$695,000
$695,000
$695,000
$695,000
$695,000
$695,000
$695,000
$695,000
$695,000
$695,000
$695,000
$695,000
$695,000
$695,000
$695,000
$695,000
$695,000
$695,000
$695,000
$695,000
$695,000
$695,000
$695,000
$695,000
$695,000
$695,000
$695,000
$695,000
$695,000
$695,000
$695,000
$695,000
$695,000
$695,000
$695,000
$695,000
$695,000
$695,000
$695,000
$695,000
$695,000
$695,000
Like this listing?
Contact us for more information


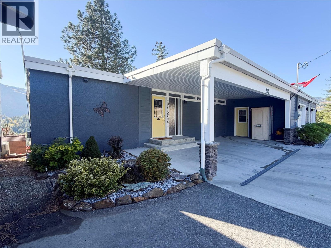
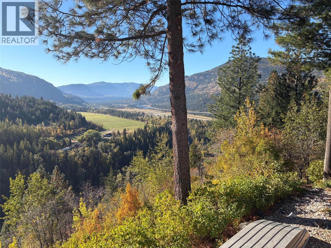
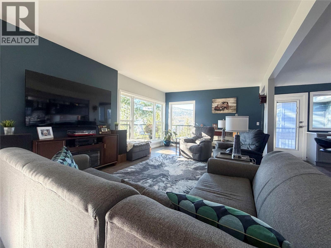
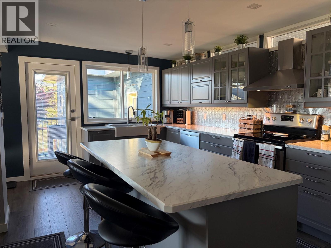
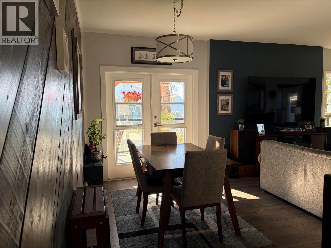
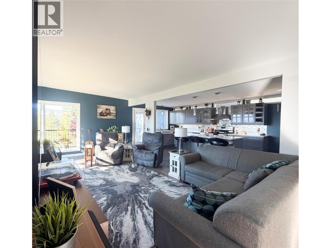
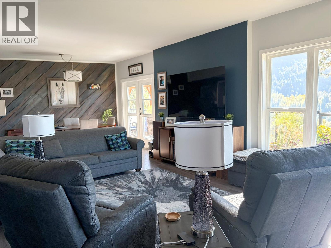
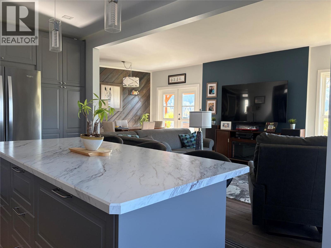
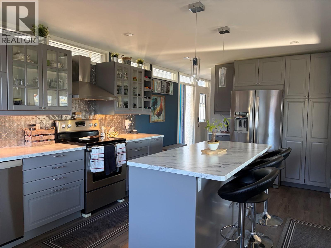
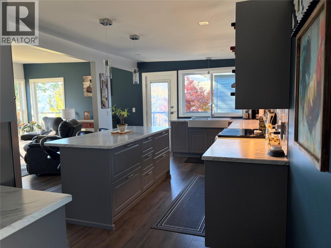
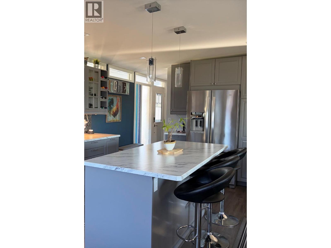
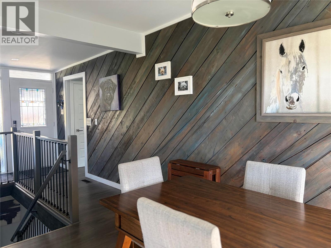
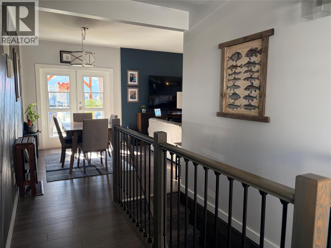
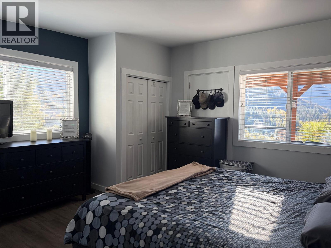
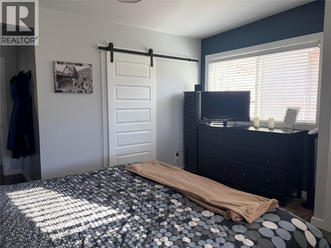
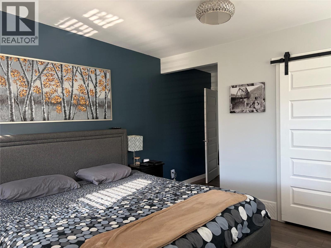
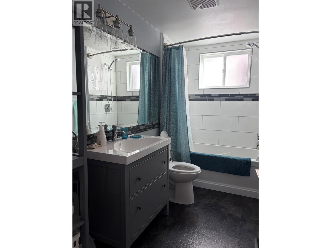
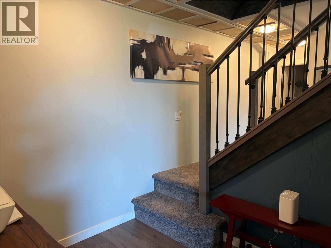
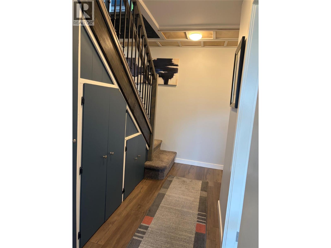
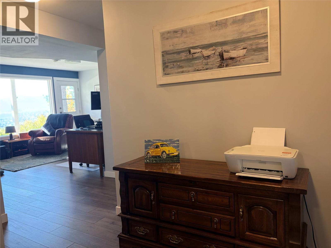
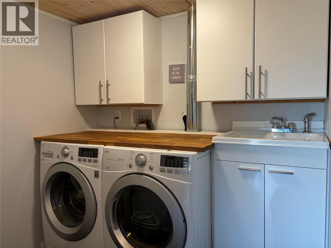
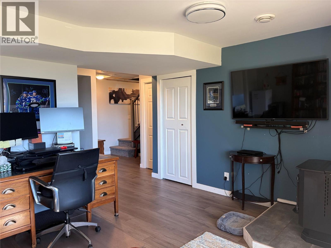
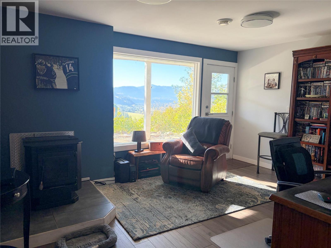
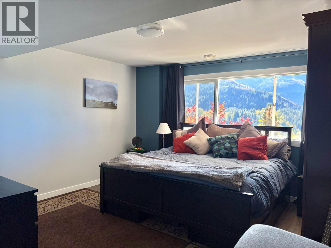
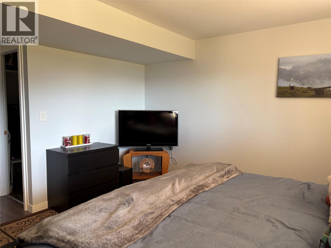
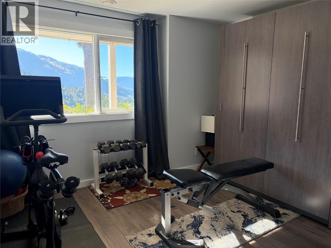
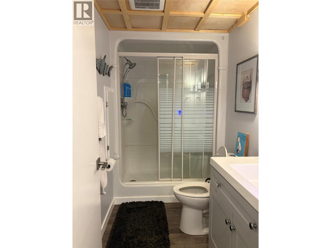
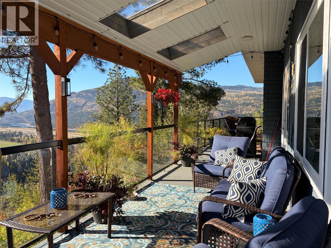
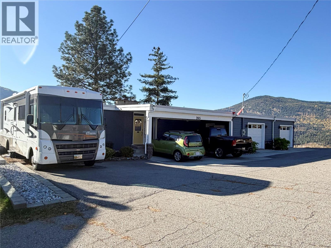
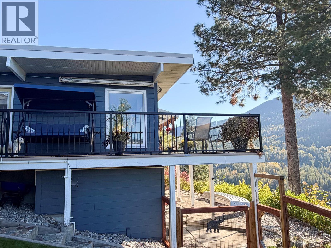
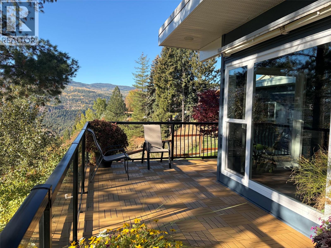
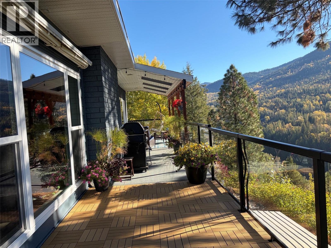
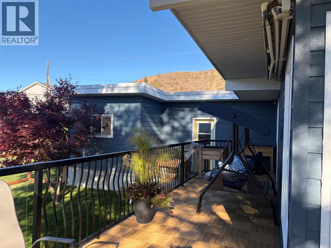
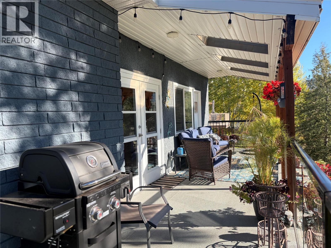
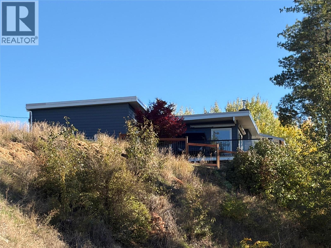
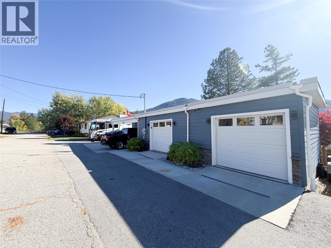
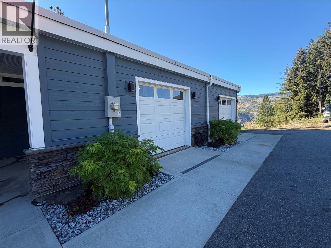
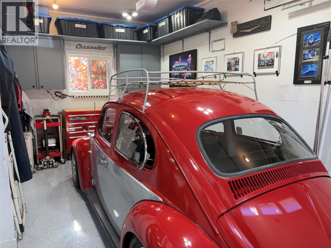
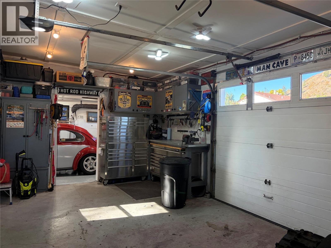
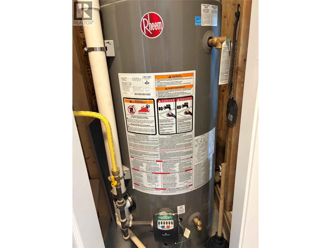
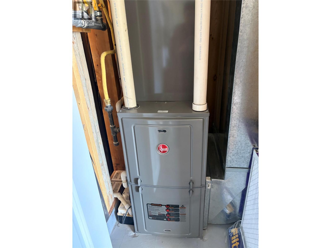
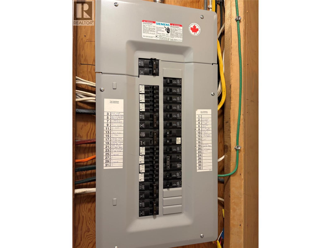
Beautiful Home with Incredible Valley Views! This home is located on one of the best view lots in Montrose with incredible views of the Columbia River Valley The main floor features an inviting open-concept layout connecting the kitchen, dining, and living room areas. The spacious kitchen boasts a centre island, beautiful cabinetry, and laminate countertops, making it a wonderful space for cooking and entertaining. The living room offers a relaxing atmosphere, with large picture windows showcasing the incredible valley views. A generous primary bedroom with walk in closet, and a 4-piece bathroom complete the main floor. Downstairs, you'll find a comfortable family room featuring a pellet stove, walk-out access to the yard, two additional bedrooms, 3 piece bathroom, a laundry room, and plenty of storage space. For those needing workspace or extra parking, this property also features RV parking, double carport, an attached 18'10"" x 13' workshop and an 18'10"" x 9'8"" garage. Substantially renovated in 2017 with permits and inspections, this home offers modern comfort and peace of mind. Taken back to the studs and completely redone, the renovations included all new interior, updated electrical, a new furnace, hot water tank, windows, doors, and more. With its extensive renovations, functional layout, and breathtaking valley views, this home is one you'll want to see for yourself! (id:67517)
-
Property Details
MLS® Number 10403421 Property Type Single Family Neigbourhood Village of Montrose ParkingSpaceTotal 3 ViewType River View, Valley View, View (panoramic) -
Building
BathroomTotal 2 BedroomsTotal 3 Appliances Refrigerator, Dishwasher, Range - Electric, Washer & Dryer ArchitecturalStyle Ranch BasementType Full ConstructedDate 1963 ConstructionStyleAttachment Detached CoolingType Central Air Conditioning FireplaceFuel Pellet FireplacePresent Yes FireplaceTotal 1 FireplaceType Stove HeatingType See Remarks RoofMaterial Other RoofStyle Unknown StoriesTotal 2 SizeInterior 2,132 Sqft Type House UtilityWater Municipal Water Carport Attached Garage 1 RV 1 -
Land
Acreage No Sewer Municipal Sewage System SizeIrregular 0.14 SizeTotal 0.14 Ac|under 1 Acre SizeTotalText 0.14 Ac|under 1 Acre -
Rooms
Level Type Length Width Dimensions Basement Storage 6'6'' x 4'10'' Basement Storage 7' x 6'6'' Basement Laundry Room 7' x 6'6'' Basement 3pc Bathroom 9' x 5' Basement Bedroom 11'3'' x 10'6'' Basement Bedroom 16' x 13' Basement Family Room 12'10'' x 15' Main Level 4pc Bathroom 10'11'' x 5' Main Level Primary Bedroom 13' x 13'6'' Main Level Dining Room 13' x 10' Main Level Kitchen 20' x 11' Main Level Living Room 20' x 13' -
Utilities
Your Favourites
No Favourites Found







The trademarks REALTOR®, REALTORS®, and the REALTOR® logo are controlled by The Canadian Real Estate Association (CREA) and identify real estate professionals who are members of CREA. The trademarks MLS®, Multiple Listing Service® and the associated logos are owned by The Canadian Real Estate Association (CREA) and identify the quality of services provided by real estate professionals who are members of CREA. The trademark DDF® is owned by The Canadian Real Estate Association (CREA) and identifies CREA's Data Distribution Facility (DDF®)
October 13 2026 10:24:15
Association of Interior REALTORS®
