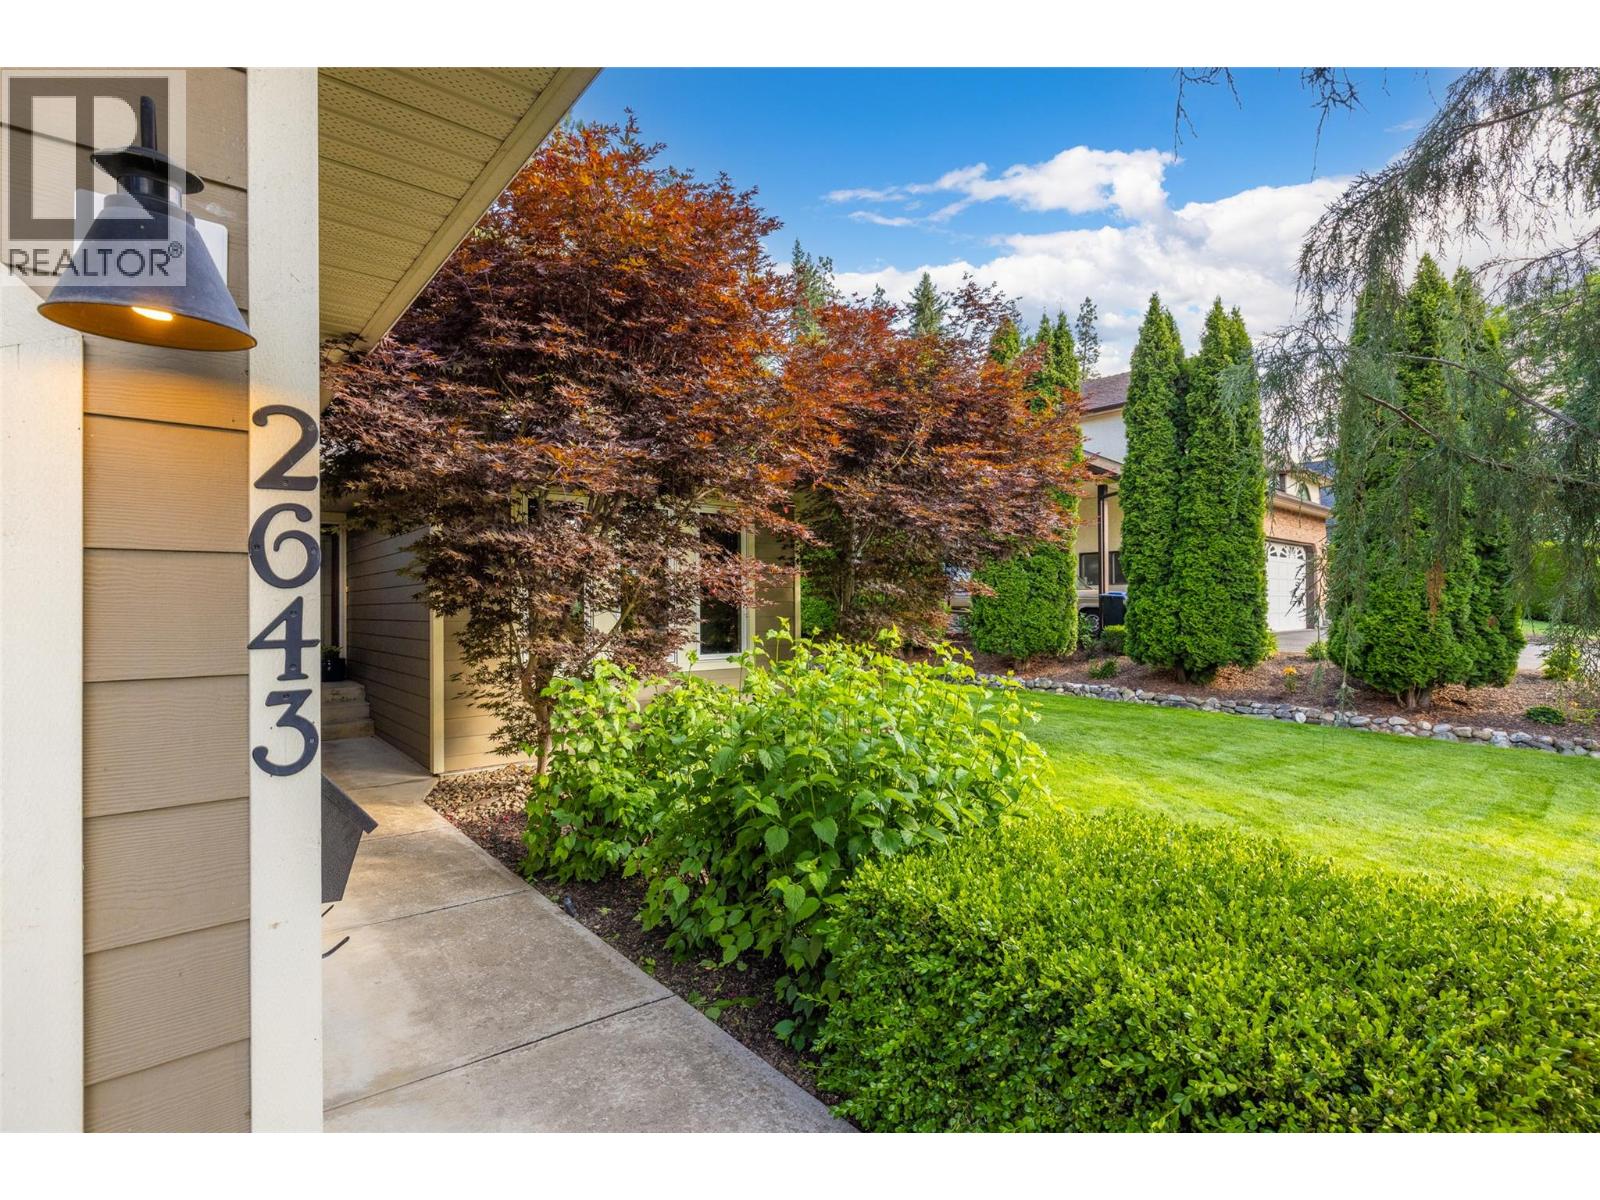
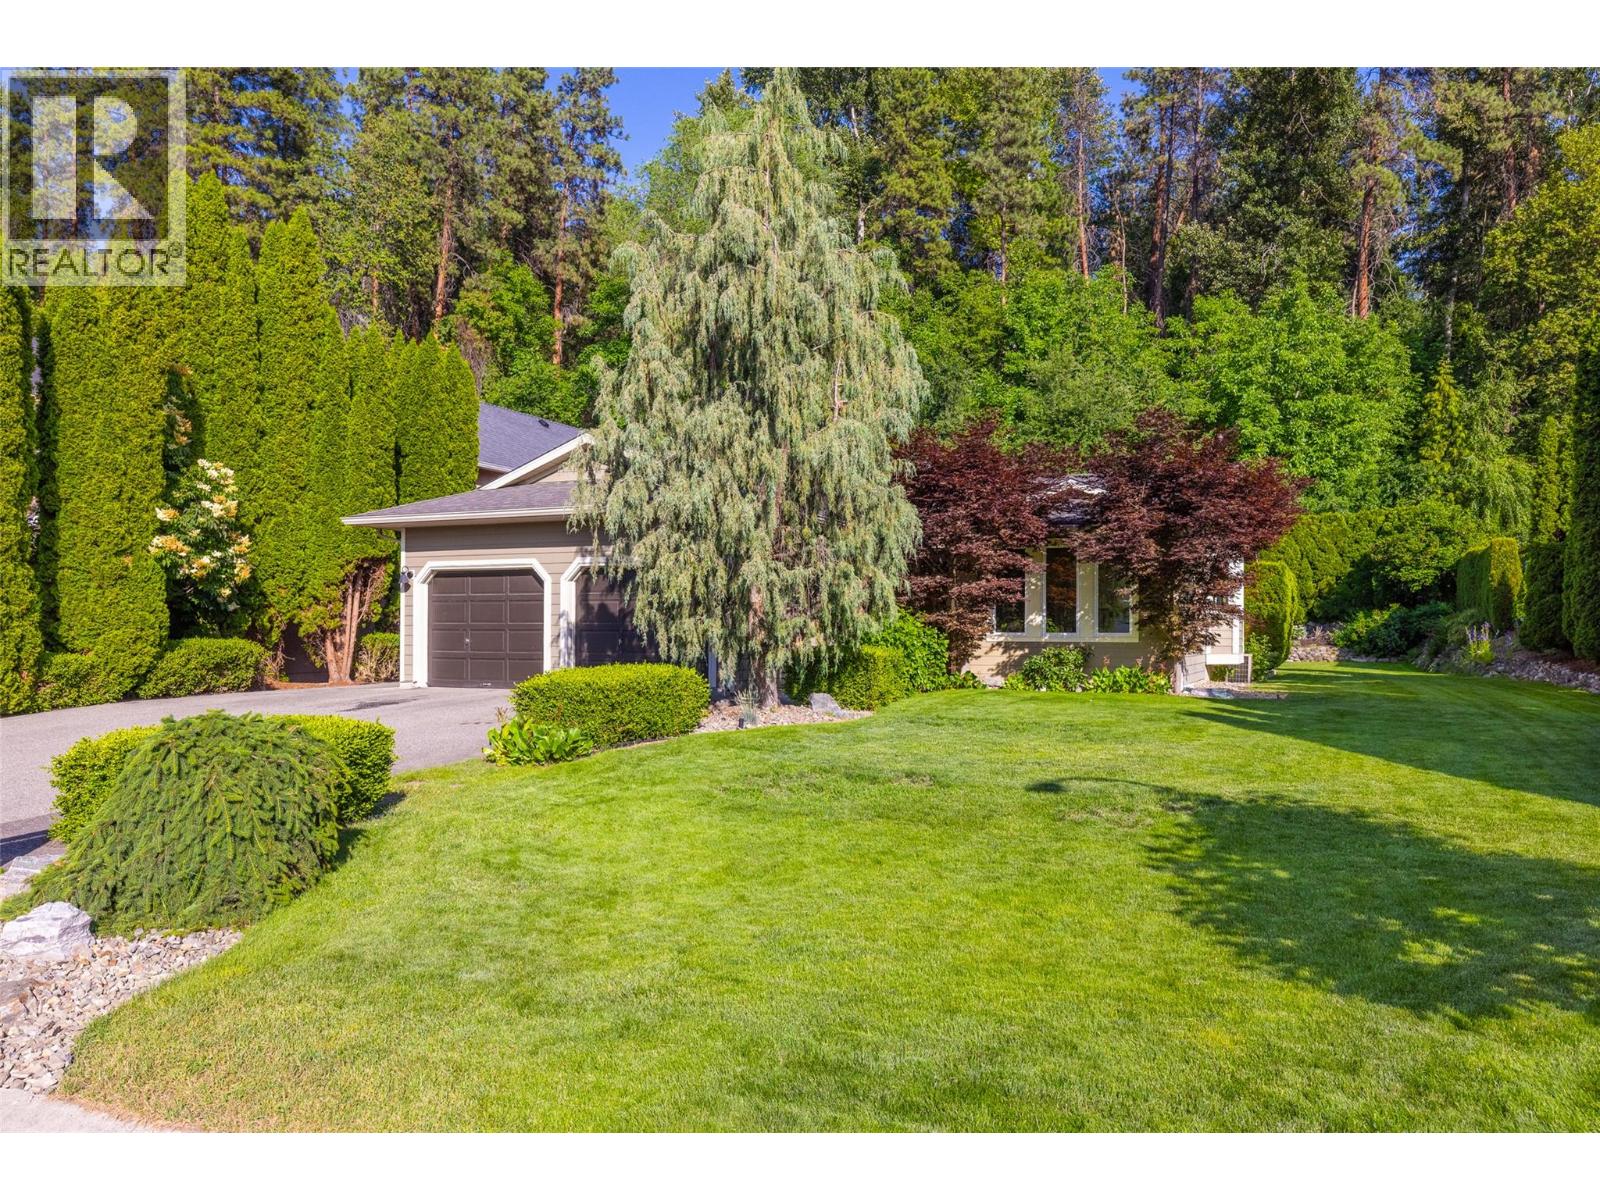
2643 O'reilly Road

Kelowna, British Columbia V1W 2X9

  • 2643 O'reilly Road, Kelowna, British Columbia  V1W 2X9 - Photo 1 - 10365563

    $1,475,000

  • 2643 O'reilly Road, Kelowna, British Columbia  V1W 2X9 - Photo 2 - 10365563

    $1,475,000

  • 2643 O'reilly Road, Kelowna, British Columbia  V1W 2X9 - Photo 3 - 10365563

    $1,475,000

  • 2643 O'reilly Road, Kelowna, British Columbia  V1W 2X9 - Photo 4 - 10365563

    $1,475,000

  • 2643 O'reilly Road, Kelowna, British Columbia  V1W 2X9 - Photo 5 - 10365563

    $1,475,000

  • 2643 O'reilly Road, Kelowna, British Columbia  V1W 2X9 - Photo 6 - 10365563

    $1,475,000

  • 2643 O'reilly Road, Kelowna, British Columbia  V1W 2X9 - Photo 7 - 10365563

    $1,475,000

  • 2643 O'reilly Road, Kelowna, British Columbia  V1W 2X9 - Photo 8 - 10365563

    $1,475,000

  • 2643 O'reilly Road, Kelowna, British Columbia  V1W 2X9 - Photo 9 - 10365563

    $1,475,000

  • 2643 O'reilly Road, Kelowna, British Columbia  V1W 2X9 - Photo 10 - 10365563

    $1,475,000

  • 2643 O'reilly Road, Kelowna, British Columbia  V1W 2X9 - Photo 11 - 10365563

    $1,475,000

  • 2643 O'reilly Road, Kelowna, British Columbia  V1W 2X9 - Photo 12 - 10365563

    $1,475,000

  • 2643 O'reilly Road, Kelowna, British Columbia  V1W 2X9 - Photo 13 - 10365563

    $1,475,000

  • 2643 O'reilly Road, Kelowna, British Columbia  V1W 2X9 - Photo 14 - 10365563

    $1,475,000

  • 2643 O'reilly Road, Kelowna, British Columbia  V1W 2X9 - Photo 15 - 10365563

    $1,475,000

  • 2643 O'reilly Road, Kelowna, British Columbia  V1W 2X9 - Photo 16 - 10365563

    $1,475,000

  • 2643 O'reilly Road, Kelowna, British Columbia  V1W 2X9 - Photo 17 - 10365563

    $1,475,000

  • 2643 O'reilly Road, Kelowna, British Columbia  V1W 2X9 - Photo 18 - 10365563

    $1,475,000

  • 2643 O'reilly Road, Kelowna, British Columbia  V1W 2X9 - Photo 19 - 10365563

    $1,475,000

  • 2643 O'reilly Road, Kelowna, British Columbia  V1W 2X9 - Photo 20 - 10365563

    $1,475,000

  • 2643 O'reilly Road, Kelowna, British Columbia  V1W 2X9 - Photo 21 - 10365563

    $1,475,000

  • 2643 O'reilly Road, Kelowna, British Columbia  V1W 2X9 - Photo 22 - 10365563

    $1,475,000

  • 2643 O'reilly Road, Kelowna, British Columbia  V1W 2X9 - Photo 23 - 10365563

    $1,475,000

  • 2643 O'reilly Road, Kelowna, British Columbia  V1W 2X9 - Photo 24 - 10365563

    $1,475,000

  • 2643 O'reilly Road, Kelowna, British Columbia  V1W 2X9 - Photo 25 - 10365563

    $1,475,000

  • 2643 O'reilly Road, Kelowna, British Columbia  V1W 2X9 - Photo 26 - 10365563

    $1,475,000

  • 2643 O'reilly Road, Kelowna, British Columbia  V1W 2X9 - Photo 27 - 10365563

    $1,475,000

  • 2643 O'reilly Road, Kelowna, British Columbia  V1W 2X9 - Photo 28 - 10365563

    $1,475,000

  • 2643 O'reilly Road, Kelowna, British Columbia  V1W 2X9 - Photo 29 - 10365563

    $1,475,000

  • 2643 O'reilly Road, Kelowna, British Columbia  V1W 2X9 - Photo 30 - 10365563

    $1,475,000

  • 2643 O'reilly Road, Kelowna, British Columbia  V1W 2X9 - Photo 31 - 10365563

    $1,475,000

  • 2643 O'reilly Road, Kelowna, British Columbia  V1W 2X9 - Photo 32 - 10365563

    $1,475,000

  • 2643 O'reilly Road, Kelowna, British Columbia  V1W 2X9 - Photo 33 - 10365563

    $1,475,000

  • 2643 O'reilly Road, Kelowna, British Columbia  V1W 2X9 - Photo 34 - 10365563

    $1,475,000

  • 2643 O'reilly Road, Kelowna, British Columbia  V1W 2X9 - Photo 35 - 10365563

    $1,475,000

  • 2643 O'reilly Road, Kelowna, British Columbia  V1W 2X9 - Photo 36 - 10365563

    $1,475,000

  • 2643 O'reilly Road, Kelowna, British Columbia  V1W 2X9 - Photo 37 - 10365563

    $1,475,000

  • 2643 O'reilly Road, Kelowna, British Columbia  V1W 2X9 - Photo 38 - 10365563

    $1,475,000

  • 2643 O'reilly Road, Kelowna, British Columbia  V1W 2X9 - Photo 39 - 10365563

    $1,475,000

  • 2643 O'reilly Road, Kelowna, British Columbia  V1W 2X9 - Photo 40 - 10365563

    $1,475,000

  • 2643 O'reilly Road, Kelowna, British Columbia  V1W 2X9 - Photo 41 - 10365563

    $1,475,000

  • 2643 O'reilly Road, Kelowna, British Columbia  V1W 2X9 - Photo 42 - 10365563

    $1,475,000

  • 2643 O'reilly Road, Kelowna, British Columbia  V1W 2X9 - Photo 43 - 10365563

    $1,475,000

  • 2643 O'reilly Road, Kelowna, British Columbia  V1W 2X9 - Photo 44 - 10365563

    $1,475,000

  • 2643 O'reilly Road, Kelowna, British Columbia  V1W 2X9 - Photo 45 - 10365563

    $1,475,000

  • 2643 O'reilly Road, Kelowna, British Columbia  V1W 2X9 - Photo 46 - 10365563

    $1,475,000

  • 2643 O'reilly Road, Kelowna, British Columbia  V1W 2X9 - Photo 47 - 10365563

    $1,475,000

  • 2643 O'reilly Road, Kelowna, British Columbia  V1W 2X9 - Photo 48 - 10365563

    $1,475,000

  • 2643 O'reilly Road, Kelowna, British Columbia  V1W 2X9 - Photo 49 - 10365563

    $1,475,000

  • 2643 O'reilly Road, Kelowna, British Columbia  V1W 2X9 - Photo 50 - 10365563

    $1,475,000

  • 2643 O'reilly Road, Kelowna, British Columbia  V1W 2X9 - Photo 51 - 10365563

    $1,475,000

  • 2643 O'reilly Road, Kelowna, British Columbia  V1W 2X9 - Photo 52 - 10365563

    $1,475,000

  • 2643 O'reilly Road, Kelowna, British Columbia  V1W 2X9 - Photo 53 - 10365563

    $1,475,000

  • 2643 O'reilly Road, Kelowna, British Columbia  V1W 2X9 - Photo 54 - 10365563

    $1,475,000

Like this listing?

Contact us for more information


Name


3,182 sqft

4
Beds

3
Baths
Ranch Fireplace Central Air Conditioning Forced Air, See Remarks Underground Sprinkler

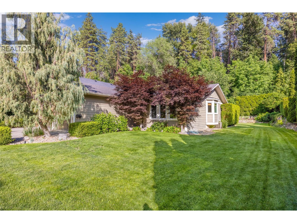
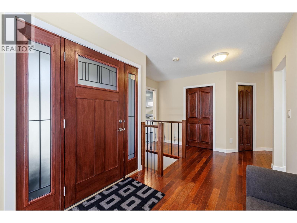
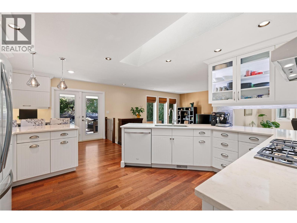
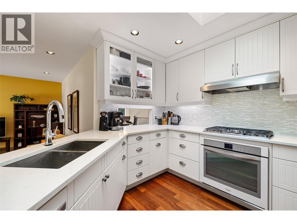
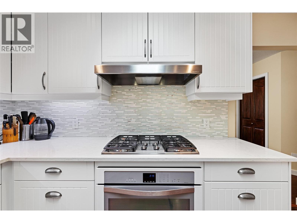
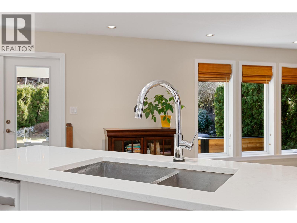
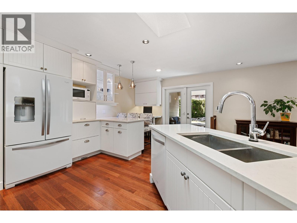
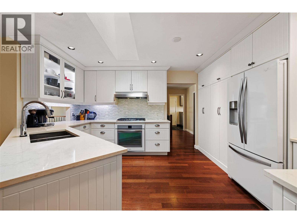
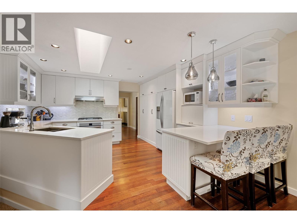
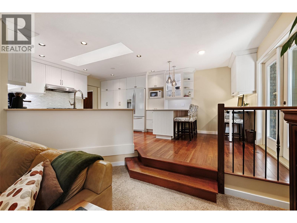
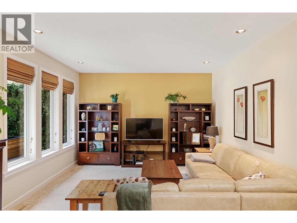
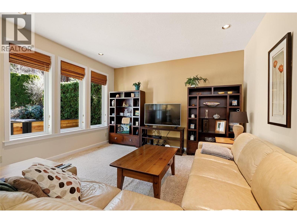
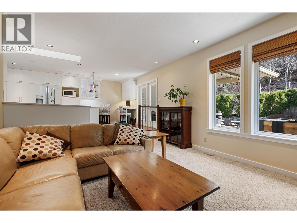
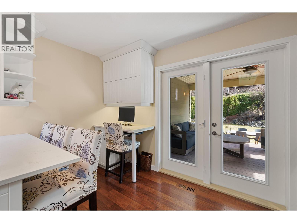
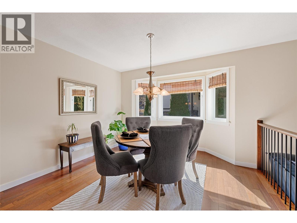
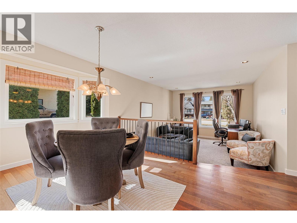
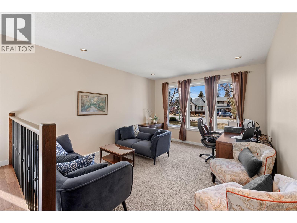
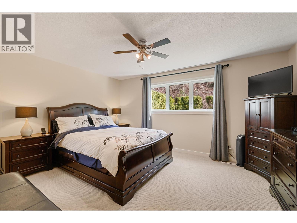
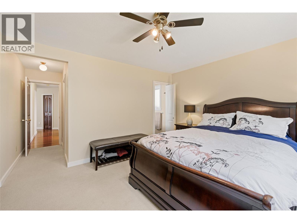
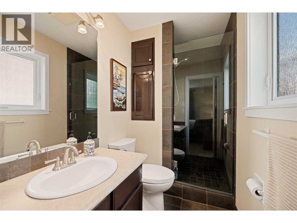
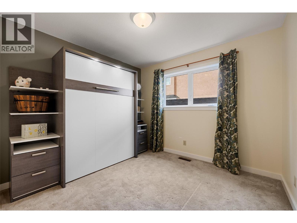
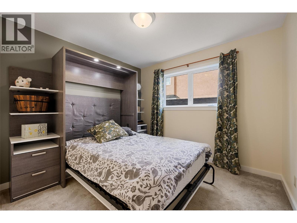
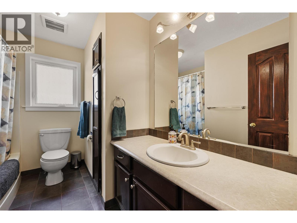
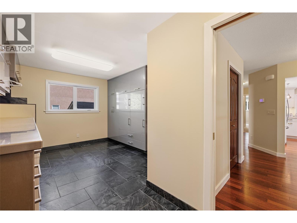
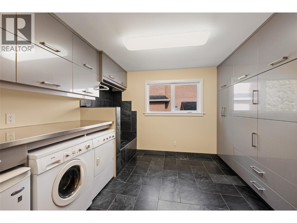
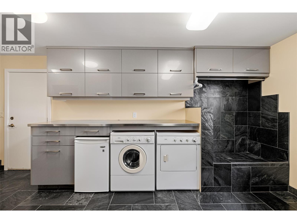
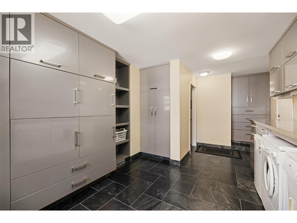
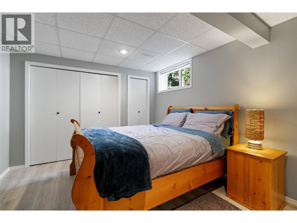
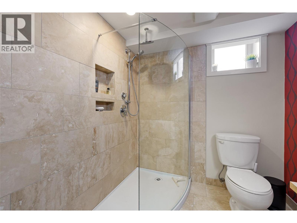
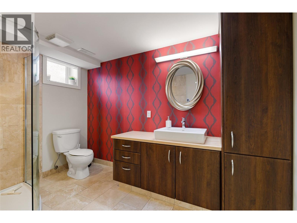
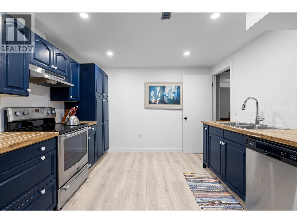
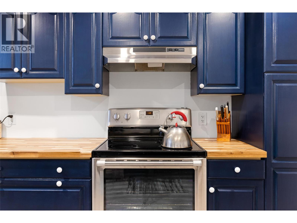
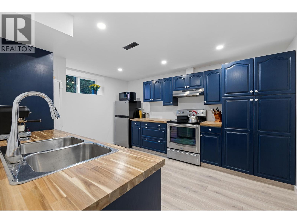
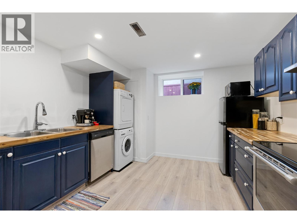
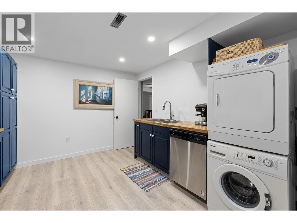
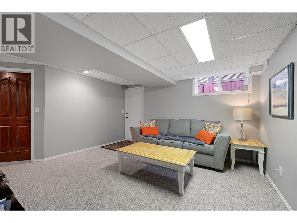
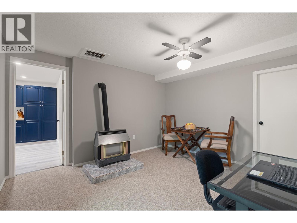
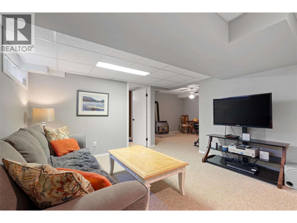
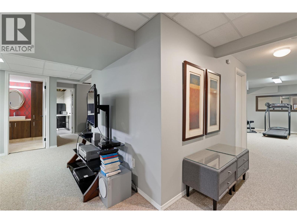
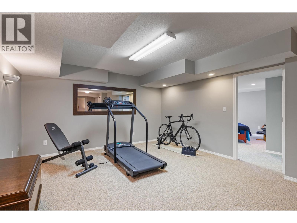
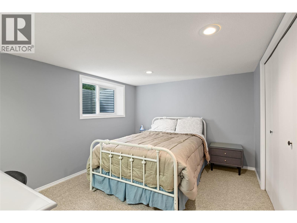
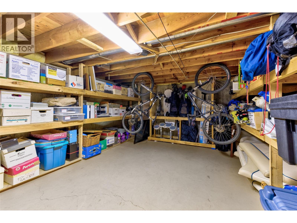

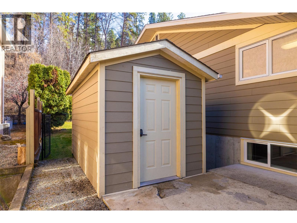
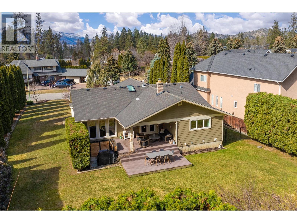
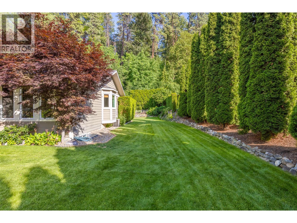
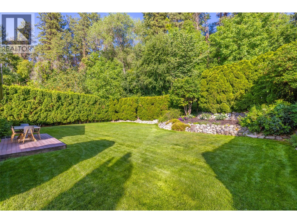
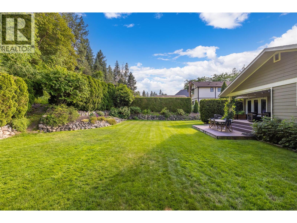
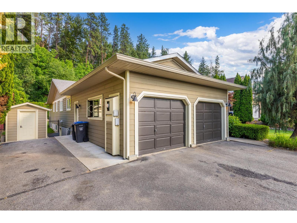
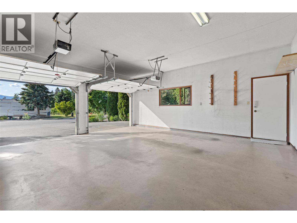
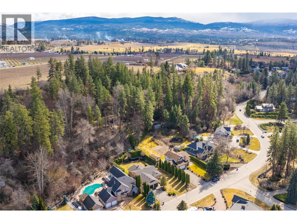
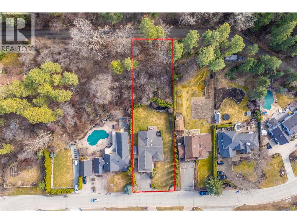
WELCOME TO the HALL ROAD neighborhood in SE Kelowna. This property offers Primary and Secondary spaces! As our community grows and traffic builds this neighbourhood offers a park like setting with large private lots minutes from everything. The Primary space provides abundant one floor living with the perfect blend of indoor and outdoor access. The kitchen is the hub of the main floor, open floor plan to family room and ample back garden. The main floor offers versatile space for an office or secondary lounge area off the dining space. The main floor plan includes a primary bedroom with ensuite, secondary bedroom and main bathroom, and an amazing extra-large laundry/hobby storage mudroom with pet shower and access to a double garage. The secondary space downstairs with separate entrance has full kitchen/laundry two bedrooms, a living area, rec/flex room, large full bathroom, a workshop, ample storage space, making it perfect for potential in-law suite or rental income. Properties in this rural-feeling quiet neighborhood are a hidden gem! This home has been lovingly lived in by the current owners for 25 years, and has been a wonderful place to raise their family. Just minutes to downtown, hiking/walking/biking trails, golf, airport, golf, KGH, beach & more! This home sits on half an acre room for a pool, plenty of parking for RV, boat, possibilities are endless. Truly must be seen to be appreciated! Book your private showing today. (id:45055)

  • Property Details
    MLS® Number 10365563
    Property Type Single Family
    Neigbourhood South East Kelowna
    ParkingSpaceTotal 5
  • Building
    BathroomTotal 3
    BedroomsTotal 4
    Appliances Refrigerator, Dishwasher, Dryer, Range - Gas, Microwave, Oven, Washer
    ArchitecturalStyle Ranch
    ConstructedDate 1986
    ConstructionStyleAttachment Detached
    CoolingType Central Air Conditioning
    FireplacePresent Yes
    FireplaceTotal 1
    FireplaceType Free Standing Metal
    FlooringType Carpeted, Hardwood, Other, Tile
    HeatingType Forced Air, See Remarks
    RoofMaterial Asphalt Shingle
    RoofStyle Unknown
    StoriesTotal 1
    SizeInterior 3,182 Sqft
    Type House
    UtilityWater Municipal Water
    Attached Garage 2
    RV 1
  • Land
    Acreage No
    LandscapeFeatures Underground Sprinkler
    Sewer Septic Tank
    SizeIrregular 0.5
    SizeTotal 0.5 Ac|under 1 Acre
    SizeTotalText 0.5 Ac|under 1 Acre
  • Rooms
    Level Type Dimensions
    Basement Storage 13'3'' x 16'11''
    Basement Other 13'4'' x 16'3''
    Basement Kitchen 10'11'' x 13'9''
    Basement 3pc Bathroom Measurements not available
    Basement Recreation Room 20'8'' x 23'
    Basement Bedroom 12'10'' x 11'
    Basement Bedroom 13'1'' x 10'8''
    Main Level Laundry Room 11'7'' x 20'10''
    Main Level Bedroom 9'11'' x 9'10''
    Main Level 4pc Bathroom Measurements not available
    Main Level 3pc Ensuite Bath Measurements not available
    Main Level Primary Bedroom 12' x 14'10''
    Main Level Family Room 13'3'' x 18'1''
    Main Level Dining Room 12'11'' x 14'6''
    Main Level Living Room 15'4'' x 12'10''
    Main Level Kitchen 19'4'' x 14'3''
  • Utilities