$615,000
$615,000
$615,000
$615,000
$615,000
$615,000
$615,000
$615,000
$615,000
$615,000
$615,000
$615,000
$615,000
$615,000
$615,000
$615,000
$615,000
$615,000
$615,000
$615,000
$615,000
$615,000
$615,000
$615,000
$615,000
$615,000
$615,000
$615,000
$615,000
$615,000
$615,000
$615,000
$615,000
$615,000
$615,000
$615,000
$615,000
$615,000
$615,000
$615,000
$615,000
$615,000
$615,000
$615,000
$615,000
$615,000
$615,000
Like this listing?
Contact us for more information


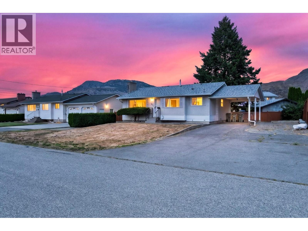
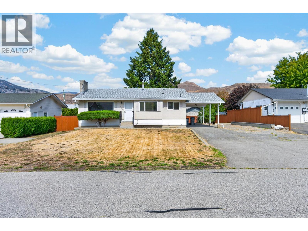
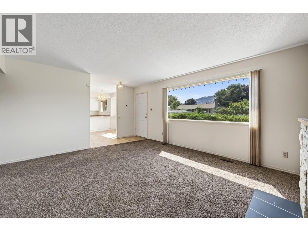
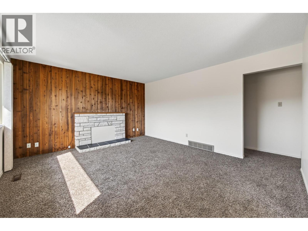
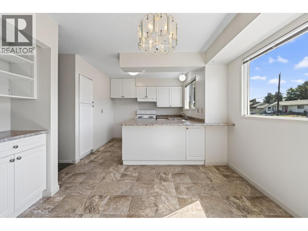
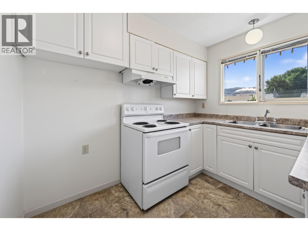
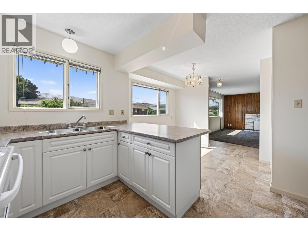
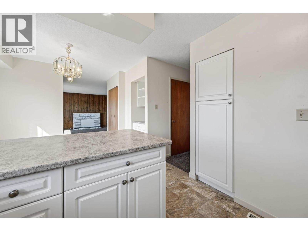
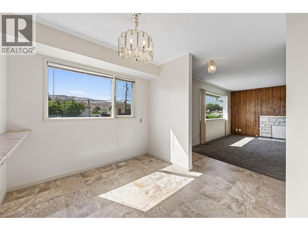
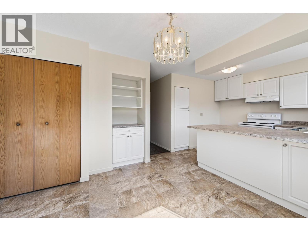
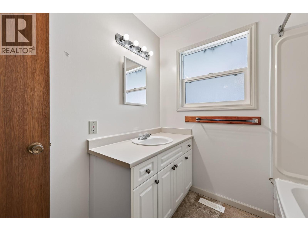
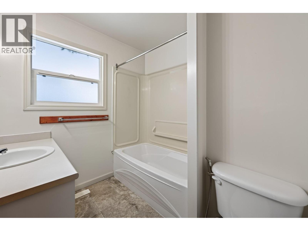
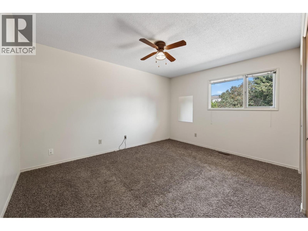
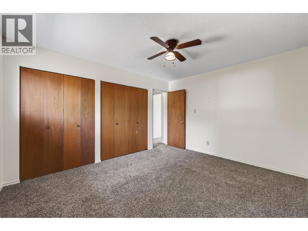
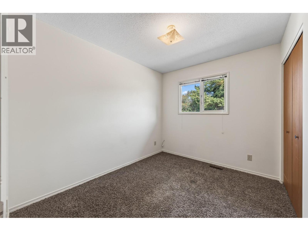
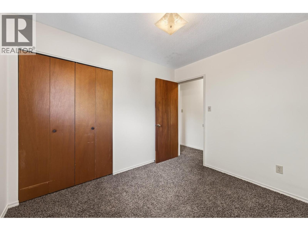
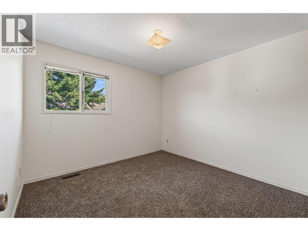
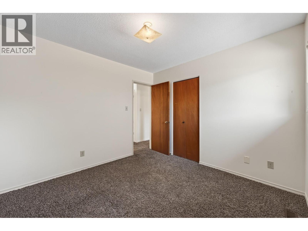
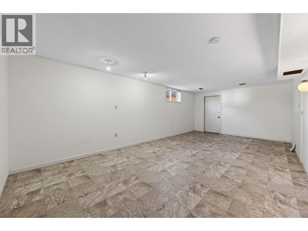
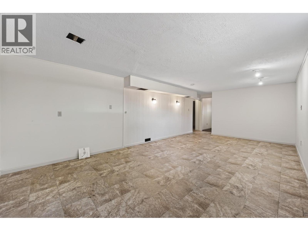
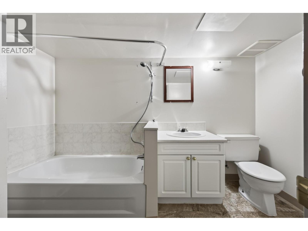
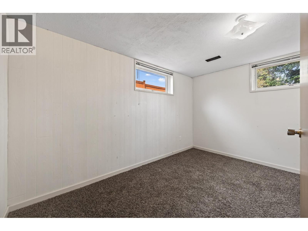
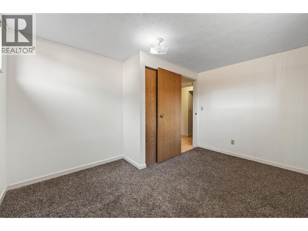
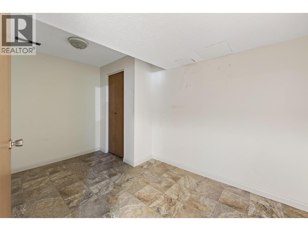
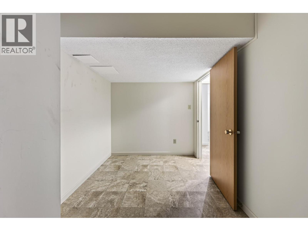
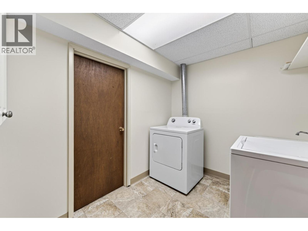
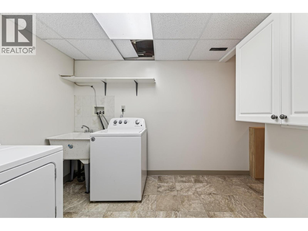
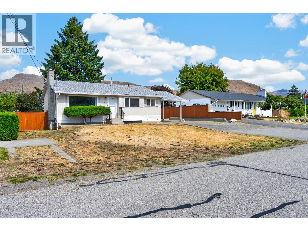
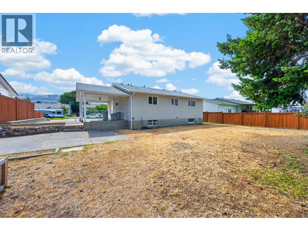
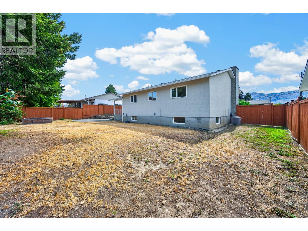
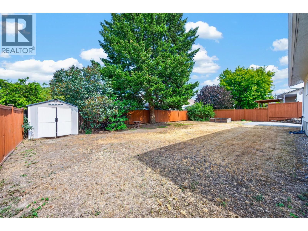
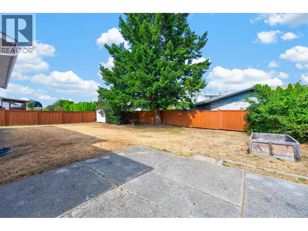
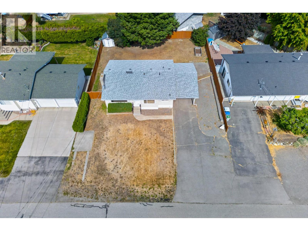
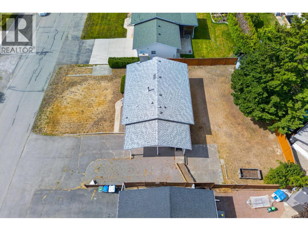
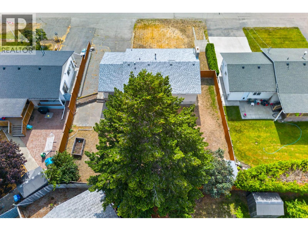
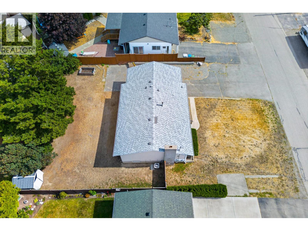
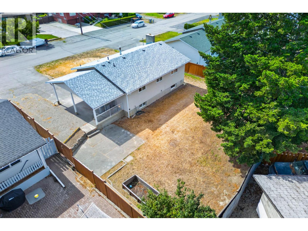
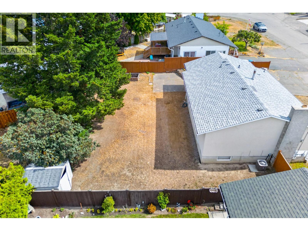
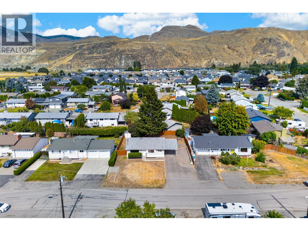
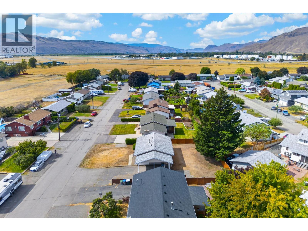
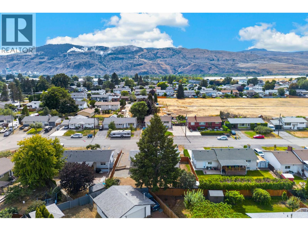
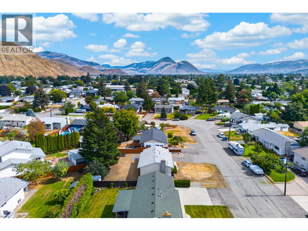
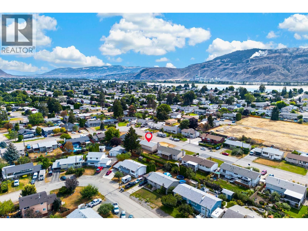
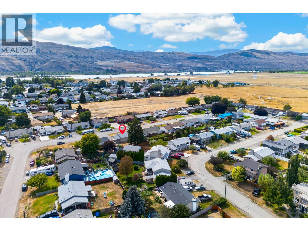
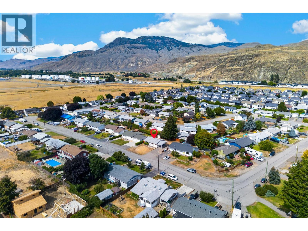
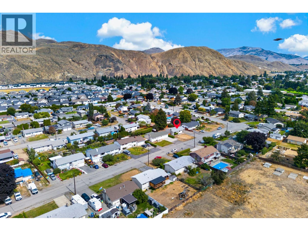
Turn onto this street and the well cared for neighbourhood feel greets you right away. Out front, a spacious carport and a long driveway offer extra parking with room for an RV. Inside, the entry opens to a living room anchored by a large picture window, the dining room is bright and inviting, and the kitchen features white cabinetry with a view over the front yard. Three bedrooms and a full bathroom complete the main floor. Downstairs, a generous rec room gives growing families room to spread out and offers strong suite potential, with a separate basement entry already in place. The lower level also holds a full bedroom, a den with closet, a four piece bathroom, and laundry with a Whirlpool top load washer and dryer. See what Brock has to offer, with the newly completed Parkcrest Elementary close by and Brocklehurst Secondary as the high school catchment, plus shopping, the airport, and golf within easy reach, and outstanding walking trails and hiking just minutes from your door. View today! (id:67517)
-
Property Details
MLS® Number 10399705 Property Type Single Family Neigbourhood Brocklehurst AmenitiesNearBy Golf Nearby, Airport, Park, Recreation, Shopping CommunityFeatures Pets Allowed, Pet Restrictions, Pets Allowed With Restrictions, Rentals Allowed Features Level Lot ParkingSpaceTotal 3 -
Building
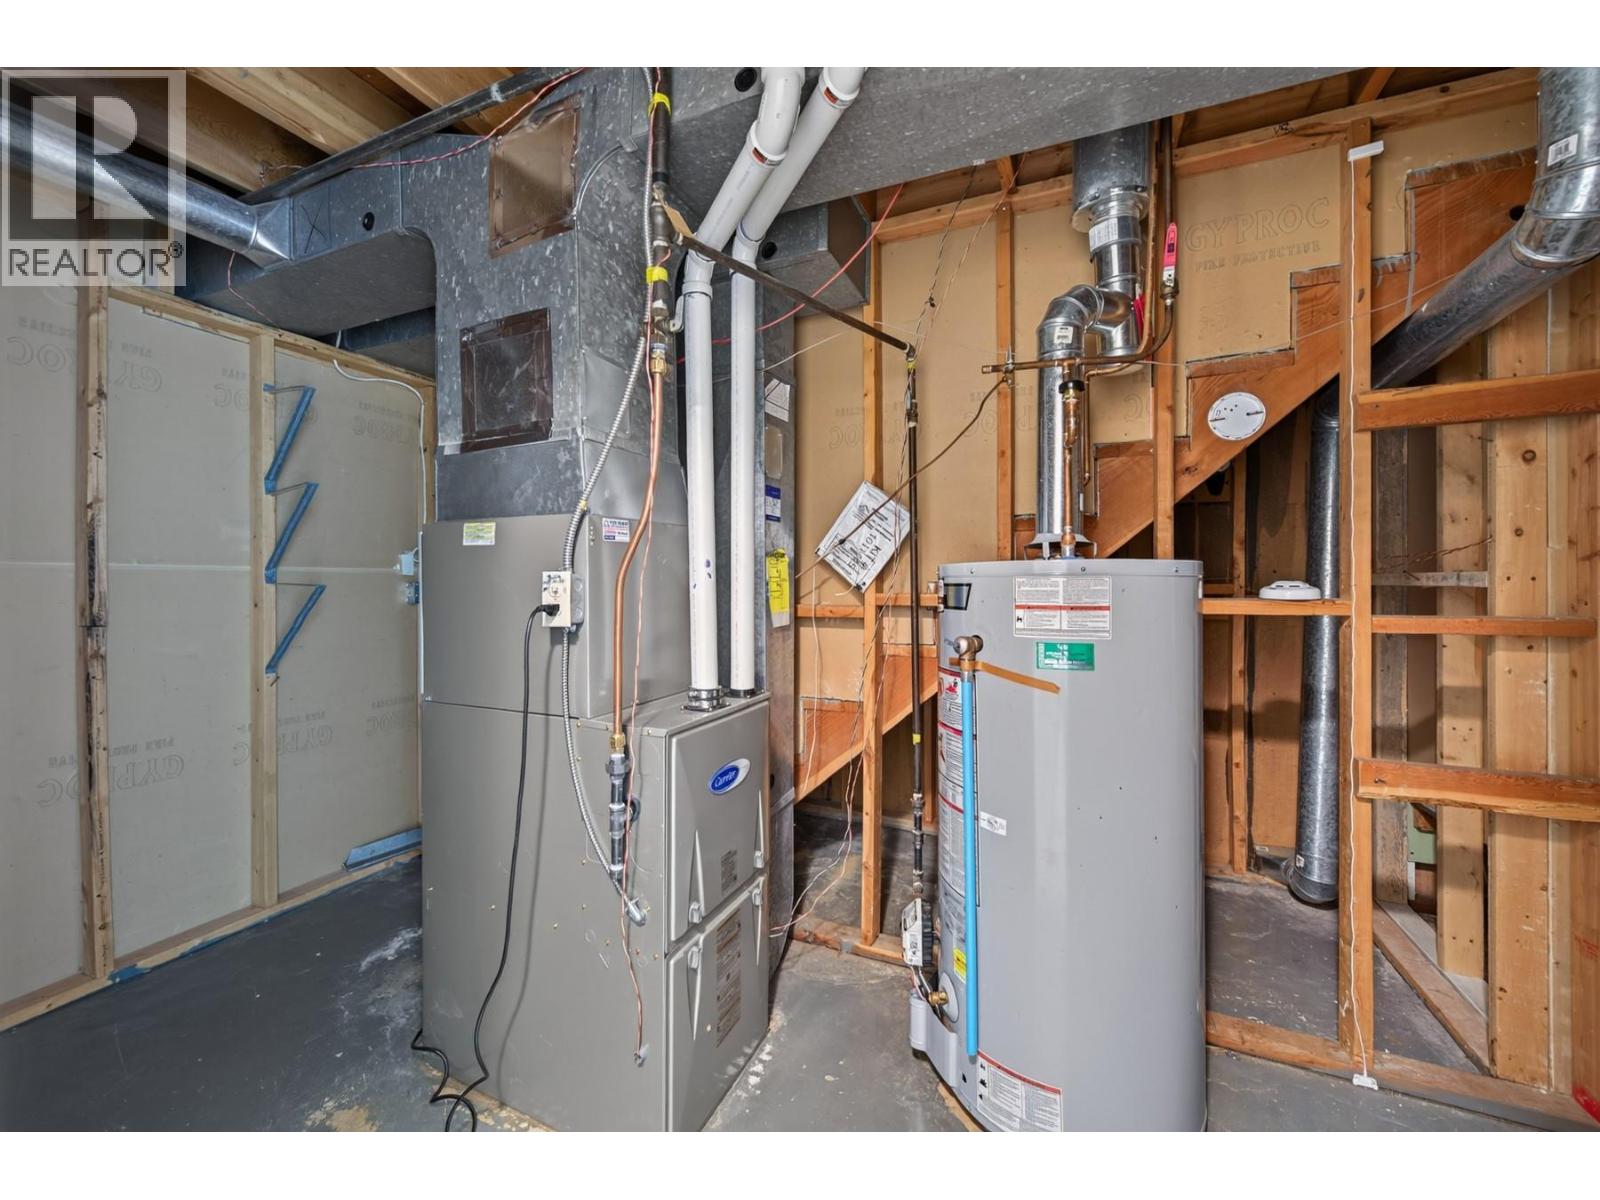
BathroomTotal 2 BedroomsTotal 4 Appliances Range - Electric, Washer & Dryer ArchitecturalStyle Bungalow BasementType Full ConstructedDate 1971 ConstructionStyleAttachment Detached CoolingType Central Air Conditioning FireplaceFuel Unknown FireplacePresent Yes FireplaceTotal 1 FireplaceType Decorative FlooringType Carpeted, Vinyl HeatingType Forced Air, See Remarks RoofMaterial Asphalt Shingle RoofStyle Unknown StoriesTotal 1 SizeInterior 1,866 Sqft Type House UtilityWater Municipal Water Additional Parking Carport Street RV 1 -
Land
AccessType Easy Access Acreage No LandAmenities Golf Nearby, Airport, Park, Recreation, Shopping LandscapeFeatures Landscaped, Level Sewer Municipal Sewage System SizeIrregular 0.17 SizeTotal 0.17 Ac|under 1 Acre SizeTotalText 0.17 Ac|under 1 Acre -
Rooms
Level Type Length Width Dimensions Basement Den 8'1'' x 12'7'' Basement Recreation Room 26'2'' x 13'1'' Basement Laundry Room 9'11'' x 7' Basement Bedroom 10'5'' x 13'1'' Basement 4pc Bathroom Measurements not available Main Level Bedroom 10'1'' x 10' Main Level Bedroom 8'3'' x 10' Main Level Primary Bedroom 10'7'' x 13'1'' Main Level Dining Room 8'5'' x 10'9'' Main Level Living Room 14'9'' x 12'7'' Main Level Kitchen 7'3'' x 10'3'' Main Level Foyer 4'1'' x 6'6'' Main Level 4pc Bathroom Measurements not available -
Utilities
Your Favourites
No Favourites Found







The trademarks REALTOR®, REALTORS®, and the REALTOR® logo are controlled by The Canadian Real Estate Association (CREA) and identify real estate professionals who are members of CREA. The trademarks MLS®, Multiple Listing Service® and the associated logos are owned by The Canadian Real Estate Association (CREA) and identify the quality of services provided by real estate professionals who are members of CREA. The trademark DDF® is owned by The Canadian Real Estate Association (CREA) and identifies CREA's Data Distribution Facility (DDF®)
September 15 2026 04:22:49
Association of Interior REALTORS®
