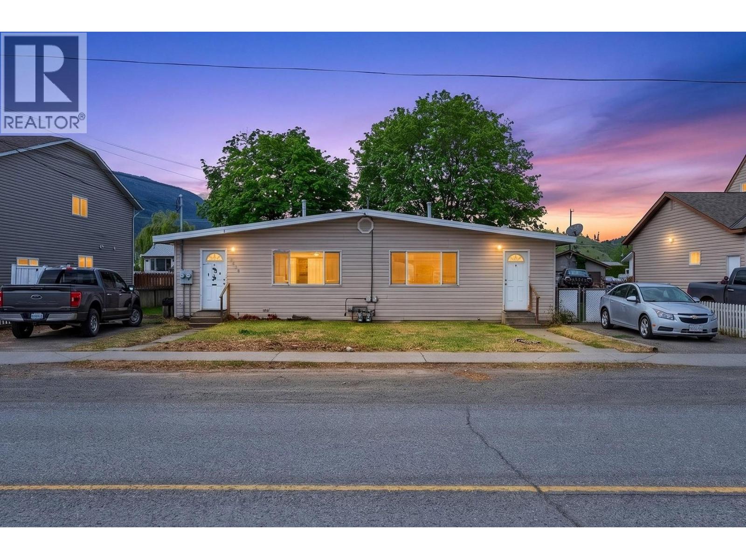
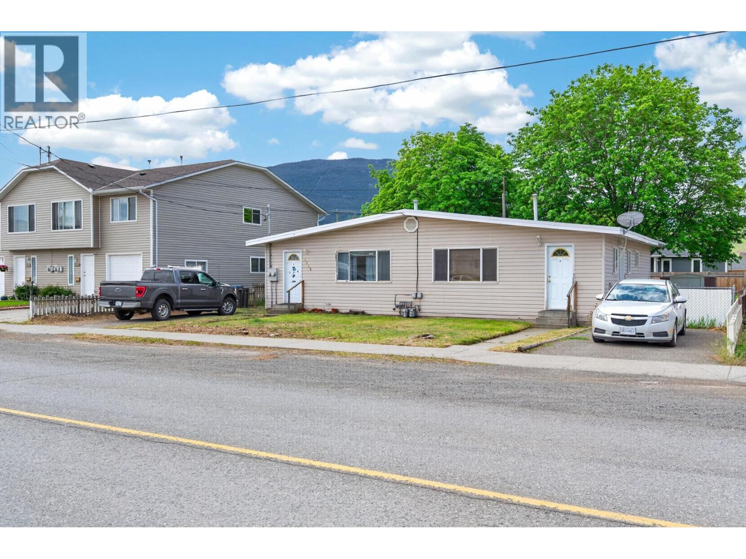
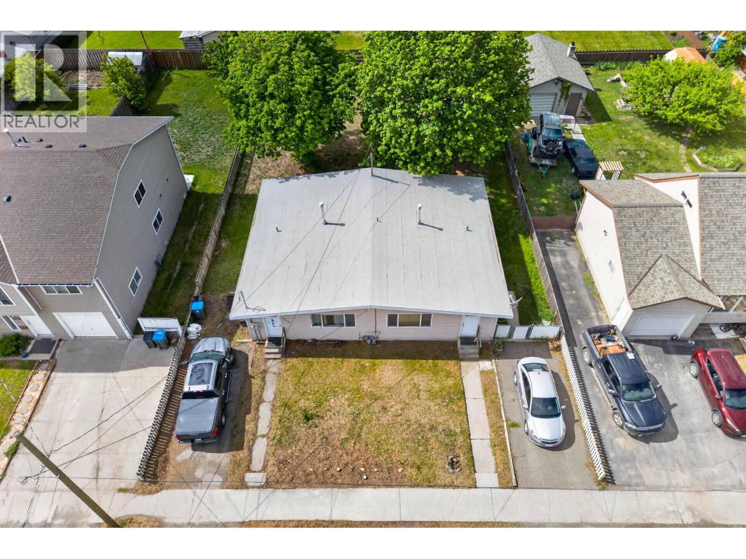
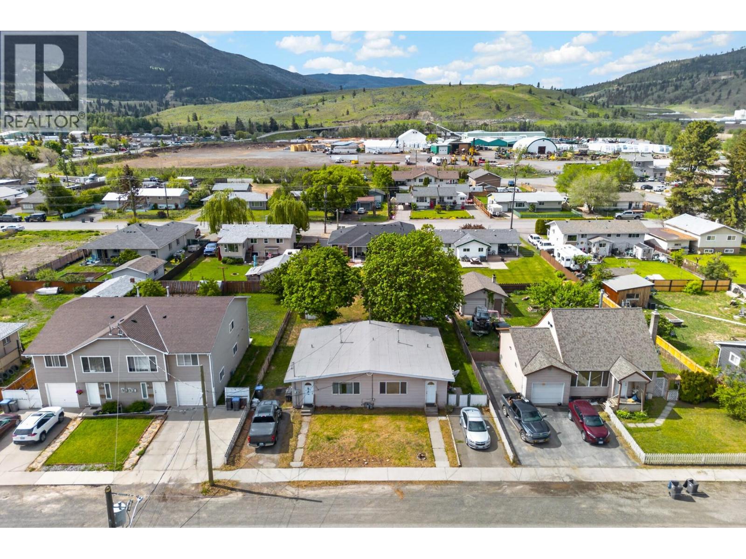
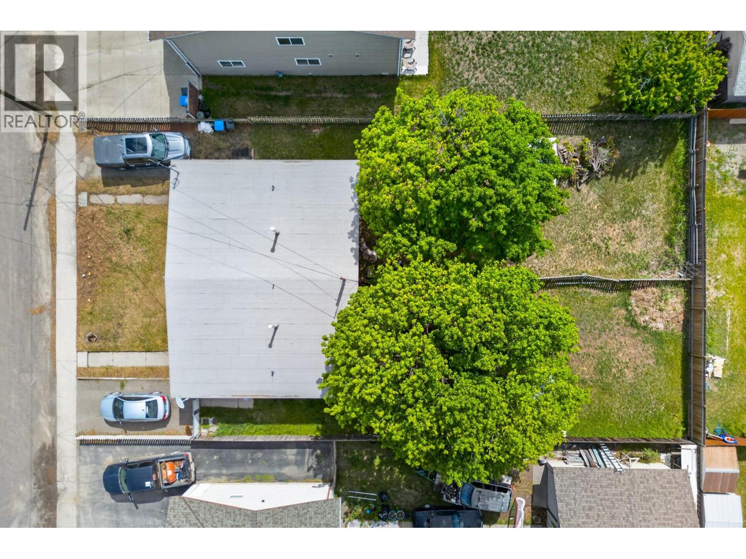
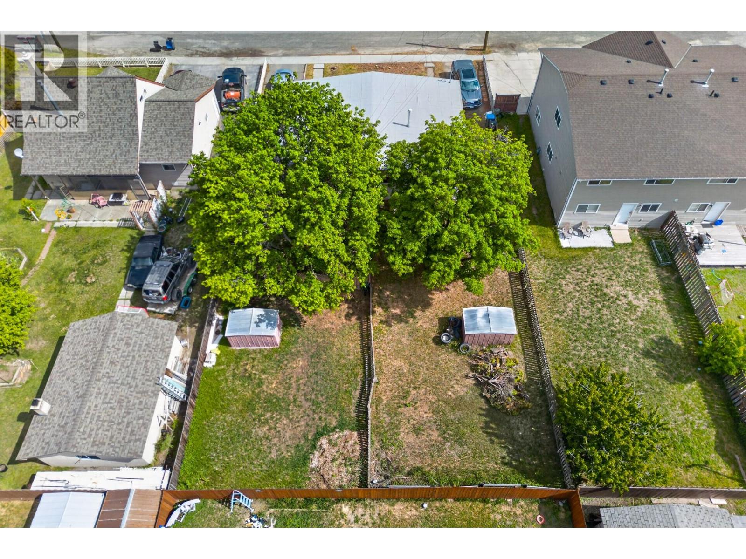
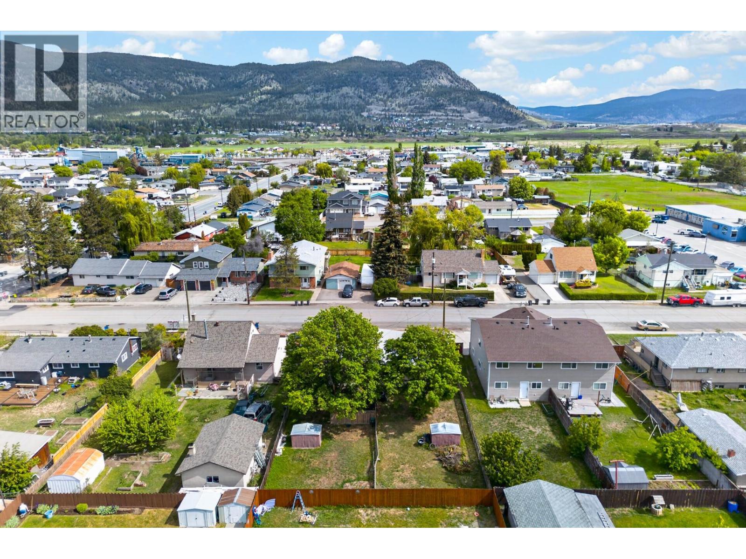
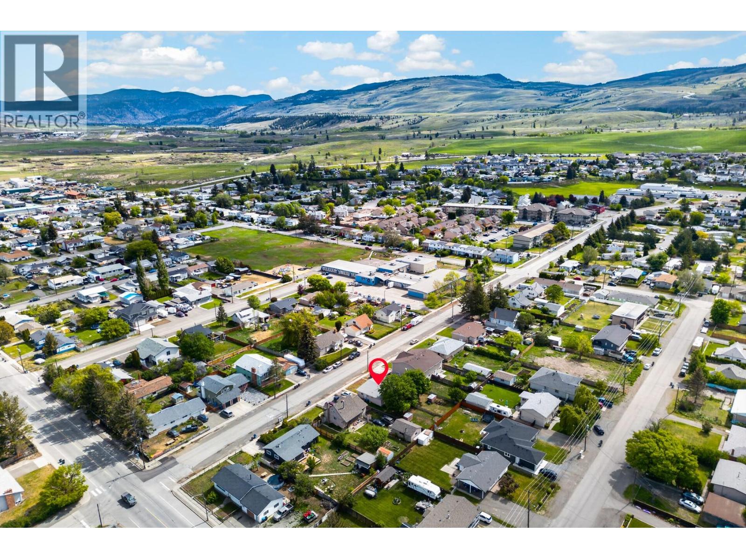
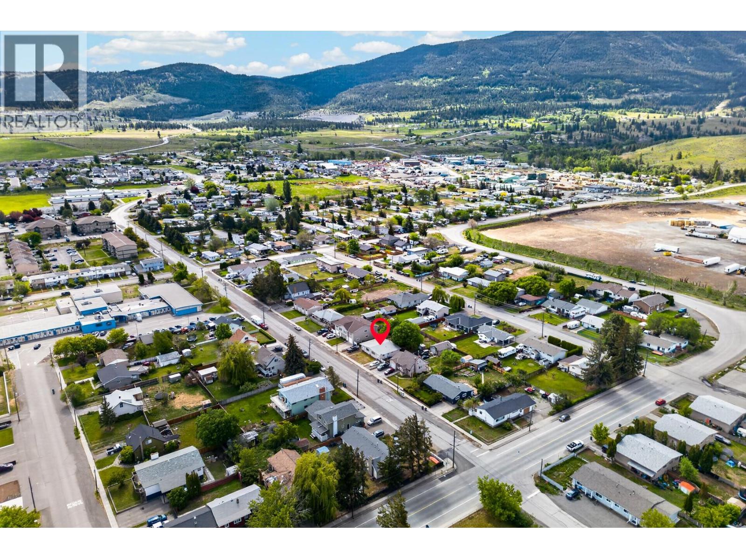


INVESTOR-READY FULL DUPLEX in Merritt's growing rental market. A 1,383 sqft rancher-style with two self-contained 2 bed/1 bath suites, each with its own entry and functional layout, on an 8,840 sq ft lot. Both sides are tenanted, providing immediate cash flow. Great for first-time buyers: move into one side, renovate to your taste and let the other help pay the mortgage, or rent both and hold for the future. Interiors are lived-in with a mix of original and updated finishes, offering clear value-add potential. Large fenced backyard with mature trees, 2 storage sheds and 2 off-street parking. Prime location: steps from Diamond Vale Elementary, outside the flood zone with easy access to downtown and the highway. Contact for more details today! (id:67517)
-
Property Details
MLS® Number 10402587 Property Type Single Family Neigbourhood Merritt AmenitiesNearBy Recreation, Schools, Shopping ParkingSpaceTotal 2 -
Building
BathroomTotal 2 BedroomsTotal 4 Appliances Range, Refrigerator, Washer & Dryer ConstructedDate 1963 ConstructionStyleAttachment Semi-detached ExteriorFinish Vinyl Siding FireProtection Smoke Detector Only FlooringType Laminate, Mixed Flooring, Vinyl HeatingType In Floor Heating RoofMaterial Asphalt Shingle RoofStyle Unknown StoriesTotal 1 SizeInterior 1,383 Sqft Type Duplex UtilityWater Municipal Water -
Land
Acreage No FenceType Fence LandAmenities Recreation, Schools, Shopping Sewer Municipal Sewage System SizeIrregular 0.2 SizeTotal 0.2 Ac|under 1 Acre SizeTotalText 0.2 Ac|under 1 Acre -
Rooms
Level Type Length Width Dimensions Main Level Foyer 8'5'' x 3'5'' Main Level 4pc Bathroom 8' x 6'8'' Main Level Utility Room 9'9'' x 6'9'' Main Level Kitchen 14'10'' x 8' Main Level Living Room 13'5'' x 12'10'' Main Level Bedroom 12'2'' x 8'1'' Main Level Primary Bedroom 11'2'' x 7'1'' Additional Accommodation Full Bathroom 8'1'' x 5'11'' Additional Accommodation Kitchen 14'10'' x 8'1'' Additional Accommodation Living Room 13'5'' x 11'11'' Additional Accommodation Bedroom 11'2'' x 7'10'' Additional Accommodation Primary Bedroom 12'2'' x 10'6'' -
Utilities
Your Favourites
No Favourites Found







The trademarks REALTOR®, REALTORS®, and the REALTOR® logo are controlled by The Canadian Real Estate Association (CREA) and identify real estate professionals who are members of CREA. The trademarks MLS®, Multiple Listing Service® and the associated logos are owned by The Canadian Real Estate Association (CREA) and identify the quality of services provided by real estate professionals who are members of CREA. The trademark DDF® is owned by The Canadian Real Estate Association (CREA) and identifies CREA's Data Distribution Facility (DDF®)
October 02 2026 06:25:15
Association of Interior REALTORS®
