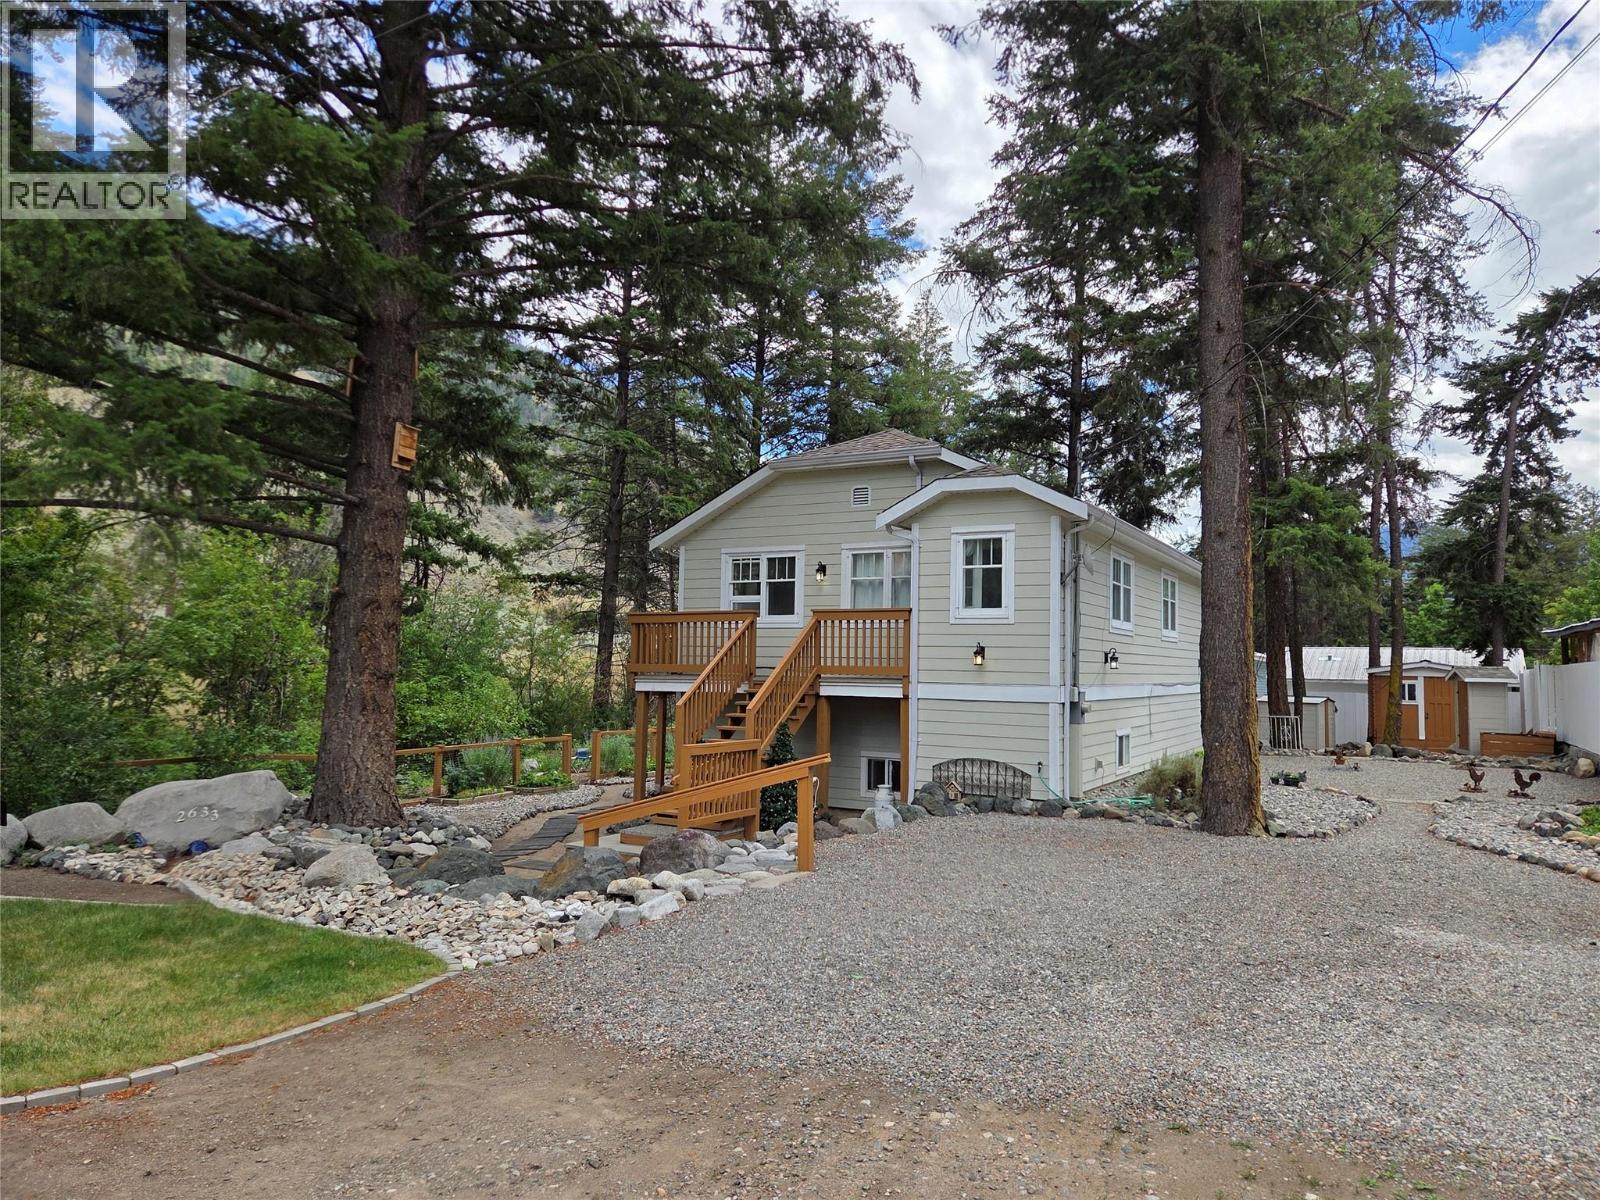
2633 9th Street

Olalla, British Columbia V0X 1N6

  • 2633 9th Street, Olalla, British Columbia  V0X 1N6 - Photo 1 - 10393415

    $585,000

  • 2633 9th Street, Olalla, British Columbia  V0X 1N6 - Photo 2 - 10393415

    $585,000

  • 2633 9th Street, Olalla, British Columbia  V0X 1N6 - Photo 3 - 10393415

    $585,000

  • 2633 9th Street, Olalla, British Columbia  V0X 1N6 - Photo 4 - 10393415

    $585,000

  • 2633 9th Street, Olalla, British Columbia  V0X 1N6 - Photo 5 - 10393415

    $585,000

  • 2633 9th Street, Olalla, British Columbia  V0X 1N6 - Photo 6 - 10393415

    $585,000

  • 2633 9th Street, Olalla, British Columbia  V0X 1N6 - Photo 7 - 10393415

    $585,000

  • 2633 9th Street, Olalla, British Columbia  V0X 1N6 - Photo 8 - 10393415

    $585,000

  • 2633 9th Street, Olalla, British Columbia  V0X 1N6 - Photo 9 - 10393415

    $585,000

  • 2633 9th Street, Olalla, British Columbia  V0X 1N6 - Photo 10 - 10393415

    $585,000

  • 2633 9th Street, Olalla, British Columbia  V0X 1N6 - Photo 11 - 10393415

    $585,000

  • 2633 9th Street, Olalla, British Columbia  V0X 1N6 - Photo 12 - 10393415

    $585,000

  • 2633 9th Street, Olalla, British Columbia  V0X 1N6 - Photo 13 - 10393415

    $585,000

  • 2633 9th Street, Olalla, British Columbia  V0X 1N6 - Photo 14 - 10393415

    $585,000

  • 2633 9th Street, Olalla, British Columbia  V0X 1N6 - Photo 15 - 10393415

    $585,000

  • 2633 9th Street, Olalla, British Columbia  V0X 1N6 - Photo 16 - 10393415

    $585,000

  • 2633 9th Street, Olalla, British Columbia  V0X 1N6 - Photo 17 - 10393415

    $585,000

  • 2633 9th Street, Olalla, British Columbia  V0X 1N6 - Photo 18 - 10393415

    $585,000

  • 2633 9th Street, Olalla, British Columbia  V0X 1N6 - Photo 19 - 10393415

    $585,000

  • 2633 9th Street, Olalla, British Columbia  V0X 1N6 - Photo 20 - 10393415

    $585,000

  • 2633 9th Street, Olalla, British Columbia  V0X 1N6 - Photo 21 - 10393415

    $585,000

  • 2633 9th Street, Olalla, British Columbia  V0X 1N6 - Photo 22 - 10393415

    $585,000

  • 2633 9th Street, Olalla, British Columbia  V0X 1N6 - Photo 23 - 10393415

    $585,000

  • 2633 9th Street, Olalla, British Columbia  V0X 1N6 - Photo 24 - 10393415

    $585,000

  • 2633 9th Street, Olalla, British Columbia  V0X 1N6 - Photo 25 - 10393415

    $585,000

  • 2633 9th Street, Olalla, British Columbia  V0X 1N6 - Photo 26 - 10393415

    $585,000

  • 2633 9th Street, Olalla, British Columbia  V0X 1N6 - Photo 27 - 10393415

    $585,000

  • 2633 9th Street, Olalla, British Columbia  V0X 1N6 - Photo 28 - 10393415

    $585,000

  • 2633 9th Street, Olalla, British Columbia  V0X 1N6 - Photo 29 - 10393415

    $585,000

  • 2633 9th Street, Olalla, British Columbia  V0X 1N6 - Photo 30 - 10393415

    $585,000

  • 2633 9th Street, Olalla, British Columbia  V0X 1N6 - Photo 31 - 10393415

    $585,000

  • 2633 9th Street, Olalla, British Columbia  V0X 1N6 - Photo 32 - 10393415

    $585,000

  • 2633 9th Street, Olalla, British Columbia  V0X 1N6 - Photo 33 - 10393415

    $585,000

  • 2633 9th Street, Olalla, British Columbia  V0X 1N6 - Photo 34 - 10393415

    $585,000

  • 2633 9th Street, Olalla, British Columbia  V0X 1N6 - Photo 35 - 10393415

    $585,000

  • 2633 9th Street, Olalla, British Columbia  V0X 1N6 - Photo 36 - 10393415

    $585,000

  • 2633 9th Street, Olalla, British Columbia  V0X 1N6 - Photo 37 - 10393415

    $585,000

  • 2633 9th Street, Olalla, British Columbia  V0X 1N6 - Photo 38 - 10393415

    $585,000

  • 2633 9th Street, Olalla, British Columbia  V0X 1N6 - Photo 39 - 10393415

    $585,000

  • 2633 9th Street, Olalla, British Columbia  V0X 1N6 - Photo 40 - 10393415

    $585,000

  • 2633 9th Street, Olalla, British Columbia  V0X 1N6 - Photo 41 - 10393415

    $585,000

  • 2633 9th Street, Olalla, British Columbia  V0X 1N6 - Photo 42 - 10393415

    $585,000

  • 2633 9th Street, Olalla, British Columbia  V0X 1N6 - Photo 43 - 10393415

    $585,000

Like this listing?

Contact us for more information


Name


2,036 sqft

2
Beds

1
Baths
Central Air Conditioning Forced Air Waterfront On Creek

Very private home at the end of a quiet dead-end street by Keremeos Creek. The outdoor space is clean and all set up to enjoy the creek sounds and privacy, the house is 2 bedroom 1 full bathroom, but the company can have their own 1 bedroom bunkie with 1/2 bathroom and a private patio off to the side. House is immaculate, fully finished basement with high ceilings, lots of storage, great deck off the kitchen with creek views, and separate dining room. The yard has storage buildings, privacy fenced, decorative rock steps, seating areas and wired for a hot tub. Truly amazing private home you will love to entertain in! (id:67517)

  • Property Details
    MLS® Number 10393415
    Property Type Single Family
    Neigbourhood Keremeos Rural Olalla
    AmenitiesNearBy Recreation
    Features Private Setting, Corner Site
    ParkingSpaceTotal 4
    ViewType River View, Mountain View, Valley View
    WaterFrontType Waterfront On Creek
  • Building
    BathroomTotal 1
    BedroomsTotal 2
    Appliances Refrigerator, Dishwasher, Oven, Washer & Dryer
    ConstructedDate 1950
    ConstructionStyleAttachment Detached
    CoolingType Central Air Conditioning
    FlooringType Mixed Flooring
    HeatingFuel Electric
    HeatingType Forced Air
    StoriesTotal 2
    SizeInterior 2,036 Sqft
    Type House
    UtilityWater Government Managed
  • Land
    Acreage No
    LandAmenities Recreation
    SizeIrregular 0.2
    SizeTotal 0.2 Ac|under 1 Acre
    SizeTotalText 0.2 Ac|under 1 Acre
    SurfaceWater Creeks
  • Rooms
    Level Type Dimensions
    Lower Level Recreation Room 21'2'' x 21'7''
    Main Level Family Room 20' x 22'4''
    Main Level Other 6'7'' x 7'7''
    Main Level Living Room 15'11'' x 11'4''
    Main Level Dining Room 8'11'' x 12'
    Main Level Kitchen 11'11'' x 11'8''
    Main Level Bedroom 11'1'' x 11'4''
    Main Level Primary Bedroom 10'10'' x 11'6''
    Main Level 4pc Bathroom 5'8'' x 7'7''
    Main Level Other 7'4'' x 11'5''
    Main Level Foyer 4'6'' x 7'
    Secondary Dwelling Unit Partial Bathroom 4'11'' x 11'5''
    Secondary Dwelling Unit Bedroom 10' x 11'5''
  • Utilities




