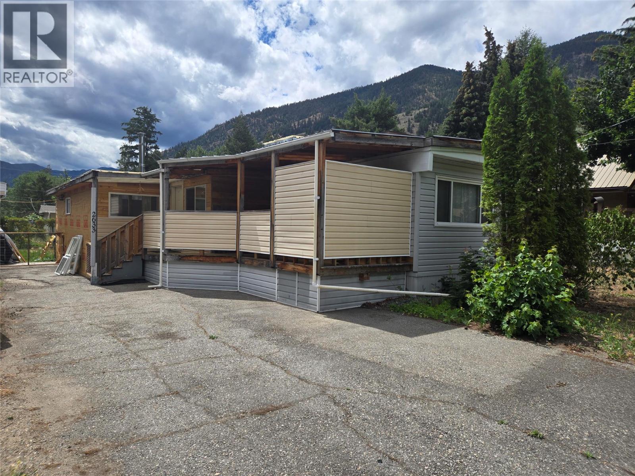
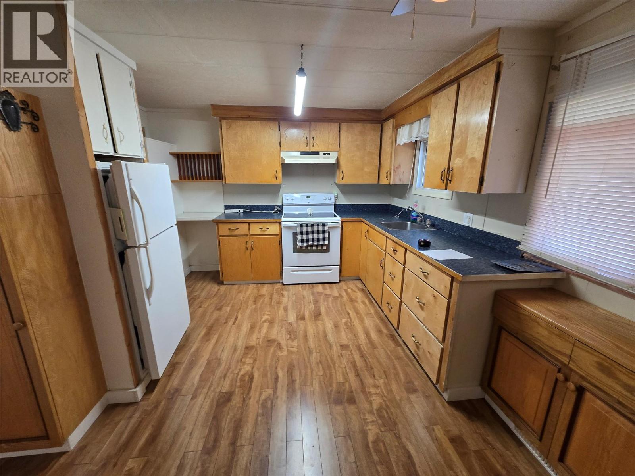
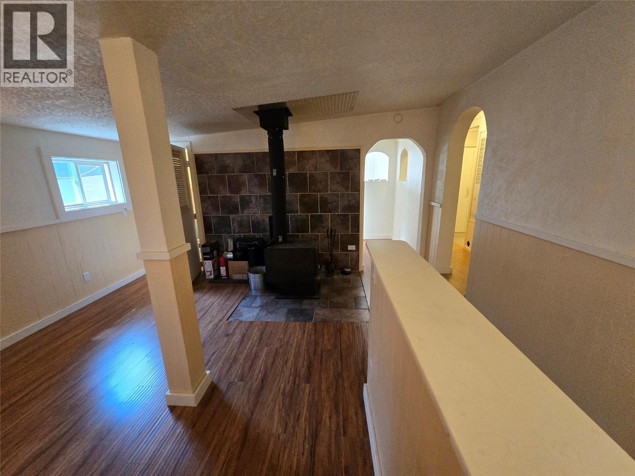
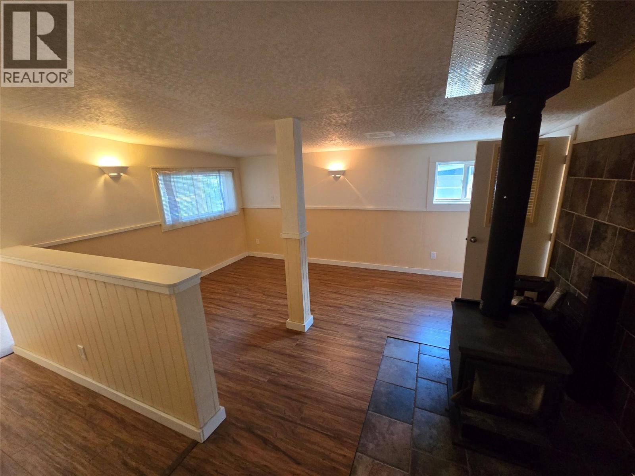
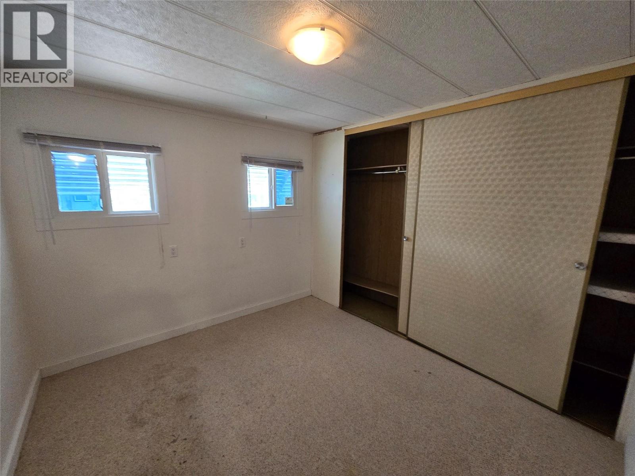
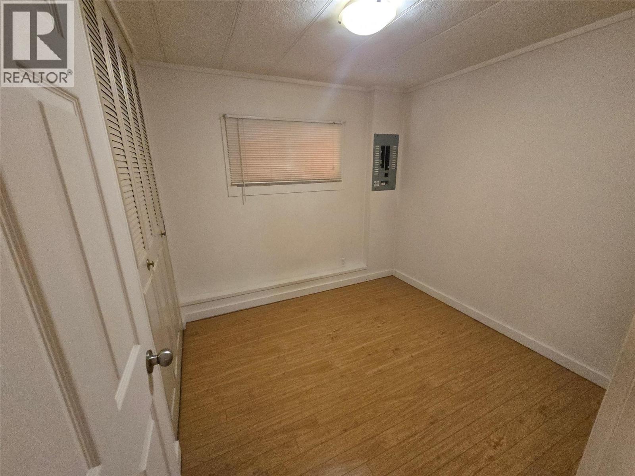
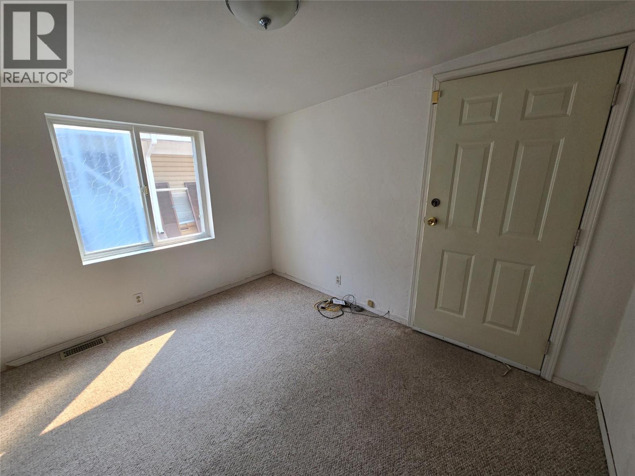
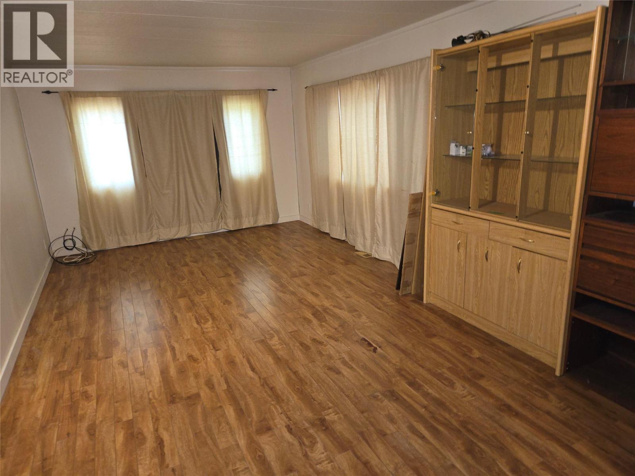
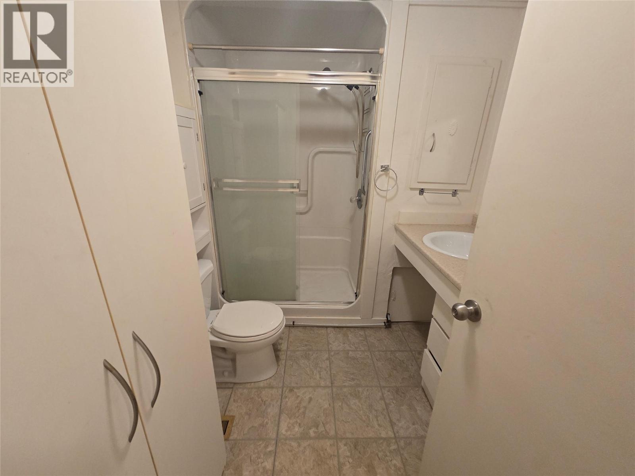
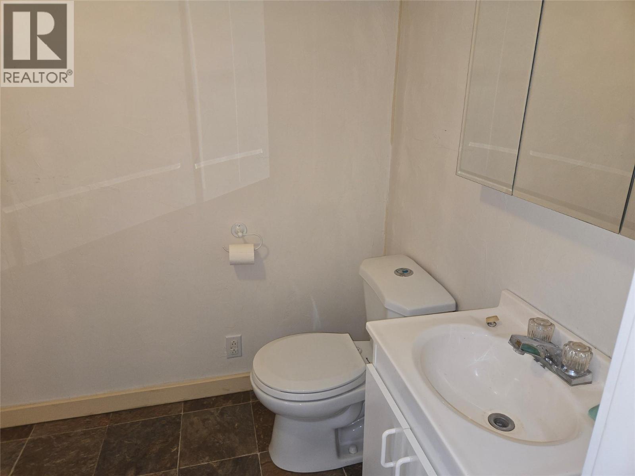
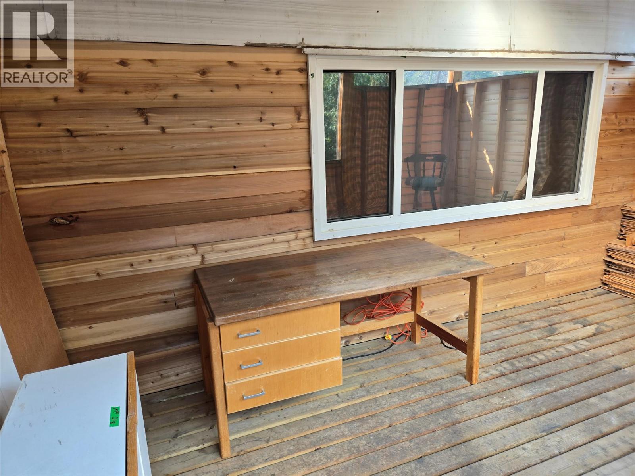
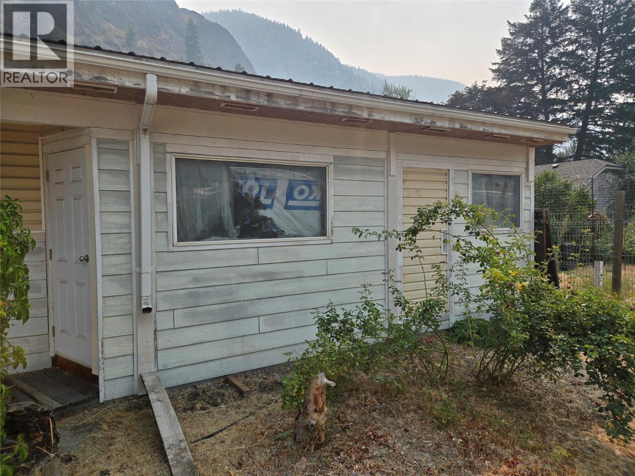


A spacious and comfortable mobile home with addition and covered deck on its own land with a fenced in backyard. Home has a wood stove and natural gas heating. A covered carport built onto a large 16' x 40' shop/storage building. Ten minutes to Keremeos and thirty minutes to Penticton. Own your own home and property in this quiet neighbourhood. All measurements are approximate and should be verified if deemed important. Call listing agent today for a viewing. (id:67517)
-
Property Details
MLS® Number 10397360 Property Type Single Family Neigbourhood Keremeos Rural Olalla -
Building
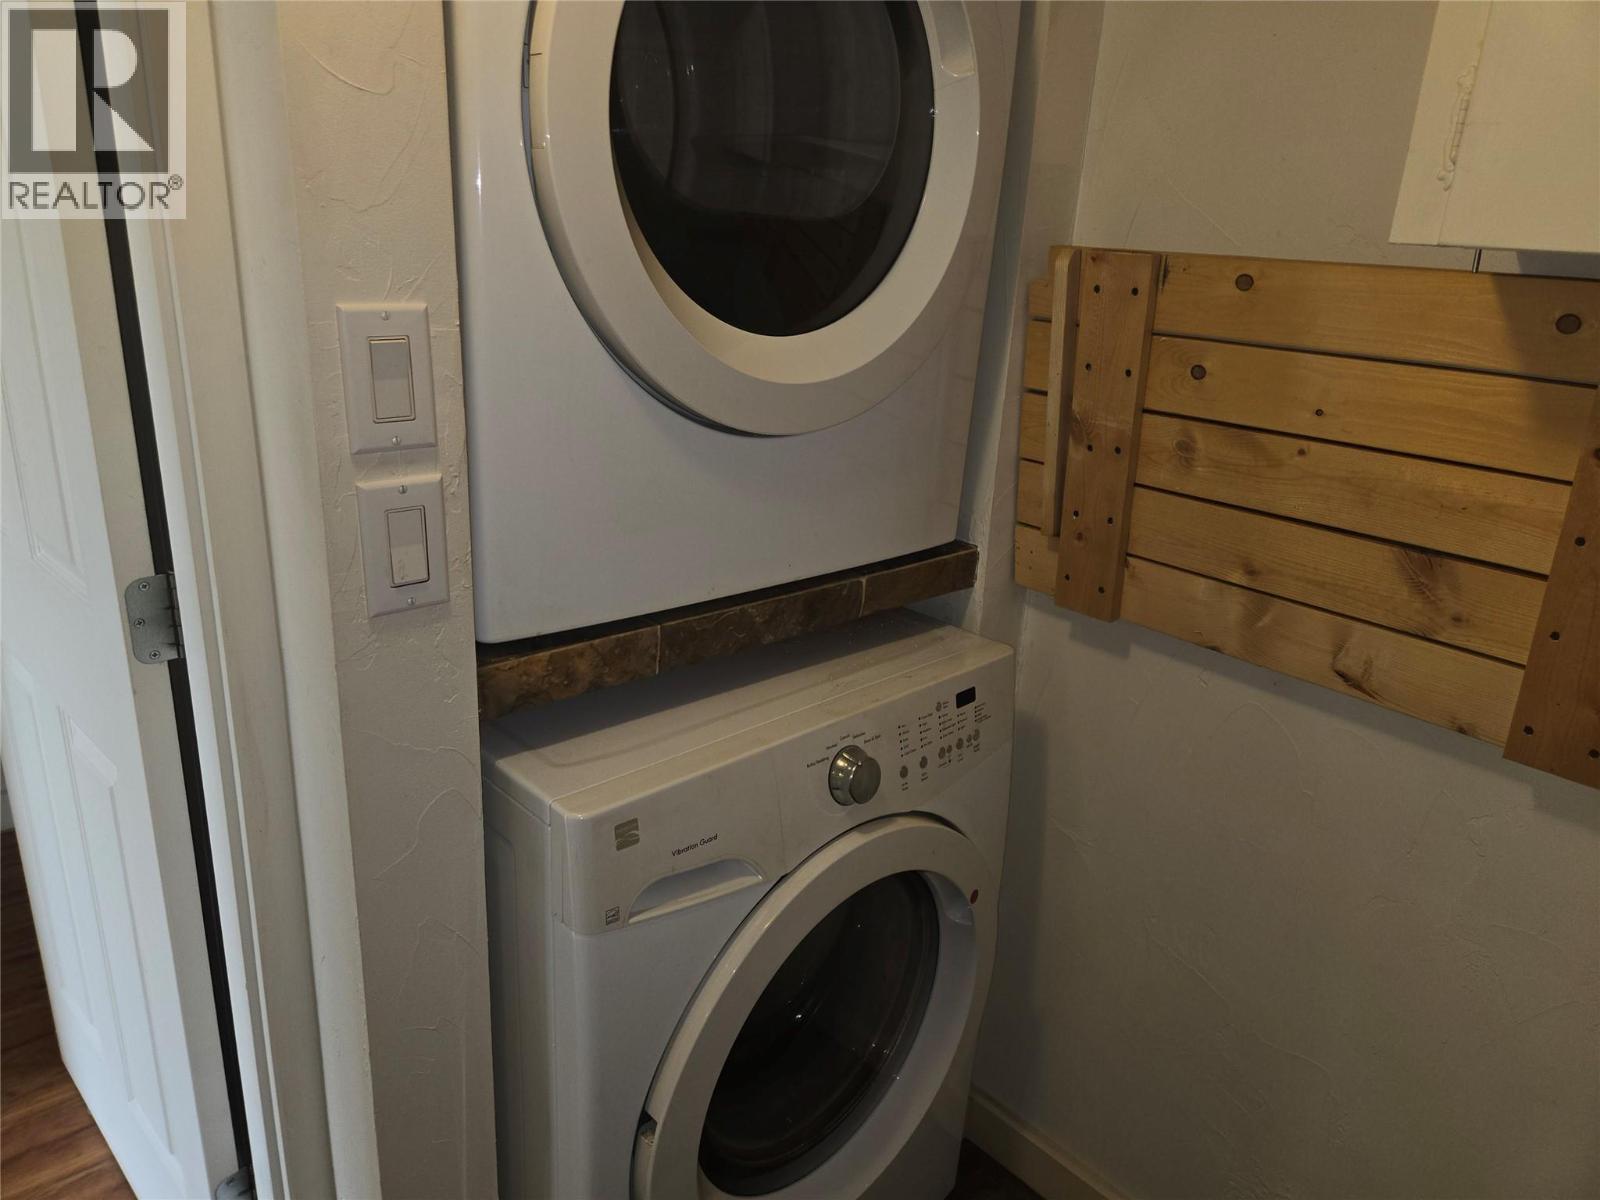
BathroomTotal 2 BedroomsTotal 2 Appliances Refrigerator, Dryer, Oven, Washer ConstructedDate 1970 CoolingType Central Air Conditioning ExteriorFinish Aluminum FireplaceFuel Wood FireplacePresent Yes FireplaceTotal 1 FireplaceType Conventional FoundationType None HalfBathTotal 1 HeatingType See Remarks RoofMaterial Metal RoofStyle Unknown StoriesTotal 1 SizeInterior 1,013 Sqft Type Manufactured Home UtilityWater Community Water User's Utility Additional Parking Covered RV -
Land
Acreage No CurrentUse Other Sewer Septic Tank SizeIrregular 0.2 SizeTotal 0.2 Ac|under 1 Acre SizeTotalText 0.2 Ac|under 1 Acre -
Rooms
Level Type Length Width Dimensions Main Level Other 8'8'' x 11'2'' Main Level 2pc Bathroom 6' x 8' Main Level 3pc Bathroom 6' x 8' Main Level Kitchen 13'6'' x 11'6'' Main Level Utility Room 7' x 4'7'' Main Level Den 14' x 12' Main Level Bedroom 10'2'' x 9'6'' Main Level Living Room 18' x 11'6'' Main Level Office 10'10'' x 8'10'' Main Level Primary Bedroom 10'10'' x 8'10'' -
Utilities
Your Favourites
No Favourites Found







The trademarks REALTOR®, REALTORS®, and the REALTOR® logo are controlled by The Canadian Real Estate Association (CREA) and identify real estate professionals who are members of CREA. The trademarks MLS®, Multiple Listing Service® and the associated logos are owned by The Canadian Real Estate Association (CREA) and identify the quality of services provided by real estate professionals who are members of CREA. The trademark DDF® is owned by The Canadian Real Estate Association (CREA) and identifies CREA's Data Distribution Facility (DDF®)
October 20 2026 03:31:05
Association of Interior REALTORS®
