$275,000
Maintenance, Pad Rental
$450 Monthly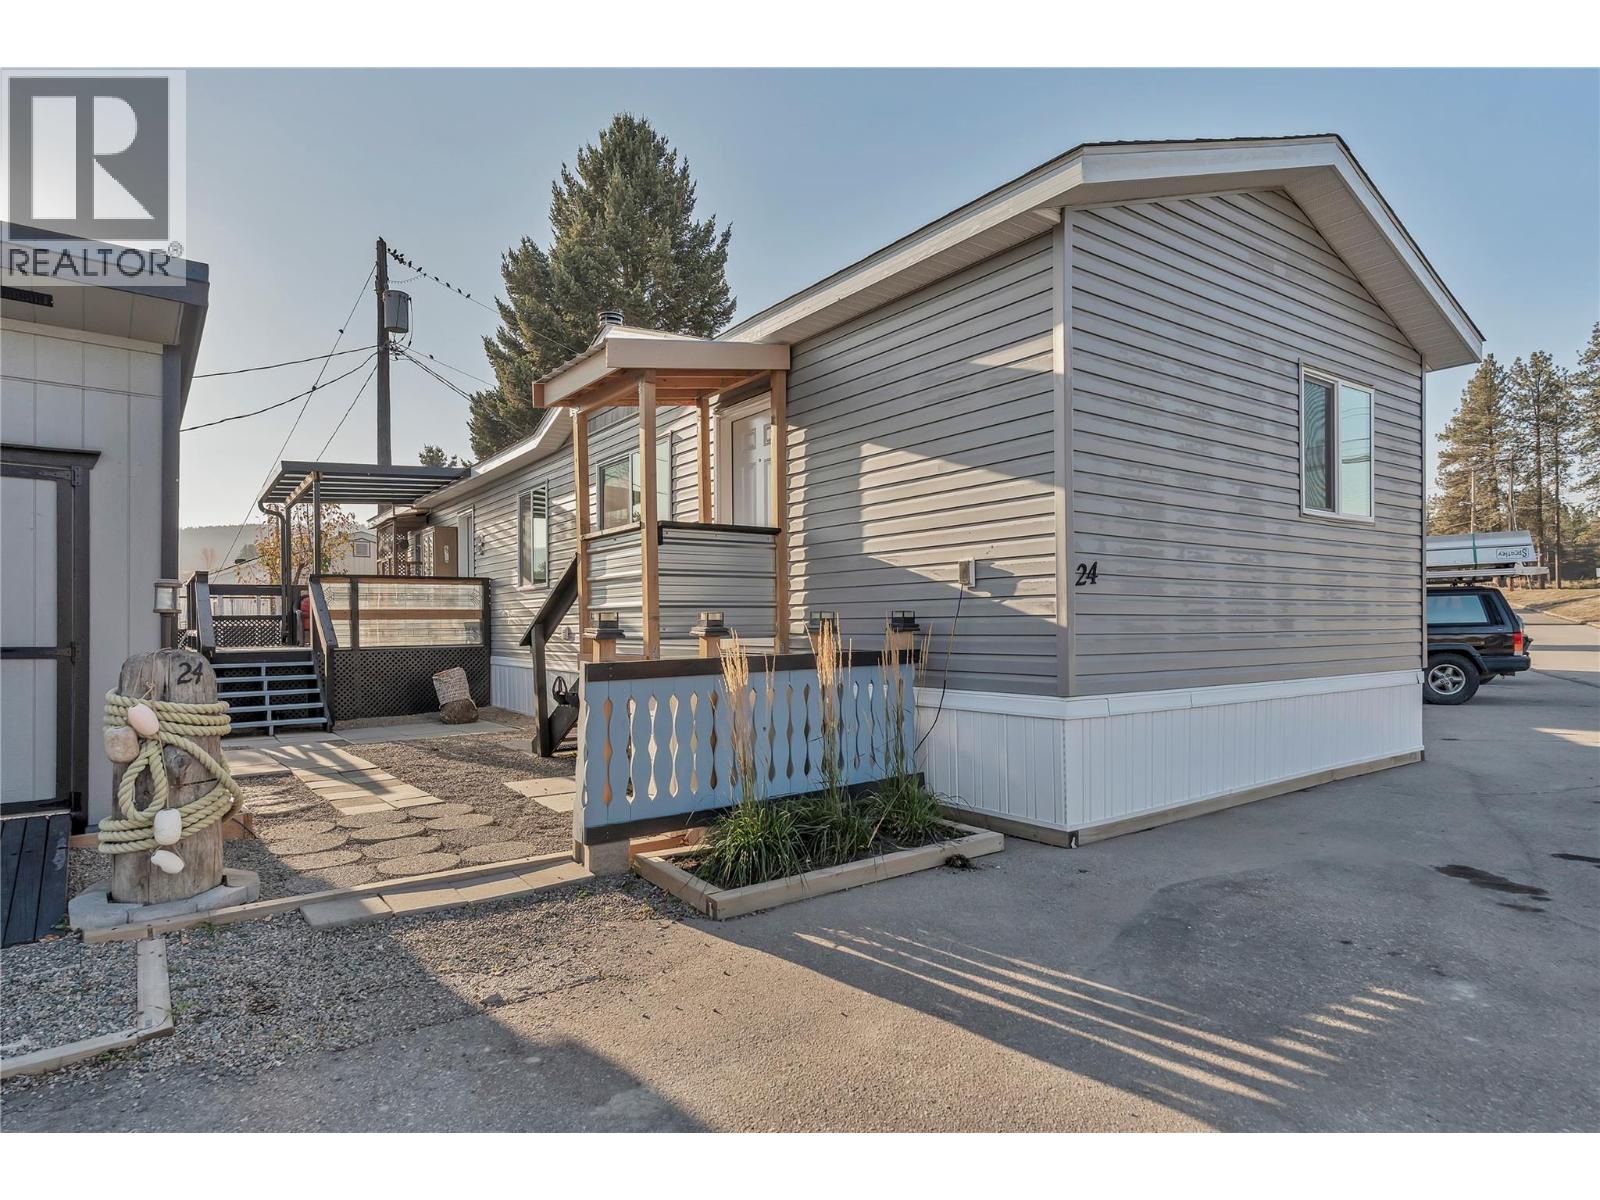
$275,000
Maintenance, Pad Rental
$450 Monthly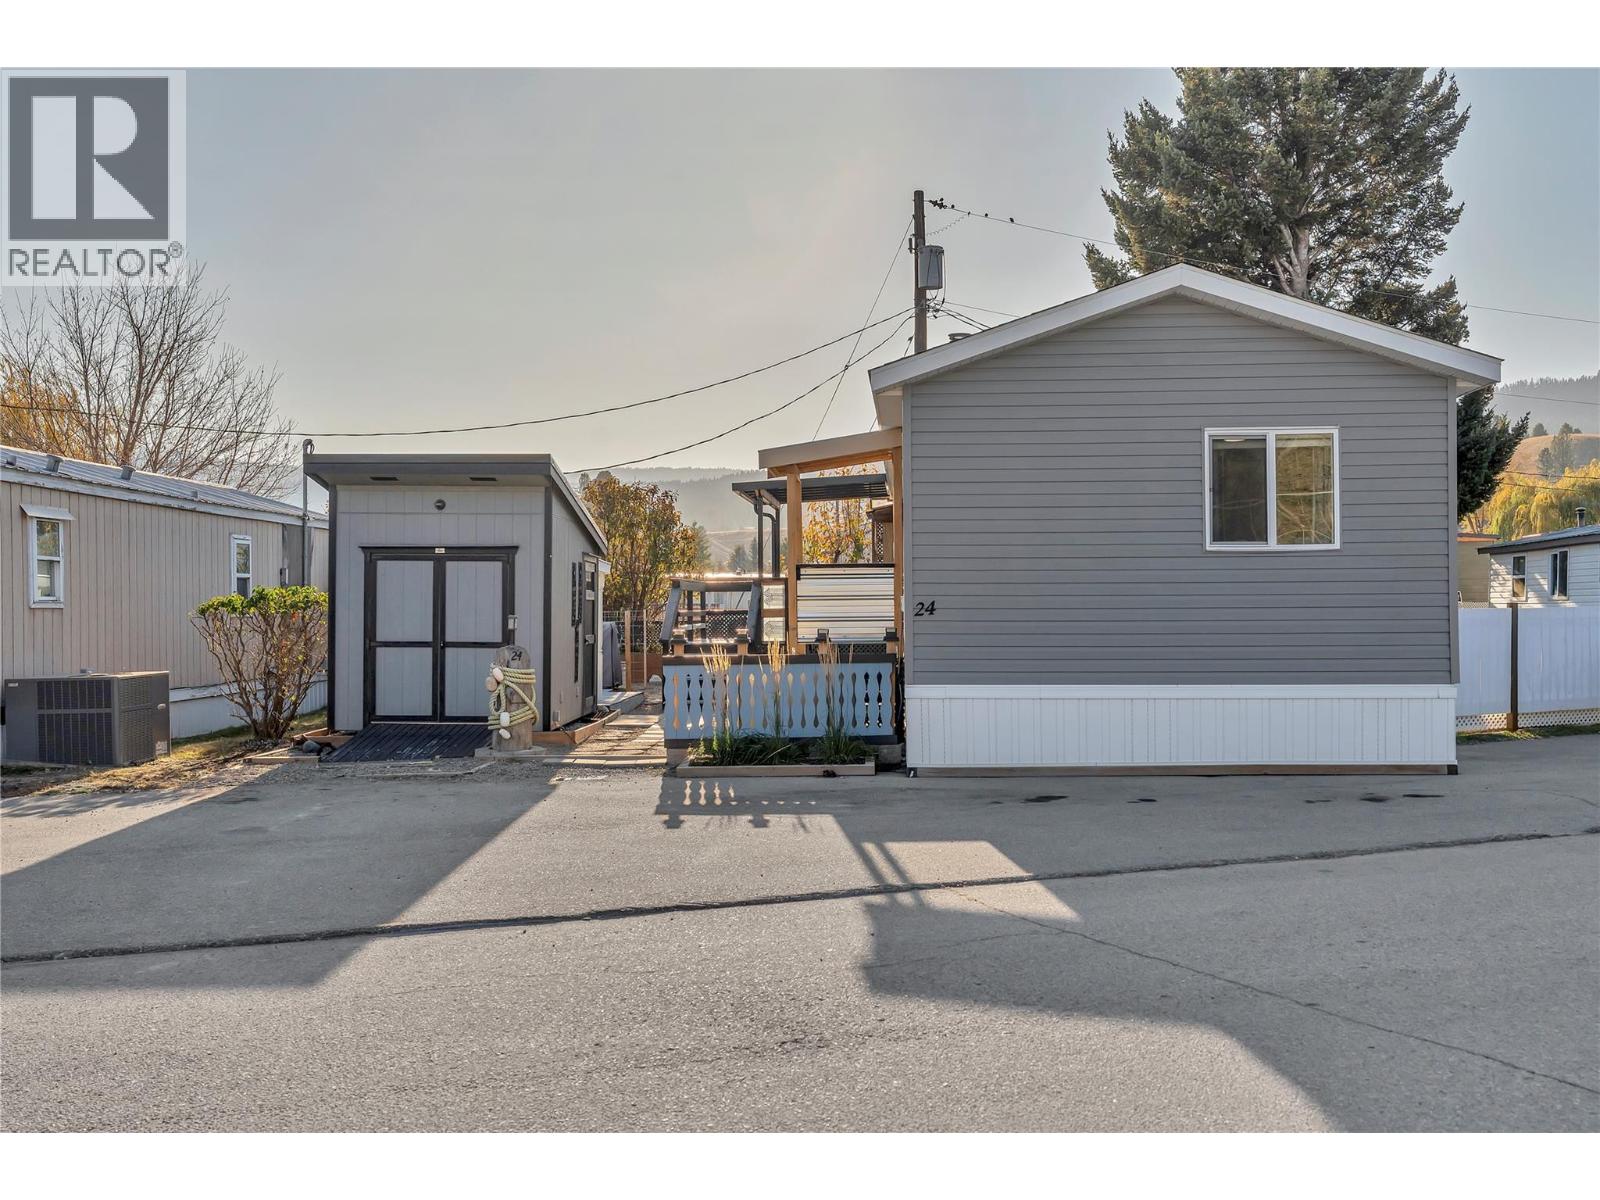
$275,000
Maintenance, Pad Rental
$450 Monthly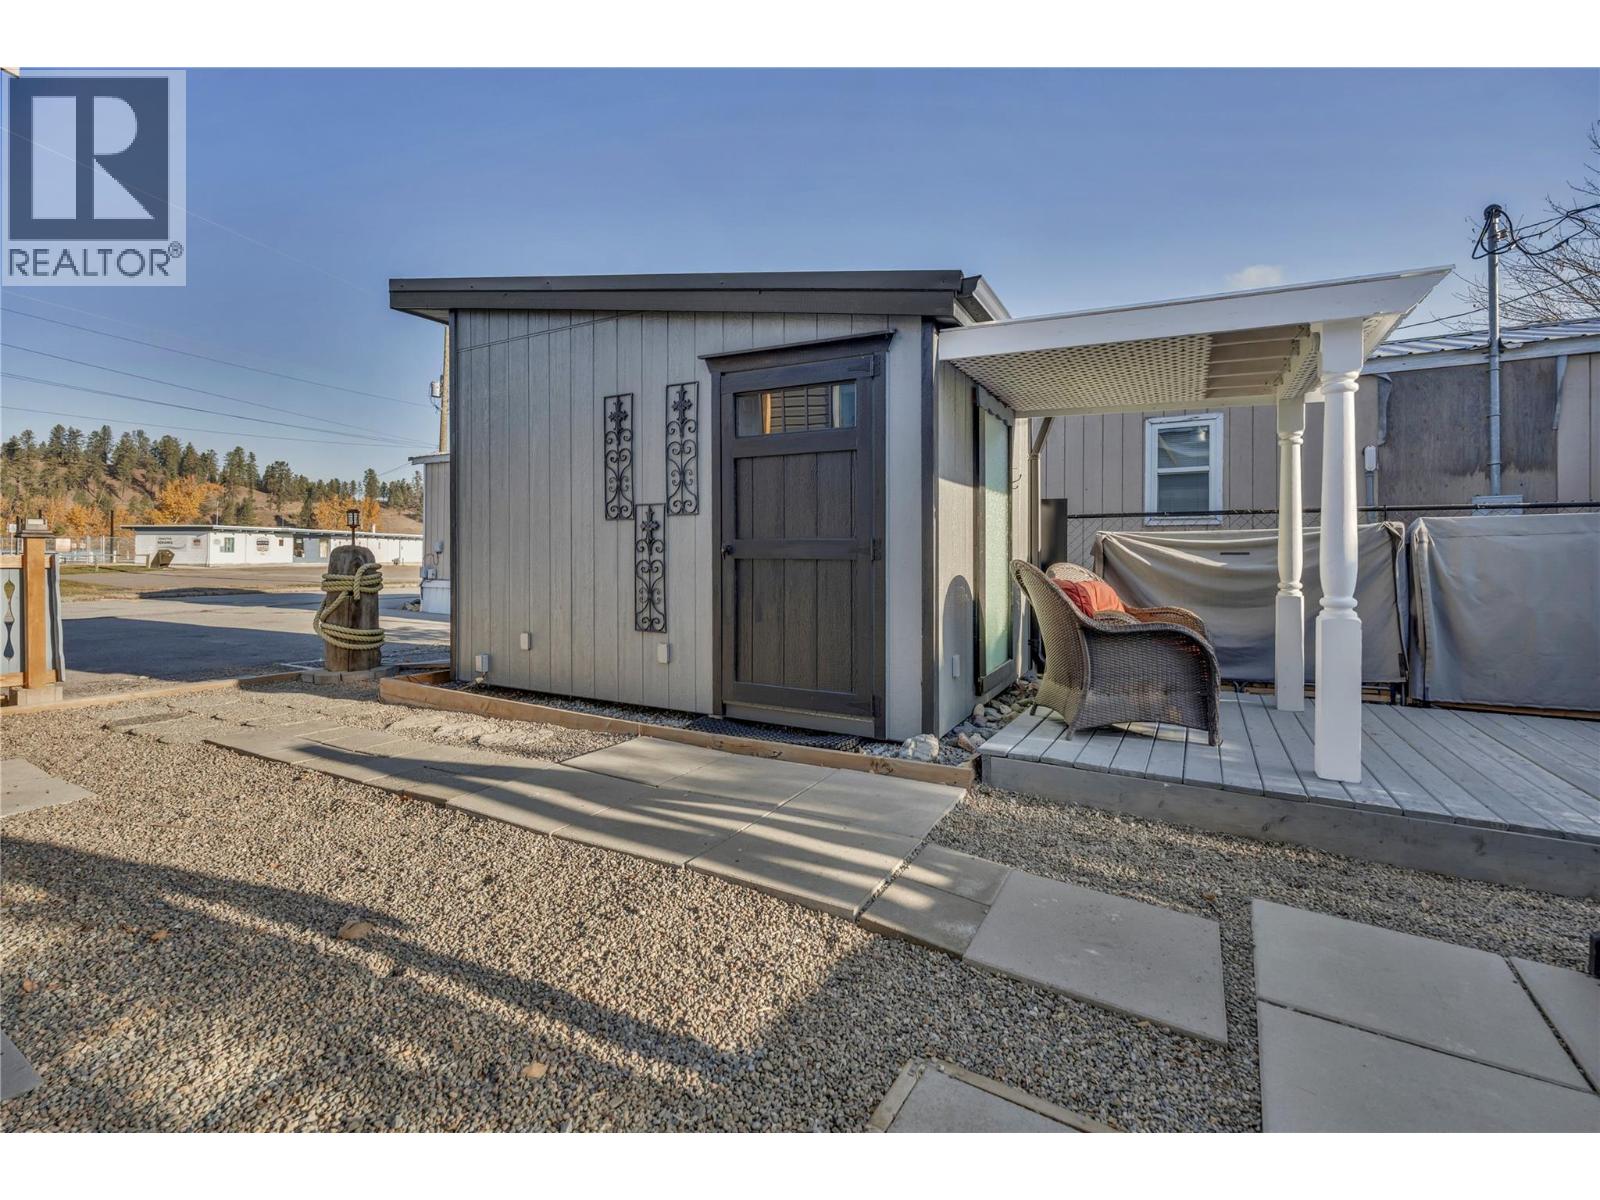
$275,000
Maintenance, Pad Rental
$450 Monthly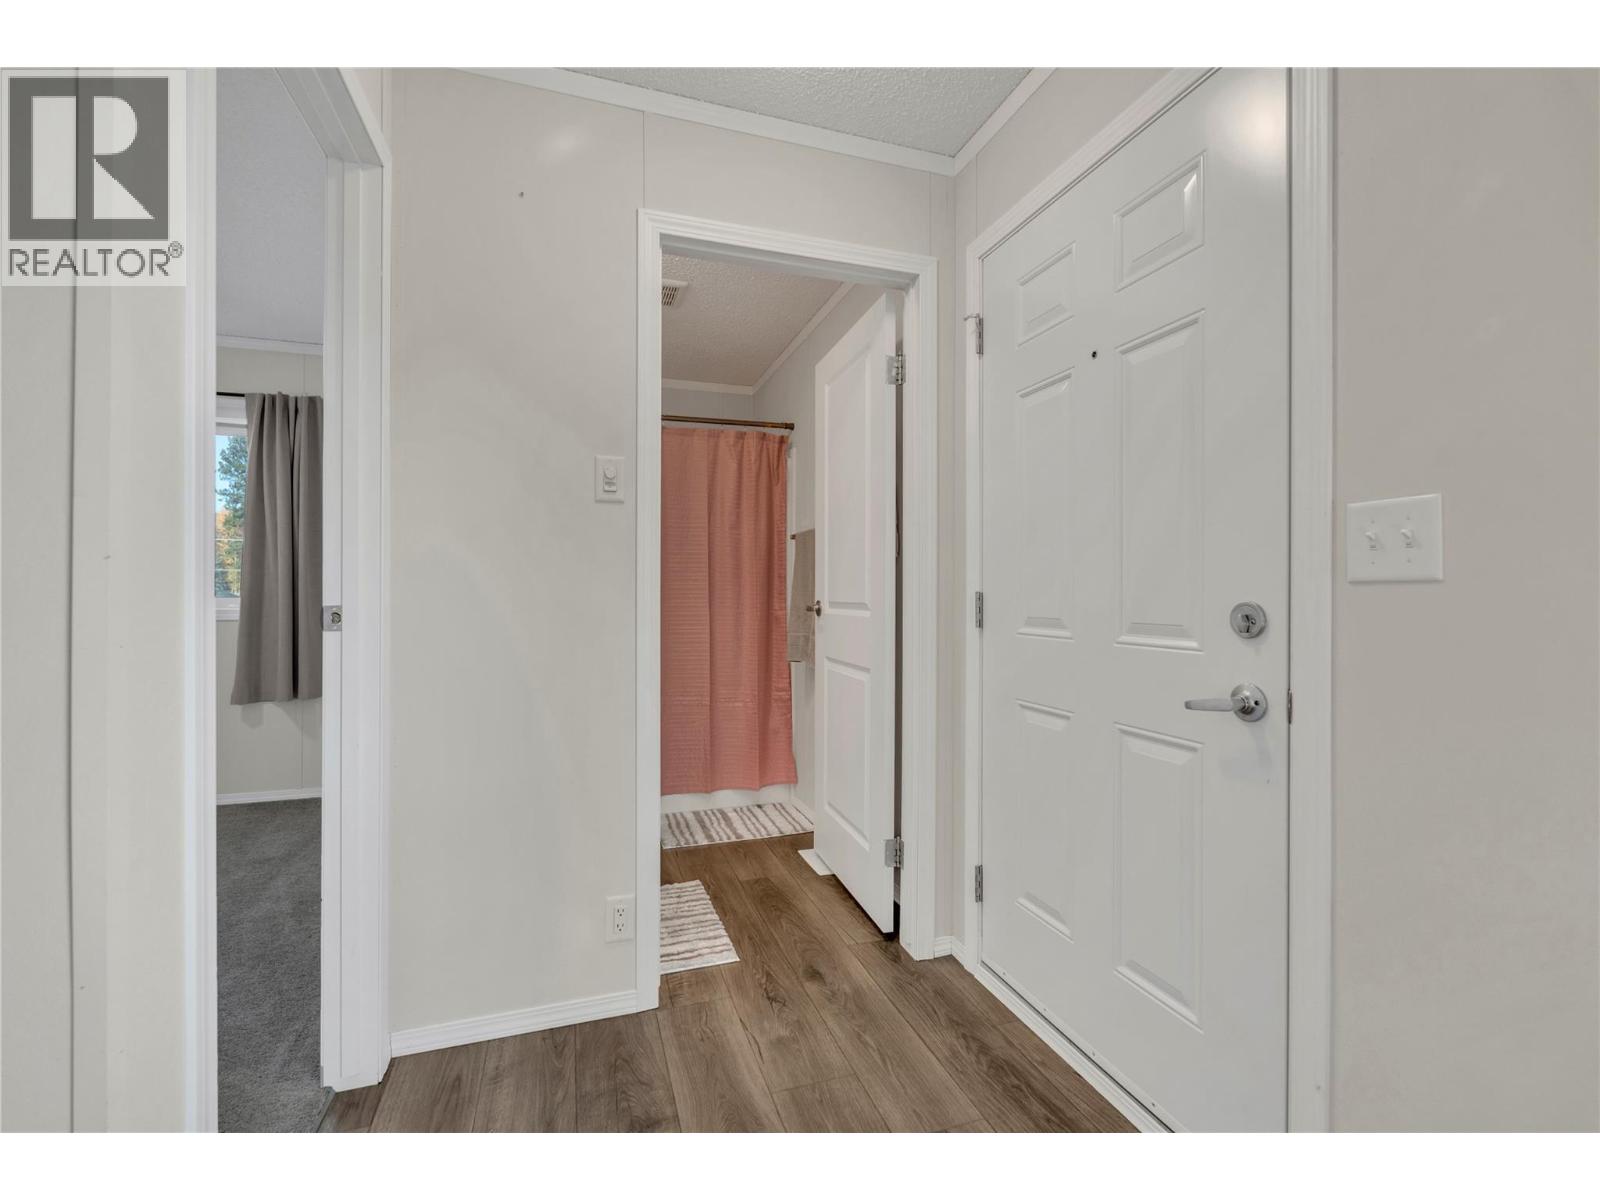
$275,000
Maintenance, Pad Rental
$450 Monthly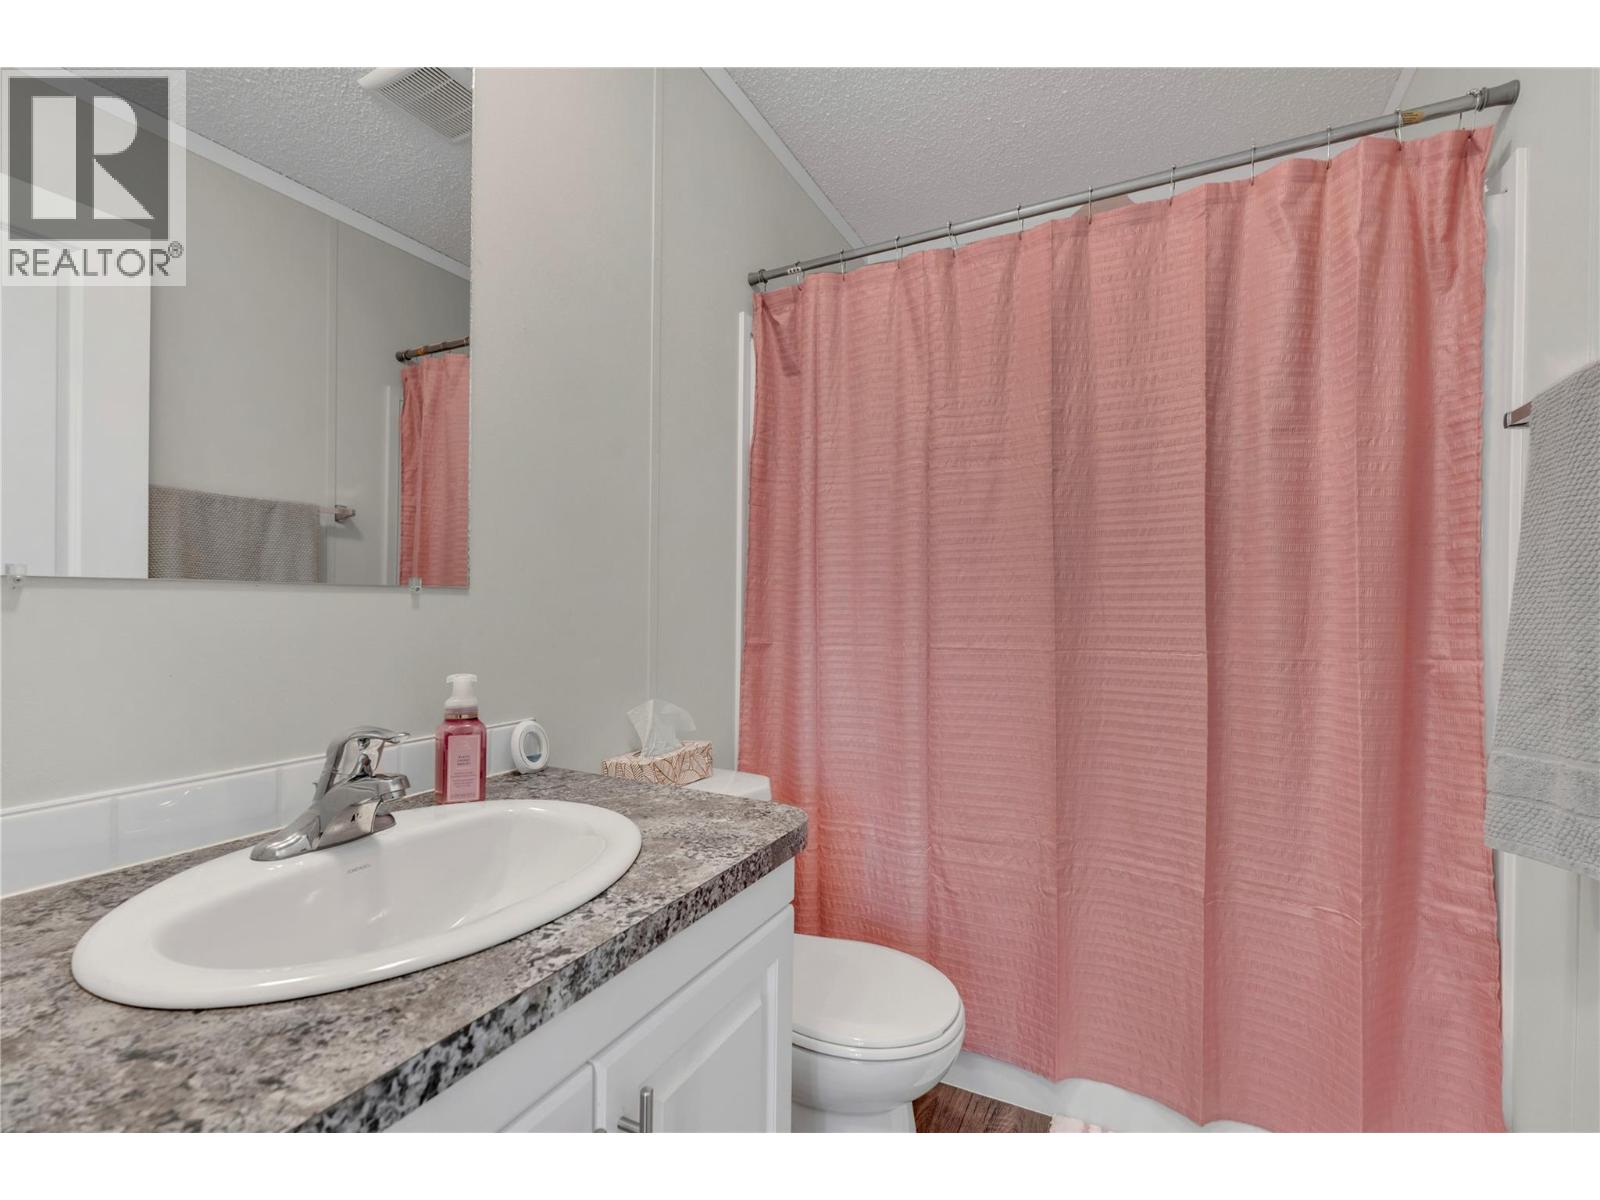
$275,000
Maintenance, Pad Rental
$450 Monthly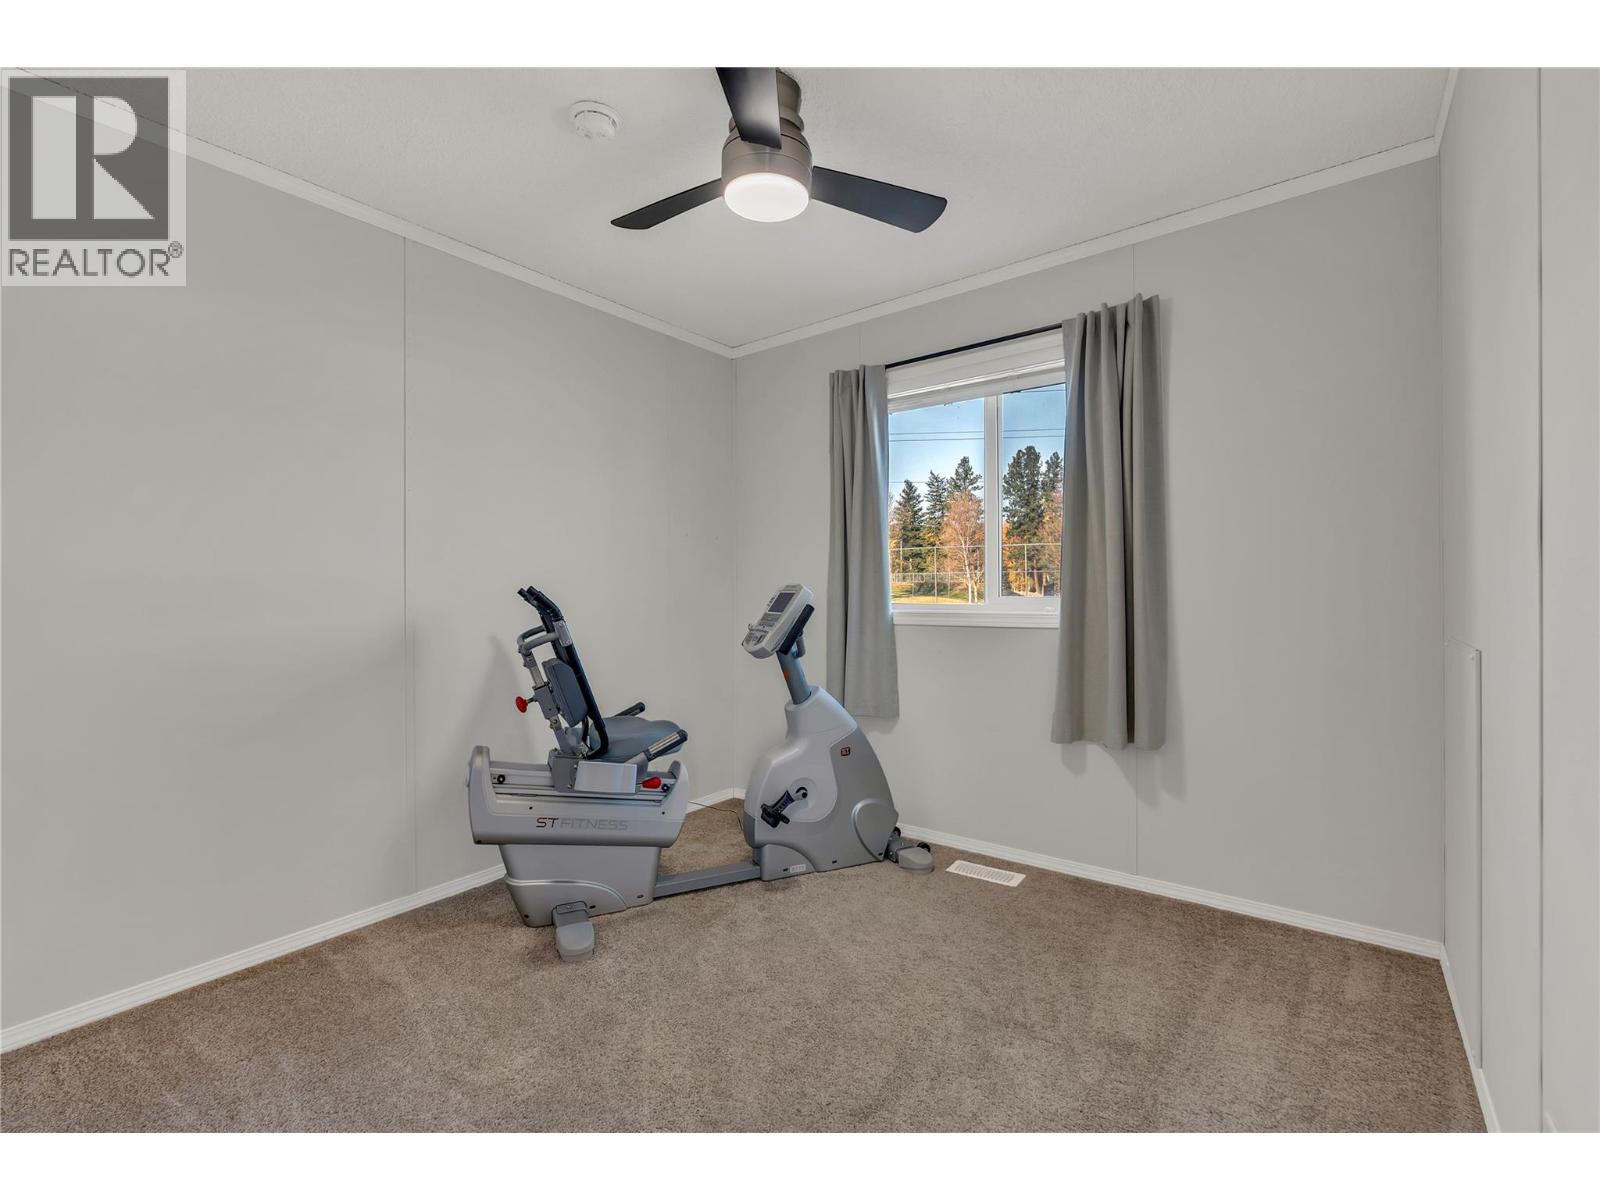
$275,000
Maintenance, Pad Rental
$450 Monthly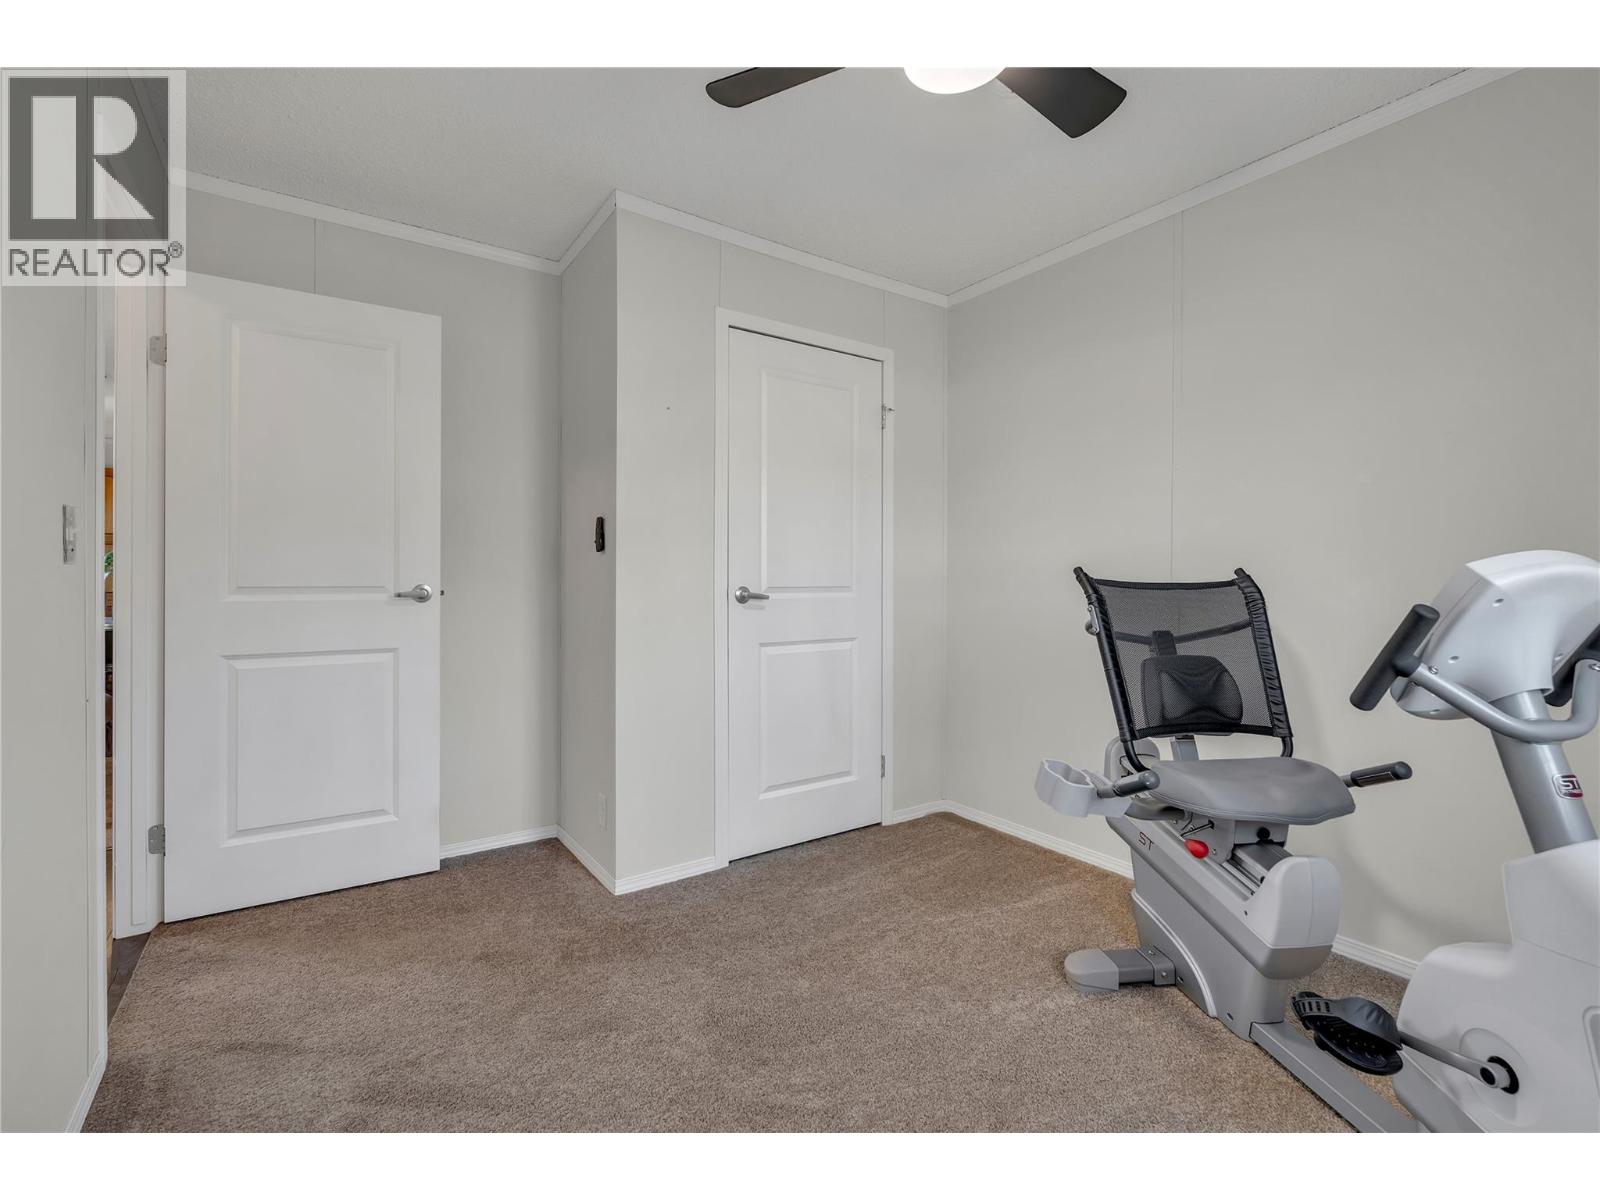
$275,000
Maintenance, Pad Rental
$450 Monthly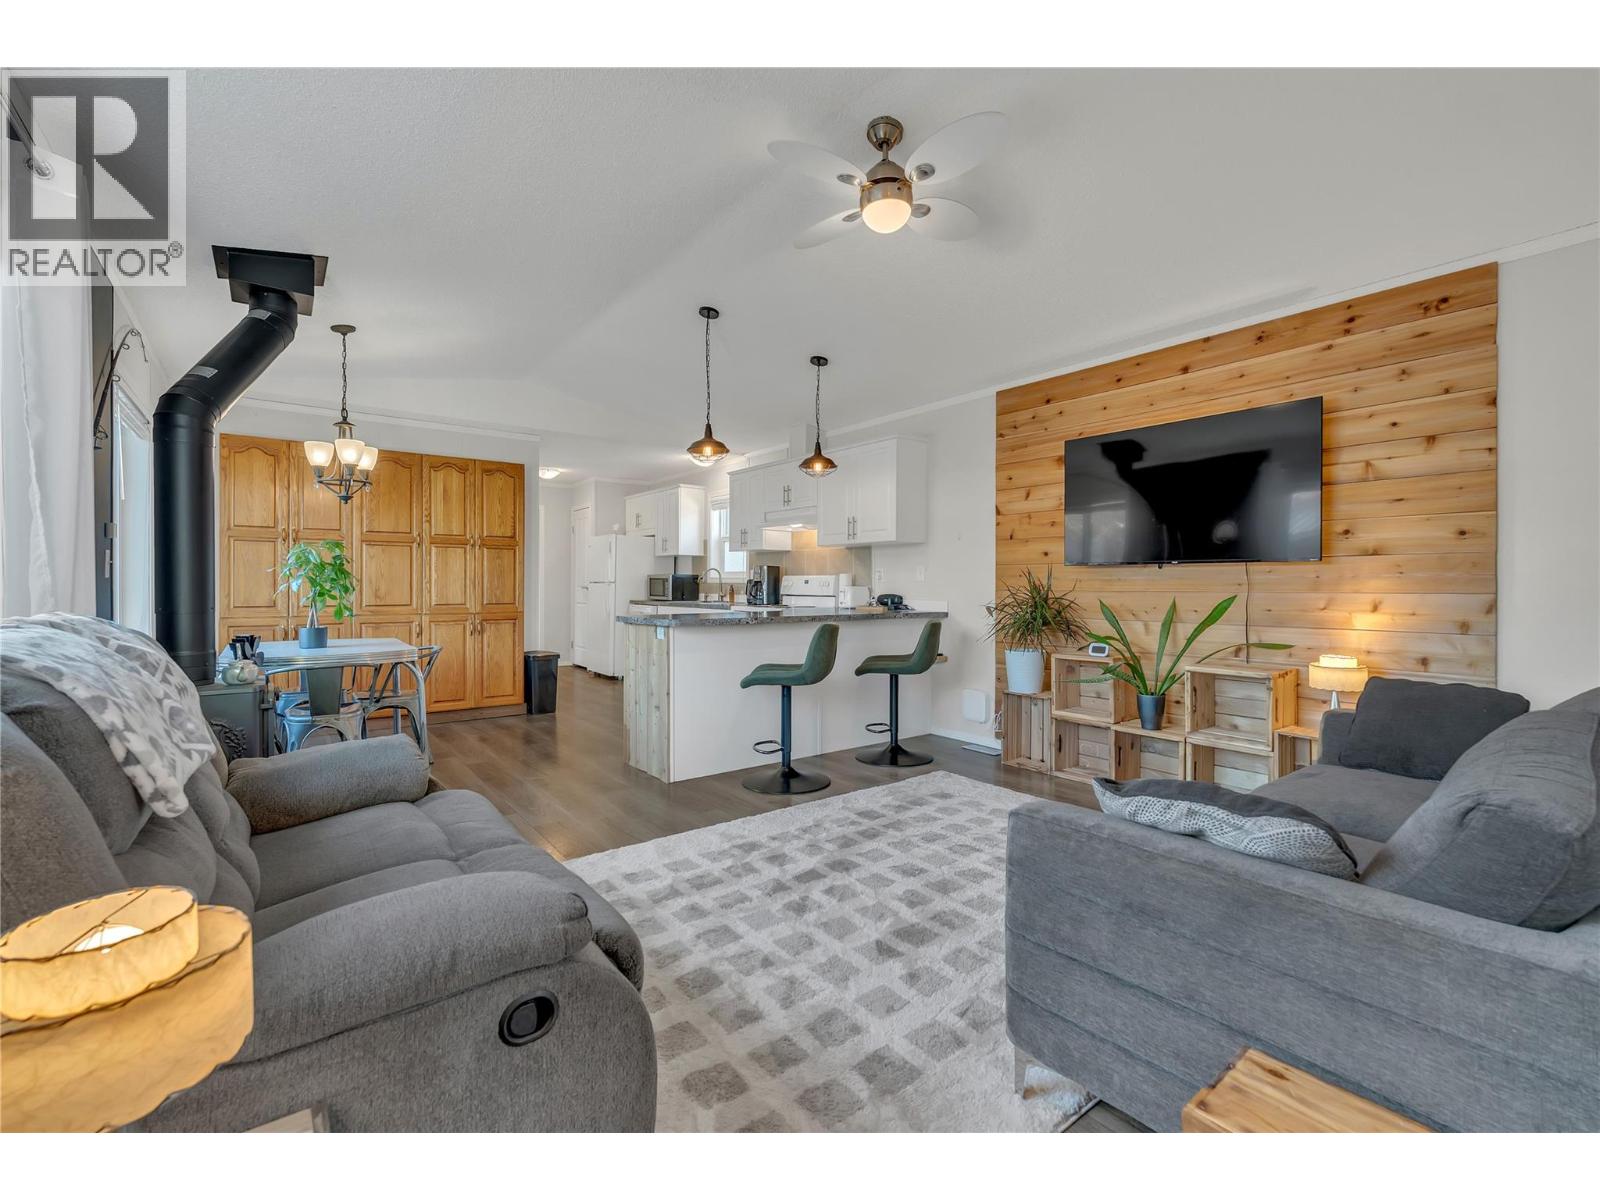
$275,000
Maintenance, Pad Rental
$450 Monthly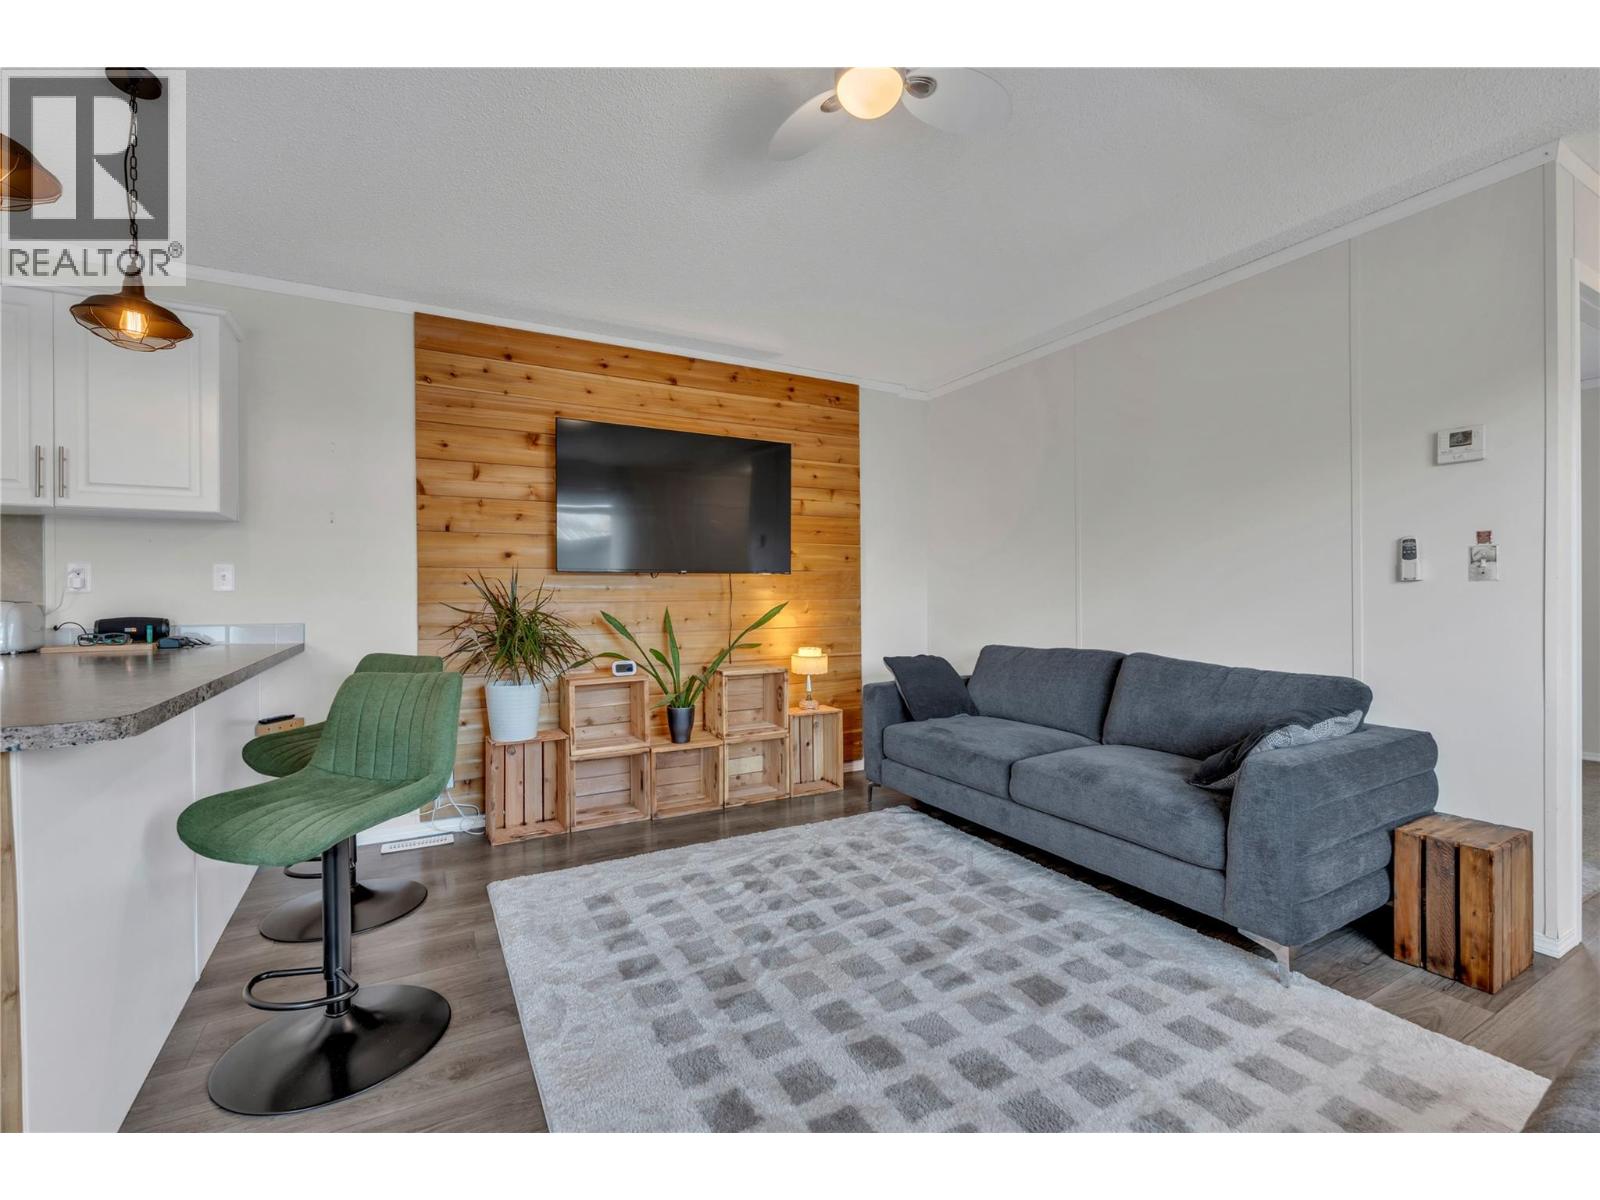
$275,000
Maintenance, Pad Rental
$450 Monthly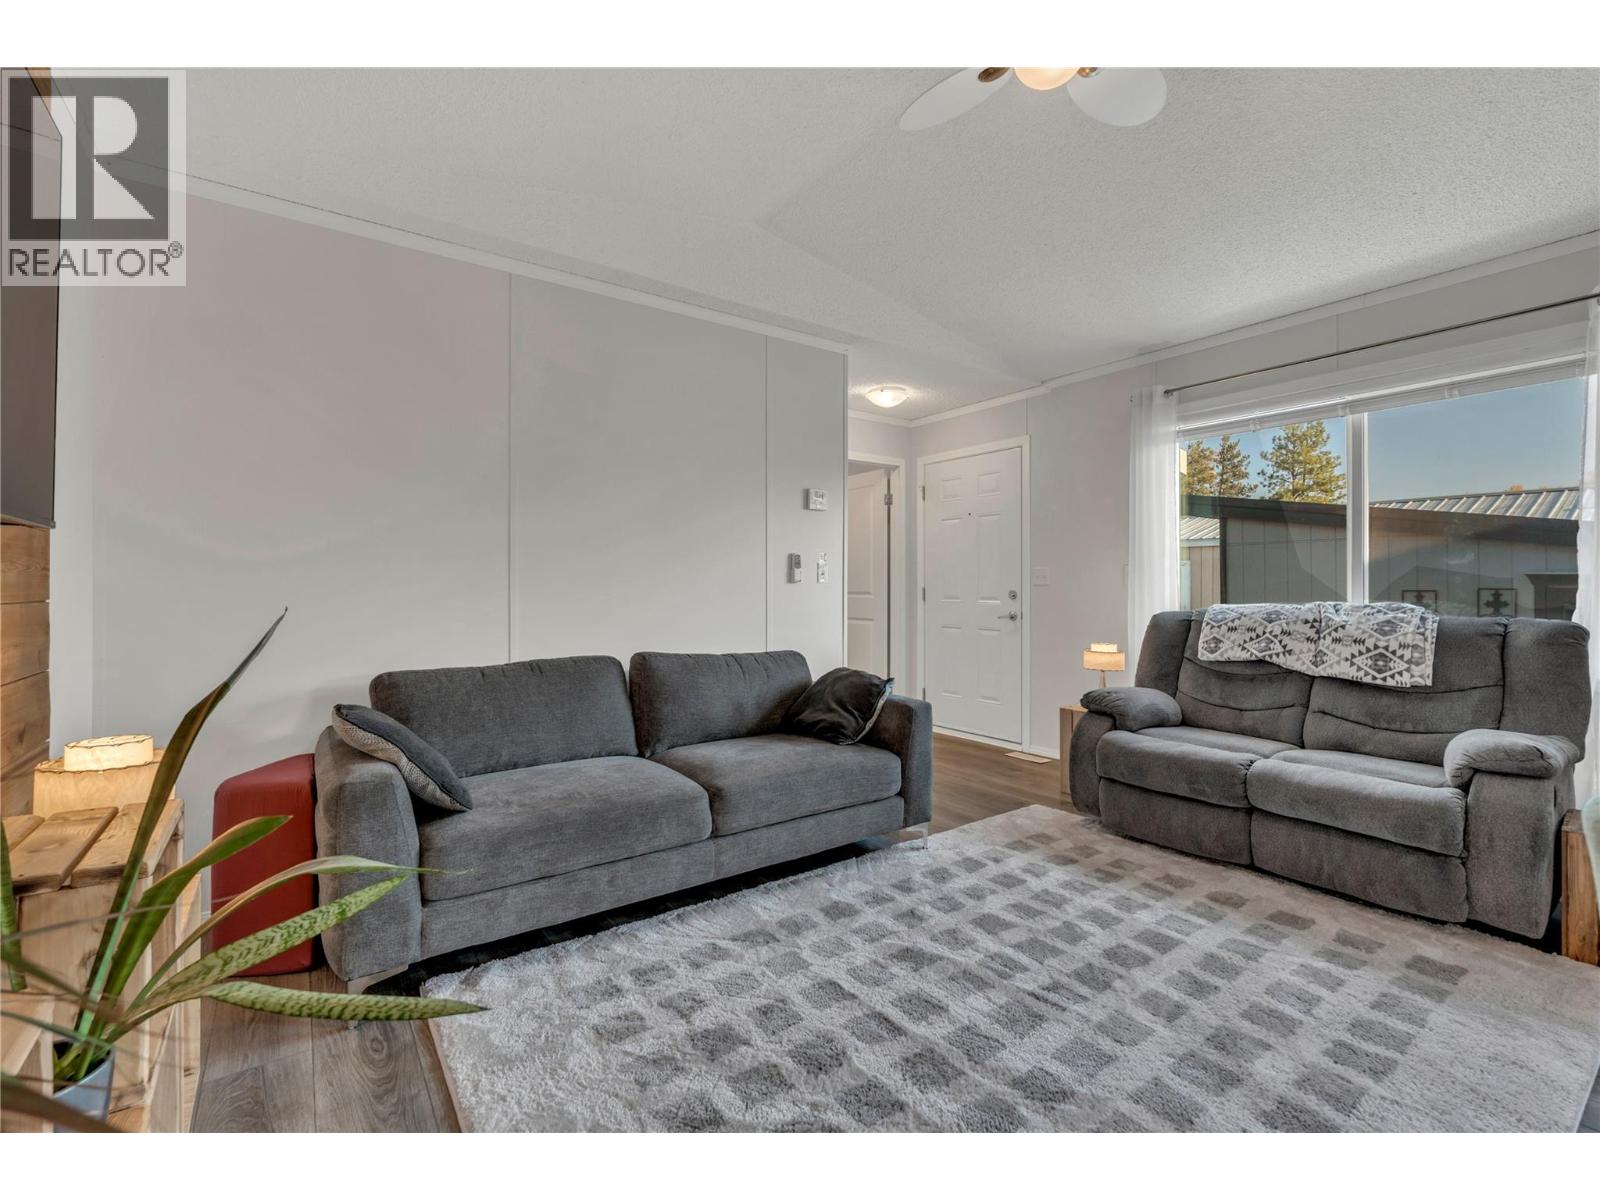
$275,000
Maintenance, Pad Rental
$450 Monthly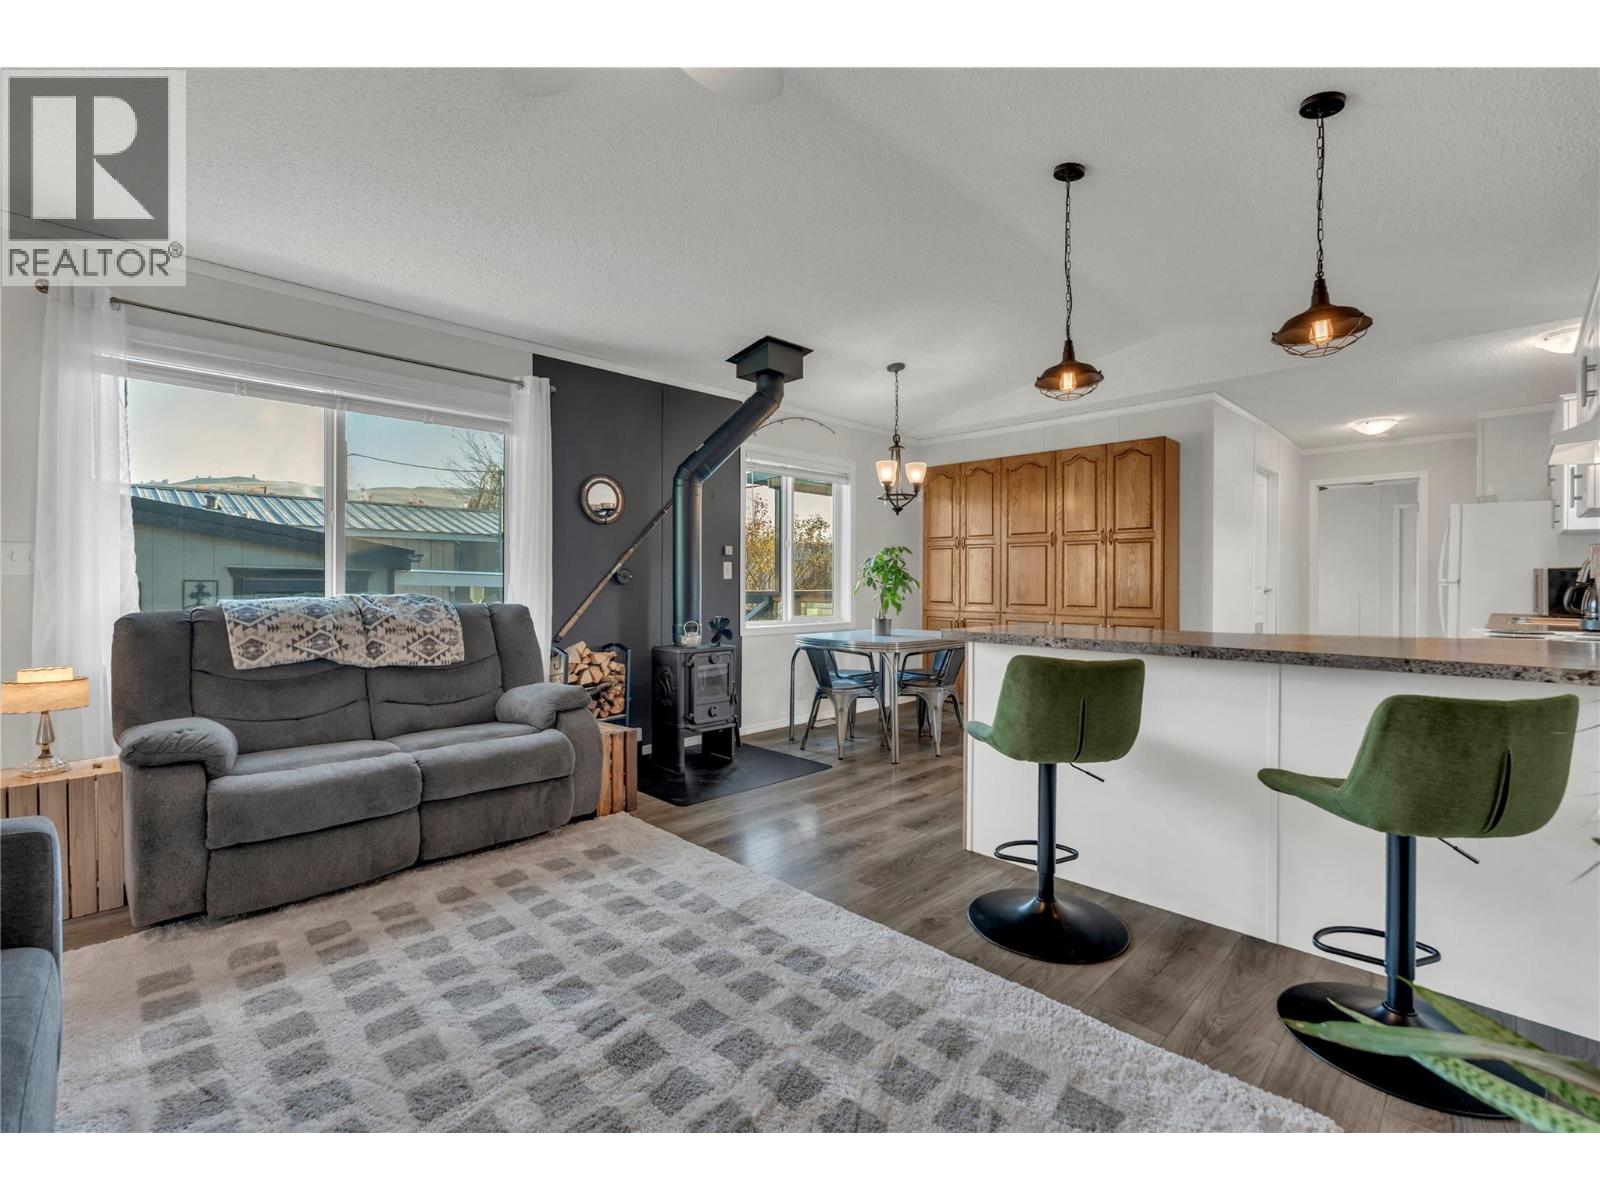
$275,000
Maintenance, Pad Rental
$450 Monthly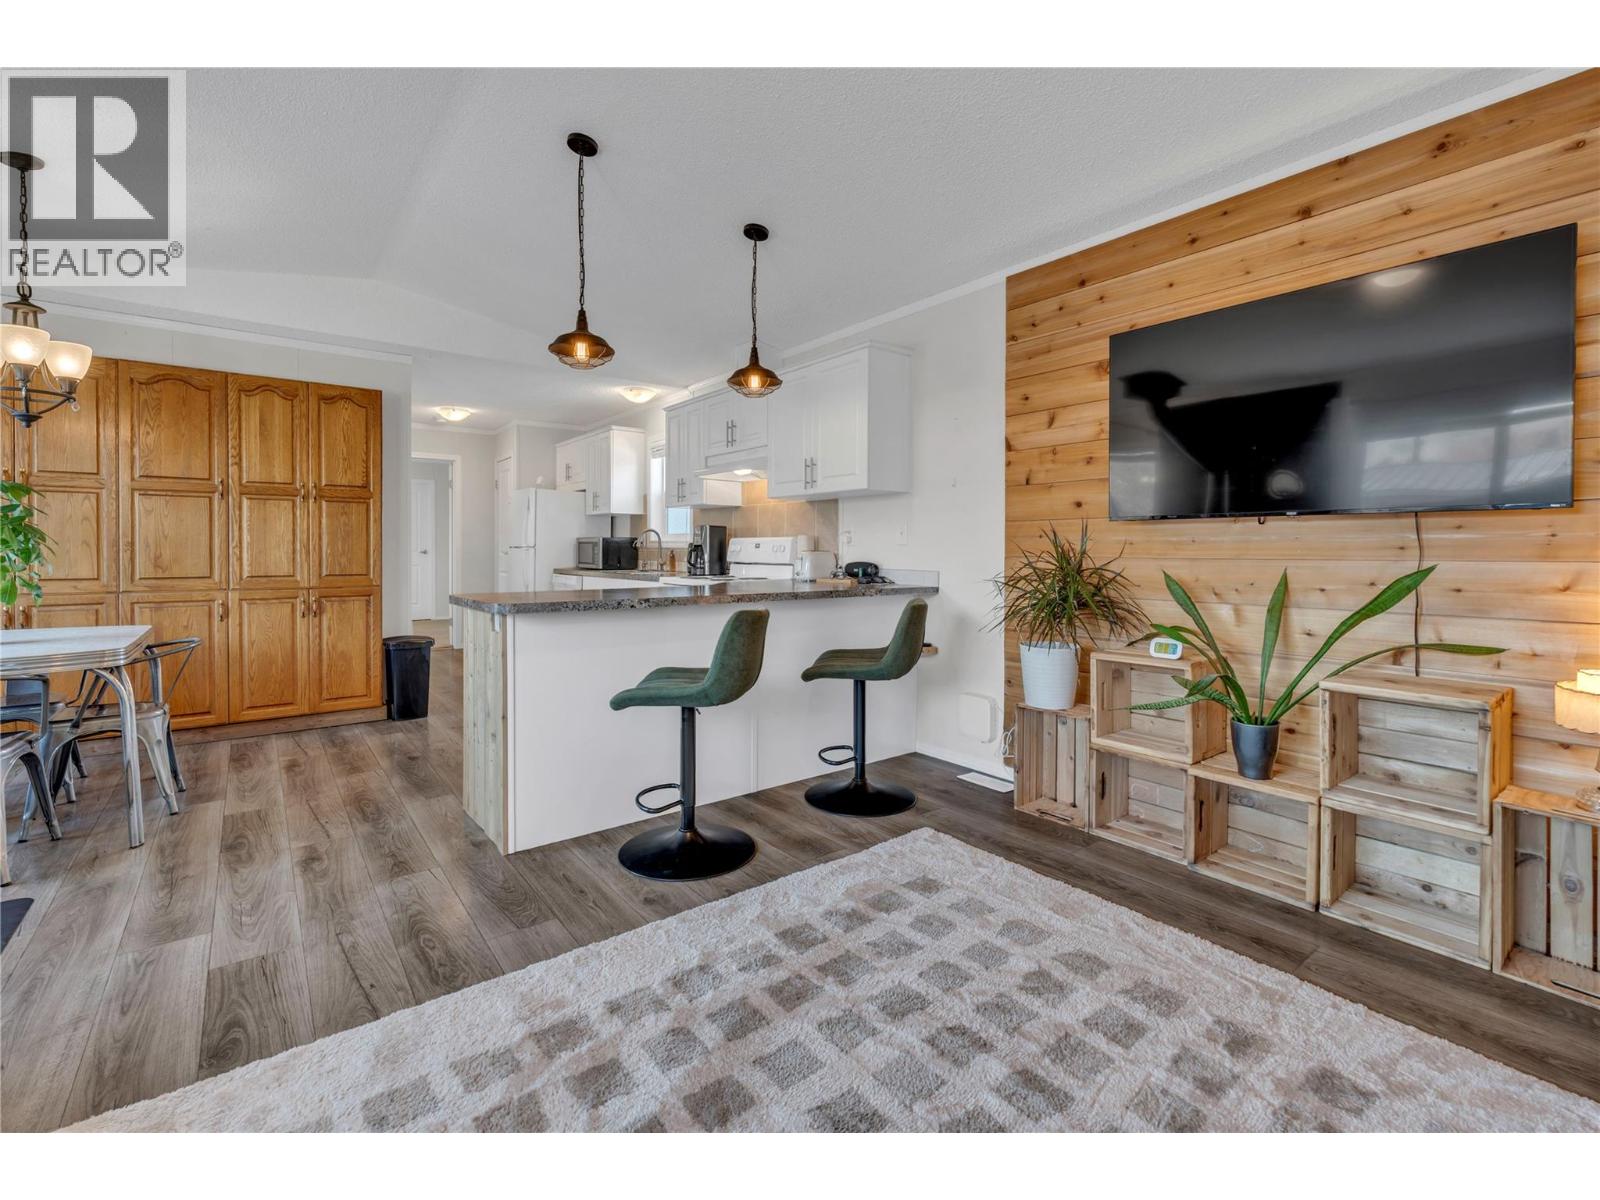
$275,000
Maintenance, Pad Rental
$450 Monthly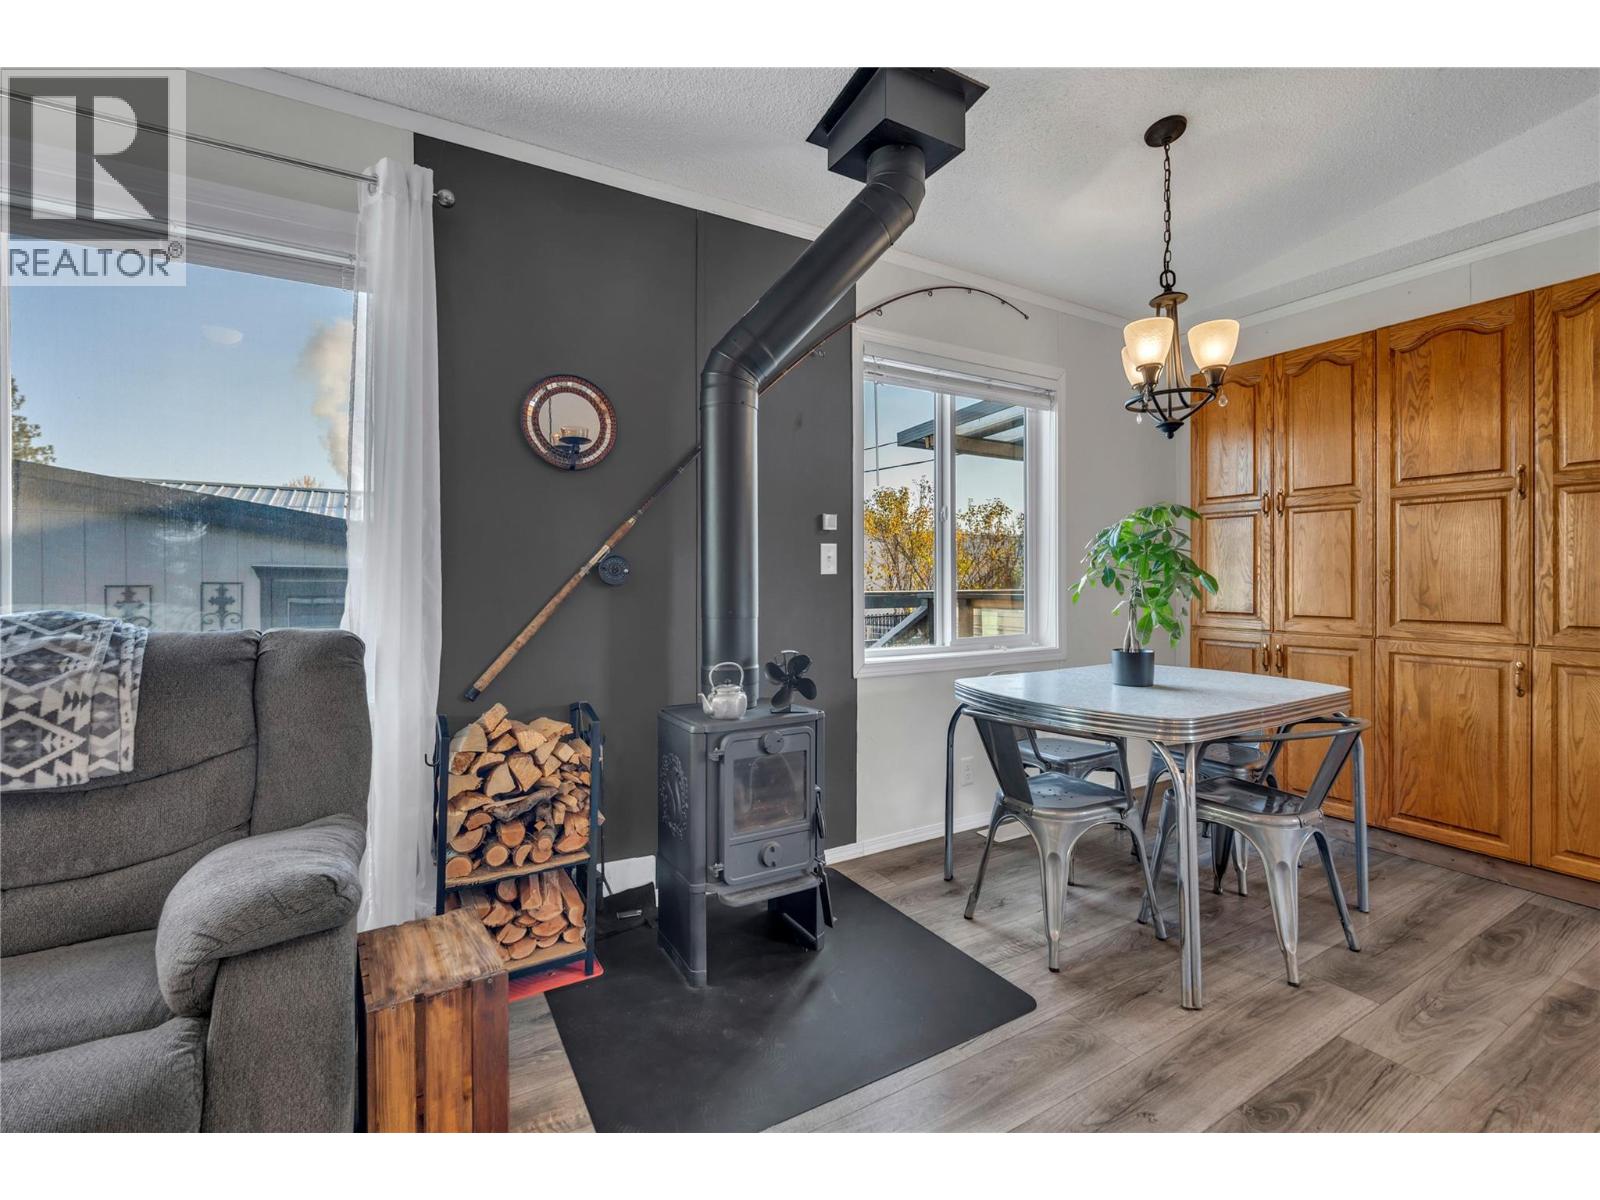
$275,000
Maintenance, Pad Rental
$450 Monthly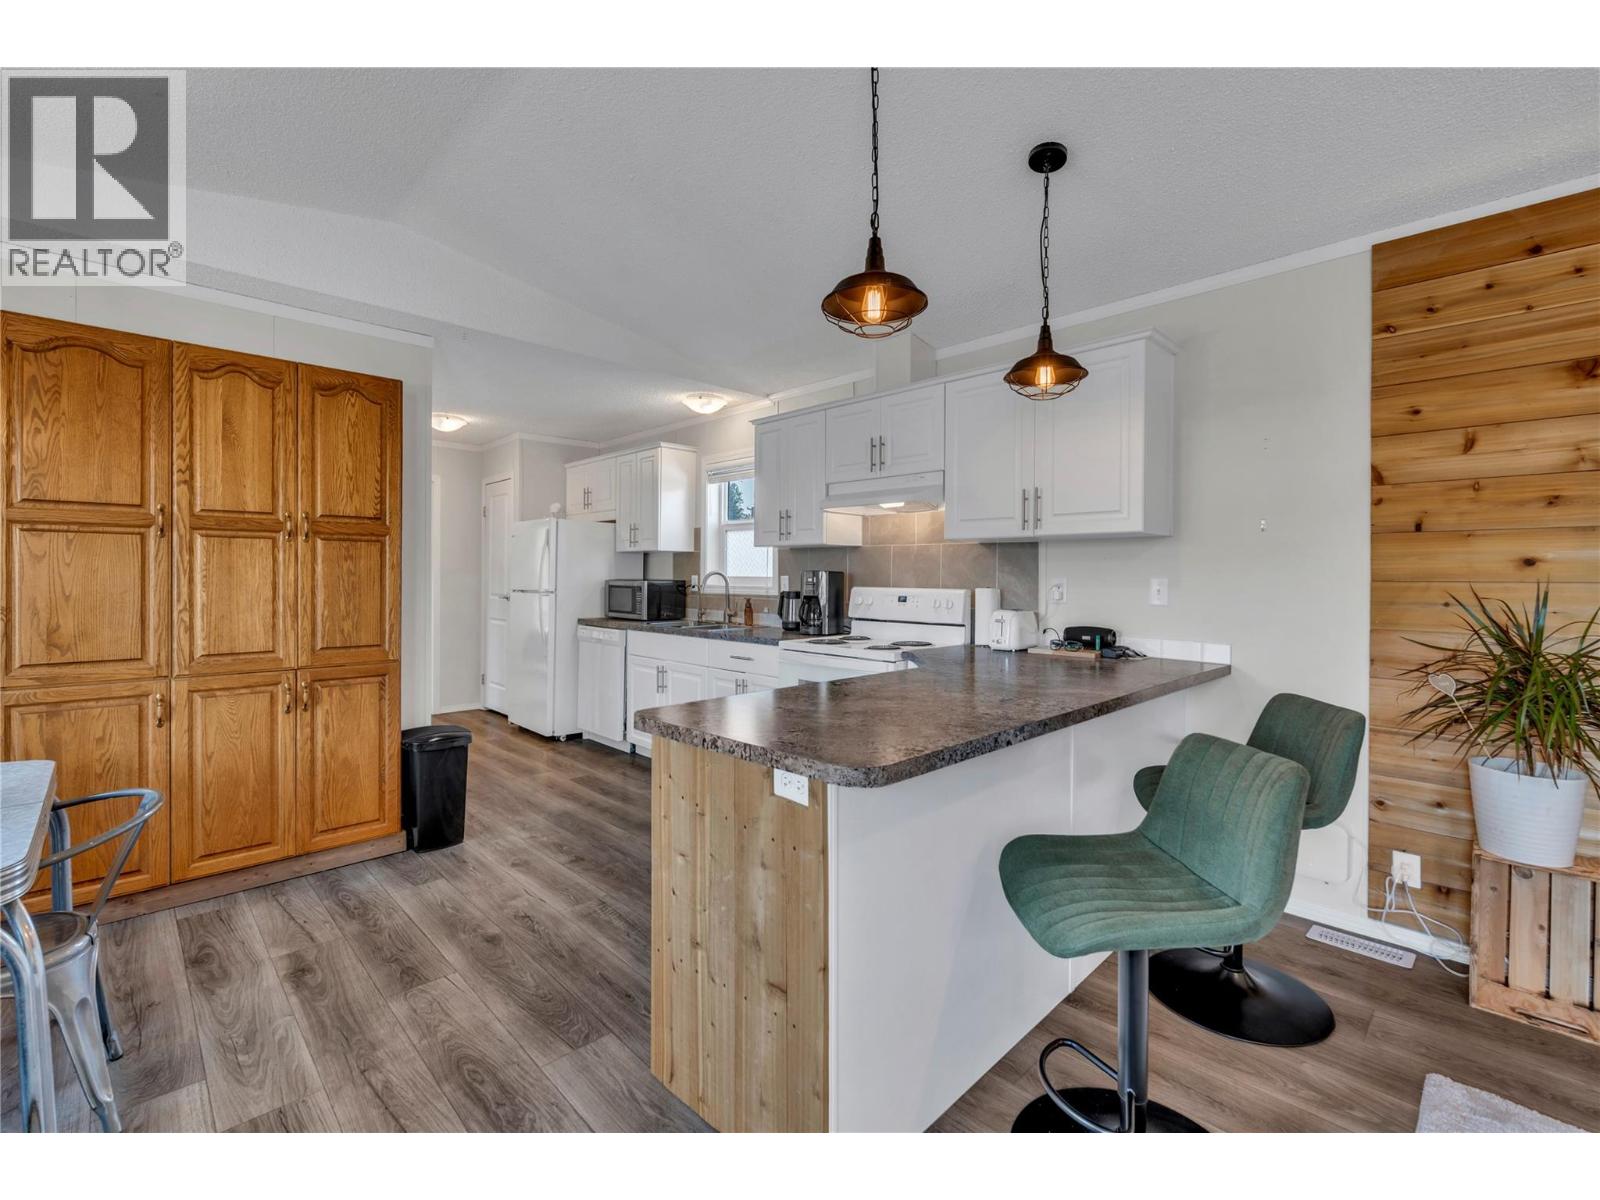
$275,000
Maintenance, Pad Rental
$450 Monthly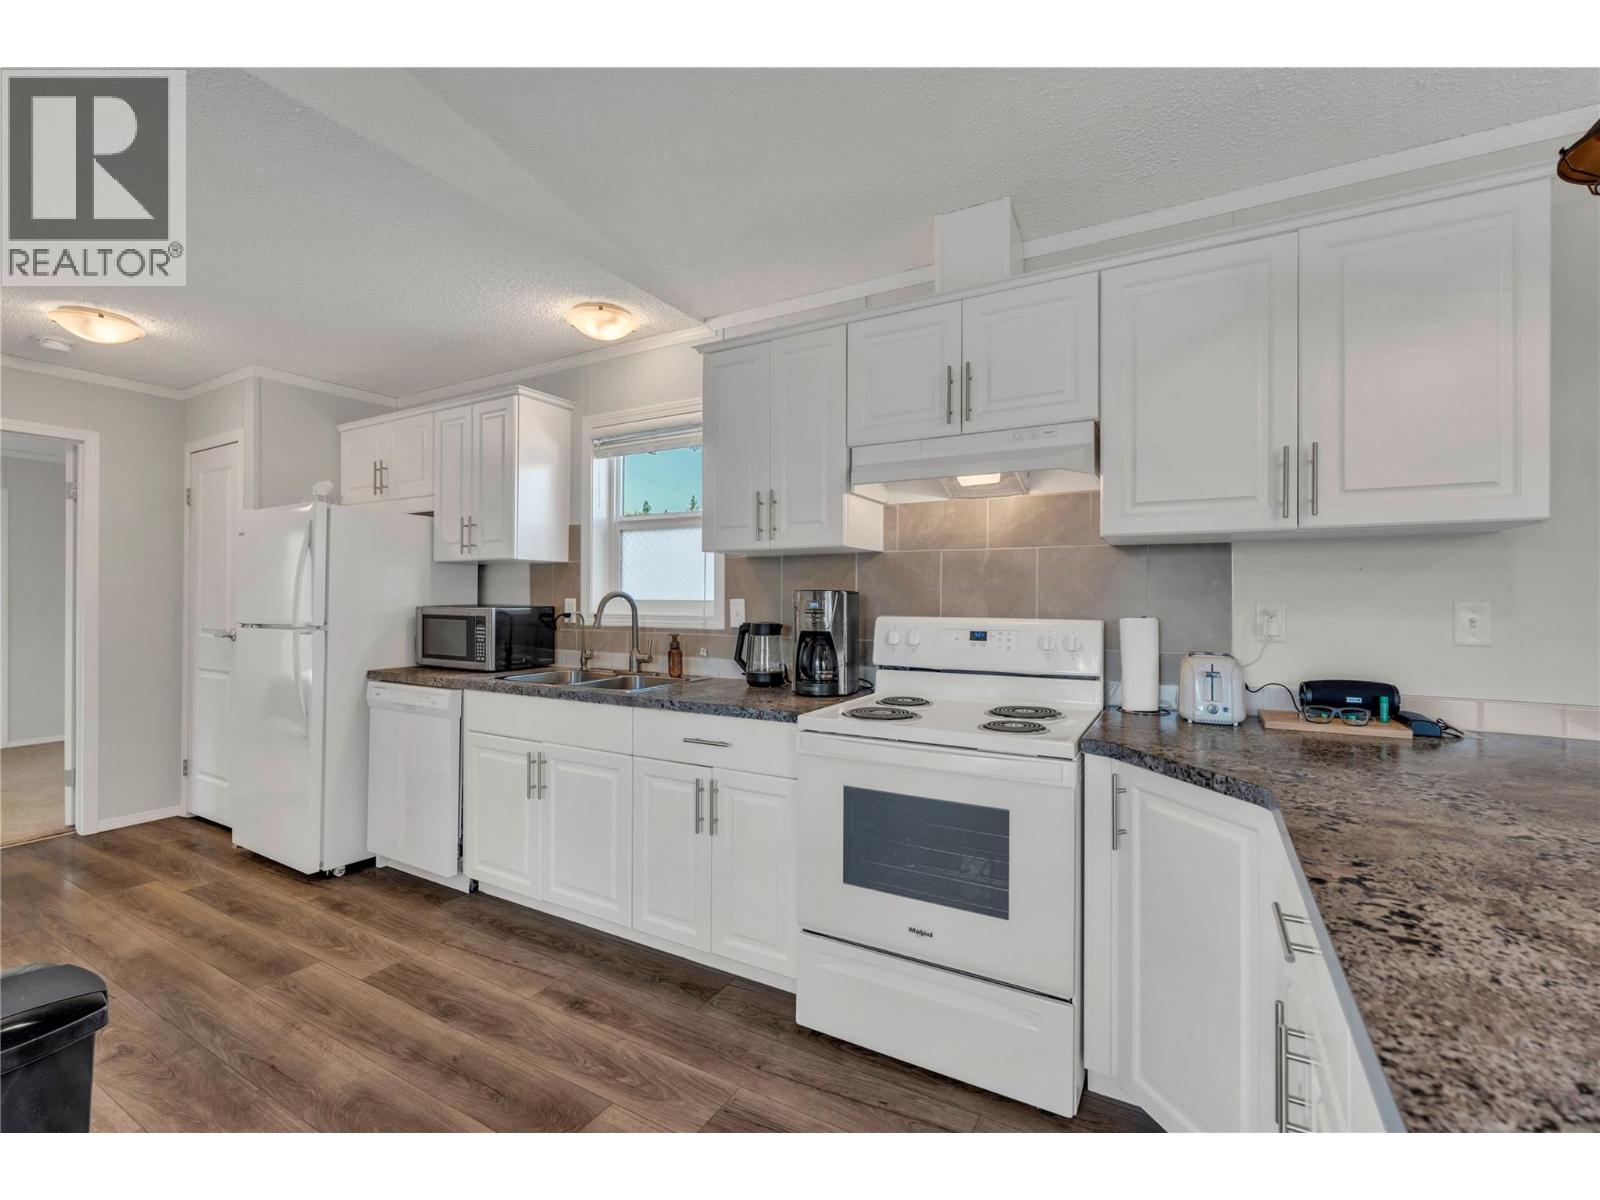
$275,000
Maintenance, Pad Rental
$450 Monthly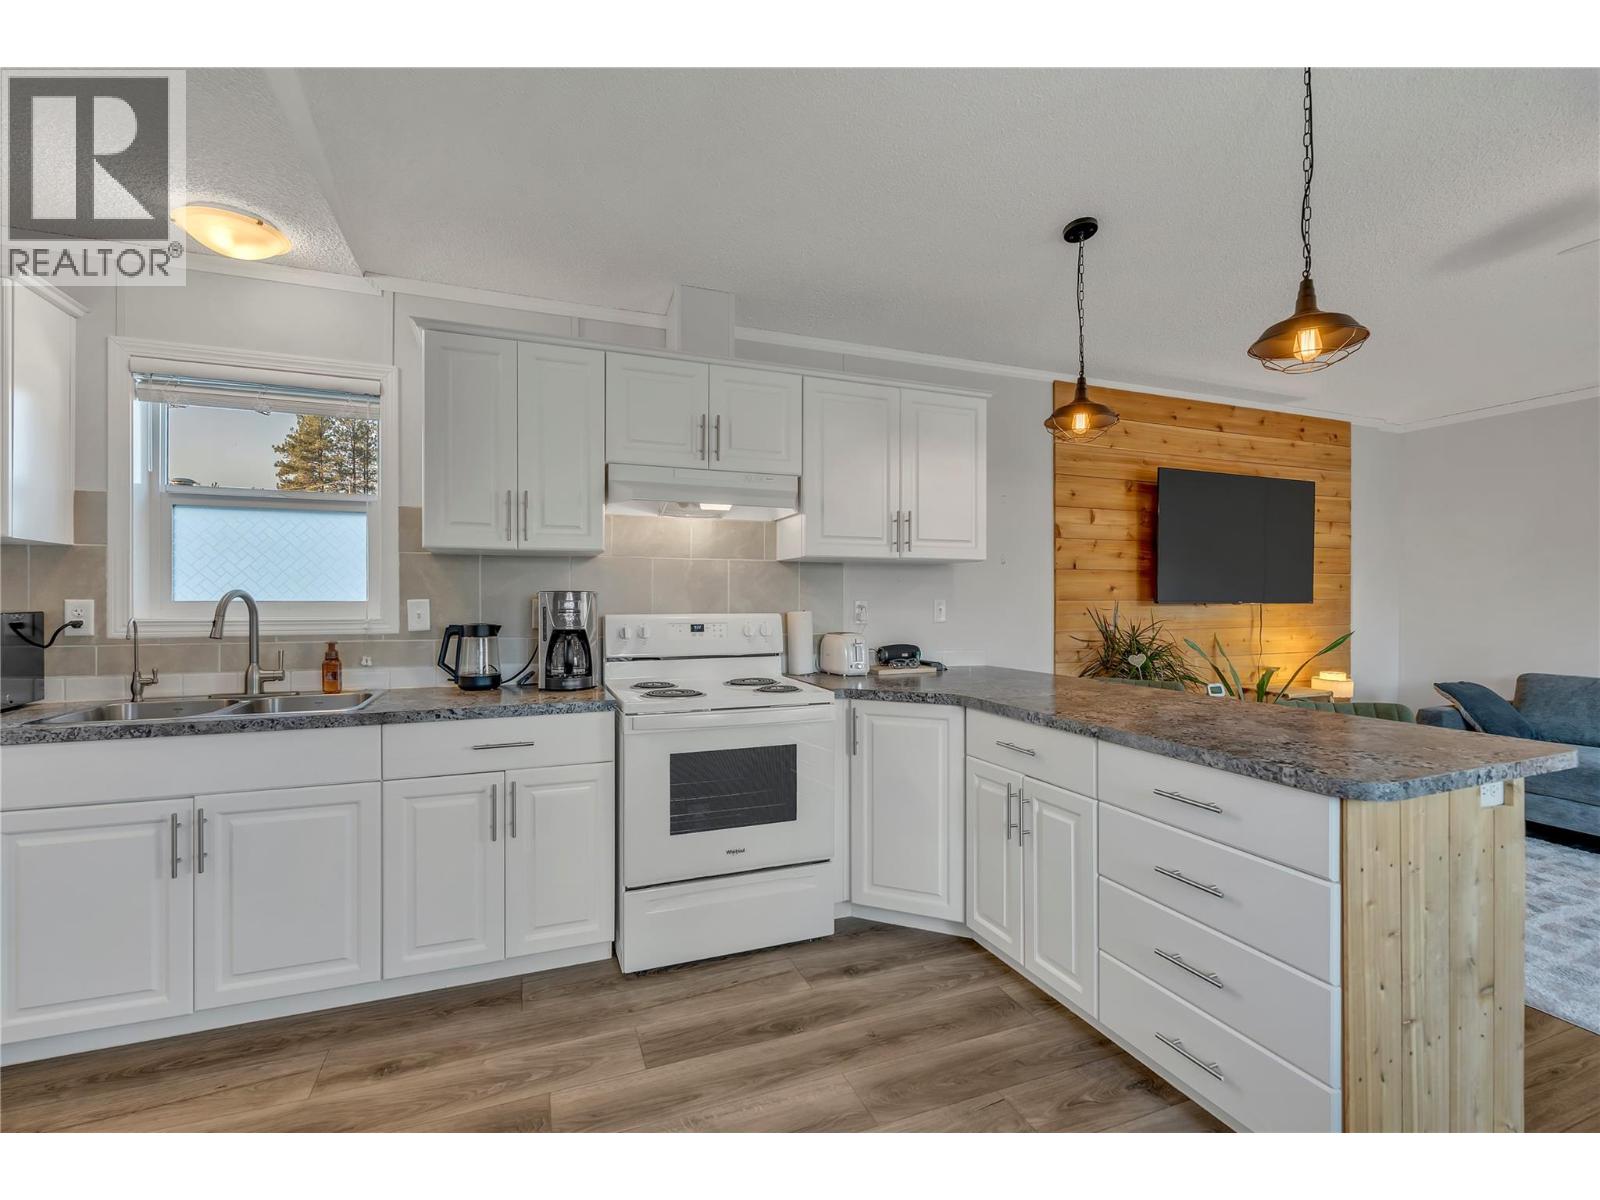
$275,000
Maintenance, Pad Rental
$450 Monthly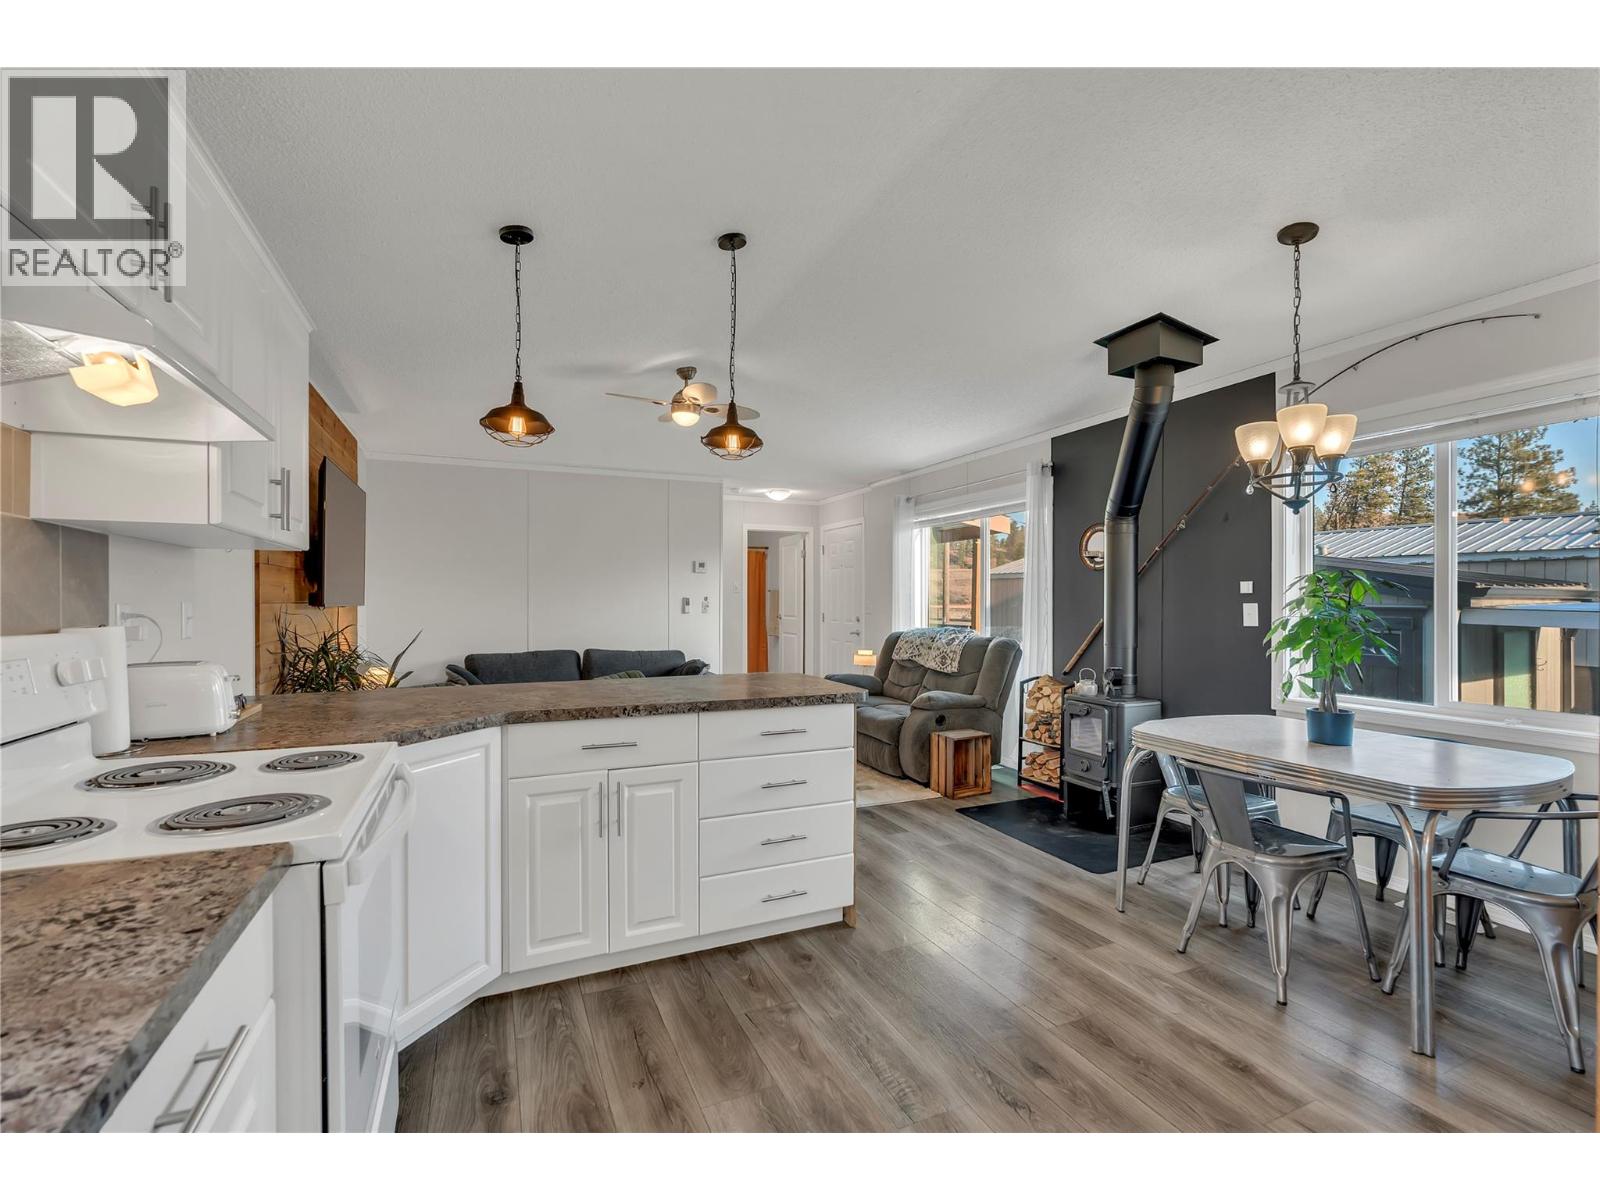
$275,000
Maintenance, Pad Rental
$450 Monthly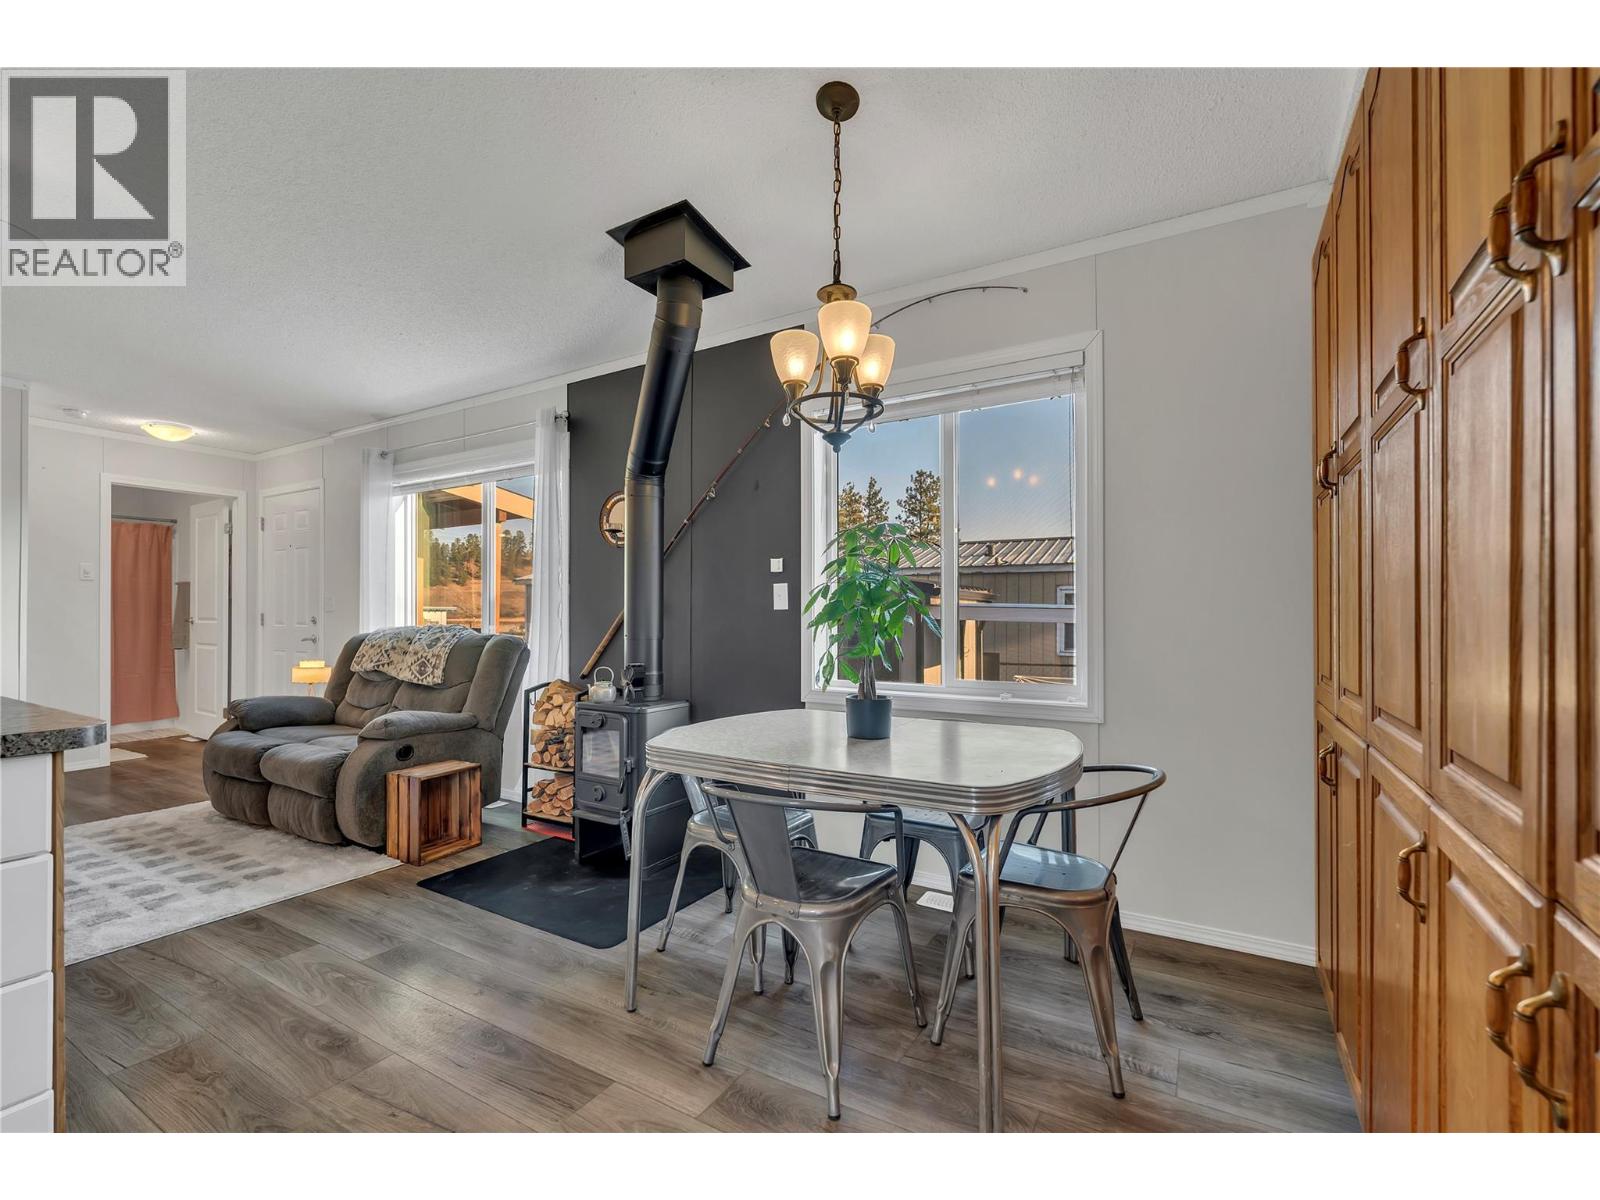
$275,000
Maintenance, Pad Rental
$450 Monthly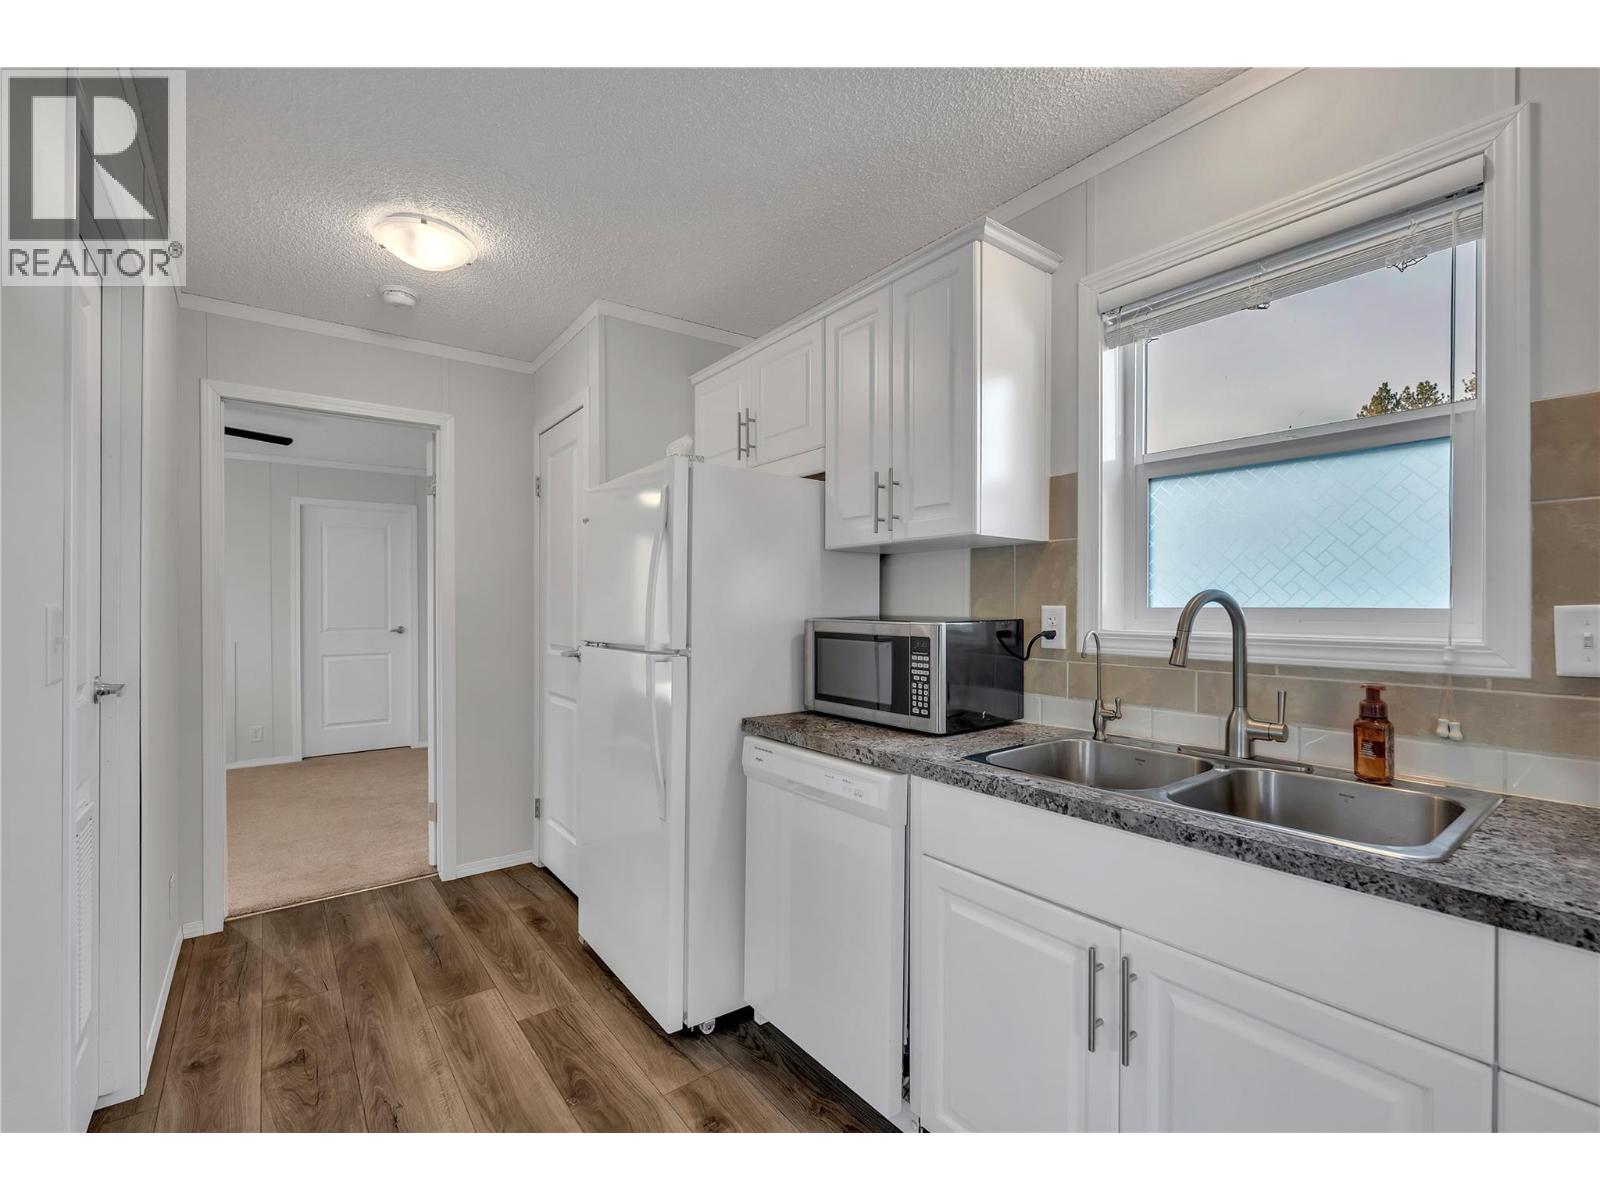
$275,000
Maintenance, Pad Rental
$450 Monthly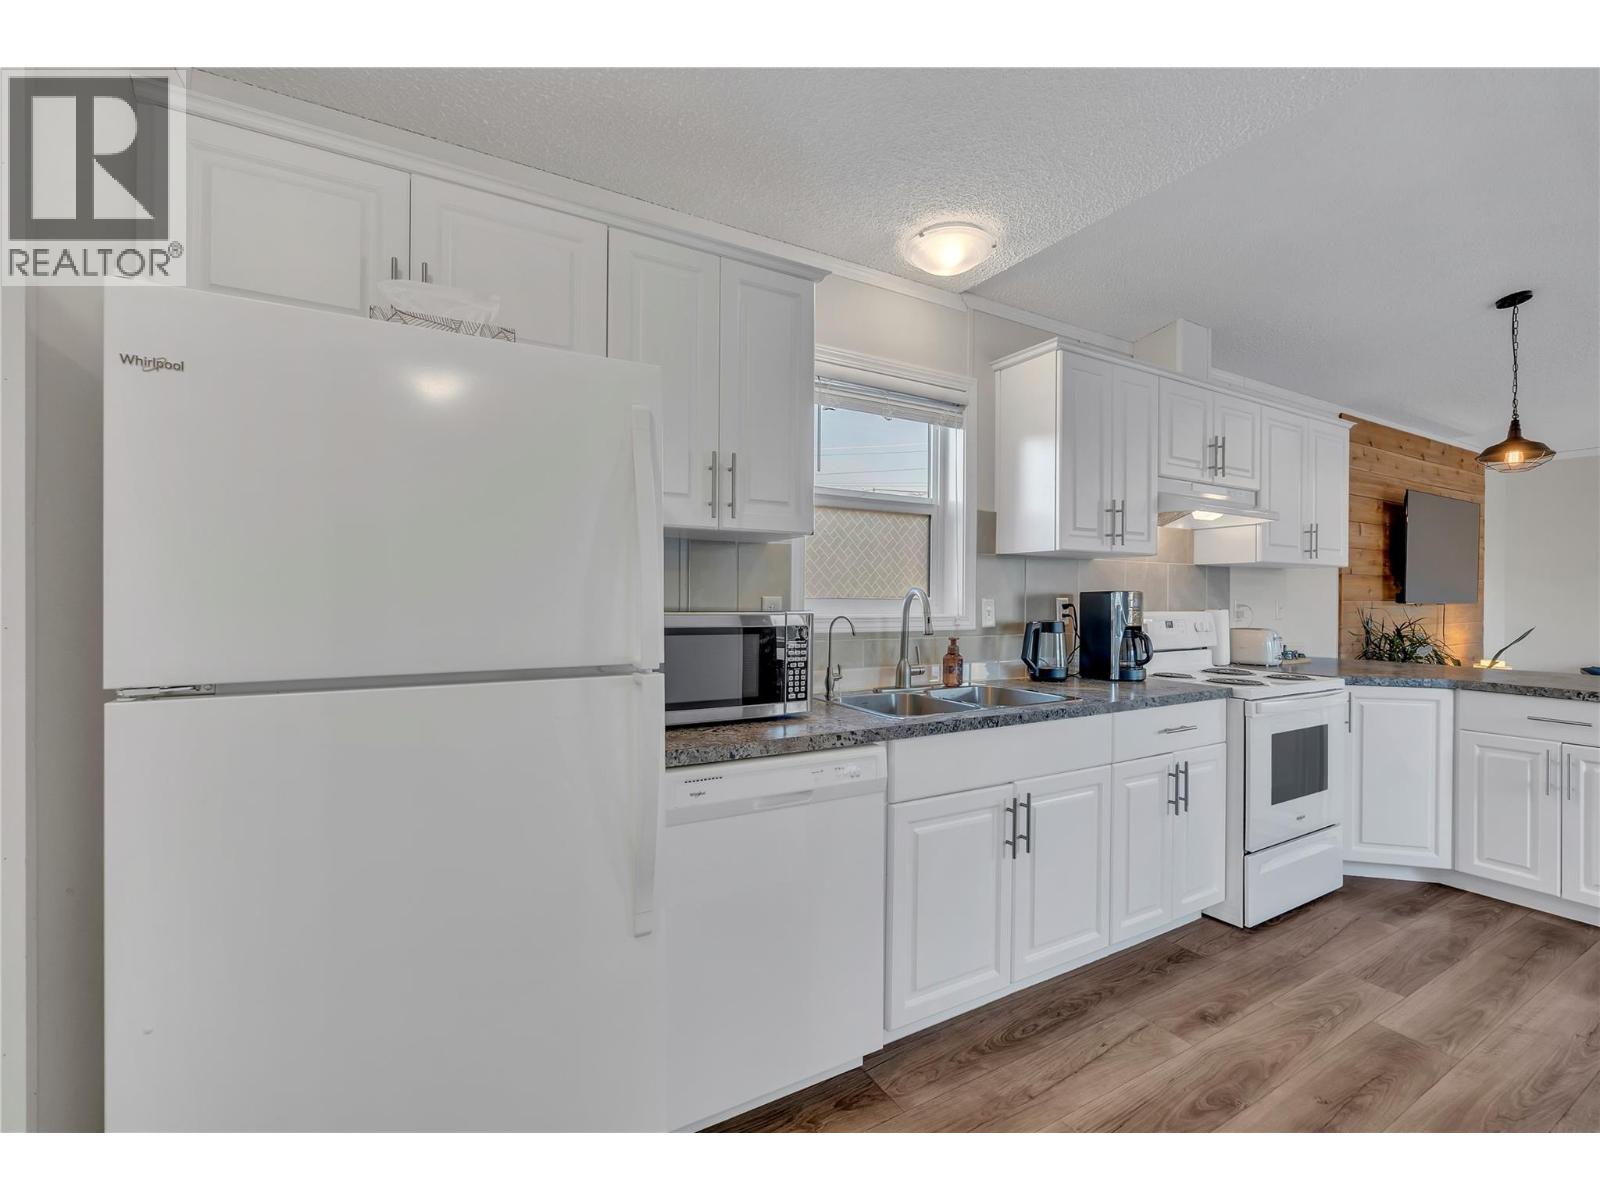
$275,000
Maintenance, Pad Rental
$450 Monthly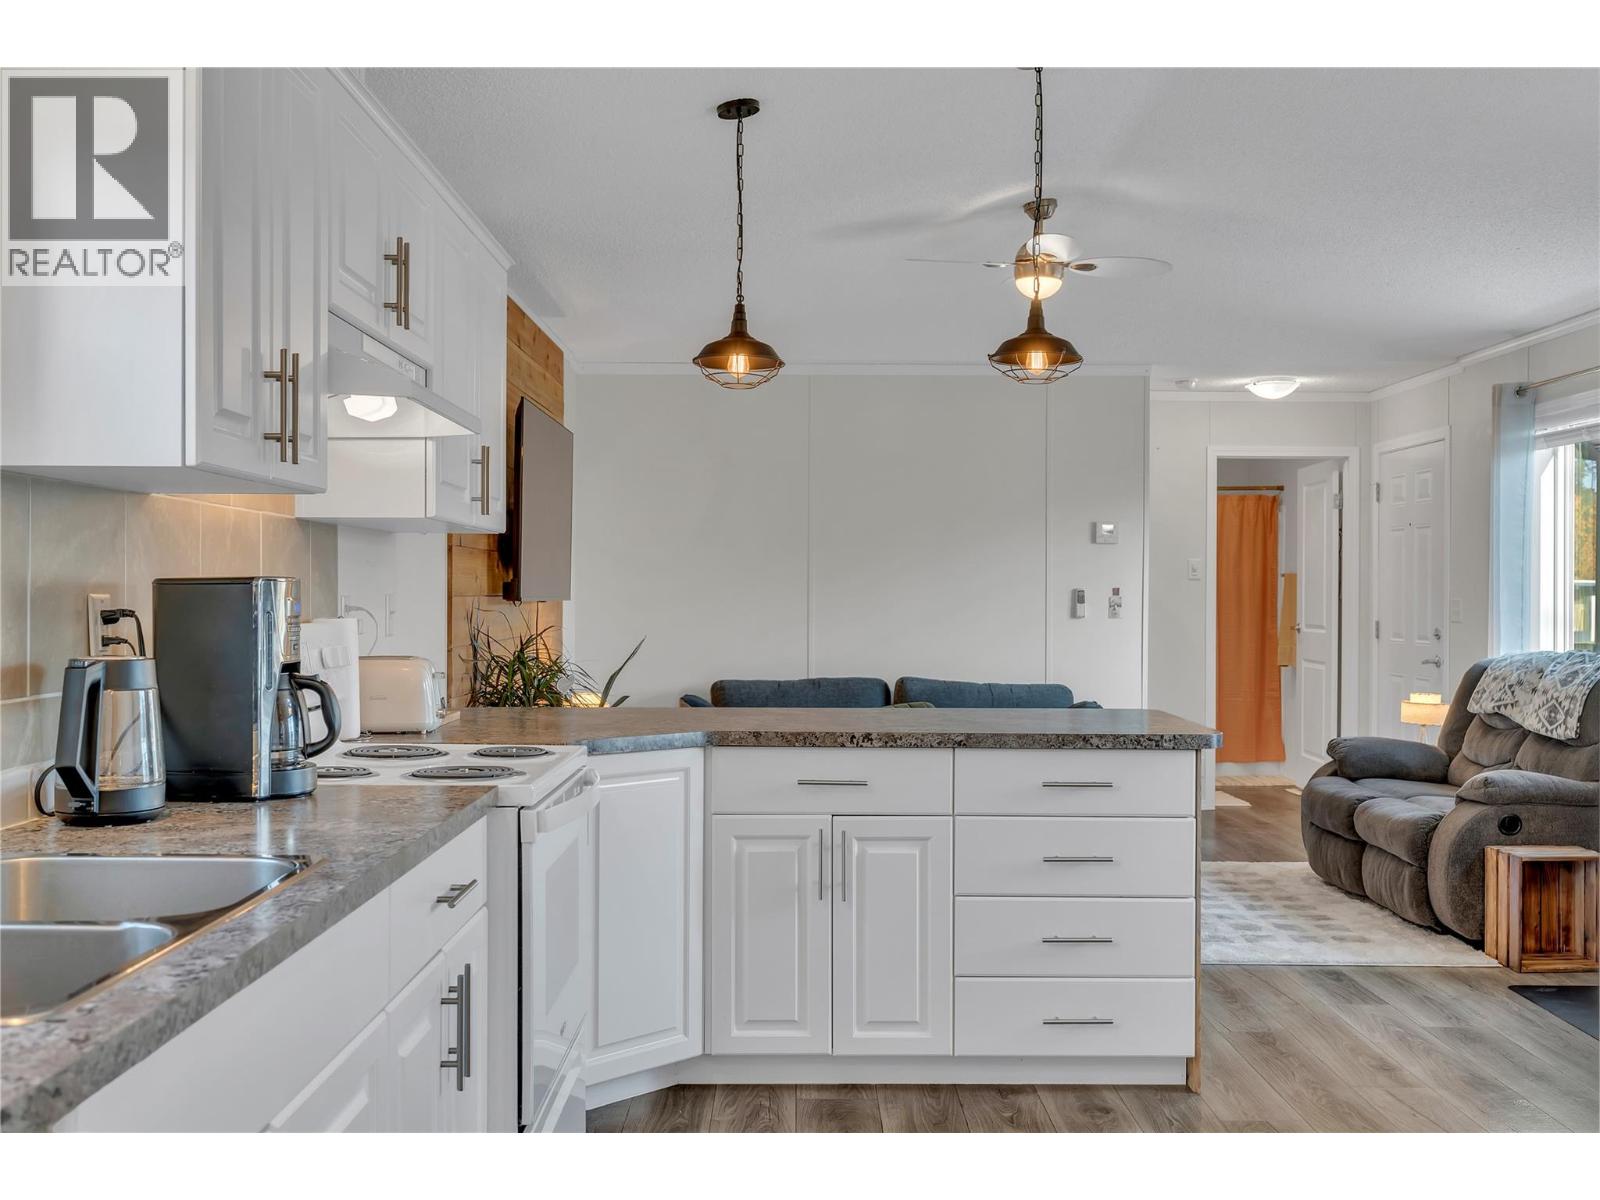
$275,000
Maintenance, Pad Rental
$450 Monthly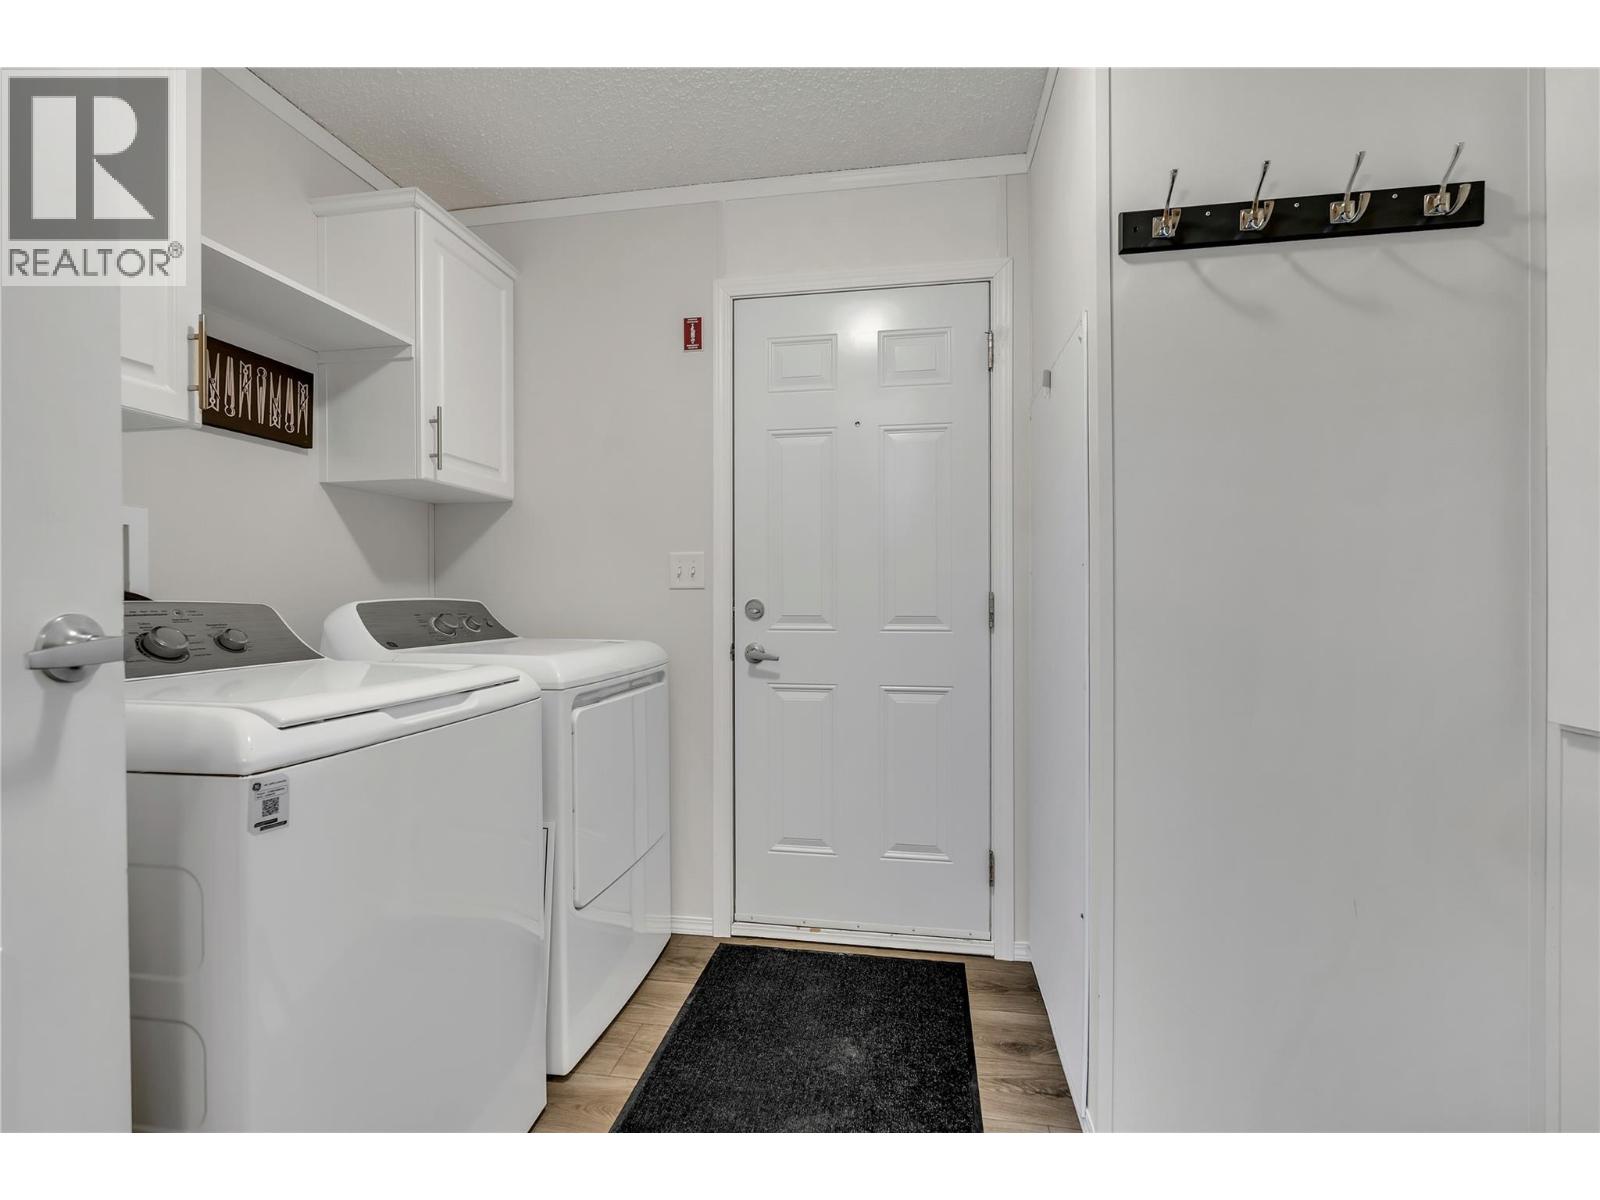
$275,000
Maintenance, Pad Rental
$450 Monthly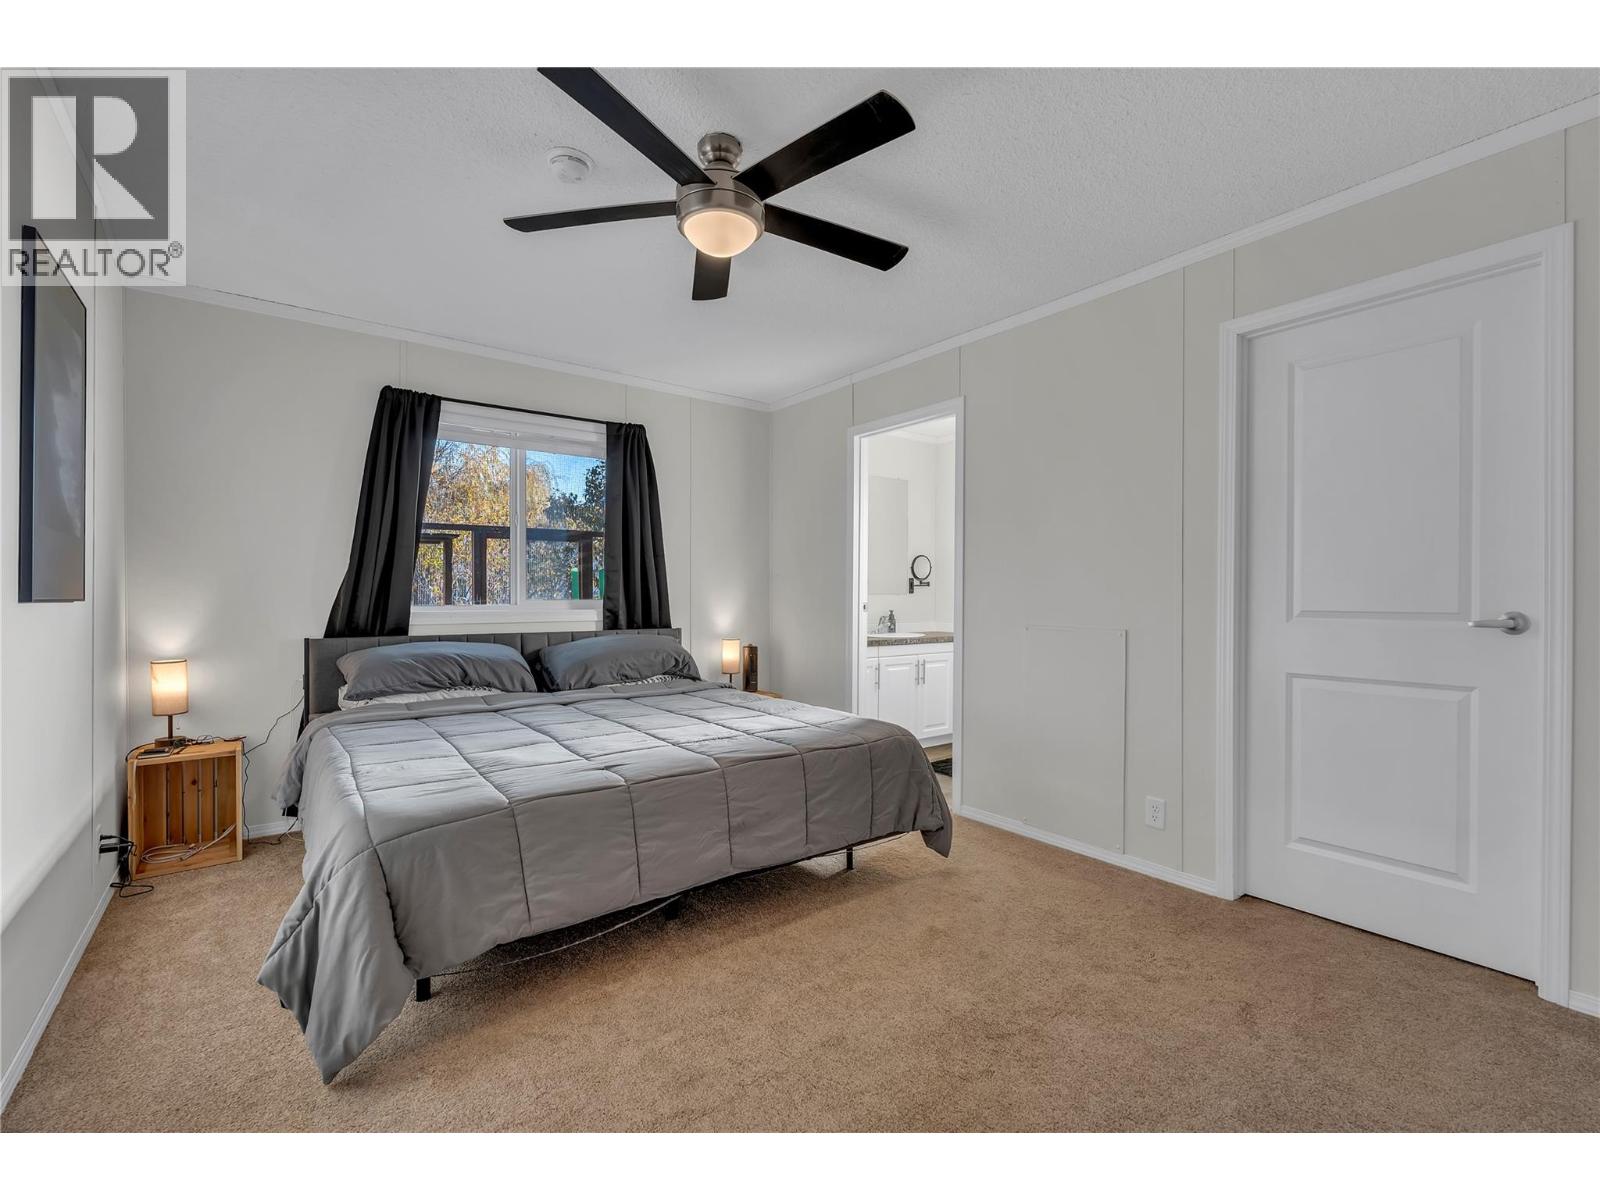
$275,000
Maintenance, Pad Rental
$450 Monthly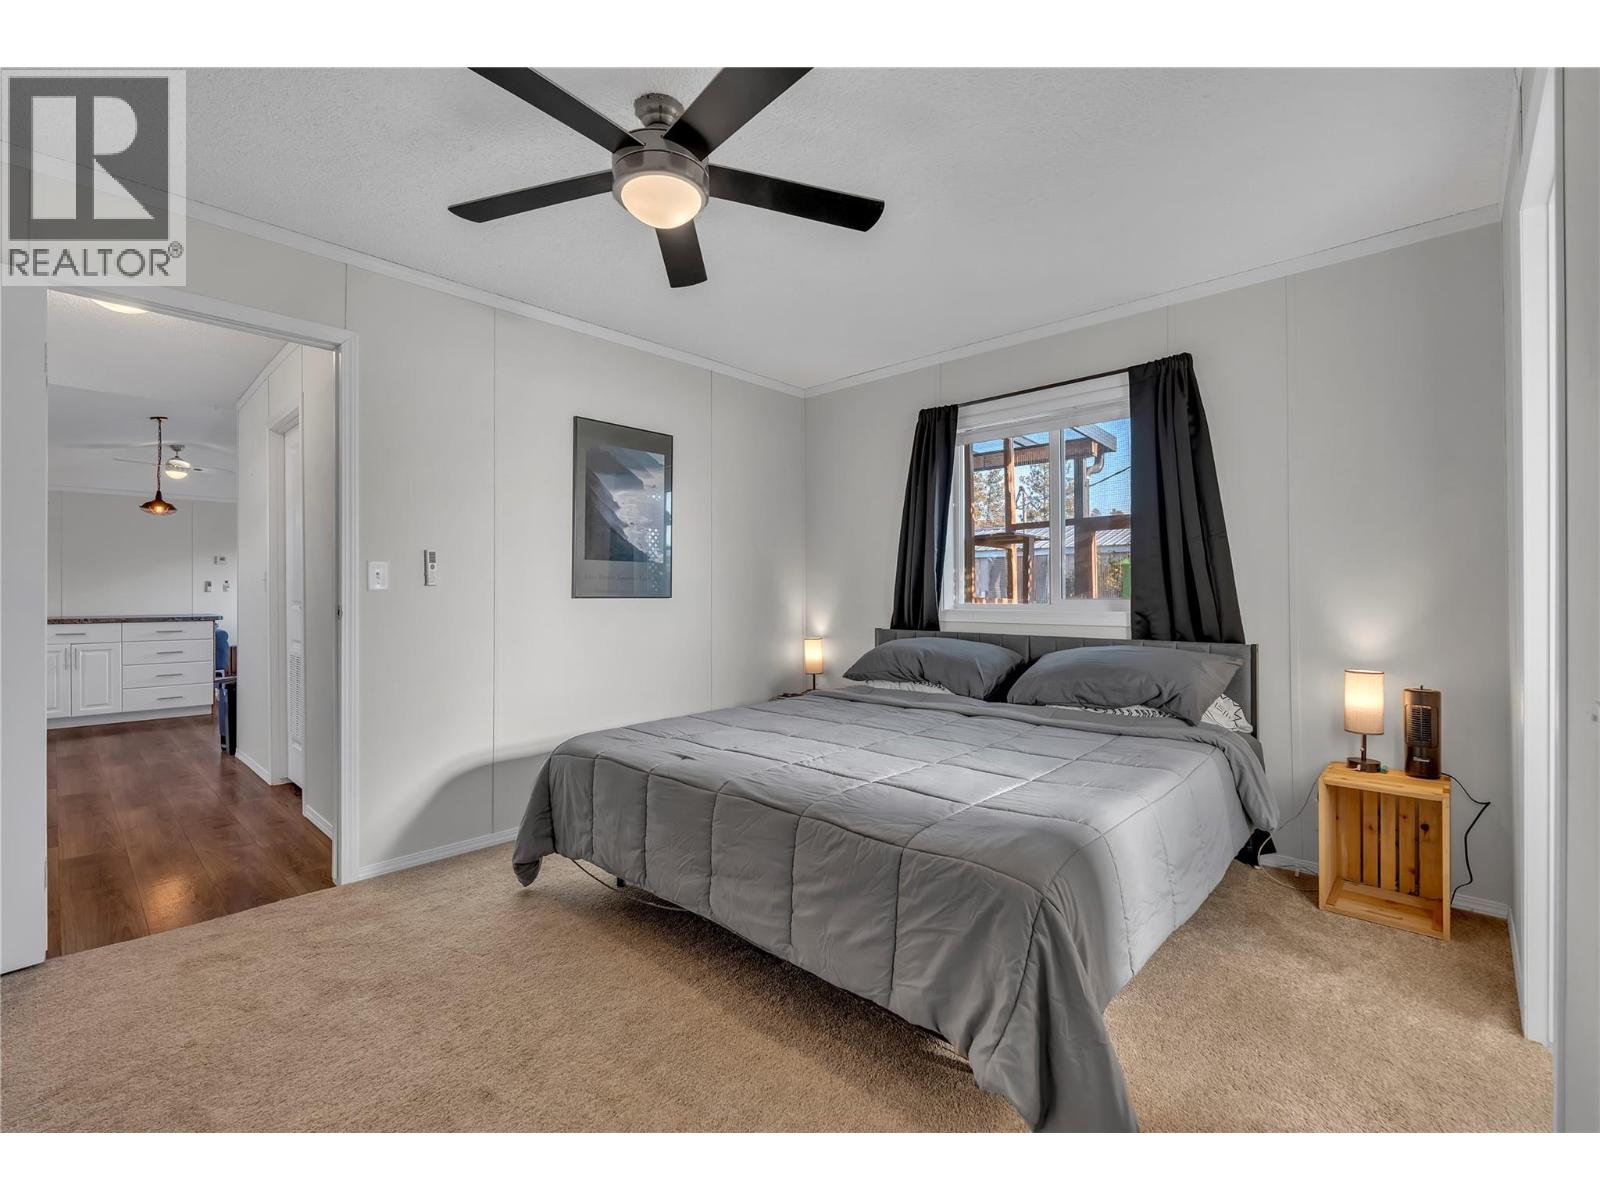
$275,000
Maintenance, Pad Rental
$450 Monthly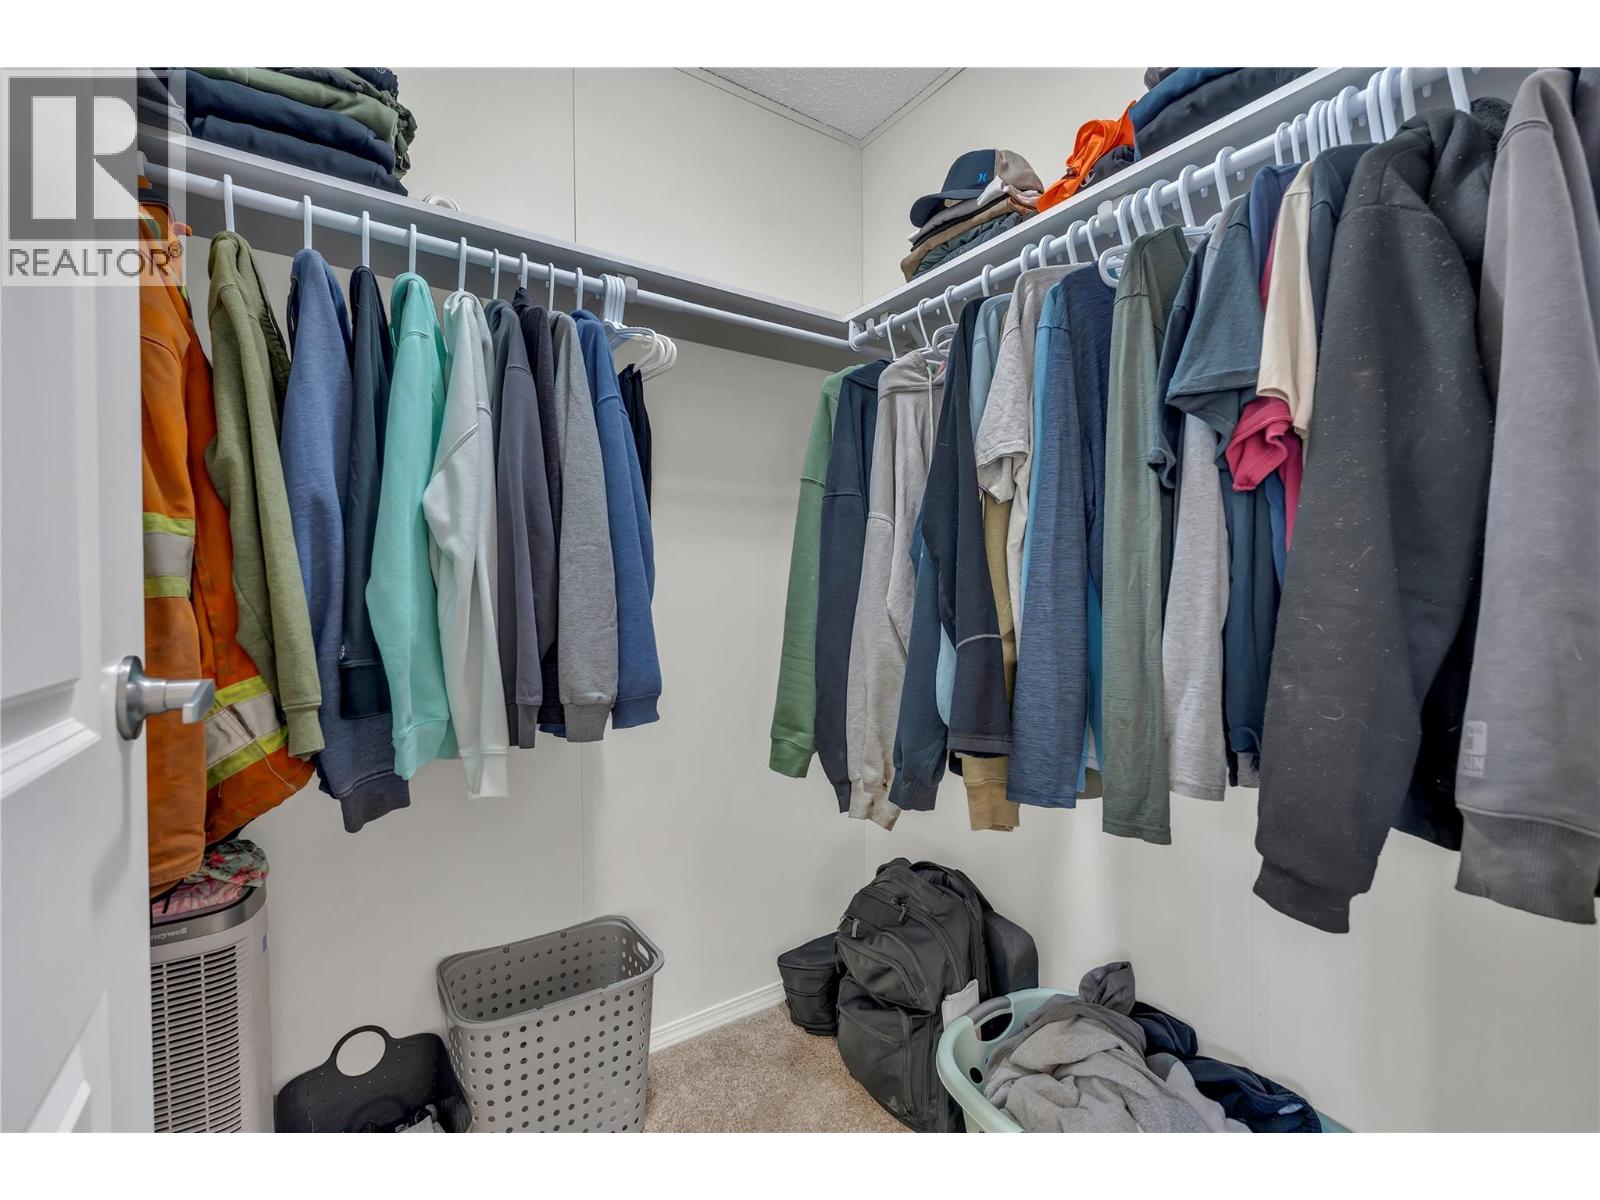
$275,000
Maintenance, Pad Rental
$450 Monthly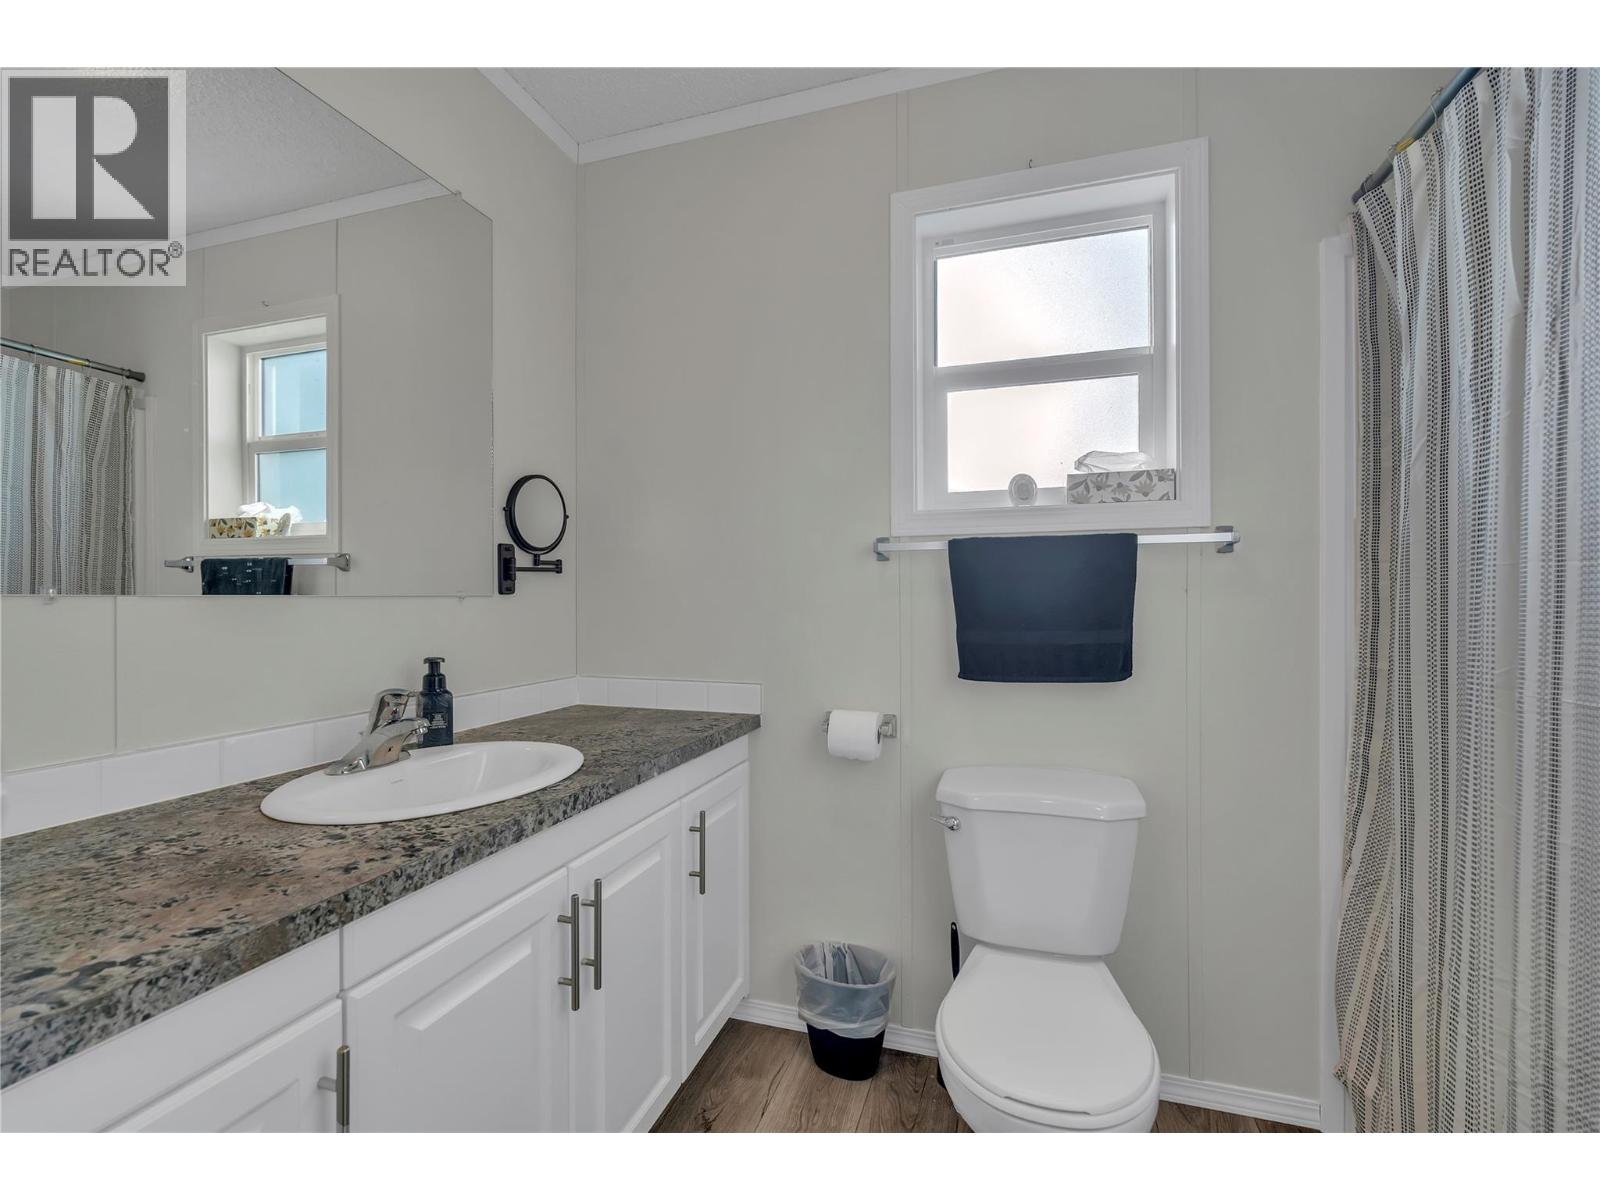
$275,000
Maintenance, Pad Rental
$450 Monthly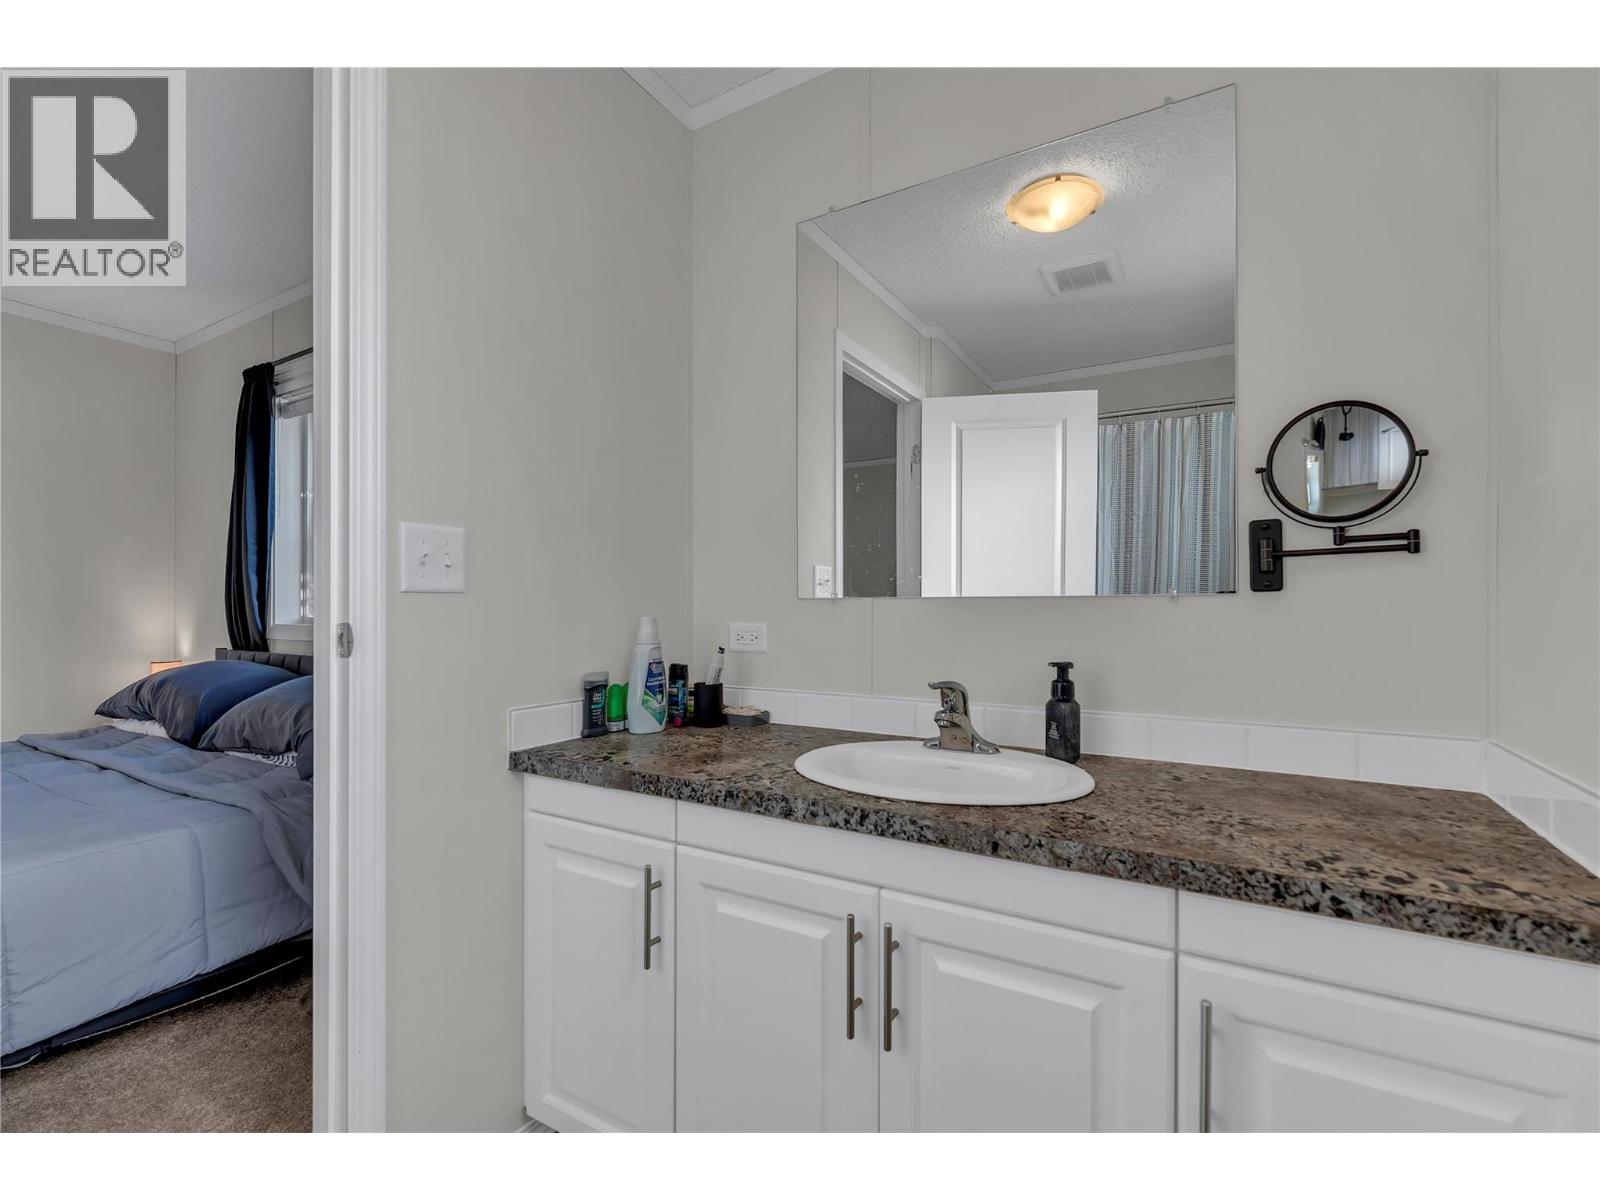
$275,000
Maintenance, Pad Rental
$450 Monthly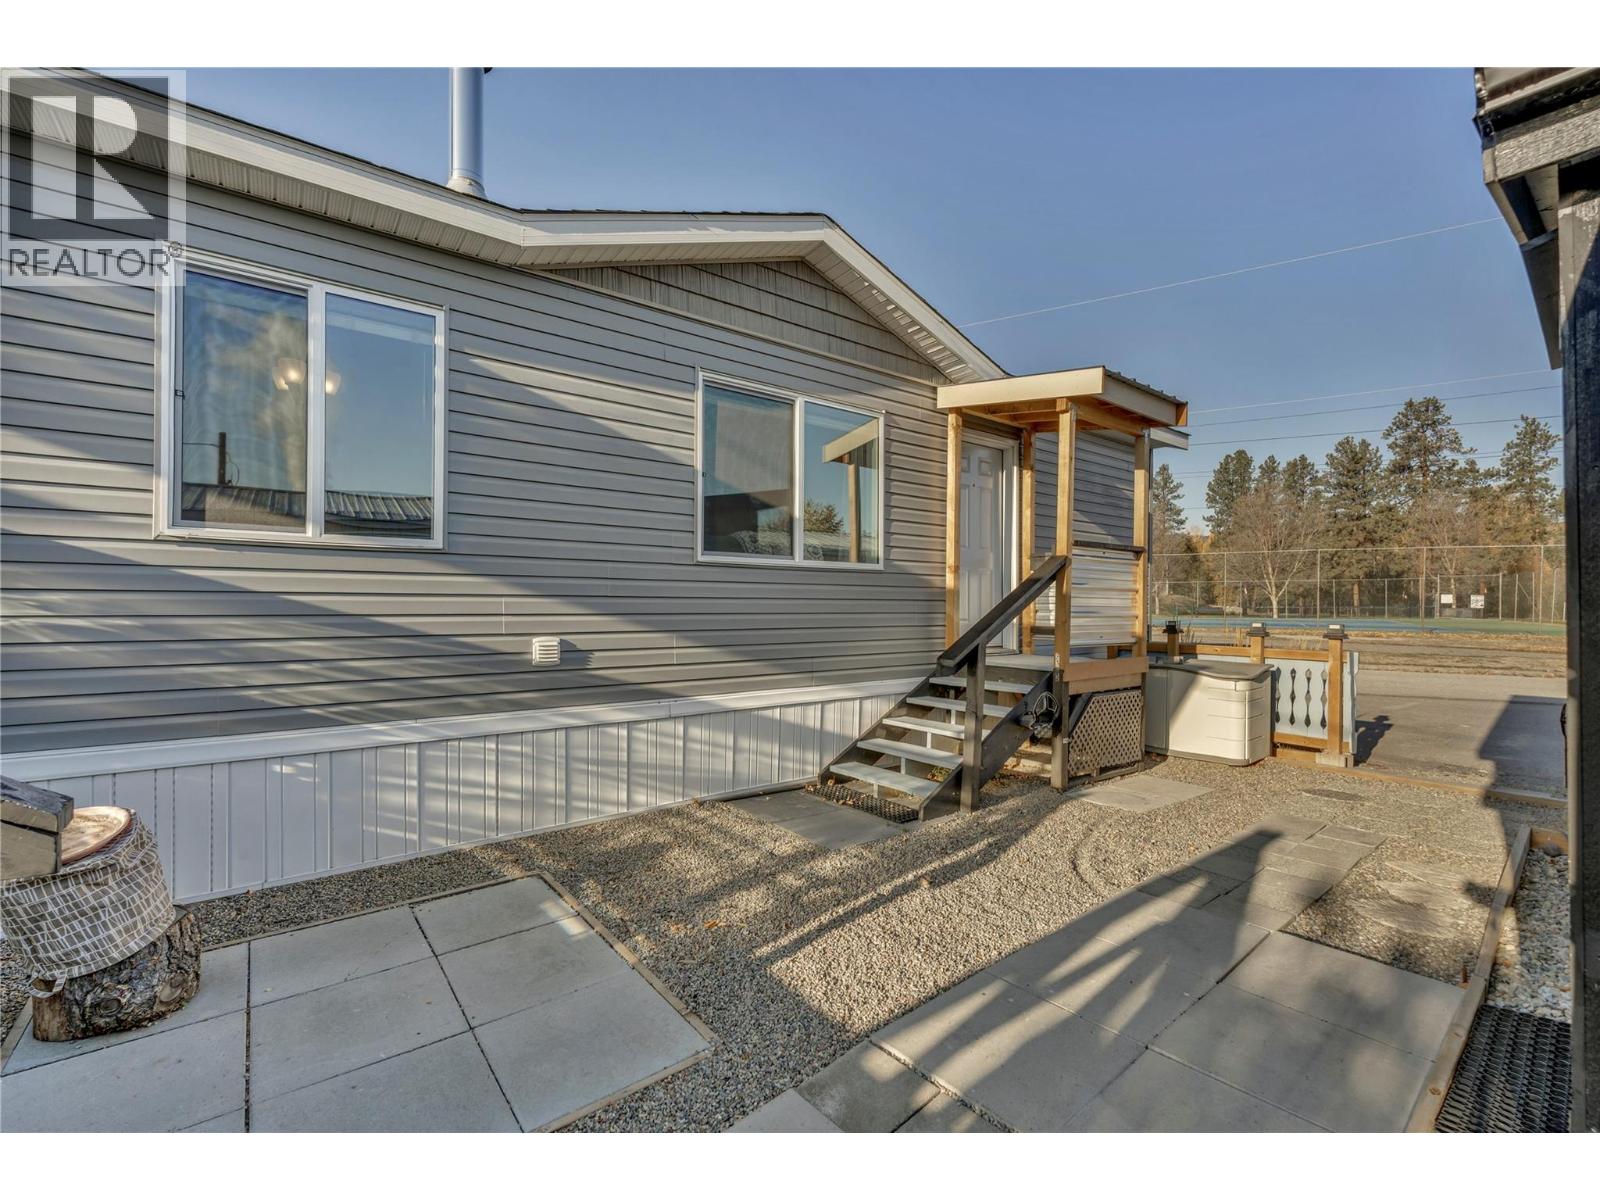
$275,000
Maintenance, Pad Rental
$450 Monthly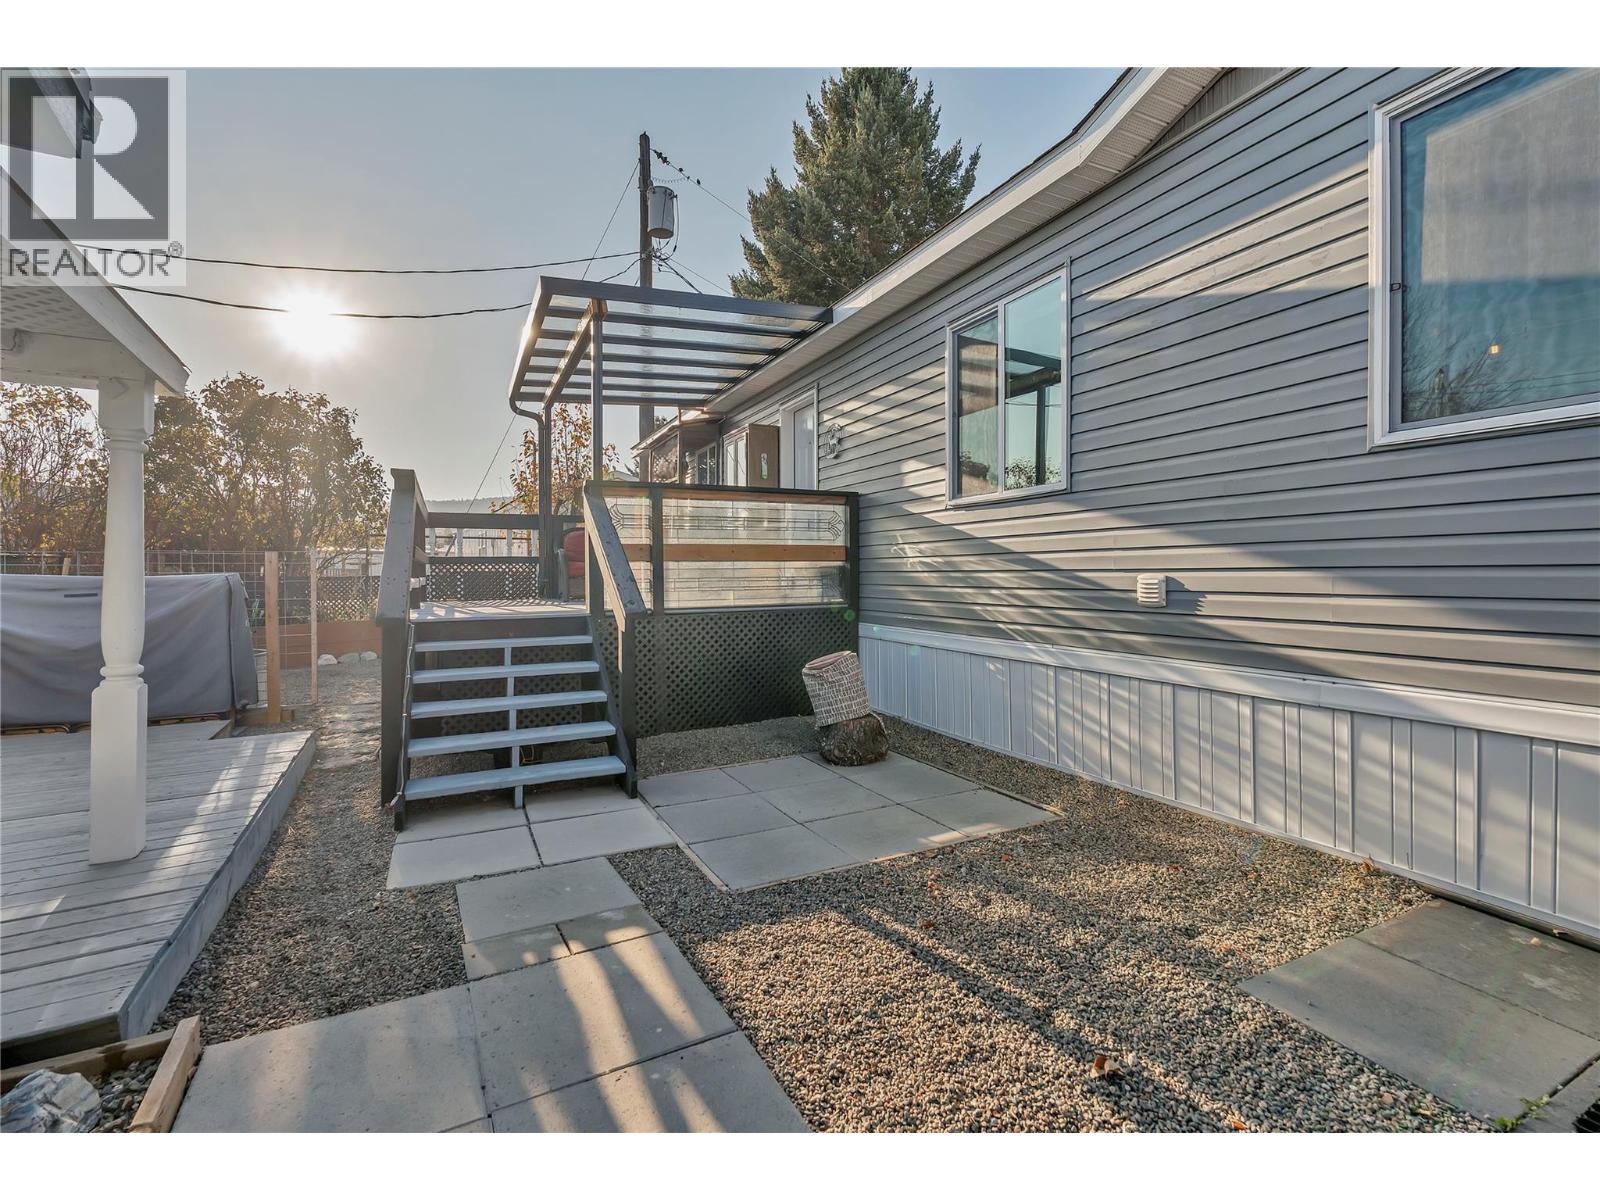
$275,000
Maintenance, Pad Rental
$450 Monthly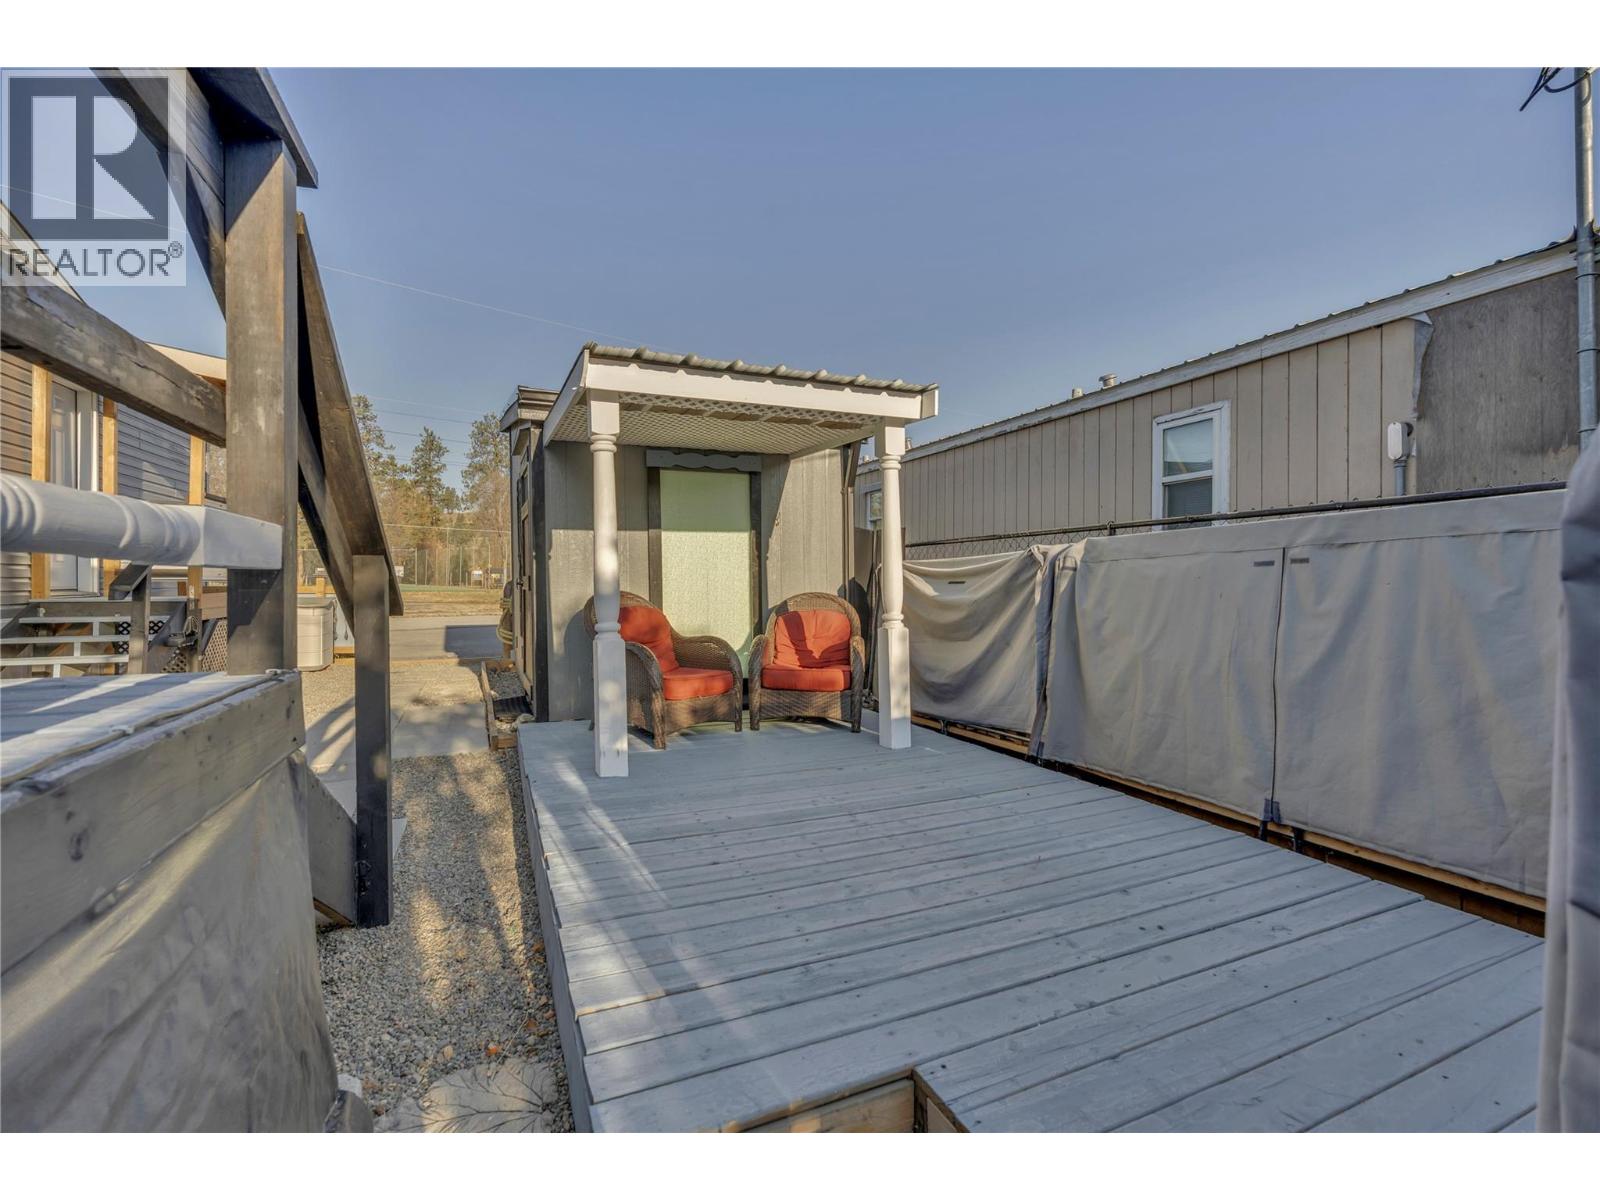
$275,000
Maintenance, Pad Rental
$450 Monthly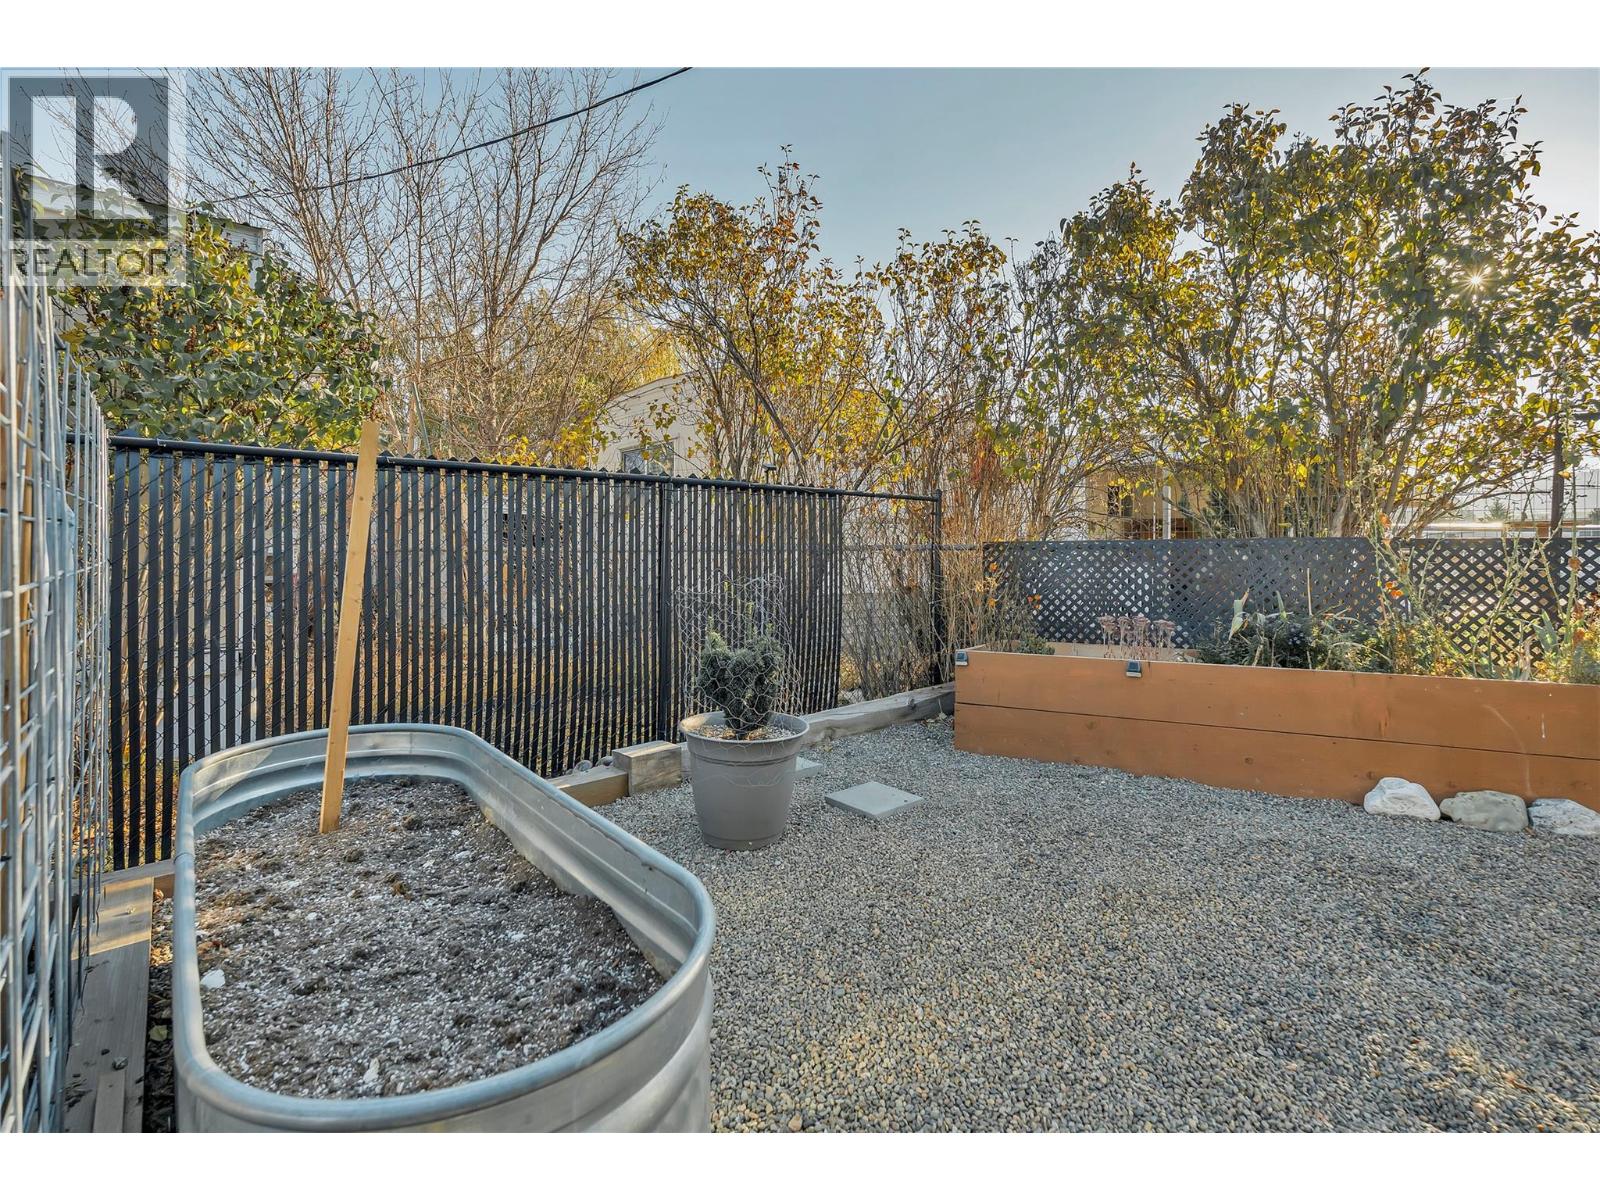
$275,000
Maintenance, Pad Rental
$450 Monthly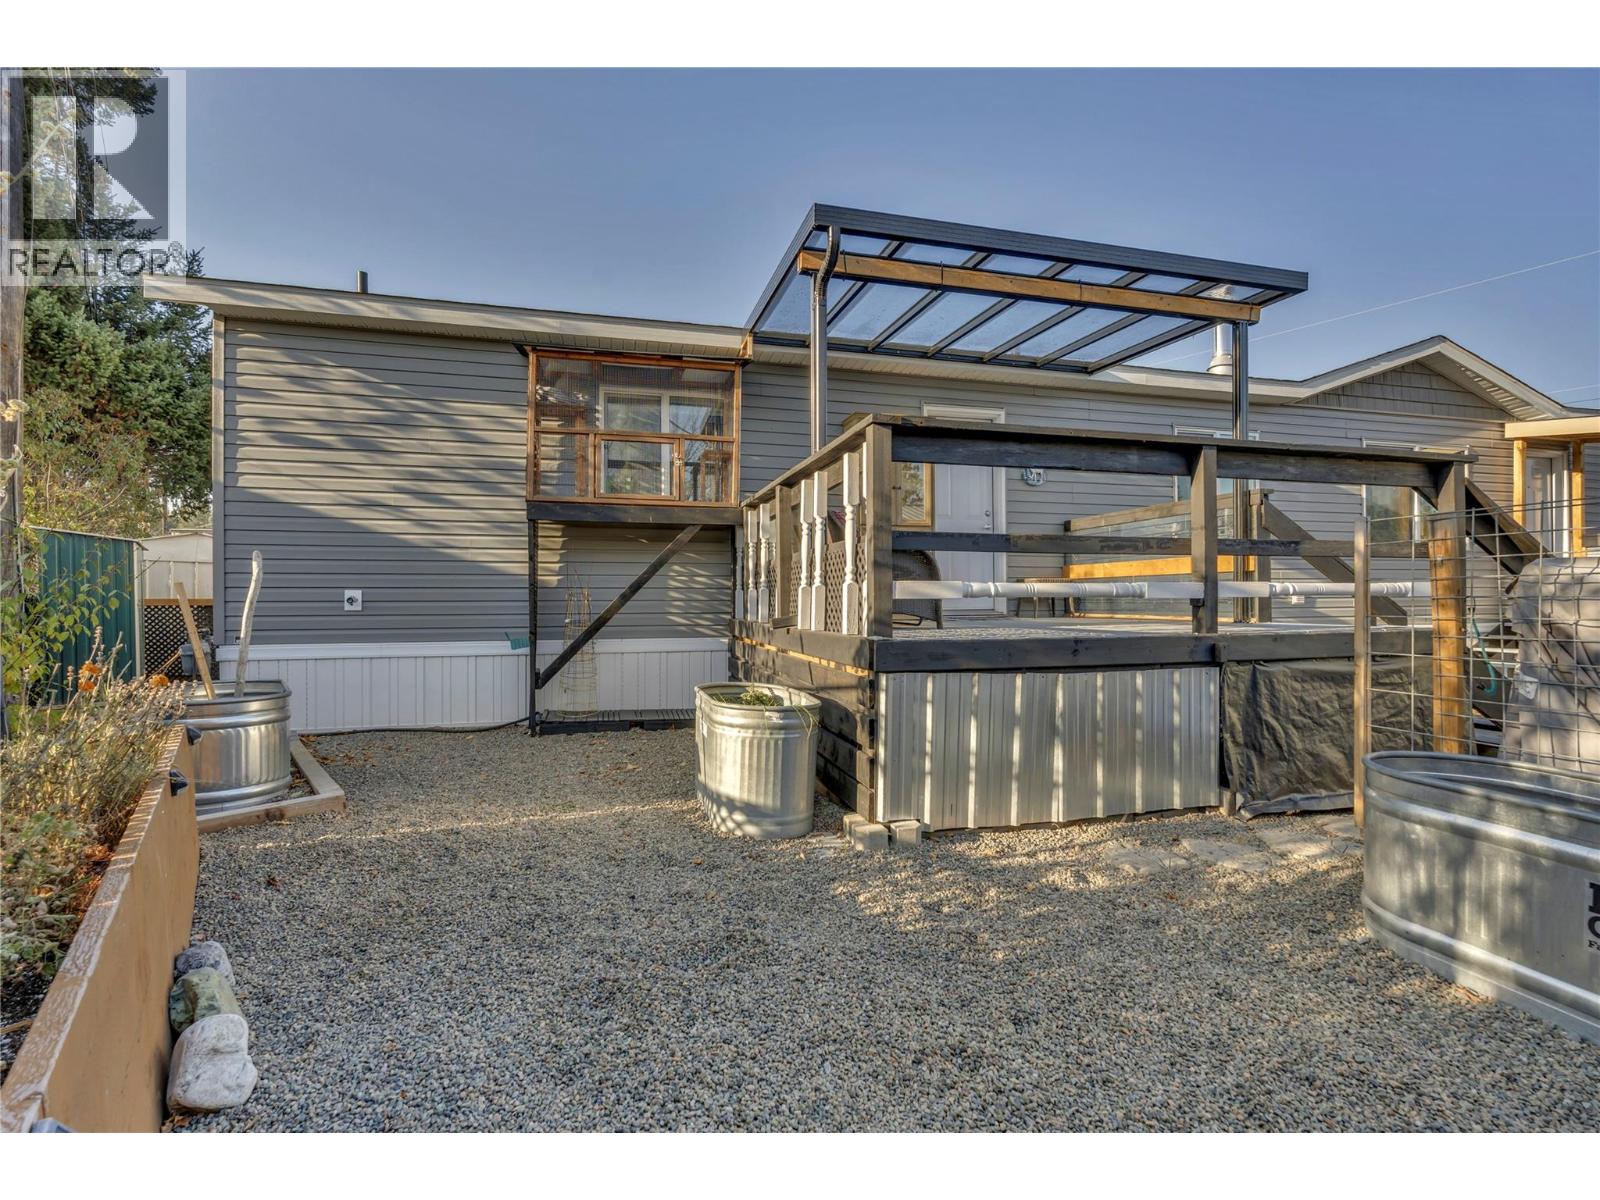
$275,000
Maintenance, Pad Rental
$450 Monthly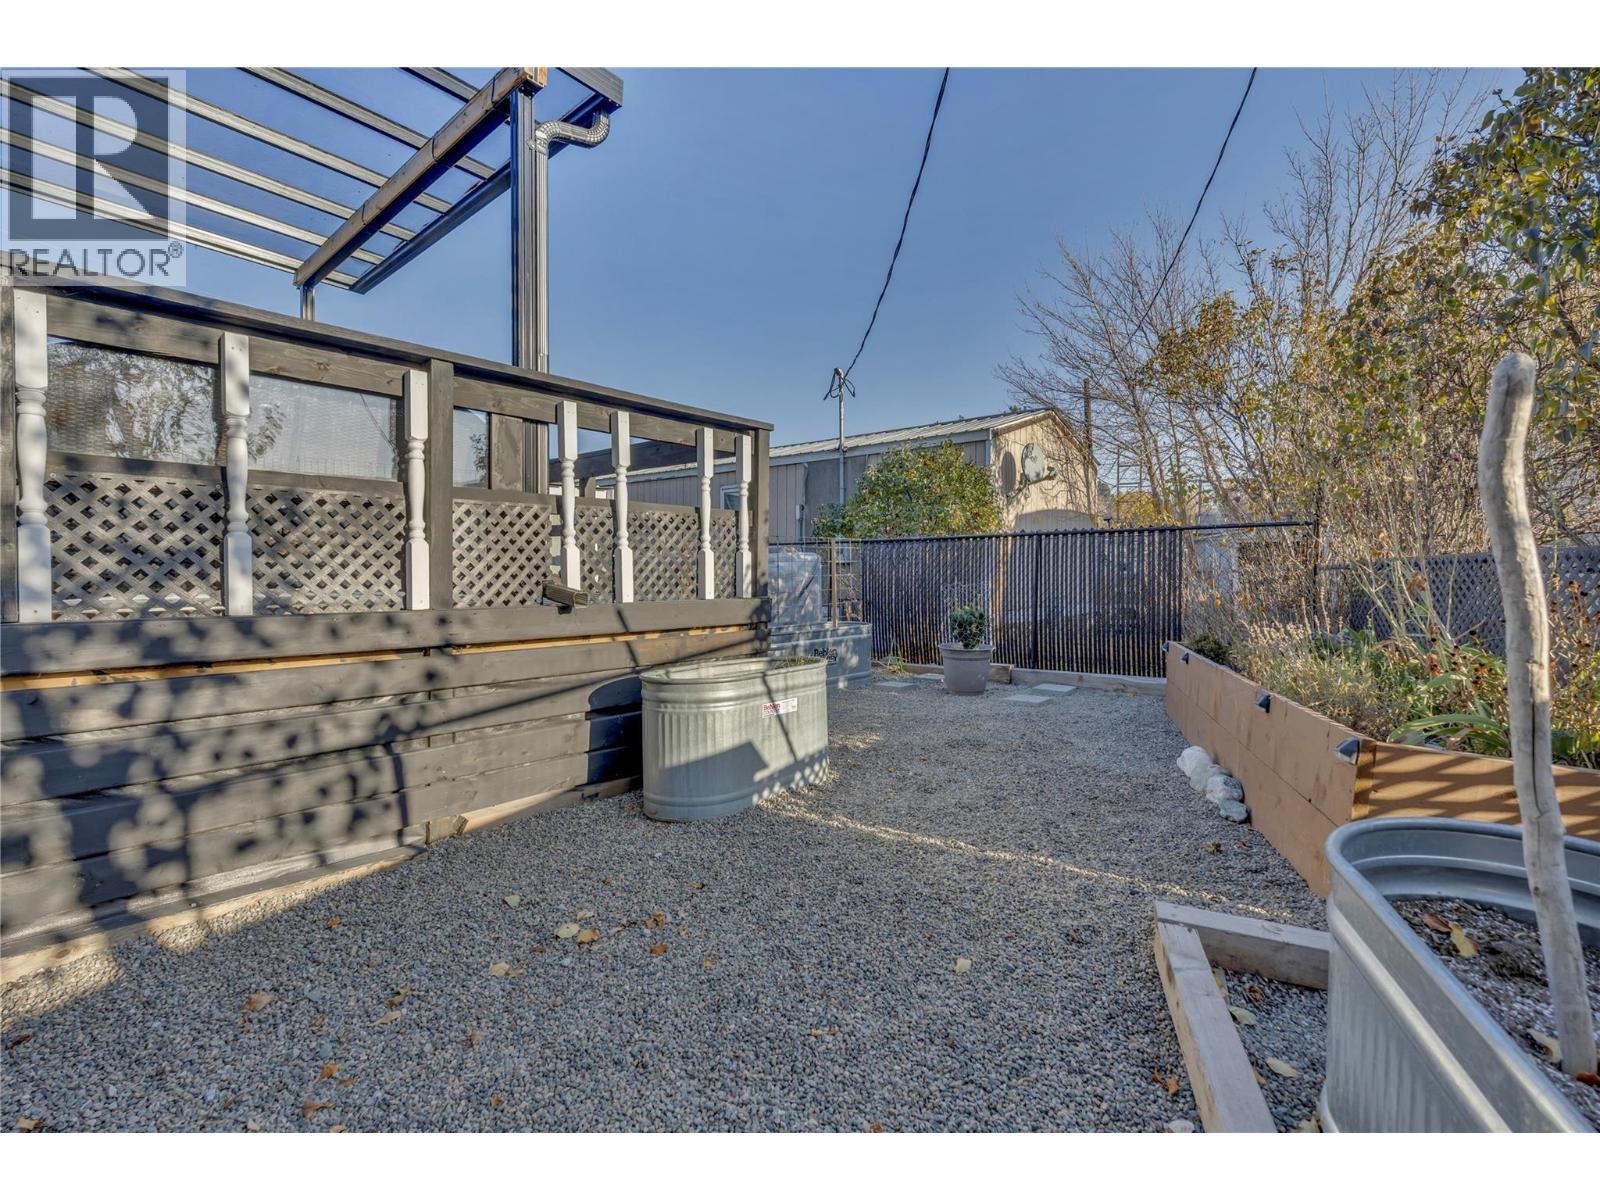
$275,000
Maintenance, Pad Rental
$450 Monthly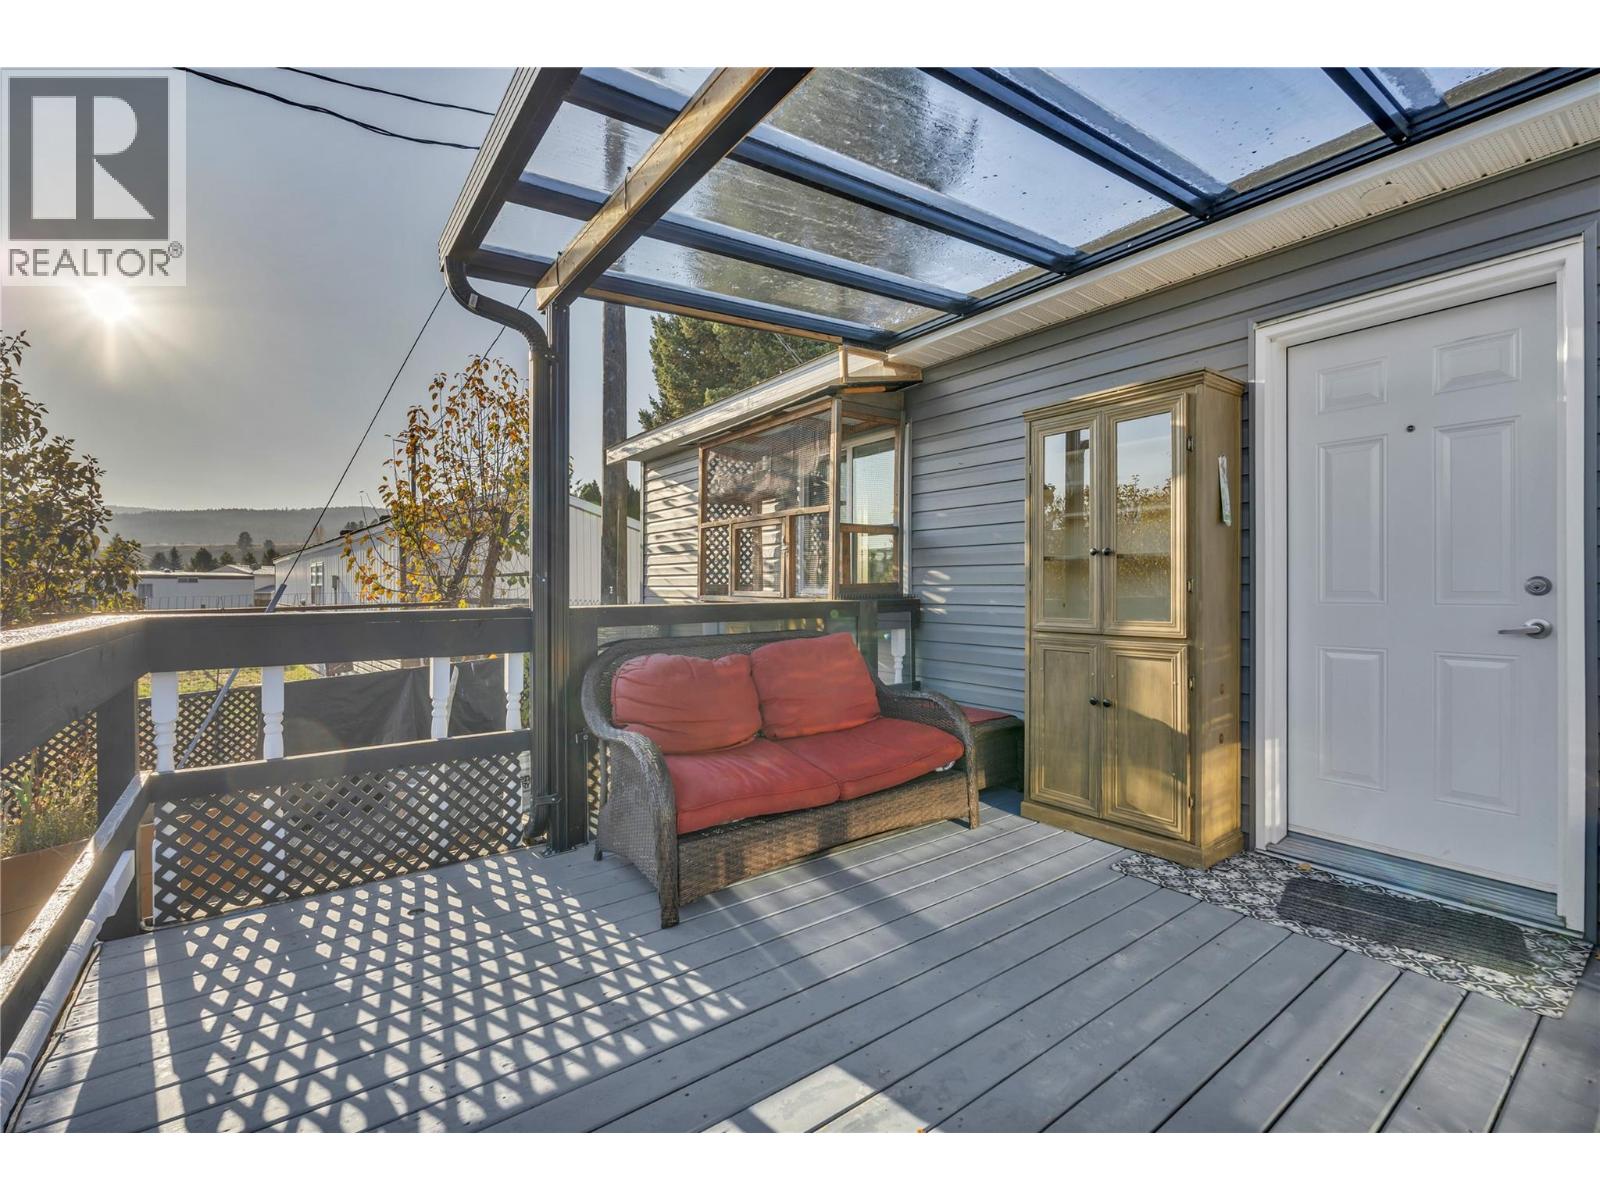
$275,000
Maintenance, Pad Rental
$450 Monthly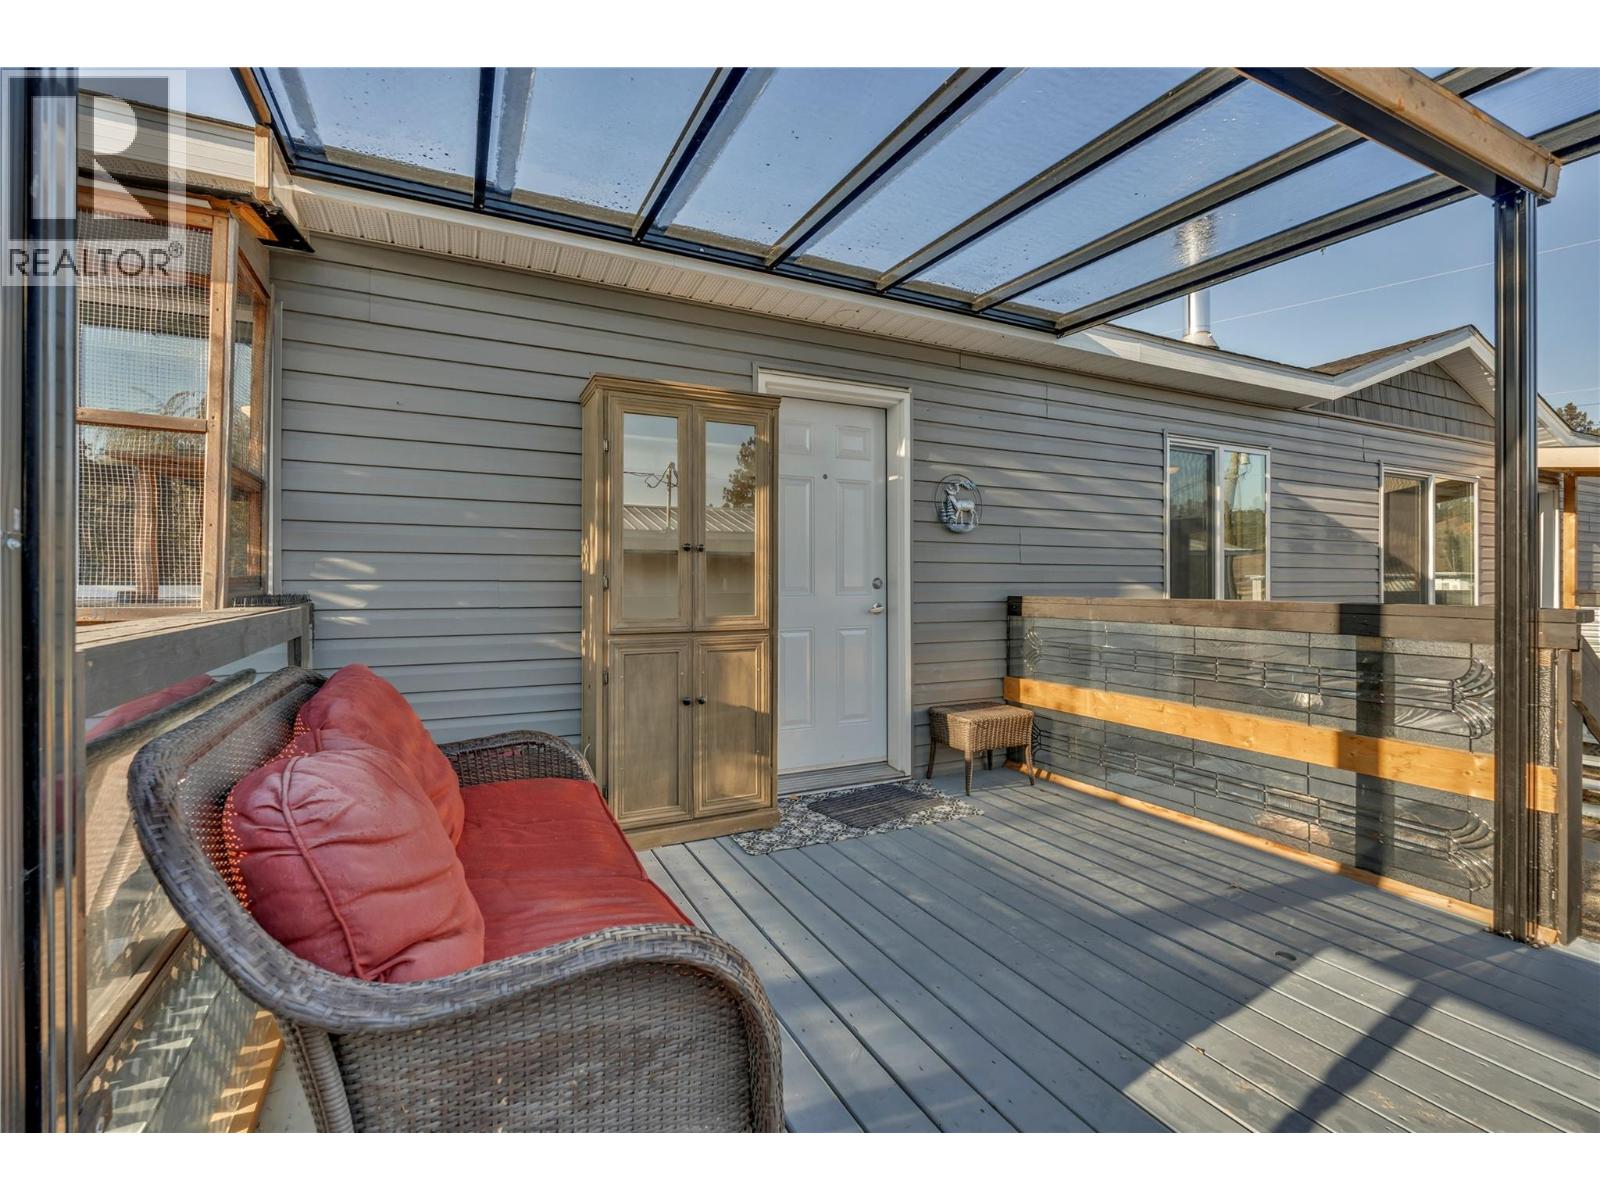
$275,000
Maintenance, Pad Rental
$450 Monthly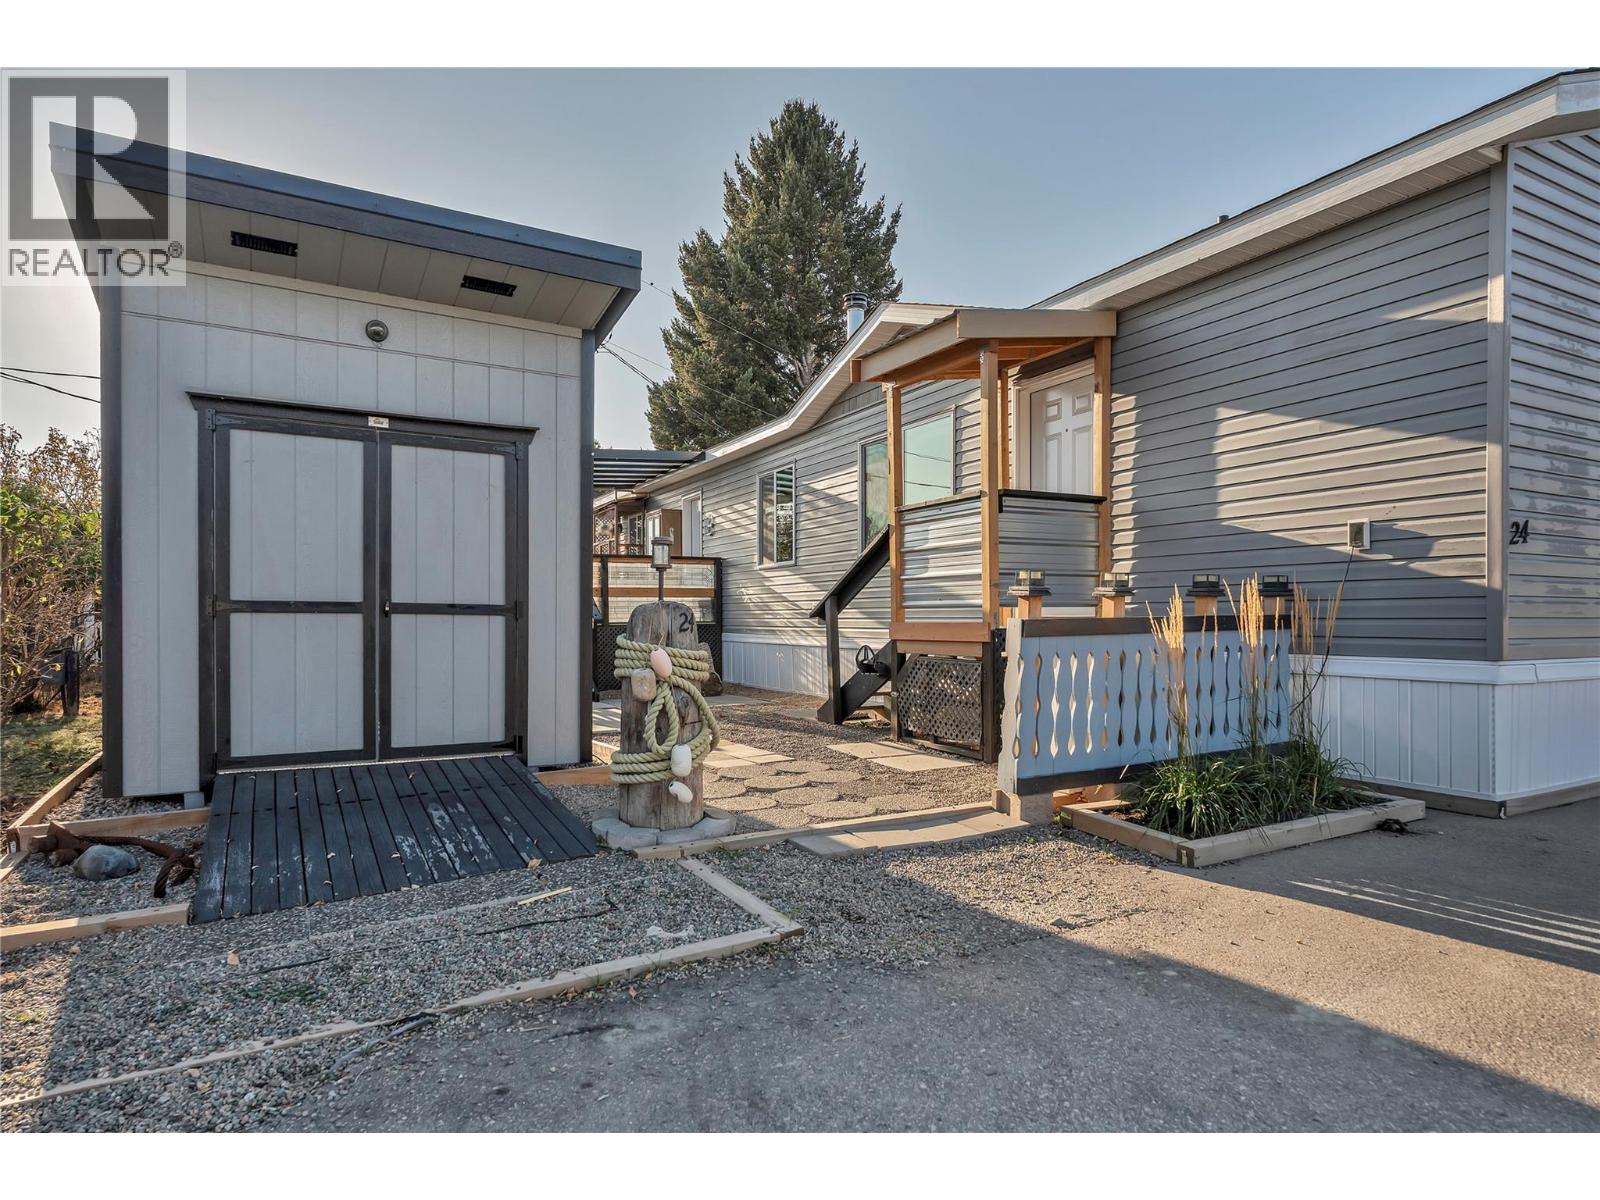
$275,000
Maintenance, Pad Rental
$450 Monthly
Like this listing?
Contact us for more information


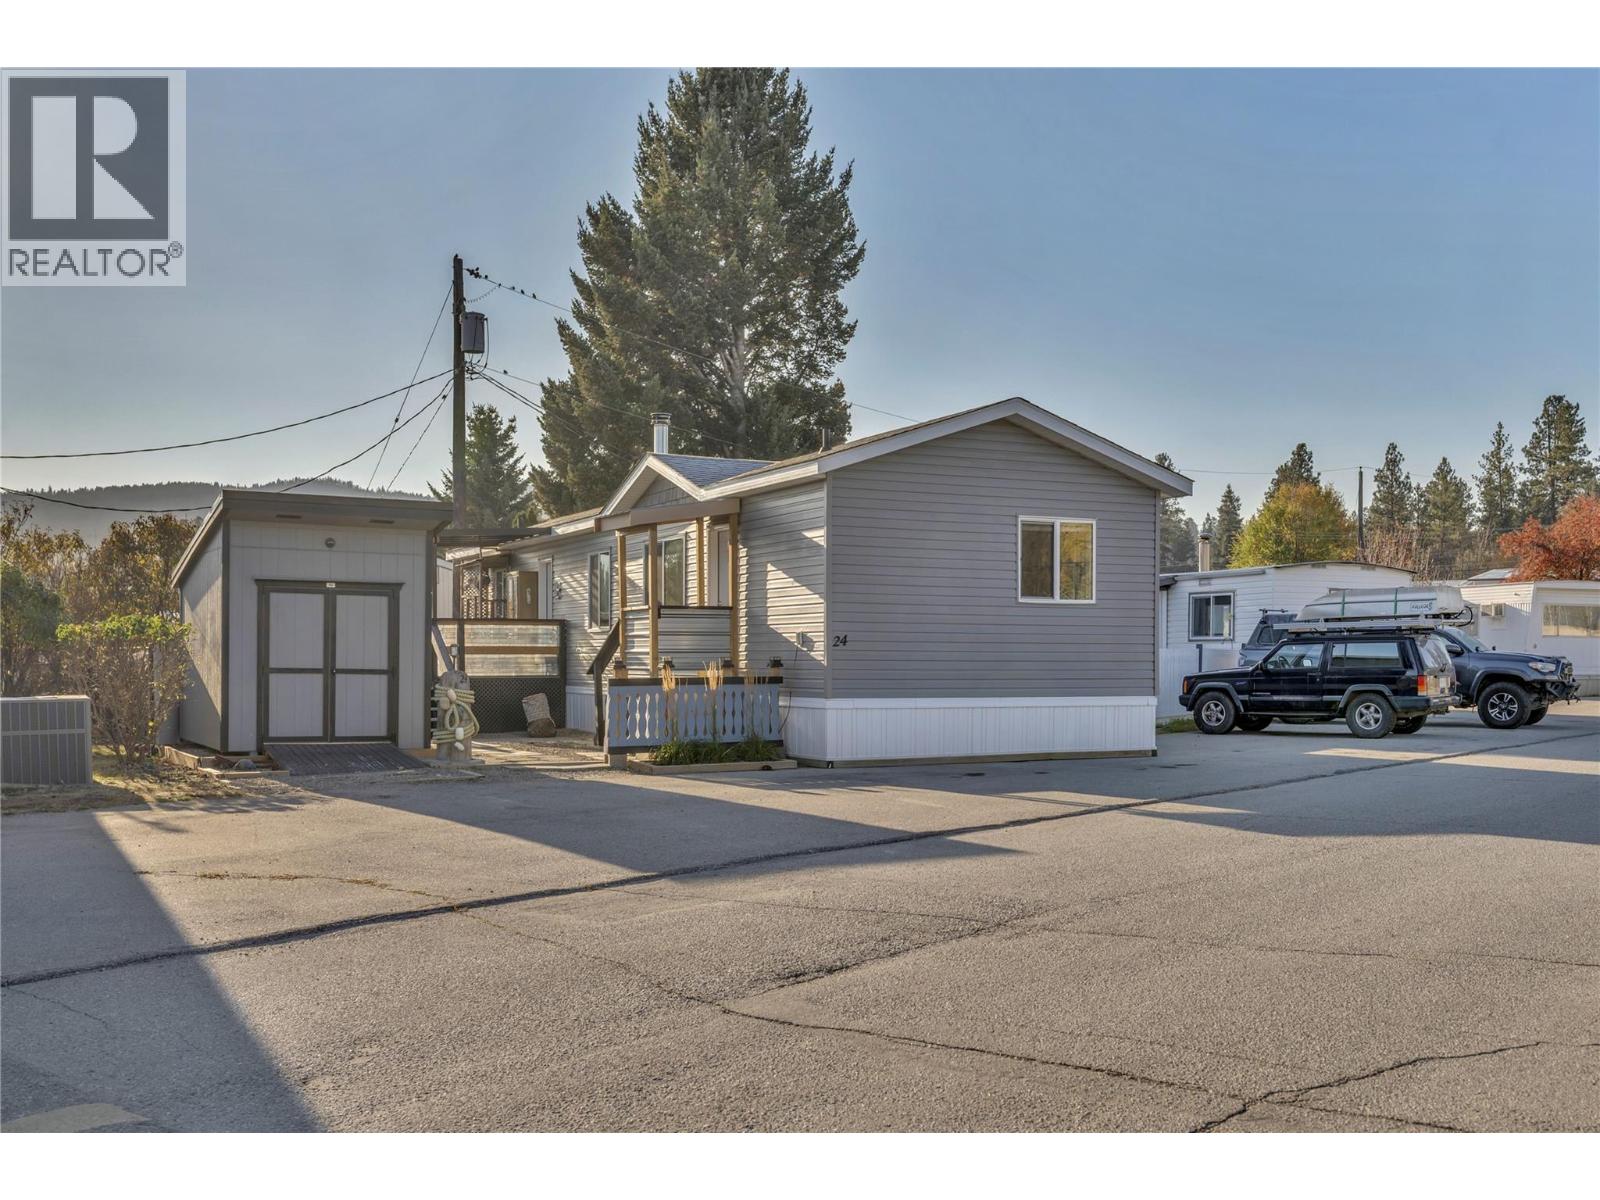
Enjoy easy, low-maintenance living in this 2021 inviting 2-bedroom, 2-bathroom home located in the quiet Pines Mobile Home Park in Princeton.The well-designed layout features bedrooms at opposite ends of the home, offering added privacy for shared living, guests, or extended family. Inside, you'll find a bright and welcoming living area, a generous primary bedroom complete with a walk-in closet and full ensuite, along with a second bedroom and additional full bathroom. The kitchen provides ample cupboard space, whirlpool appliances, water purification system and opens into the dining area, creating a functional space for daily living and entertaining. Step outside to enjoy the covered deck, convenient storage shed, and easy-care yard with raised garden beds. Ideally situated near shopping, parks, and Princeton's local amenities, this home is a great fit for retirees, downsizers, first-time buyers, or anyone seeking comfortable, affordable living with minimal upkeep. One small Dog OR One Cat permitted. (id:67517)
-
Property Details
MLS® Number 10404264 Property Type Single Family Neigbourhood Princeton AmenitiesNearBy Golf Nearby, Park, Recreation, Schools, Shopping CommunityFeatures Pet Restrictions, Pets Allowed With Restrictions, Rentals Not Allowed ParkingSpaceTotal 3 WaterFrontType Waterfront On River -
Building
BathroomTotal 2 BedroomsTotal 2 Appliances Refrigerator, Dishwasher, Water Heater - Electric, Oven, Washer & Dryer BasementType Crawl Space ConstructedDate 2021 ExteriorFinish Vinyl Siding FireProtection Smoke Detector Only FireplaceFuel Wood FireplacePresent Yes FireplaceTotal 1 FireplaceType Conventional FlooringType Carpeted, Vinyl HeatingFuel Wood HeatingType Forced Air, Stove, See Remarks RoofMaterial Asphalt Shingle RoofStyle Unknown StoriesTotal 1 SizeInterior 960 Sqft Type Manufactured Home UtilityWater Municipal Water RV -
Land
AccessType Easy Access Acreage No FenceType Other LandAmenities Golf Nearby, Park, Recreation, Schools, Shopping LandscapeFeatures Landscaped Sewer Municipal Sewage System SizeTotalText Under 1 Acre -
Rooms
Level Type Length Width Dimensions Main Level 4pc Ensuite Bath Measurements not available Main Level 4pc Bathroom Measurements not available Main Level Bedroom 9'4'' x 11'4'' Main Level Kitchen 19'8'' x 14'8'' Main Level Living Room 11'6'' x 14'7'' Main Level Primary Bedroom 14'7'' x 10'6'' Main Level Foyer 8'9'' x 7'7'' -
Utilities
Cable Available Electricity Available Natural Gas Available Sewer Available
Your Favourites
No Favourites Found







The trademarks REALTOR®, REALTORS®, and the REALTOR® logo are controlled by The Canadian Real Estate Association (CREA) and identify real estate professionals who are members of CREA. The trademarks MLS®, Multiple Listing Service® and the associated logos are owned by The Canadian Real Estate Association (CREA) and identify the quality of services provided by real estate professionals who are members of CREA. The trademark DDF® is owned by The Canadian Real Estate Association (CREA) and identifies CREA's Data Distribution Facility (DDF®)
October 28 2026 06:14:36
Association of Interior REALTORS®
