$619,000
$619,000
$619,000
$619,000
$619,000
$619,000
$619,000
$619,000
$619,000
$619,000
$619,000
$619,000
$619,000
$619,000
$619,000
$619,000
$619,000
$619,000
$619,000
$619,000
$619,000
$619,000
$619,000
$619,000
$619,000
$619,000
$619,000
$619,000
$619,000
$619,000
$619,000
$619,000
$619,000
$619,000
Like this listing?
Contact us for more information


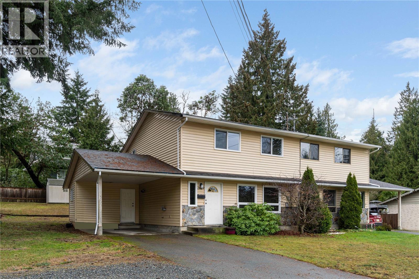
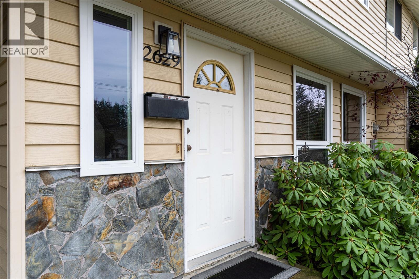
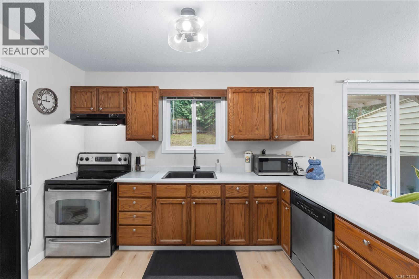
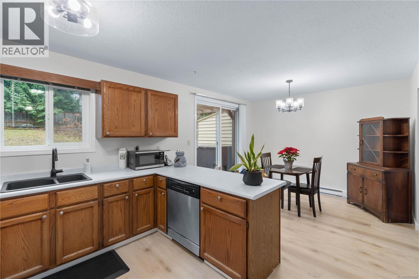
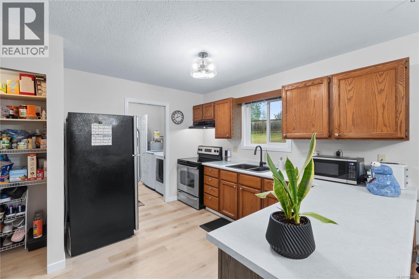
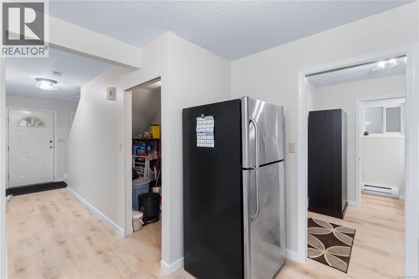
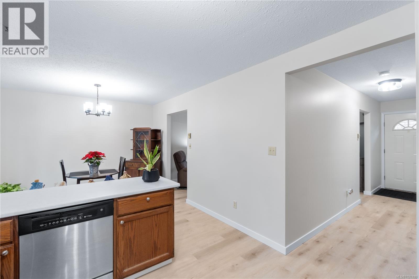
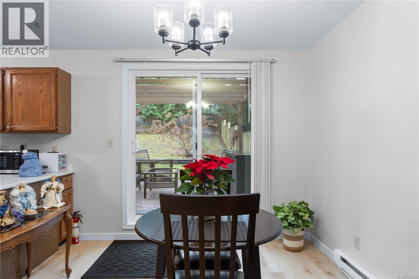
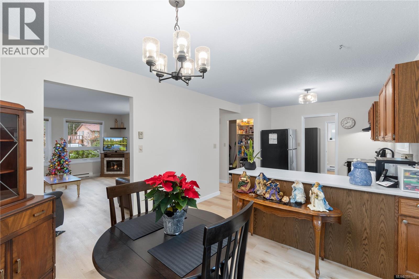
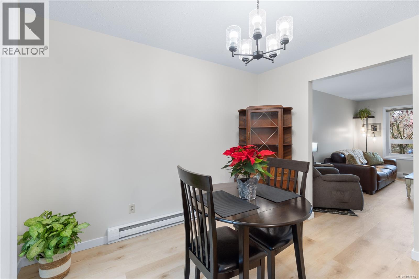
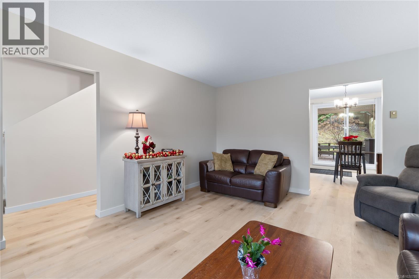
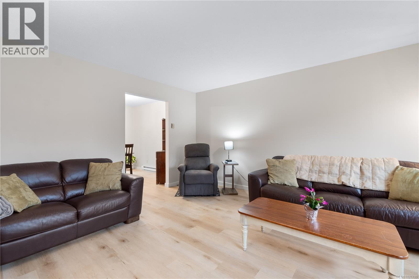
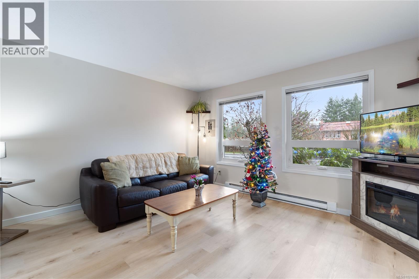
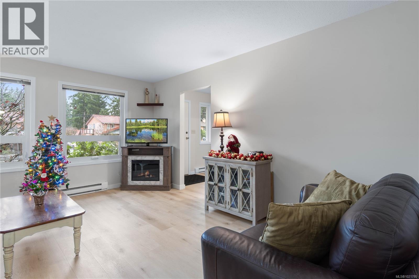
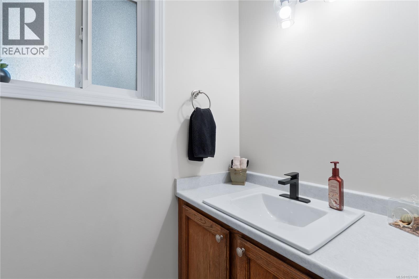
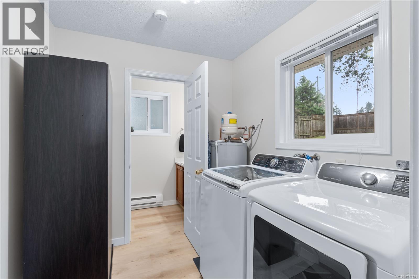
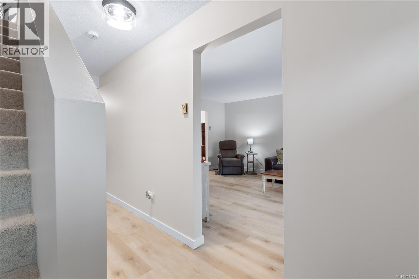
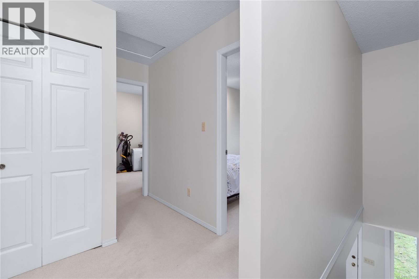
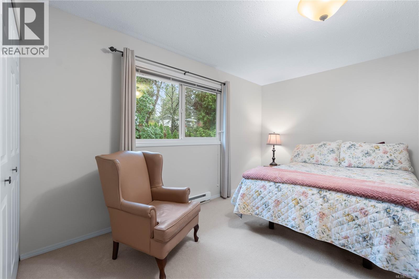
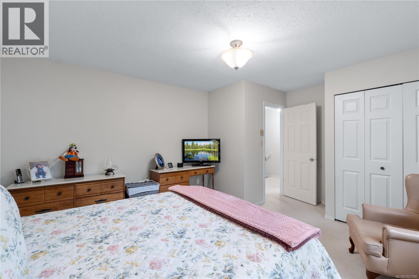
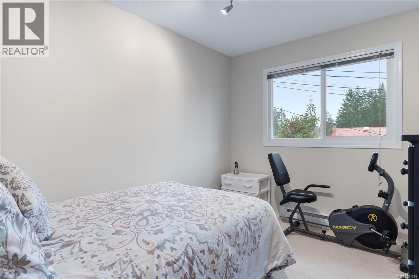
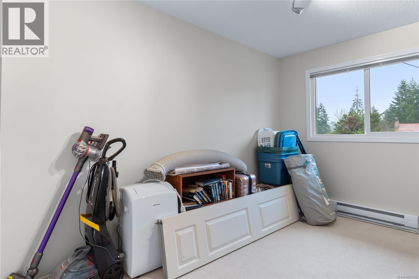
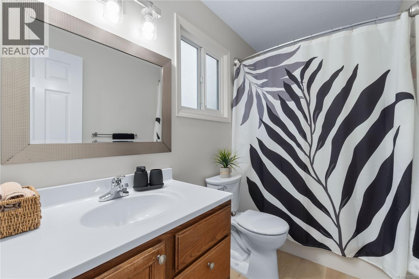
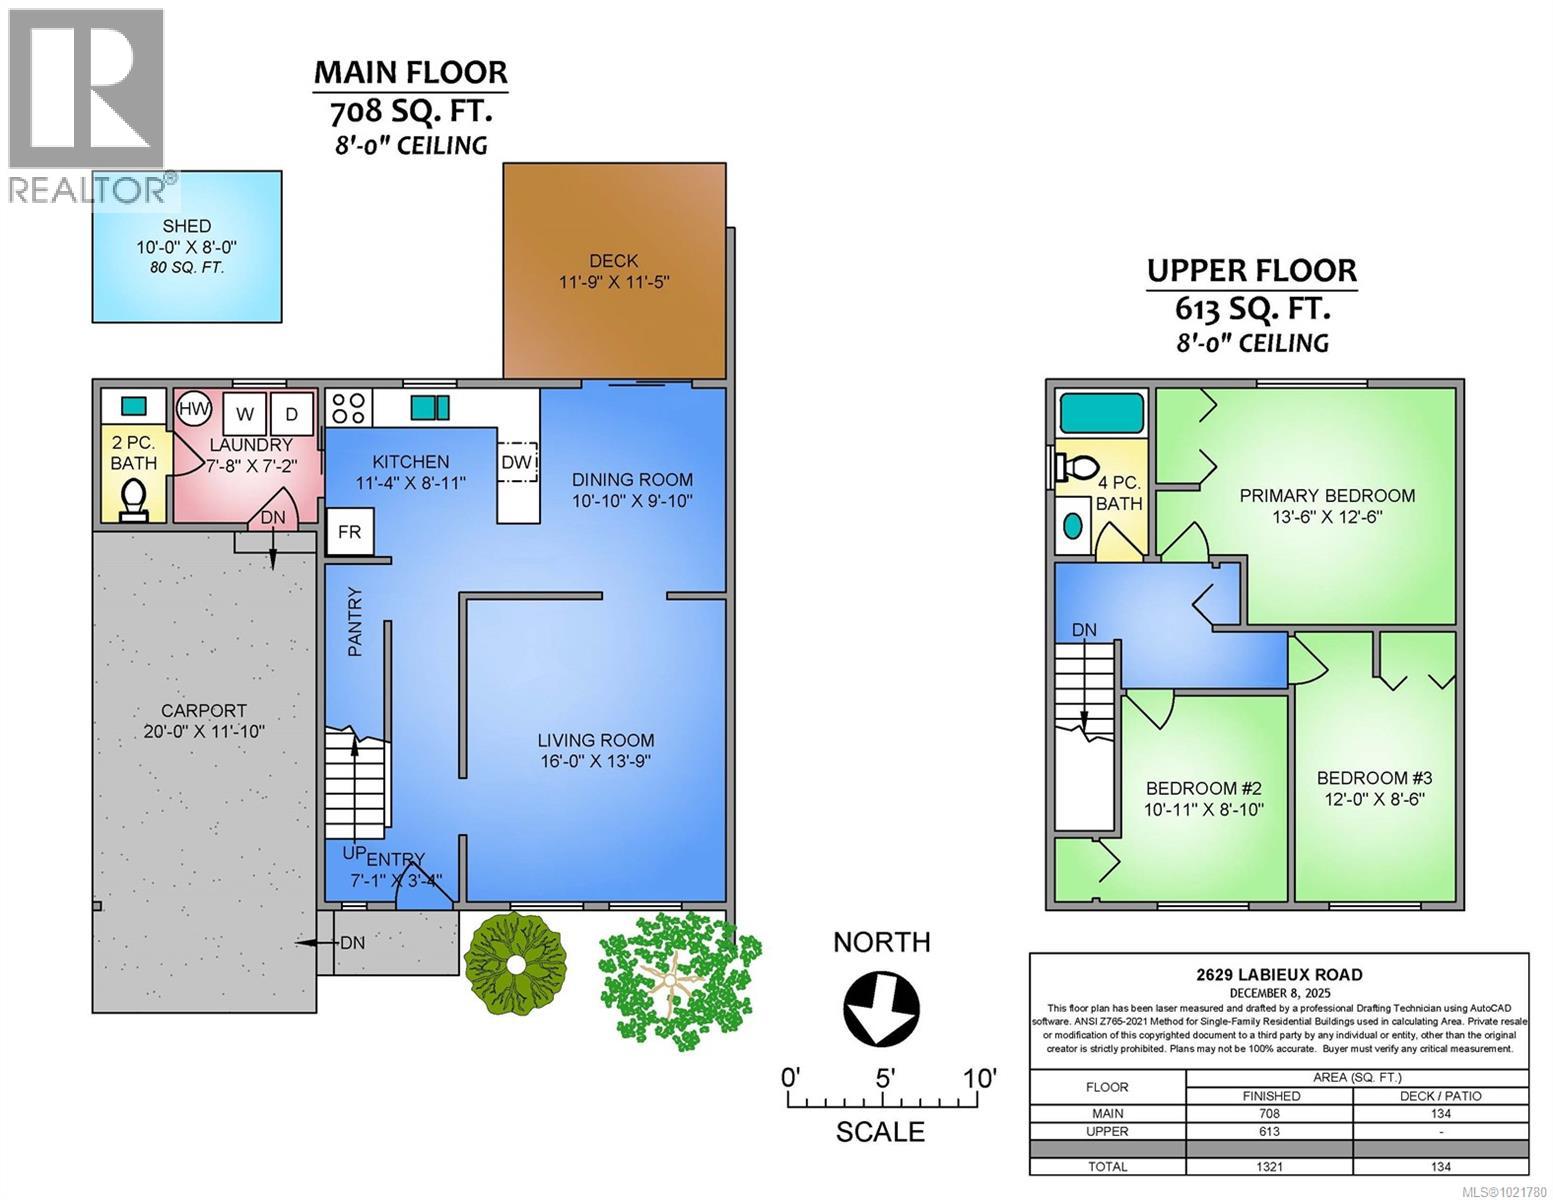
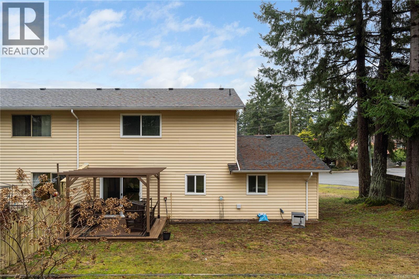
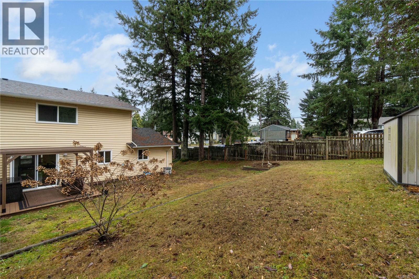
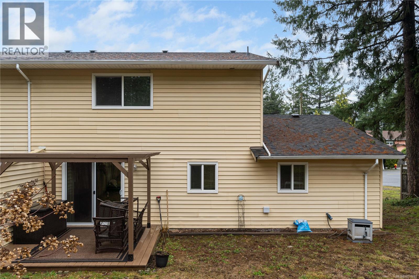
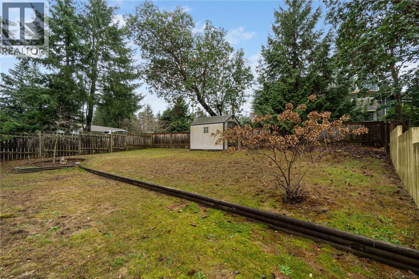
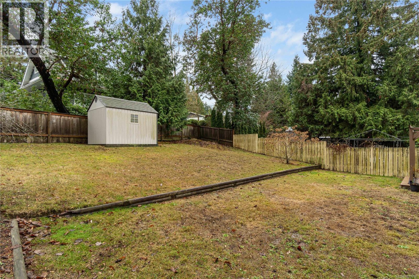
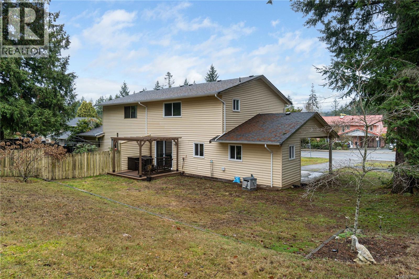
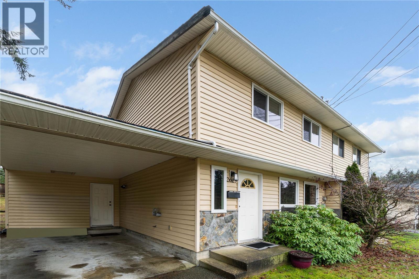
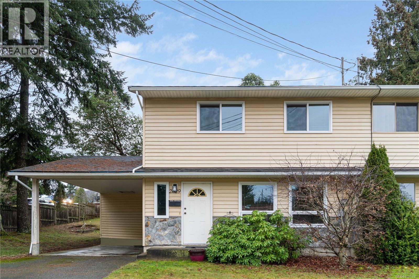
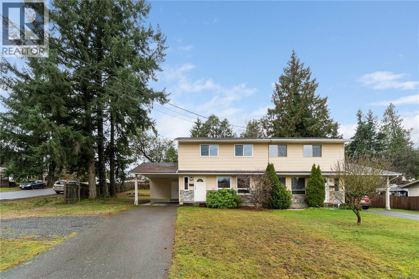
Here is an affordable home ready for a new family. This renovated 1/2 duplex has been extensively updated on the outside with new windows and roof plus the main water line from the street and continues inside. Luxury plank flooring, new Hot Water Tank, new counters and sink in the kitchen and both bathrooms. Tired of living in a condo? Kids need room to play? You'll love the large private yard. Great layout with a good size living room on the main floor plus an open dining area and kitchen with a sliding door leading to the yard. Second floor features three bedrooms and 4p bath. Super location on a bus route, close to shopping and recreation at Beban Park, bonus the home has recently been professionally painted. Measurements by Proper Measure buyer to verify if important. (id:45055)
-
Property Details
MLS® Number 1021780 Property Type Single Family Neigbourhood Diver Lake CommunityFeatures Pets Allowed, Family Oriented Features Central Location, Other ParkingSpaceTotal 2 Plan Vis1838 -
Building
BathroomTotal 2 BedroomsTotal 3 ConstructedDate 1989 CoolingType None FireplacePresent Yes FireplaceTotal 1 HeatingFuel Electric HeatingType Baseboard Heaters SizeInterior 1,321 Sqft TotalFinishedArea 1321 Sqft Type Duplex -
Land
AccessType Road Access Acreage No SizeIrregular 6098 SizeTotal 6098 Sqft SizeTotalText 6098 Sqft ZoningDescription R5 ZoningType Residential -
Rooms
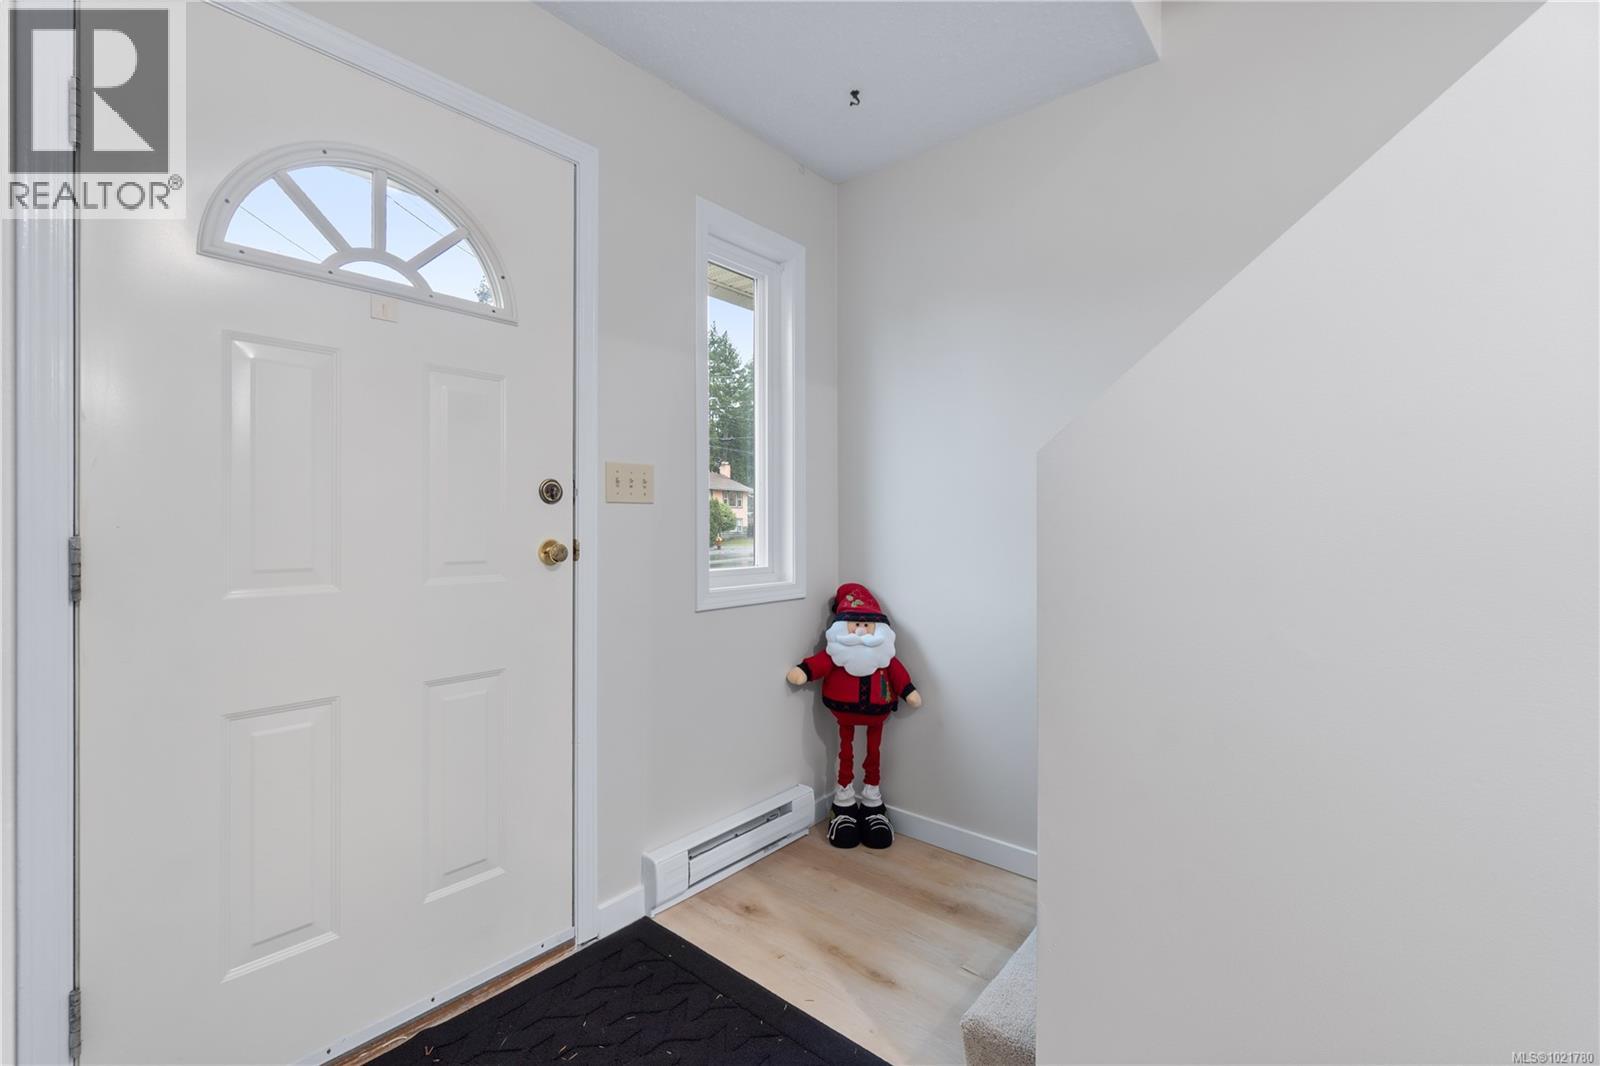
Level Type Length Width Dimensions Second Level Bedroom 12 ft 12 ft x Measurements not available Second Level Bedroom 10'11 x 8'10 Second Level Bathroom 4-Piece Second Level Primary Bedroom 13'6 x 12'6 Main Level Entrance 7'1 x 3'4 Main Level Living Room 16 ft 16 ft x Measurements not available Main Level Dining Room 10'10 x 9'10 Main Level Kitchen 11'4 x 8'11 Main Level Laundry Room 7'8 x 7'2 Main Level Bathroom 2-Piece -
Utilities
Your Favourites
No Favourites Found







The trademarks REALTOR®, REALTORS®, and the REALTOR® logo are controlled by The Canadian Real Estate Association (CREA) and identify real estate professionals who are members of CREA. The trademarks MLS®, Multiple Listing Service® and the associated logos are owned by The Canadian Real Estate Association (CREA) and identify the quality of services provided by real estate professionals who are members of CREA. The trademark DDF® is owned by The Canadian Real Estate Association (CREA) and identifies CREA's Data Distribution Facility (DDF®)
January 23 2026 09:02:20
Vancouver Island Real Estate Board
