$649,000
$649,000
$649,000
$649,000
$649,000
$649,000
$649,000
$649,000
$649,000
$649,000
$649,000
$649,000
$649,000
$649,000
$649,000
$649,000
$649,000
$649,000
$649,000
$649,000
$649,000
$649,000
$649,000
$649,000
$649,000
$649,000
$649,000
$649,000
$649,000
$649,000
$649,000
$649,000
$649,000
$649,000
$649,000
$649,000
$649,000
Like this listing?
Contact us for more information


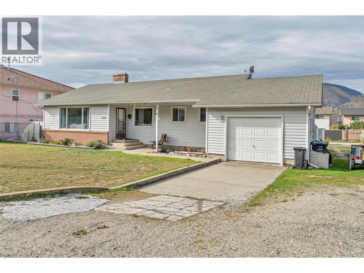
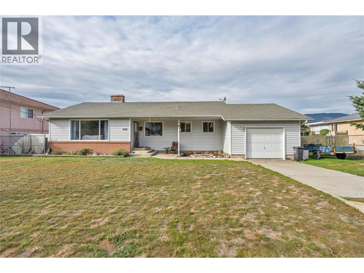
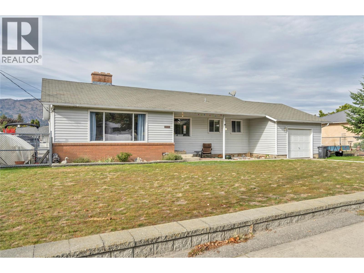
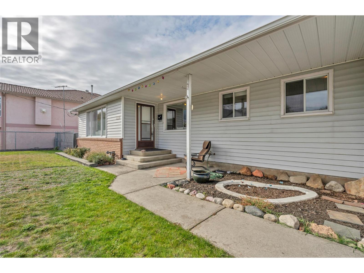
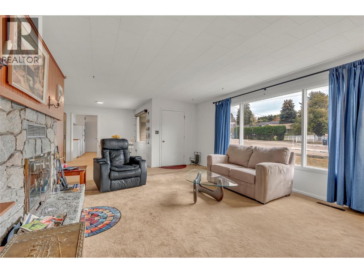
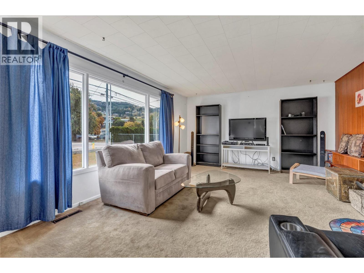
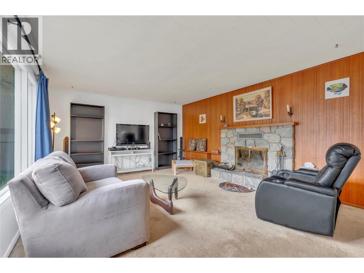
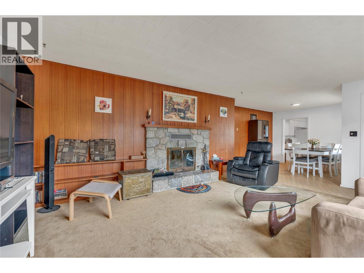
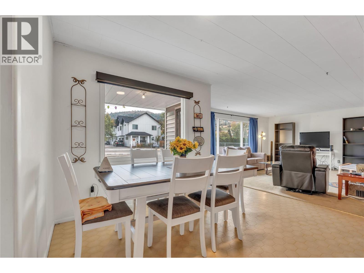
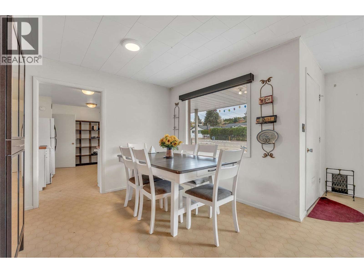
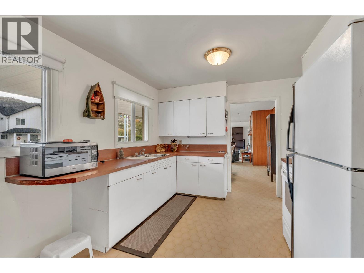
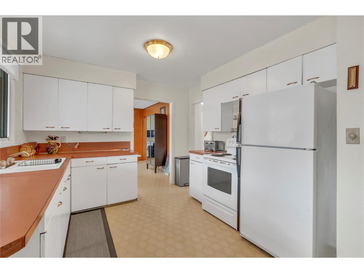
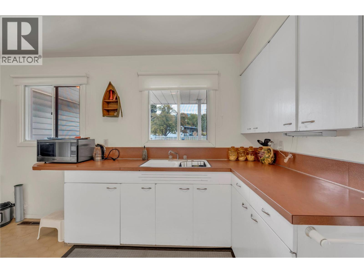
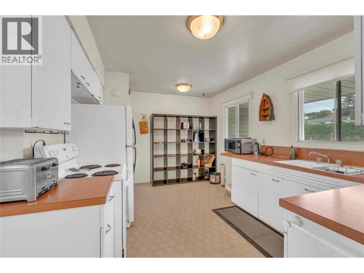
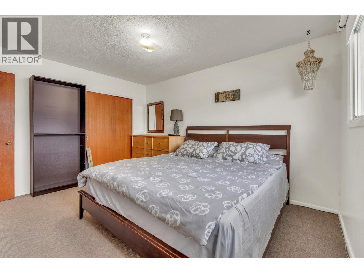
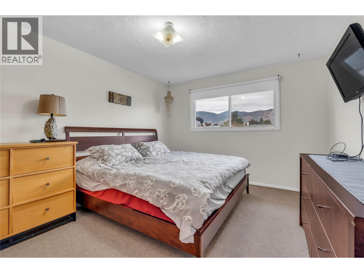
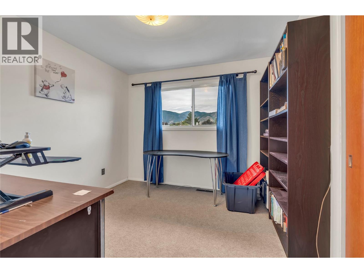
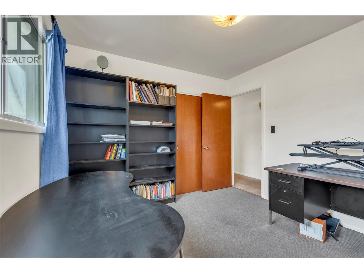
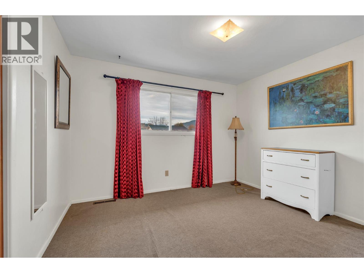
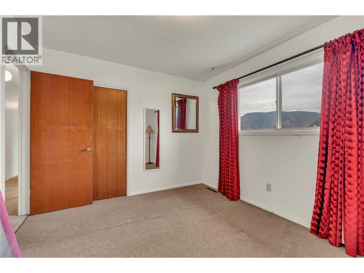
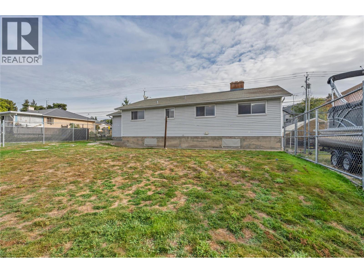
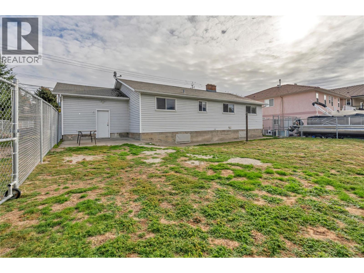
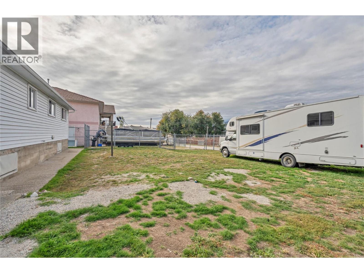
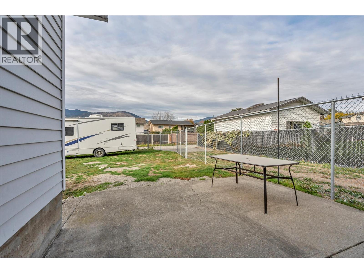
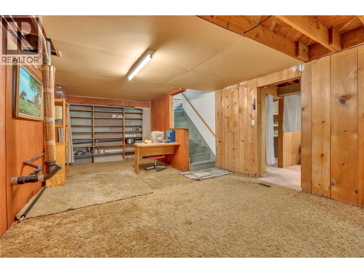
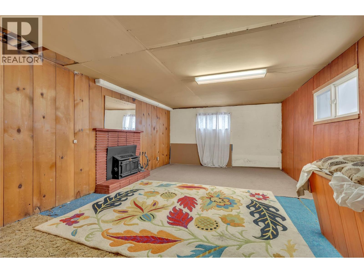
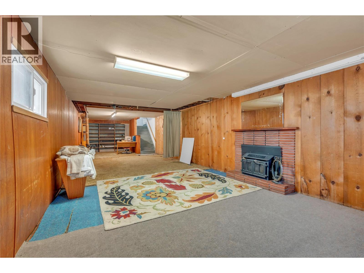
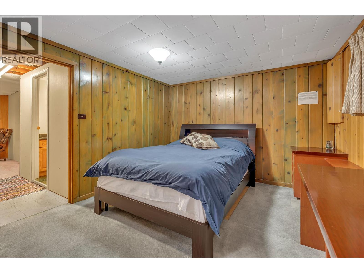
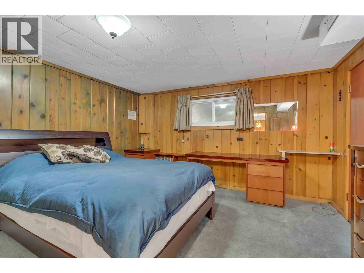
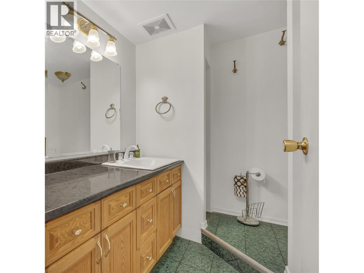
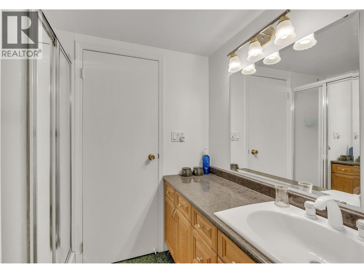
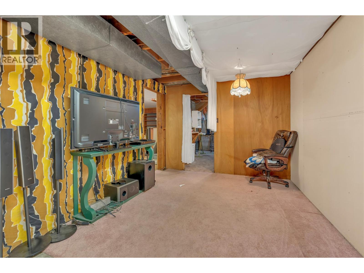
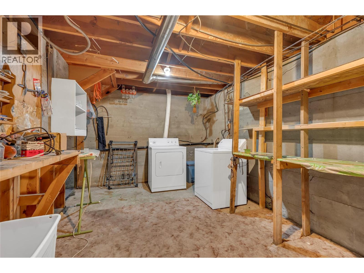
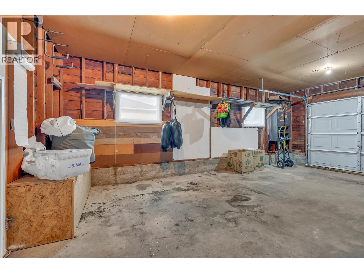
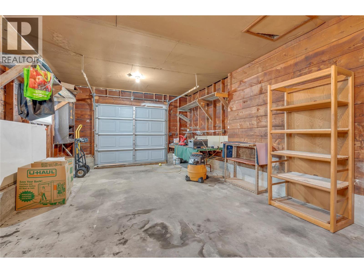
Opportunity, location and endless potential! Whether you’re searching for your first home, room for a growing family, or a smart investment, this South Main Street property checks all the boxes! Set on a generous 0.26-acre lot, there’s plenty of space to enjoy today while exploring exciting possibilities for the future, including carriage home potential (subject to city approval). Inside, the main floor offers three bedrooms, a spacious living room with a cozy fireplace, a separate dining area and a functional kitchen ready for your personal touch. Downstairs adds even more flexibility with a fourth bedroom, three-piece bathroom, generous recreation room and large laundry area. Perfect for teenagers, guests, a home office or whatever life has in store! A single garage provides additional parking and storage. And let’s talk location! You’re just minutes from Cherry Lane Shopping Centre, schools, shopping and everyday conveniences, with easy access to the bike lane. Love spending time at the lake? Beautiful Skaha Lake Park, sandy beaches, walking paths and recreation are all close by. Move in, make it your own, renovate over time or hold as an investment. With a fantastic lot, flexible layout and a location that’s hard to beat, this is an opportunity worth exploring! (id:67517)
-
Property Details
MLS® Number 10403587 Property Type Single Family Neigbourhood Main South AmenitiesNearBy Public Transit, Park, Recreation, Schools, Shopping CommunityFeatures Family Oriented Features Level Lot ParkingSpaceTotal 3 -
Building
BathroomTotal 2 BedroomsTotal 4 Appliances Refrigerator, Range - Electric ArchitecturalStyle Ranch BasementType Full ConstructedDate 1961 ConstructionStyleAttachment Detached CoolingType Central Air Conditioning FireplaceFuel Wood FireplacePresent Yes FireplaceTotal 2 FireplaceType Conventional FlooringType Carpeted, Vinyl HeatingType Forced Air, See Remarks RoofMaterial Asphalt Shingle RoofStyle Unknown StoriesTotal 2 SizeInterior 2,319 Sqft Type House UtilityWater Municipal Water Attached Garage 1 -
Land
AccessType Easy Access Acreage No FenceType Chain Link, Fence LandAmenities Public Transit, Park, Recreation, Schools, Shopping LandscapeFeatures Level Sewer Municipal Sewage System SizeIrregular 0.26 SizeTotal 0.26 Ac|under 1 Acre SizeTotalText 0.26 Ac|under 1 Acre -
Rooms
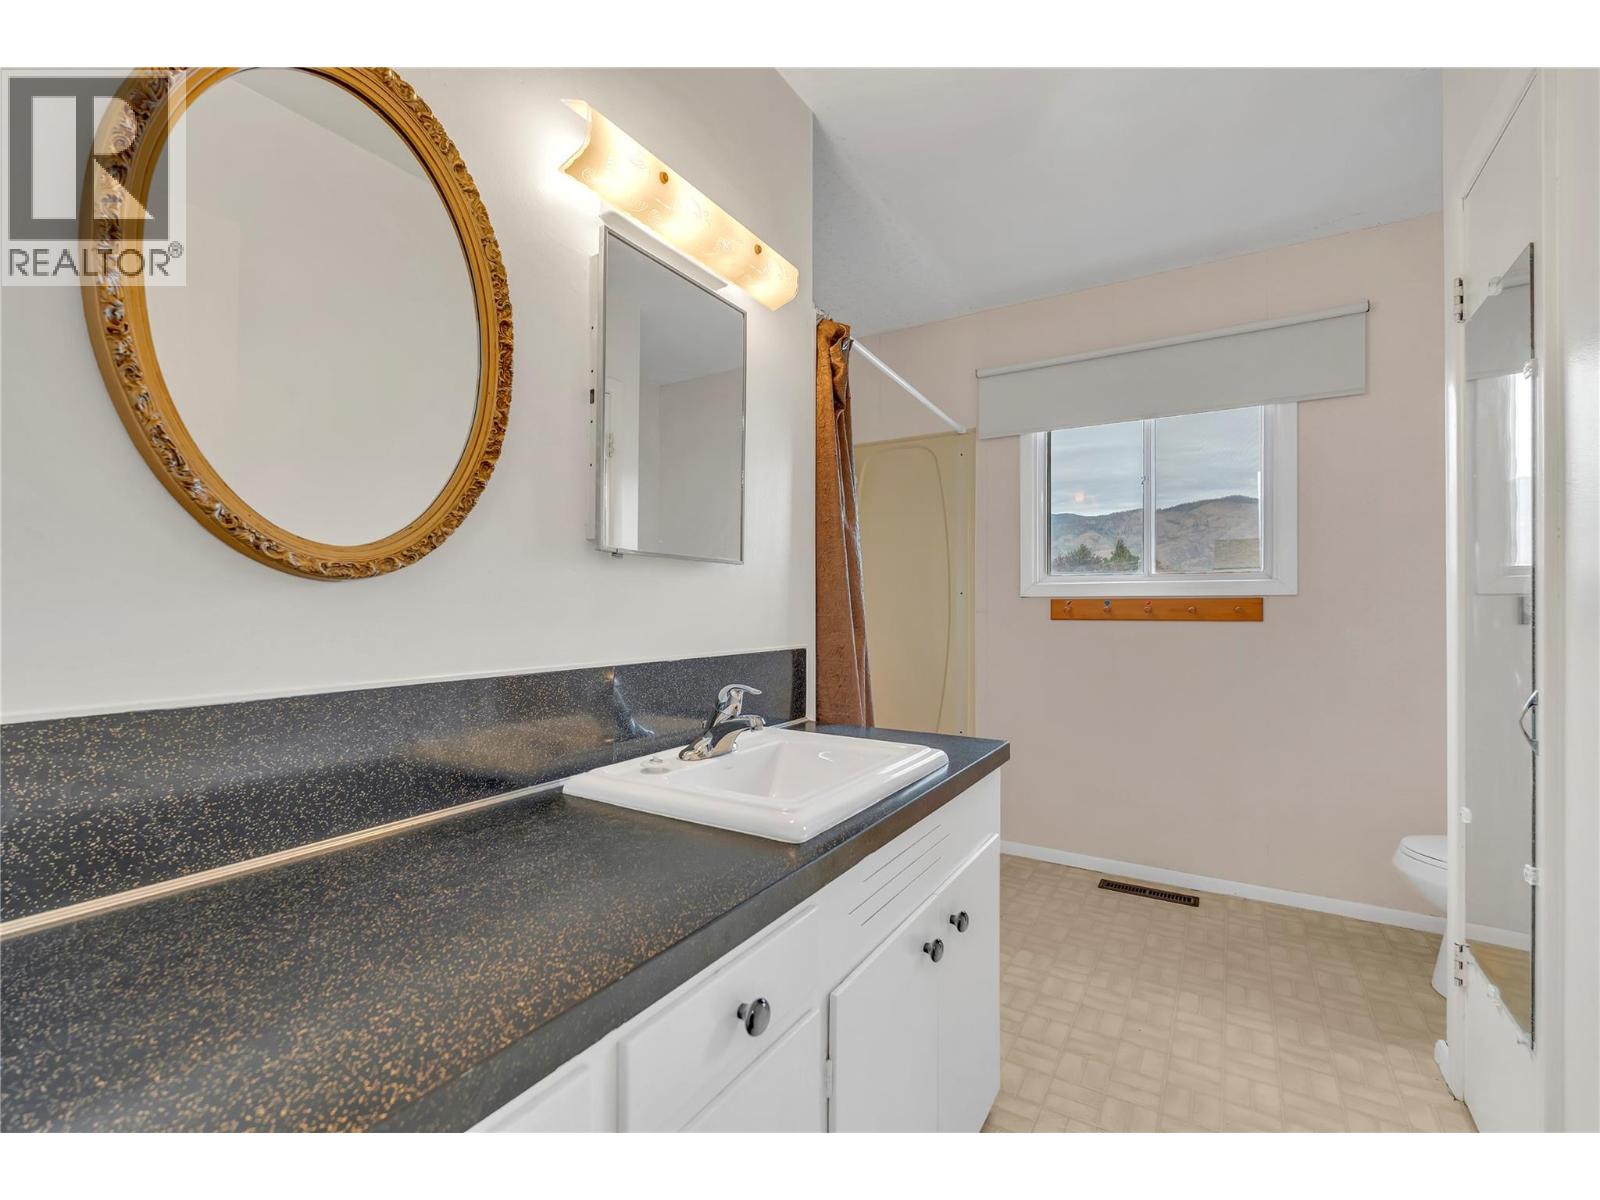
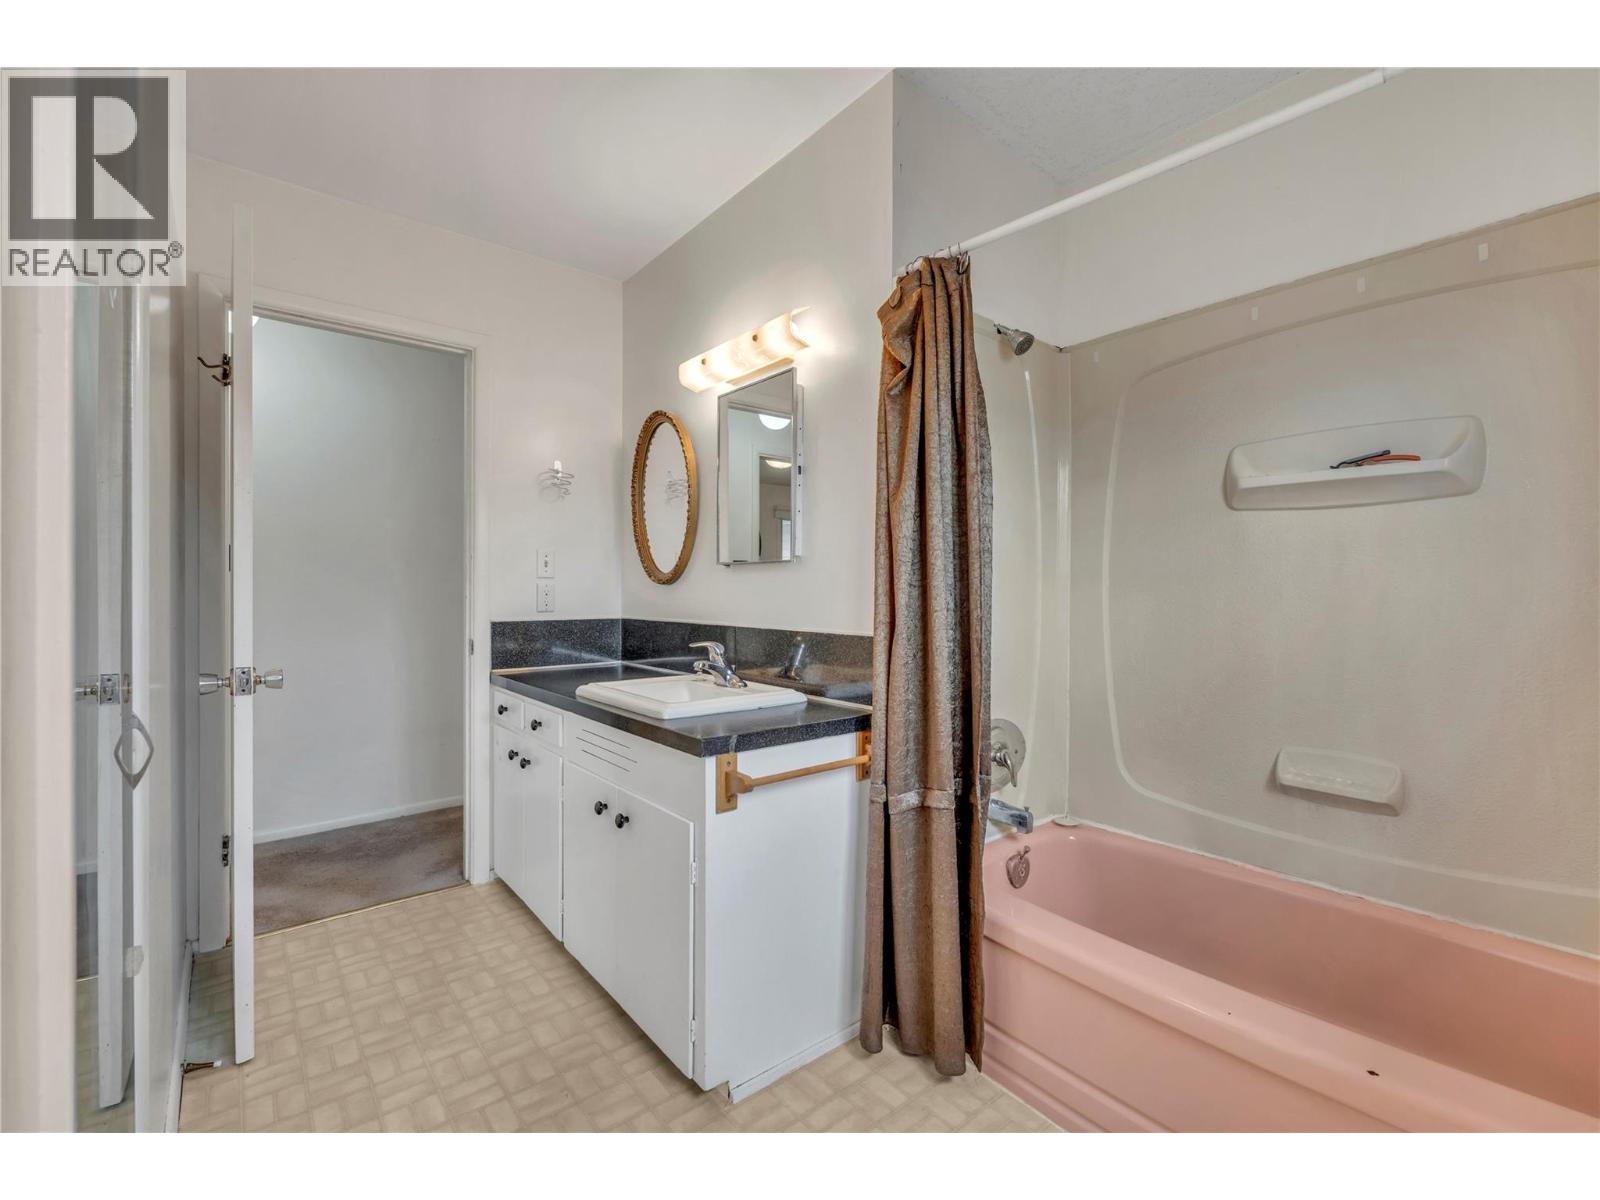
Level Type Length Width Dimensions Basement Utility Room 9'7'' x 23'0'' Basement Recreation Room 13'3'' x 43'2'' Basement Laundry Room 9'11'' x 12'11'' Basement Bedroom 13'2'' x 10'11'' Basement 3pc Bathroom 7'3'' x 7'3'' Main Level Primary Bedroom 13'6'' x 11'5'' Main Level Living Room 16'4'' x 16'9'' Main Level Kitchen 10'3'' x 14'4'' Main Level Dining Room 10'4'' x 12'3'' Main Level Bedroom 10'2'' x 10'0'' Main Level Bedroom 10'2'' x 11'7'' Main Level 4pc Bathroom 10'2'' x 9'8'' -
Utilities
Your Favourites
No Favourites Found







The trademarks REALTOR®, REALTORS®, and the REALTOR® logo are controlled by The Canadian Real Estate Association (CREA) and identify real estate professionals who are members of CREA. The trademarks MLS®, Multiple Listing Service® and the associated logos are owned by The Canadian Real Estate Association (CREA) and identify the quality of services provided by real estate professionals who are members of CREA. The trademark DDF® is owned by The Canadian Real Estate Association (CREA) and identifies CREA's Data Distribution Facility (DDF®)
October 21 2026 06:52:11
Association of Interior REALTORS®
