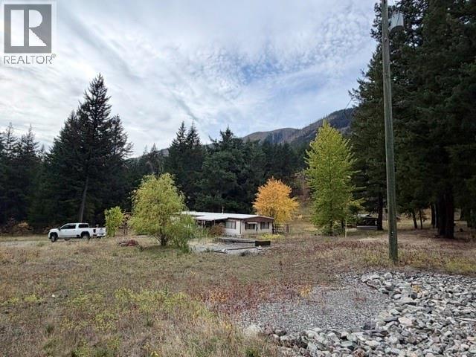
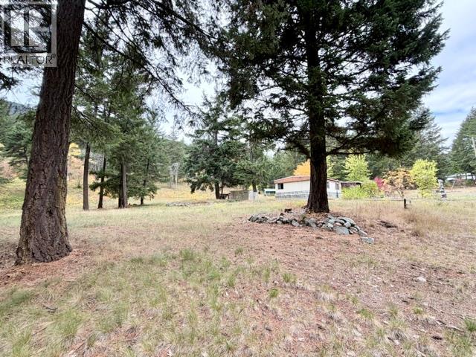
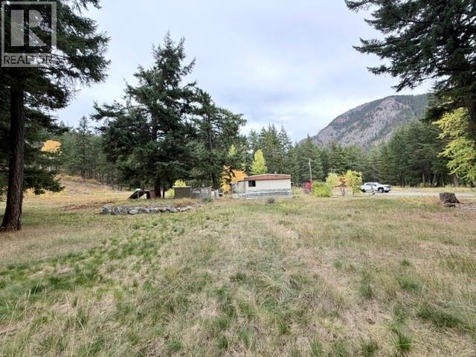
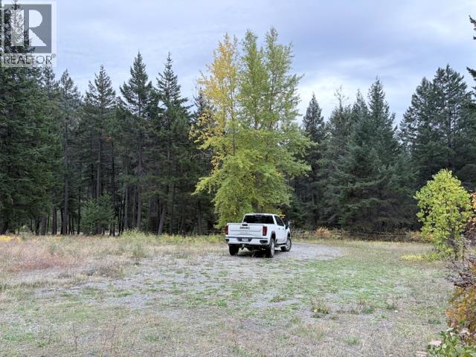
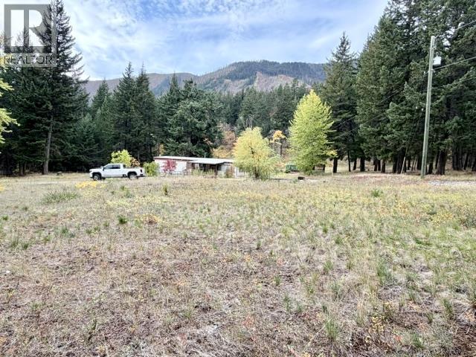
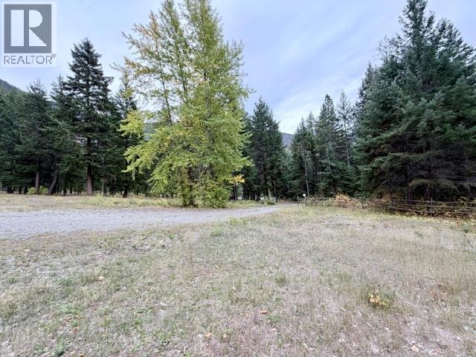
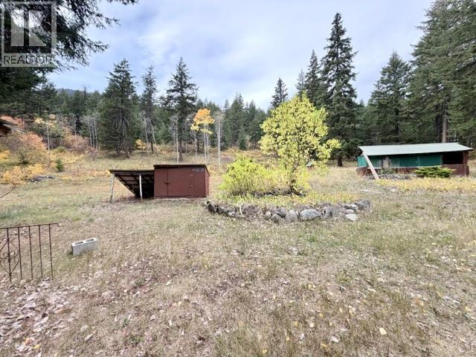
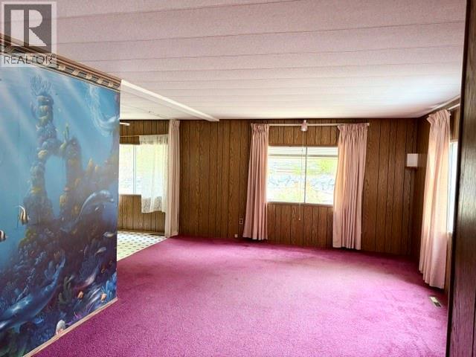
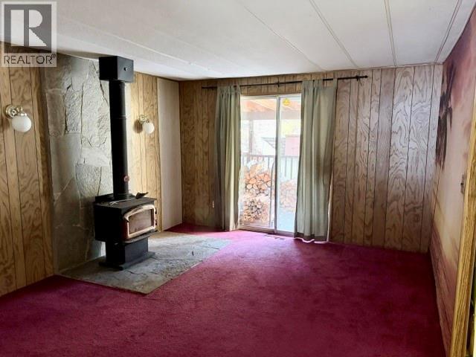
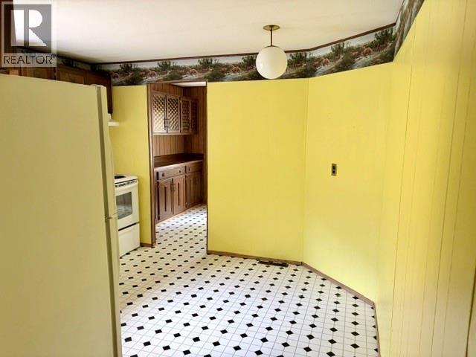
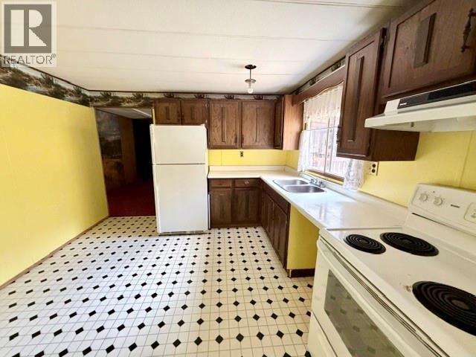
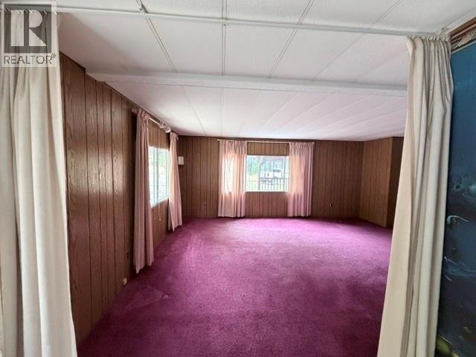
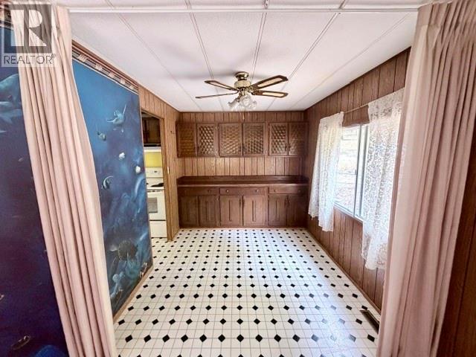
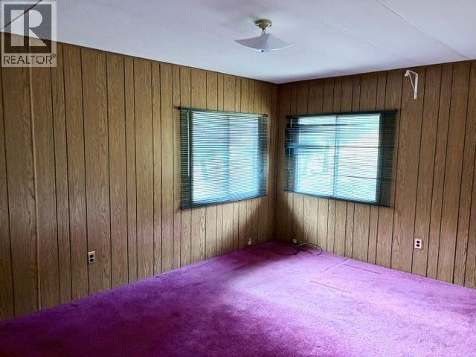
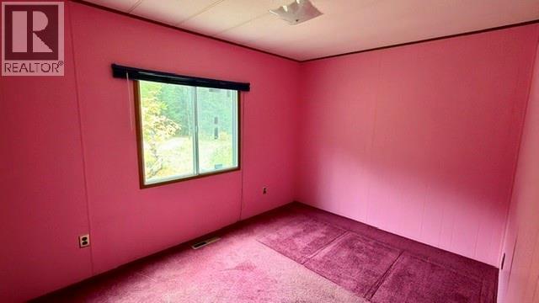
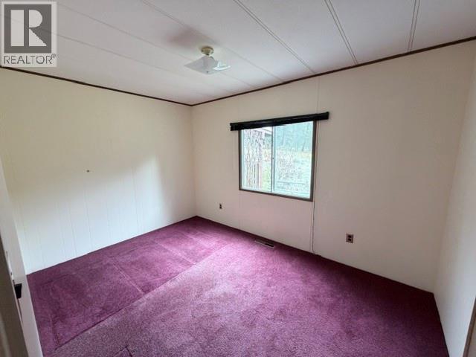
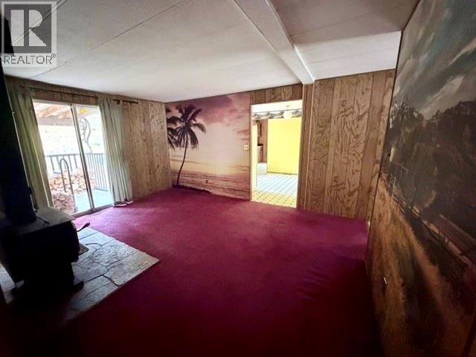
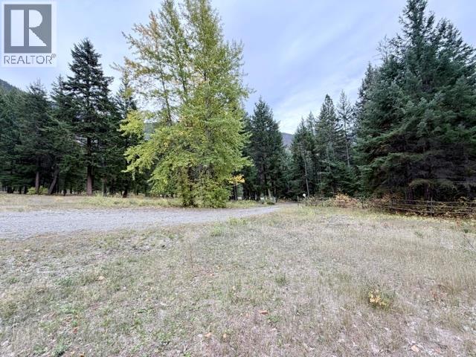
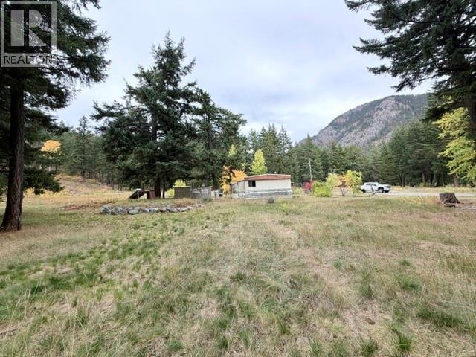
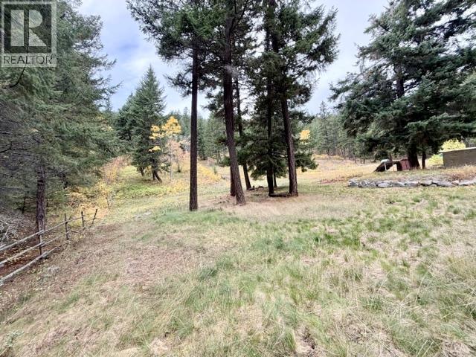
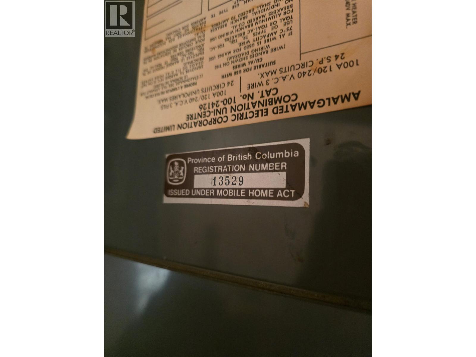
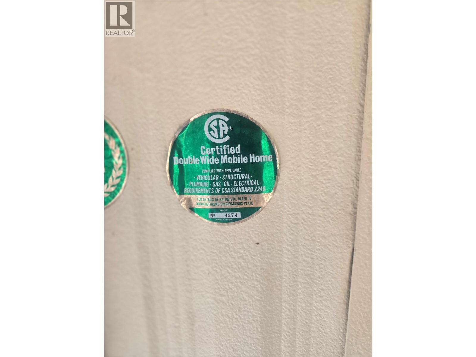


?? 10.4 ACRES | BOTANIE CREEK | LYTTON, BC ?? Discover the privacy, space and natural beauty of this 10.4-acre treed property in the scenic Botanie Creek area of Lytton, BC. Surrounded by mature trees and beautiful mountain views, this property offers a peaceful rural setting with plenty of room to enjoy the outdoors, expand, or create the country property you’ve been looking for. ?? Property Features: • 10.4 beautiful treed acres • Well-maintained double-wide mobile home in incredibly good condition • 3 bedrooms & 2 full bathrooms • Spacious full laundry room • Wood stove (not WETT certified) • Front & back decks • Several existing outbuildings • Plenty of space to build a detached garage or shop • Mature trees offering privacy and a beautiful natural setting • Gorgeous surrounding mountain views A wonderful opportunity for those looking for acreage, privacy and room to breathe in the BC Interior. Property is being SOLD AS IS. ?? Botanie Creek – Lytton, British Columbia (id:67517)
-
Property Details
MLS® Number 10403054 Property Type Single Family Neigbourhood Lytton ViewType Mountain View -
Building
BathroomTotal 2 BedroomsTotal 3 ArchitecturalStyle Other ConstructedDate 1974 ConstructionStyleAttachment Detached FireplaceFuel Wood FireplacePresent Yes FireplaceType Conventional FlooringType Carpeted, Linoleum, Mixed Flooring HeatingFuel Electric, Wood HeatingType Forced Air, Stove RoofMaterial Unknown RoofStyle Unknown StoriesTotal 1 SizeInterior 1,344 Sqft Type House UtilityWater Well -
Land
Acreage Yes SizeIrregular 10.4 SizeTotal 10.4 Ac|10 - 50 Acres SizeTotalText 10.4 Ac|10 - 50 Acres -
Rooms
Level Type Length Width Dimensions Main Level Storage 8'3'' x 6'4'' Main Level Full Ensuite Bathroom Measurements not available Main Level Primary Bedroom 14'8'' x 11' Main Level Bedroom 11' x 8'4'' Main Level Bedroom 8' x 12' Main Level 3pc Bathroom Measurements not available Main Level Laundry Room 11' x 3' Main Level Foyer 8' x 4' Main Level Family Room 11' x 15' Main Level Living Room 14' x 19'3'' Main Level Kitchen 9'4'' x 8'3'' Main Level Dining Room 8' x 7'10'' -
Utilities
Electricity Available
Your Favourites
No Favourites Found







The trademarks REALTOR®, REALTORS®, and the REALTOR® logo are controlled by The Canadian Real Estate Association (CREA) and identify real estate professionals who are members of CREA. The trademarks MLS®, Multiple Listing Service® and the associated logos are owned by The Canadian Real Estate Association (CREA) and identify the quality of services provided by real estate professionals who are members of CREA. The trademark DDF® is owned by The Canadian Real Estate Association (CREA) and identifies CREA's Data Distribution Facility (DDF®)
October 07 2026 10:05:20
Association of Interior REALTORS®
