2625 6th Avenue

Castlegar, British Columbia V1N 2W3

  • 2625 6th Avenue, Castlegar, British Columbia  V1N 2W3 - Photo 1 - 10391397

    $479,900

  • 2625 6th Avenue, Castlegar, British Columbia  V1N 2W3 - Photo 2 - 10391397

    $479,900

  • 2625 6th Avenue, Castlegar, British Columbia  V1N 2W3 - Photo 3 - 10391397

    $479,900

  • 2625 6th Avenue, Castlegar, British Columbia  V1N 2W3 - Photo 4 - 10391397

    $479,900

  • 2625 6th Avenue, Castlegar, British Columbia  V1N 2W3 - Photo 5 - 10391397

    $479,900

  • 2625 6th Avenue, Castlegar, British Columbia  V1N 2W3 - Photo 6 - 10391397

    $479,900

  • 2625 6th Avenue, Castlegar, British Columbia  V1N 2W3 - Photo 7 - 10391397

    $479,900

  • 2625 6th Avenue, Castlegar, British Columbia  V1N 2W3 - Photo 8 - 10391397

    $479,900

  • 2625 6th Avenue, Castlegar, British Columbia  V1N 2W3 - Photo 9 - 10391397

    $479,900

  • 2625 6th Avenue, Castlegar, British Columbia  V1N 2W3 - Photo 10 - 10391397

    $479,900

  • 2625 6th Avenue, Castlegar, British Columbia  V1N 2W3 - Photo 11 - 10391397

    $479,900

  • 2625 6th Avenue, Castlegar, British Columbia  V1N 2W3 - Photo 12 - 10391397

    $479,900

  • 2625 6th Avenue, Castlegar, British Columbia  V1N 2W3 - Photo 13 - 10391397

    $479,900

  • 2625 6th Avenue, Castlegar, British Columbia  V1N 2W3 - Photo 14 - 10391397

    $479,900

  • 2625 6th Avenue, Castlegar, British Columbia  V1N 2W3 - Photo 15 - 10391397

    $479,900

  • 2625 6th Avenue, Castlegar, British Columbia  V1N 2W3 - Photo 16 - 10391397

    $479,900

  • 2625 6th Avenue, Castlegar, British Columbia  V1N 2W3 - Photo 17 - 10391397

    $479,900

  • 2625 6th Avenue, Castlegar, British Columbia  V1N 2W3 - Photo 18 - 10391397

    $479,900

  • 2625 6th Avenue, Castlegar, British Columbia  V1N 2W3 - Photo 19 - 10391397

    $479,900

  • 2625 6th Avenue, Castlegar, British Columbia  V1N 2W3 - Photo 20 - 10391397

    $479,900

  • 2625 6th Avenue, Castlegar, British Columbia  V1N 2W3 - Photo 21 - 10391397

    $479,900

  • 2625 6th Avenue, Castlegar, British Columbia  V1N 2W3 - Photo 22 - 10391397

    $479,900

  • 2625 6th Avenue, Castlegar, British Columbia  V1N 2W3 - Photo 23 - 10391397

    $479,900

  • 2625 6th Avenue, Castlegar, British Columbia  V1N 2W3 - Photo 24 - 10391397

    $479,900

  • 2625 6th Avenue, Castlegar, British Columbia  V1N 2W3 - Photo 25 - 10391397

    $479,900

  • 2625 6th Avenue, Castlegar, British Columbia  V1N 2W3 - Photo 26 - 10391397

    $479,900

  • 2625 6th Avenue, Castlegar, British Columbia  V1N 2W3 - Photo 27 - 10391397

    $479,900

  • 2625 6th Avenue, Castlegar, British Columbia  V1N 2W3 - Photo 28 - 10391397

    $479,900

  • 2625 6th Avenue, Castlegar, British Columbia  V1N 2W3 - Photo 29 - 10391397

    $479,900

  • 2625 6th Avenue, Castlegar, British Columbia  V1N 2W3 - Photo 30 - 10391397

    $479,900

  • 2625 6th Avenue, Castlegar, British Columbia  V1N 2W3 - Photo 31 - 10391397

    $479,900

  • 2625 6th Avenue, Castlegar, British Columbia  V1N 2W3 - Photo 32 - 10391397

    $479,900

  • 2625 6th Avenue, Castlegar, British Columbia  V1N 2W3 - Photo 33 - 10391397

    $479,900

  • 2625 6th Avenue, Castlegar, British Columbia  V1N 2W3 - Photo 34 - 10391397

    $479,900

  • 2625 6th Avenue, Castlegar, British Columbia  V1N 2W3 - Photo 35 - 10391397

    $479,900

  • 2625 6th Avenue, Castlegar, British Columbia  V1N 2W3 - Photo 36 - 10391397

    $479,900

  • 2625 6th Avenue, Castlegar, British Columbia  V1N 2W3 - Photo 37 - 10391397

    $479,900

  • 2625 6th Avenue, Castlegar, British Columbia  V1N 2W3 - Photo 38 - 10391397

    $479,900

  • 2625 6th Avenue, Castlegar, British Columbia  V1N 2W3 - Photo 39 - 10391397

    $479,900

  • 2625 6th Avenue, Castlegar, British Columbia  V1N 2W3 - Photo 40 - 10391397

    $479,900

  • 2625 6th Avenue, Castlegar, British Columbia  V1N 2W3 - Photo 41 - 10391397

    $479,900

  • 2625 6th Avenue, Castlegar, British Columbia  V1N 2W3 - Photo 42 - 10391397

    $479,900

  • 2625 6th Avenue, Castlegar, British Columbia  V1N 2W3 - Photo 43 - 10391397

    $479,900

  • 2625 6th Avenue, Castlegar, British Columbia  V1N 2W3 - Photo 44 - 10391397

    $479,900

  • 2625 6th Avenue, Castlegar, British Columbia  V1N 2W3 - Photo 45 - 10391397

    $479,900

  • 2625 6th Avenue, Castlegar, British Columbia  V1N 2W3 - Photo 46 - 10391397

    $479,900

  • 2625 6th Avenue, Castlegar, British Columbia  V1N 2W3 - Photo 47 - 10391397

    $479,900

  • 2625 6th Avenue, Castlegar, British Columbia  V1N 2W3 - Photo 48 - 10391397

    $479,900

  • 2625 6th Avenue, Castlegar, British Columbia  V1N 2W3 - Photo 49 - 10391397

    $479,900

  • 2625 6th Avenue, Castlegar, British Columbia  V1N 2W3 - Photo 50 - 10391397

    $479,900

  • 2625 6th Avenue, Castlegar, British Columbia  V1N 2W3 - Photo 51 - 10391397

    $479,900

  • 2625 6th Avenue, Castlegar, British Columbia  V1N 2W3 - Photo 52 - 10391397

    $479,900

  • 2625 6th Avenue, Castlegar, British Columbia  V1N 2W3 - Photo 53 - 10391397

    $479,900

  • 2625 6th Avenue, Castlegar, British Columbia  V1N 2W3 - Photo 54 - 10391397

    $479,900

  • 2625 6th Avenue, Castlegar, British Columbia  V1N 2W3 - Photo 55 - 10391397

    $479,900

  • 2625 6th Avenue, Castlegar, British Columbia  V1N 2W3 - Photo 56 - 10391397

    $479,900

  • 2625 6th Avenue, Castlegar, British Columbia  V1N 2W3 - Photo 57 - 10391397

    $479,900

  • 2625 6th Avenue, Castlegar, British Columbia  V1N 2W3 - Photo 58 - 10391397

    $479,900

Like this listing?

Contact us for more information


Name


2,112 sqft

3
Beds

2
Baths
Forced Air, See Remarks Landscaped, Level, Underground Sprinkler

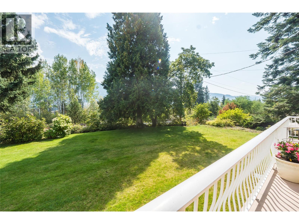
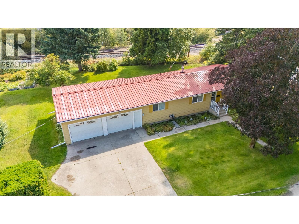
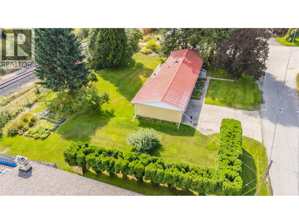
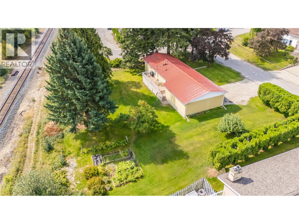
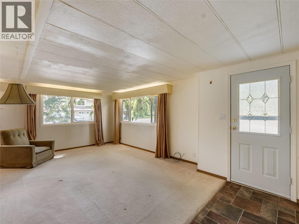
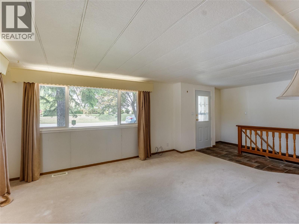
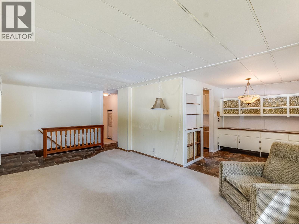
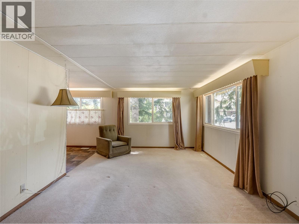
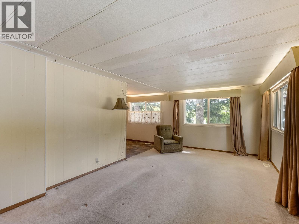
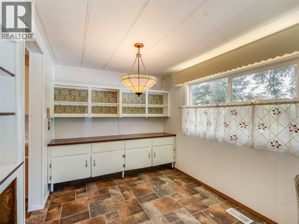
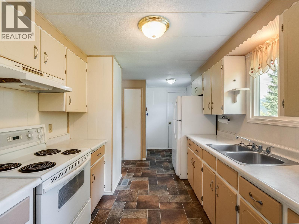
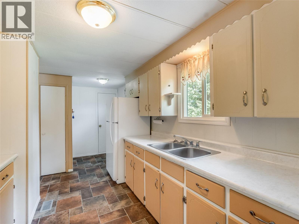
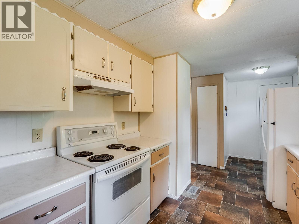
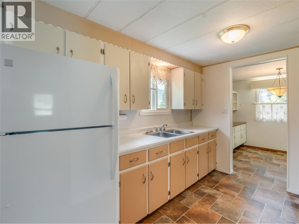
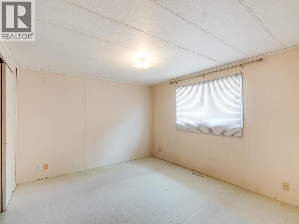
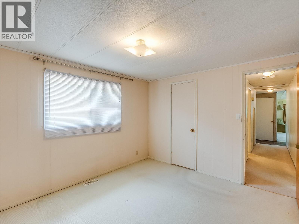
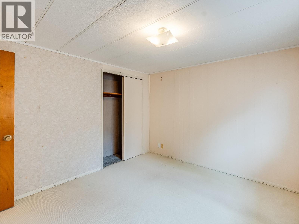
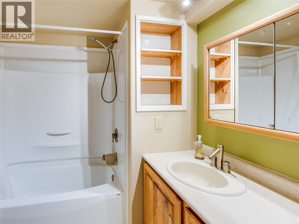
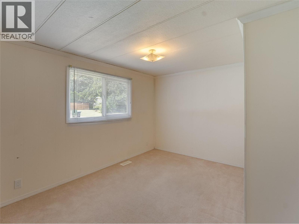
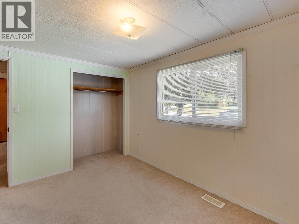
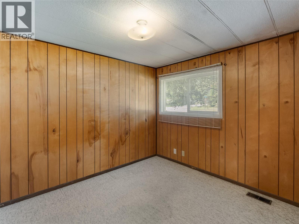
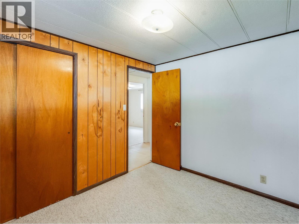
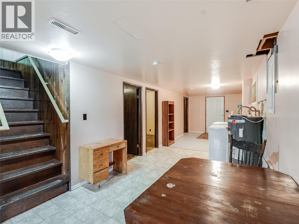
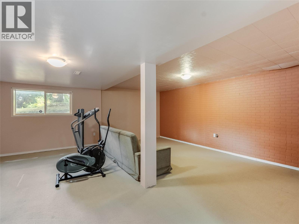
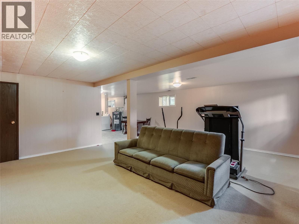
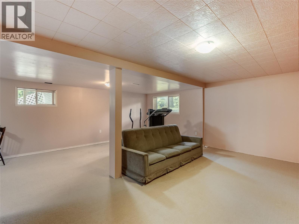
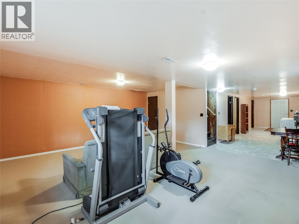
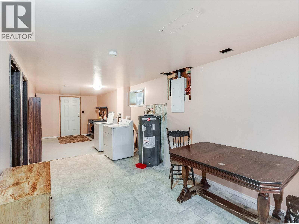
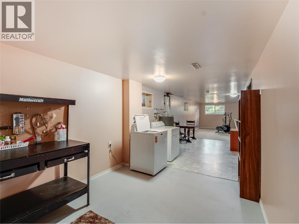
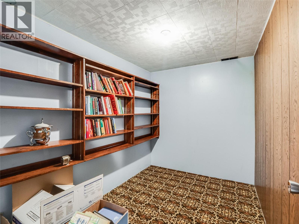
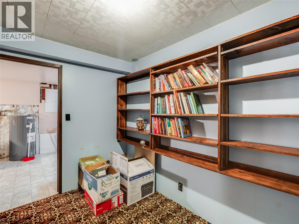
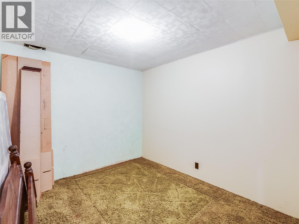
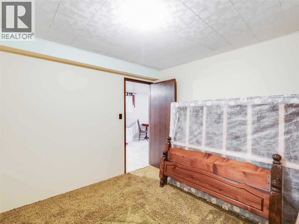
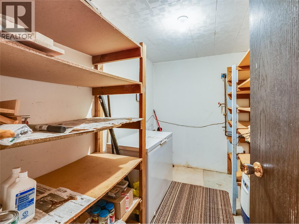
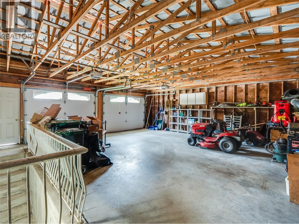
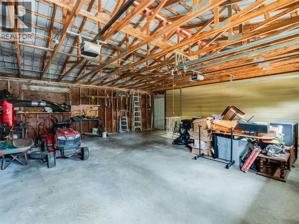
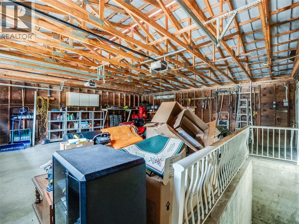
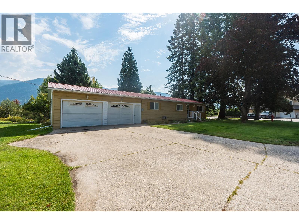
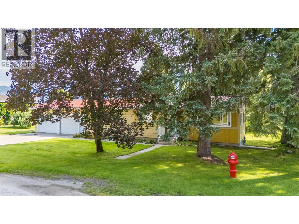
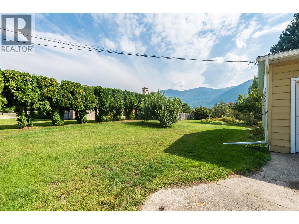
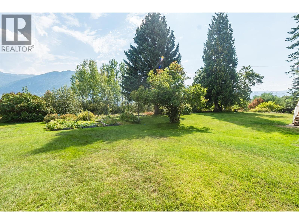
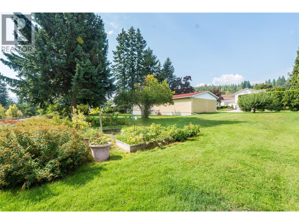
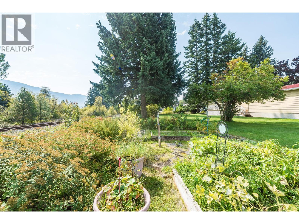
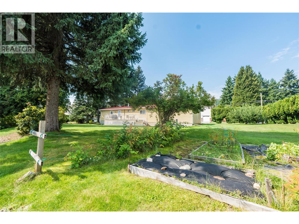
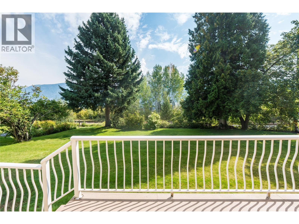
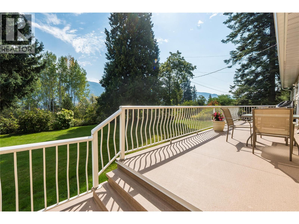
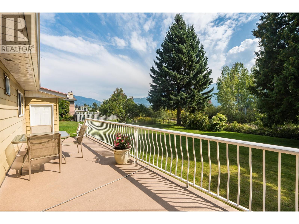
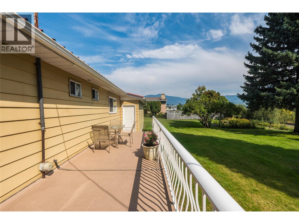
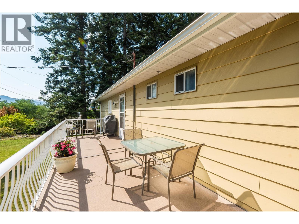
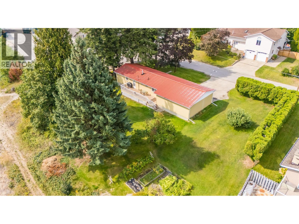
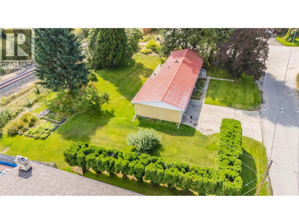
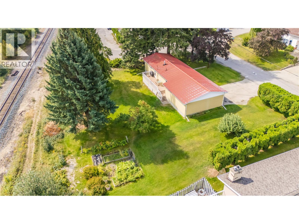
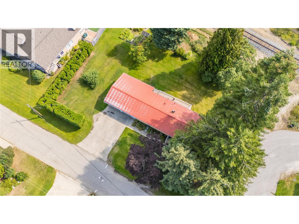
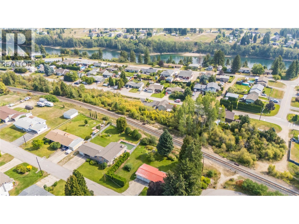
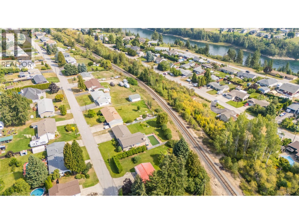
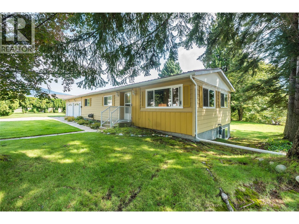
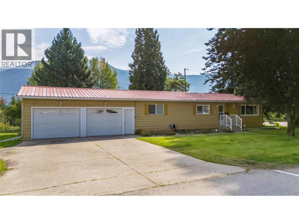
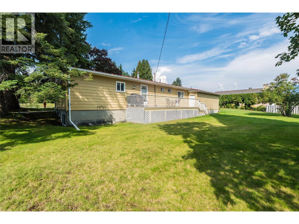
Welcome to this well-maintained three-bedroom plus den bungalow, ideally situated on a fully landscaped, level corner lot in one of South Castlegar's most sought-after neighbourhoods along the popular 6th Avenue corridor. Offering strong curb appeal, this practical home combines comfort and functionality in an ultra-convenient location. The thoughtfully designed main floor features a functional layout with inviting living spaces and seamless walk-out access to a beautiful sun-drenched deck—ideal for entertaining, relaxing, or enjoying the surrounding outdoor setting. The fully finished basement significantly expands the home's living area, providing flexible space for family activities, hobbies, guests, a home office, and abundant storage. An oversized attached double garage with interior access has ample room for vehicles, tools, and recreational equipment. Durable low-maintenance metal siding and roofing are complemented by thermal windows, creating an attractive and durable exterior designed for long-term enjoyment. The generous lot offers exceptional space for gardening, recreation, and outdoor living. For buyers seeking additional value, the property presents opportunities to explore subdivision or the development of an accessory dwelling unit (ADU) with applicable municipal approvals. Located in a quiet section of South Castlegar, this desirable property is just steps from shopping, schools, parks, public transit, and a wide range of everyday amenities! (id:67517)

  • Property Details
    MLS® Number 10391397
    Property Type Single Family
    Neigbourhood South Castlegar
    AmenitiesNearBy Public Transit, Park, Recreation, Schools
    Features Level Lot, Corner Site
    ParkingSpaceTotal 2
    ViewType Mountain View
  • Building
    BathroomTotal 2
    BedroomsTotal 3
    BasementType Full
    ConstructedDate 1972
    ExteriorFinish Aluminum
    FlooringType Carpeted, Linoleum
    HalfBathTotal 1
    HeatingType Forced Air, See Remarks
    RoofMaterial Asphalt Shingle
    RoofStyle Unknown
    StoriesTotal 2
    SizeInterior 2,112 Sqft
    Type Manufactured Home
    UtilityWater Municipal Water
    Attached Garage 2
  • Land
    AccessType Easy Access
    Acreage No
    CurrentUse Other
    LandAmenities Public Transit, Park, Recreation, Schools
    LandscapeFeatures Landscaped, Level, Underground Sprinkler
    Sewer Municipal Sewage System
    SizeIrregular 0.33
    SizeTotal 0.33 Ac|under 1 Acre
    SizeTotalText 0.33 Ac|under 1 Acre
  • Rooms
    Level Type Dimensions
    Basement Storage 10'3'' x 6'6''
    Basement Den 10'3'' x 7'0''
    Basement Office 10'2'' x 10'0''
    Basement Laundry Room 13'0'' x 9'2''
    Basement Hobby Room 15'3'' x 10'2''
    Basement Recreation Room 19'10'' x 18'3''
    Main Level Bedroom 10'0'' x 8'10''
    Main Level Bedroom 12'0'' x 10'2''
    Main Level Primary Bedroom 11'8'' x 10'6''
    Main Level 2pc Ensuite Bath 7'0'' x 3'0''
    Main Level 4pc Bathroom 7'0'' x 7'0''
    Main Level Foyer 4'6'' x 4'0''
    Main Level Kitchen 12'0'' x 8'8''
    Main Level Dining Room 9'0'' x 8'0''
    Main Level Living Room 17'0'' x 12'0''
  • Utilities