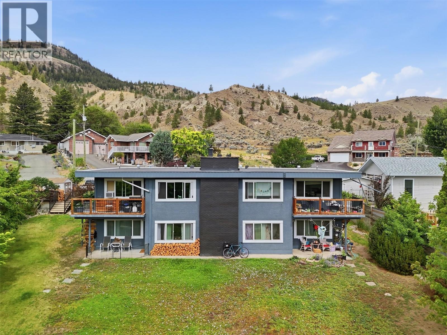
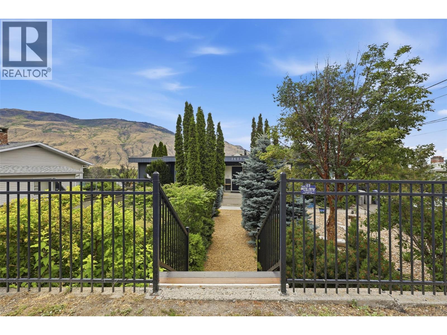
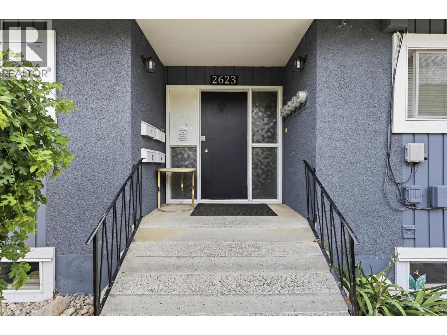
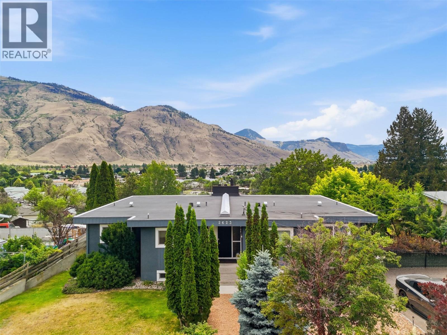
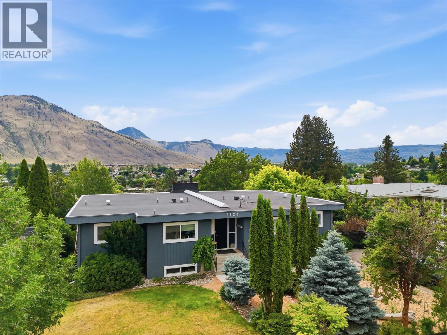
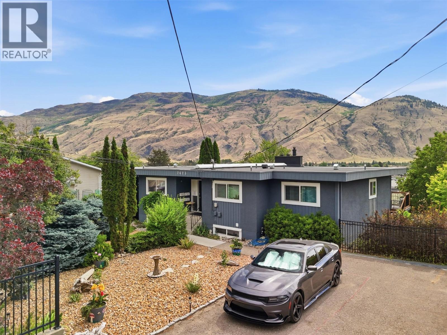
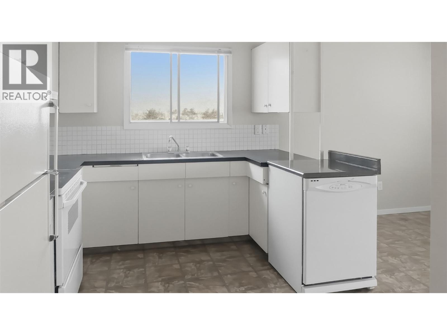
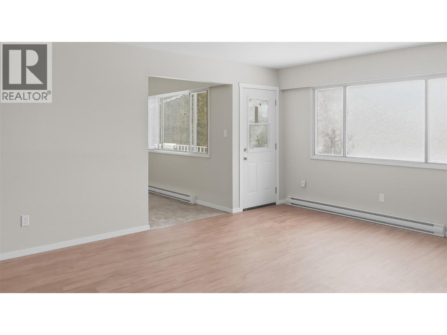
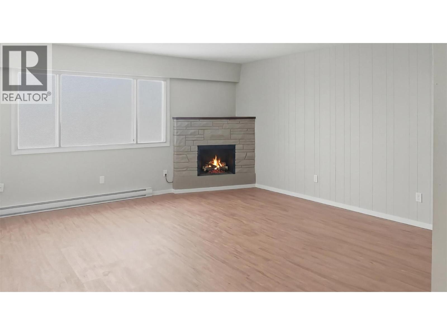
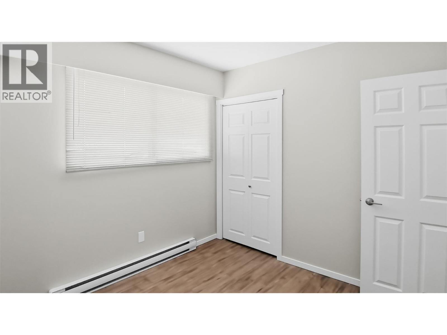
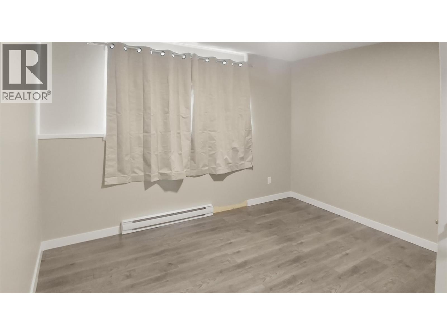
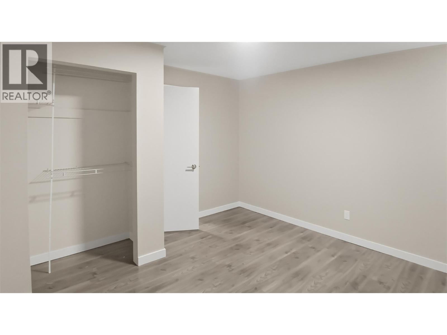
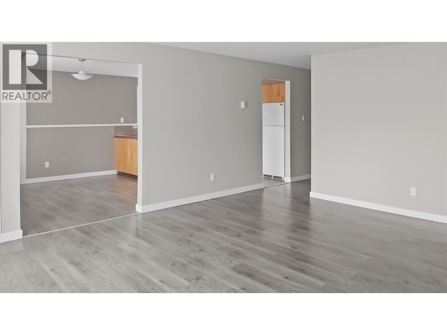
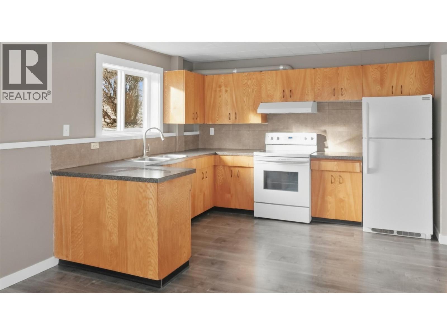
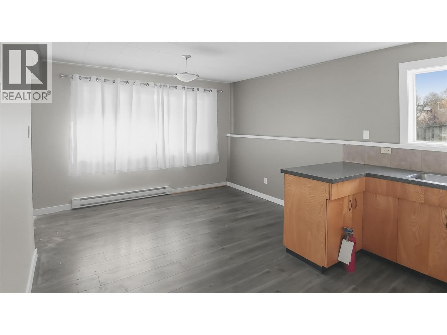
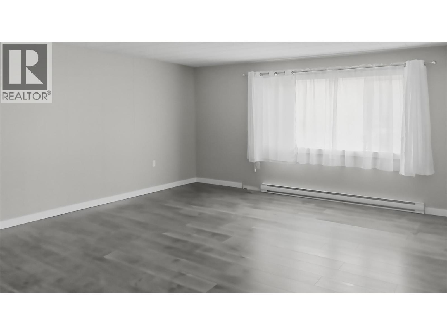
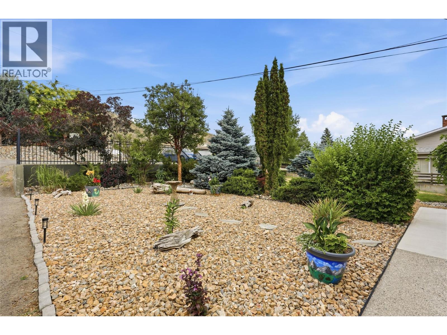
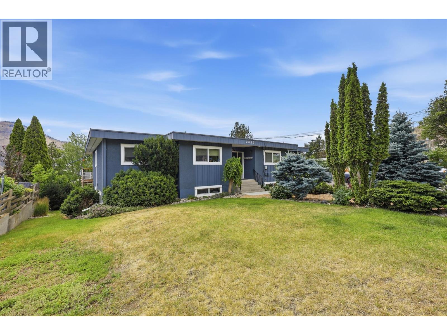
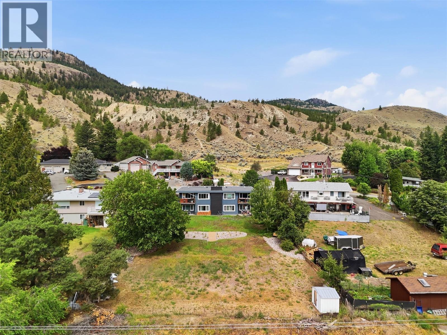
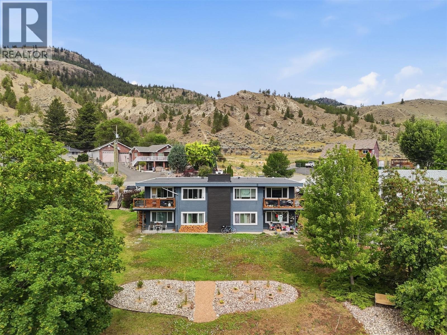
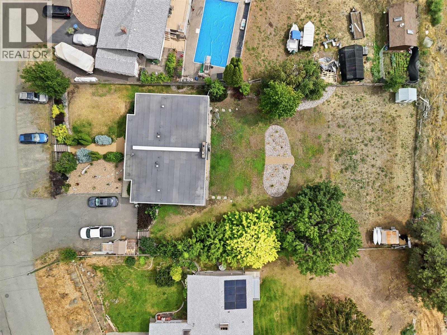
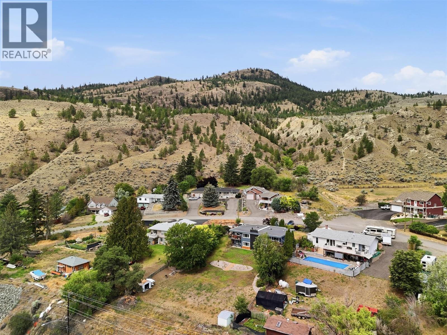
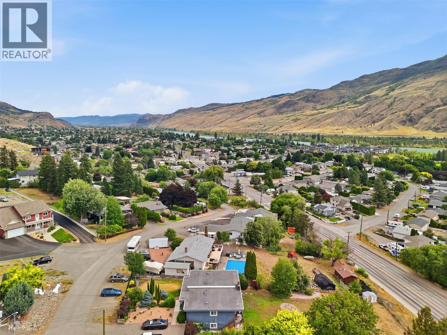
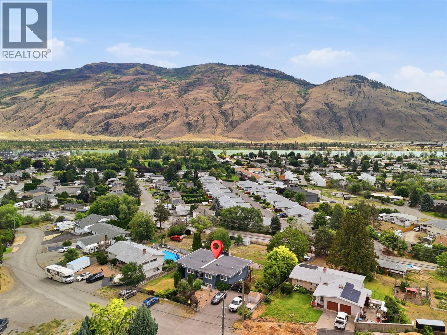


Investment opportunity in Kamloops' desirable Westsyde neighbourhood! Situated on a generous 23,624 sq. ft. R2-zoned lot, this fully tenanted property features four self-contained rental units, offering established rental income. Features include ample parking, shared laundry with two sets of machines, additional storage, updated windows, three new hot water tanks, roof(2020), and underground sprinklers. Four individual unit meters plus a common-area meter. Conveniently located near schools, shopping, parks, recreation, and transit. Financial information available upon request. Room measurements are for one side only. (id:67517)
-
Property Details
MLS® Number 10402498 Property Type Single Family Neigbourhood Westsyde AmenitiesNearBy Recreation, Schools ParkingSpaceTotal 6 -
Building
BathroomTotal 4 BedroomsTotal 3 ArchitecturalStyle Other BasementType Full ConstructedDate 1966 ExteriorFinish Other FireplaceFuel Wood FireplacePresent Yes FireplaceTotal 1 FireplaceType Conventional FlooringType Mixed Flooring HeatingFuel Electric HeatingType Other RoofMaterial Unknown RoofStyle Unknown StoriesTotal 2 SizeInterior 3,110 Sqft Type Fourplex UtilityWater Municipal Water Additional Parking RV -
Land
Acreage No LandAmenities Recreation, Schools Sewer Municipal Sewage System SizeIrregular 0.54 SizeTotal 0.54 Ac|under 1 Acre SizeTotalText 0.54 Ac|under 1 Acre -
Rooms
Level Type Length Width Dimensions Basement Bedroom 12'0'' x 11'0'' Basement Dining Room 11'0'' x 9'0'' Basement Kitchen 10'0'' x 11'0'' Basement Living Room 17'0'' x 15'0'' Basement 4pc Bathroom Measurements not available Basement 4pc Bathroom Measurements not available Main Level Bedroom 9'0'' x 9'0'' Main Level Primary Bedroom 12'0'' x 11'0'' Main Level Dining Room 11'0'' x 10'0'' Main Level Kitchen 10'0'' x 11'0'' Main Level Living Room 17'0'' x 15'0'' Main Level 4pc Bathroom Measurements not available Main Level 4pc Bathroom Measurements not available -
Utilities
Your Favourites
No Favourites Found







The trademarks REALTOR®, REALTORS®, and the REALTOR® logo are controlled by The Canadian Real Estate Association (CREA) and identify real estate professionals who are members of CREA. The trademarks MLS®, Multiple Listing Service® and the associated logos are owned by The Canadian Real Estate Association (CREA) and identify the quality of services provided by real estate professionals who are members of CREA. The trademark DDF® is owned by The Canadian Real Estate Association (CREA) and identifies CREA's Data Distribution Facility (DDF®)
October 02 2026 07:28:47
Association of Interior REALTORS®
