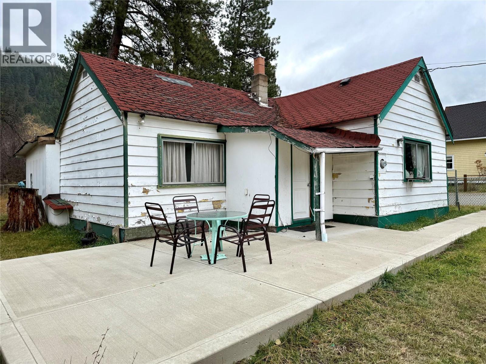
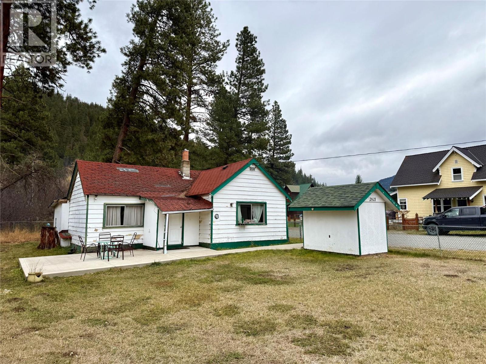
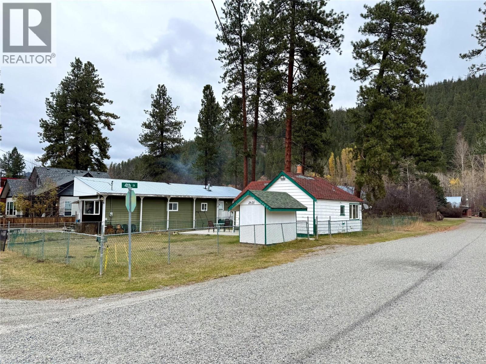
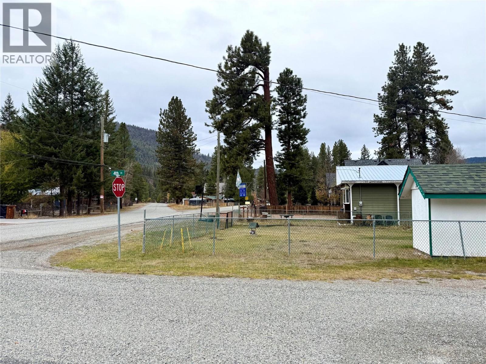
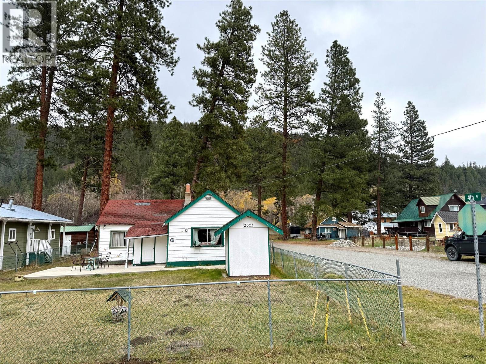

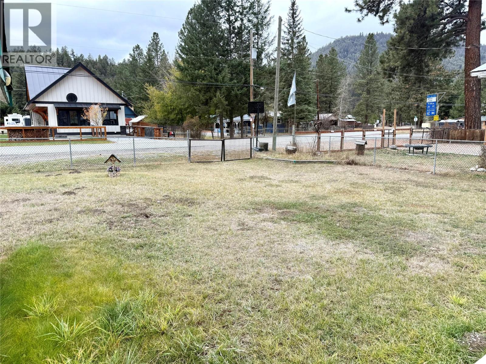
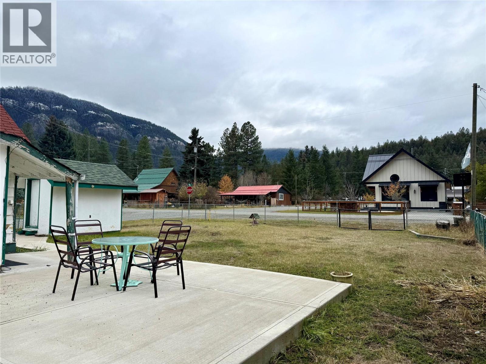
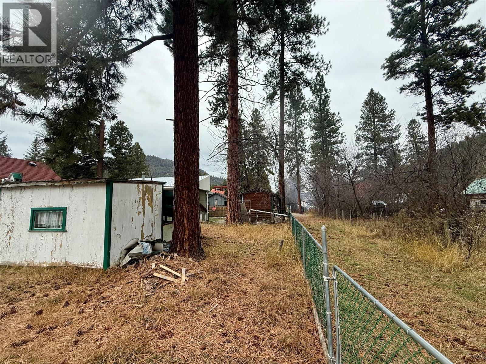
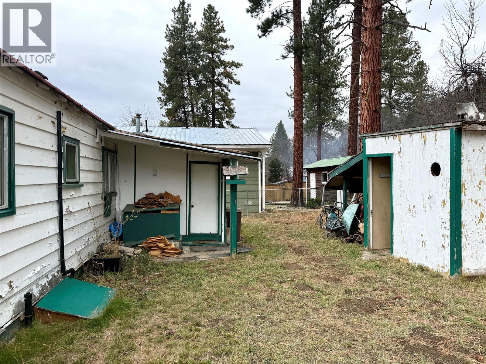
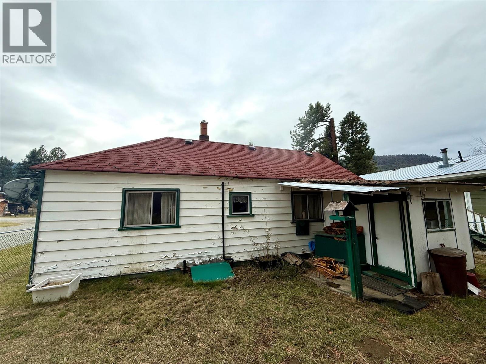
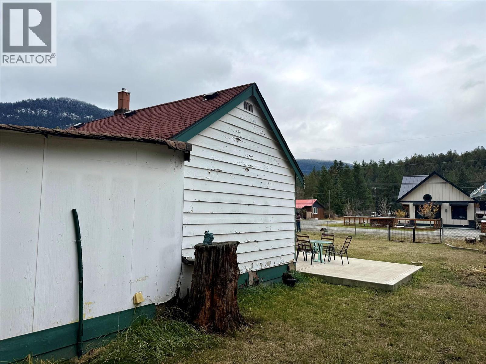
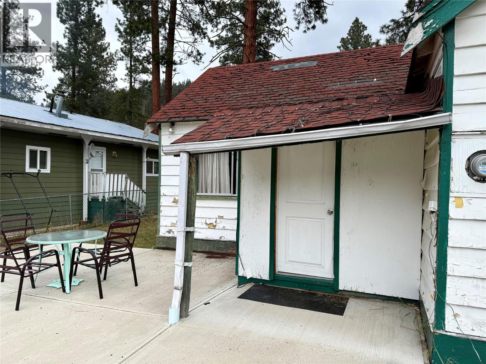
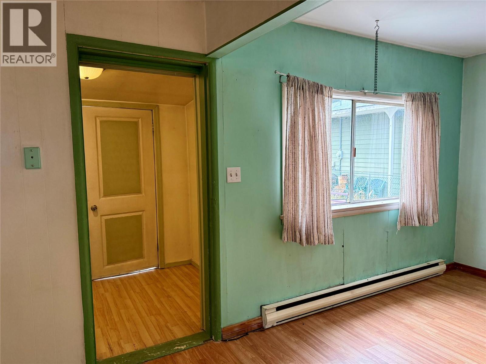
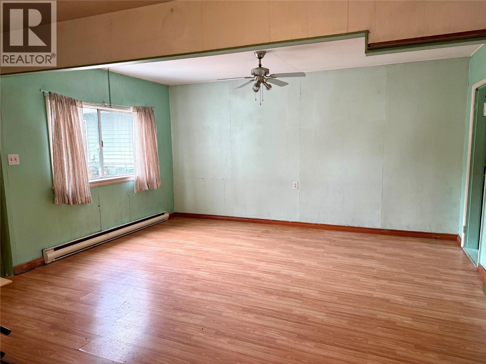
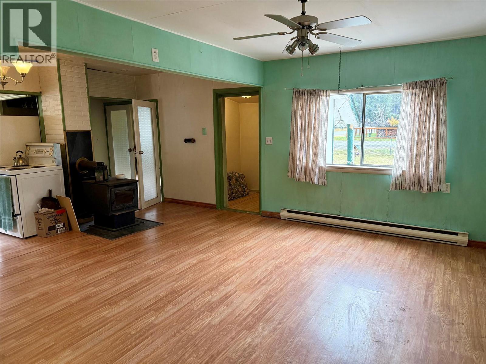
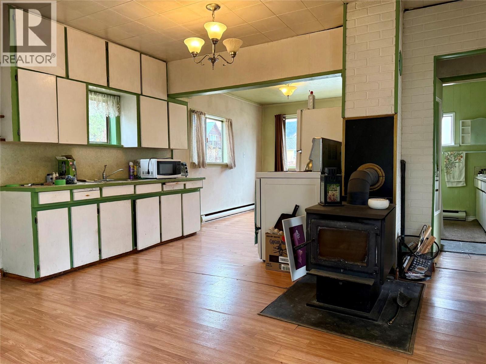
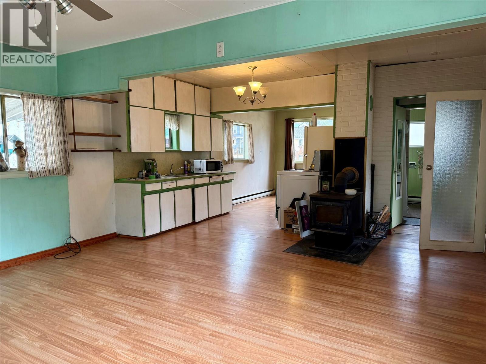
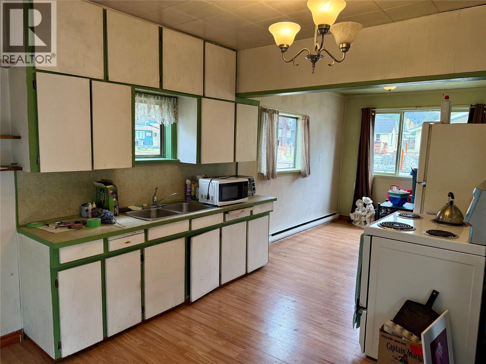

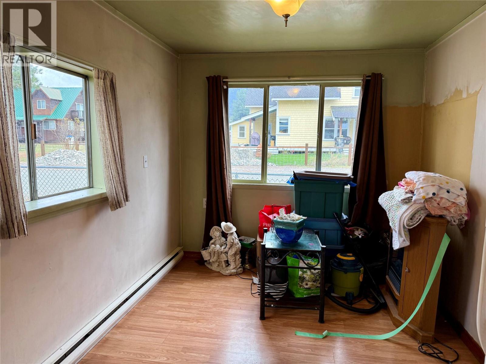
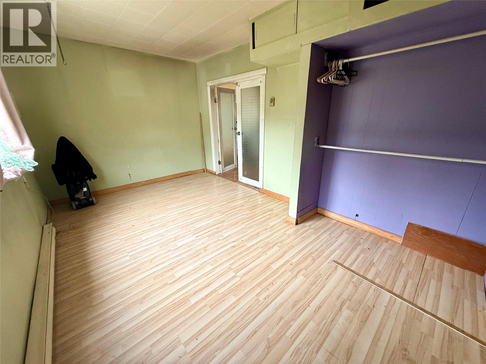


Welcome to the heart of Tulameen! This 672 sq. ft. home offers 1 bedroom, 1 bathroom and additional storage. Situated on a fully fenced 6000 sqft corner lot with convenient lane access, an existing well & septic system in place. The property is ideally located just steps from everything Tulameen has to offer. Enjoy the laid-back lifestyle Tulameen is known for, with Otter Lake, outdoor recreation, and local amenities all close by. Whether you're looking for a place to unwind, spend your summers, or put down roots in this sought-after community, this property is full of small-town charm and opportunity, bring your idea's today! (id:67517)
-
Property Details
MLS® Number 10404643 Property Type Single Family Neigbourhood Coalmont-Tulameen AmenitiesNearBy Recreation Features Level Lot, Corner Site -
Building
BathroomTotal 1 BedroomsTotal 1 Appliances Refrigerator, Cooktop - Electric, Oven - Electric, Washer & Dryer ArchitecturalStyle Ranch ConstructedDate 1967 ConstructionStyleAttachment Detached FoundationType None HeatingFuel Wood HeatingType Baseboard Heaters, Stove RoofMaterial Vinyl Shingles RoofStyle Unknown StoriesTotal 1 SizeInterior 672 Sqft Type House UtilityWater Well Street -
Land
AccessType Easy Access Acreage No FenceType Chain Link LandAmenities Recreation LandscapeFeatures Level Sewer Septic Tank SizeIrregular 0.14 SizeTotal 0.14 Ac|under 1 Acre SizeTotalText 0.14 Ac|under 1 Acre -
Rooms
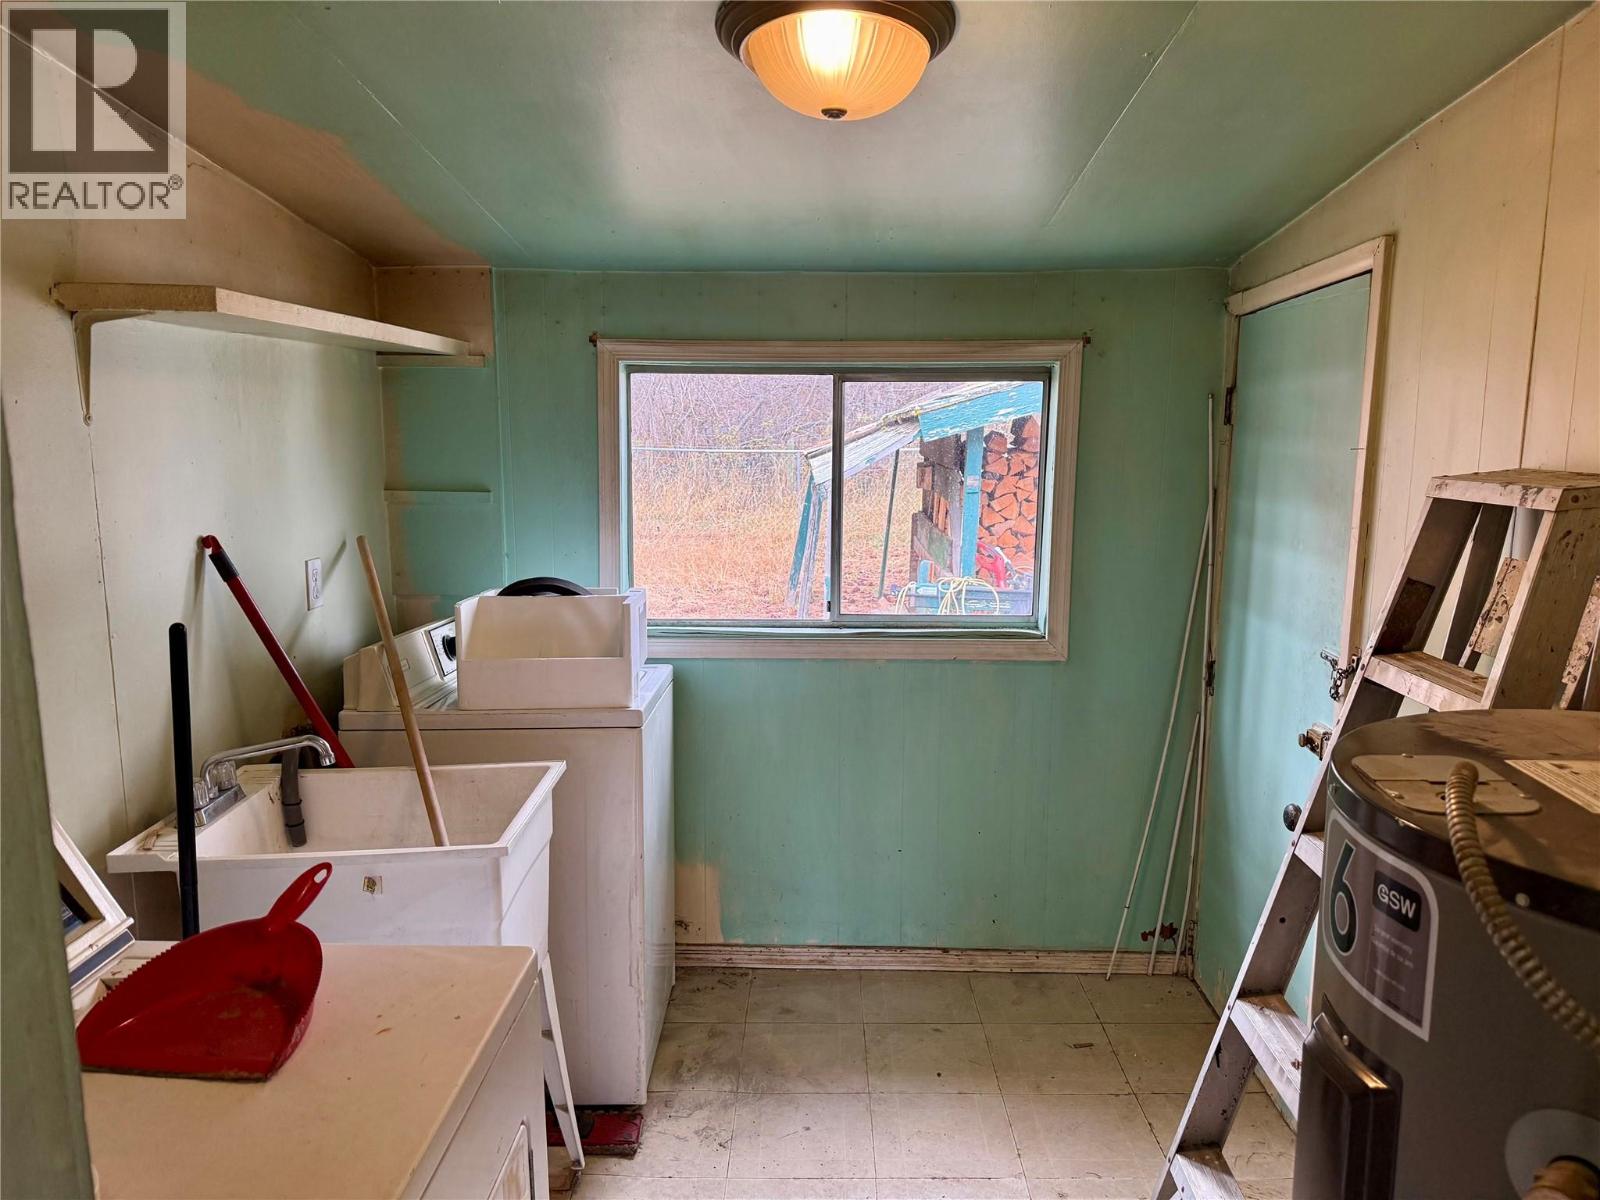
Level Type Length Width Dimensions Main Level Laundry Room 7' x 8' Main Level Primary Bedroom 15' x 9'5'' Main Level 3pc Bathroom 8'3'' x 6' Main Level Kitchen 8' x 11' Main Level Dining Room 9' x 11' Main Level Living Room 15'3'' x 13'1'' -
Utilities
Electricity Available Natural Gas Not Available Sewer Available
Your Favourites
No Favourites Found







The trademarks REALTOR®, REALTORS®, and the REALTOR® logo are controlled by The Canadian Real Estate Association (CREA) and identify real estate professionals who are members of CREA. The trademarks MLS®, Multiple Listing Service® and the associated logos are owned by The Canadian Real Estate Association (CREA) and identify the quality of services provided by real estate professionals who are members of CREA. The trademark DDF® is owned by The Canadian Real Estate Association (CREA) and identifies CREA's Data Distribution Facility (DDF®)
October 29 2026 11:17:58
Association of Interior REALTORS®
