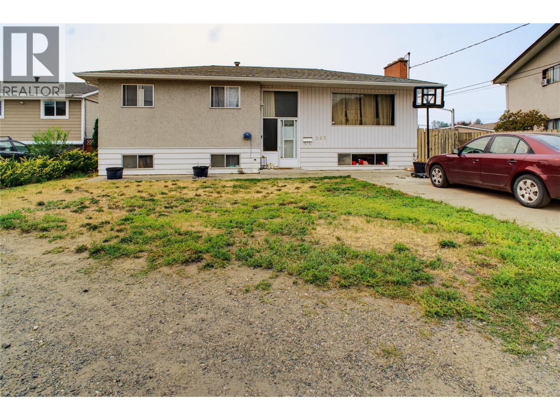
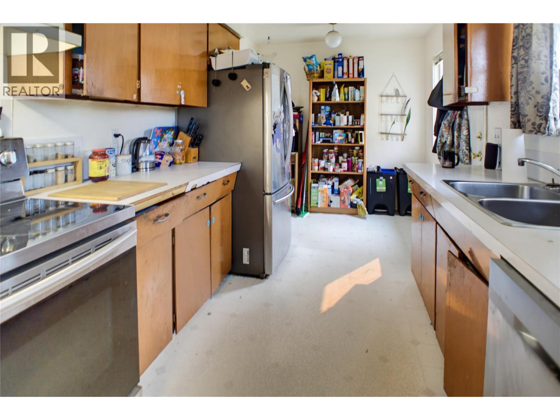
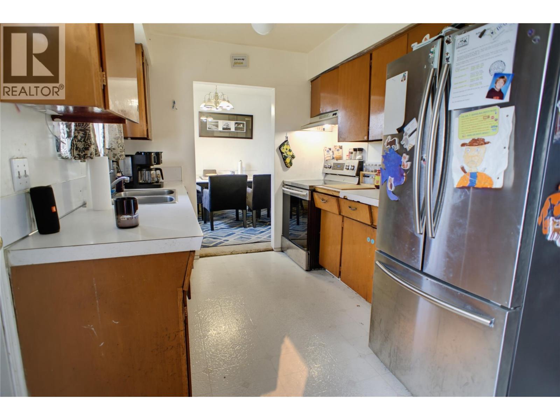
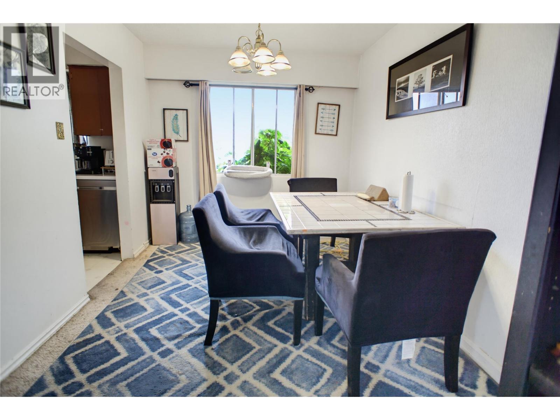
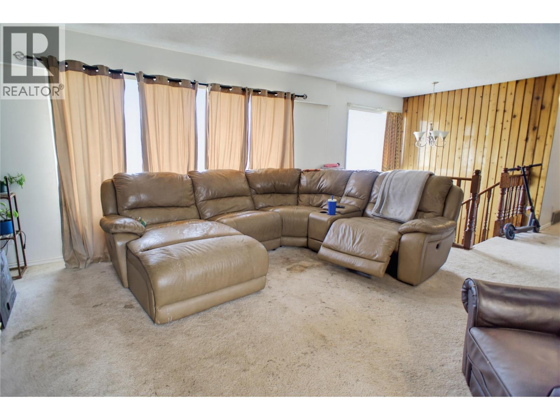
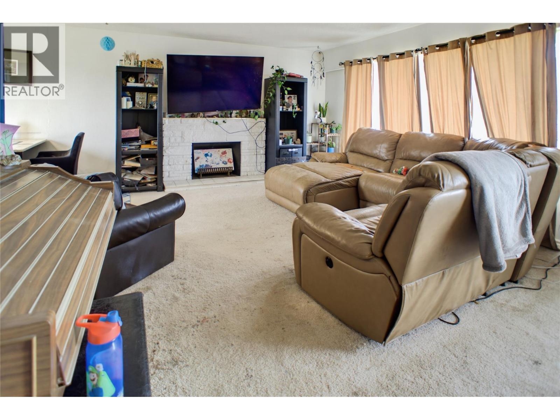
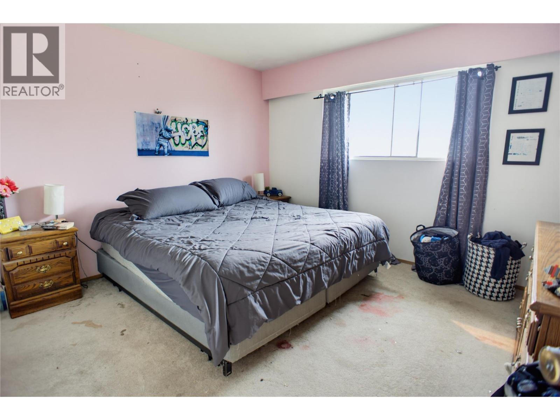
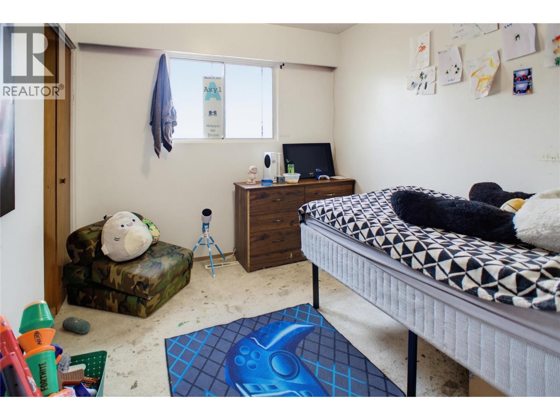
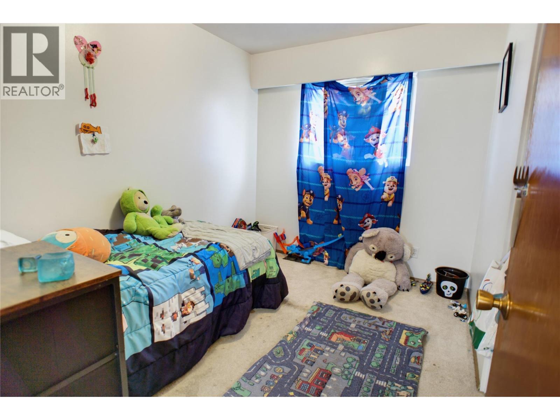
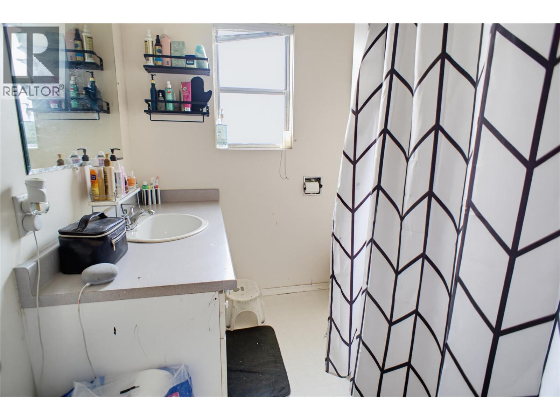
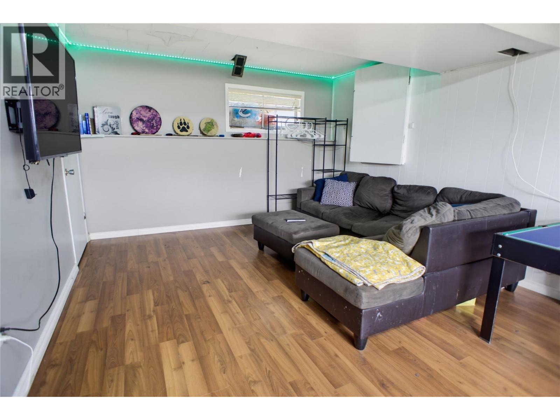
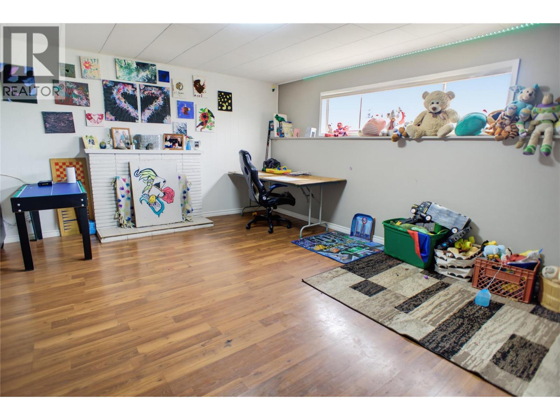
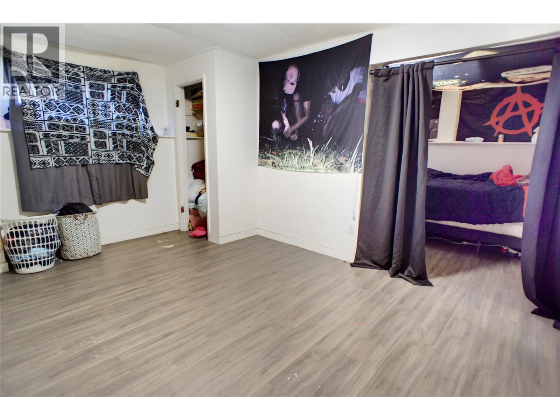
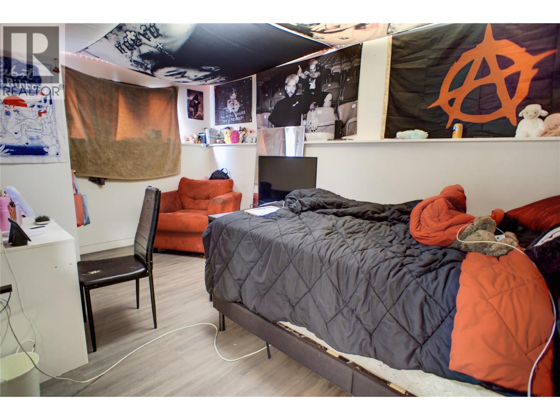
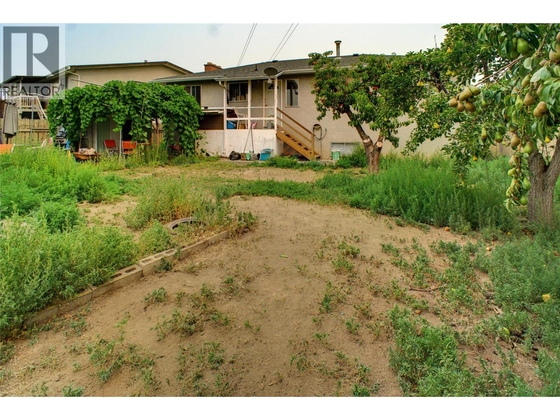
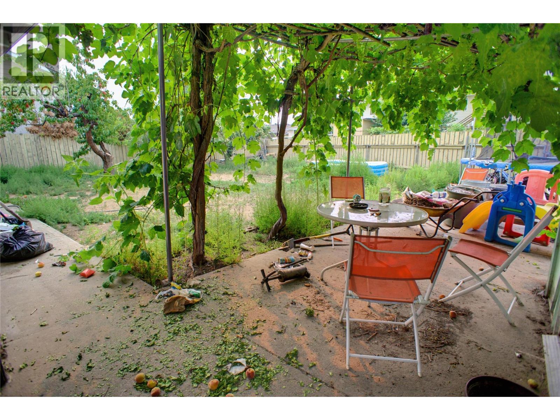


Great opportunity for investor or first-time buyer; this 4 bedroom, 2 bathroom cathedral entry home only steps from Rivers Trail and Elementary School is ready for new ownership. Entry upstairs to the living room that is centered around the brick fireplace with large windows bringing in lots of daylight. Moving to the rear is the full dining room and kitchen with breakfast nook space. There are 3 bedrooms on the upper floor plus one 4 piece bathroom. Basement has a large rec room space, additional bedrooms, and secondary space that could be utilized as a bedroom, half bath and lots of storage. Spacious concrete driveway with room for RV, trailer or boat parking. Large, fenced backyard with alley running parallel behind the yard. This home is spacious and close to Arthur Hatton School, North Hills Mall and walking trails along Schubert Drive. (id:67517)
-
Property Details
MLS® Number 10397468 Property Type Single Family Neigbourhood North Kamloops -
Building
BathroomTotal 2 BedroomsTotal 4 BasementType Full ConstructedDate 1964 ConstructionStyleAttachment Detached ExteriorFinish Other FireplaceFuel Wood FireplacePresent Yes FireplaceTotal 1 FireplaceType Conventional FlooringType Mixed Flooring HalfBathTotal 1 HeatingType Forced Air, See Remarks RoofMaterial Asphalt Shingle RoofStyle Unknown StoriesTotal 2 SizeInterior 2,130 Sqft Type House UtilityWater Municipal Water -
Land
Acreage No Sewer Municipal Sewage System SizeIrregular 0.14 SizeTotal 0.14 Ac|under 1 Acre SizeTotalText 0.14 Ac|under 1 Acre -
Rooms
Level Type Length Width Dimensions Basement Storage 13'9'' x 9'7'' Basement Laundry Room 9'7'' x 11'7'' Basement Recreation Room 16'6'' x 22'7'' Basement Bedroom 14'9'' x 18'9'' Basement 2pc Bathroom Measurements not available Main Level Bedroom 8'6'' x 10'2'' Main Level Primary Bedroom 11'0'' x 12'0'' Main Level Bedroom 8'2'' x 10'6'' Main Level Living Room 14'7'' x 19'1'' Main Level Dining Room 8'7'' x 10'7'' Main Level Kitchen 8'1'' x 13'7'' Main Level 4pc Bathroom Measurements not available -
Utilities
Your Favourites
No Favourites Found







The trademarks REALTOR®, REALTORS®, and the REALTOR® logo are controlled by The Canadian Real Estate Association (CREA) and identify real estate professionals who are members of CREA. The trademarks MLS®, Multiple Listing Service® and the associated logos are owned by The Canadian Real Estate Association (CREA) and identify the quality of services provided by real estate professionals who are members of CREA. The trademark DDF® is owned by The Canadian Real Estate Association (CREA) and identifies CREA's Data Distribution Facility (DDF®)
August 12 2026 11:03:53
Association of Interior REALTORS®
