$1,028,000
$1,028,000
$1,028,000
$1,028,000
$1,028,000
$1,028,000
$1,028,000
$1,028,000
$1,028,000
$1,028,000
$1,028,000
$1,028,000
$1,028,000
$1,028,000
$1,028,000
$1,028,000
$1,028,000
$1,028,000
$1,028,000
$1,028,000
$1,028,000
$1,028,000
$1,028,000
$1,028,000
$1,028,000
$1,028,000
$1,028,000
$1,028,000
$1,028,000
$1,028,000
$1,028,000
$1,028,000
$1,028,000
$1,028,000
$1,028,000
$1,028,000
$1,028,000
$1,028,000
$1,028,000
$1,028,000
$1,028,000
$1,028,000
$1,028,000
$1,028,000
$1,028,000
$1,028,000
$1,028,000
$1,028,000
$1,028,000
$1,028,000
$1,028,000
$1,028,000
$1,028,000
$1,028,000
$1,028,000
$1,028,000
$1,028,000
$1,028,000
$1,028,000
$1,028,000
$1,028,000
$1,028,000
$1,028,000
$1,028,000
$1,028,000
$1,028,000
$1,028,000
$1,028,000
$1,028,000
$1,028,000
$1,028,000
Like this listing?
Contact us for more information


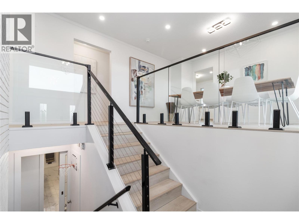
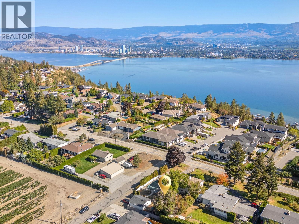
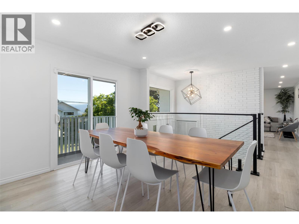
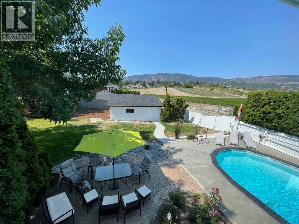
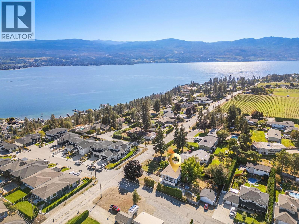
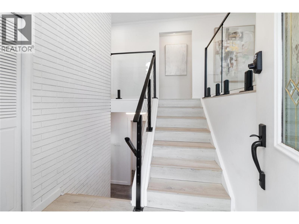
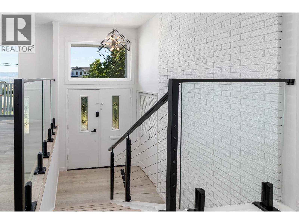
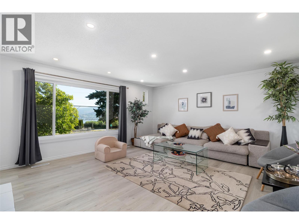
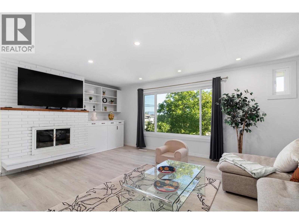
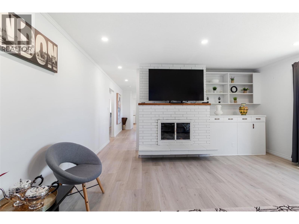
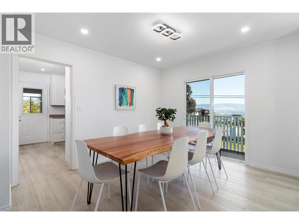
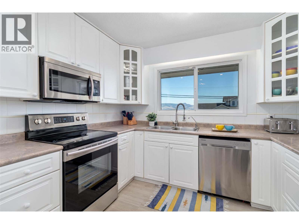
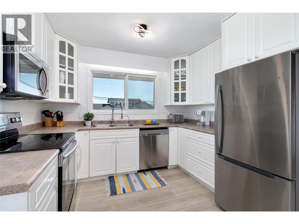
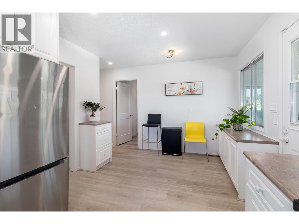
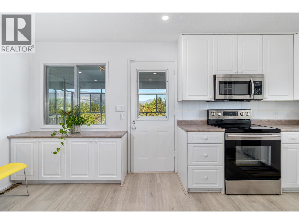
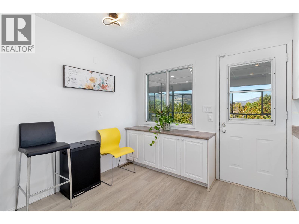
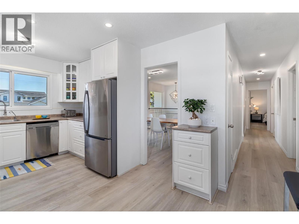
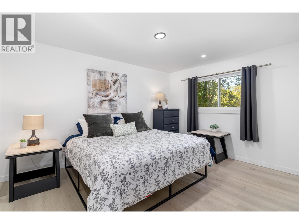
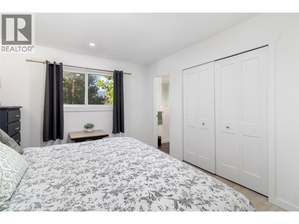
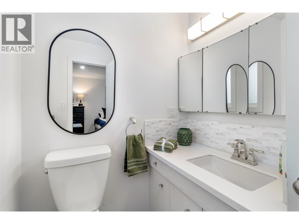
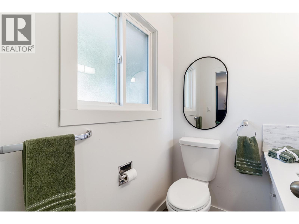
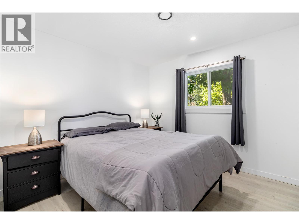
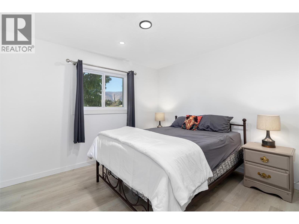
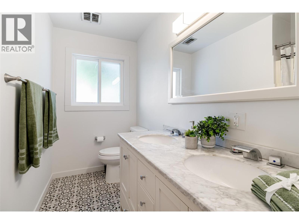
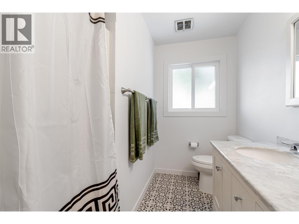
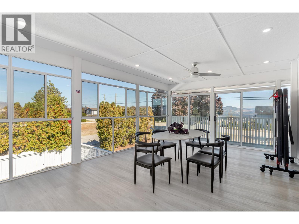
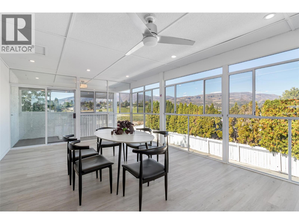
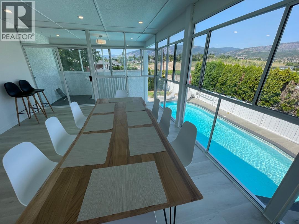
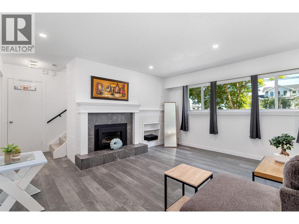
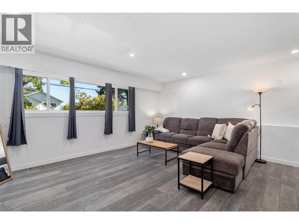
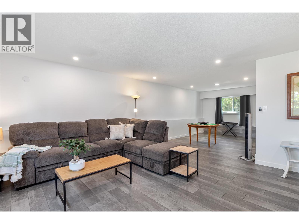
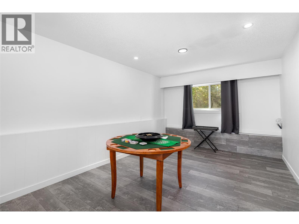
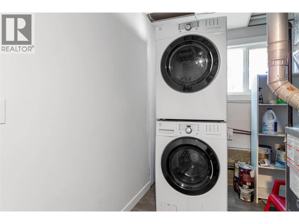
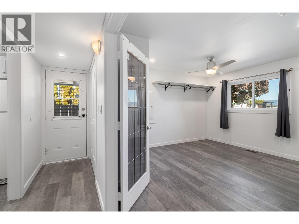
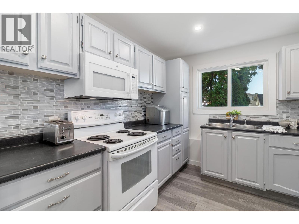
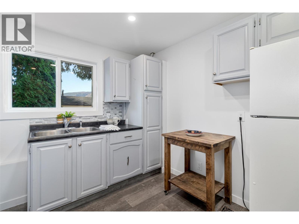
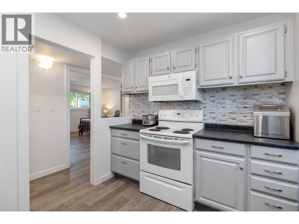
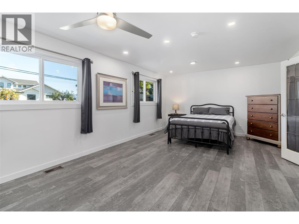
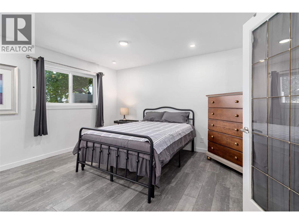
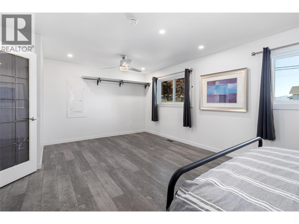
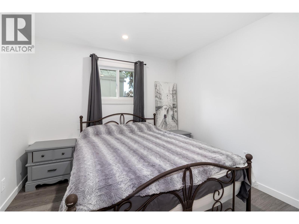
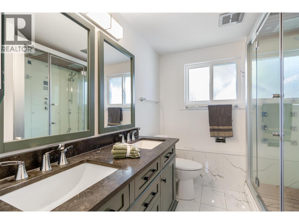
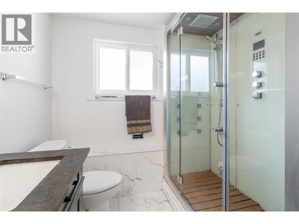
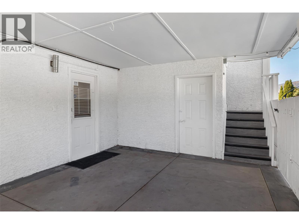
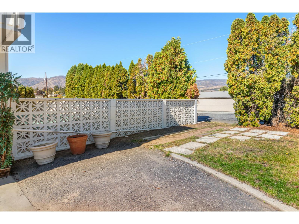
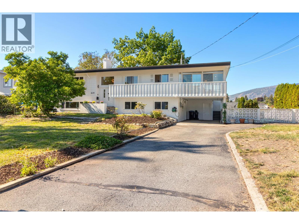
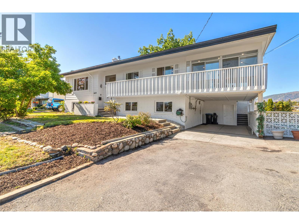
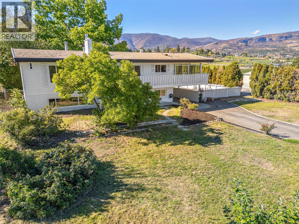
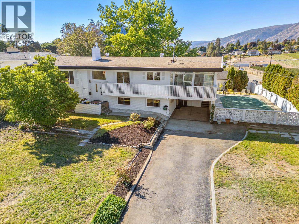
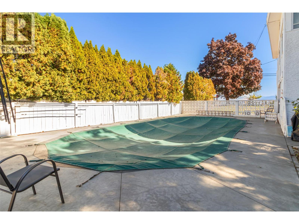
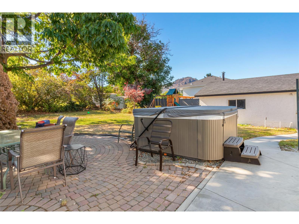
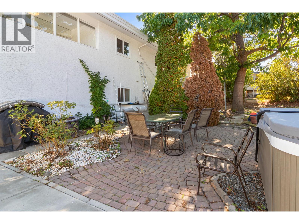
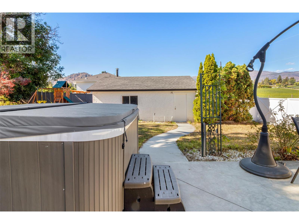
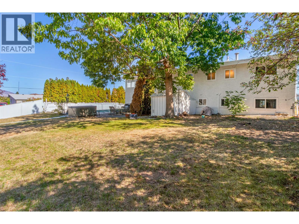
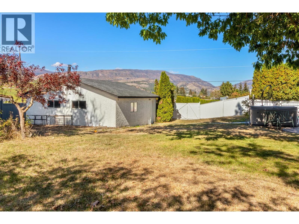
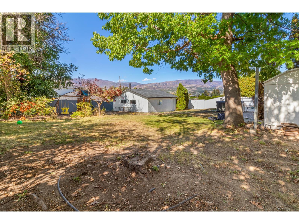
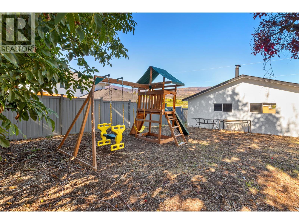
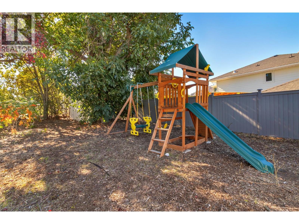
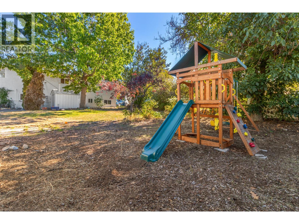
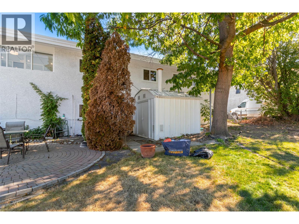
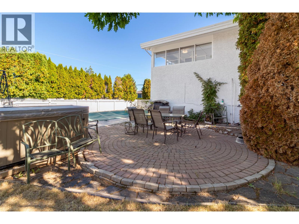
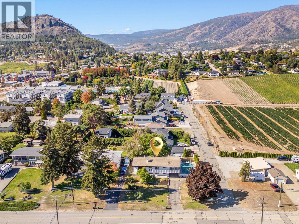
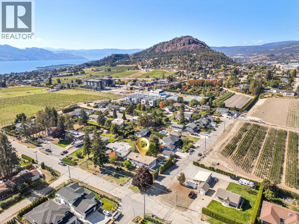
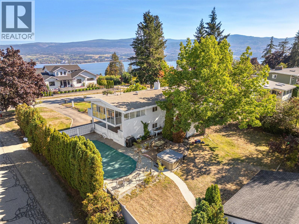
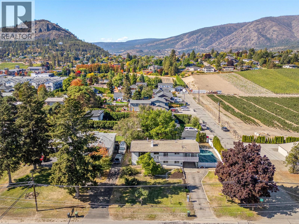
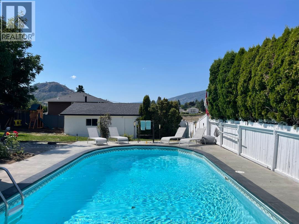
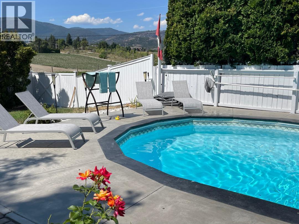
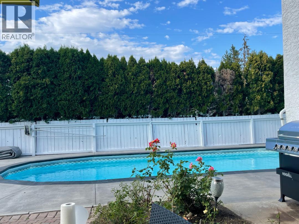
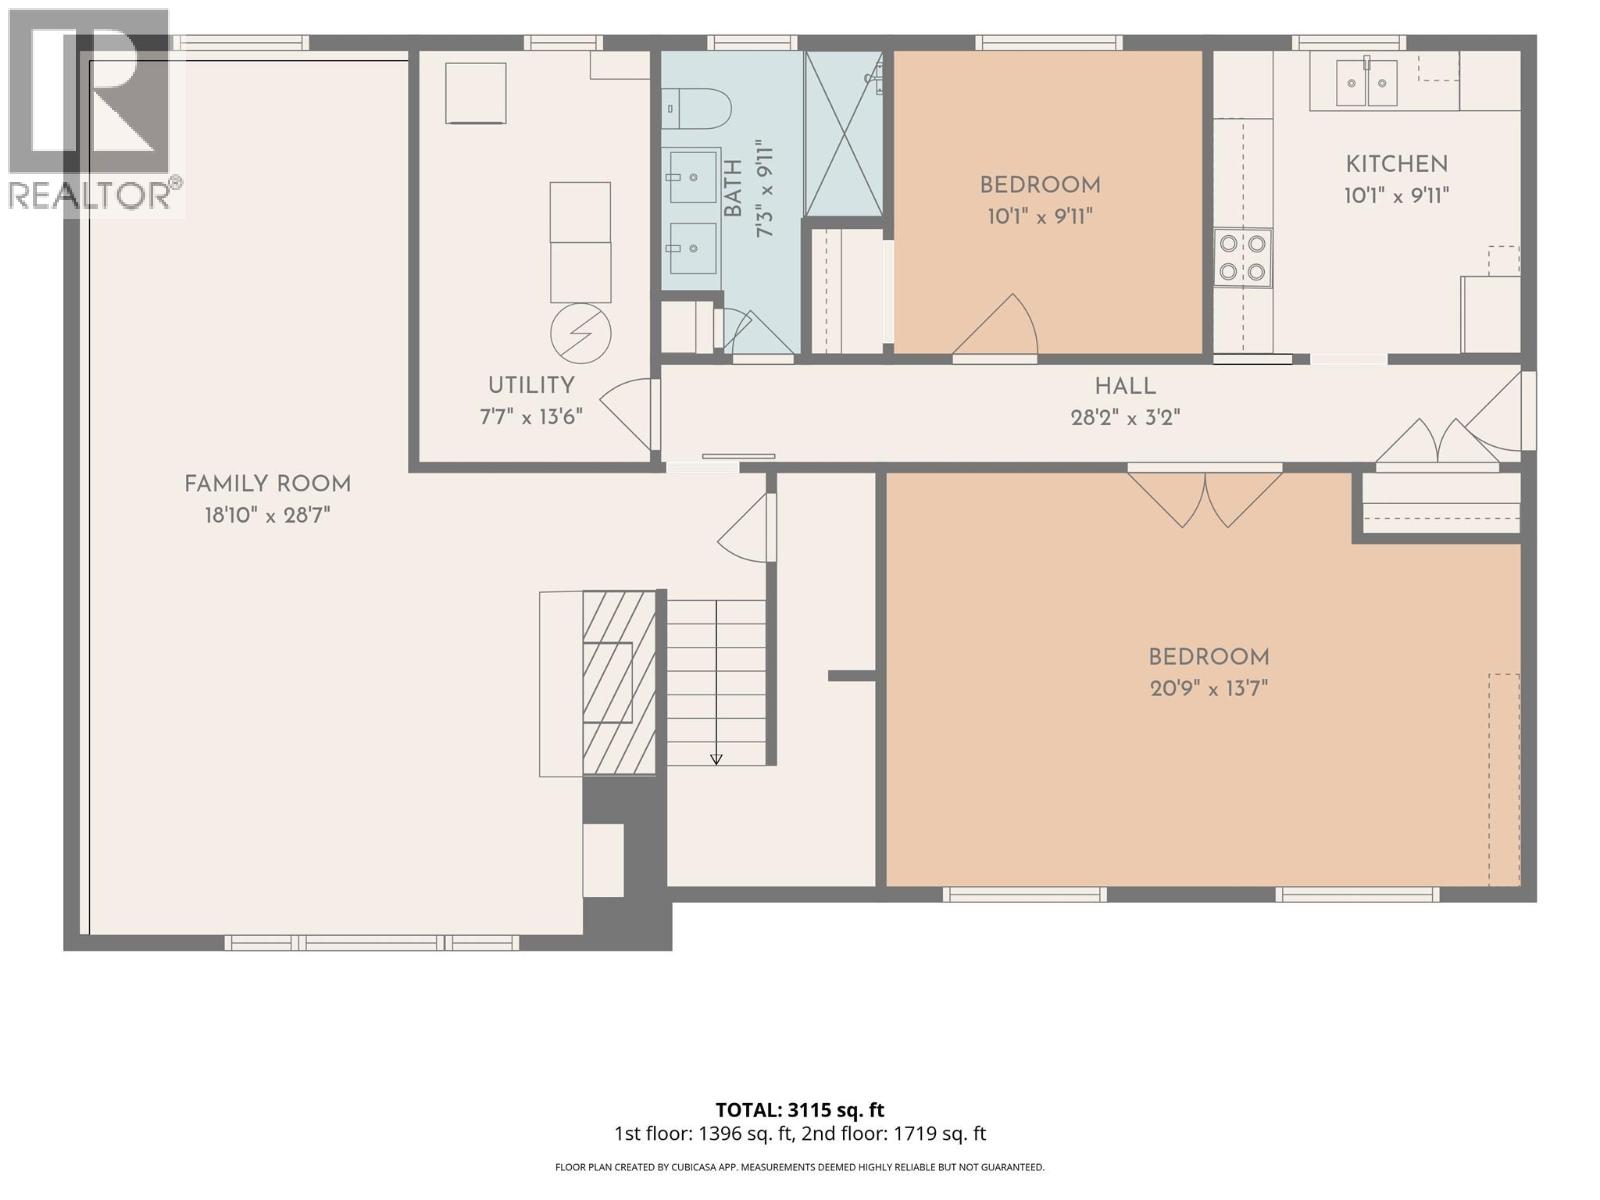
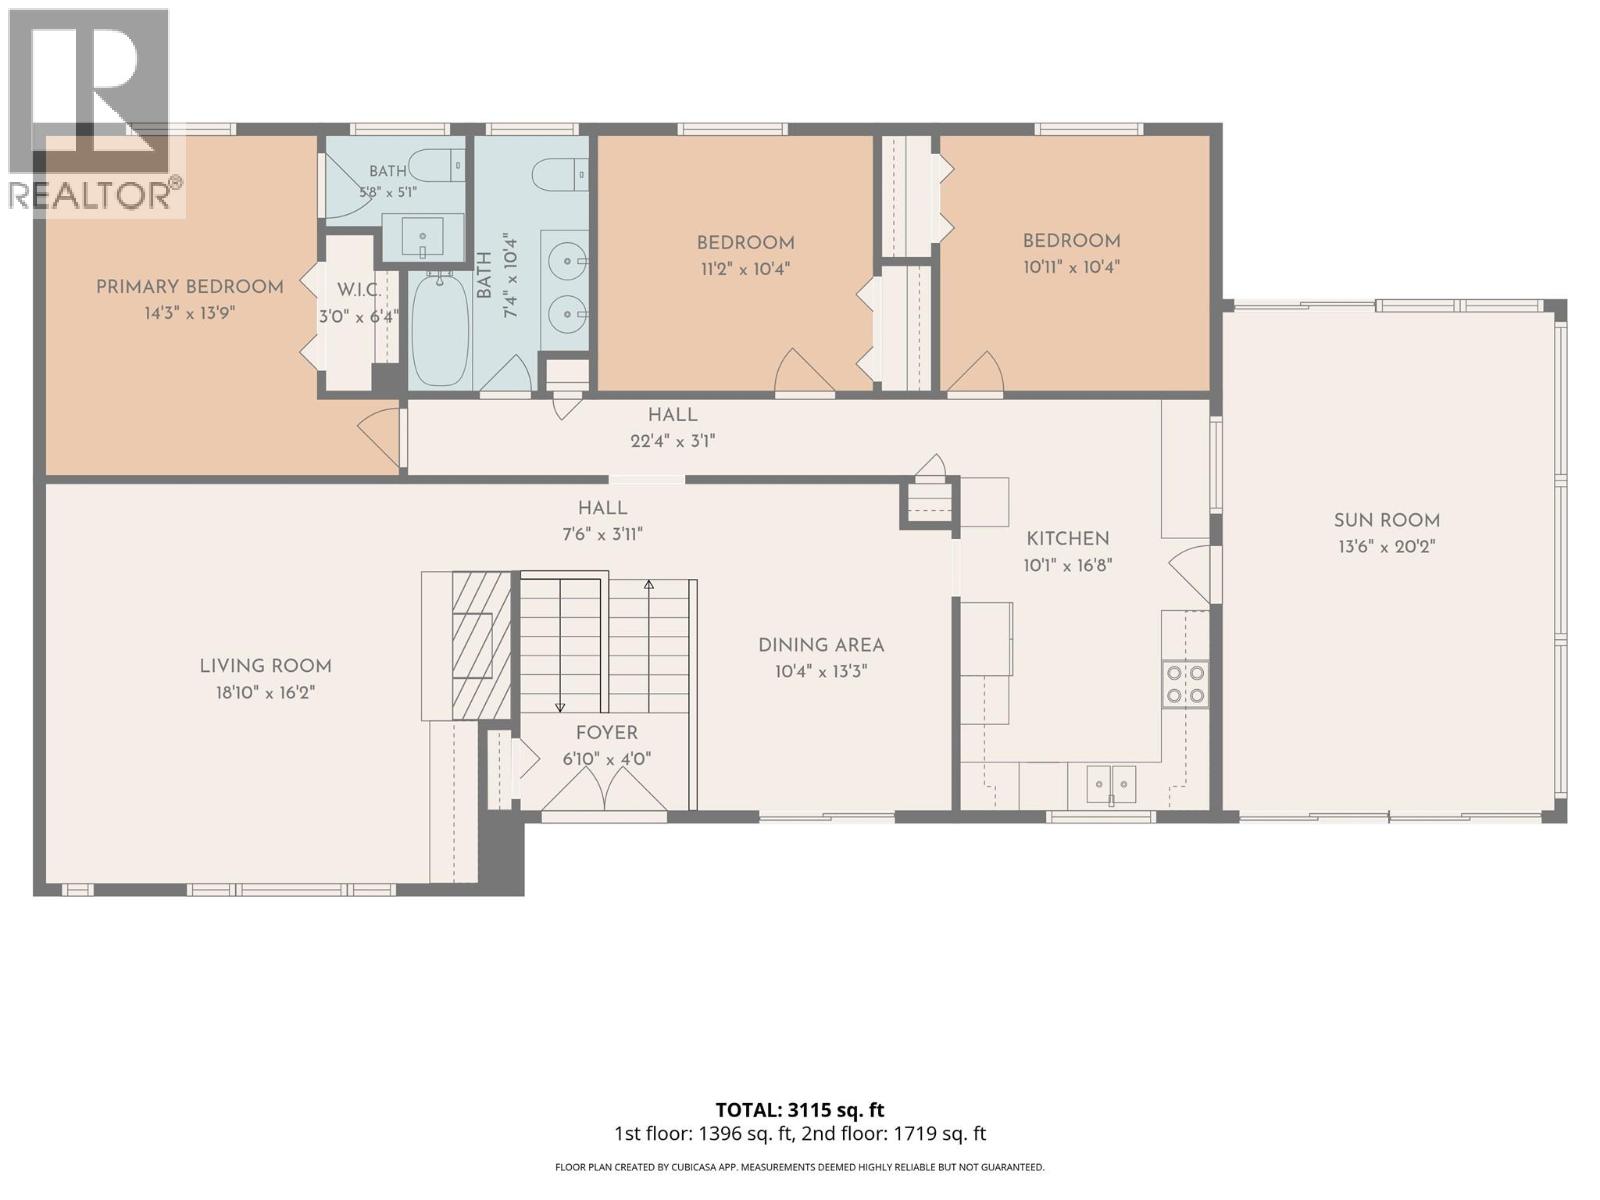
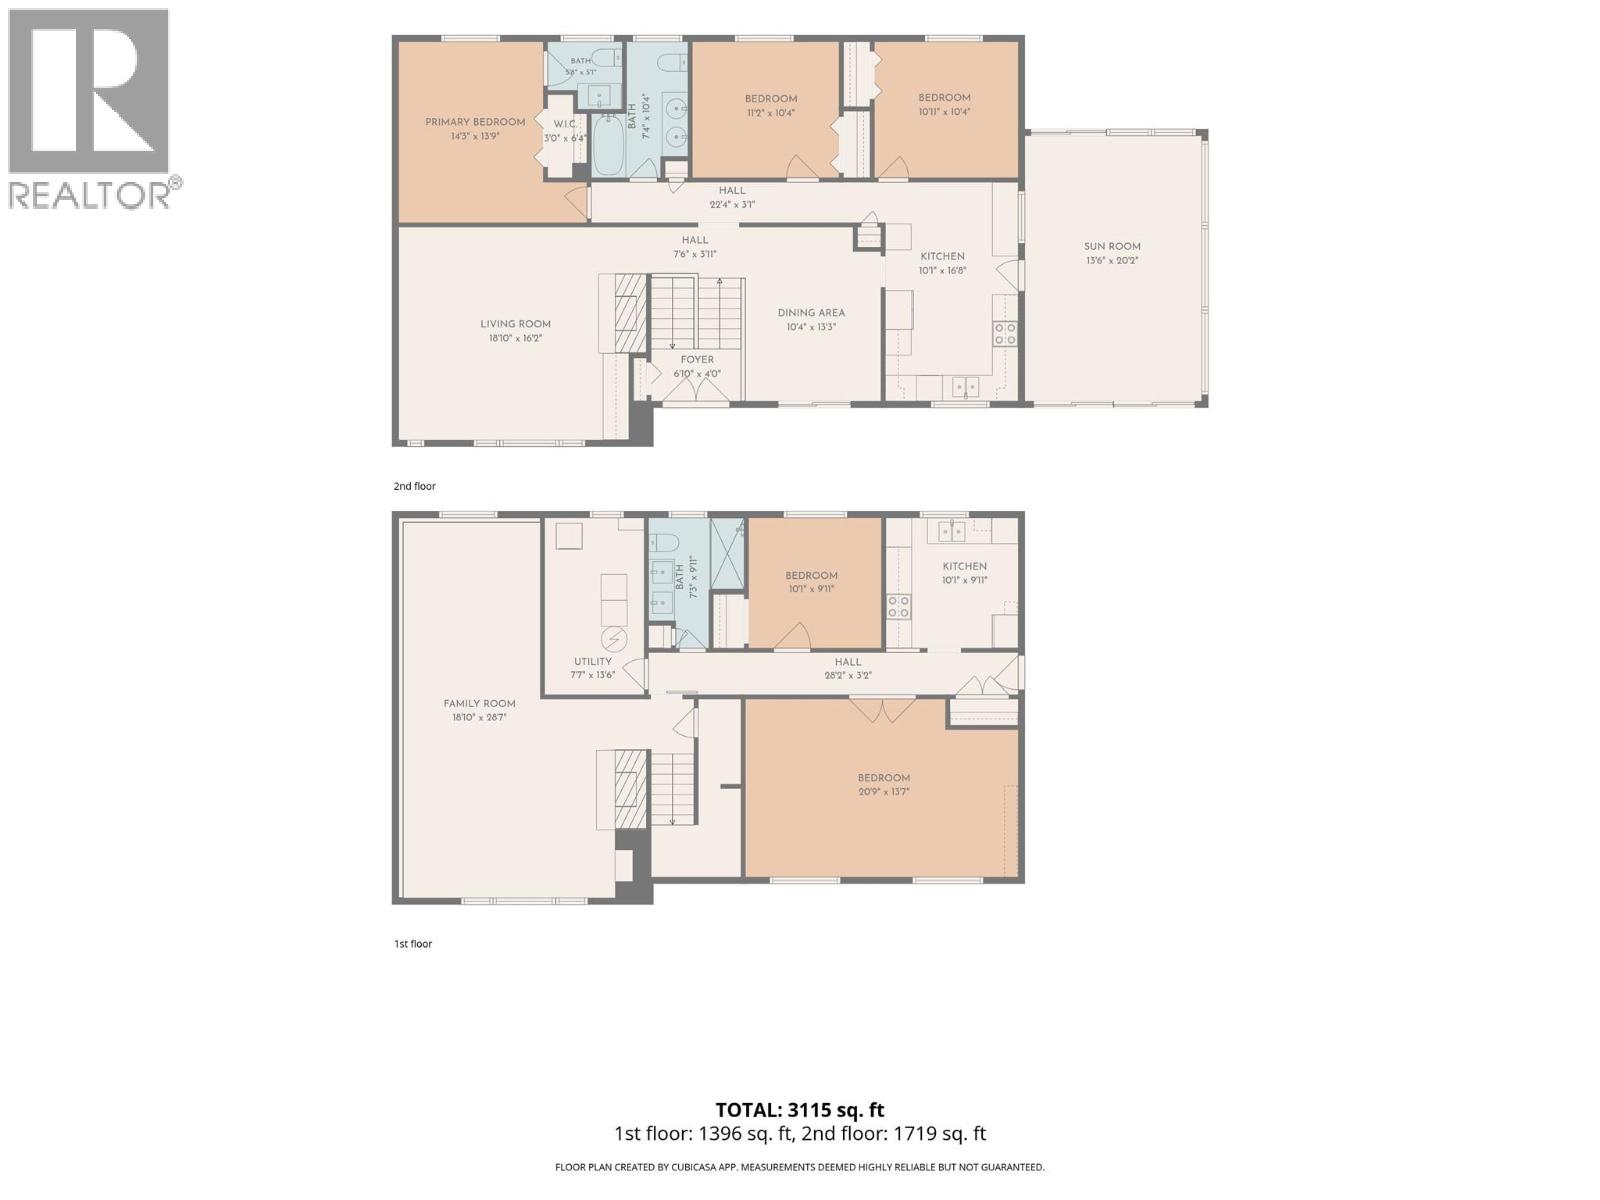
Rare opportunity in sought-after Lakeview Heights! Set on a 0.37-acre corner lot with lake and mountain views, this 5-bedroom, 3-bathroom home brings together a suite, in-ground pool, detached garage, exceptional parking and subdivision potential. The bright main level features 3 bedrooms, spacious living areas, a year-round sunroom and front veranda with lake views. The fully finished lower level offers a 2-bedroom suite with separate entrance, ideal for extended family, guests or rental income. Major infrastructure upgrades include complete replacement of interior water lines with SuperPEX PEX, upgraded 200-amp electrical service with new panel, new pool-room panel and wiring, and new windows throughout. Additional improvements include waterproof vinyl flooring, updated lighting and wiring, new electrical outlets, baseboards, fresh interior paint and a new hot tub. Outside, enjoy a private backyard with mature landscaping, in-ground pool and plenty of room for RVs, boats and multiple vehicles. Minutes from Okanagan Lake, Lakeview Village, schools, parks and the West Kelowna Wine Trail. A rare combination of lifestyle, income potential and future development opportunity in one of West Kelowna’s most desirable neighbourhoods. (id:67517)
-
Property Details
MLS® Number 10401393 Property Type Single Family Neigbourhood Lakeview Heights AmenitiesNearBy Golf Nearby, Park, Recreation CommunityFeatures Family Oriented Features Level Lot, Private Setting ParkingSpaceTotal 8 PoolType Inground Pool ViewType Unknown, Lake View, Mountain View -
Building
BathroomTotal 3 BedroomsTotal 5 Appliances Refrigerator, Dishwasher, Dryer, Range - Electric, Microwave, Washer BasementType Full ConstructedDate 1971 ConstructionStyleAttachment Detached CoolingType Central Air Conditioning ExteriorFinish Aluminum, Brick, Stucco FireProtection Security System, Smoke Detector Only FireplaceFuel Gas,wood FireplacePresent Yes FireplaceTotal 2 FireplaceType Unknown,conventional FlooringType Ceramic Tile, Laminate, Vinyl HalfBathTotal 1 HeatingType Forced Air, See Remarks RoofMaterial Tar & Gravel RoofStyle Unknown StoriesTotal 2 SizeInterior 3,115 Sqft Type House UtilityWater Municipal Water Additional Parking Detached Garage 2 -
Land
AccessType Easy Access Acreage No FenceType Fence LandAmenities Golf Nearby, Park, Recreation LandscapeFeatures Landscaped, Level, Underground Sprinkler Sewer Municipal Sewage System SizeFrontage 170 Ft SizeIrregular 0.37 SizeTotal 0.37 Ac|under 1 Acre SizeTotalText 0.37 Ac|under 1 Acre -
Rooms
Level Type Length Width Dimensions Lower Level Bedroom 20'9'' x 13'7'' Lower Level Storage 9'7'' x 7'6'' Lower Level Kitchen 10'1'' x 9'11'' Lower Level Full Bathroom 7'3'' x 9'11'' Lower Level Utility Room 7'7'' x 13'6'' Lower Level Bedroom 10'1'' x 9'11'' Lower Level Family Room 18'10'' x 28'7'' Main Level Sunroom 13'6'' x 20'2'' Main Level Bedroom 10'11'' x 10'4'' Main Level Bedroom 11'2'' x 10'4'' Main Level Full Bathroom 7'4'' x 10'4'' Main Level Partial Ensuite Bathroom 5'8'' x 5'1'' Main Level Primary Bedroom 14'3'' x 13'9'' Main Level Kitchen 10'1'' x 16'8'' Main Level Dining Room 10'4'' x 13'3'' Main Level Foyer 6'10'' x 4'0'' Main Level Living Room 18'10'' x 13'9'' -
Utilities
Your Favourites
No Favourites Found







The trademarks REALTOR®, REALTORS®, and the REALTOR® logo are controlled by The Canadian Real Estate Association (CREA) and identify real estate professionals who are members of CREA. The trademarks MLS®, Multiple Listing Service® and the associated logos are owned by The Canadian Real Estate Association (CREA) and identify the quality of services provided by real estate professionals who are members of CREA. The trademark DDF® is owned by The Canadian Real Estate Association (CREA) and identifies CREA's Data Distribution Facility (DDF®)
October 20 2026 05:48:09
Association of Interior REALTORS®
