$1,249,000
$1,249,000
$1,249,000
$1,249,000
$1,249,000
$1,249,000
$1,249,000
$1,249,000
$1,249,000
$1,249,000
$1,249,000
$1,249,000
$1,249,000
$1,249,000
$1,249,000
$1,249,000
$1,249,000
$1,249,000
$1,249,000
$1,249,000
$1,249,000
$1,249,000
$1,249,000
$1,249,000
$1,249,000
$1,249,000
$1,249,000
$1,249,000
$1,249,000
$1,249,000
$1,249,000
$1,249,000
Like this listing?
Contact us for more information


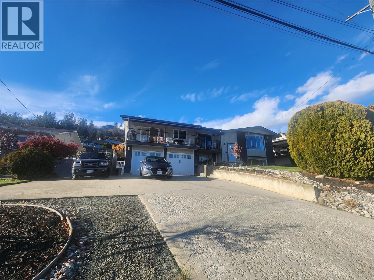
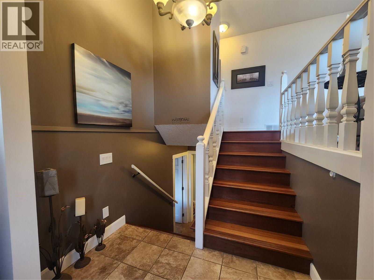
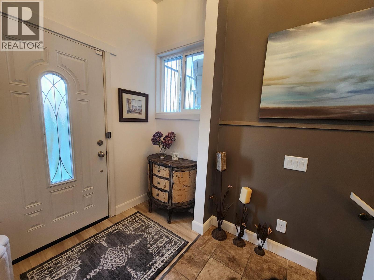
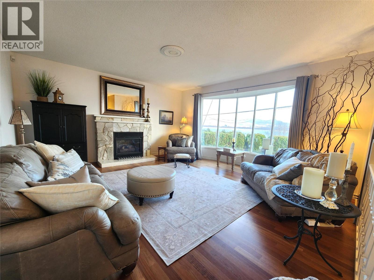
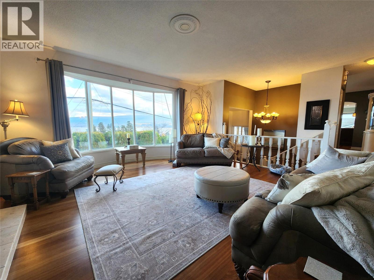
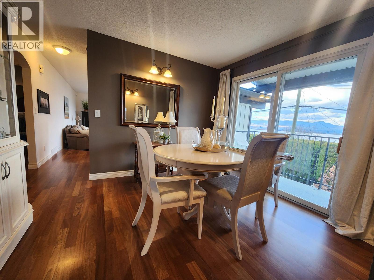
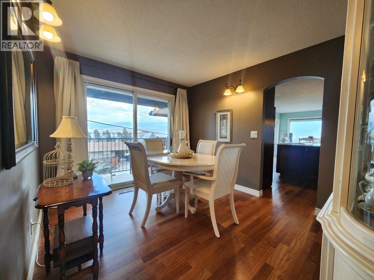
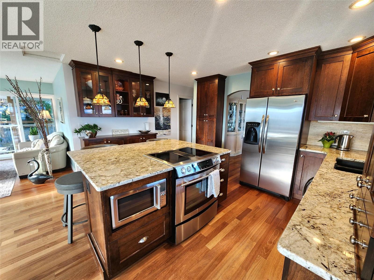
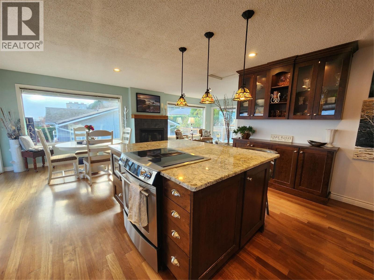
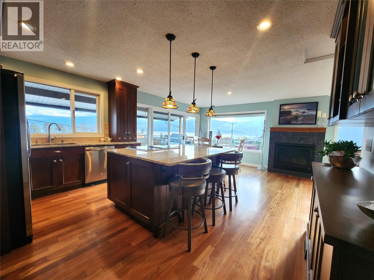
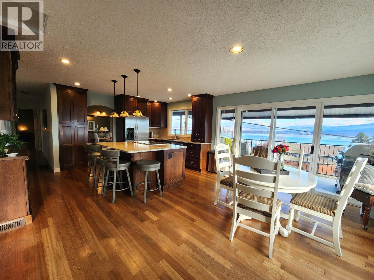
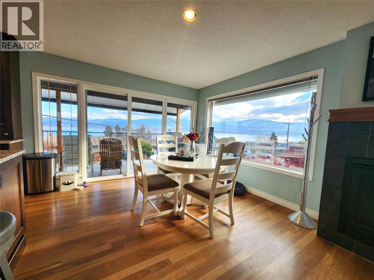
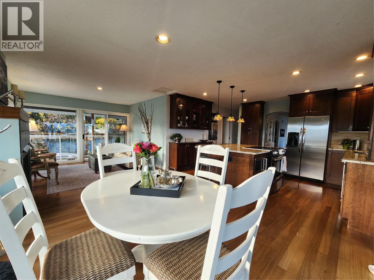
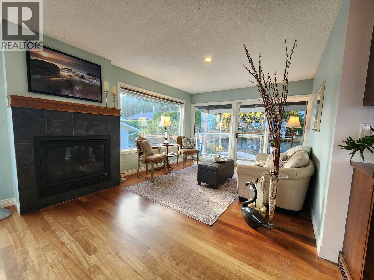
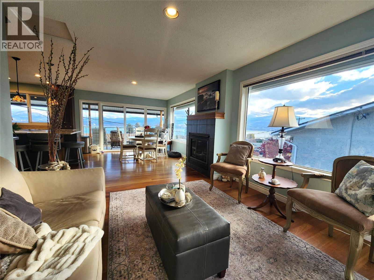
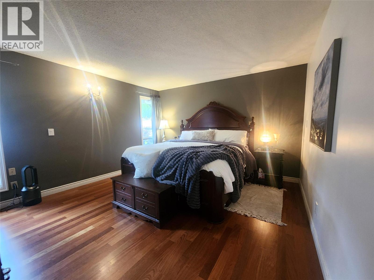
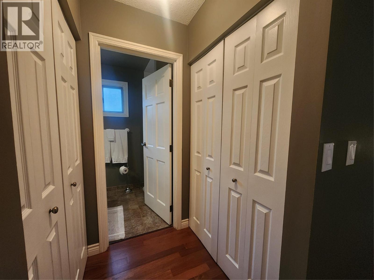
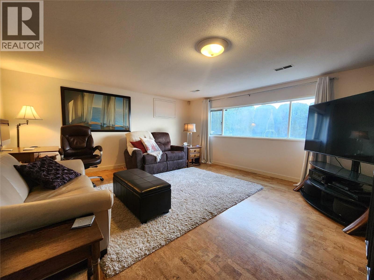
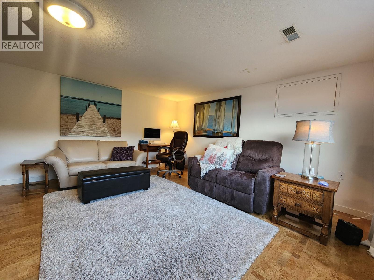
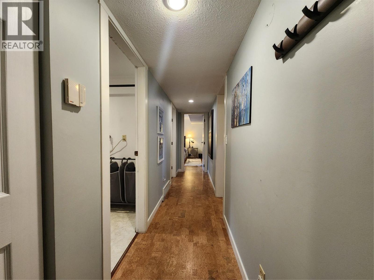
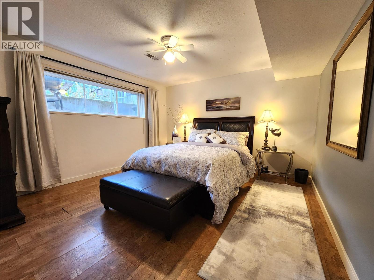
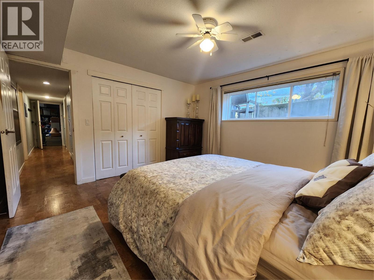
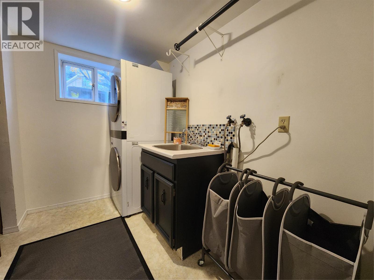
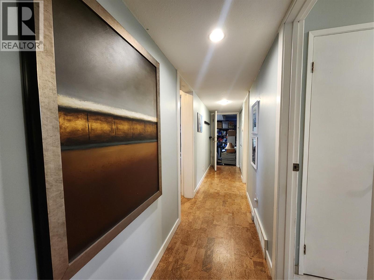
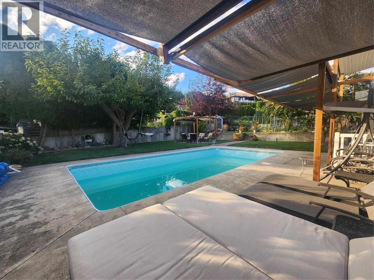
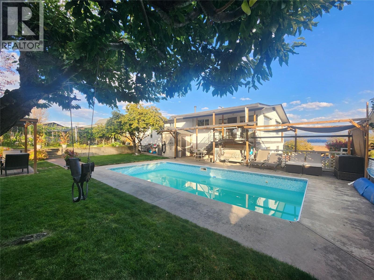
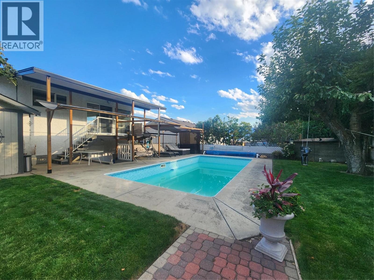
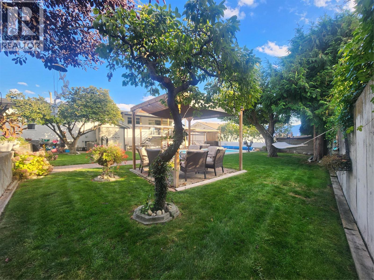
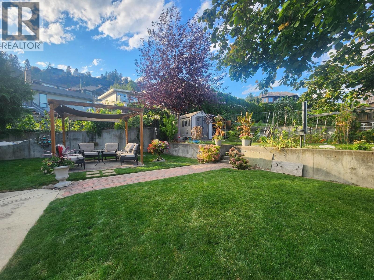
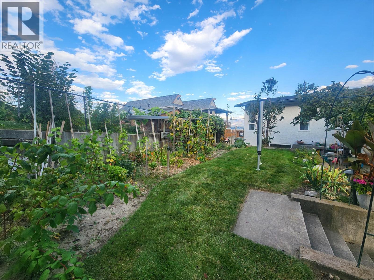
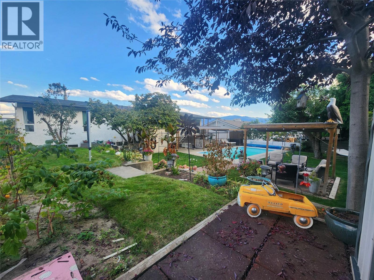
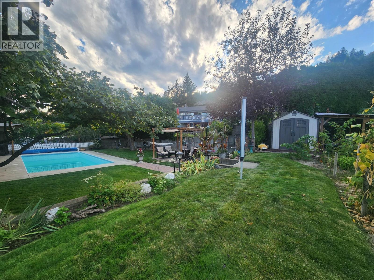
Nestled in the sought after community of Casa Loma, moments from downtown. This is a four bed and three bath family home that will check all of the boxes. An expansive view of Lake Okanagan is enjoyed from every front window. The private backyard features an inground pool, flowering gardens, fruit and nut trees and vegetable garden. An extra deep double garage and ample room for RV, boat and guests in the large driveway. Inside, an extended front foyer leads into a bright and functional layout. Sunken living room features a gas fireplace and sweeping lake views. A formal dining room with sliding glass doors leading to the front deck. A stunning, sunlit kitchen featuring granite counters, custom cherry cabinets and a massive island with a breakfast bar with room for four. A truly creative design providing an expansive eating and gathering space flowing seamlessly into a cozy sitting area, anchored by a gas fireplace with front and rear sliding doors offering both deck and yard access. Engineered cherry hardwood throughout the main and into the two bedrooms. Primary bedroom complete with an ensuite and dressing area. Second bedroom is currently used as a functional home office. Fully finished daylight basement features cork flooring throughout. A large rec room, two additional bedrooms, a full bathroom and laundry room. Both the a/c and pool filtration system replaced in the last 5 years. Recent new roof with 50 year warranty and new eaves and fascia. Truly a turnkey home. (id:67517)
-
Property Details
MLS® Number 10406245 Property Type Single Family Neigbourhood Lakeview Heights AmenitiesNearBy Recreation Features Private Setting, Central Island, Balcony ParkingSpaceTotal 2 PoolType Inground Pool, Outdoor Pool ViewType Lake View -
Building
BathroomTotal 3 BedroomsTotal 4 BasementType Full ConstructedDate 1977 ConstructionStyleAttachment Detached CoolingType Central Air Conditioning ExteriorFinish Stucco, Wood FireplaceFuel Gas FireplacePresent Yes FireplaceTotal 2 FireplaceType Unknown FlooringType Cork, Hardwood, Tile HeatingType Forced Air, See Remarks RoofMaterial Asphalt Shingle RoofStyle Unknown StoriesTotal 2 SizeInterior 2,600 Sqft Type House UtilityWater Community Water User's Utility Attached Garage 2 RV -
Land
Acreage No LandAmenities Recreation LandscapeFeatures Landscaped Sewer Municipal Sewage System SizeIrregular 0.22 SizeTotal 0.22 Ac|under 1 Acre SizeTotalText 0.22 Ac|under 1 Acre -
Rooms
Level Type Length Width Dimensions Basement Laundry Room 8'10'' x 5'11'' Basement 3pc Bathroom Measurements not available Basement Bedroom 13'2'' x 12'7'' Basement Recreation Room 16'8'' x 15' Basement Bedroom 11'4'' x 9'10'' Main Level 3pc Ensuite Bath Measurements not available Main Level Primary Bedroom 14' x 13' Main Level Bedroom 10'4'' x 9'3'' Main Level 4pc Bathroom Measurements not available Main Level Great Room 11'4'' x 15' Main Level Den 11'4'' x 9'10'' Main Level Kitchen 15' x 11' Main Level Dining Room 12' x 10' Main Level Living Room 17'6'' x 15'6'' Main Level Foyer 7' x 7' -
Utilities
Your Favourites
No Favourites Found







The trademarks REALTOR®, REALTORS®, and the REALTOR® logo are controlled by The Canadian Real Estate Association (CREA) and identify real estate professionals who are members of CREA. The trademarks MLS®, Multiple Listing Service® and the associated logos are owned by The Canadian Real Estate Association (CREA) and identify the quality of services provided by real estate professionals who are members of CREA. The trademark DDF® is owned by The Canadian Real Estate Association (CREA) and identifies CREA's Data Distribution Facility (DDF®)
November 19 2026 09:01:07
Association of Interior REALTORS®
