$2,499,000
$2,499,000
$2,499,000
$2,499,000
$2,499,000
$2,499,000
$2,499,000
$2,499,000
$2,499,000
$2,499,000
$2,499,000
$2,499,000
$2,499,000
$2,499,000
$2,499,000
$2,499,000
$2,499,000
$2,499,000
$2,499,000
$2,499,000
$2,499,000
$2,499,000
$2,499,000
$2,499,000
$2,499,000
$2,499,000
$2,499,000
$2,499,000
$2,499,000
$2,499,000
$2,499,000
$2,499,000
$2,499,000
$2,499,000
$2,499,000
$2,499,000
$2,499,000
$2,499,000
$2,499,000
$2,499,000
$2,499,000
$2,499,000
$2,499,000
$2,499,000
$2,499,000
$2,499,000
$2,499,000
$2,499,000
$2,499,000
$2,499,000
$2,499,000
$2,499,000
$2,499,000
Like this listing?
Contact us for more information



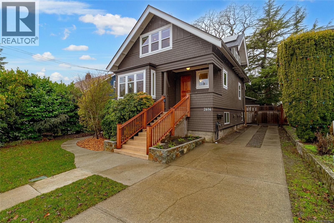
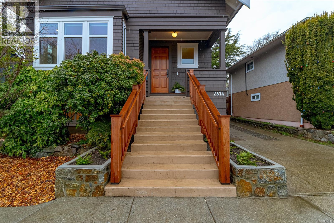
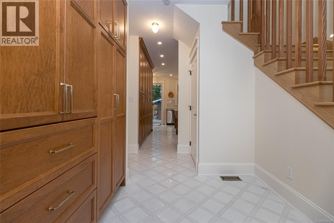
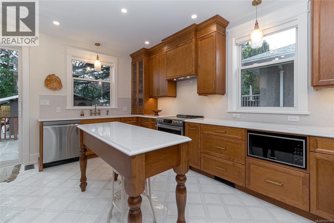
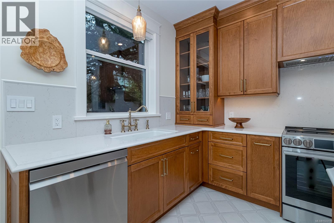

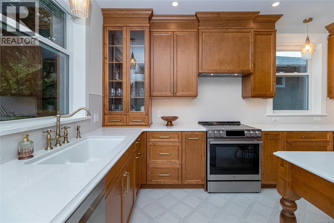
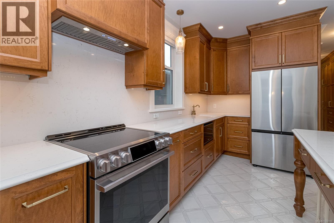
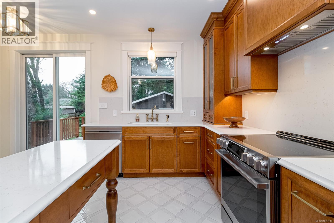
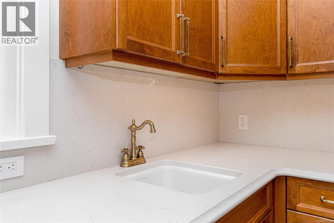
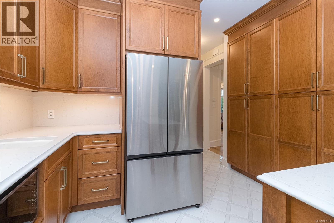
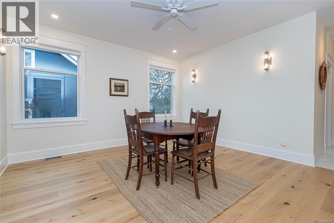
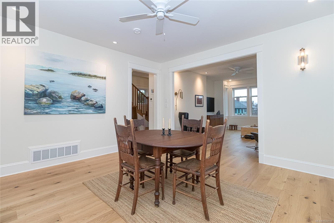
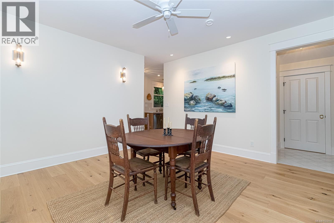

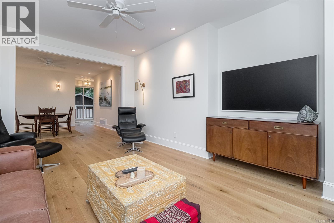
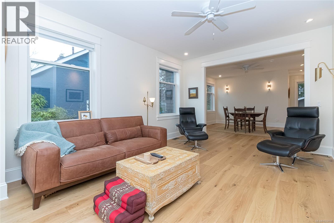
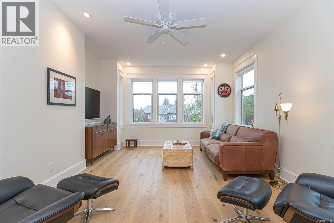
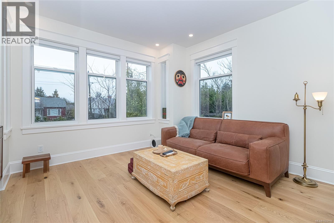

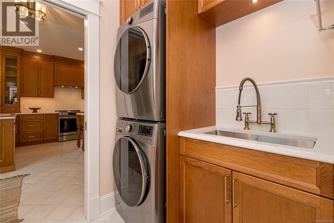
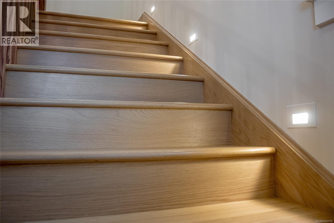
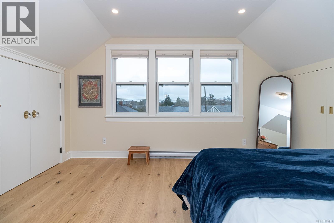
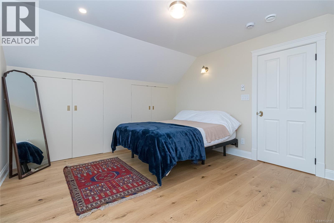
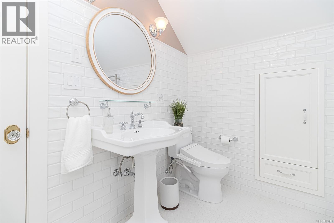
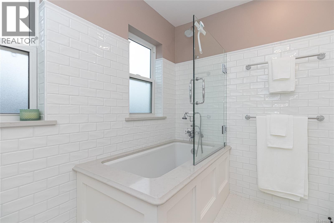
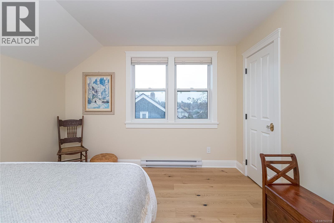
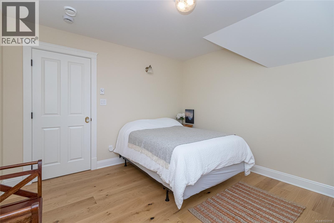
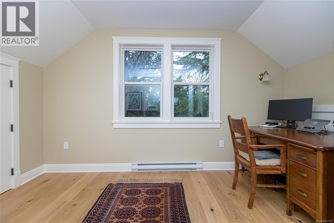
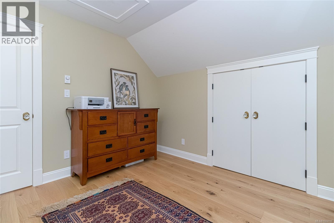
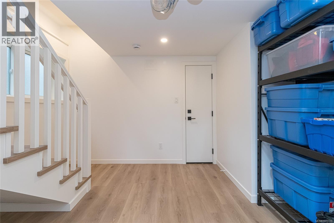
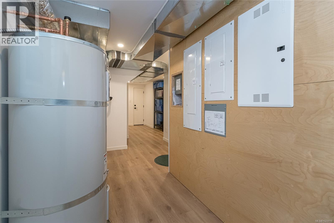
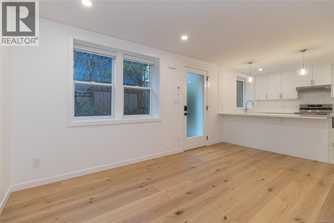
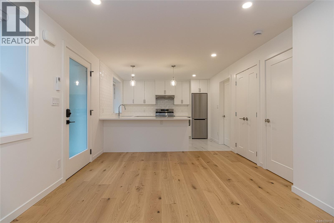
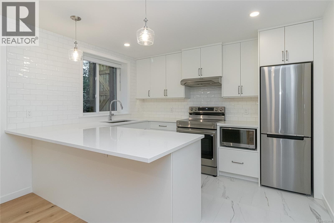
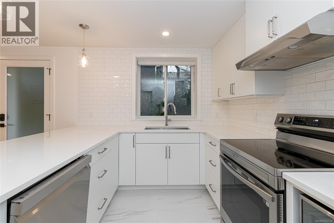
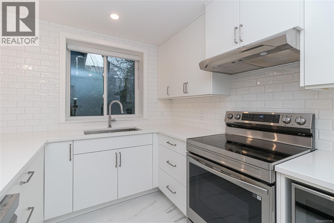
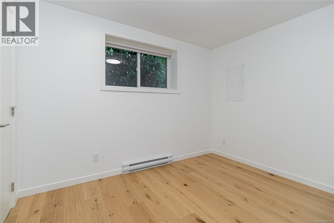
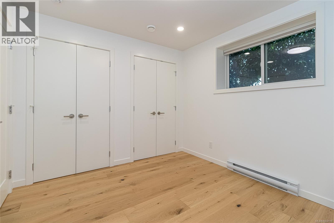
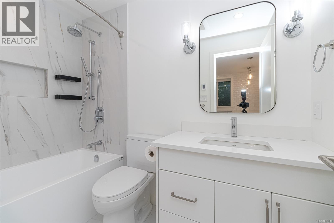
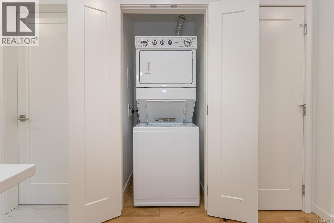
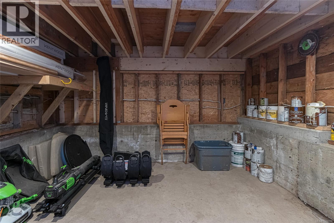

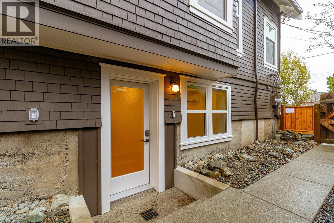

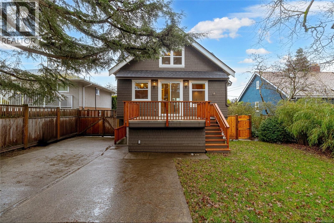
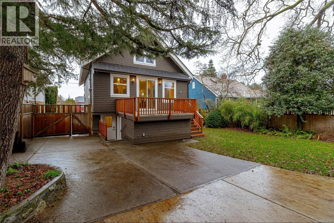
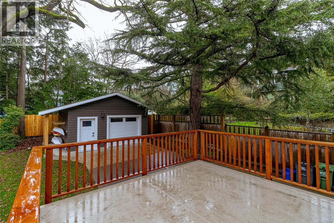
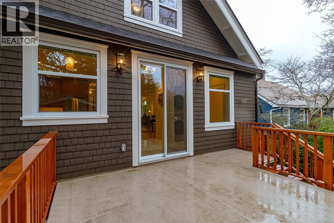
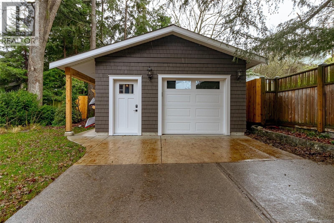
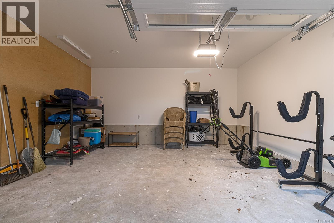
Open House Saturday, January 31 and Sunday, February 1 from 1-3pm. Embrace warmth, charm and a welcoming front porch! Nestled within the desirable Oaklands neighbourhood, this 1913 Character home has been exquisitely redesigned to provide an elevated lifestyle of comfort and convenience in every detail. The main floor features a fabulous chef's kitchen with polished quartz countertops and custome maple cabinetry, and matching harvest table, flowing seamlessly through to the adjoining dining room and light-filled living room. Upstairs you'll find 3 generous bedrooms and a luxurious 4-pc bathroom, finished in Caesarstone quartz, complete with heated floors and towel rack. The legal one-bedroom basement suite enjoys similar premium finishes including stainless steel appliances & dishwasher, heated kitchen & bathroom floors, in-unit laundry and its own private sideyard. Extensive tasteful updates include Europlank natural oak flooring, glazed porcelain tiles in kitchen & entry & laundry, new windows, new asphalt shingle roof & gutters & downpipes, new heat pumps, upgraded electrical & plumbing, solar panels, ev charger, reconstructed detached oversized single garage and more. Large deck overlooks fenced west-facing backyard and gardens. Many more great features such as workshop, kayak storage, mature garden beds and extra parking. Convenient central location on a quiet street near Royal Jubilee Hospital, Haultain Corners shopping and cafes, Hillside Mall. Must be seen to be truly appreciated! (id:45055)
Open House
This property has open houses!
1:00 pm
Ends at:3:00 pm
You are welcome! Experience the refined luxury and minimalistic aesthetic of this beautifully renovated character home with a detached garage. The bright, legal suite is finished to similar exacting standards. Modern touches while retaining warmth and charm. ""It's a gem!"" - quote from Open House attendee
1:00 pm
Ends at:3:00 pm
You are welcome! Experience the refined luxury and minimalistic aesthetic of this beautifully renovated character home with a detached garage. The bright, legal suite is finished to similar exacting standards. Modern touches while retaining warmth and charm. ""It's a gem!"" - quote from Open House attendee
-
Property Details

MLS® Number 1023118 Property Type Single Family Neigbourhood Oaklands Features Central Location, Other, Rectangular ParkingSpaceTotal 5 Plan Vip858 -
Building
BathroomTotal 3 BedroomsTotal 4 Appliances Microwave, Refrigerator, Stove, Washer, Dryer ArchitecturalStyle Character ConstructedDate 1913 CoolingType Fully Air Conditioned HeatingFuel Other HeatingType Baseboard Heaters, Forced Air, Heat Pump SizeInterior 3,172 Ft2 TotalFinishedArea 2664 Sqft Type House -
Land
Acreage No SizeIrregular 6450 SizeTotal 6450 Sqft SizeTotalText 6450 Sqft ZoningType Residential -
Rooms
Level Type Length Width Dimensions Second Level Bedroom 13'8 x 10'5 Second Level Bedroom 12'4 x 11'4 Second Level Bathroom 4-Piece Second Level Primary Bedroom 13'9 x 12'4 Lower Level Kitchen 9'5 x 11'5 Lower Level Bathroom 4-Piece Lower Level Bonus Room 9'7 x 9'10 Lower Level Bedroom 10'8 x 9'7 Lower Level Living Room 14'7 x 10'11 Main Level Bathroom 2-Piece Main Level Living Room 14'10 x 12'6 Main Level Dining Room 14'6 x 14'3 Main Level Laundry Room 7'5 x 5'7 Main Level Kitchen 11'8 x 17'6 Main Level Entrance 8 ft 8 ft x Measurements not available Main Level Porch 5'11 x 11'1 -
Utilities
Your Favourites
No Favourites Found







The trademarks REALTOR®, REALTORS®, and the REALTOR® logo are controlled by The Canadian Real Estate Association (CREA) and identify real estate professionals who are members of CREA. The trademarks MLS®, Multiple Listing Service® and the associated logos are owned by The Canadian Real Estate Association (CREA) and identify the quality of services provided by real estate professionals who are members of CREA. The trademark DDF® is owned by The Canadian Real Estate Association (CREA) and identifies CREA's Data Distribution Facility (DDF®)
January 27 2026 07:16:39
Victoria Real Estate Board
Exp Realty
