$924,800
$924,800
$924,800
$924,800
$924,800
$924,800
$924,800
$924,800
$924,800
$924,800
$924,800
$924,800
$924,800
$924,800
$924,800
$924,800
$924,800
$924,800
$924,800
$924,800
$924,800
$924,800
$924,800
$924,800
$924,800
$924,800
$924,800
$924,800
$924,800
$924,800
$924,800
$924,800
$924,800
$924,800
$924,800
$924,800
$924,800
$924,800
$924,800
$924,800
$924,800
$924,800
$924,800
$924,800
$924,800
$924,800
$924,800
$924,800
$924,800
$924,800
$924,800
$924,800
$924,800
$924,800
$924,800
$924,800
$924,800
$924,800
$924,800
$924,800
$924,800
$924,800
$924,800
$924,800
$924,800
$924,800
$924,800
$924,800
$924,800
$924,800
$924,800
$924,800
Like this listing?
Contact us for more information


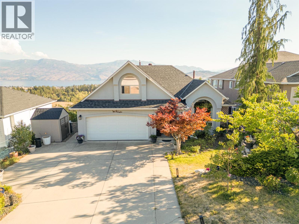
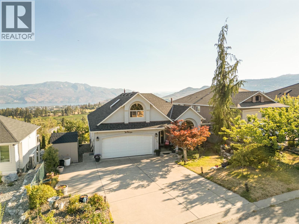
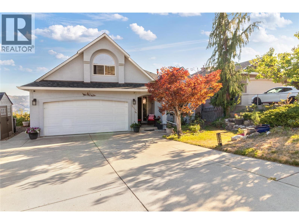
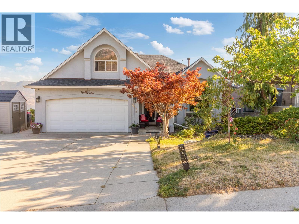
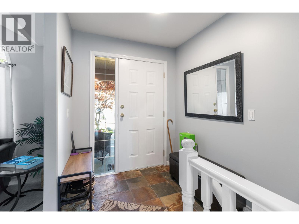
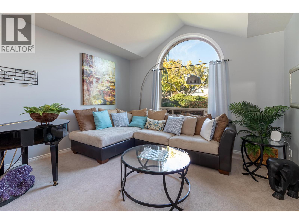
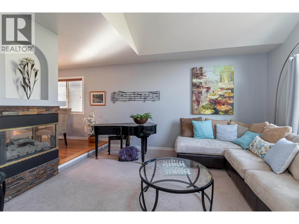
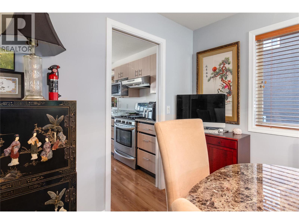
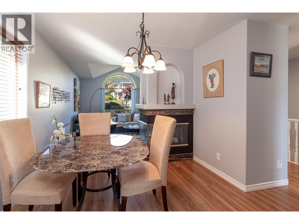
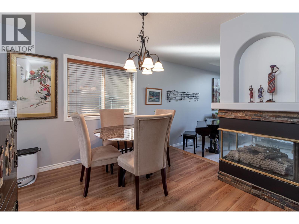
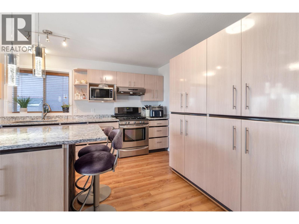
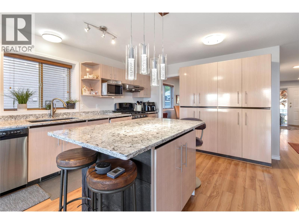
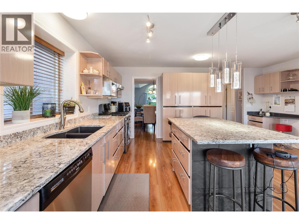
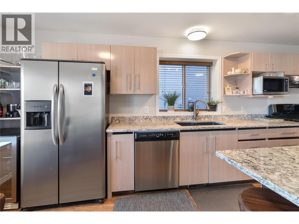
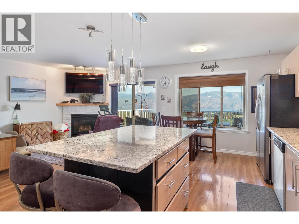
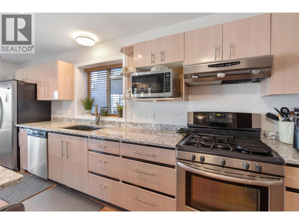
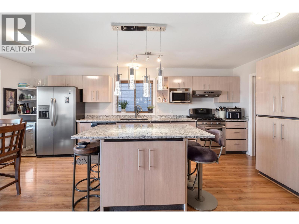
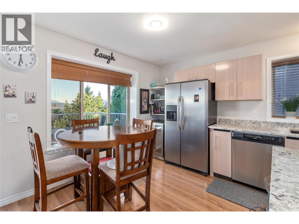
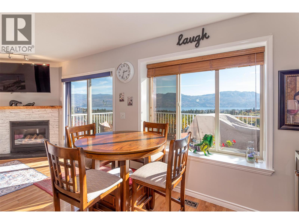
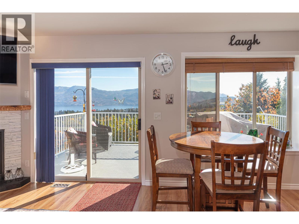
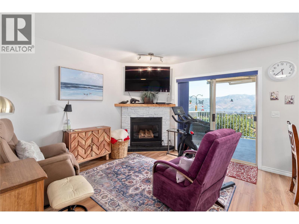
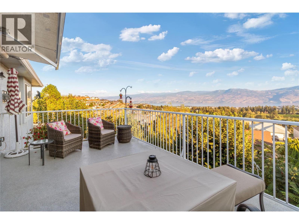
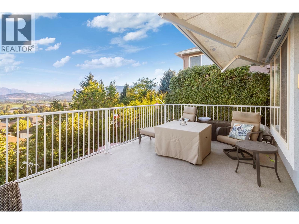
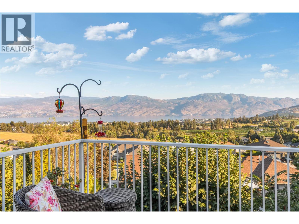
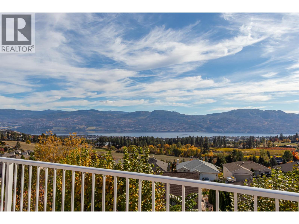
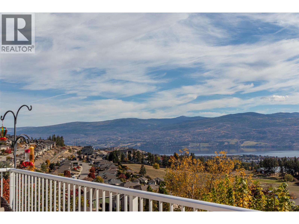
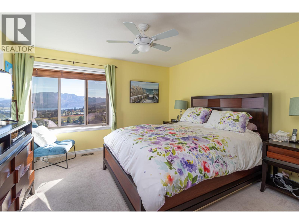
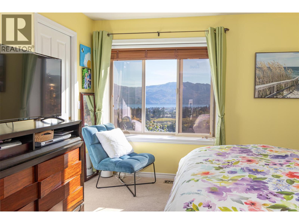
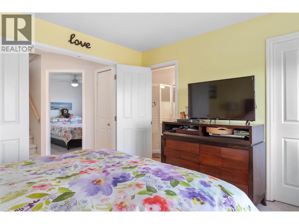
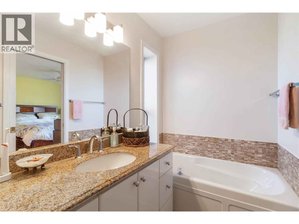
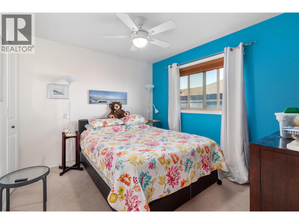
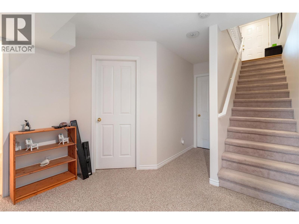
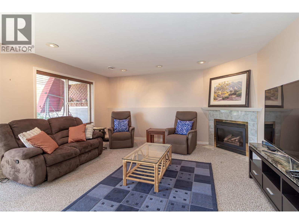
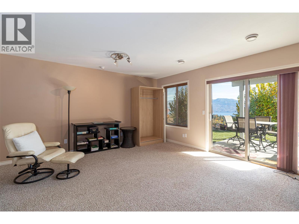
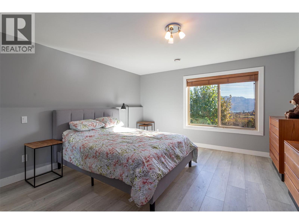
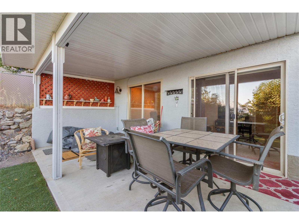
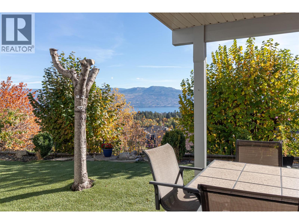
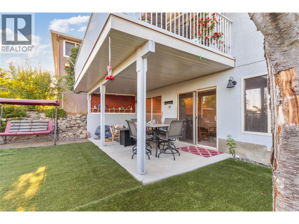
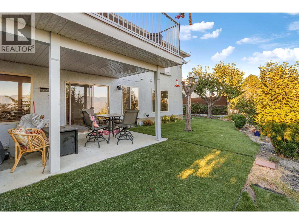
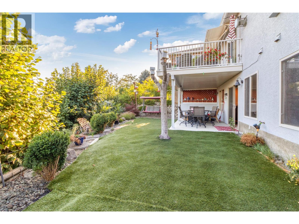
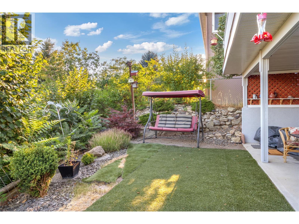
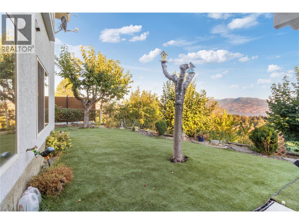
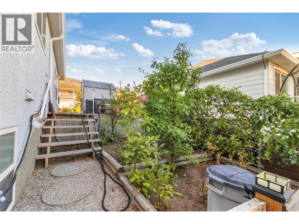
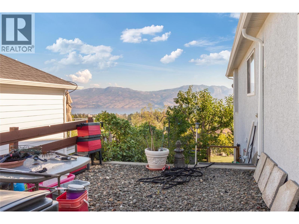
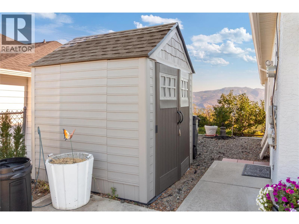
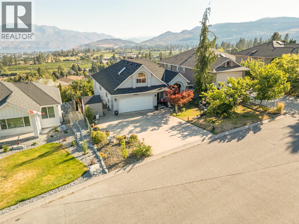
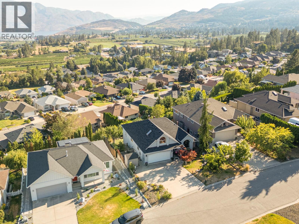
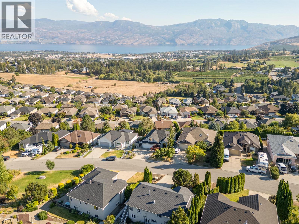
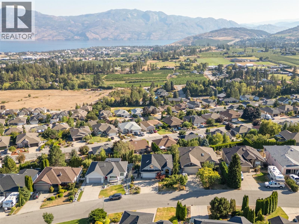
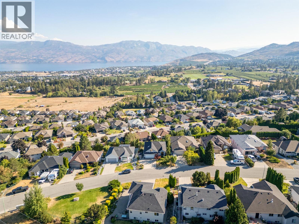
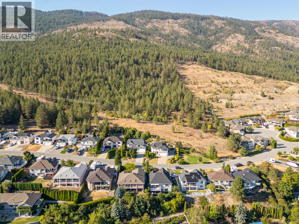
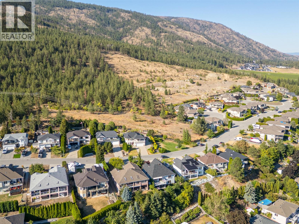
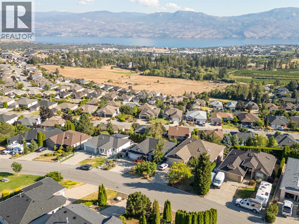
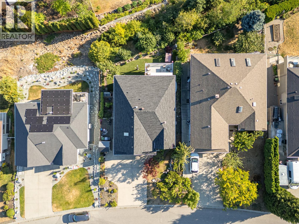
Welcome to a warm and inviting home showcasing panoramic lake, mountain, vineyard, and valley views. Nestled in a private, family-friendly neighbourhood, this thoughtfully designed property offers bright main-level living, an open-concept kitchen, lake-view dining, and a spacious primary suite. the private backyard boasts mature fruit and nut trees. Close to top-rated schools, beaches, parks, and trails, this is Okanagan living at its finest. (id:67517)
-
Property Details
MLS® Number 10404926 Property Type Single Family Neigbourhood Smith Creek AmenitiesNearBy Golf Nearby, Public Transit, Park, Recreation, Schools, Shopping CommunityFeatures Family Oriented Features Private Setting, Central Island ParkingSpaceTotal 6 ViewType Unknown, City View, Lake View, Mountain View, Valley View, View Of Water, View (panoramic) -
Building
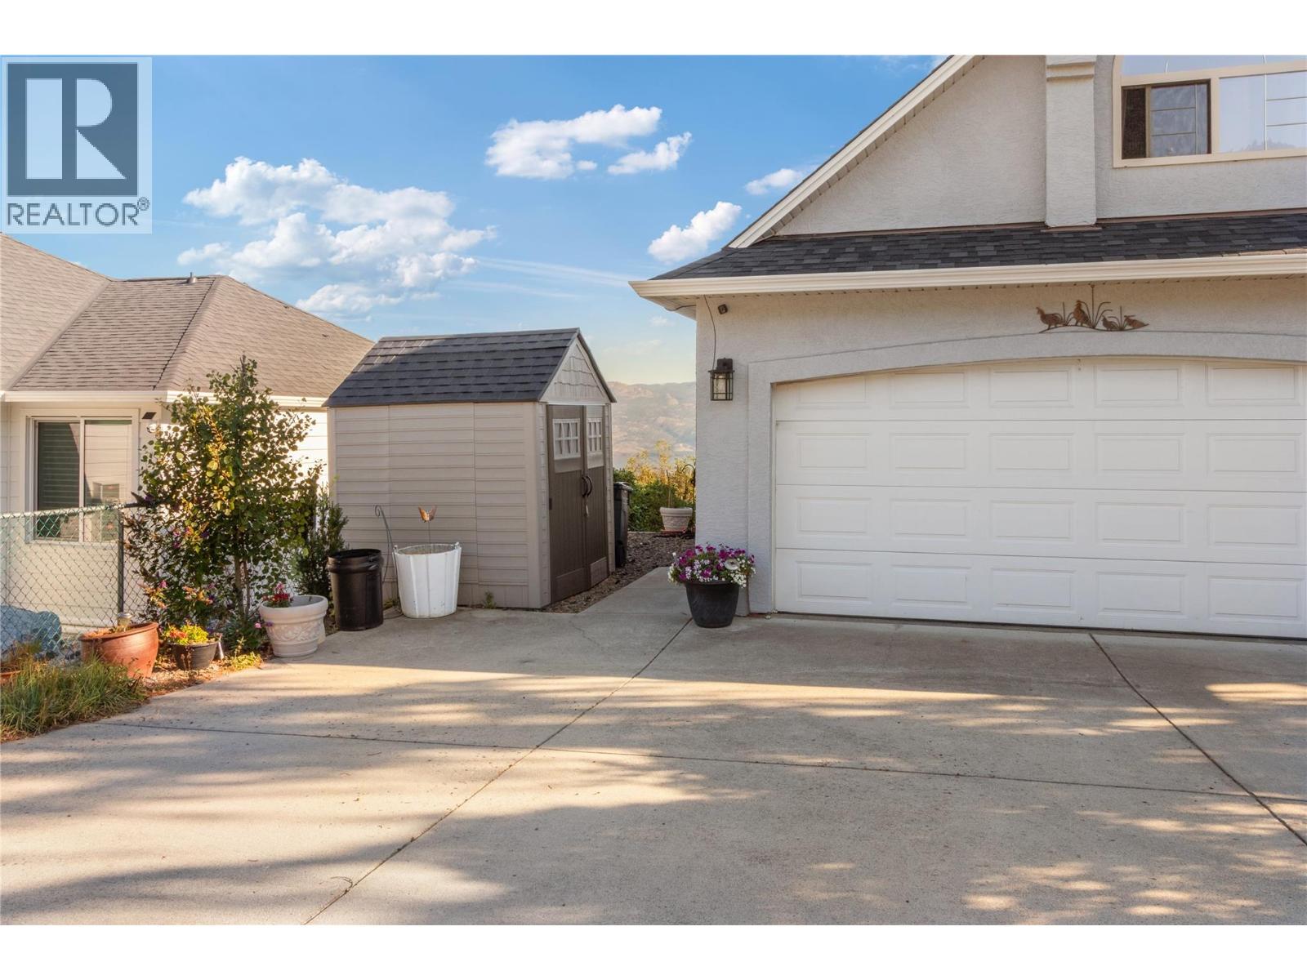
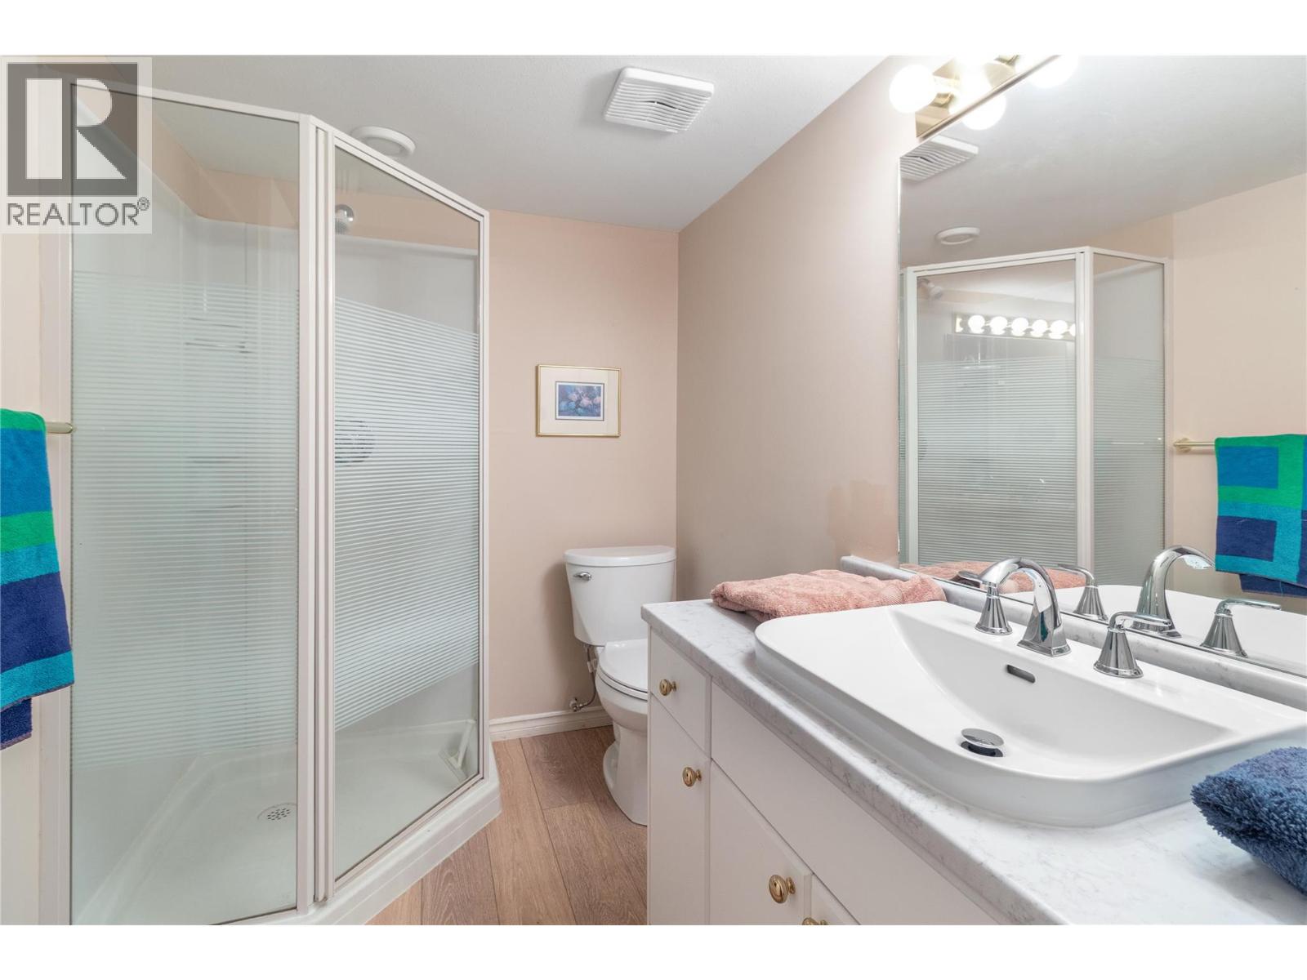
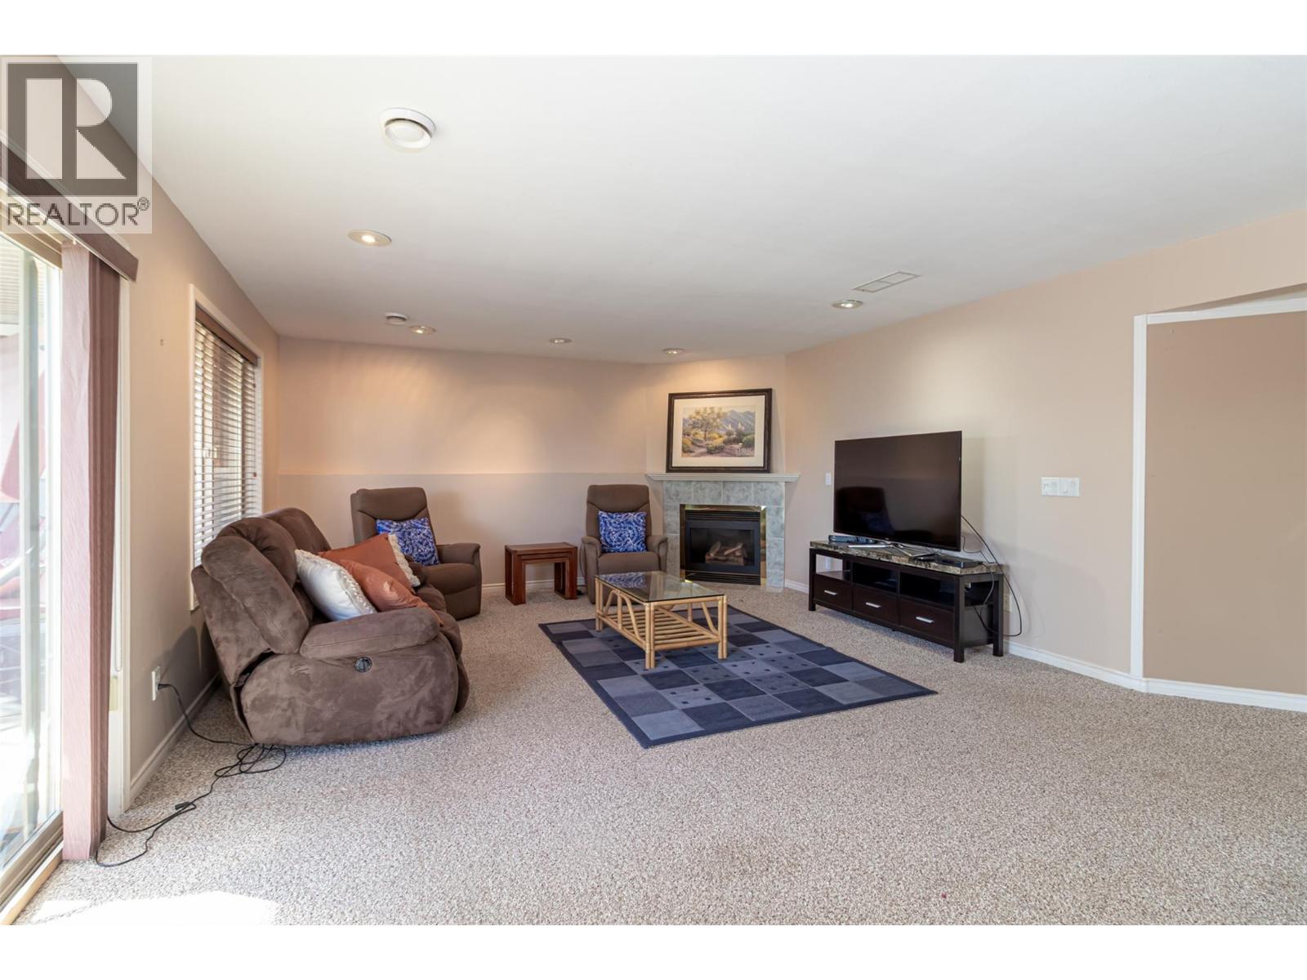
BathroomTotal 4 BedroomsTotal 4 ArchitecturalStyle Ranch BasementType Full ConstructedDate 1995 ConstructionStyleAttachment Detached CoolingType Central Air Conditioning ExteriorFinish Stucco FireplaceFuel Gas FireplacePresent Yes FireplaceTotal 3 FireplaceType Unknown HeatingType Forced Air RoofMaterial Asphalt Shingle RoofStyle Unknown StoriesTotal 3 SizeInterior 3,182 Sqft Type House UtilityWater Irrigation District Attached Garage 2 -
Land
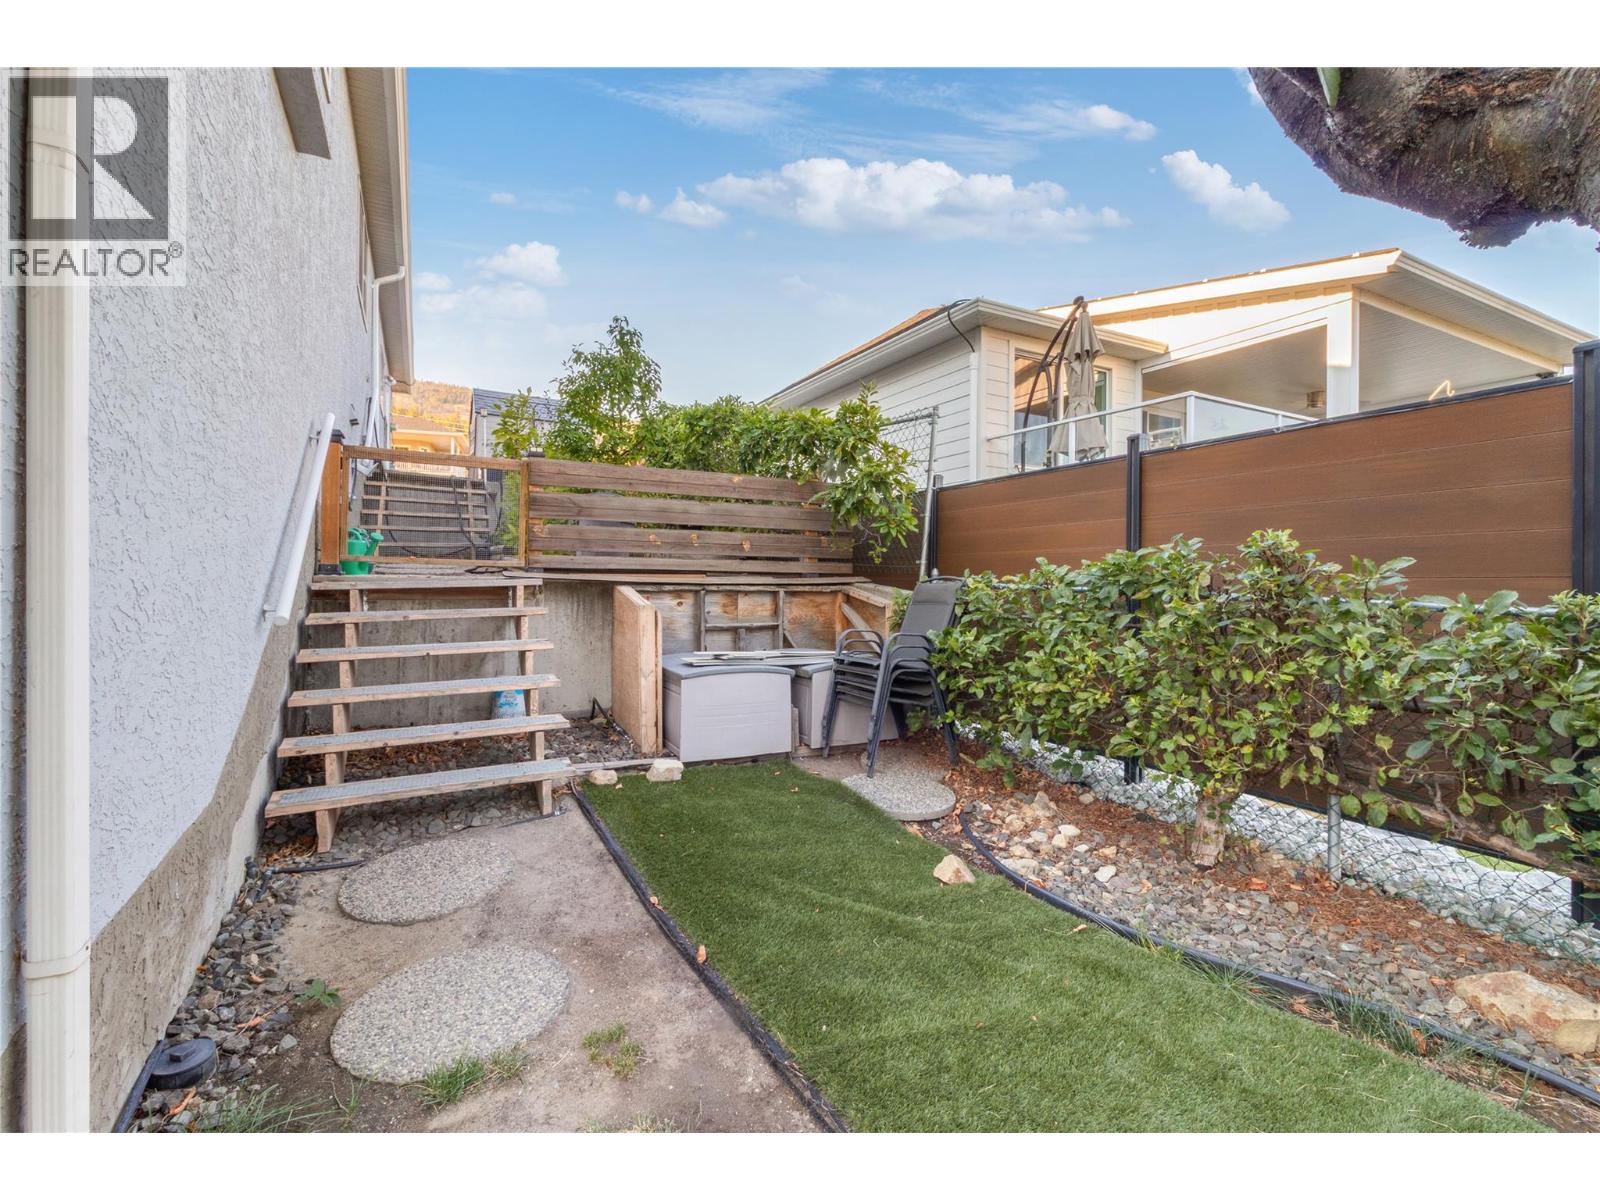
AccessType Easy Access Acreage No FenceType Fence LandAmenities Golf Nearby, Public Transit, Park, Recreation, Schools, Shopping LandscapeFeatures Landscaped, Underground Sprinkler Sewer Municipal Sewage System SizeIrregular 0.17 SizeTotal 0.17 Ac|under 1 Acre SizeTotalText 0.17 Ac|under 1 Acre -
Rooms
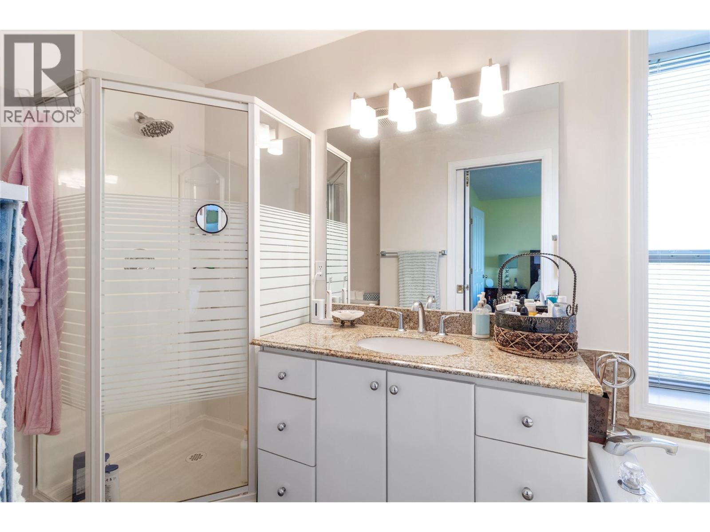
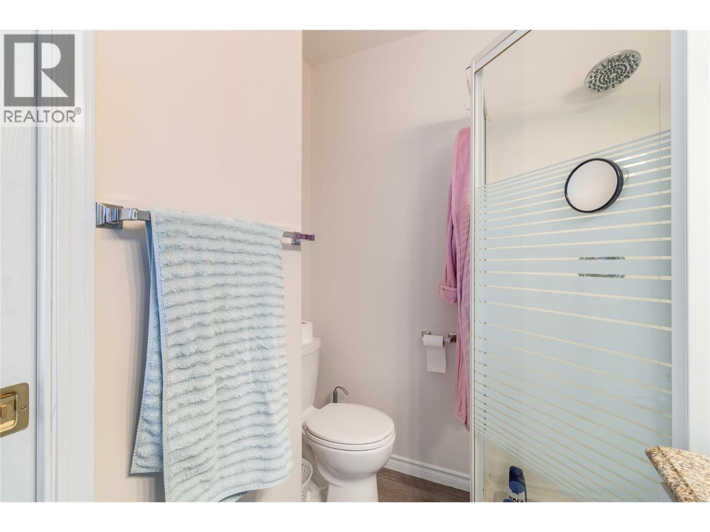
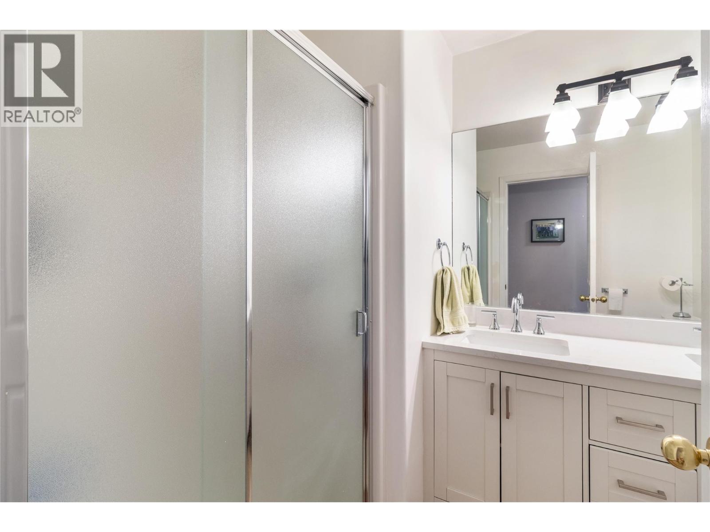
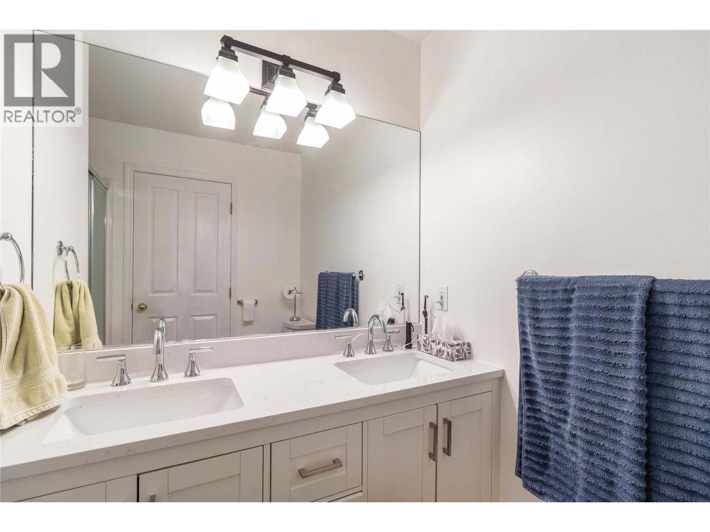
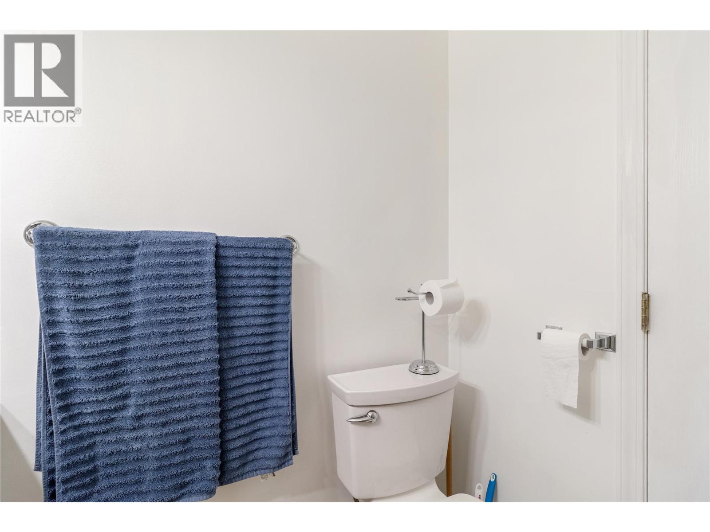
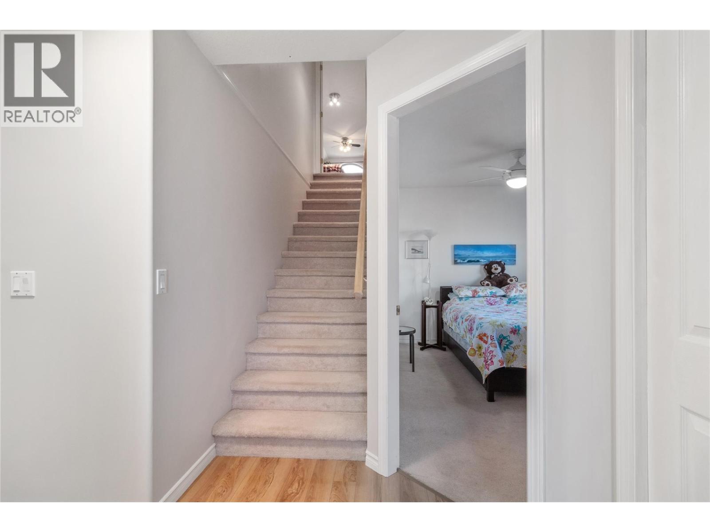
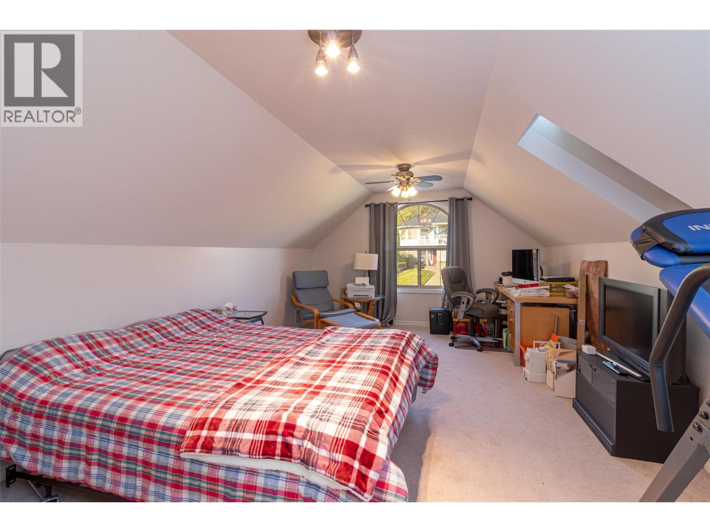
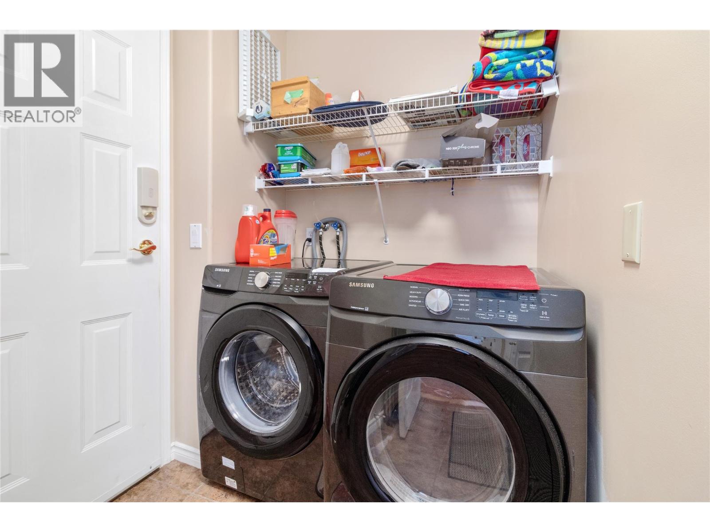
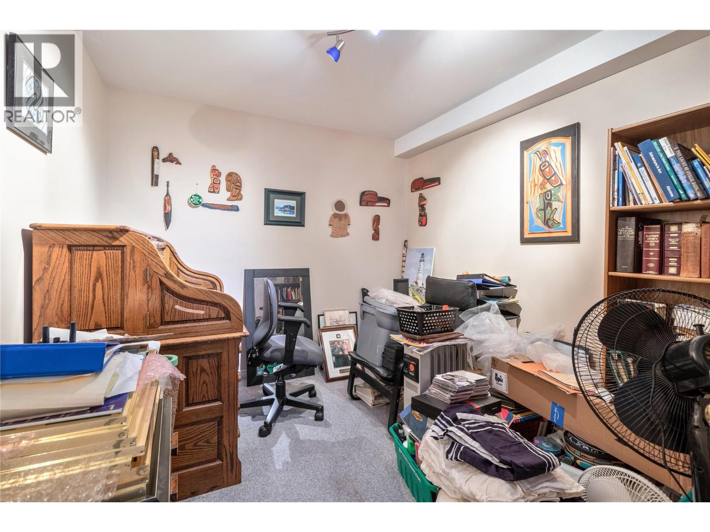
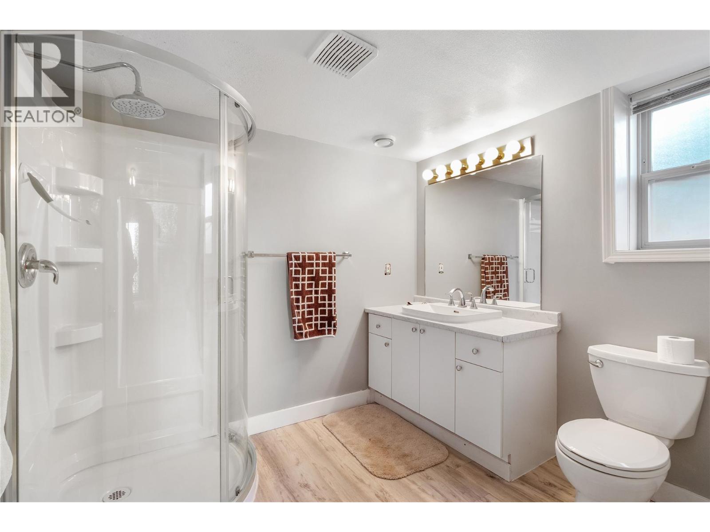
Level Type Length Width Dimensions Second Level Bedroom 19'2'' x 12'3'' Lower Level Kitchen 4'6'' x 11'8'' Lower Level Full Bathroom 5'8'' x 8'0'' Lower Level Full Ensuite Bathroom 7'3'' x 8'3'' Lower Level Bedroom 15'3'' x 13'8'' Lower Level Other 7'3'' x 10'0'' Lower Level Den 9'2'' x 11'11'' Lower Level Other 10'0'' x 9'3'' Lower Level Recreation Room 15'3'' x 24'11'' Main Level Bedroom 11'7'' x 9'7'' Main Level Full Ensuite Bathroom 9'11'' x 4'11'' Main Level Laundry Room 5'6'' x 9'3'' Main Level Full Bathroom 6'2'' x 8'0'' Main Level Primary Bedroom 12'0'' x 12'5'' Main Level Living Room 11'11'' x 11'0'' Main Level Dining Room 8'4'' x 10'0'' Main Level Kitchen 11'8'' x 11'8'' Main Level Dining Room 9'10'' x 10'11'' Main Level Family Room 14'0'' x 12'9'' Main Level Other 6'3'' x 6'5'' -
Utilities
Your Favourites
No Favourites Found







The trademarks REALTOR®, REALTORS®, and the REALTOR® logo are controlled by The Canadian Real Estate Association (CREA) and identify real estate professionals who are members of CREA. The trademarks MLS®, Multiple Listing Service® and the associated logos are owned by The Canadian Real Estate Association (CREA) and identify the quality of services provided by real estate professionals who are members of CREA. The trademark DDF® is owned by The Canadian Real Estate Association (CREA) and identifies CREA's Data Distribution Facility (DDF®)
November 06 2026 05:53:54
Association of Interior REALTORS®
