$425,000
Maintenance,
$502.11 Monthly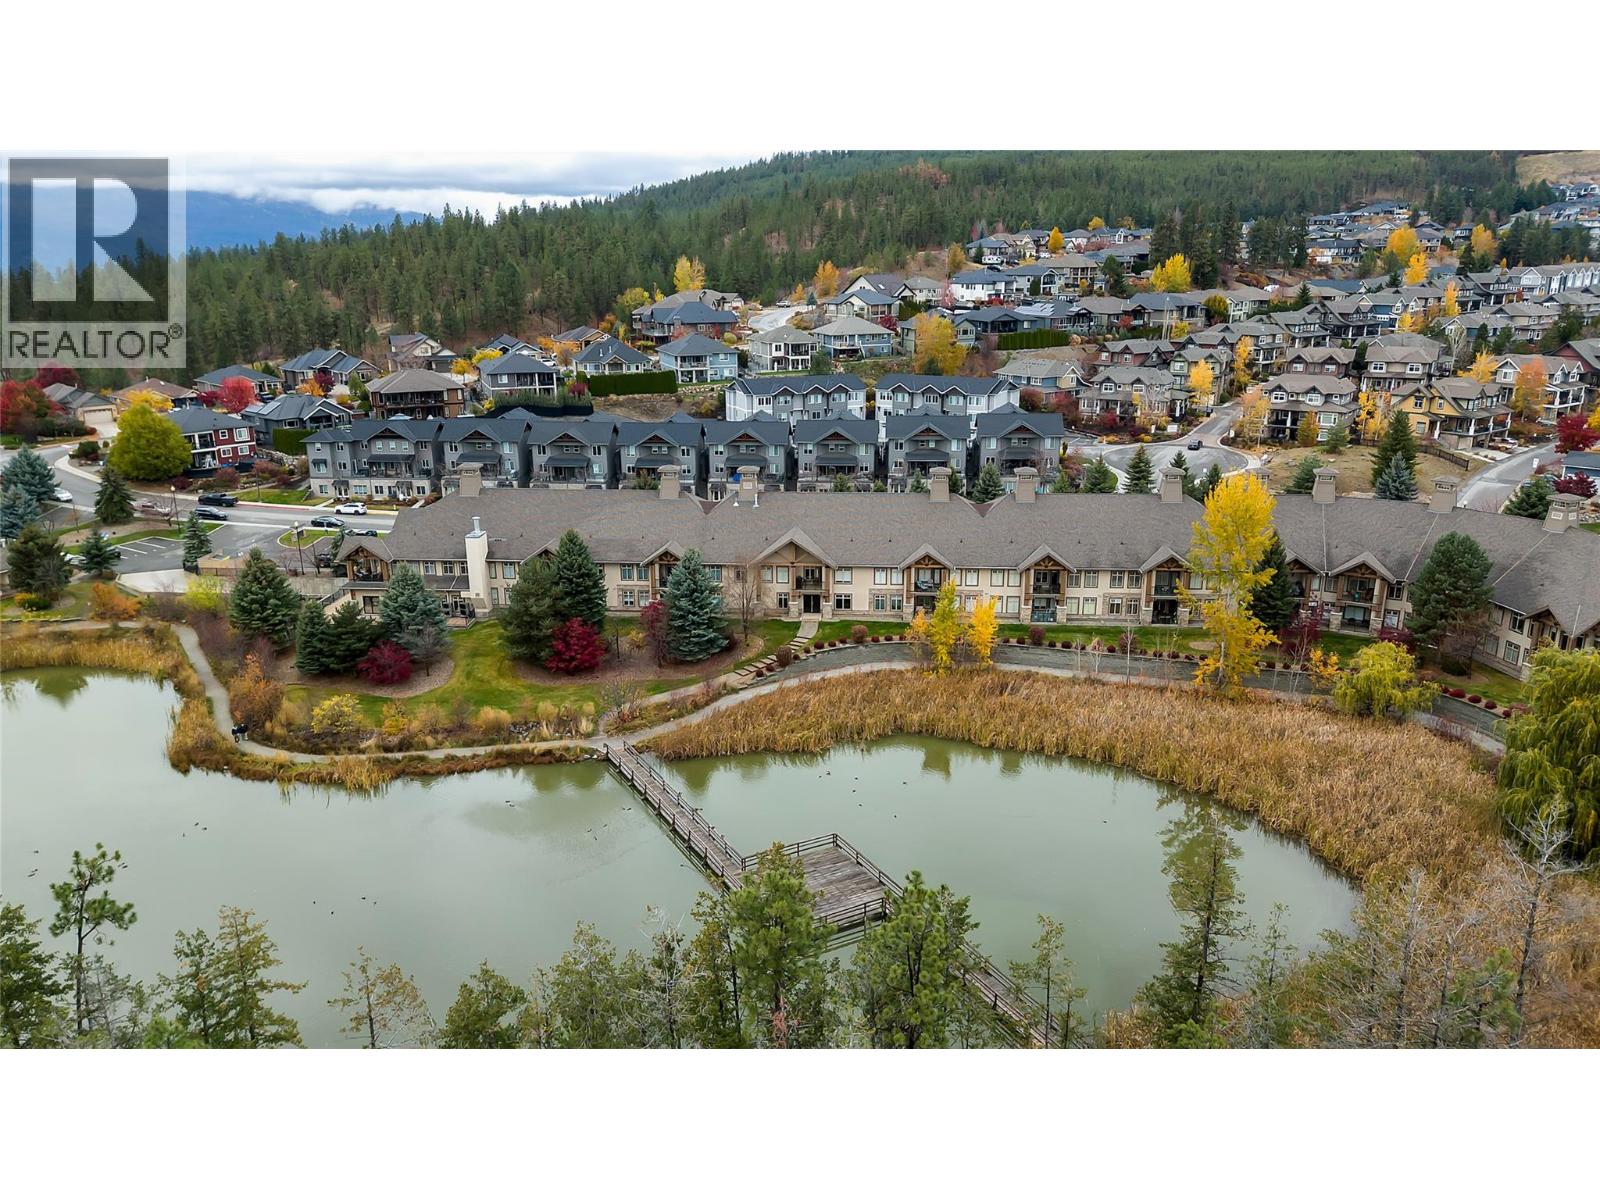
$425,000
Maintenance,
$502.11 Monthly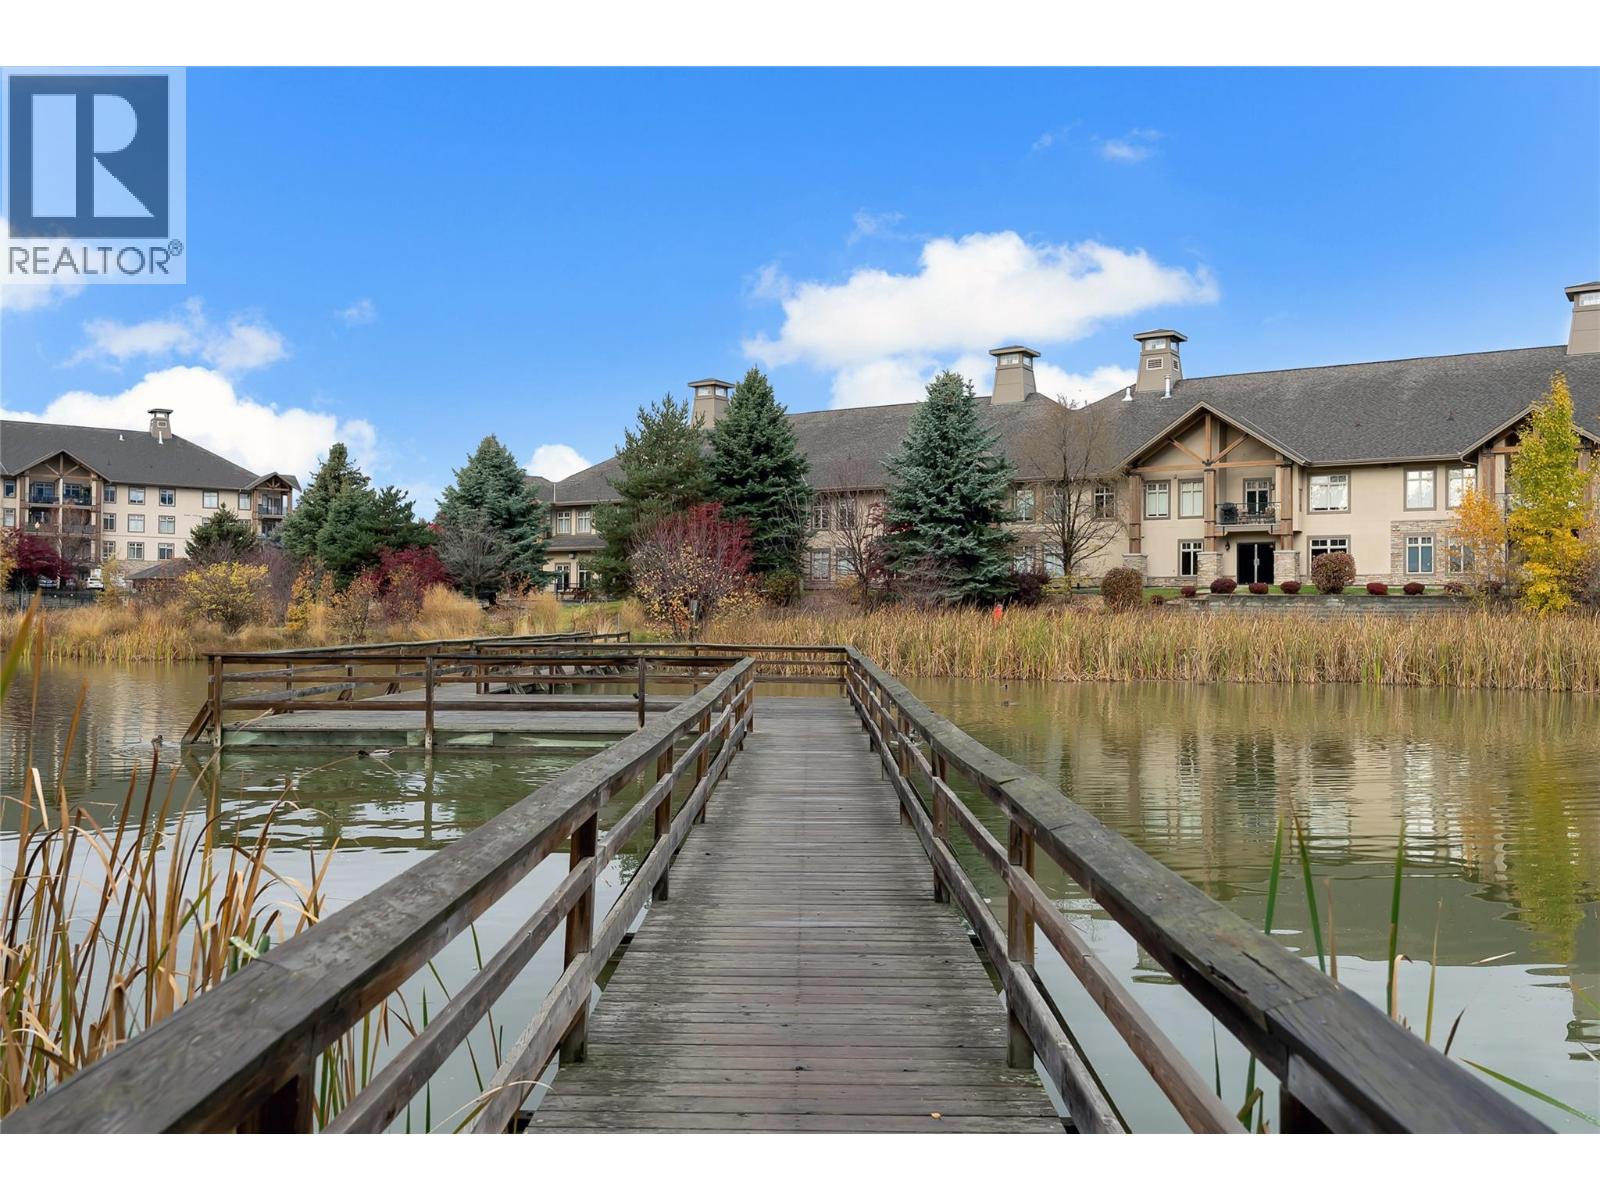
$425,000
Maintenance,
$502.11 Monthly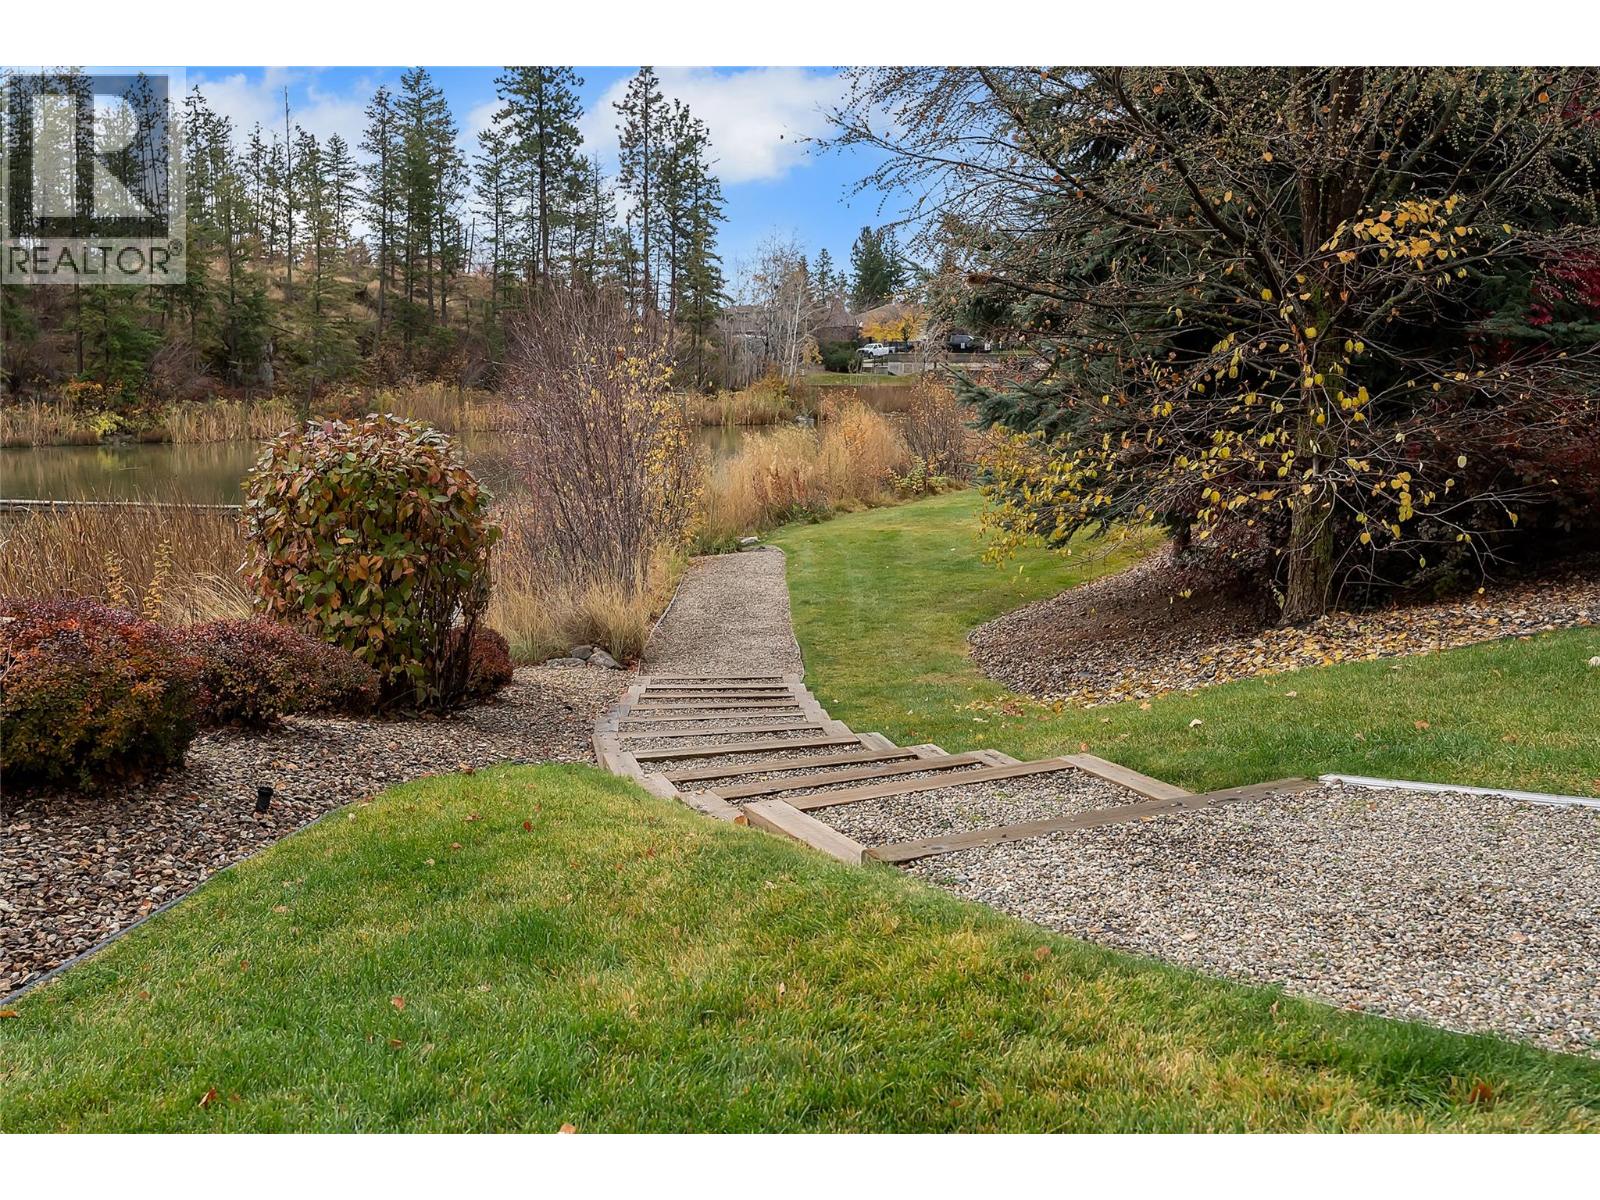
$425,000
Maintenance,
$502.11 Monthly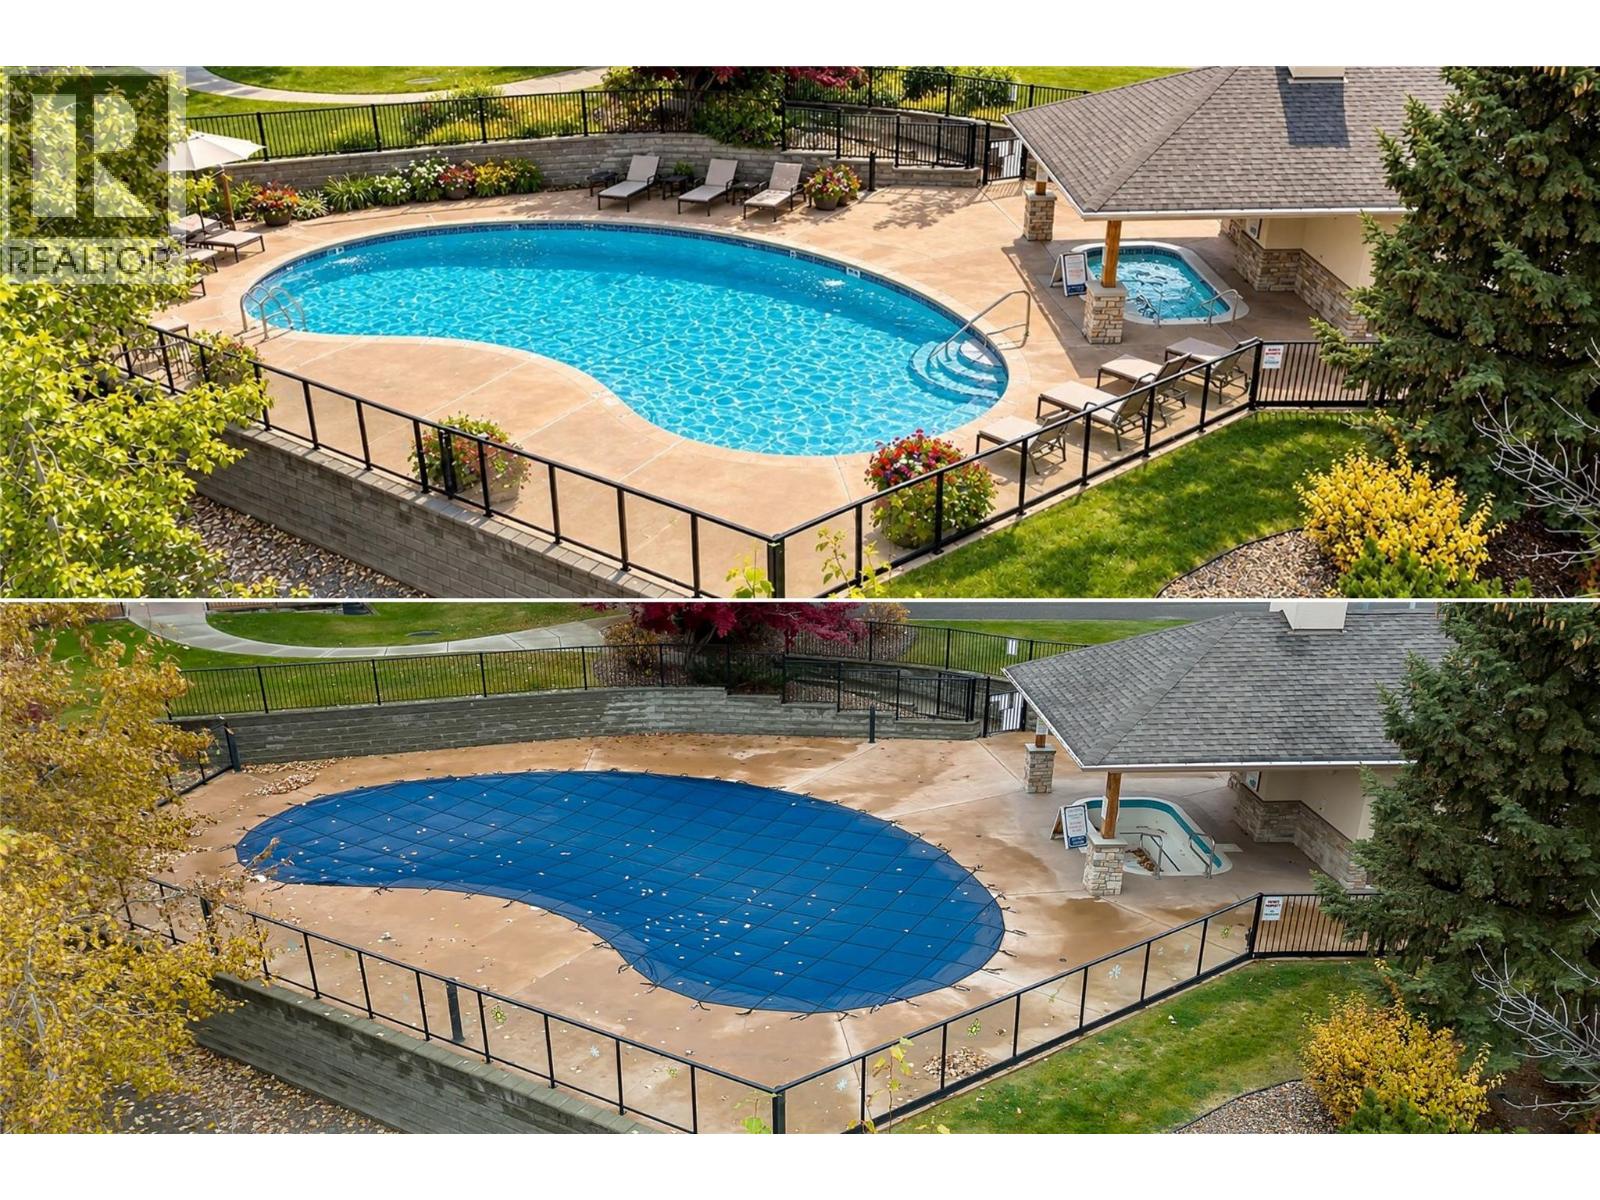
$425,000
Maintenance,
$502.11 Monthly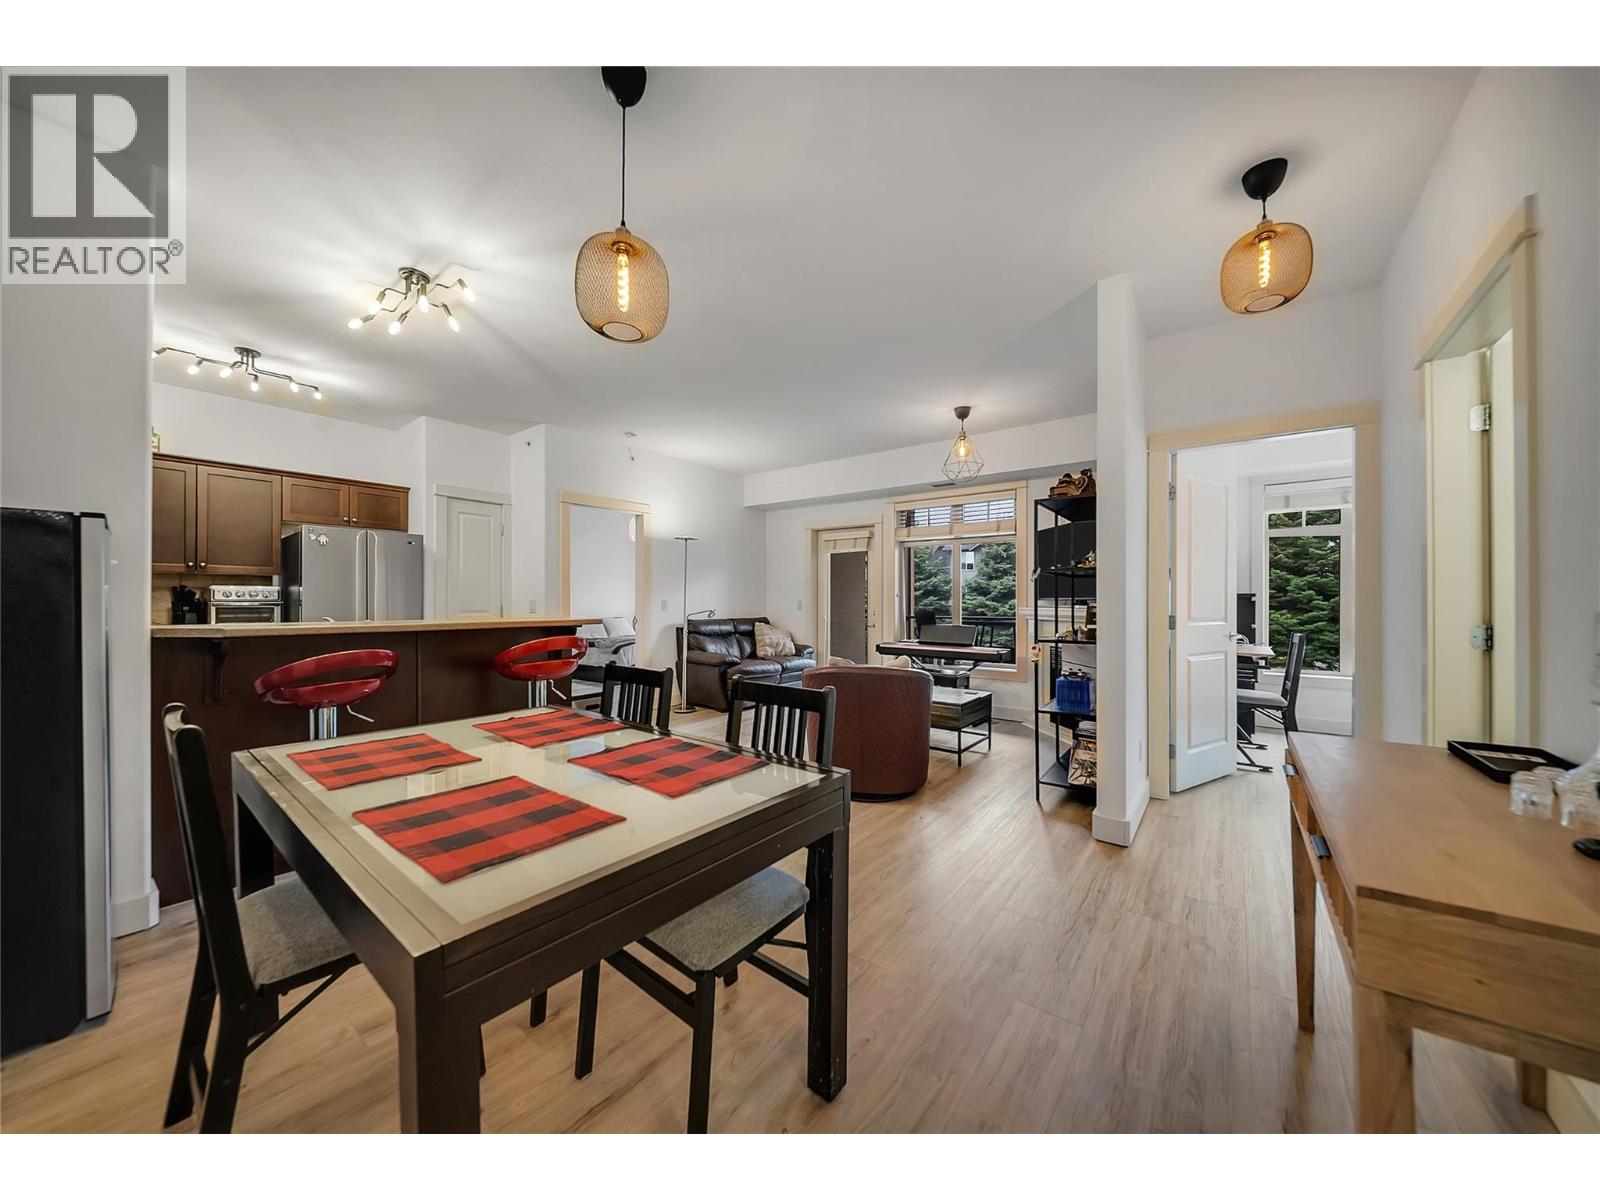
$425,000
Maintenance,
$502.11 Monthly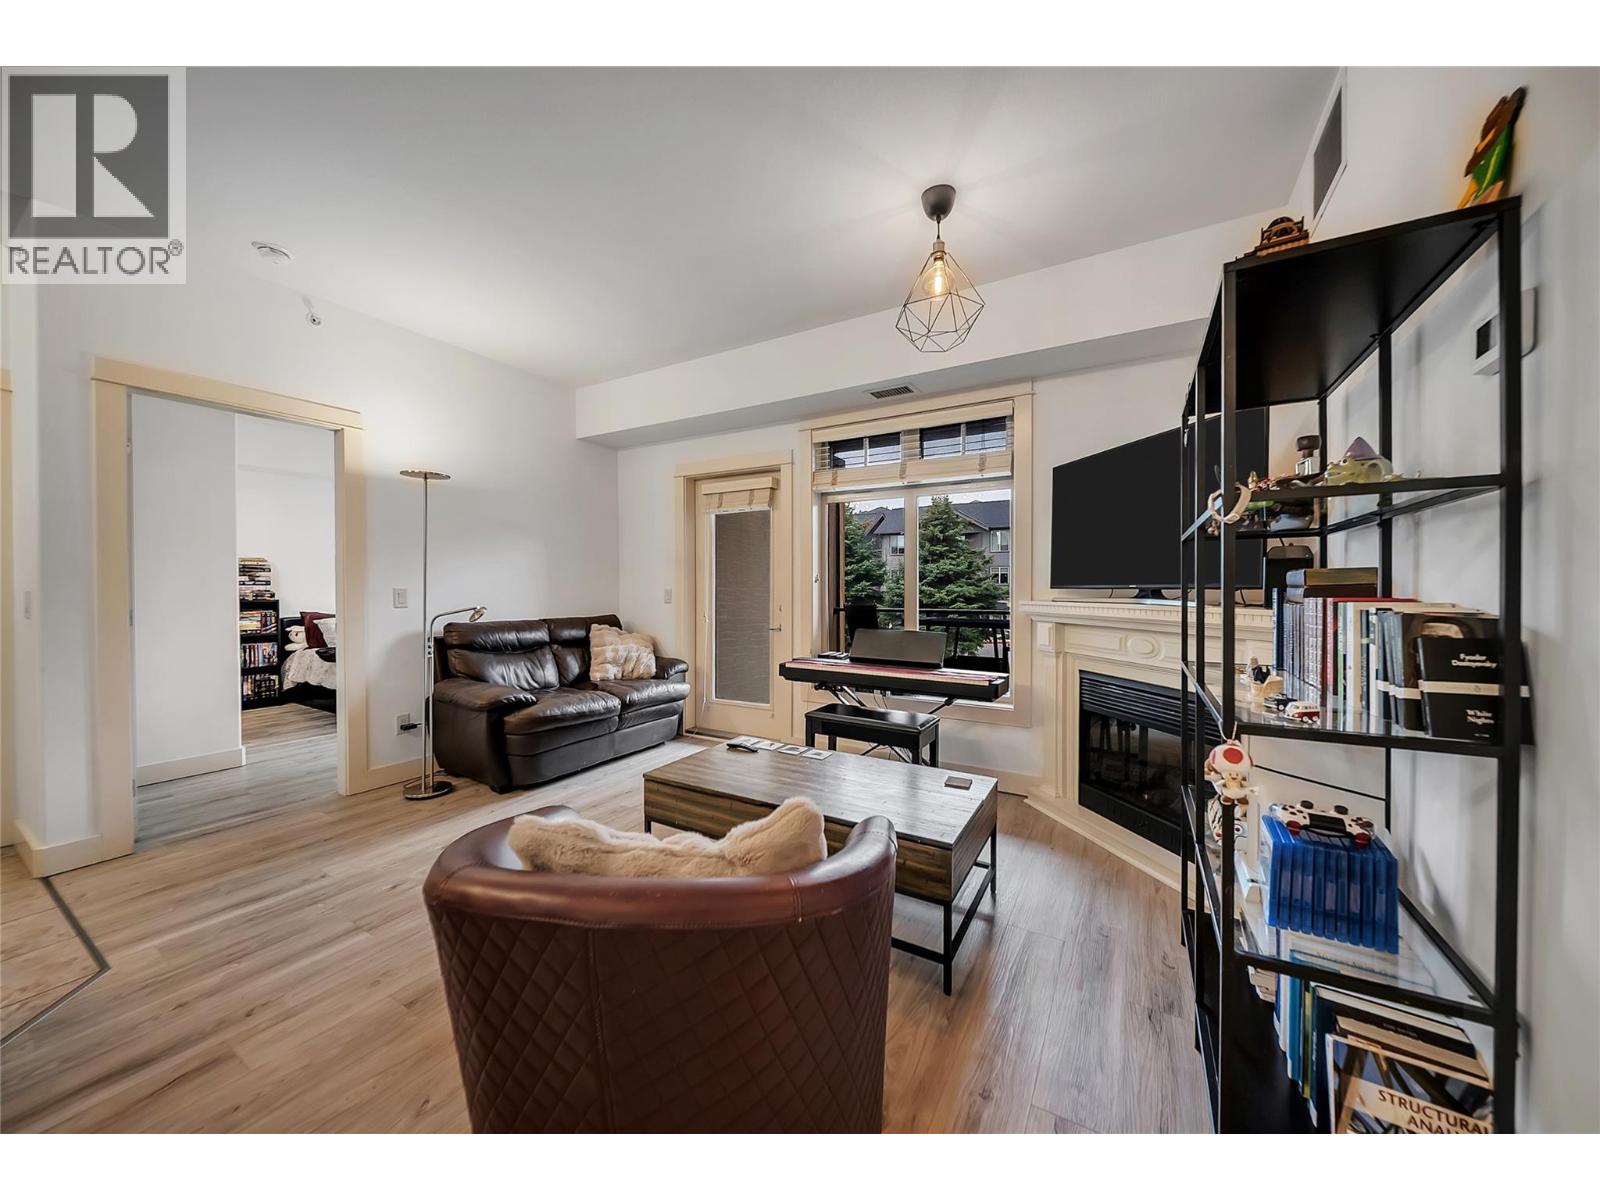
$425,000
Maintenance,
$502.11 Monthly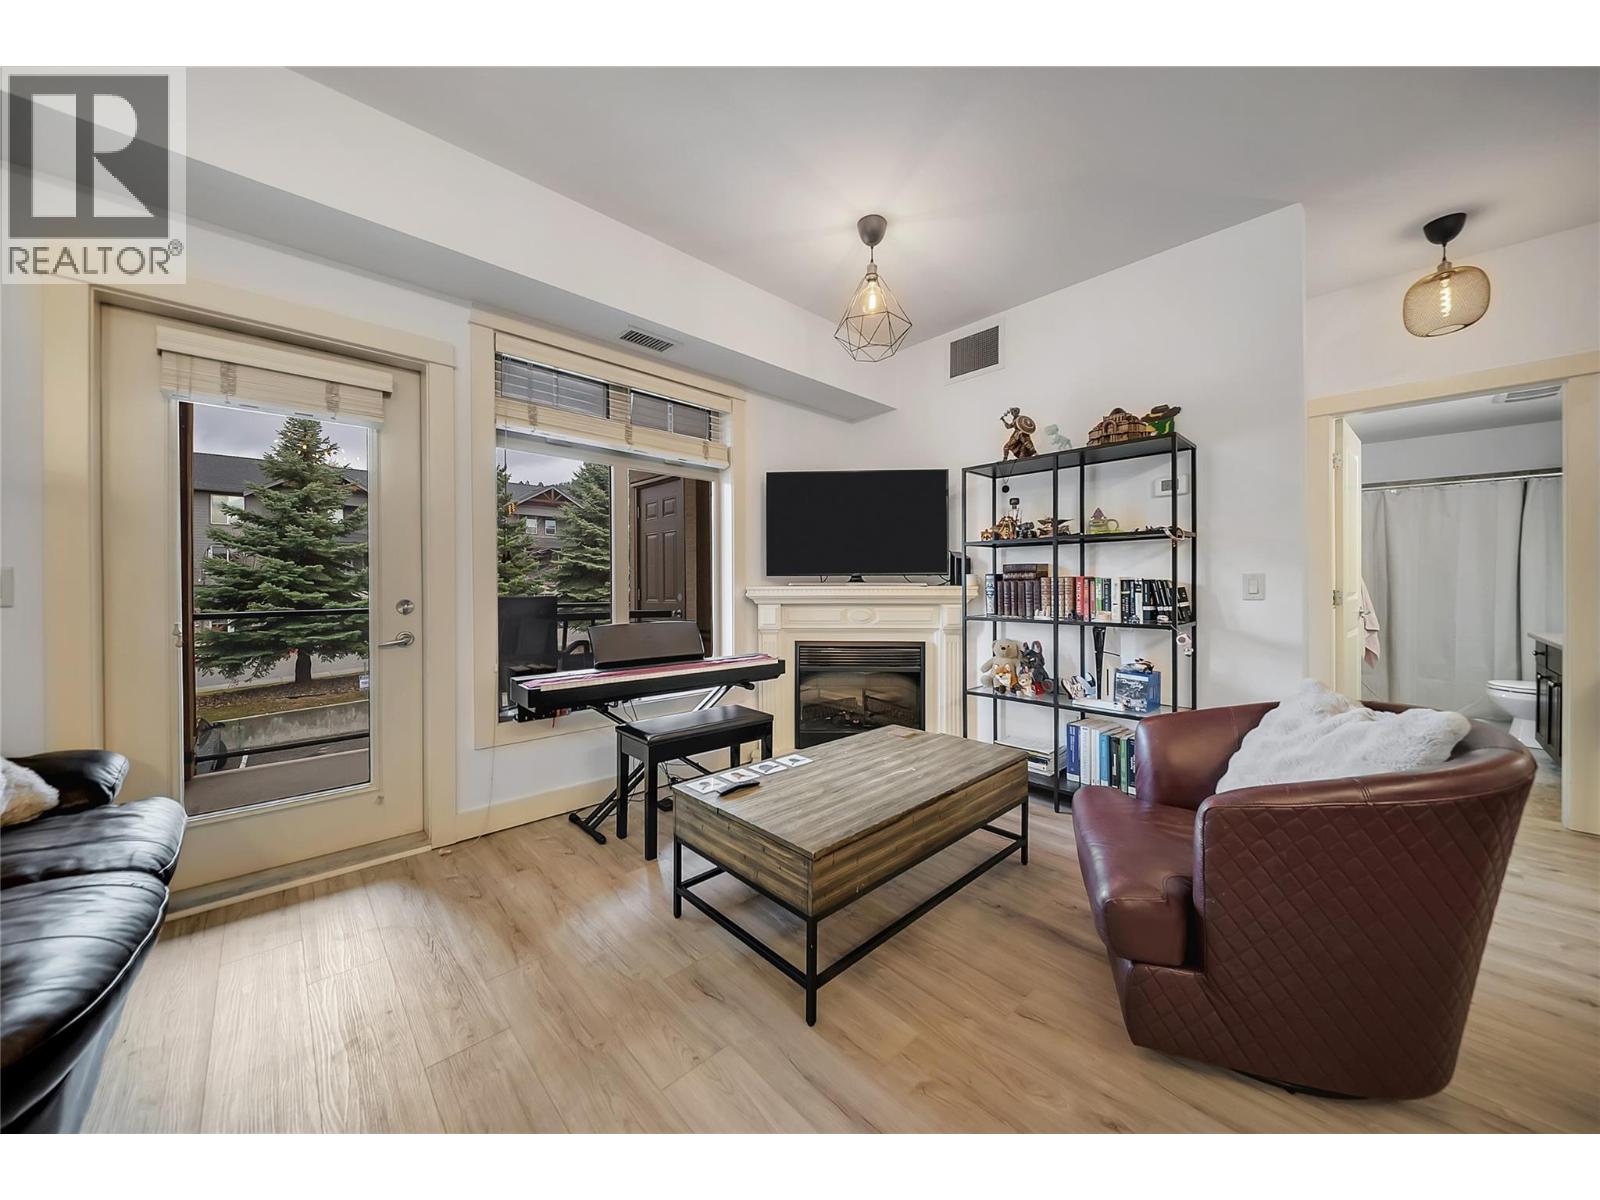
$425,000
Maintenance,
$502.11 Monthly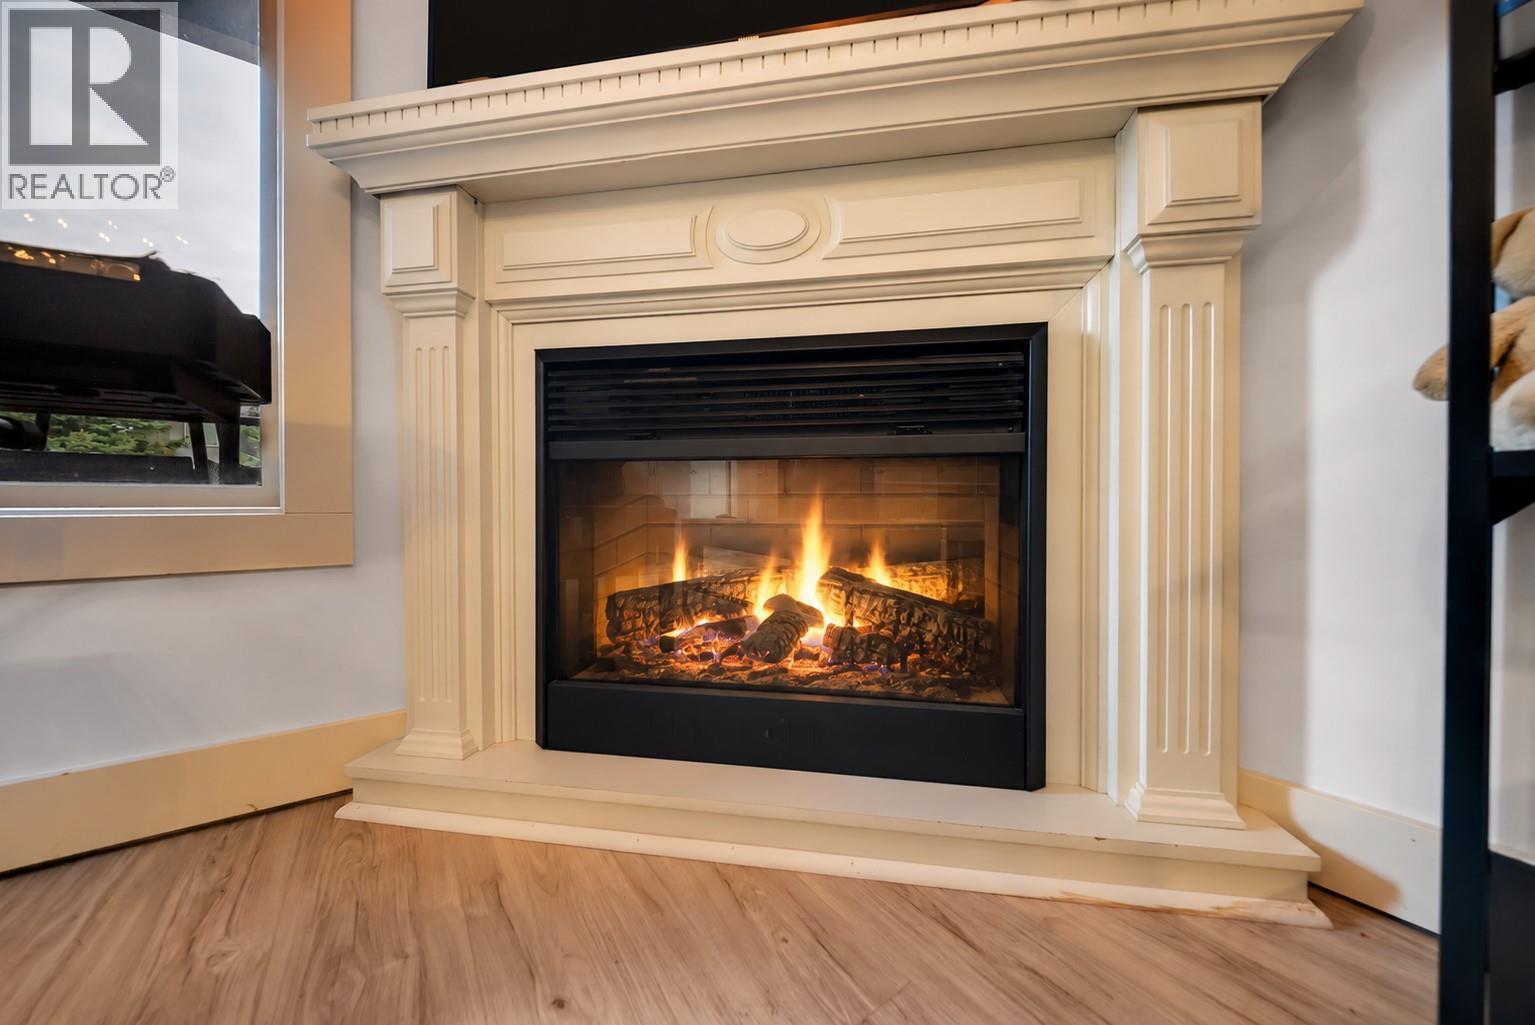
$425,000
Maintenance,
$502.11 Monthly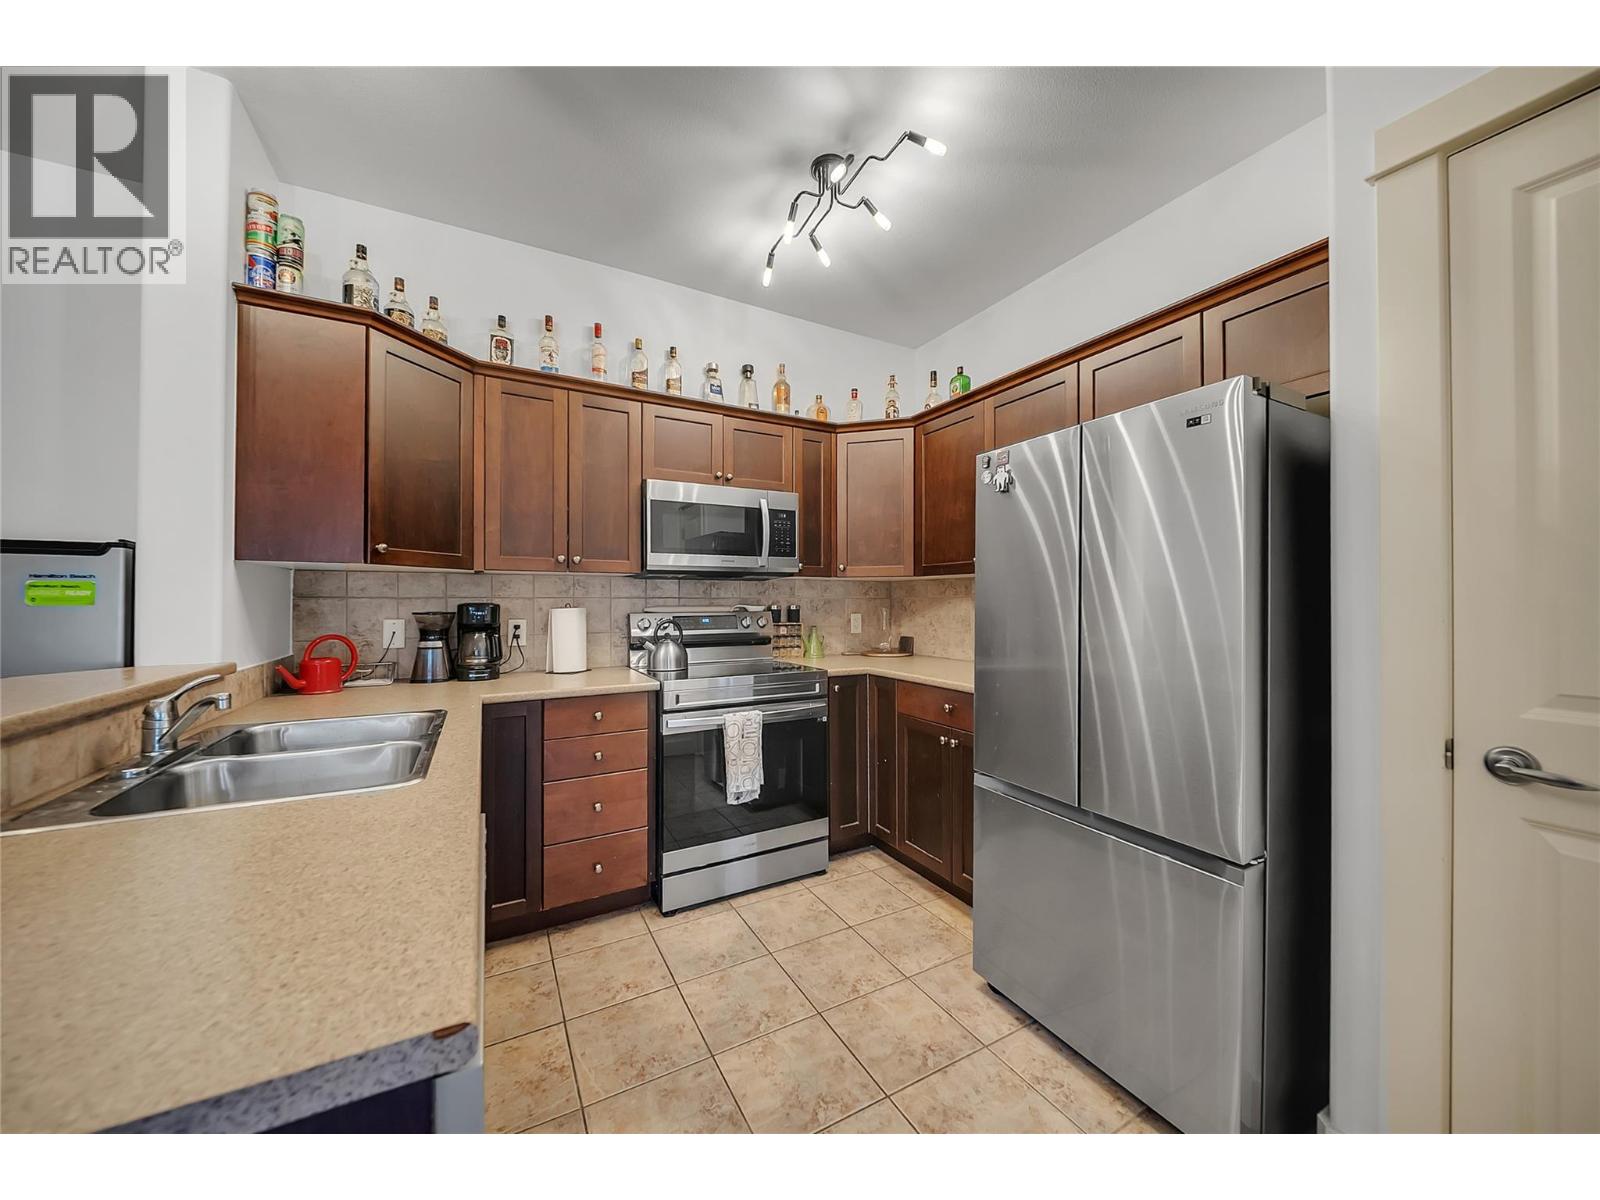
$425,000
Maintenance,
$502.11 Monthly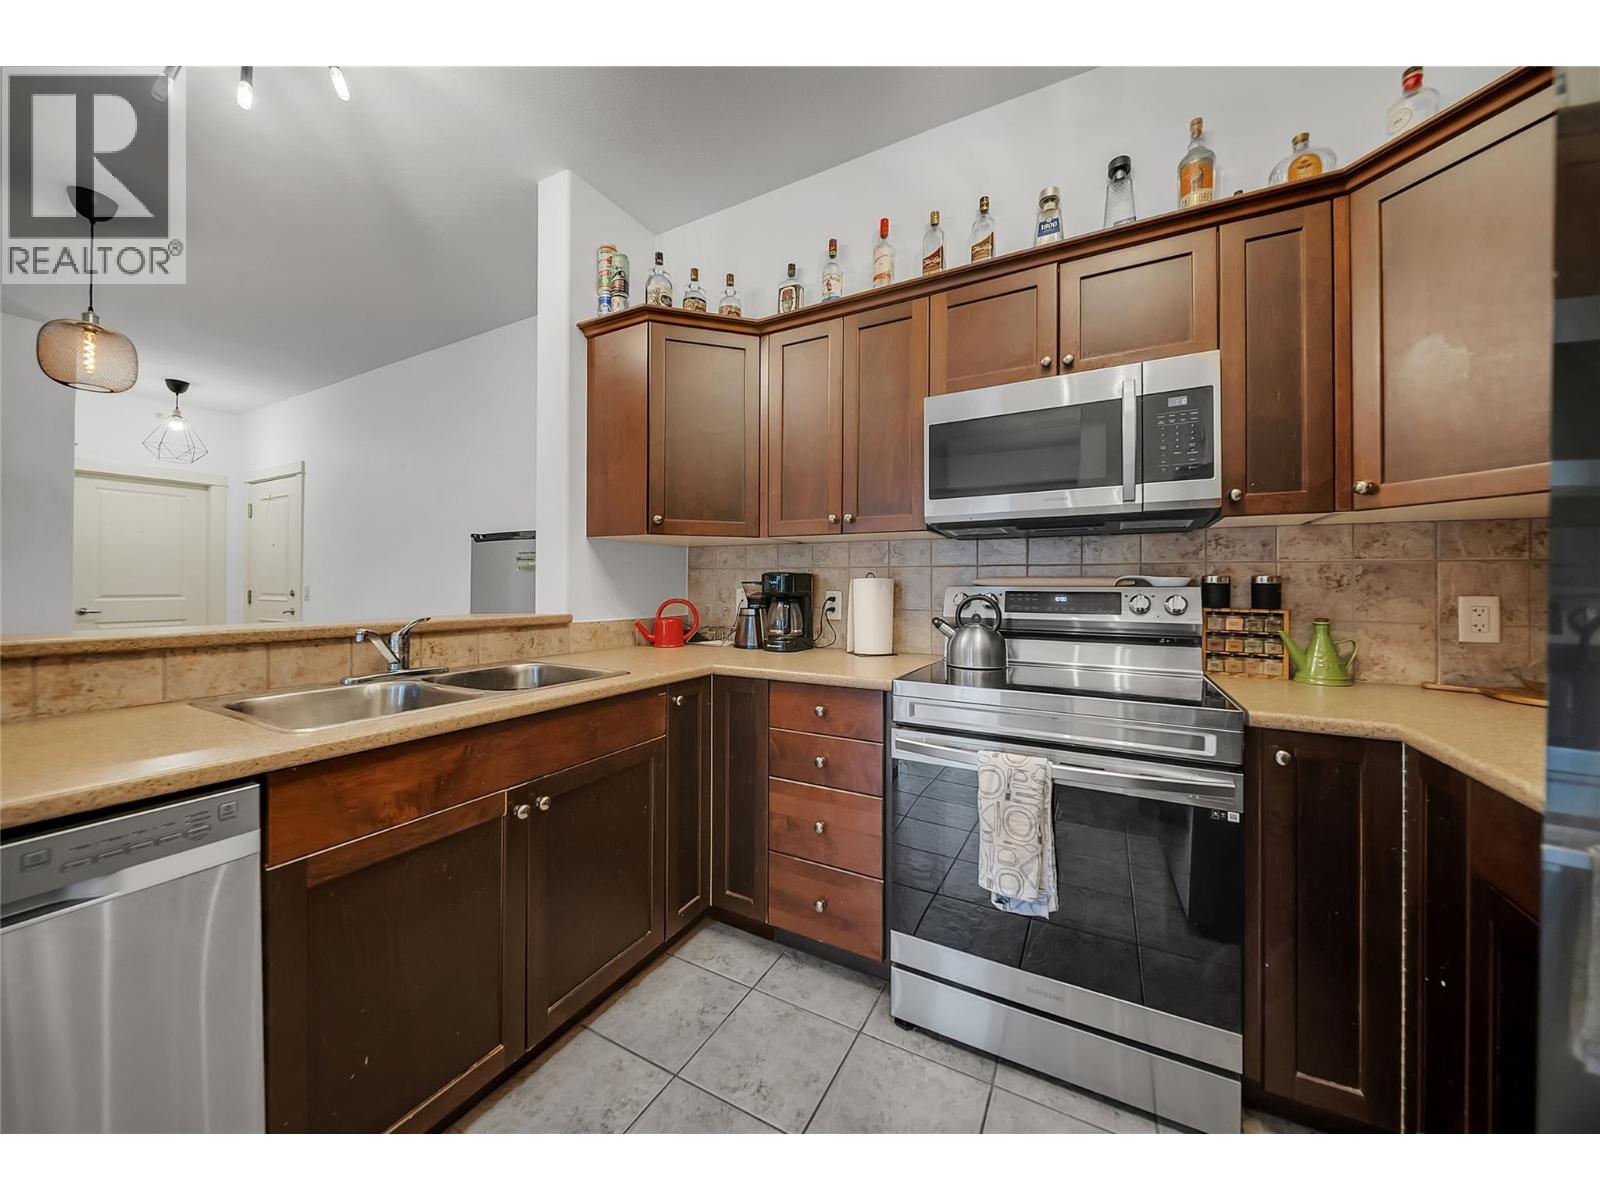
$425,000
Maintenance,
$502.11 Monthly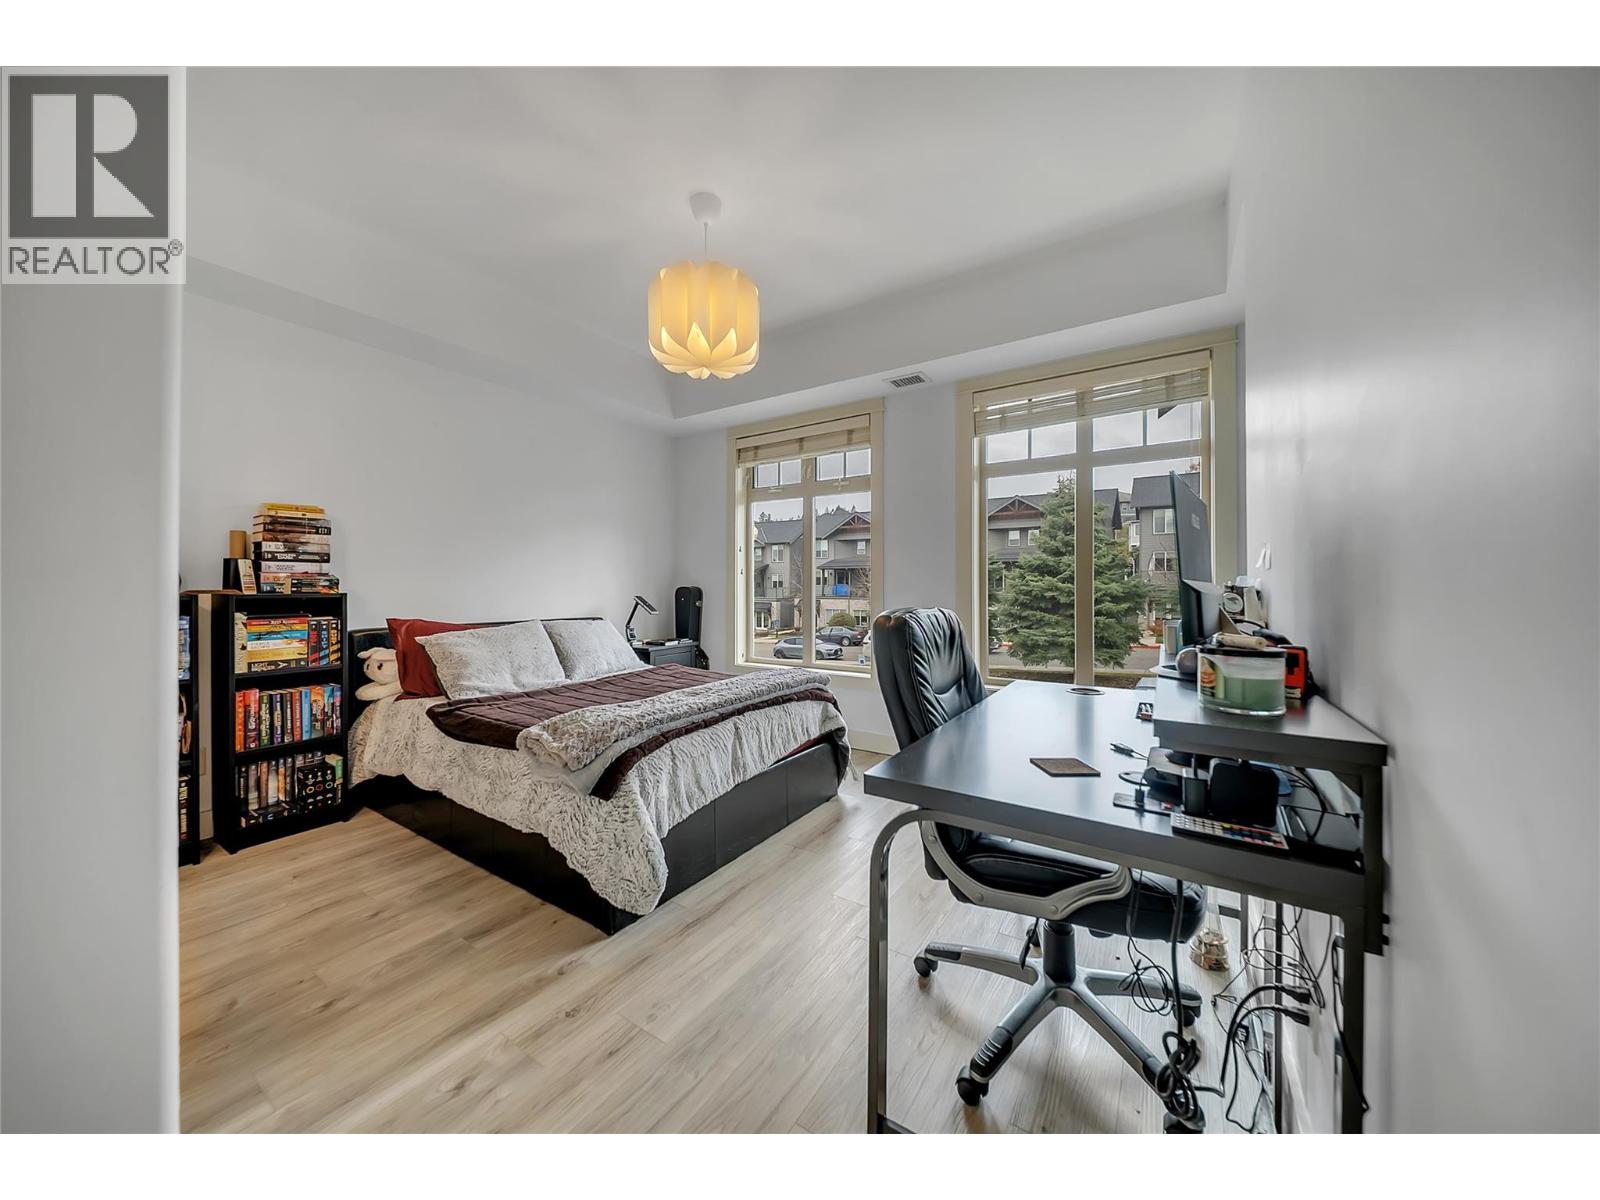
$425,000
Maintenance,
$502.11 Monthly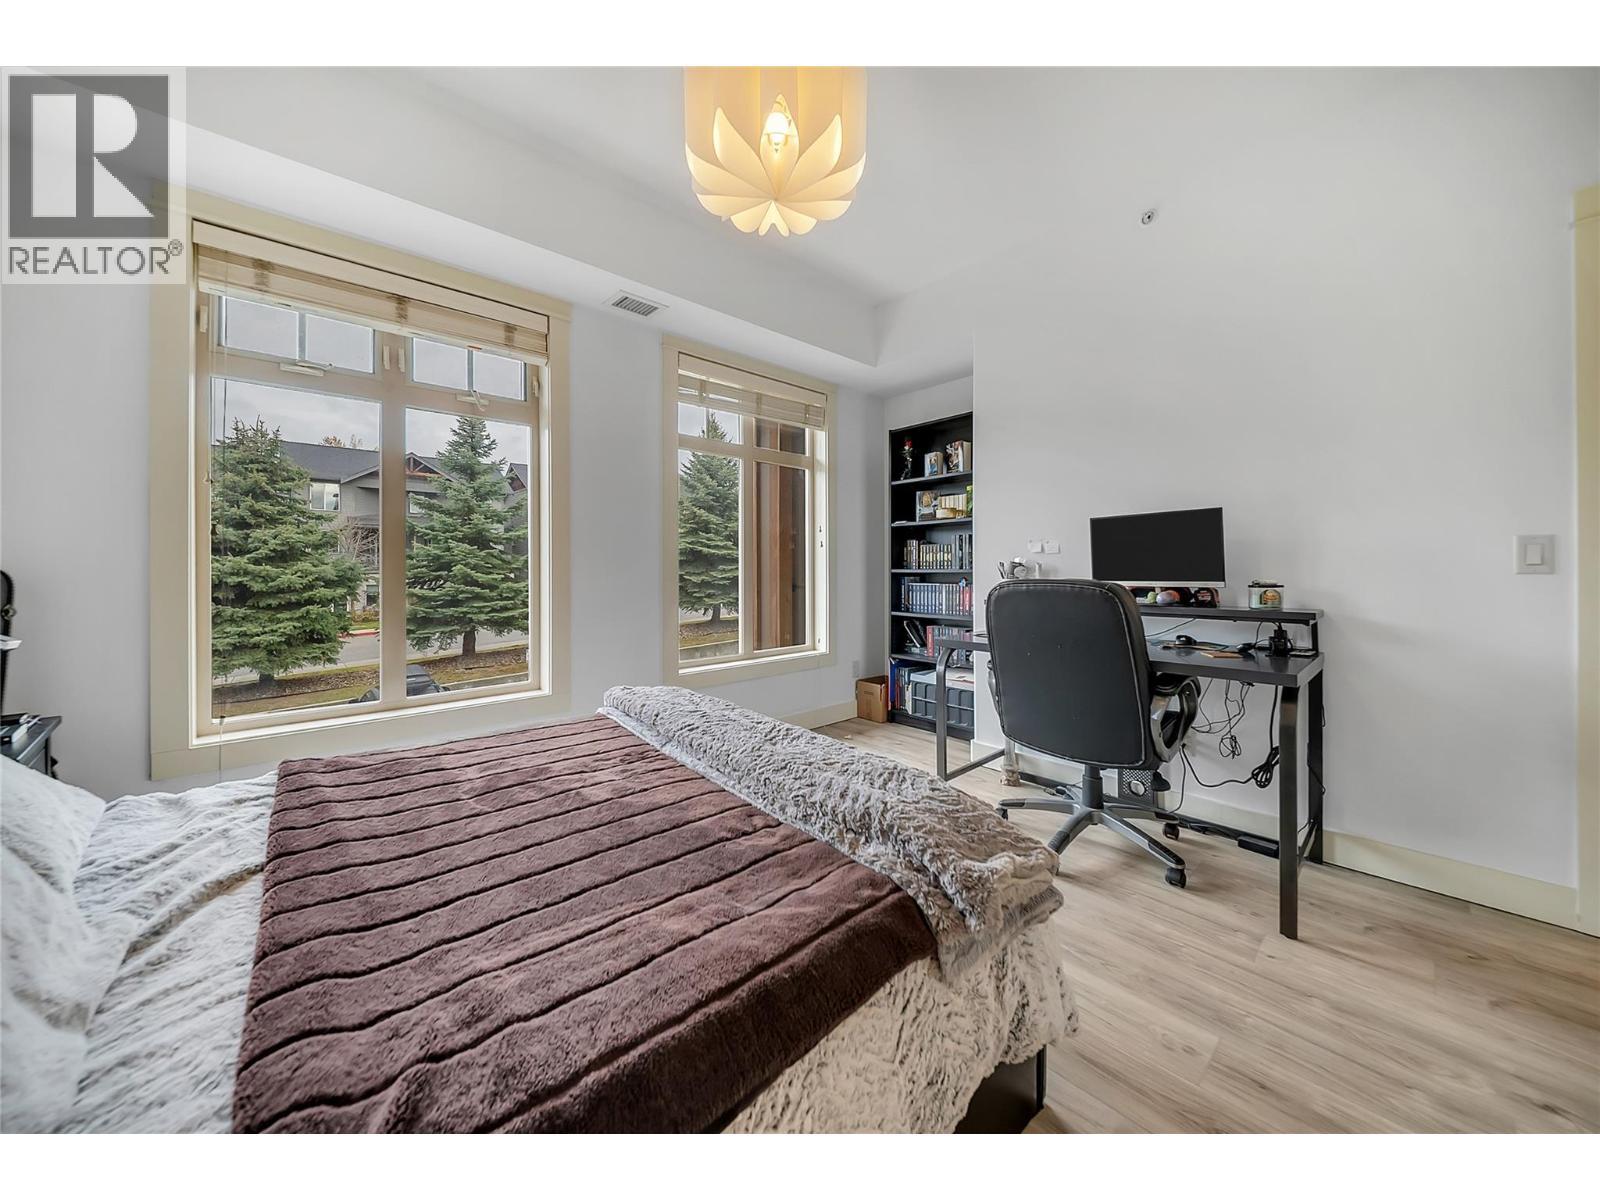
$425,000
Maintenance,
$502.11 Monthly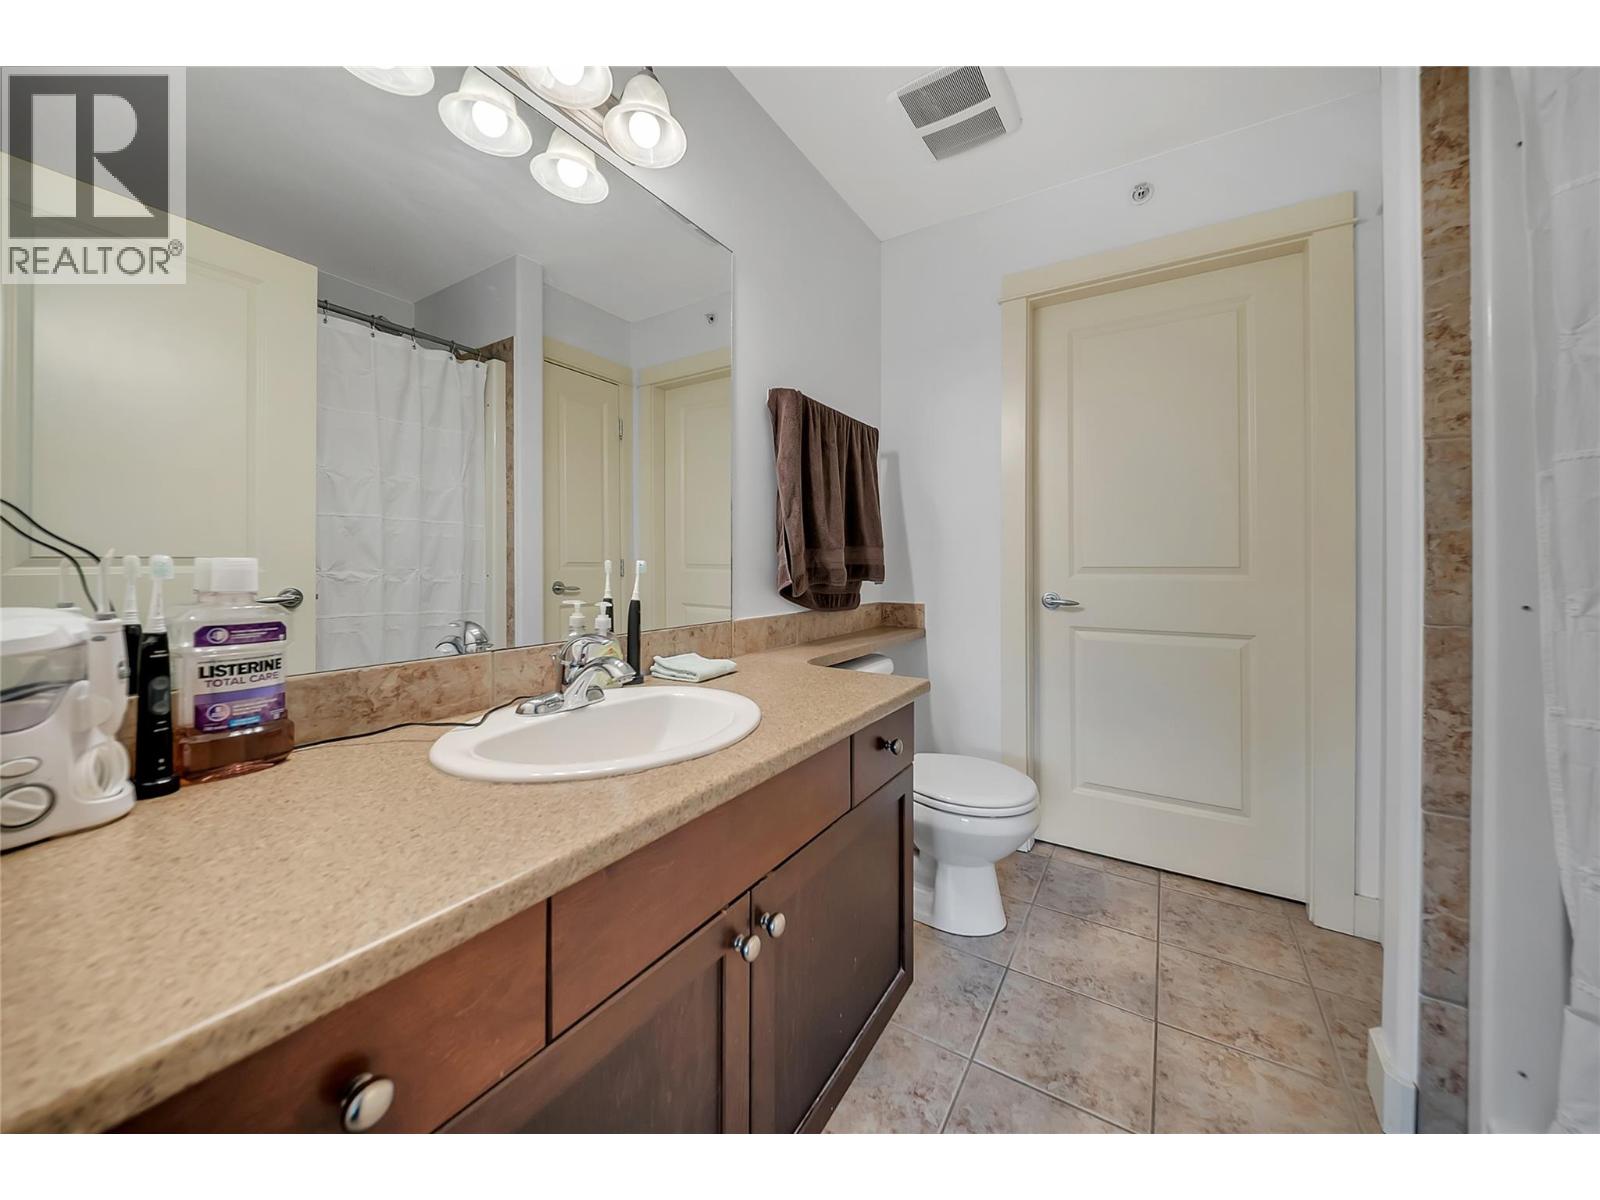
$425,000
Maintenance,
$502.11 Monthly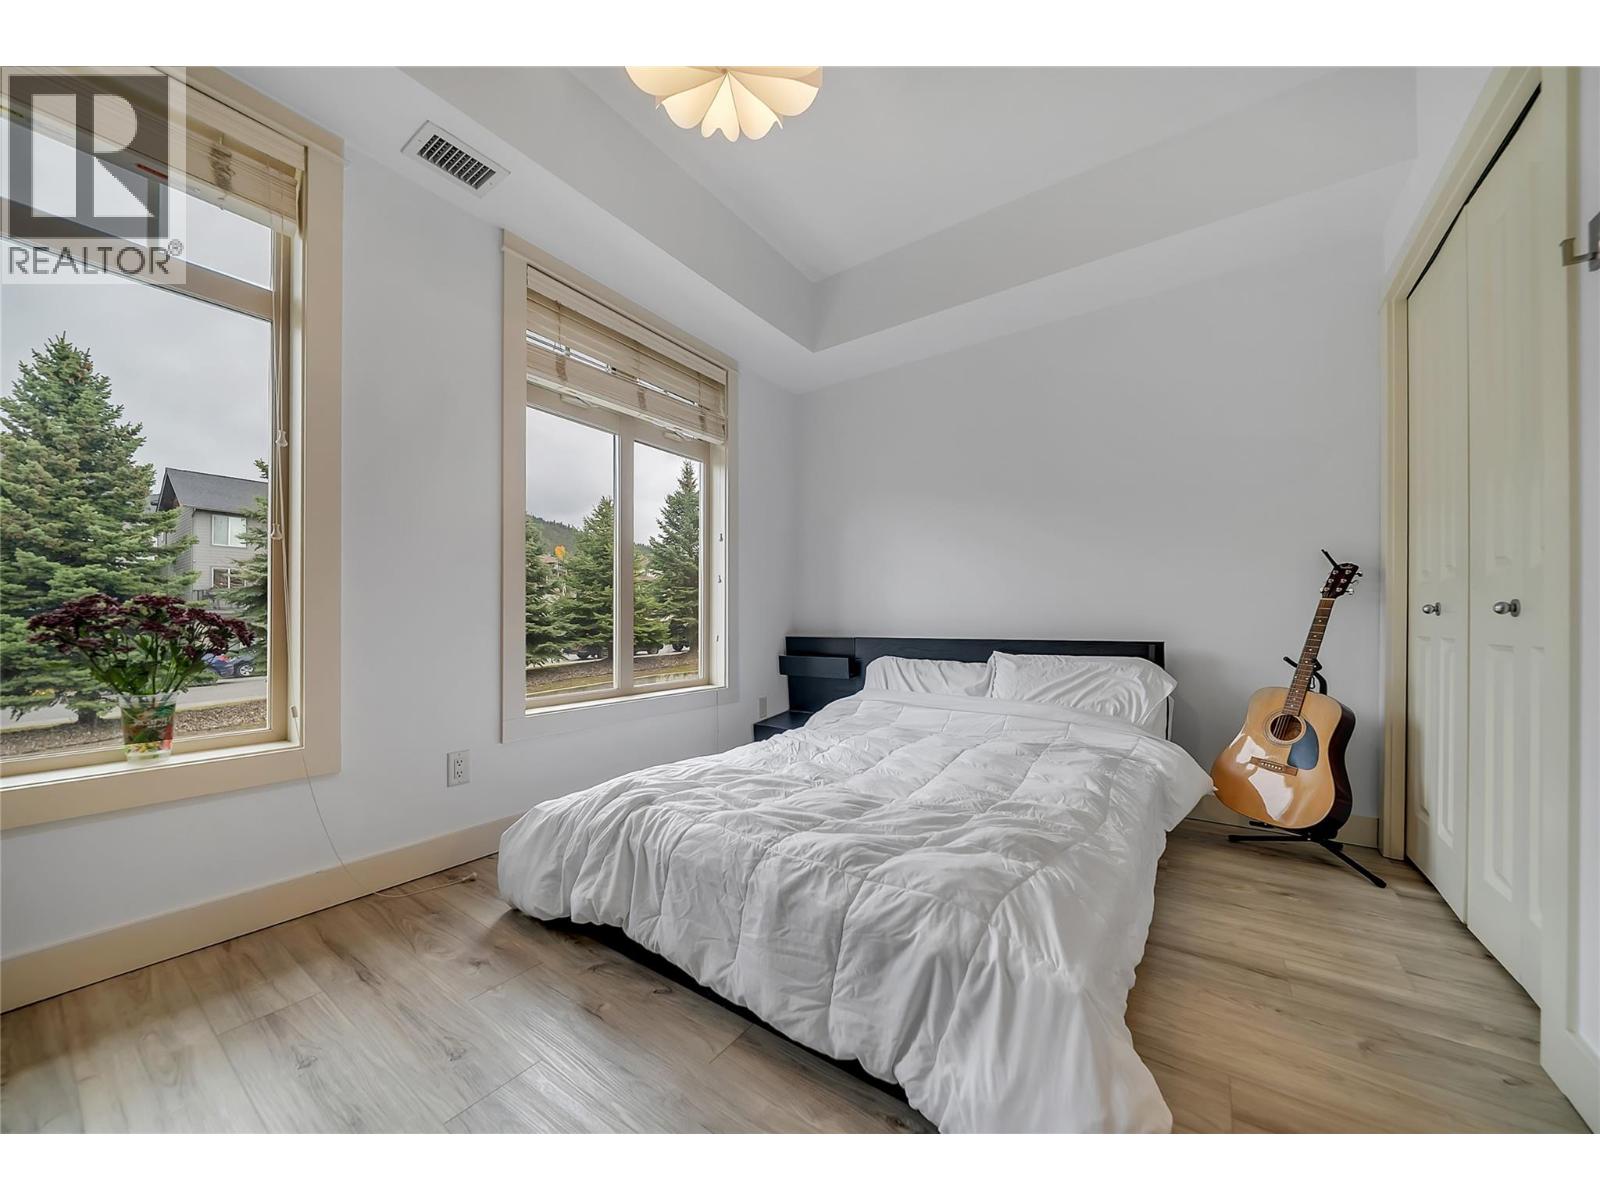
$425,000
Maintenance,
$502.11 Monthly
$425,000
Maintenance,
$502.11 Monthly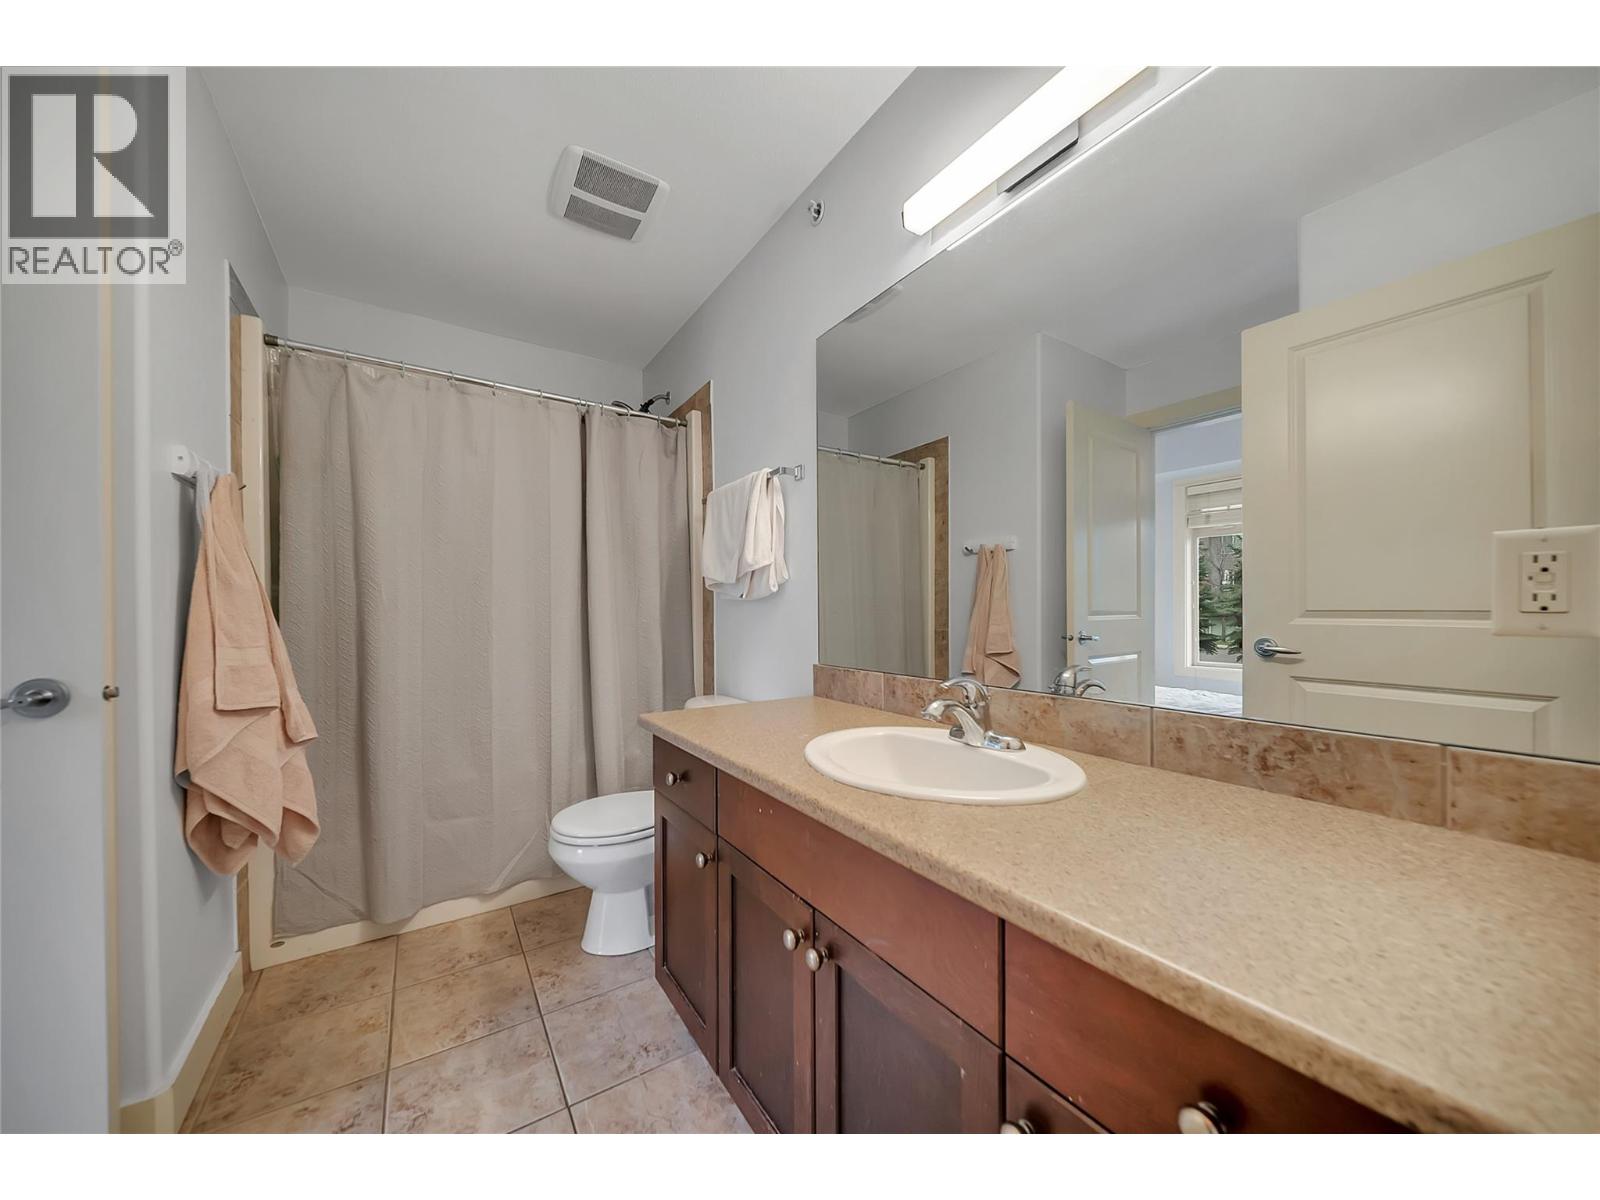
$425,000
Maintenance,
$502.11 Monthly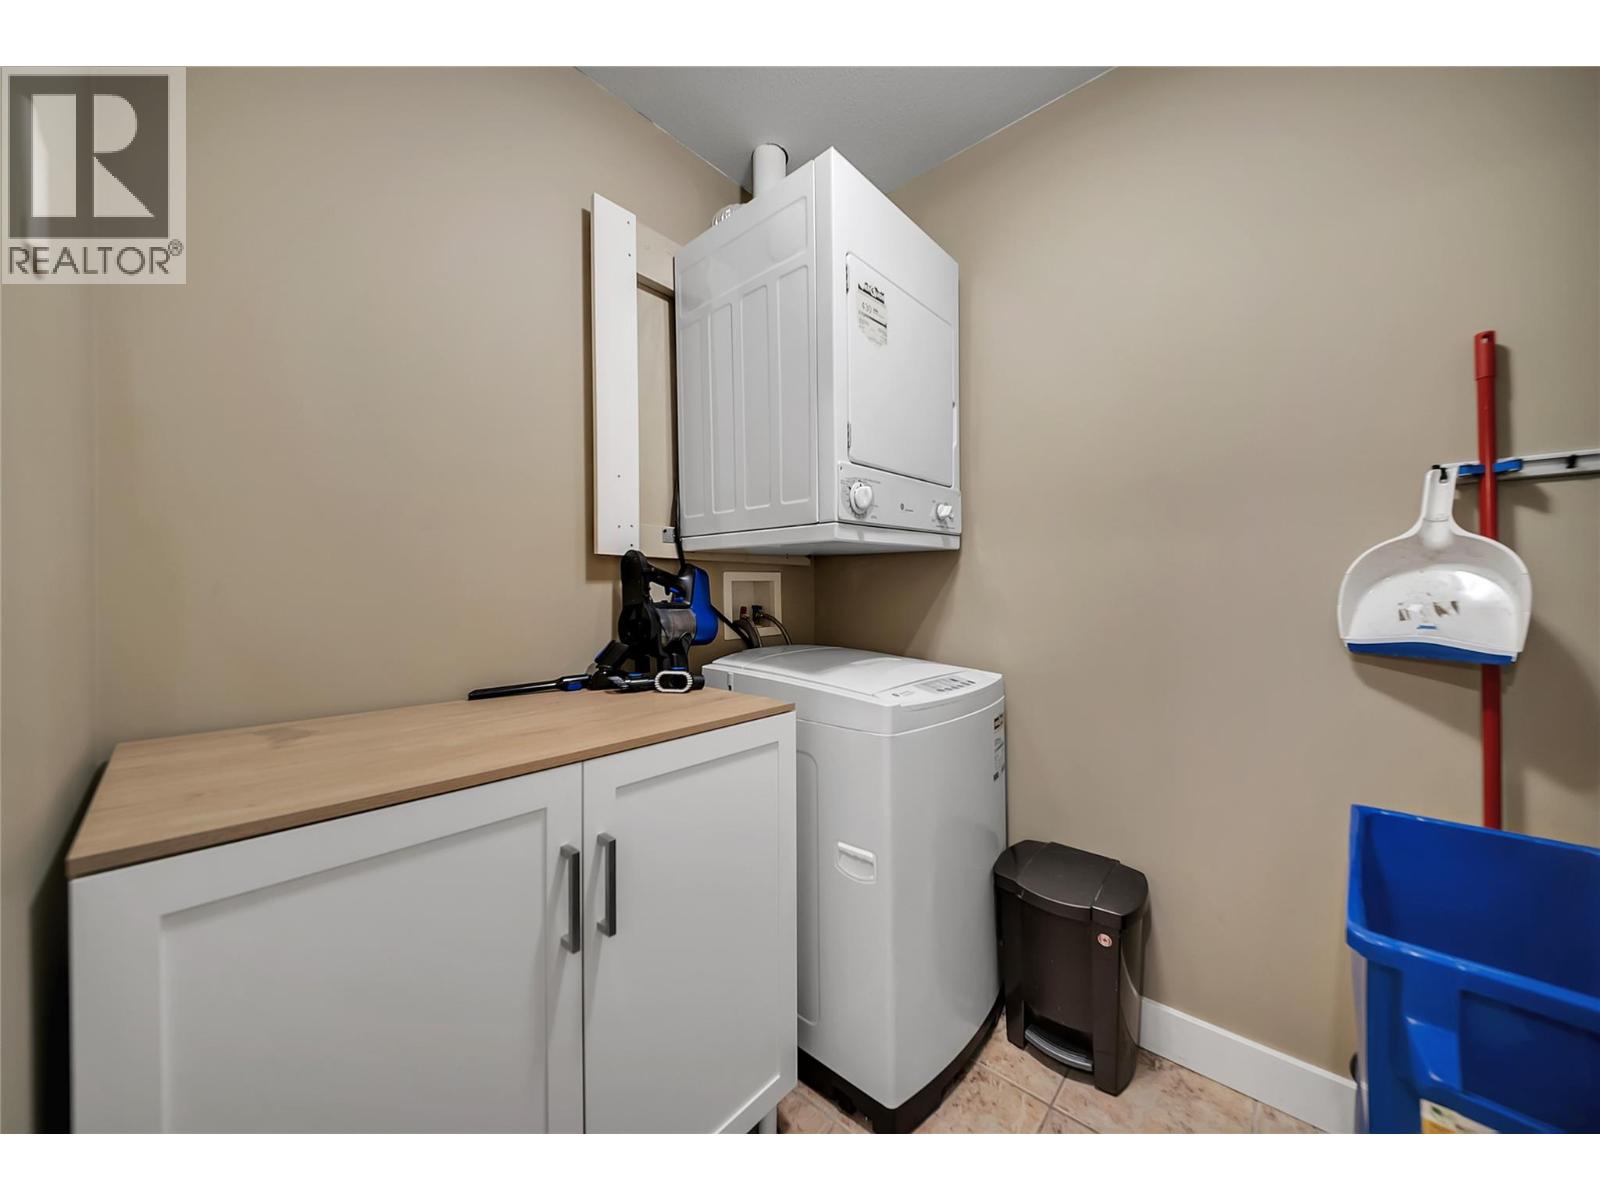
$425,000
Maintenance,
$502.11 Monthly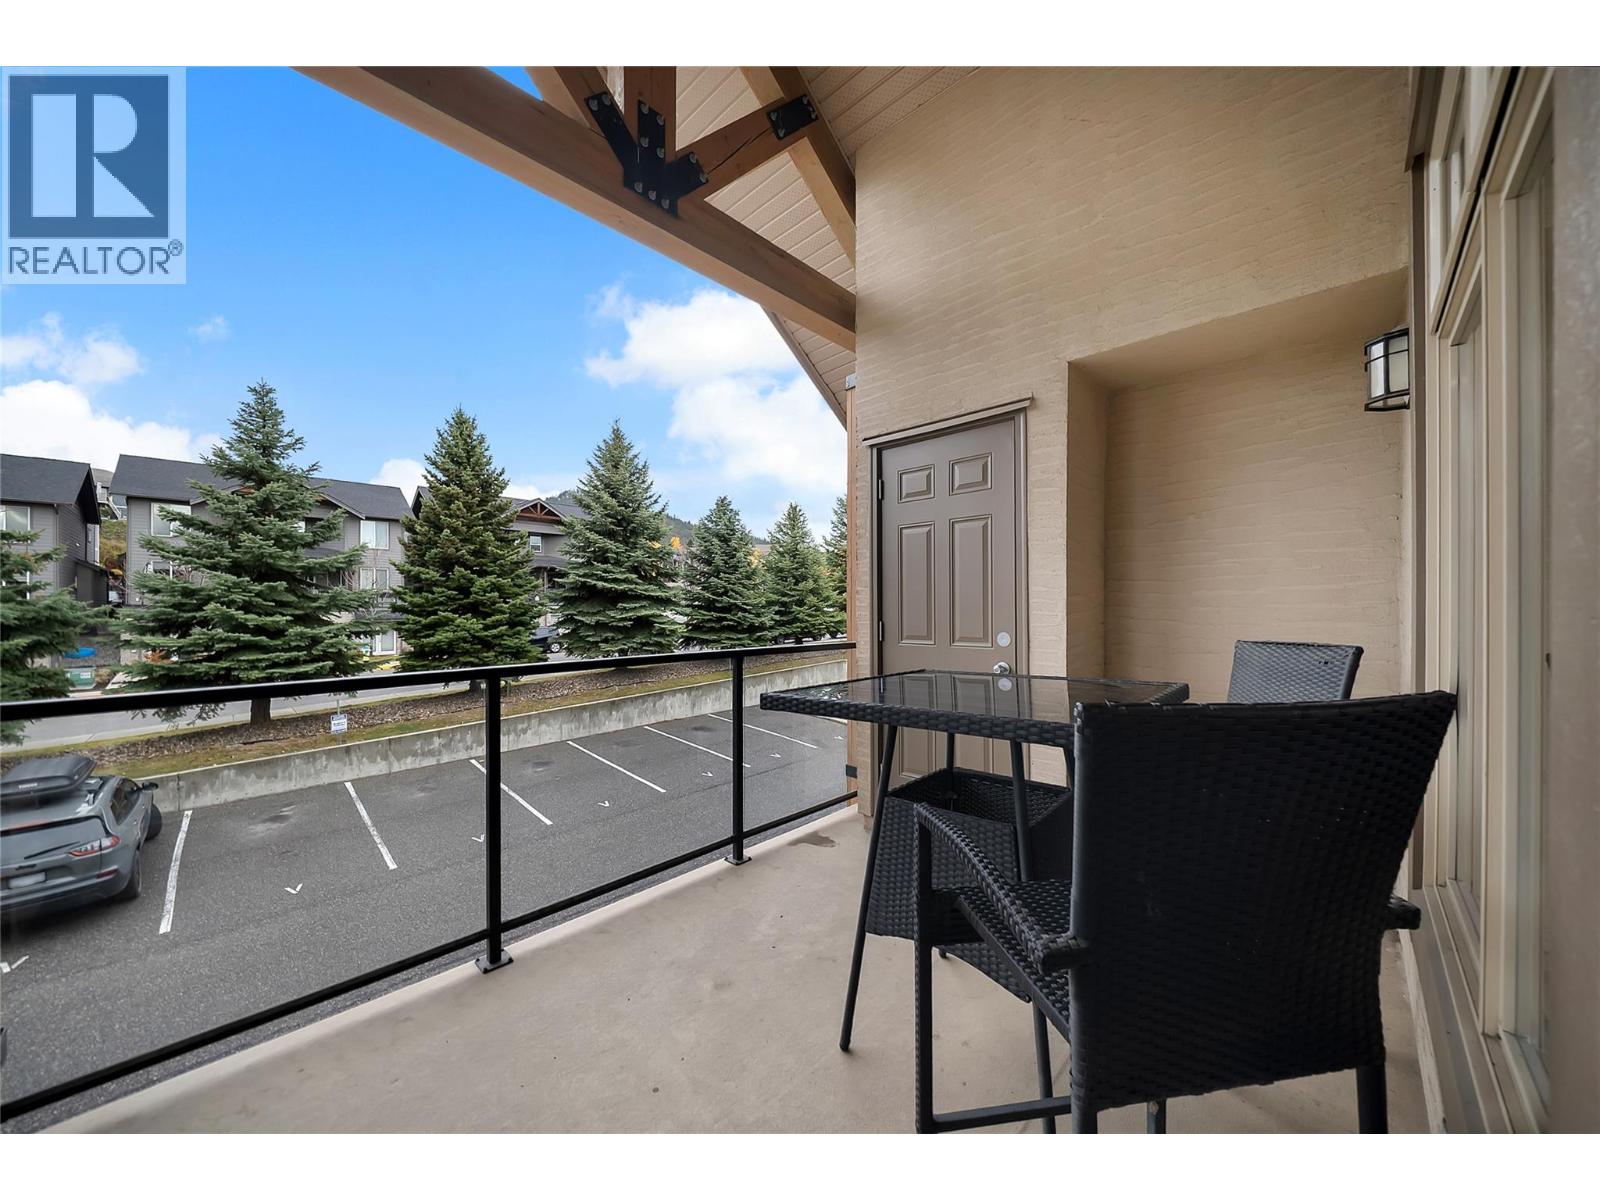
$425,000
Maintenance,
$502.11 Monthly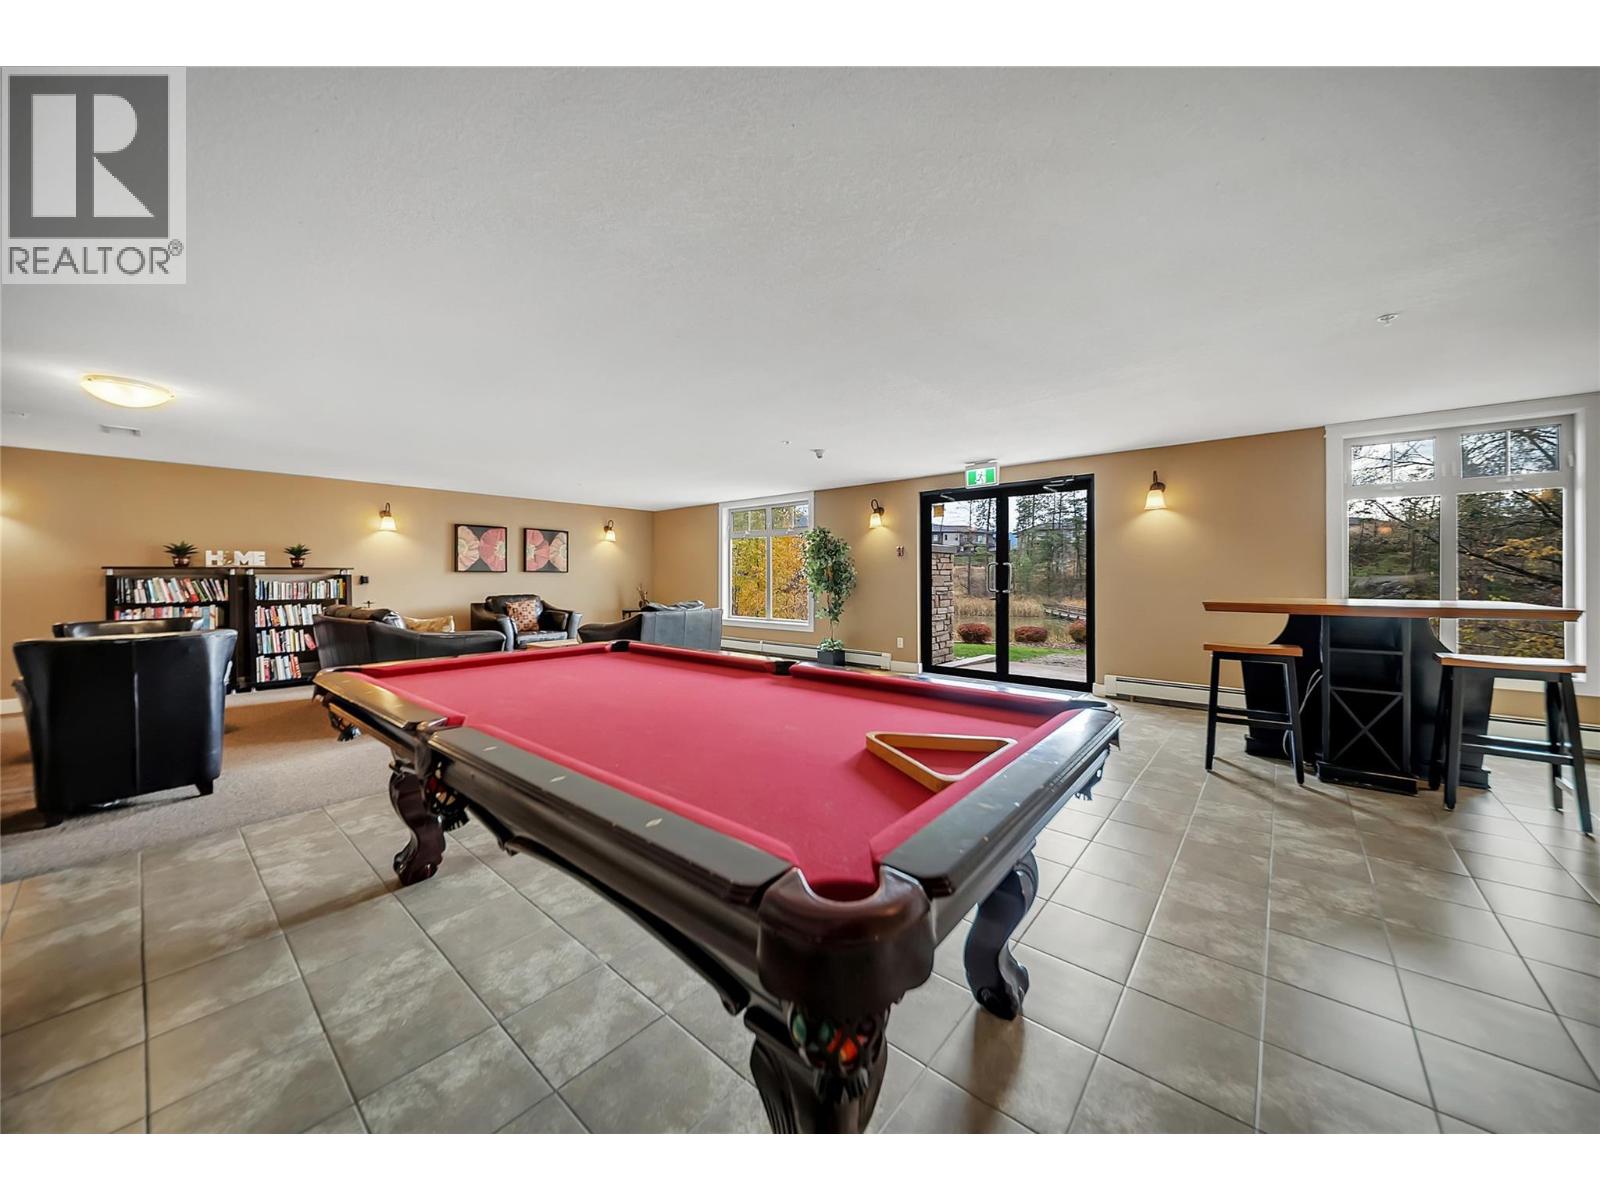
$425,000
Maintenance,
$502.11 Monthly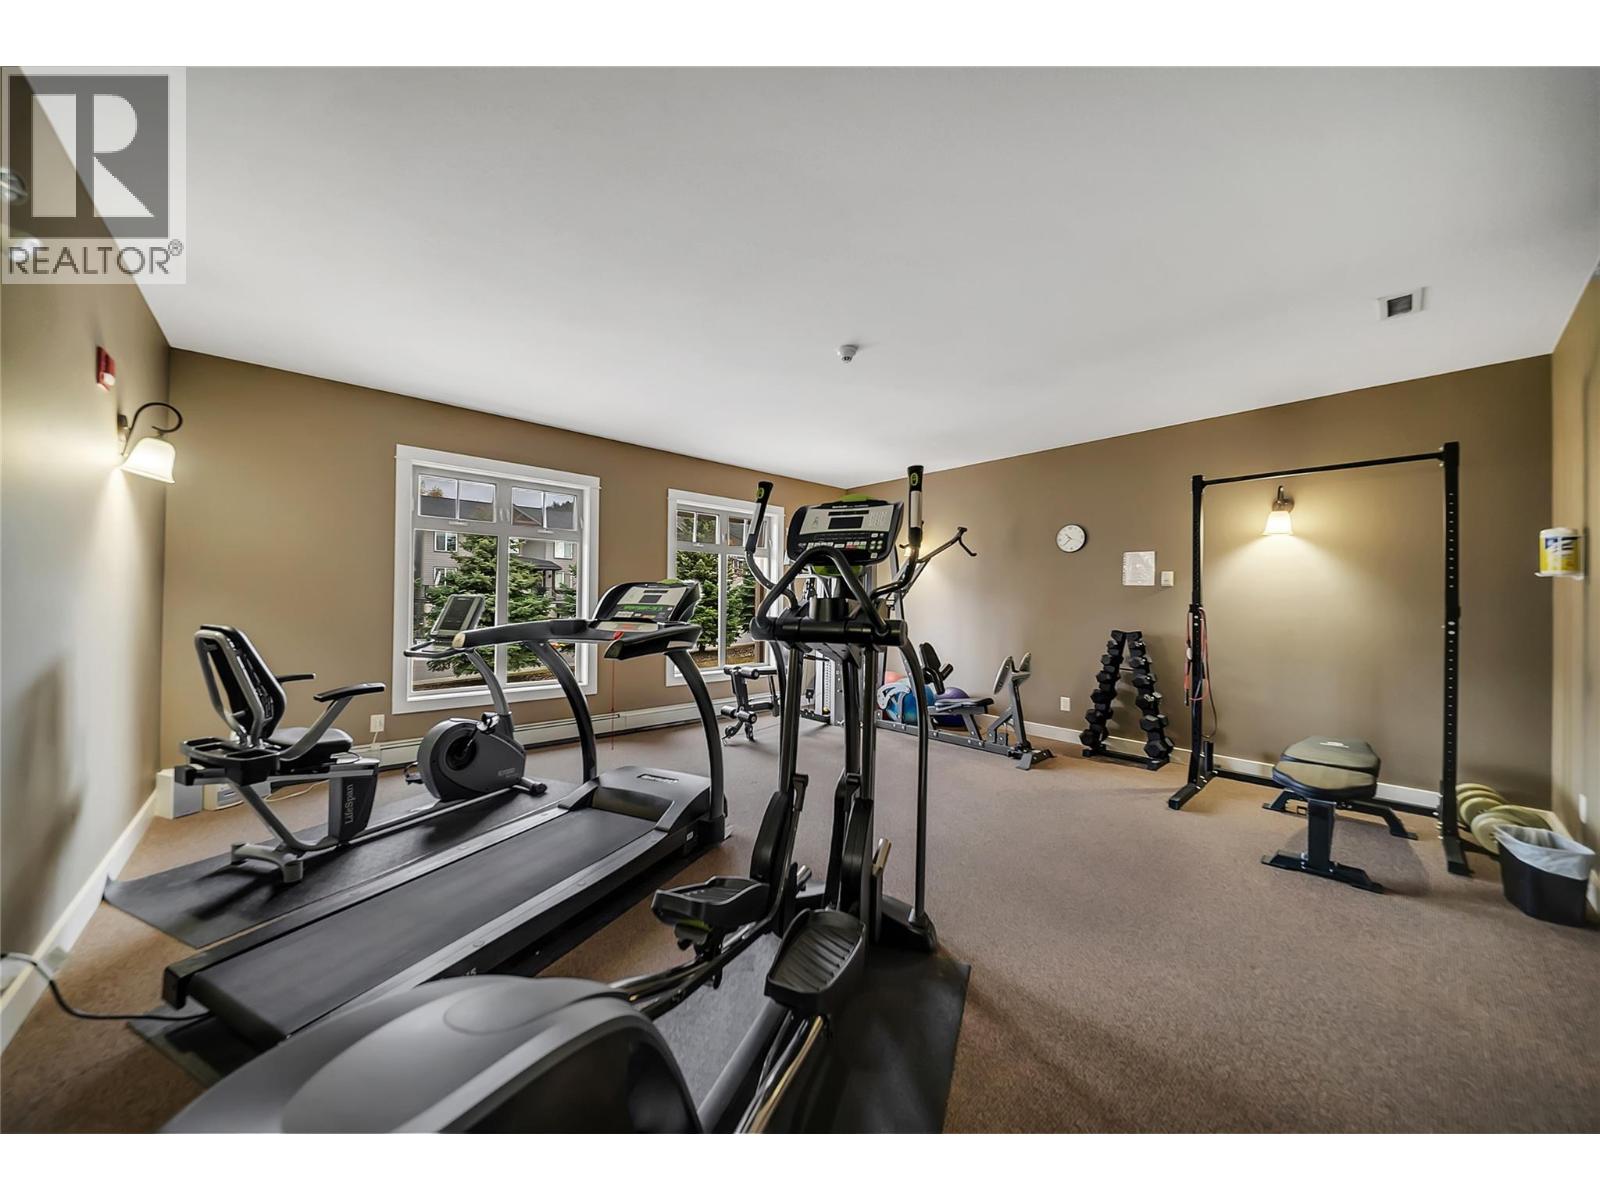
$425,000
Maintenance,
$502.11 Monthly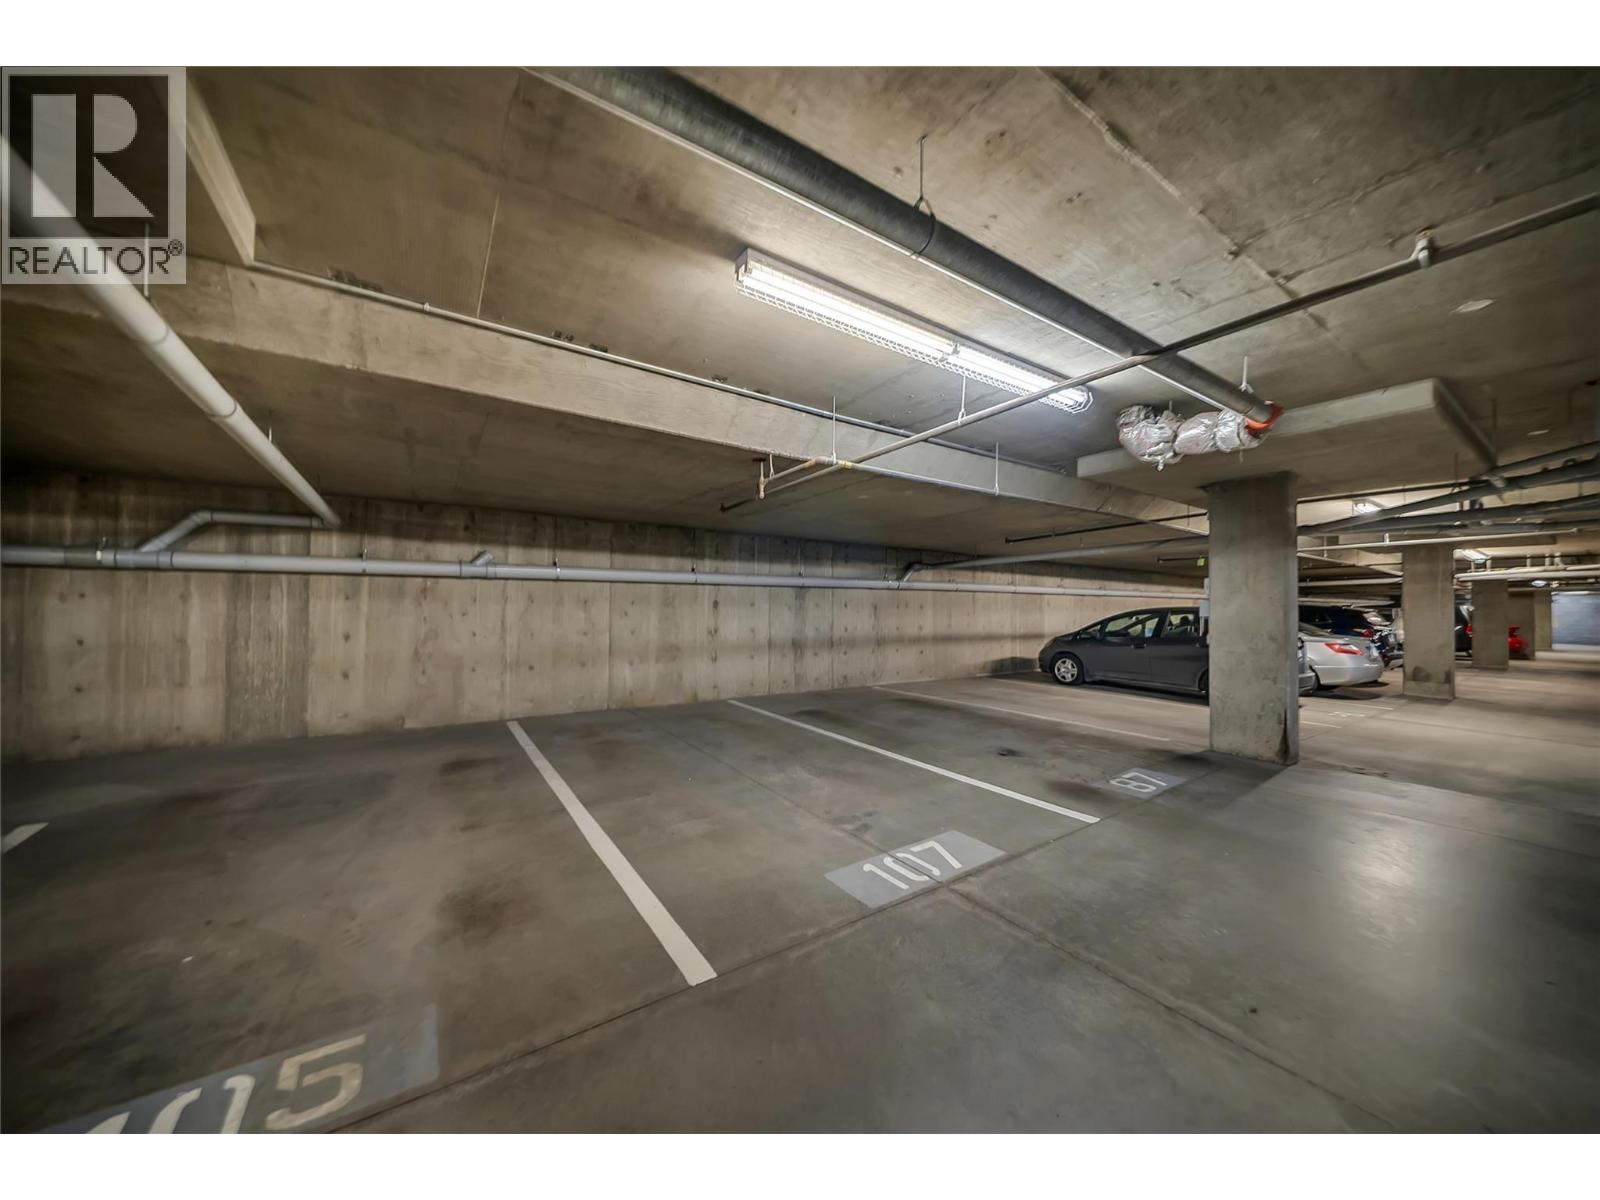
$425,000
Maintenance,
$502.11 Monthly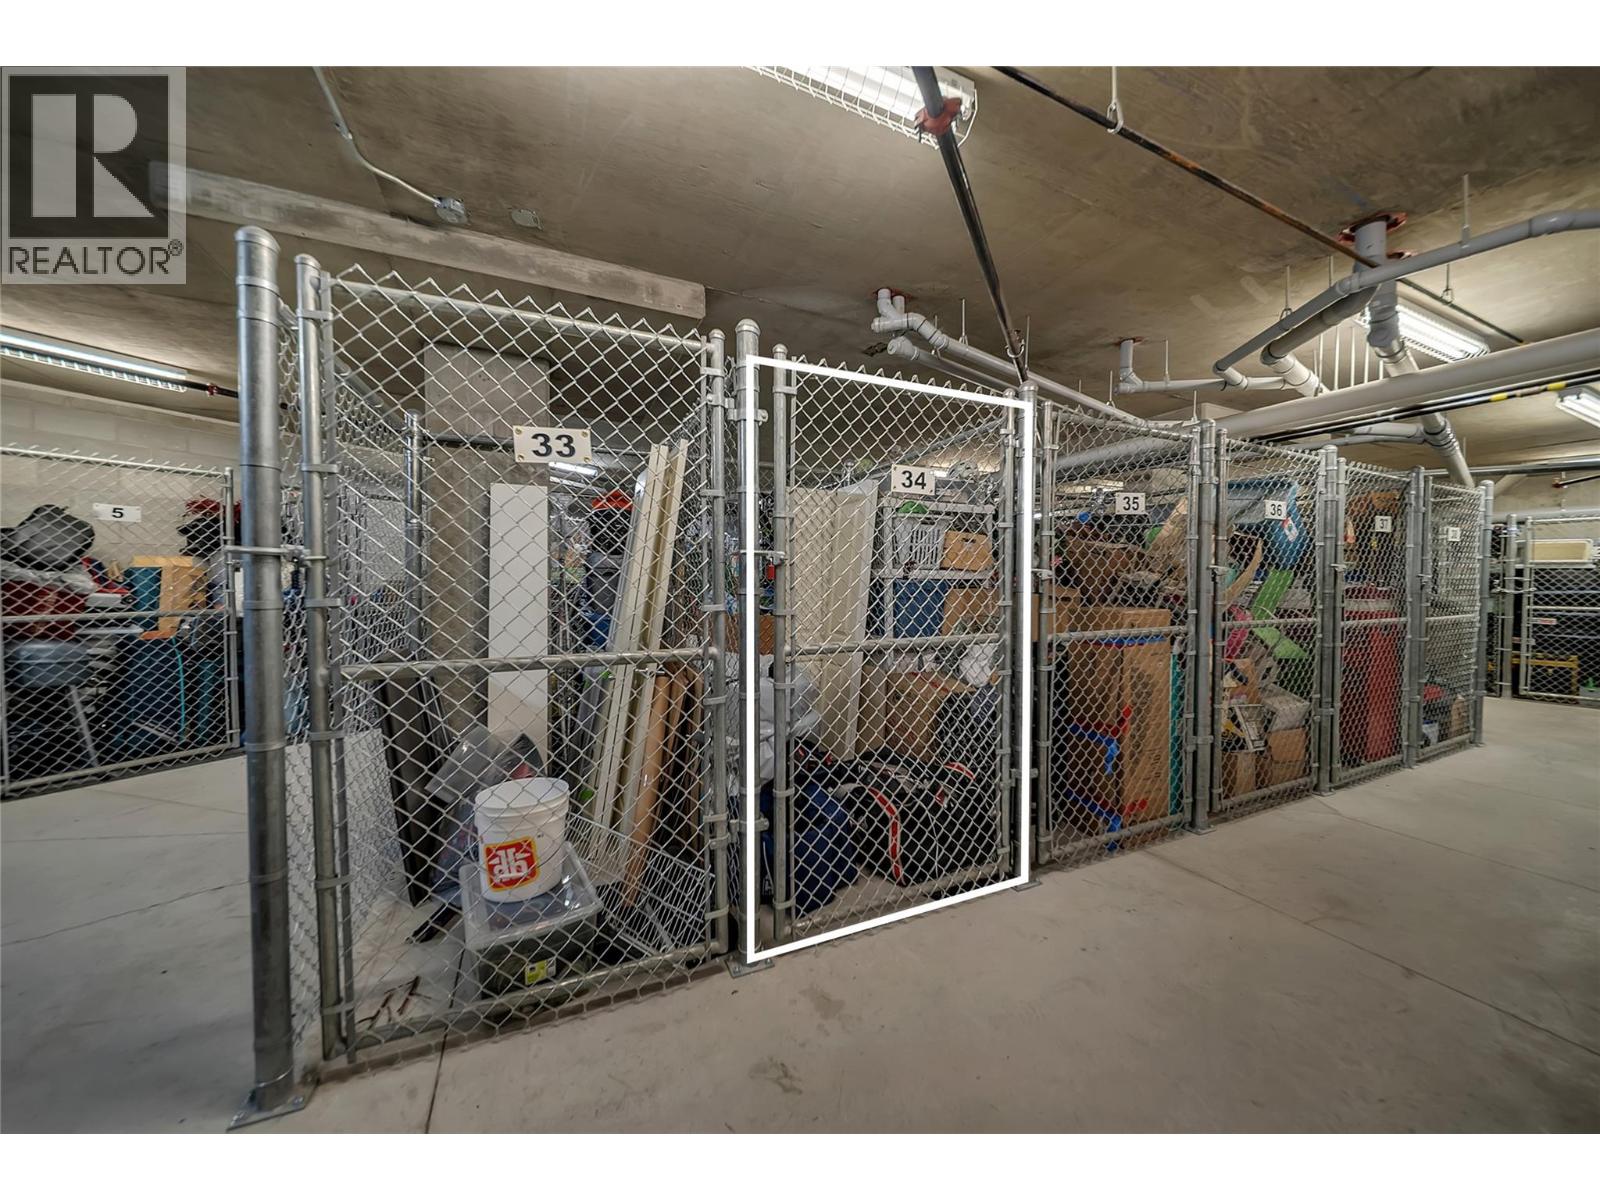
$425,000
Maintenance,
$502.11 Monthly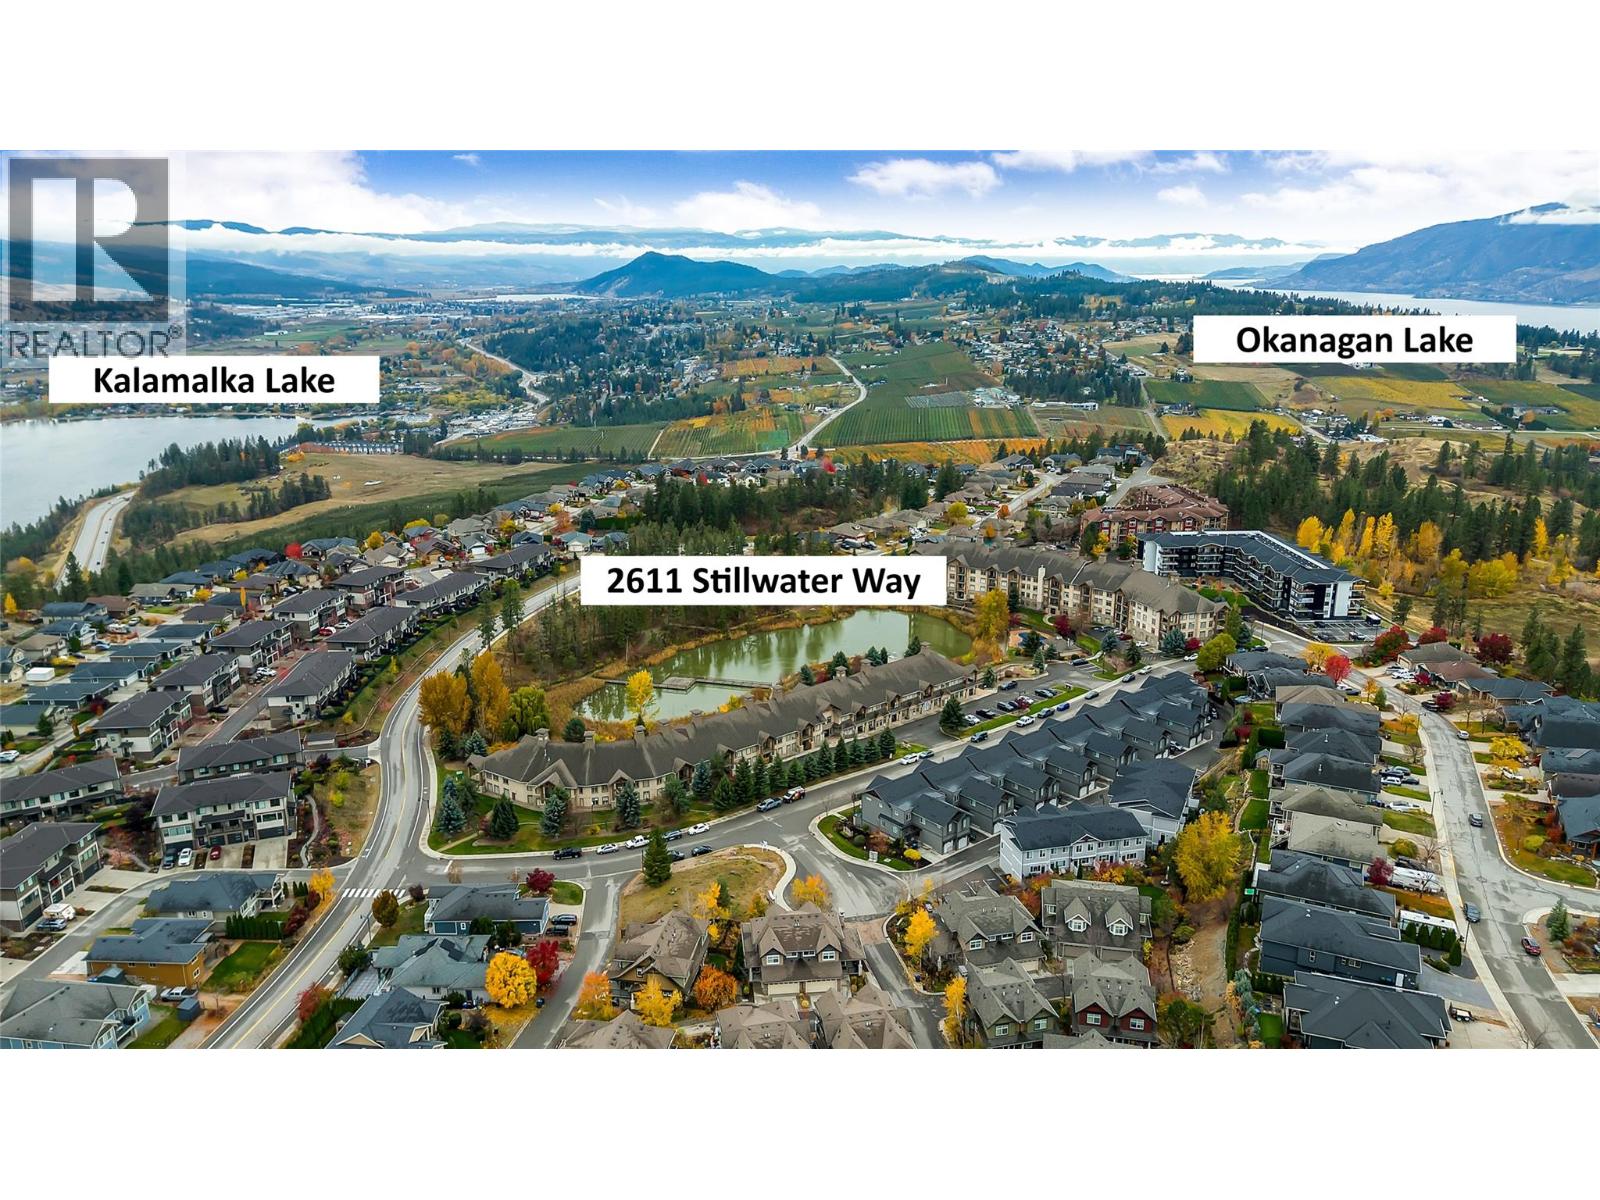
$425,000
Maintenance,
$502.11 Monthly
Like this listing?
Contact us for more information


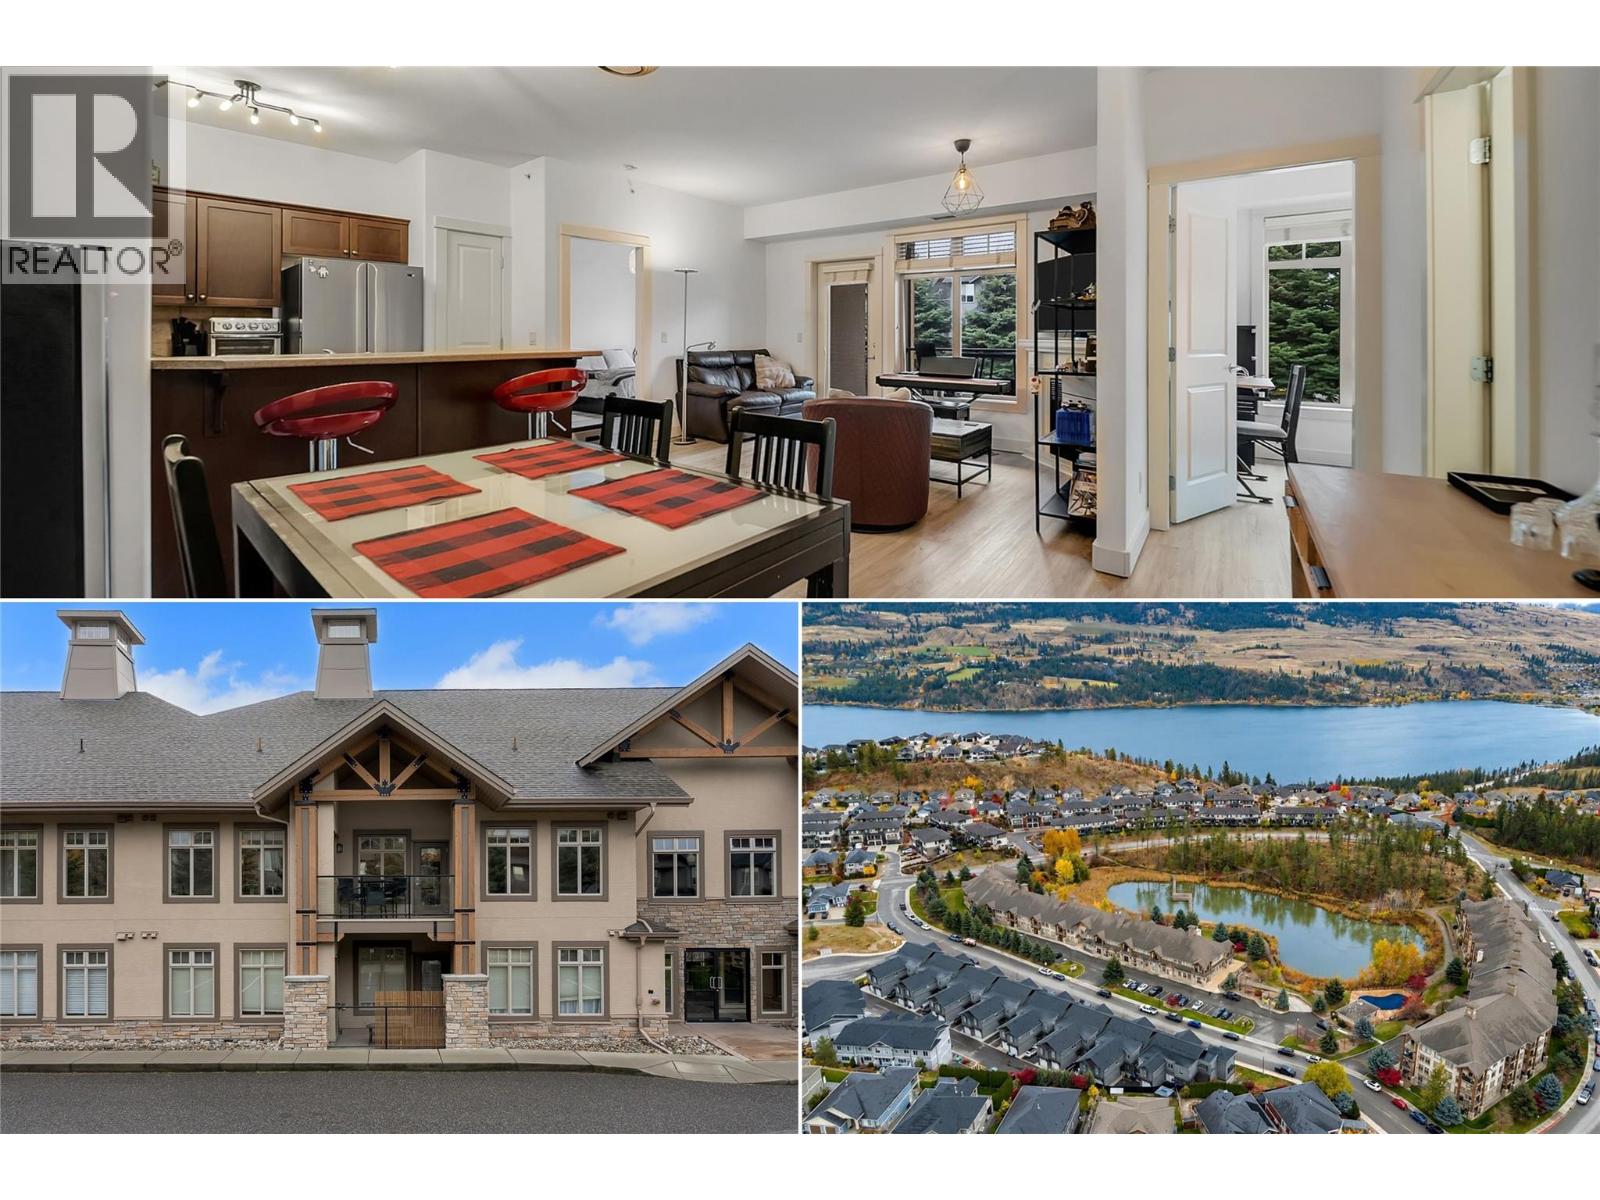
Experience the Okanagan lifestyle at its finest in Sitara on the Pond, a beautifully situated community surrounded by nature, and just minutes from some of the region’s best attractions. This bright and spacious 2-bedroom, 2-bathroom condo offers the perfect combination of comfort, convenience, and resort-style living. Step inside to discover a welcoming, open living space filled with natural light, creating an inviting atmosphere for both everyday living and entertaining. Whether you're enjoying your morning coffee, unwinding after a day of exploring, or hosting friends for an evening on your private deck, this home offers the perfect setting to relax and enjoy everything the Okanagan has to offer. Step outside your door and discover an abundance of scenic walking and nature trails, or spend warm summer afternoons lounging beside the outdoor pool. Residents of Sitara on the Pond enjoy an excellent selection of amenities, including an outdoor swimming pool, hot tub, fitness room, and billiards/games area, bringing the feel of a vacation getaway right to your doorstep. The location is equally impressive, with world-class wineries, championship golf courses, three beautiful lakes, and two ski resorts all within easy reach. Don't miss the opportunity to make this home yours, call us today for full details and to book your showing! (id:67517)
-
Property Details
MLS® Number 10404317 Property Type Single Family Neigbourhood Lake Country North West Community Name Sitara CommunityFeatures Pets Allowed, Rentals Allowed Features One Balcony ParkingSpaceTotal 1 PoolType Outdoor Pool StorageType Storage, Locker ViewType Ravine View, Mountain View, Valley View, View (panoramic) -
Building
BathroomTotal 2 BedroomsTotal 2 ConstructedDate 2007 CoolingType Central Air Conditioning ExteriorFinish Stone, Stucco FireProtection Sprinkler System-fire, Smoke Detector Only FireplaceFuel Electric FireplacePresent Yes FireplaceTotal 1 FireplaceType Unknown FlooringType Carpeted, Laminate, Tile HeatingType See Remarks RoofMaterial Asphalt Shingle RoofStyle Unknown StoriesTotal 1 SizeInterior 981 Sqft Type Apartment UtilityWater Municipal Water Attached Garage 1 -
Land
Acreage No Sewer Municipal Sewage System SizeTotalText Under 1 Acre SurfaceWater Creeks, Ponds, Creek Or Stream -
Rooms
Level Type Length Width Dimensions Main Level Laundry Room 6'5'' x 5'5'' Main Level 4pc Bathroom 7'7'' x 10'3'' Main Level Bedroom 8'11'' x 14'1'' Main Level 3pc Ensuite Bath 7'4'' x 7'7'' Main Level Primary Bedroom 13'4'' x 14'0'' Main Level Dining Room 11'8'' x 11'11'' Main Level Kitchen 10'1'' x 10'1'' Main Level Living Room 9'9'' x 14'3'' -
Utilities
Your Favourites
No Favourites Found







The trademarks REALTOR®, REALTORS®, and the REALTOR® logo are controlled by The Canadian Real Estate Association (CREA) and identify real estate professionals who are members of CREA. The trademarks MLS®, Multiple Listing Service® and the associated logos are owned by The Canadian Real Estate Association (CREA) and identify the quality of services provided by real estate professionals who are members of CREA. The trademark DDF® is owned by The Canadian Real Estate Association (CREA) and identifies CREA's Data Distribution Facility (DDF®)
October 29 2026 05:47:57
Association of Interior REALTORS®
