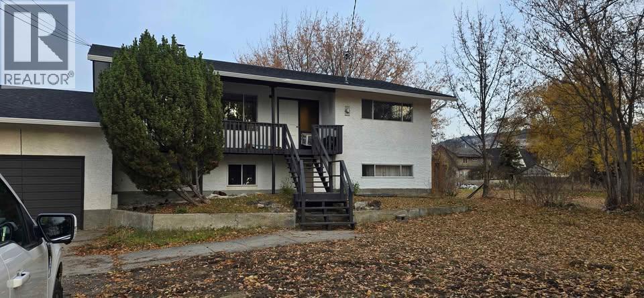

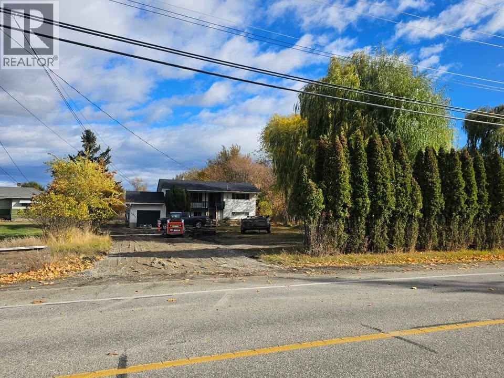
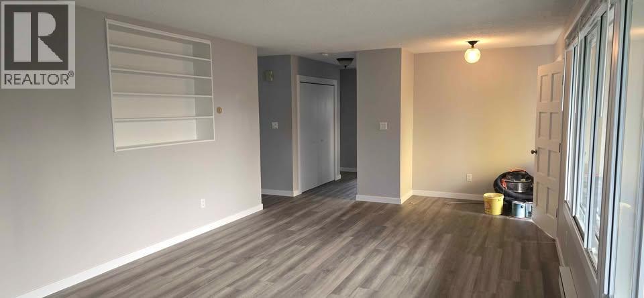
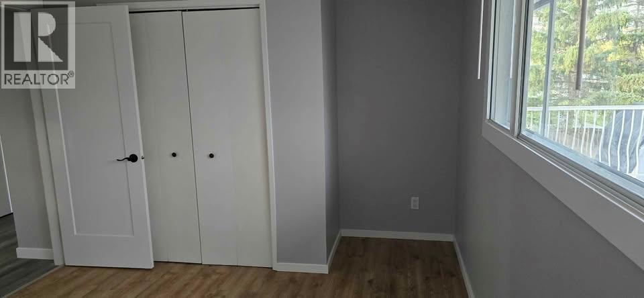
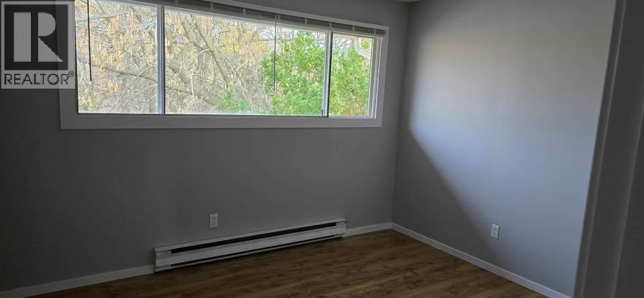
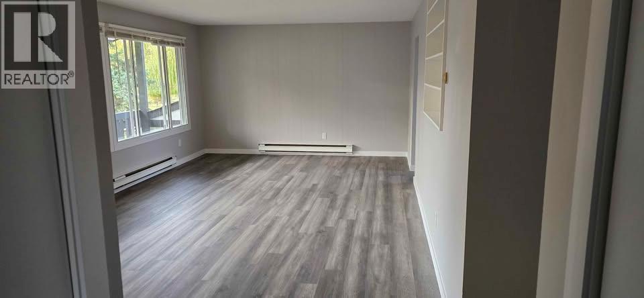
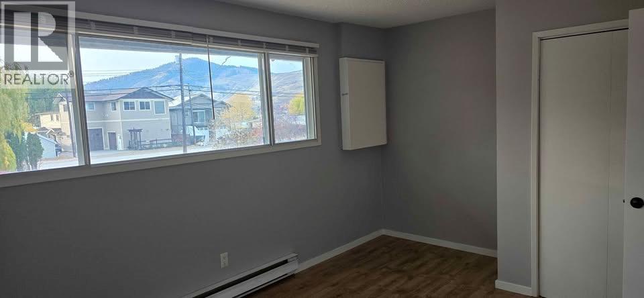
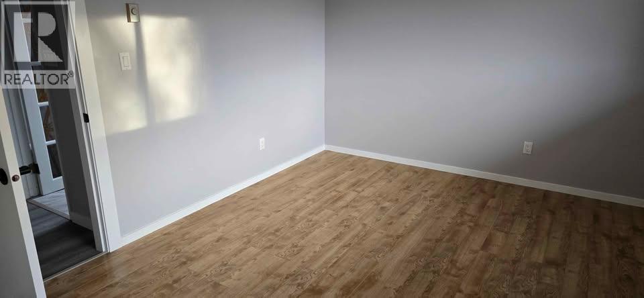
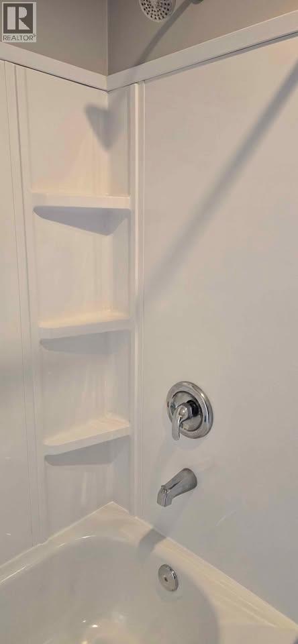
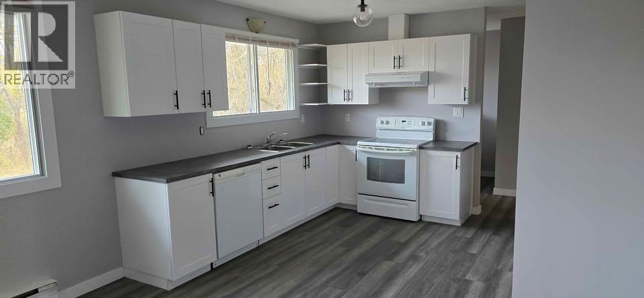
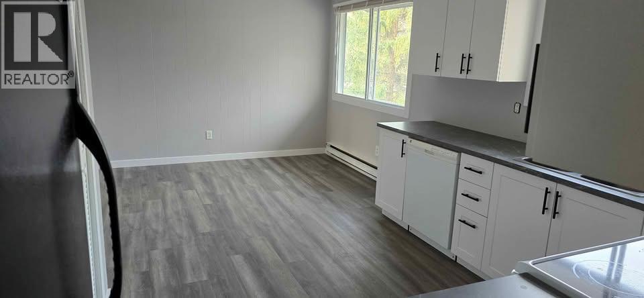
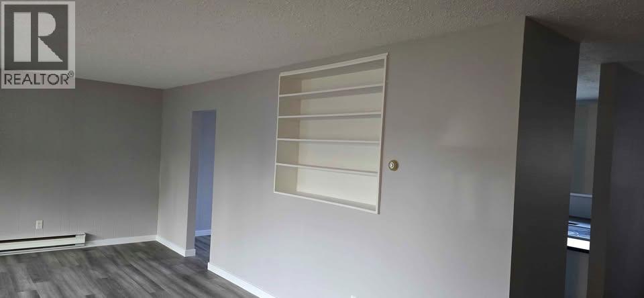
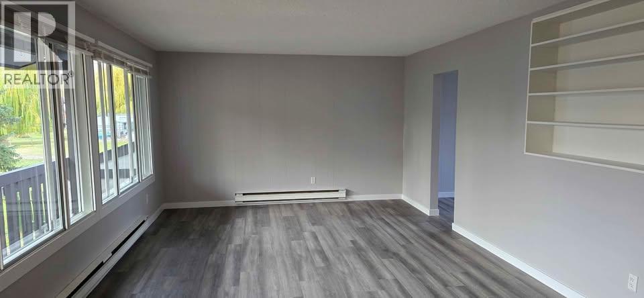
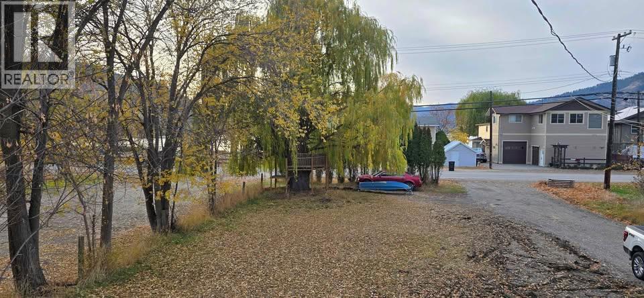
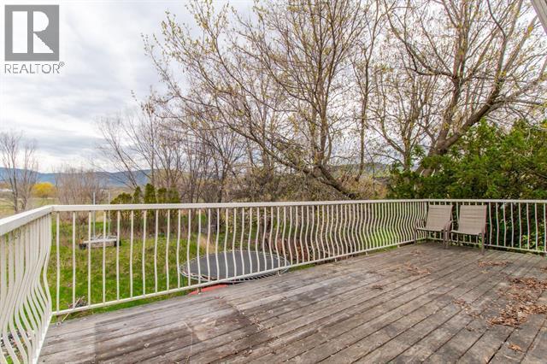
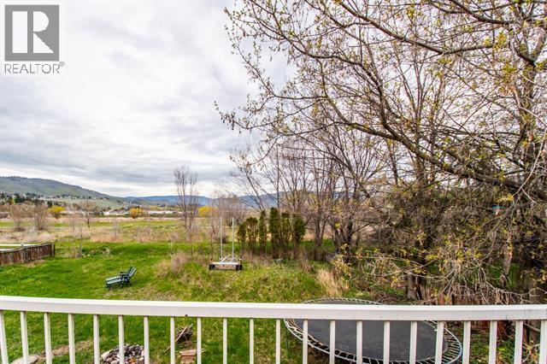
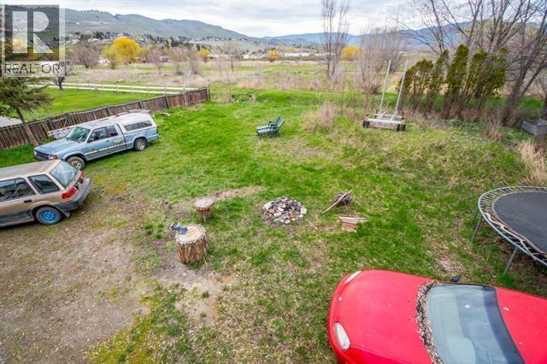
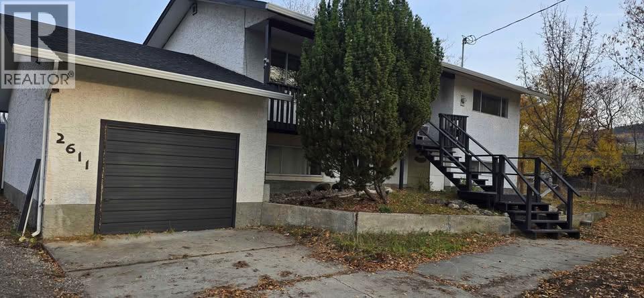
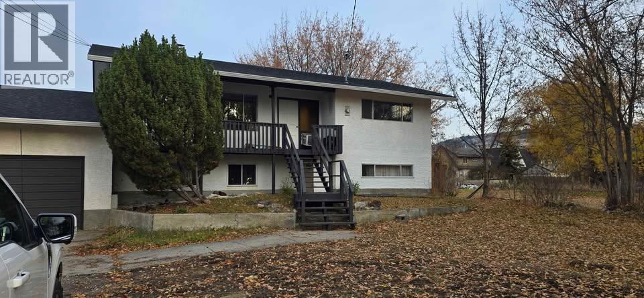



Excellent multifamily, redevelopment opportunity across the road from Kin beach. Collect rent up and down while you wait to redevelop or go through the process. Or live a few steps from the beach. The main floor boasts a fully renovated 2-bedroom suite, complete with new flooring, new kitchen and fresh paint. The basement suite includes 2 bedrooms, 1 bathroom, and a generous family room. This property stands as a prime opportunity in the heart of Vernon's Waterfront Neighborhood Centre Plan that is up and coming in the near future. The city is open to Residential Medium Density zoning. offering unmatched flexibility for developers and investors alike. Zoning supports a broad range of high-return projects, all enhanced by panoramic lake views and immediate access to one of the region’s most scenic lakefront corridors. The value in this property is all about the potential. This whole corridor is slated for redevelopment. With a new high-rise apartment building just down the road, the potential has already started rising. (id:67517)
-
Property Details
MLS® Number 10405384 Property Type Single Family Neigbourhood Okanagan Landing AmenitiesNearBy Public Transit, Park, Recreation, Schools, Shopping CommunityFeatures Family Oriented Features Irregular Lot Size ParkingSpaceTotal 5 WaterFrontType Other -
Building
BathroomTotal 2 BedroomsTotal 4 BasementType Full ConstructedDate 1976 ConstructionStyleAttachment Detached ExteriorFinish Stucco FlooringType Laminate, Linoleum HeatingFuel Electric HeatingType Baseboard Heaters RoofMaterial Asphalt Shingle RoofStyle Unknown StoriesTotal 2 SizeInterior 1,809 Sqft Type House UtilityWater Well Additional Parking Attached Garage 1 -
Land
AccessType Easy Access Acreage No LandAmenities Public Transit, Park, Recreation, Schools, Shopping Sewer Municipal Sewage System SizeFrontage 80 Ft SizeIrregular 0.41 SizeTotal 0.41 Ac|under 1 Acre SizeTotalText 0.41 Ac|under 1 Acre -
Rooms
Level Type Length Width Dimensions Basement Bedroom 10'6'' x 12'6'' Basement 4pc Bathroom 6'11'' x 7'11'' Basement Bedroom 10'7'' x 14'5'' Basement Kitchen 10'0'' x 14'4'' Basement Family Room 11'6'' x 15'0'' Main Level Laundry Room 7'2'' x 7'4'' Main Level 4pc Bathroom 7'0'' x 8'3'' Main Level Bedroom 10'7'' x 11'10'' Main Level Primary Bedroom 11'0'' x 12'11'' Main Level Dining Room 10'0'' x 11'10'' Main Level Kitchen 8'10'' x 9'7'' Main Level Living Room 13'0'' x 23'0'' -
Utilities
Your Favourites
No Favourites Found







The trademarks REALTOR®, REALTORS®, and the REALTOR® logo are controlled by The Canadian Real Estate Association (CREA) and identify real estate professionals who are members of CREA. The trademarks MLS®, Multiple Listing Service® and the associated logos are owned by The Canadian Real Estate Association (CREA) and identify the quality of services provided by real estate professionals who are members of CREA. The trademark DDF® is owned by The Canadian Real Estate Association (CREA) and identifies CREA's Data Distribution Facility (DDF®)
November 06 2026 12:51:24
Association of Interior REALTORS®
