$1,025,000
$1,025,000
$1,025,000
$1,025,000
$1,025,000
$1,025,000
$1,025,000
$1,025,000
$1,025,000
$1,025,000
$1,025,000
$1,025,000
$1,025,000
$1,025,000
$1,025,000
$1,025,000
$1,025,000
$1,025,000
$1,025,000
$1,025,000
$1,025,000
$1,025,000
$1,025,000
$1,025,000
$1,025,000
$1,025,000
$1,025,000
$1,025,000
$1,025,000
$1,025,000
$1,025,000
$1,025,000
$1,025,000
$1,025,000
$1,025,000
$1,025,000
$1,025,000
$1,025,000
$1,025,000
$1,025,000
$1,025,000
$1,025,000
$1,025,000
$1,025,000
$1,025,000
$1,025,000
$1,025,000
$1,025,000
$1,025,000
$1,025,000
$1,025,000
$1,025,000
$1,025,000
$1,025,000
$1,025,000
$1,025,000
$1,025,000
$1,025,000
$1,025,000
$1,025,000
$1,025,000
Like this listing?
Contact us for more information


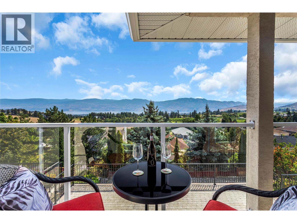
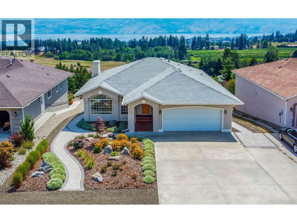
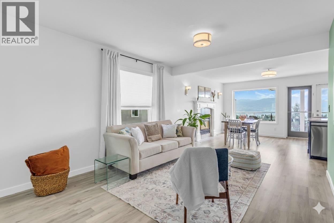
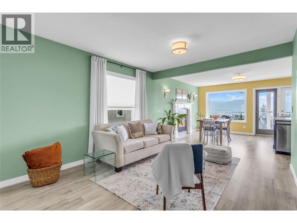
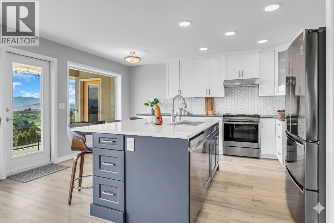
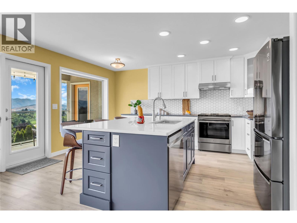
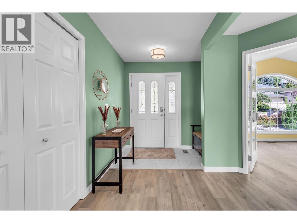
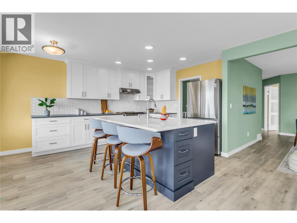
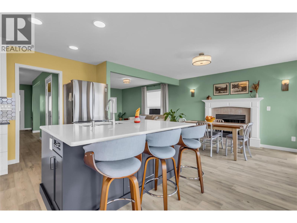
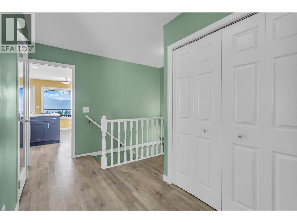
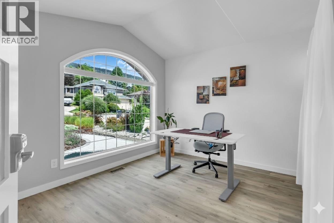

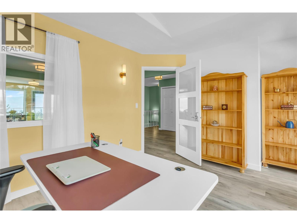
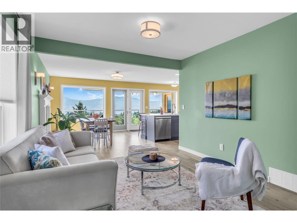
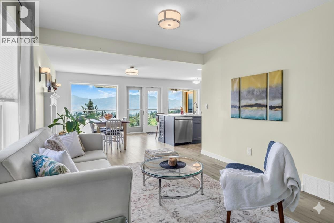
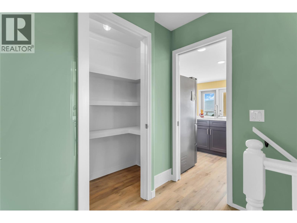
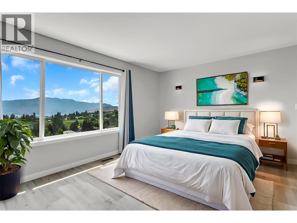
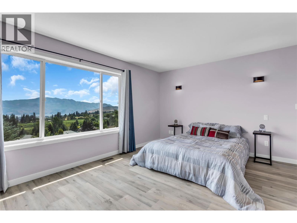
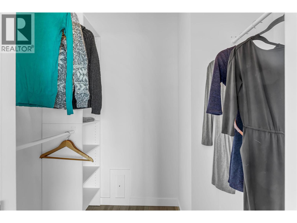
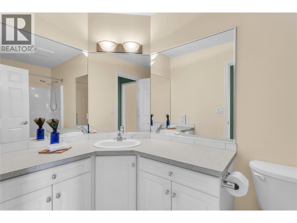
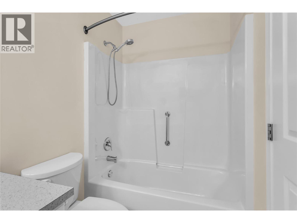
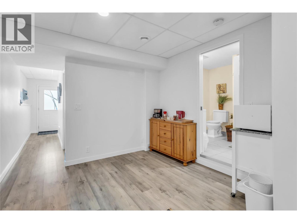
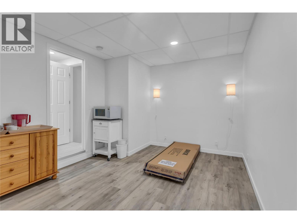
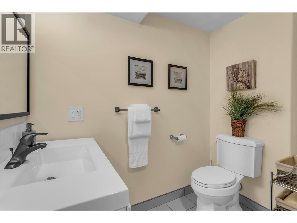
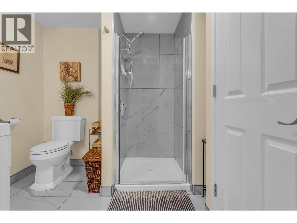
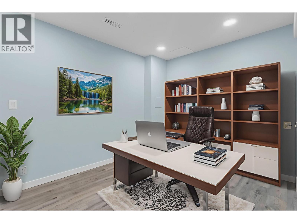
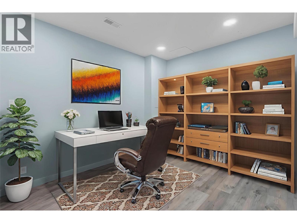
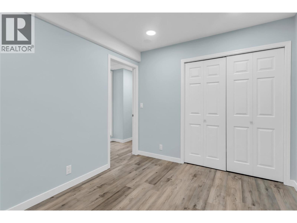
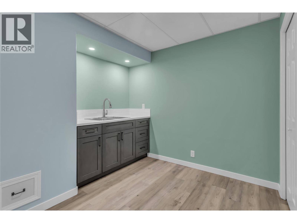
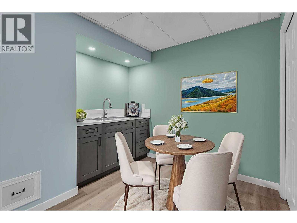

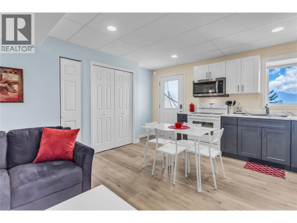
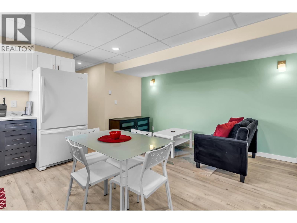
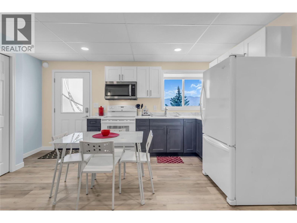
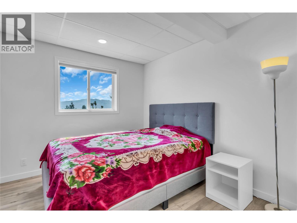
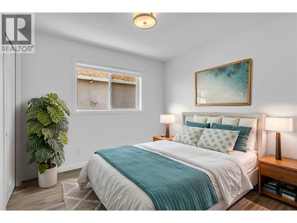
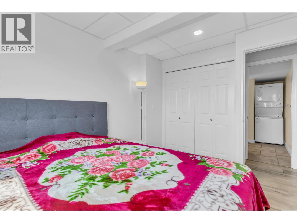
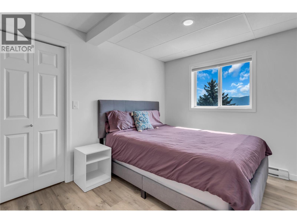
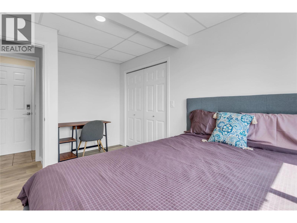
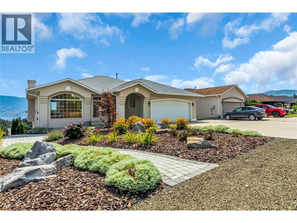
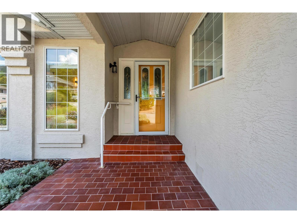
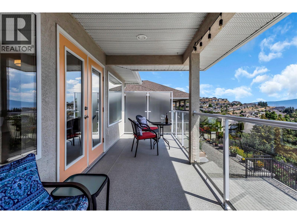
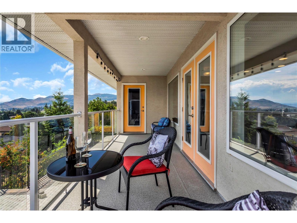
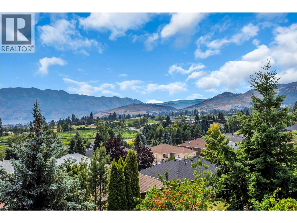
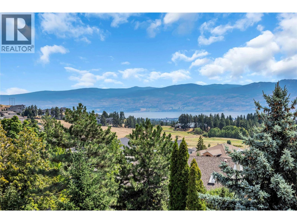
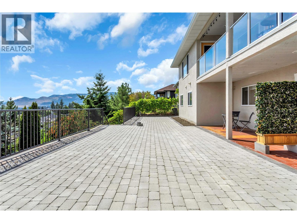
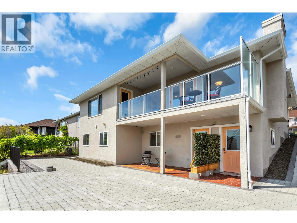
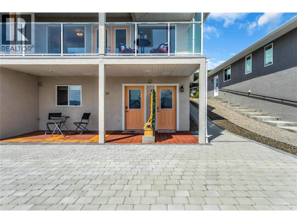
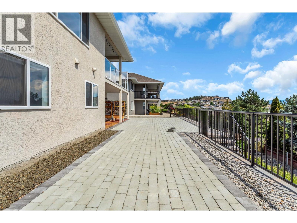
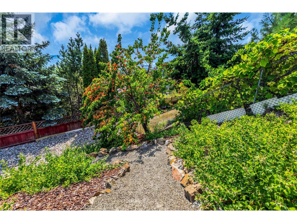
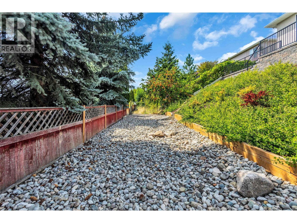
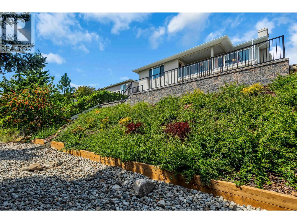
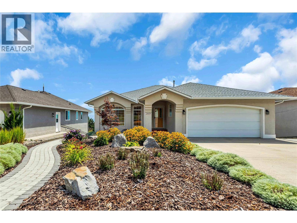
Lifestyle & luxury meet in this stunning rancher-style, walk-out home in desirable Smith Creek. Boasting over $200,000 in quality updates, this house has upgrades to all major systems, all aesthetic finishes, and comes complete with a legal 2-bedroom suite, great for adult kids, long-term tenants, OR perfect for Airbnb income - which West Kelowna allows! Suits a family that needs 5 bedrooms & 2 dens (upper den can easily be converted to 6th bedroom w/ window changeout) OR live that no-stair lifestyle while downstairs pays the mortgage - this home is flexible for all. Perfectly located, you can admire the unobstructed and stunning Okanagan lake, valley & mountain views from every floor. Sip your favorite beverage & revel in the gorgeous scenery, either from the comfort of your kitchen or from your private balcony or patio. With ample natural light, you can soak up the scenic views from the comfort of your bed or reading nook in your oversized primary suite. Situated just minutes to renowned Smith Creek hiking/biking trails, walkable to many parks, and a quick drive to wineries, orchards, restaurants, and shopping/amenities, this home strikes the perfect balance for outdoor enthusiasts and entertainers alike. Professionally landscaped from front to back, this home is low-maintenance and thoughtfully appointed to fit the Okanagan climate, offering an outdoor oasis. Parking for 9 vehicles! So many opportunities in this home! (id:45055)
-
Property Details
MLS® Number 10371977 Property Type Single Family Neigbourhood Smith Creek AmenitiesNearBy Schools, Shopping Features Private Setting, Central Island, Balcony ParkingSpaceTotal 9 ViewType City View, Lake View, Mountain View, Valley View -
Building
BathroomTotal 4 BedroomsTotal 5 ArchitecturalStyle Ranch BasementType Full ConstructedDate 1993 ConstructionStyleAttachment Detached CoolingType Central Air Conditioning ExteriorFinish Stucco FireProtection Smoke Detector Only FireplaceFuel Gas FireplacePresent Yes FireplaceTotal 1 FireplaceType Unknown FlooringType Carpeted, Tile, Vinyl HeatingType Forced Air, See Remarks RoofMaterial Asphalt Shingle RoofStyle Unknown StoriesTotal 2 SizeInterior 3,046 Sqft Type House UtilityWater Municipal Water Attached Garage 2 -
Land
AccessType Easy Access Acreage No LandAmenities Schools, Shopping LandscapeFeatures Underground Sprinkler Sewer Municipal Sewage System SizeIrregular 0.17 SizeTotal 0.17 Ac|under 1 Acre SizeTotalText 0.17 Ac|under 1 Acre -
Rooms
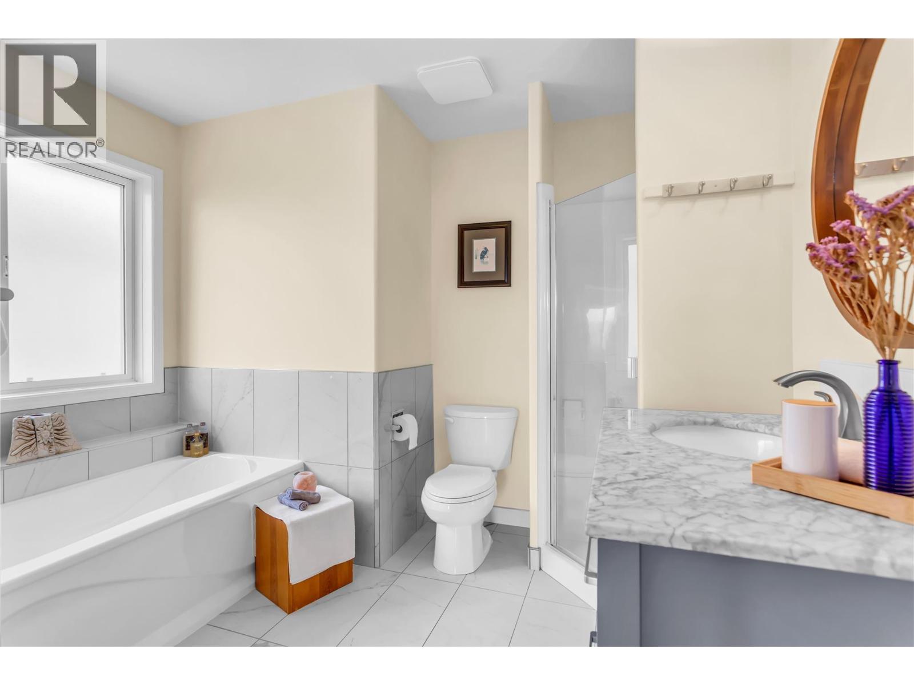

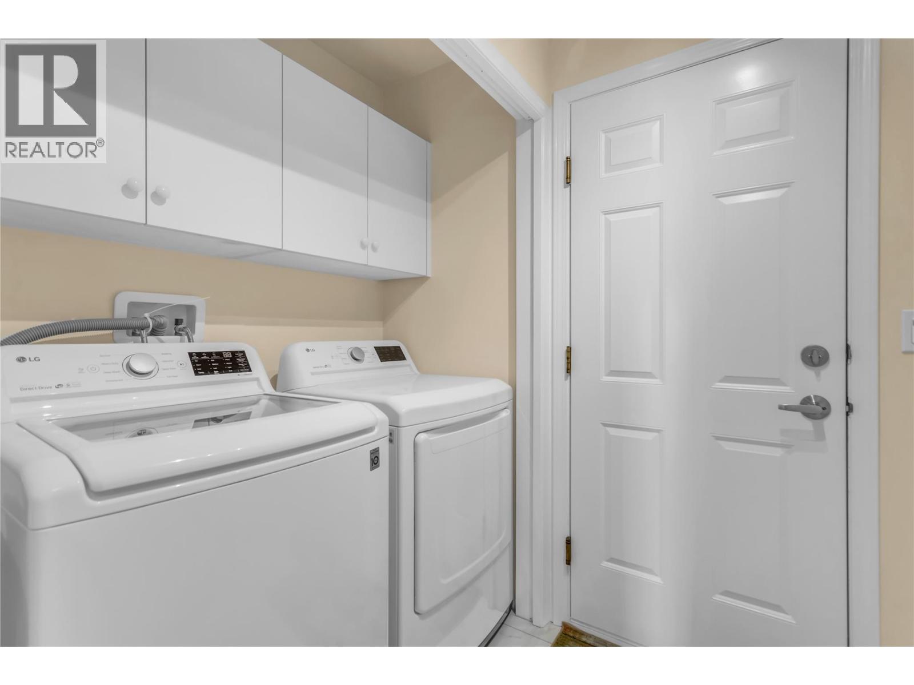

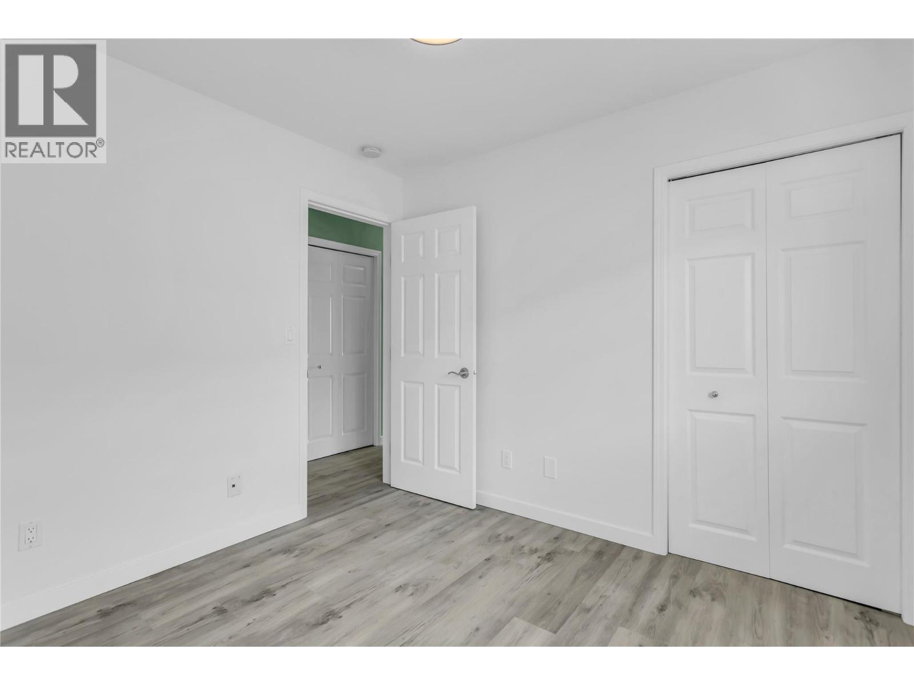
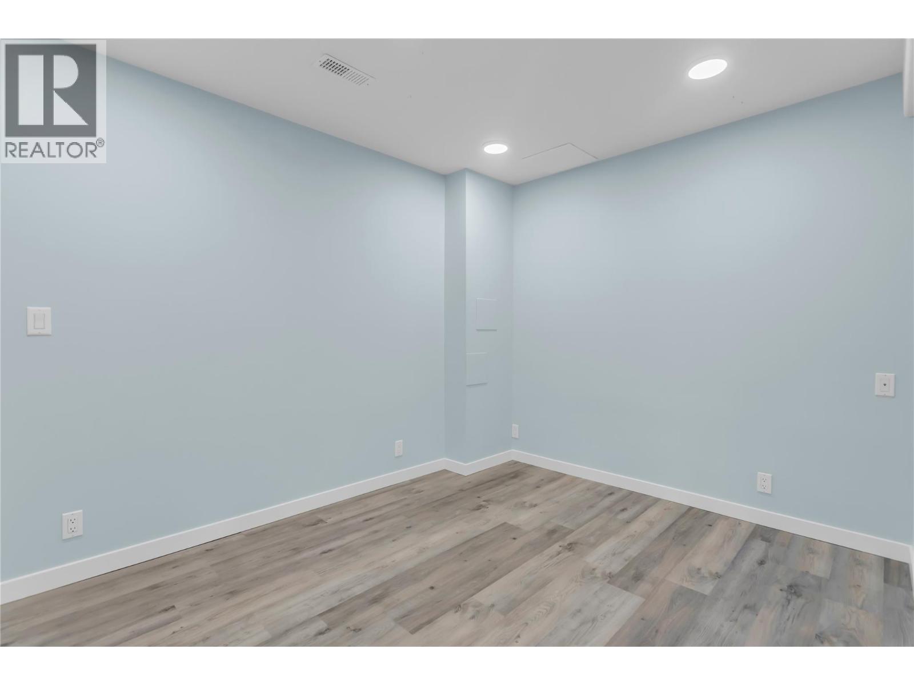
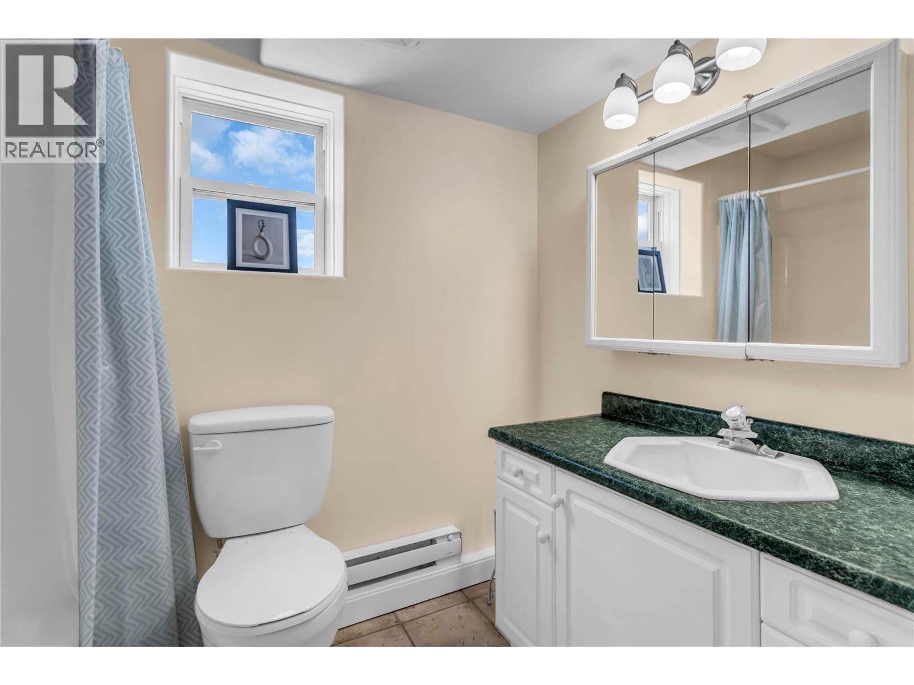
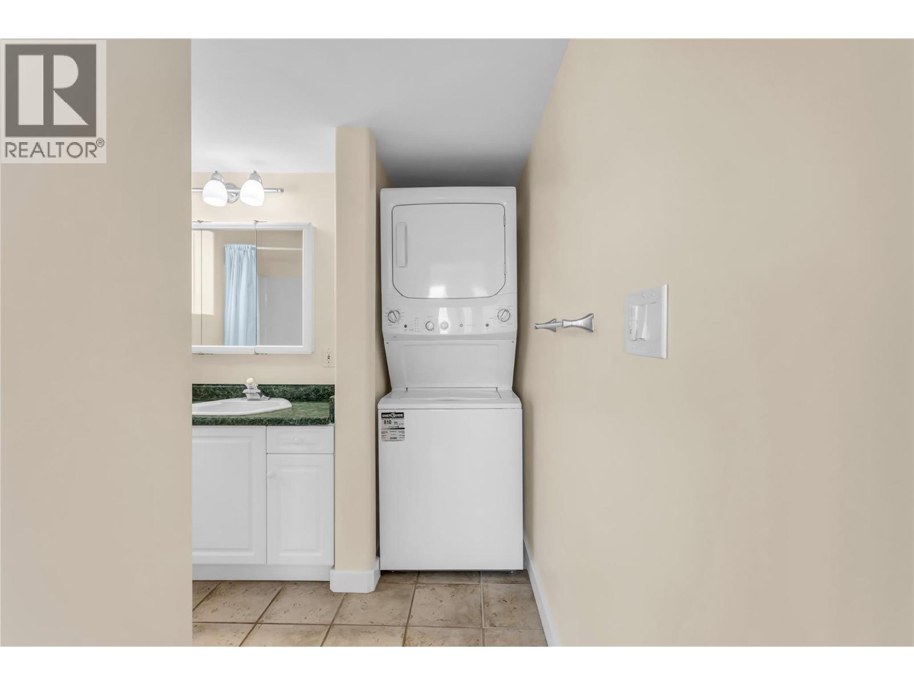
Level Type Length Width Dimensions Basement Den 11'4'' x 8'10'' Basement Storage 8'1'' x 5'7'' Basement Recreation Room 24'10'' x 9'4'' Basement Full Bathroom 7'7'' x 8'8'' Basement Bedroom 10'2'' x 28'9'' Main Level Laundry Room 5'3'' x 8'0'' Main Level 4pc Bathroom 5'2'' x 10'5'' Main Level Bedroom 9'10'' x 10'0'' Main Level 4pc Ensuite Bath 9'10'' x 12'6'' Main Level Primary Bedroom 14'8'' x 18'8'' Main Level Den 14'4'' x 10'2'' Main Level Kitchen 10'6'' x 15'6'' Main Level Dining Room 13'3'' x 11'2'' Main Level Living Room 14'6'' x 14'3'' Additional Accommodation Full Bathroom 8'9'' x 8'5'' Additional Accommodation Bedroom 9'1'' x 11'9'' Additional Accommodation Bedroom 12'2'' x 9'2'' Additional Accommodation Kitchen 25'8'' x 15'5'' -
Utilities
Your Favourites
No Favourites Found







The trademarks REALTOR®, REALTORS®, and the REALTOR® logo are controlled by The Canadian Real Estate Association (CREA) and identify real estate professionals who are members of CREA. The trademarks MLS®, Multiple Listing Service® and the associated logos are owned by The Canadian Real Estate Association (CREA) and identify the quality of services provided by real estate professionals who are members of CREA. The trademark DDF® is owned by The Canadian Real Estate Association (CREA) and identifies CREA's Data Distribution Facility (DDF®)
January 24 2026 01:59:21
Association of Interior REALTORS®
