$1,148,900
$1,148,900
$1,148,900

$1,148,900
$1,148,900
$1,148,900
$1,148,900
$1,148,900
$1,148,900
$1,148,900
$1,148,900
$1,148,900
$1,148,900
$1,148,900
$1,148,900
$1,148,900
$1,148,900
$1,148,900
$1,148,900
$1,148,900
$1,148,900
$1,148,900
$1,148,900
$1,148,900
$1,148,900
$1,148,900
$1,148,900
$1,148,900
$1,148,900
$1,148,900
$1,148,900
$1,148,900
$1,148,900
$1,148,900
$1,148,900
$1,148,900
$1,148,900
$1,148,900
$1,148,900
$1,148,900
$1,148,900
$1,148,900
$1,148,900
$1,148,900
$1,148,900
$1,148,900
$1,148,900
$1,148,900
$1,148,900
$1,148,900
$1,148,900
$1,148,900
$1,148,900
$1,148,900
$1,148,900
$1,148,900
$1,148,900
$1,148,900
$1,148,900
$1,148,900
$1,148,900
$1,148,900
$1,148,900
$1,148,900
$1,148,900
$1,148,900
$1,148,900
$1,148,900
$1,148,900
$1,148,900
$1,148,900
$1,148,900
$1,148,900
$1,148,900
$1,148,900
$1,148,900
$1,148,900
$1,148,900
$1,148,900
$1,148,900
$1,148,900
$1,148,900
$1,148,900
$1,148,900
$1,148,900
$1,148,900
$1,148,900
Like this listing?
Contact us for more information


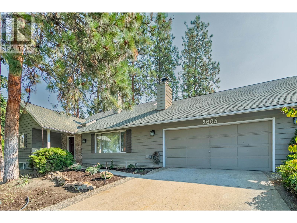
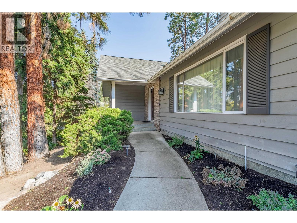
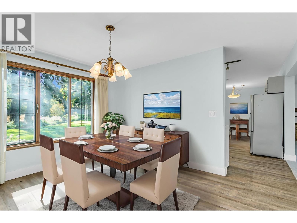
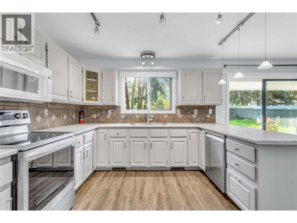
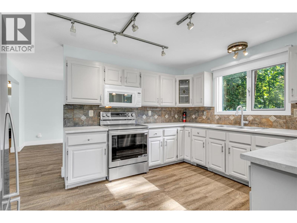
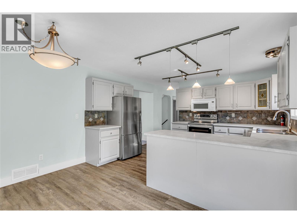
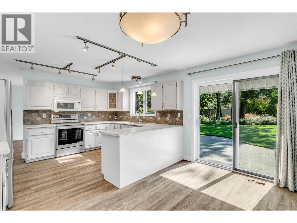

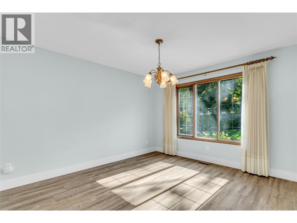
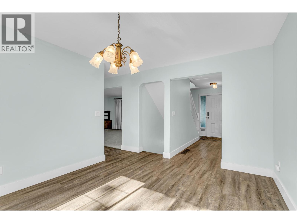
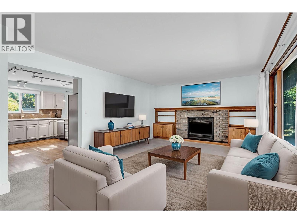
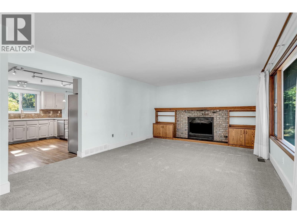
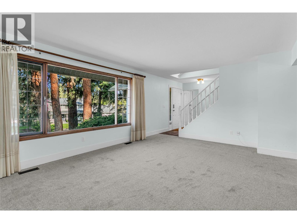
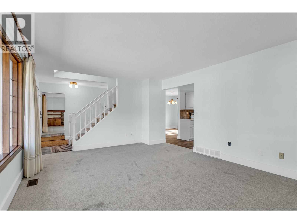
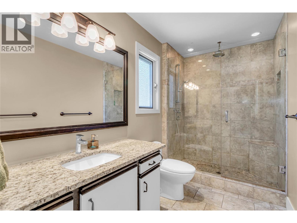
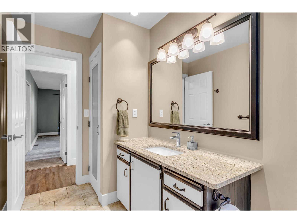
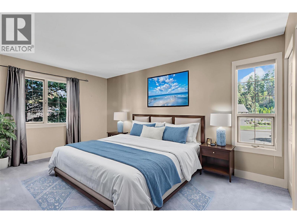
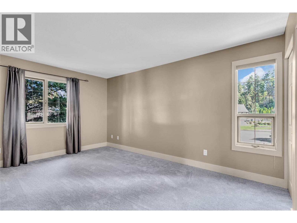
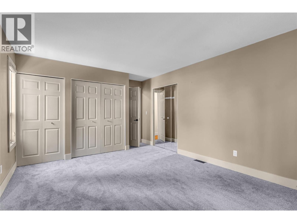
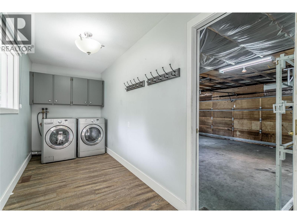
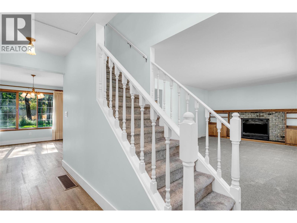
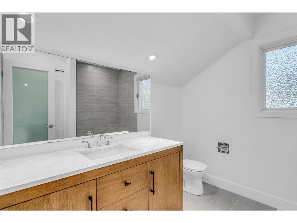


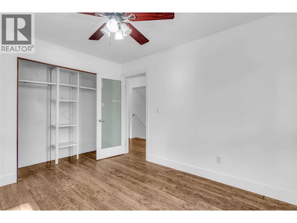
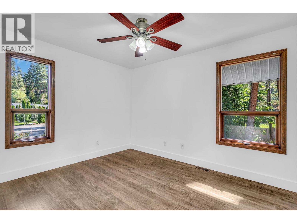
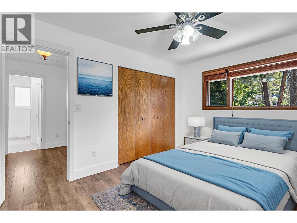
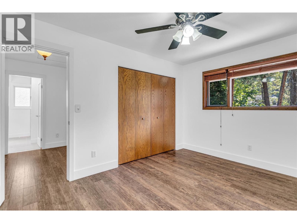
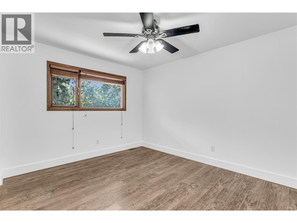
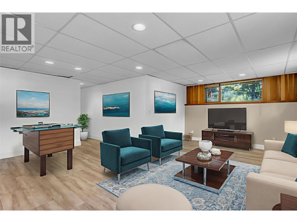
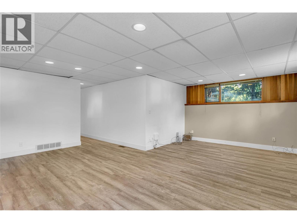
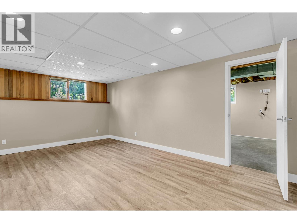
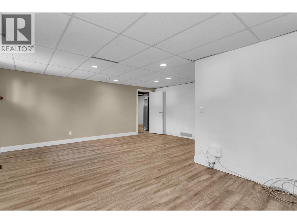

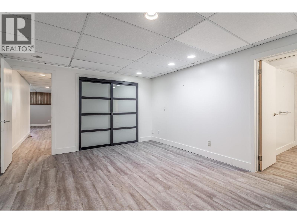
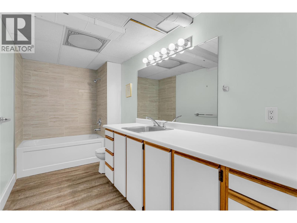
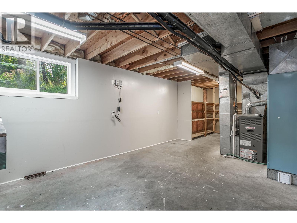
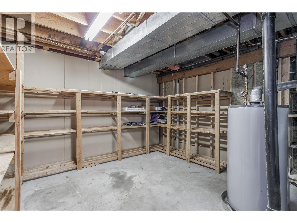
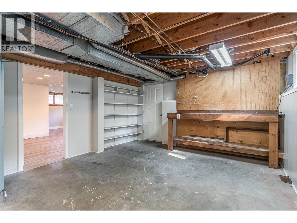

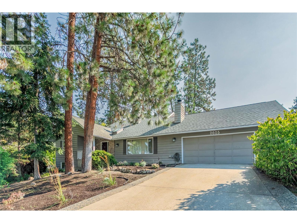
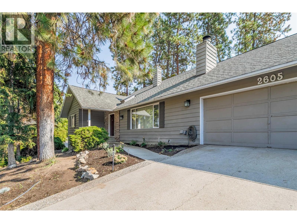
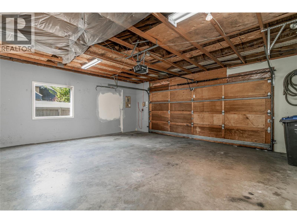
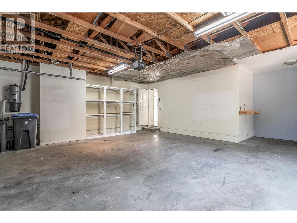
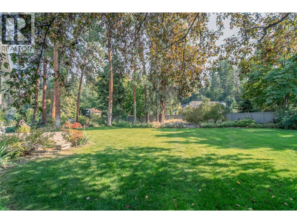
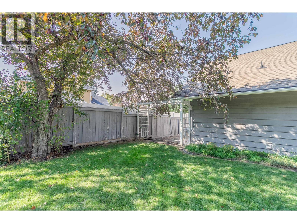
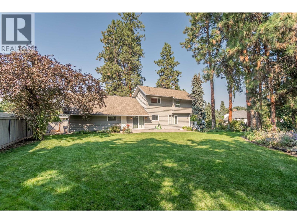
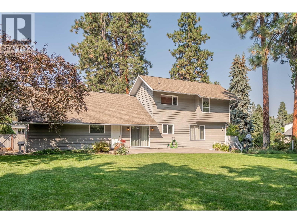
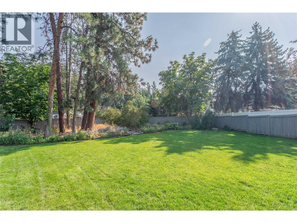
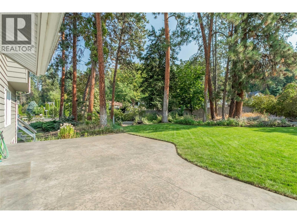


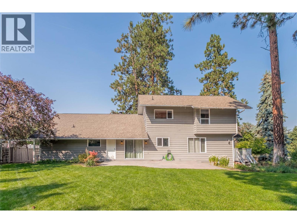

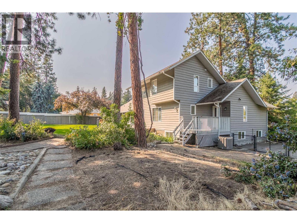
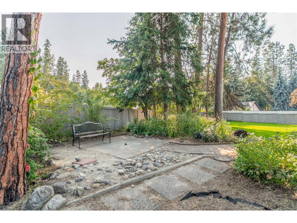
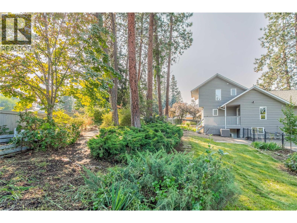
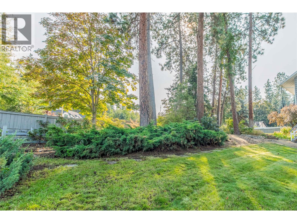
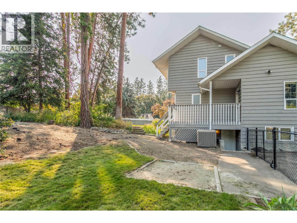
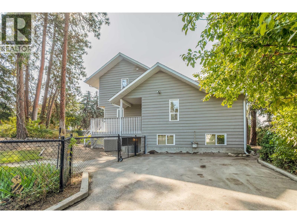
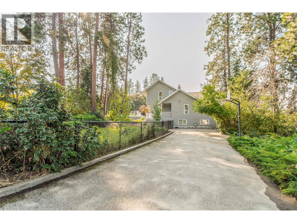
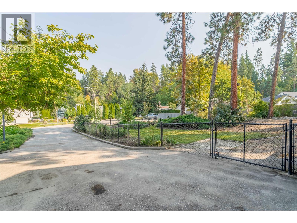
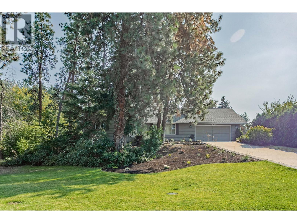
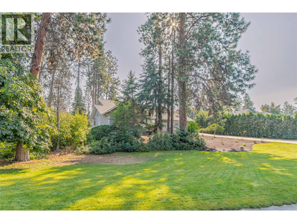
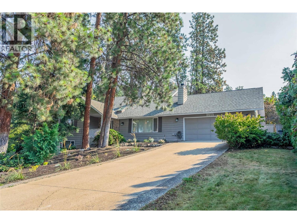
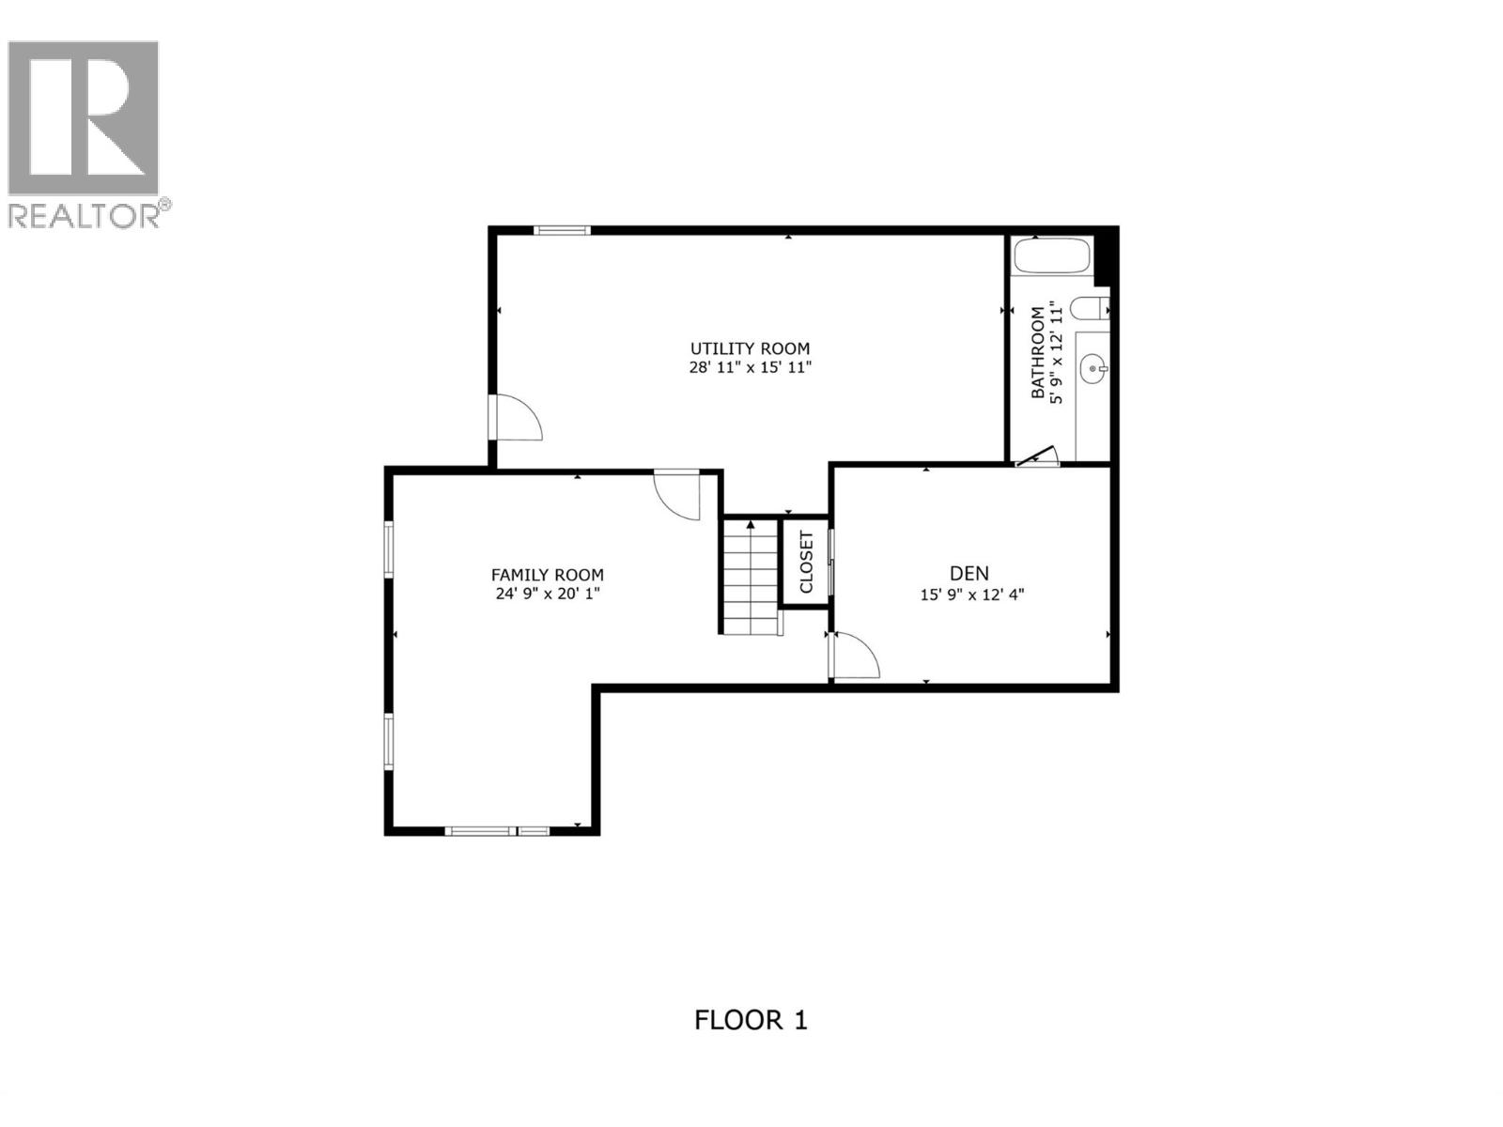
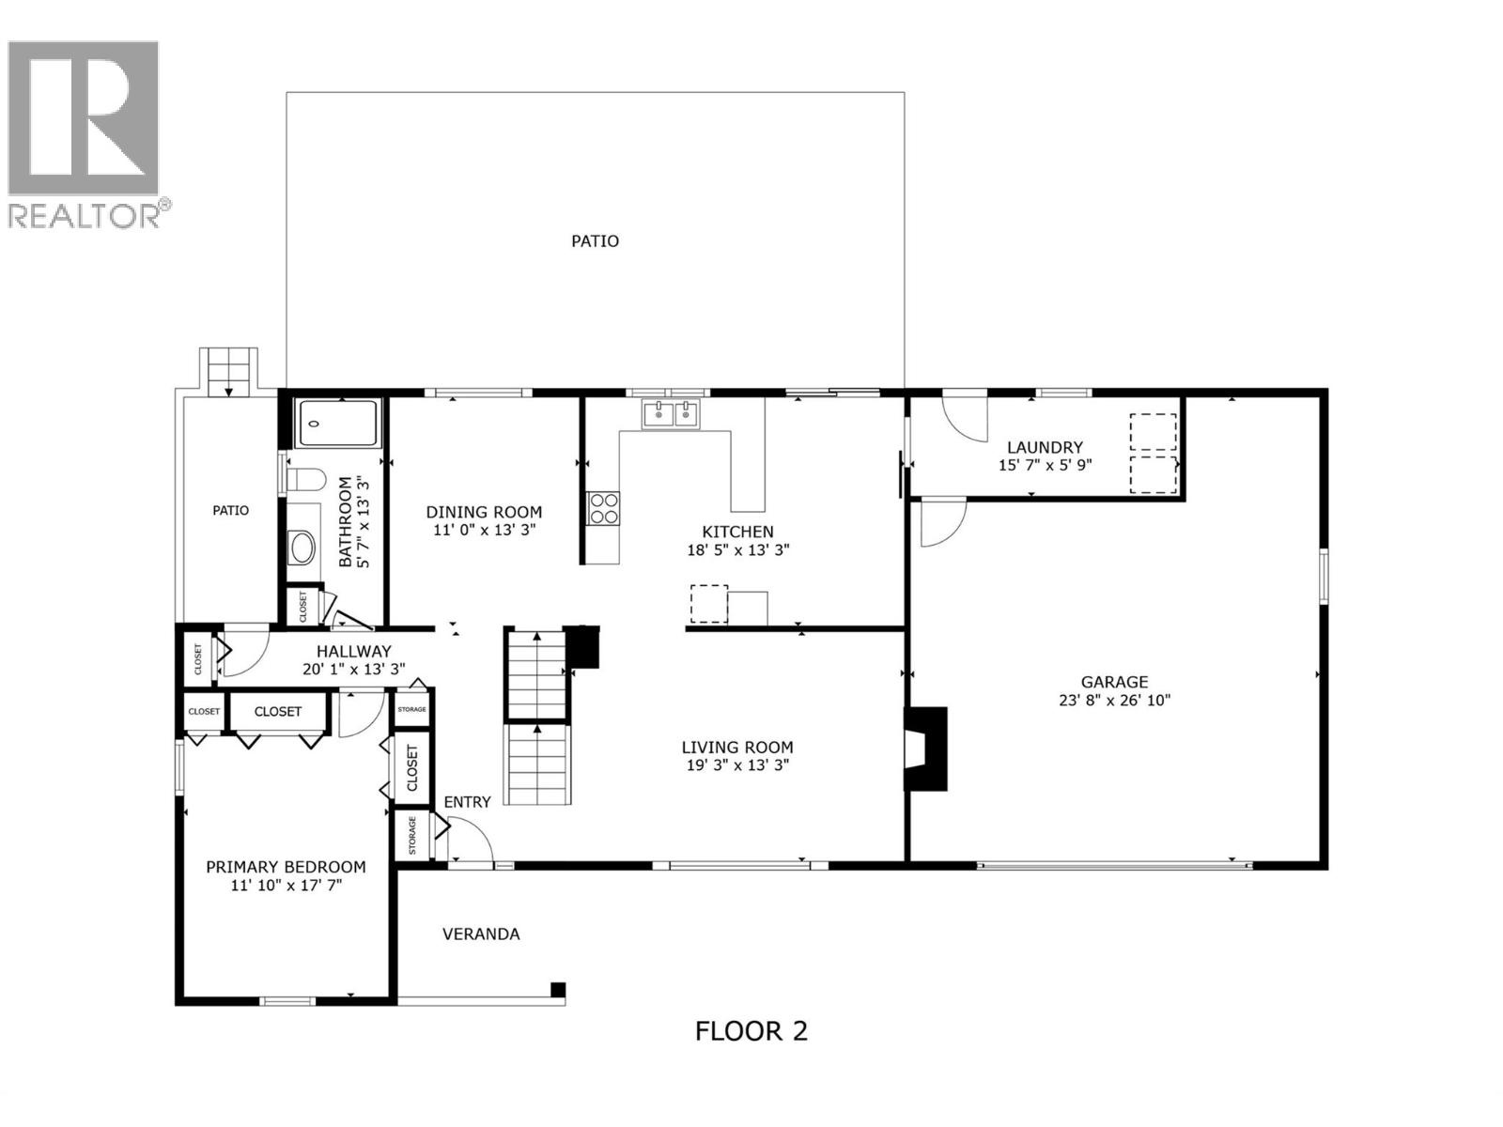
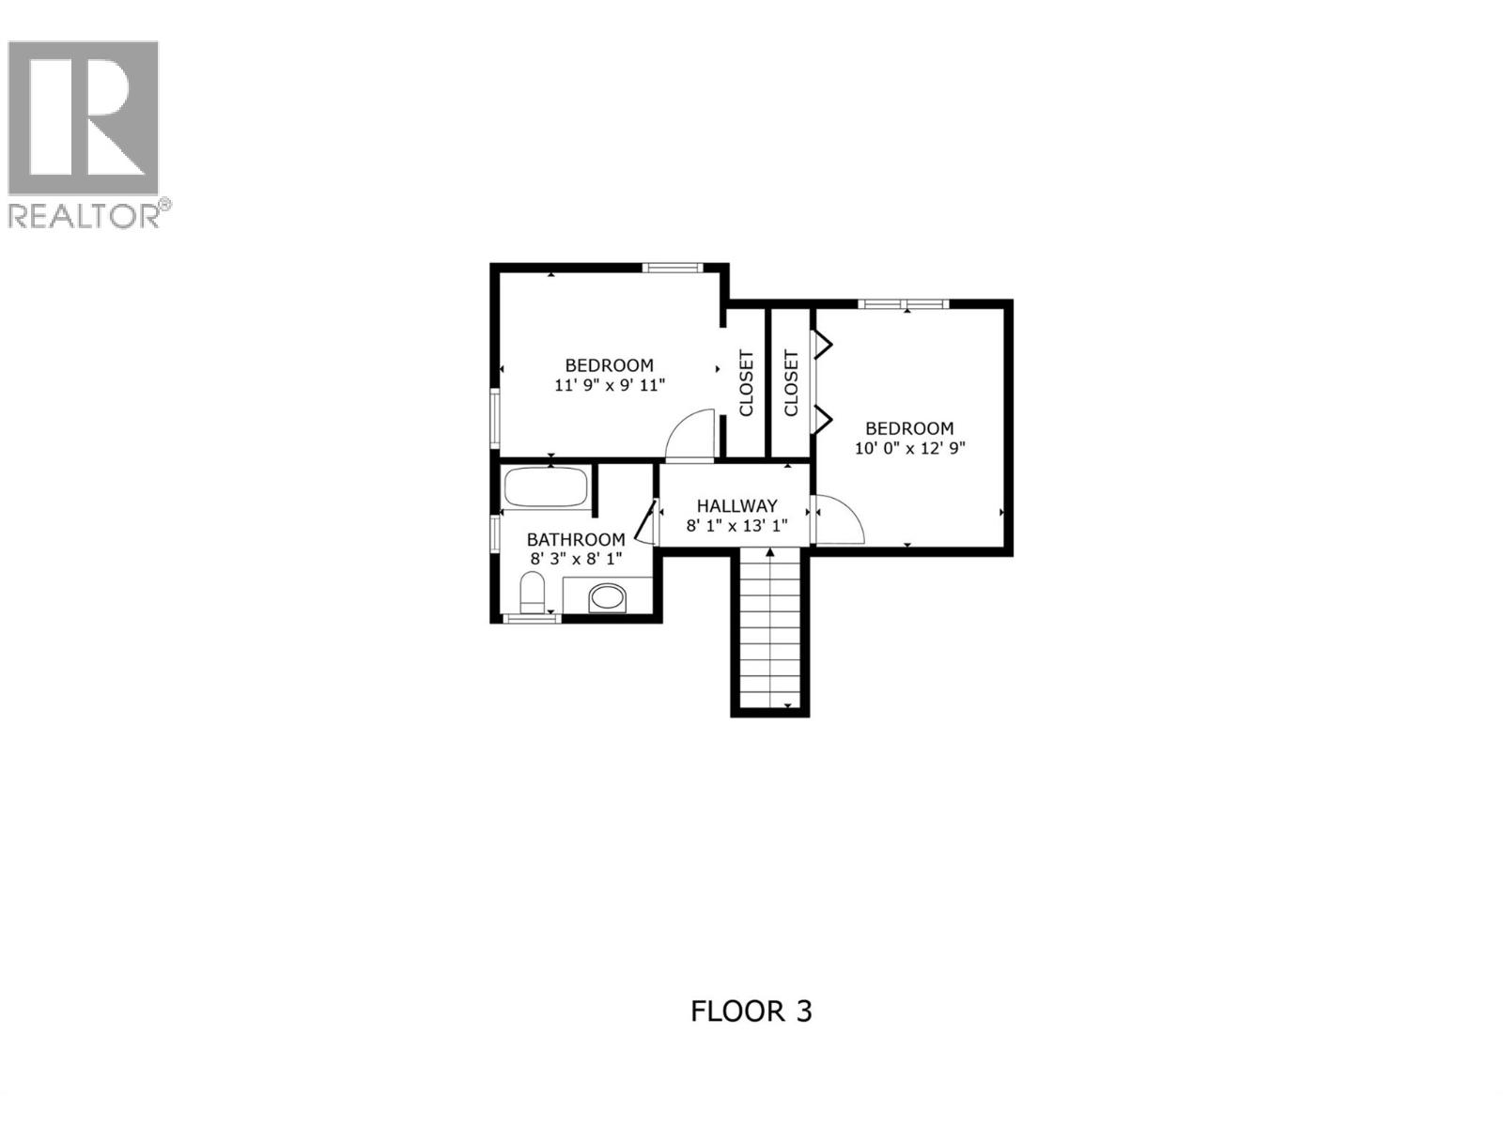
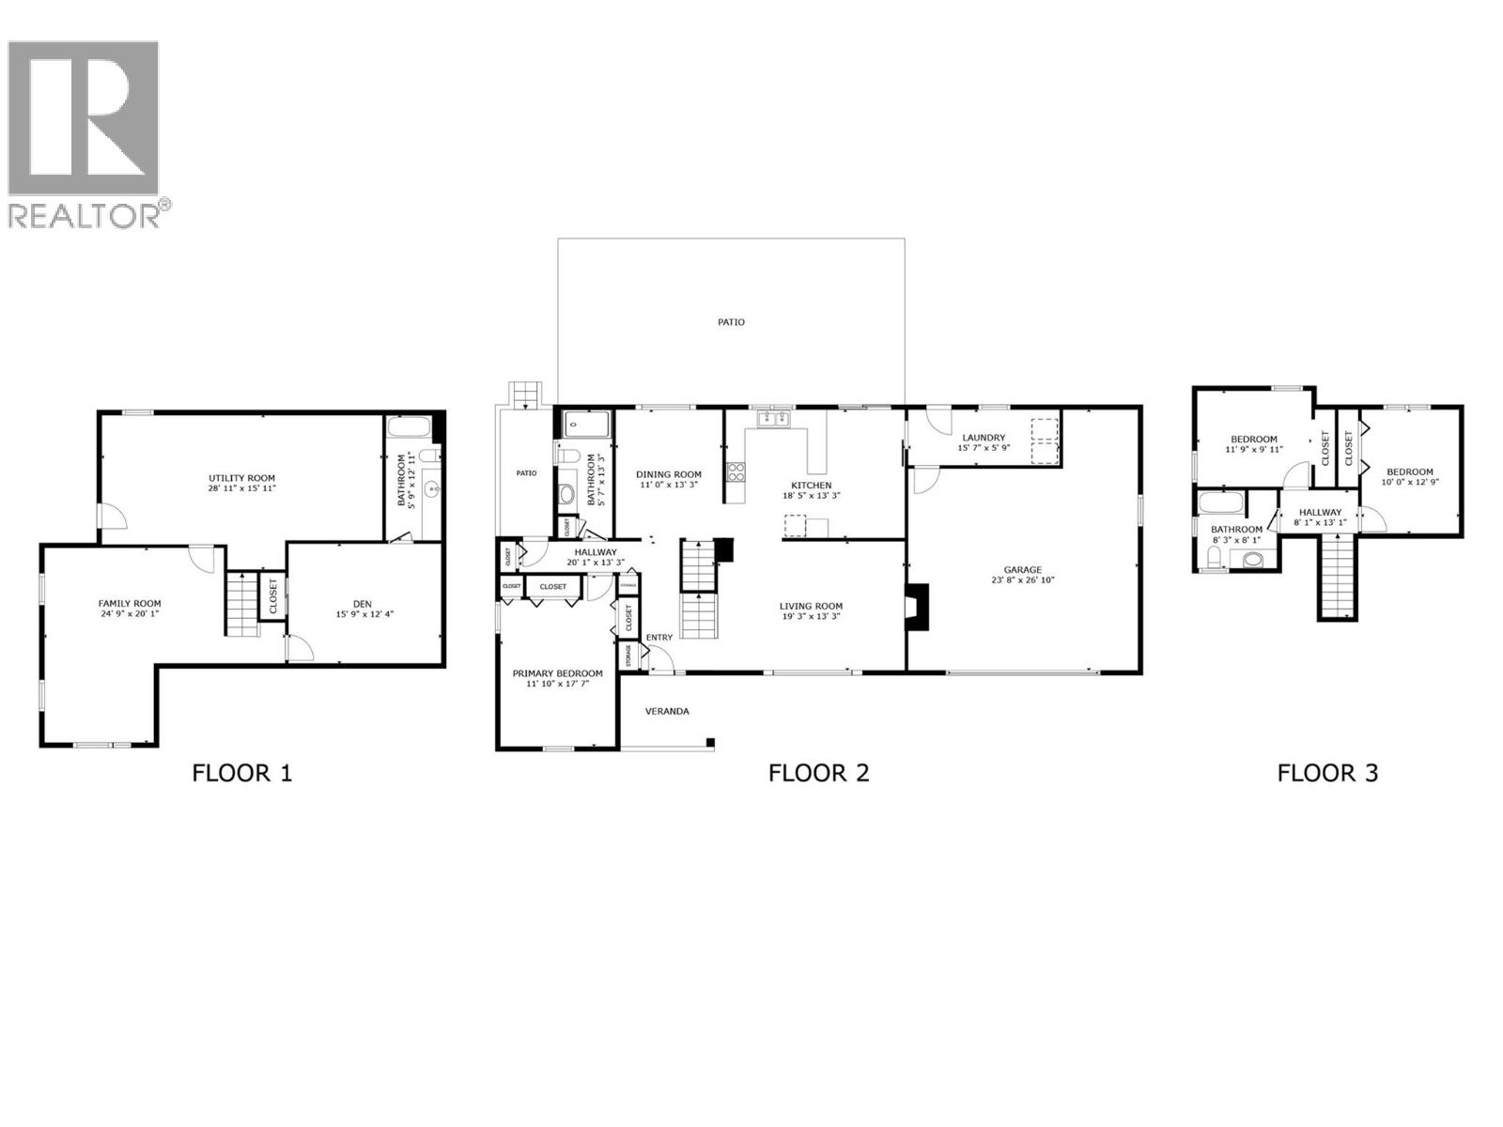
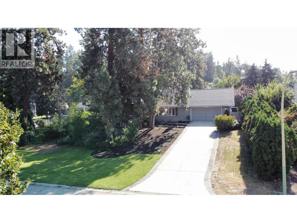
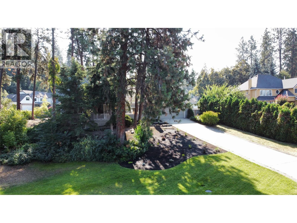
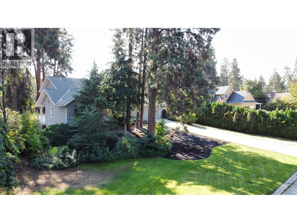
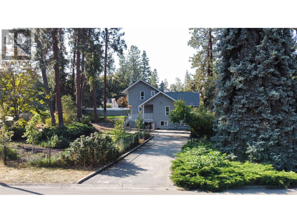
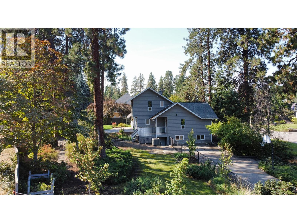
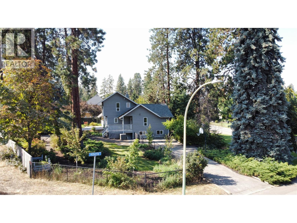
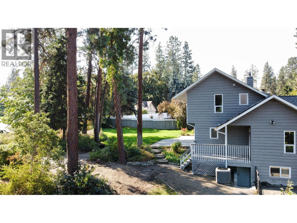

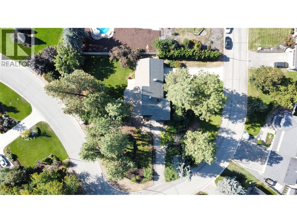
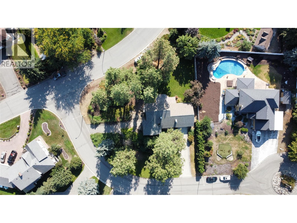
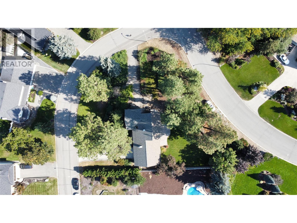
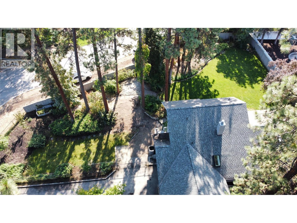
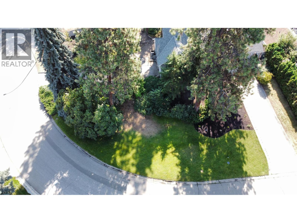
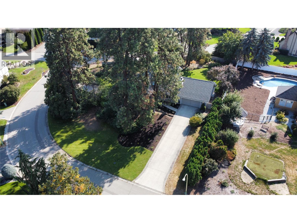
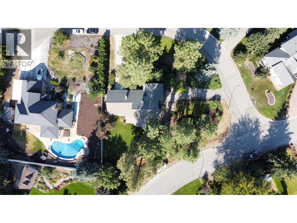
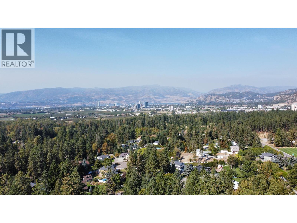
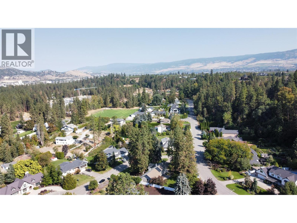
Welcome Home! This is your opportunity to live on the most desired, quiet cul-de-sac in the Hall Road area on an estate sized half-acre lot with 2 driveways! Step in to over 3,000 sqft with 3 bedrooms and a den (could be 4th bedroom w/ added window) in this 1.5 storey home plus a full basement w/ separate entrance. The main level hosts a spacious kitchen, breakfast nook, formal dining room, cozy living room (brand new carpets throughout house) and a separate laundry w/ several easy accesses to the magnificent, private and fully-fenced backyard with stamped concrete patio. The primary bedroom is located on the main across from an elegant bathroom, plus 2 bright bedrooms and a newly renovated full-bathroom upstairs. The basement offers a large den (potential 4th bed), 3rd full bathroom (brand new tub and tile surround) family and rec room area plus huge storage/utility area. This home has been cherished and offers incredible potential with solid bones. Equipped with built in vac, central air, underground irrigation and an oversized double garage (27ft deep one side). Loads of parking for RV and boats and potential for a suite with own driveway/entrance. Supreme cul-de-sac location with only 7 houses and an oaisis with plenty of space for a pool and/or detached shop. Walk to parks, bus stops, the turtle pond and the trails of Mission Creek from your front door. Rural living just minutes from world class golf and dining, orchards and wineries. Buy a slice of paradise today! (id:45055)
-
Property Details
MLS® Number 10371664 Property Type Single Family Neigbourhood South East Kelowna AmenitiesNearBy Golf Nearby, Park, Recreation, Schools, Shopping, Ski Area CommunityFeatures Family Oriented Features Cul-de-sac, Private Setting ParkingSpaceTotal 10 RoadType Cul De Sac WaterFrontType Waterfront Nearby -
Building
BathroomTotal 3 BedroomsTotal 3 Appliances Refrigerator, Dishwasher, Dryer, Range - Electric, Microwave, Washer BasementType Full ConstructedDate 1984 ConstructionStyleAttachment Detached CoolingType Central Air Conditioning, See Remarks, Heat Pump ExteriorFinish Wood Siding FireplaceFuel Wood FireplacePresent Yes FireplaceTotal 1 FireplaceType Conventional FlooringType Carpeted, Laminate, Tile HeatingType Forced Air, Heat Pump, Other, See Remarks RoofMaterial Asphalt Shingle RoofStyle Unknown StoriesTotal 3 SizeInterior 3,025 Sqft Type House UtilityWater Irrigation District Attached Garage 2 Oversize -
Land
Acreage No FenceType Fence LandAmenities Golf Nearby, Park, Recreation, Schools, Shopping, Ski Area LandscapeFeatures Landscaped, Underground Sprinkler Sewer Septic Tank SizeFrontage 35 Ft SizeIrregular 0.5 SizeTotal 0.5 Ac|under 1 Acre SizeTotalText 0.5 Ac|under 1 Acre -
Rooms
Level Type Length Width Dimensions Second Level 4pc Bathroom 8'3'' x 8'1'' Second Level Bedroom 9'11'' x 11'9'' Second Level Bedroom 12'9'' x 10'0'' Basement Utility Room 28'11'' x 15'11'' Basement 4pc Bathroom 5'9'' x 12'11'' Basement Den 12'4'' x 15'9'' Basement Family Room 20'1'' x 24'9'' Main Level Laundry Room 15'7'' x 5'9'' Main Level 3pc Bathroom 5'7'' x 13'3'' Main Level Primary Bedroom 11'10'' x 17'7'' Main Level Dining Room 11'0'' x 13'3'' Main Level Dining Nook 8'9'' x 13'3'' Main Level Kitchen 10'8'' x 13'3'' Main Level Living Room 19'3'' x 13'3'' -
Utilities
Your Favourites
No Favourites Found







The trademarks REALTOR®, REALTORS®, and the REALTOR® logo are controlled by The Canadian Real Estate Association (CREA) and identify real estate professionals who are members of CREA. The trademarks MLS®, Multiple Listing Service® and the associated logos are owned by The Canadian Real Estate Association (CREA) and identify the quality of services provided by real estate professionals who are members of CREA. The trademark DDF® is owned by The Canadian Real Estate Association (CREA) and identifies CREA's Data Distribution Facility (DDF®)
January 26 2026 08:20:08
Association of Interior REALTORS®
