2603 Maple Crescent

Rossland, British Columbia V0G 1Y0

  • 2603 Maple Crescent, Rossland, British Columbia  V0G 1Y0 - Photo 1 - 10403800

    $749,900

  • 2603 Maple Crescent, Rossland, British Columbia  V0G 1Y0 - Photo 2 - 10403800

    $749,900

  • 2603 Maple Crescent, Rossland, British Columbia  V0G 1Y0 - Photo 3 - 10403800

    $749,900

  • 2603 Maple Crescent, Rossland, British Columbia  V0G 1Y0 - Photo 4 - 10403800

    $749,900

  • 2603 Maple Crescent, Rossland, British Columbia  V0G 1Y0 - Photo 5 - 10403800

    $749,900

  • 2603 Maple Crescent, Rossland, British Columbia  V0G 1Y0 - Photo 6 - 10403800

    $749,900

  • 2603 Maple Crescent, Rossland, British Columbia  V0G 1Y0 - Photo 7 - 10403800

    $749,900

  • 2603 Maple Crescent, Rossland, British Columbia  V0G 1Y0 - Photo 8 - 10403800

    $749,900

  • 2603 Maple Crescent, Rossland, British Columbia  V0G 1Y0 - Photo 9 - 10403800

    $749,900

  • 2603 Maple Crescent, Rossland, British Columbia  V0G 1Y0 - Photo 10 - 10403800

    $749,900

  • 2603 Maple Crescent, Rossland, British Columbia  V0G 1Y0 - Photo 11 - 10403800

    $749,900

  • 2603 Maple Crescent, Rossland, British Columbia  V0G 1Y0 - Photo 12 - 10403800

    $749,900

  • 2603 Maple Crescent, Rossland, British Columbia  V0G 1Y0 - Photo 13 - 10403800

    $749,900

  • 2603 Maple Crescent, Rossland, British Columbia  V0G 1Y0 - Photo 14 - 10403800

    $749,900

  • 2603 Maple Crescent, Rossland, British Columbia  V0G 1Y0 - Photo 15 - 10403800

    $749,900

  • 2603 Maple Crescent, Rossland, British Columbia  V0G 1Y0 - Photo 16 - 10403800

    $749,900

  • 2603 Maple Crescent, Rossland, British Columbia  V0G 1Y0 - Photo 17 - 10403800

    $749,900

  • 2603 Maple Crescent, Rossland, British Columbia  V0G 1Y0 - Photo 18 - 10403800

    $749,900

  • 2603 Maple Crescent, Rossland, British Columbia  V0G 1Y0 - Photo 19 - 10403800

    $749,900

  • 2603 Maple Crescent, Rossland, British Columbia  V0G 1Y0 - Photo 20 - 10403800

    $749,900

  • 2603 Maple Crescent, Rossland, British Columbia  V0G 1Y0 - Photo 21 - 10403800

    $749,900

  • 2603 Maple Crescent, Rossland, British Columbia  V0G 1Y0 - Photo 22 - 10403800

    $749,900

  • 2603 Maple Crescent, Rossland, British Columbia  V0G 1Y0 - Photo 23 - 10403800

    $749,900

  • 2603 Maple Crescent, Rossland, British Columbia  V0G 1Y0 - Photo 24 - 10403800

    $749,900

  • 2603 Maple Crescent, Rossland, British Columbia  V0G 1Y0 - Photo 25 - 10403800

    $749,900

  • 2603 Maple Crescent, Rossland, British Columbia  V0G 1Y0 - Photo 26 - 10403800

    $749,900

  • 2603 Maple Crescent, Rossland, British Columbia  V0G 1Y0 - Photo 27 - 10403800

    $749,900

  • 2603 Maple Crescent, Rossland, British Columbia  V0G 1Y0 - Photo 28 - 10403800

    $749,900

  • 2603 Maple Crescent, Rossland, British Columbia  V0G 1Y0 - Photo 29 - 10403800

    $749,900

  • 2603 Maple Crescent, Rossland, British Columbia  V0G 1Y0 - Photo 30 - 10403800

    $749,900

  • 2603 Maple Crescent, Rossland, British Columbia  V0G 1Y0 - Photo 31 - 10403800

    $749,900

  • 2603 Maple Crescent, Rossland, British Columbia  V0G 1Y0 - Photo 32 - 10403800

    $749,900

  • 2603 Maple Crescent, Rossland, British Columbia  V0G 1Y0 - Photo 33 - 10403800

    $749,900

  • 2603 Maple Crescent, Rossland, British Columbia  V0G 1Y0 - Photo 34 - 10403800

    $749,900

  • 2603 Maple Crescent, Rossland, British Columbia  V0G 1Y0 - Photo 35 - 10403800

    $749,900

  • 2603 Maple Crescent, Rossland, British Columbia  V0G 1Y0 - Photo 36 - 10403800

    $749,900

  • 2603 Maple Crescent, Rossland, British Columbia  V0G 1Y0 - Photo 37 - 10403800

    $749,900

  • 2603 Maple Crescent, Rossland, British Columbia  V0G 1Y0 - Photo 38 - 10403800

    $749,900

  • 2603 Maple Crescent, Rossland, British Columbia  V0G 1Y0 - Photo 39 - 10403800

    $749,900

  • 2603 Maple Crescent, Rossland, British Columbia  V0G 1Y0 - Photo 40 - 10403800

    $749,900

  • 2603 Maple Crescent, Rossland, British Columbia  V0G 1Y0 - Photo 41 - 10403800

    $749,900

  • 2603 Maple Crescent, Rossland, British Columbia  V0G 1Y0 - Photo 42 - 10403800

    $749,900

  • 2603 Maple Crescent, Rossland, British Columbia  V0G 1Y0 - Photo 43 - 10403800

    $749,900

  • 2603 Maple Crescent, Rossland, British Columbia  V0G 1Y0 - Photo 44 - 10403800

    $749,900

  • 2603 Maple Crescent, Rossland, British Columbia  V0G 1Y0 - Photo 45 - 10403800

    $749,900

  • 2603 Maple Crescent, Rossland, British Columbia  V0G 1Y0 - Photo 46 - 10403800

    $749,900

  • 2603 Maple Crescent, Rossland, British Columbia  V0G 1Y0 - Photo 47 - 10403800

    $749,900

  • 2603 Maple Crescent, Rossland, British Columbia  V0G 1Y0 - Photo 48 - 10403800

    $749,900

  • 2603 Maple Crescent, Rossland, British Columbia  V0G 1Y0 - Photo 49 - 10403800

    $749,900

  • 2603 Maple Crescent, Rossland, British Columbia  V0G 1Y0 - Photo 50 - 10403800

    $749,900

  • 2603 Maple Crescent, Rossland, British Columbia  V0G 1Y0 - Photo 51 - 10403800

    $749,900

  • 2603 Maple Crescent, Rossland, British Columbia  V0G 1Y0 - Photo 52 - 10403800

    $749,900

  • 2603 Maple Crescent, Rossland, British Columbia  V0G 1Y0 - Photo 53 - 10403800

    $749,900

  • 2603 Maple Crescent, Rossland, British Columbia  V0G 1Y0 - Photo 54 - 10403800

    $749,900

  • 2603 Maple Crescent, Rossland, British Columbia  V0G 1Y0 - Photo 55 - 10403800

    $749,900

  • 2603 Maple Crescent, Rossland, British Columbia  V0G 1Y0 - Photo 56 - 10403800

    $749,900

  • 2603 Maple Crescent, Rossland, British Columbia  V0G 1Y0 - Photo 57 - 10403800

    $749,900

  • 2603 Maple Crescent, Rossland, British Columbia  V0G 1Y0 - Photo 58 - 10403800

    $749,900

  • 2603 Maple Crescent, Rossland, British Columbia  V0G 1Y0 - Photo 59 - 10403800

    $749,900

Like this listing?

Contact us for more information


Name


2,538 sqft

5
Beds

3
Baths
Multi-Level Fireplace Forced Air, See Remarks

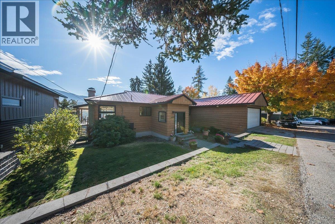
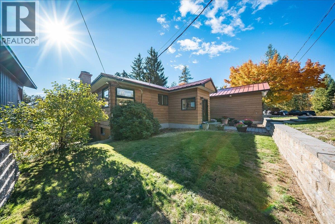
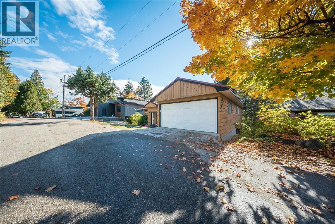
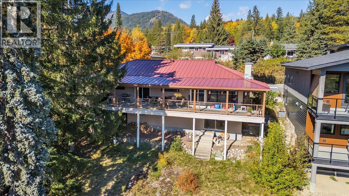
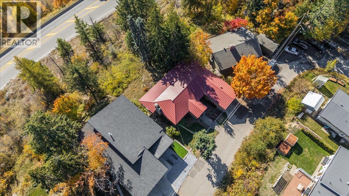
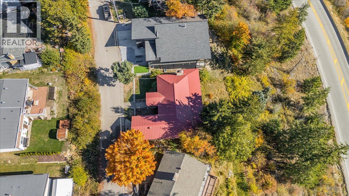
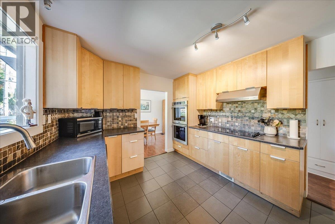
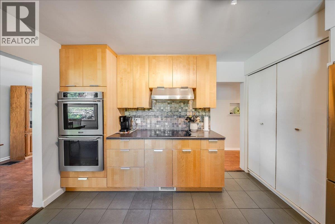
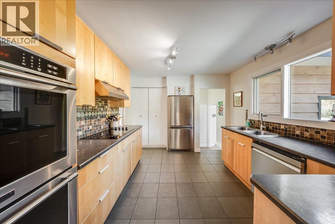
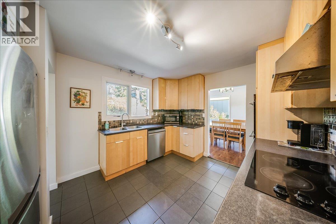
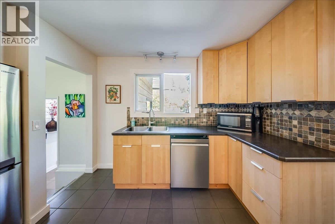
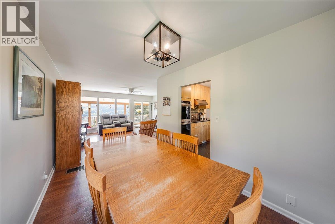
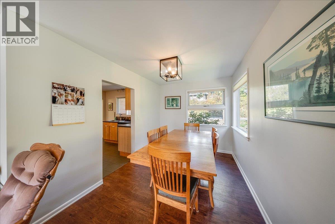
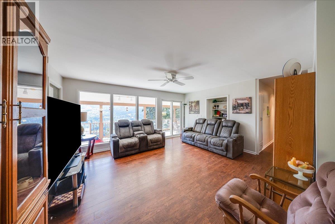
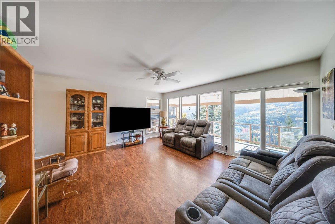
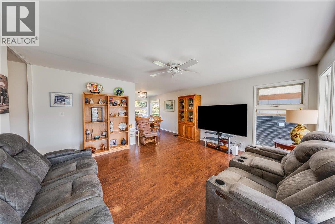
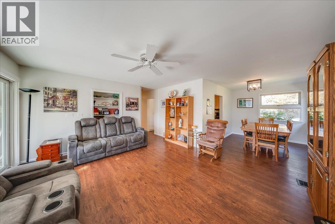
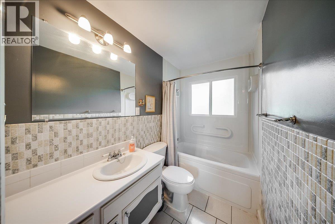
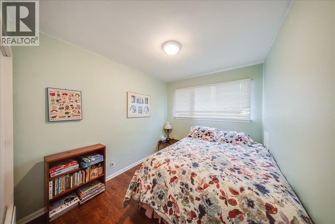
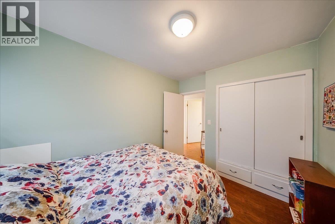
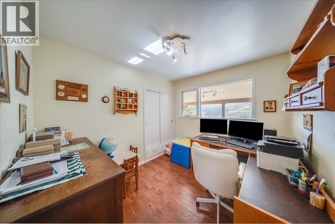
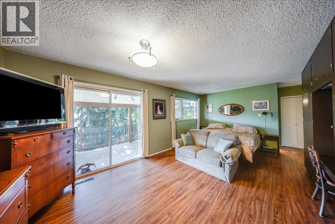
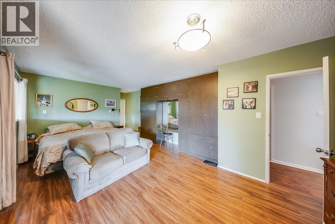
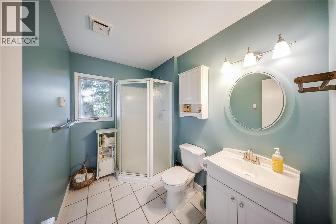
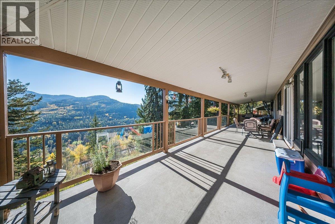
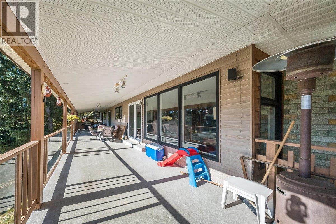
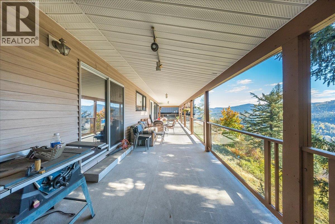
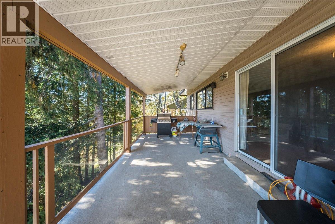
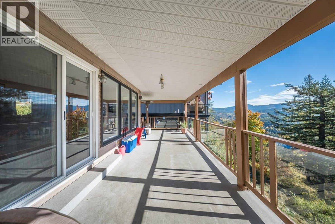
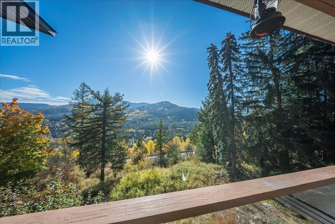
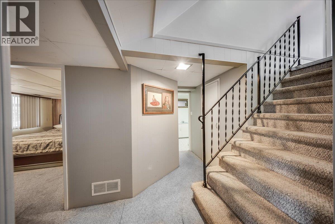
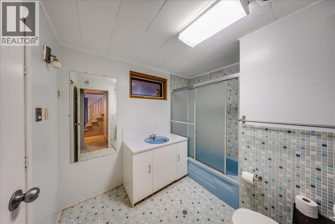
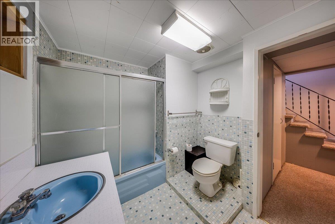
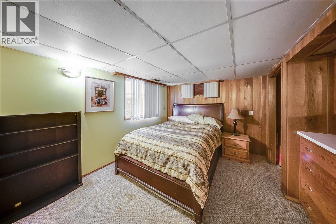
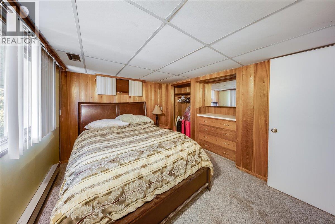
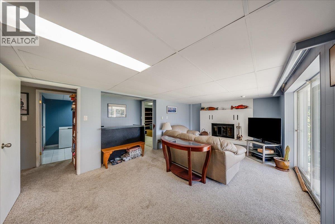
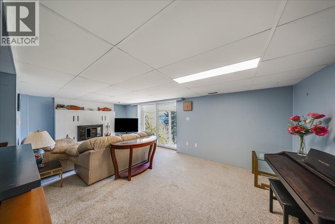
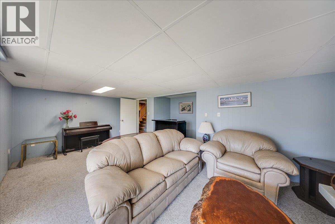
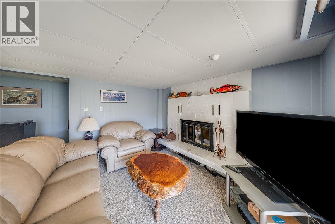
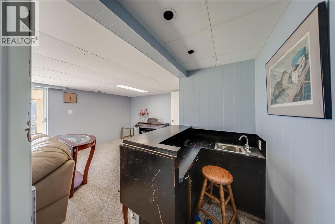
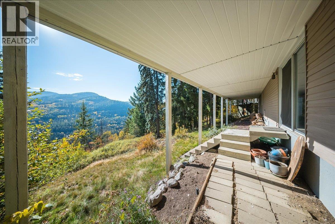
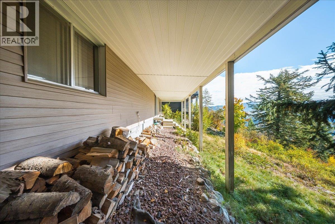
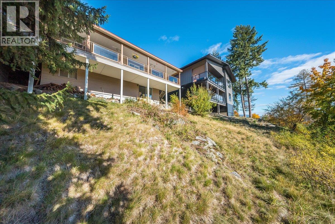
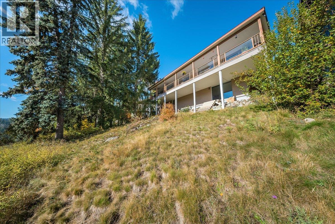
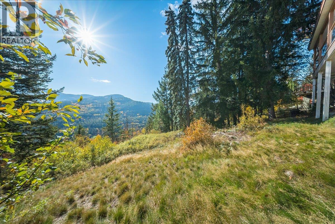
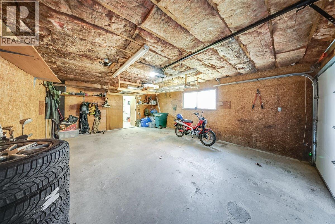
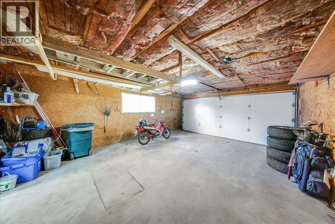
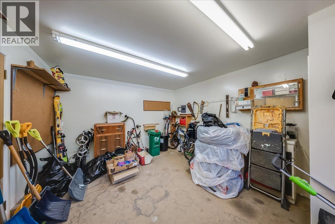
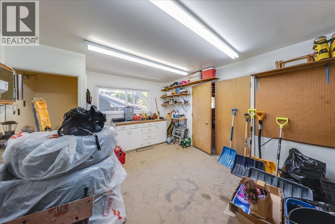
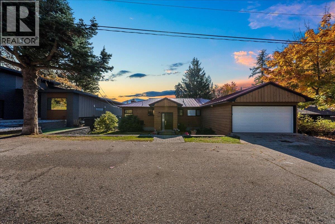
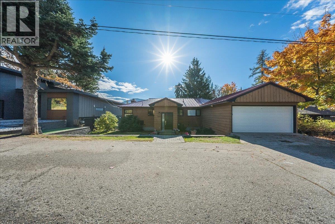
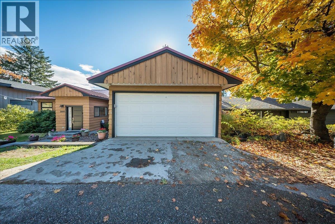
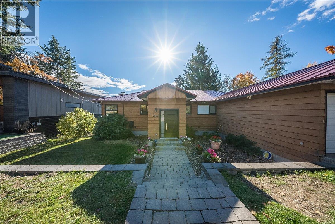
Welcome to this spacious 5-bedroom, 3-bathroom home in Rossland’s desirable Pinewood neighborhood, where beautiful mountain views and comfortable family living come together! One of the standout features of this property is the expansive covered deck stretching the entire length of the home, offering a spectacular setting to relax, entertain, and take in the breathtaking mountain scenery overlooking Redstone Golf Course. Inside, you’ll find an updated kitchen and inviting living spaces with a practical layout designed for everyday living. The main floor opens onto the impressive covered deck, creating a wonderful extension of your living space. Downstairs, a spacious family room with a cozy wood-burning fireplace and built-in bar provides the perfect place to gather with family and friends. Completing the property is a double garage with additional workshop space, offering plenty of room for parking, storage, and hobbies. With five bedrooms, three bathrooms, beautiful views, and room for the whole family, this home offers a fantastic opportunity to enjoy everything Rossland has to offer. Book your private viewing today! (id:67517)

  • Property Details
    MLS® Number 10403800
    Property Type Single Family
    Neigbourhood Rossland
    Features Balcony
    ParkingSpaceTotal 2
  • Building
    BathroomTotal 3
    BedroomsTotal 5
    ArchitecturalStyle Multi-level
    ConstructedDate 1954
    ConstructionStyleAttachment Detached
    ConstructionStyleSplitLevel Other
    ExteriorFinish Wood
    FireplaceFuel Wood
    FireplacePresent Yes
    FireplaceTotal 1
    FireplaceType Conventional
    FlooringType Carpeted, Laminate, Tile
    HeatingType Forced Air, See Remarks
    RoofMaterial Metal
    RoofStyle Unknown
    StoriesTotal 2
    SizeInterior 2,538 Sqft
    Type House
    UtilityWater Municipal Water
    See Remarks
    Attached Garage 2
  • Land
    Acreage No
    Sewer Municipal Sewage System
    SizeIrregular 0.16
    SizeTotal 0.16 Ac|under 1 Acre
    SizeTotalText 0.16 Ac|under 1 Acre
  • Rooms
    Level Type Dimensions
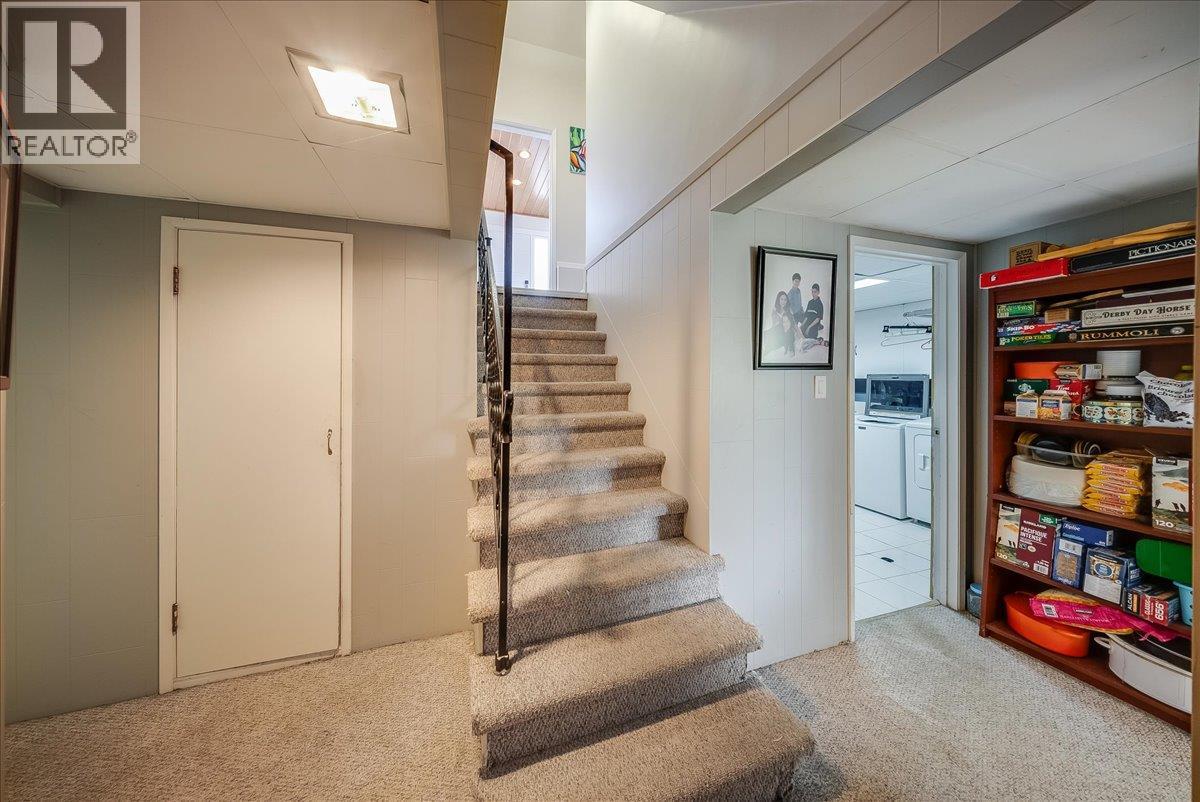
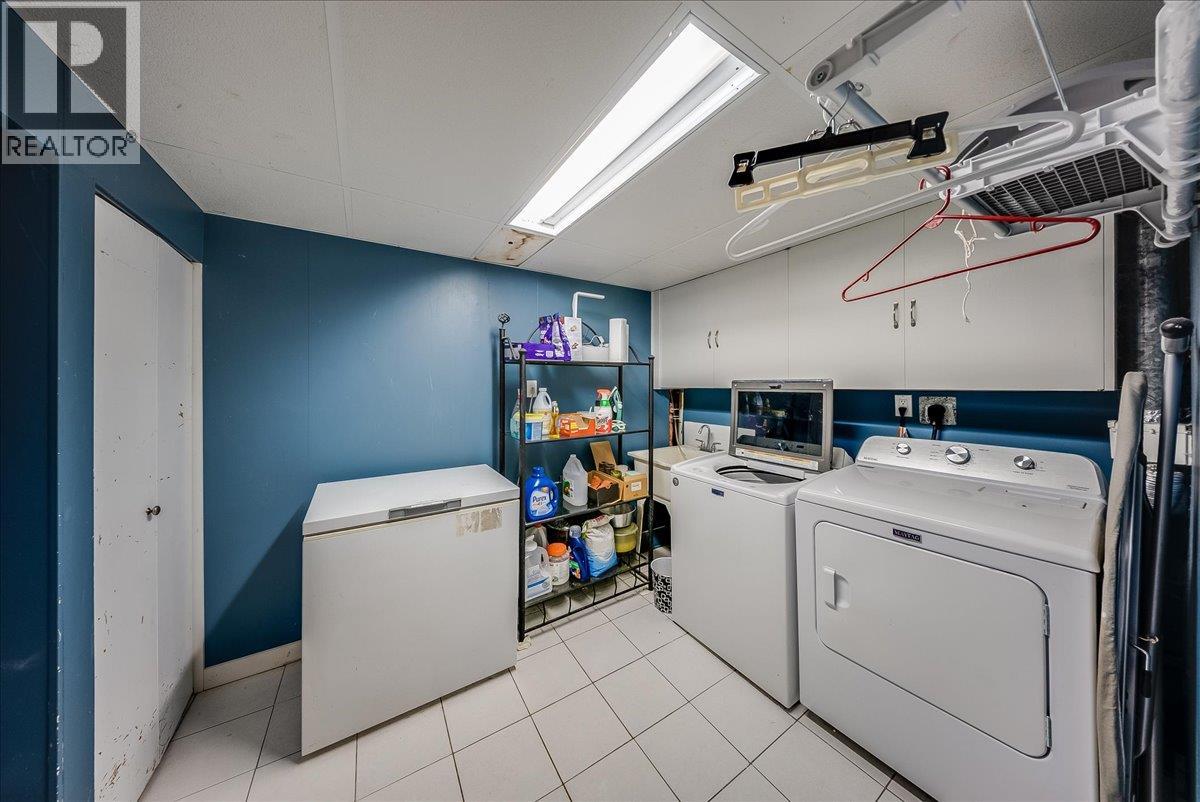
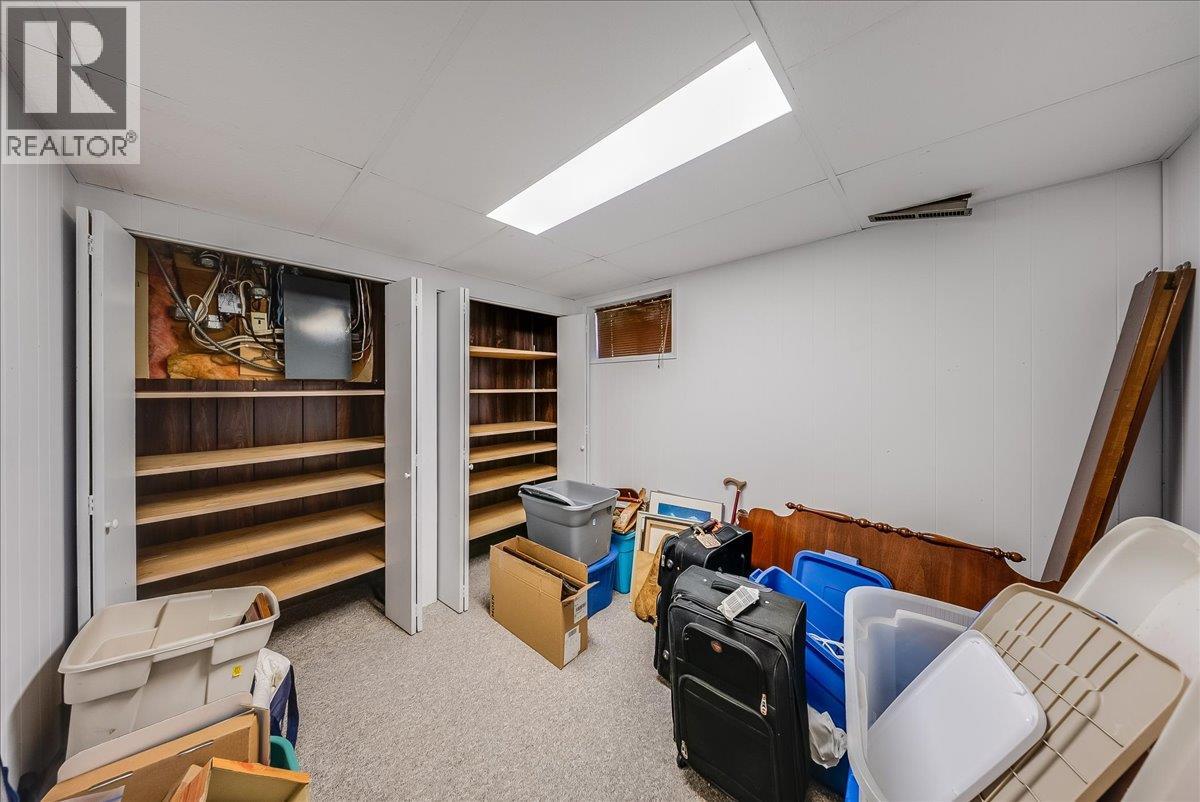
    Basement Laundry Room 8' x 8'
    Basement Full Bathroom Measurements not available
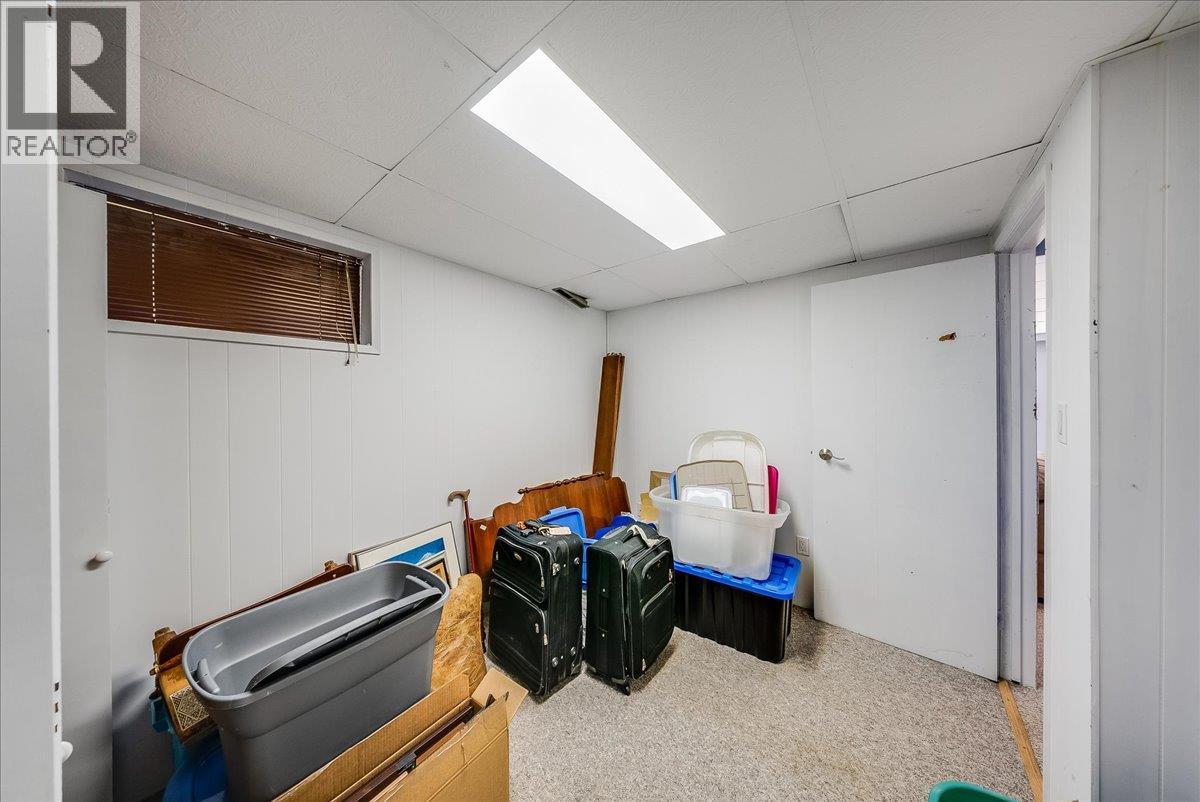
    Basement Bedroom 8'2'' x 9'
    Basement Bedroom 12' x 12'
    Basement Recreation Room 12' x 16'
    Main Level Bedroom 10' x 10'
    Main Level Bedroom 11' x 8'
    Main Level Dining Room 12' x 8'6''
    Main Level Full Ensuite Bathroom Measurements not available
    Main Level Full Bathroom Measurements not available
    Main Level Primary Bedroom 20' x 12'6''
    Main Level Living Room 16'6'' x 14'
    Main Level Kitchen 12'6'' x 11'
  • Utilities