$759,900
$759,900
$759,900
$759,900
$759,900
$759,900
$759,900
$759,900
$759,900
$759,900
$759,900
$759,900
$759,900
$759,900
$759,900
$759,900
$759,900
$759,900
$759,900
$759,900
$759,900
$759,900
$759,900
$759,900
$759,900
$759,900
$759,900
$759,900
$759,900
$759,900
$759,900
$759,900
$759,900
$759,900
$759,900
$759,900
$759,900
$759,900
$759,900
Like this listing?
Contact us for more information


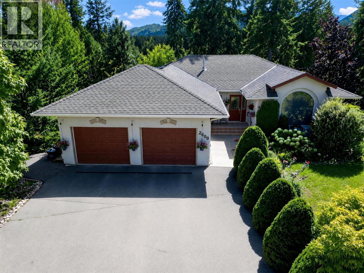
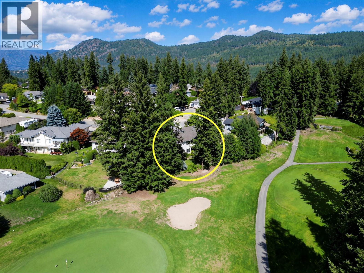
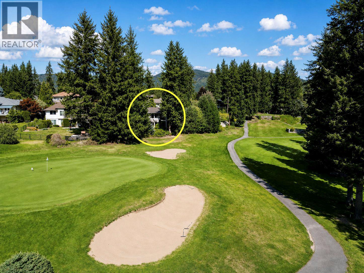
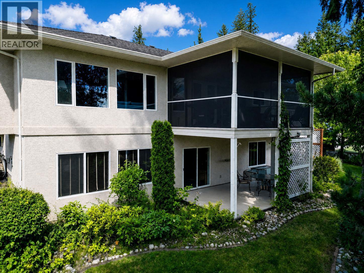
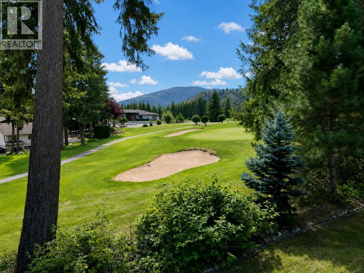
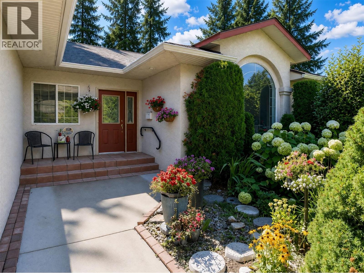
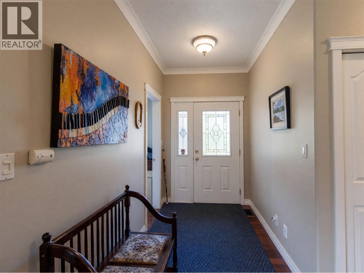
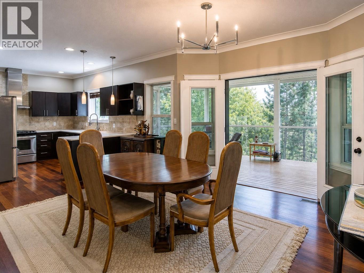
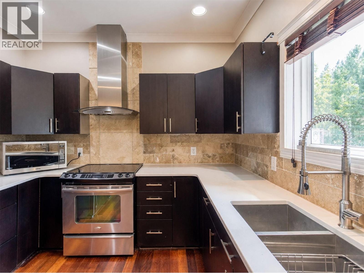
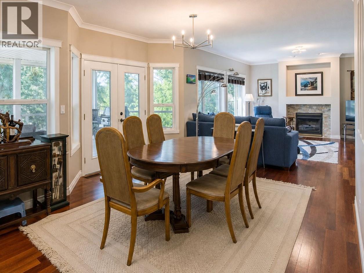
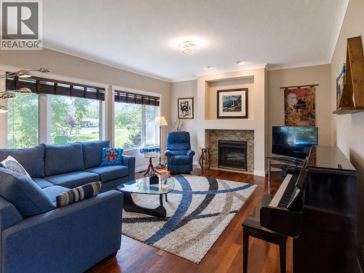
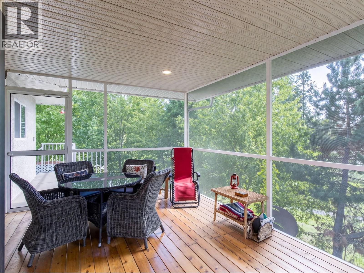
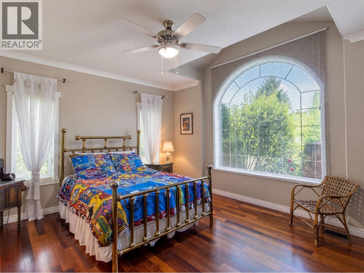
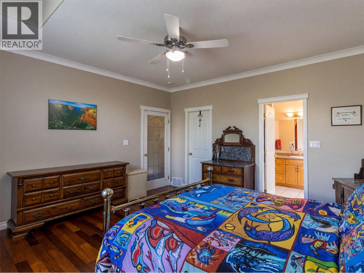
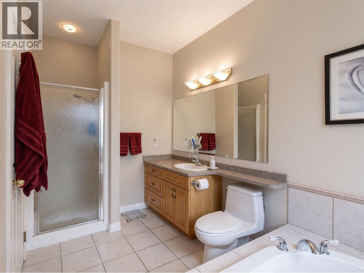
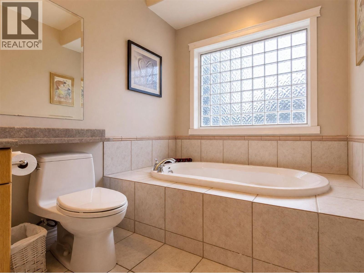
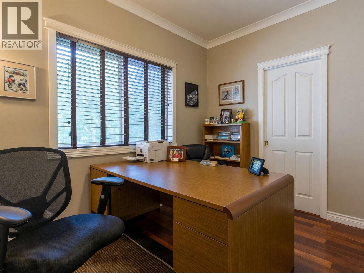
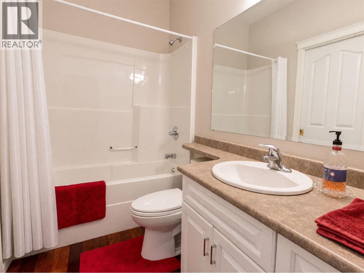
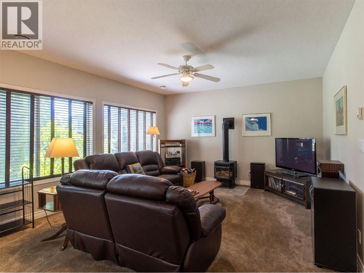
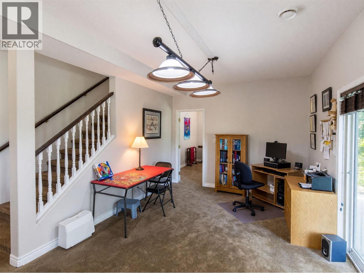
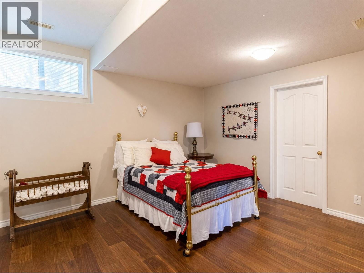
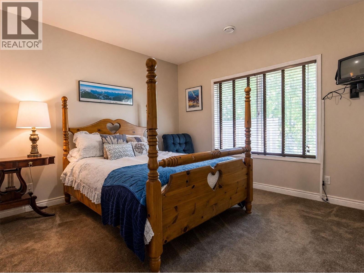
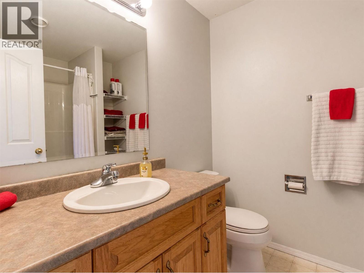
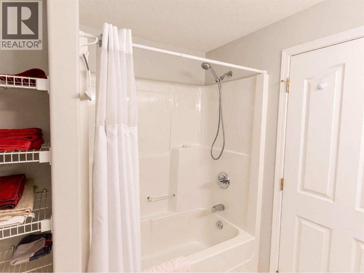
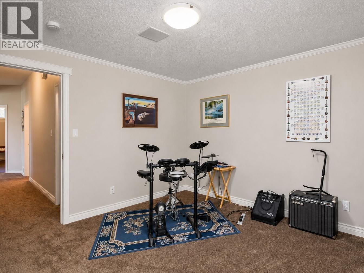
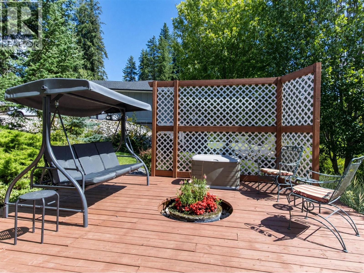
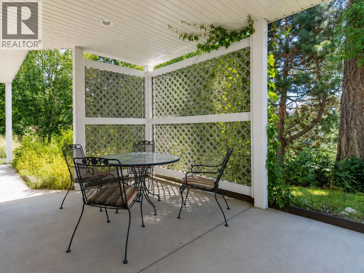
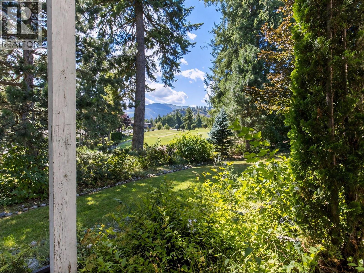
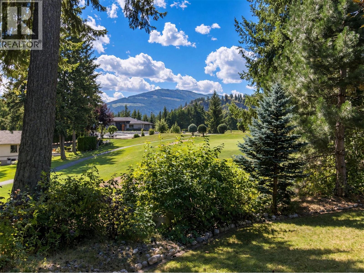
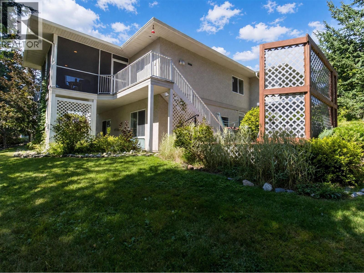
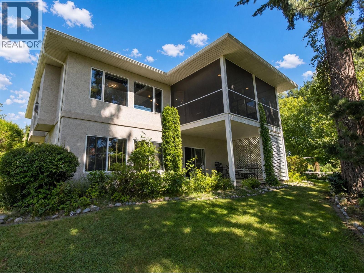
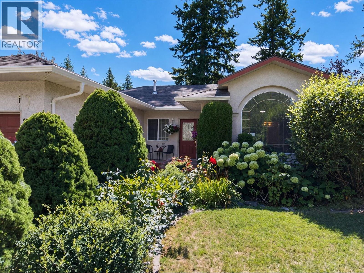
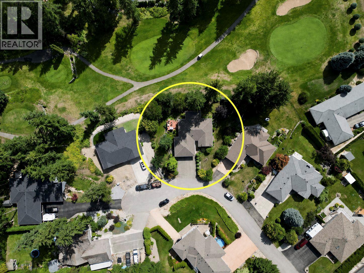
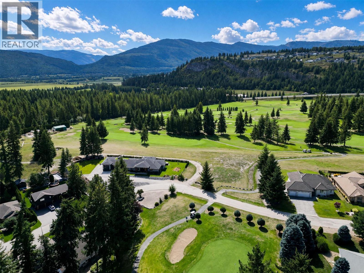
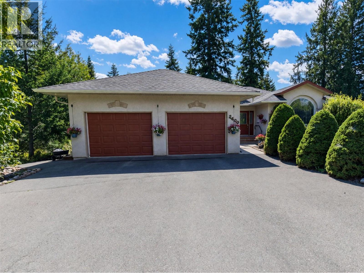
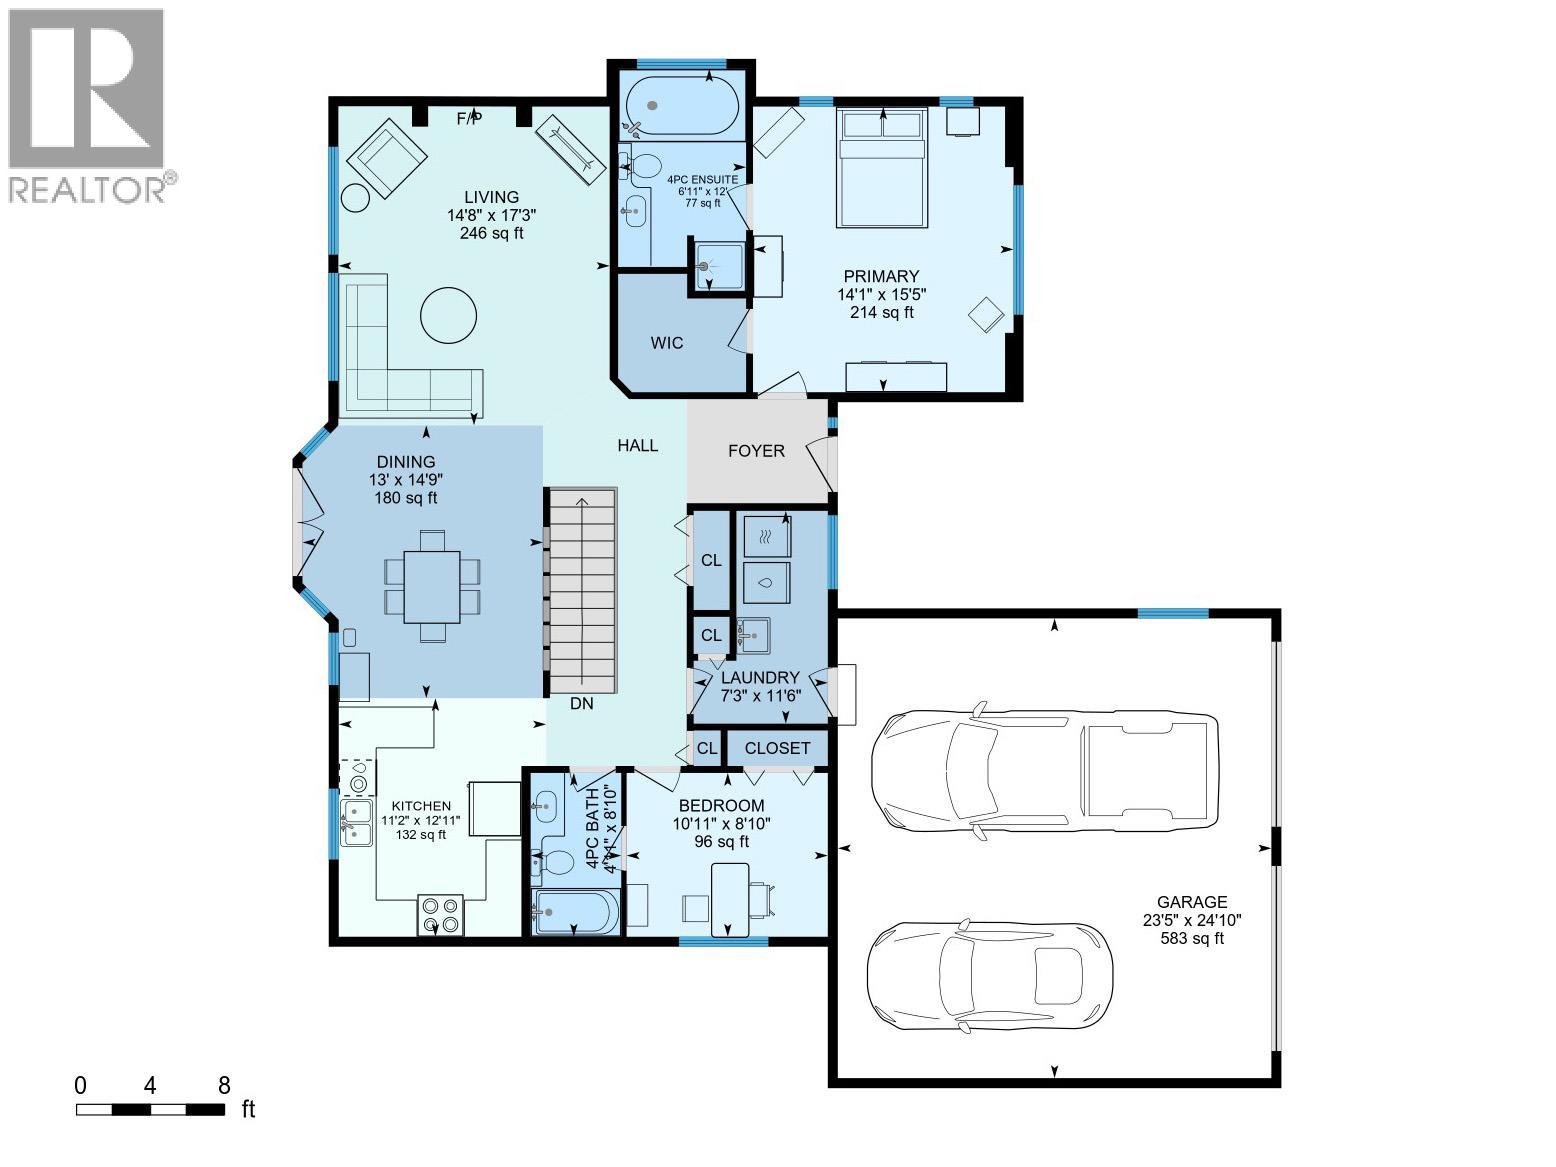
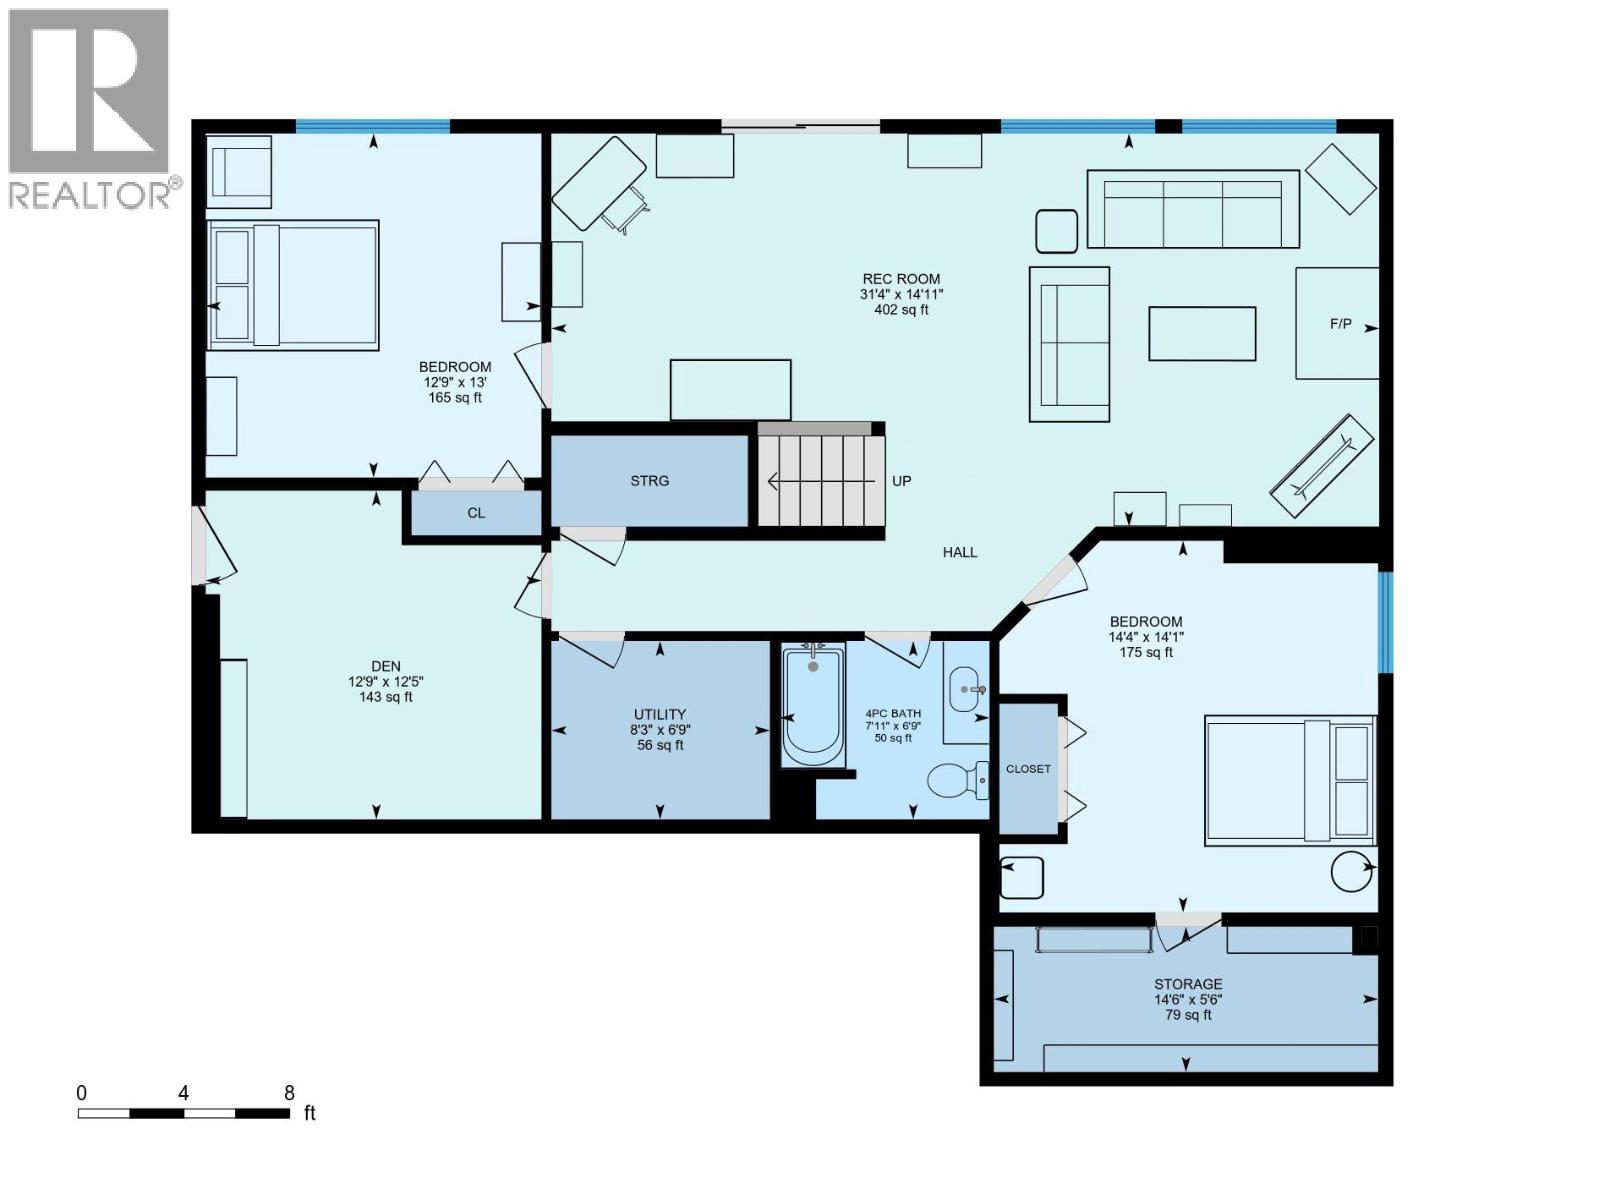
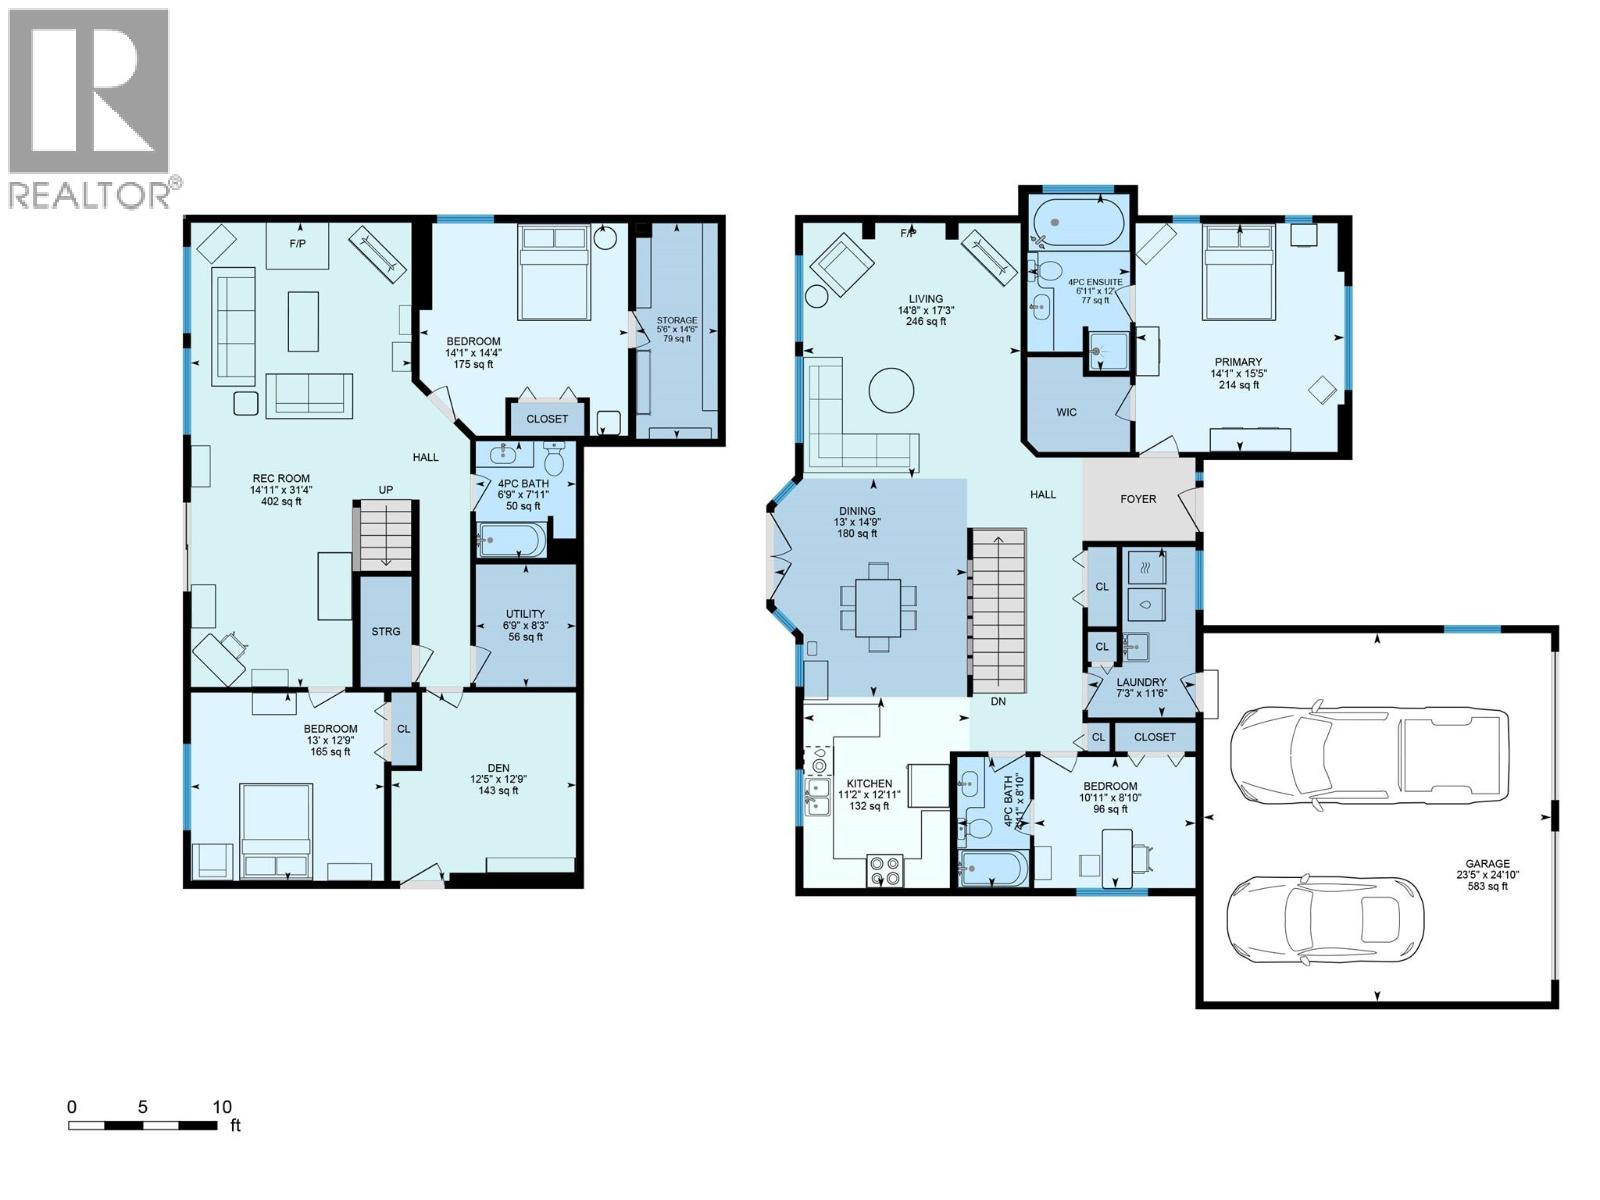
Welcome to this well maintained, level-entry home with a walkout basement, located in a peaceful cul-de-sac overlooking the 14th fairway at Shuswap Lake Estates Golf Course. This spacious residence features 4 bedrooms plus a den and 3 full bathrooms, including a primary suite with an ensuite and walk-in closet for added convenience. The main living area boasts an open floor plan, beautiful hardwood flooring and a screened-in deck perfect for outdoor relaxation, updated kitchen with an abundance of storage and quartz countertops. Cozy up near one of the two gas fireplaces on a cold or rainy day. Enjoy abundant storage and closet space throughout the home. The full walkout basement offers a generous family room, additional storage, two bright bedrooms, a full bathroom, and a versatile office/den. The large double garage provides parking for two cars and extra storage space, complemented by stunning landscaped surroundings. Recent upgrades include a roof (2018), high-efficiency furnace and air conditioning (2022/2023), and gutters with downspouts (2024). This exceptional property combines tranquility, practicality, and modern updates—making it an ideal place to call home. (id:67517)
-
Property Details
MLS® Number 10400200 Property Type Single Family Neigbourhood Blind Bay ParkingSpaceTotal 2 -
Building
BathroomTotal 3 BedroomsTotal 4 ArchitecturalStyle Ranch ConstructedDate 2000 ConstructionStyleAttachment Detached CoolingType Central Air Conditioning ExteriorFinish Stucco FireplaceFuel Gas FireplacePresent Yes FireplaceTotal 2 FireplaceType Unknown HeatingType Forced Air RoofMaterial Asphalt Shingle RoofStyle Unknown StoriesTotal 2 SizeInterior 2,836 Sqft Type House UtilityWater Private Utility Attached Garage 2 -
Land
Acreage No Sewer Septic Tank SizeIrregular 0.31 SizeTotal 0.31 Ac|under 1 Acre SizeTotalText 0.31 Ac|under 1 Acre -
Rooms
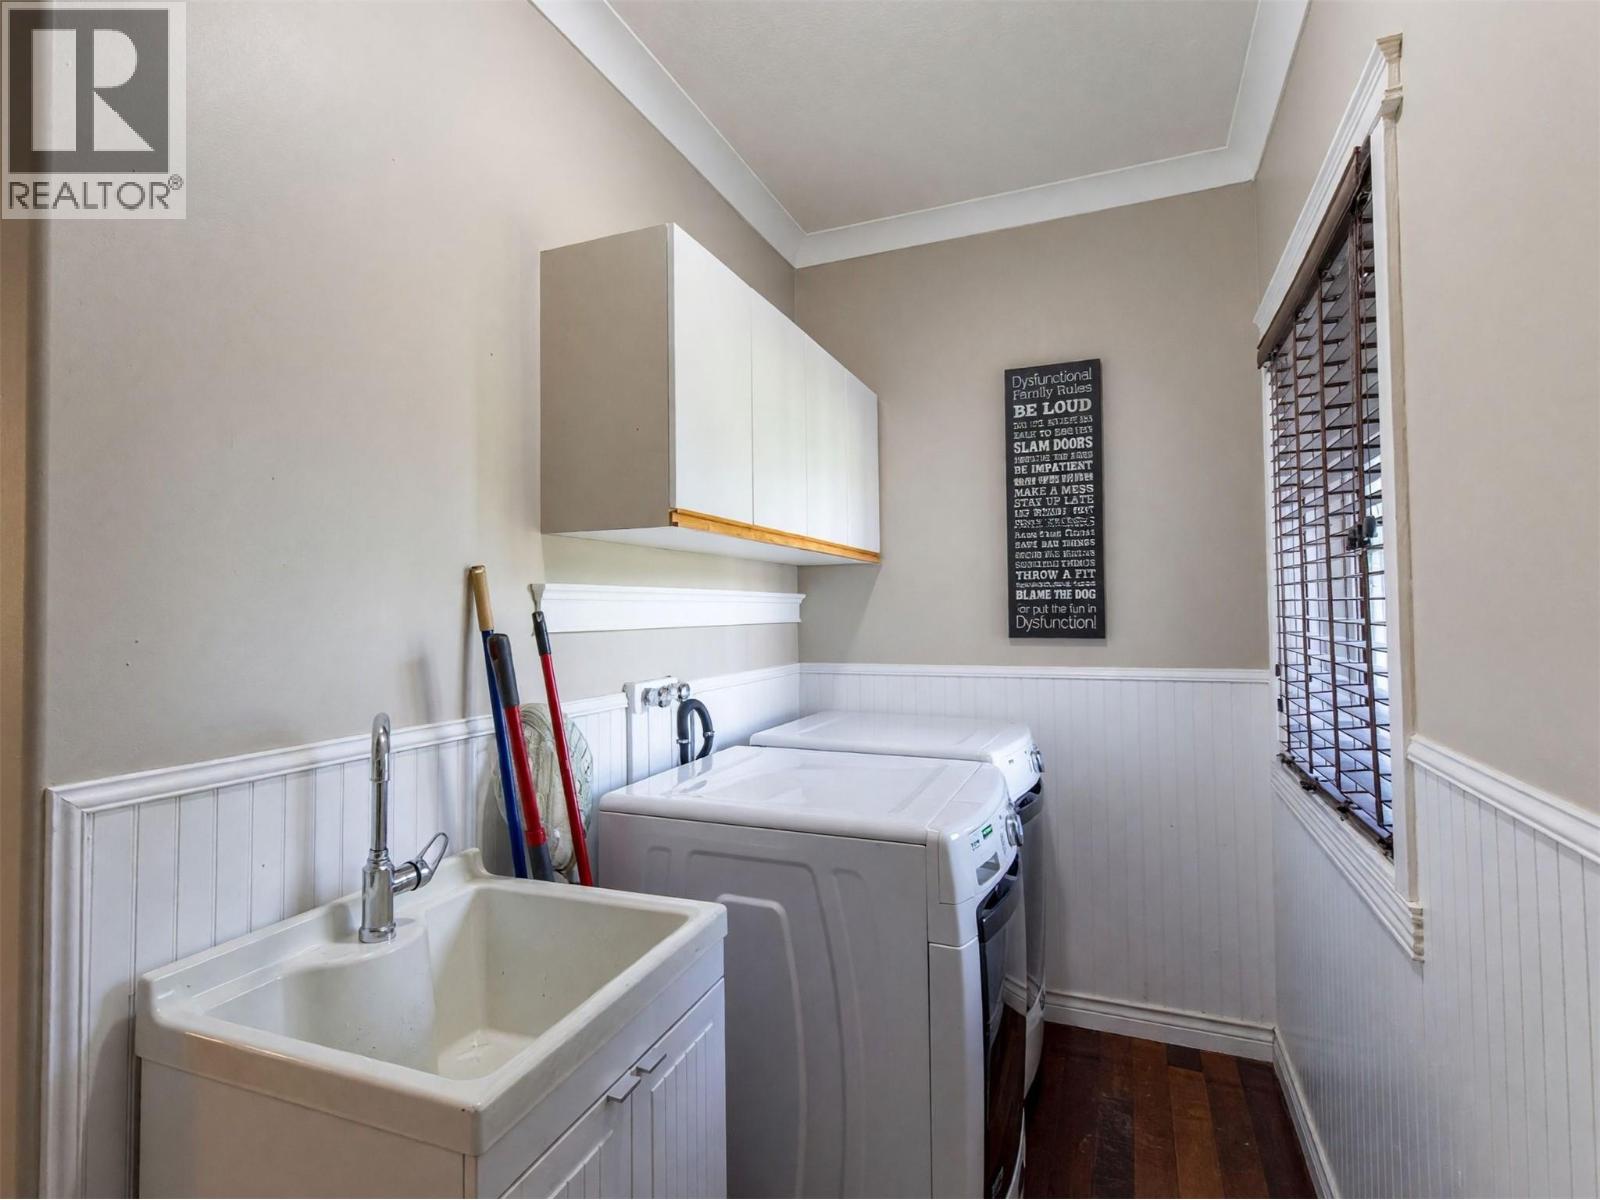
Level Type Length Width Dimensions Basement Utility Room 6'9'' x 8'3'' Basement Storage 5'6'' x 14'6'' Basement Den 12'5'' x 2'9'' Basement Bedroom 13' x 12'9'' Basement Bedroom 14'1'' x 14'4'' Basement 4pc Bathroom 6'9'' x 7'11'' Basement Family Room 14'11'' x 31'4'' Main Level Laundry Room 7'3'' x 11'6'' Main Level Bedroom 10'11'' x 8'10'' Main Level Dining Room 13' x 14'9'' Main Level 4pc Bathroom 4'11'' x 8'10'' Main Level 4pc Ensuite Bath 6'11'' x 12' Main Level Primary Bedroom 14'1'' x 15'5'' Main Level Living Room 14'8'' x 17'3'' Main Level Kitchen 11'2'' x 12'11'' -
Utilities
Your Favourites
No Favourites Found







The trademarks REALTOR®, REALTORS®, and the REALTOR® logo are controlled by The Canadian Real Estate Association (CREA) and identify real estate professionals who are members of CREA. The trademarks MLS®, Multiple Listing Service® and the associated logos are owned by The Canadian Real Estate Association (CREA) and identify the quality of services provided by real estate professionals who are members of CREA. The trademark DDF® is owned by The Canadian Real Estate Association (CREA) and identifies CREA's Data Distribution Facility (DDF®)
October 16 2026 08:48:44
Association of Interior REALTORS®
