$619,000
$619,000
$619,000
$619,000
$619,000
$619,000
$619,000
$619,000
$619,000
$619,000
$619,000
$619,000
$619,000
$619,000
$619,000
$619,000
$619,000
$619,000
$619,000
$619,000
$619,000
$619,000
$619,000
$619,000
$619,000
$619,000
$619,000
$619,000
$619,000
$619,000
$619,000
$619,000
$619,000
$619,000
$619,000
$619,000
$619,000
$619,000
$619,000
$619,000
$619,000
$619,000
$619,000
Like this listing?
Contact us for more information


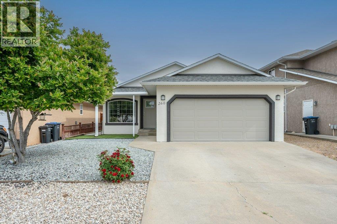
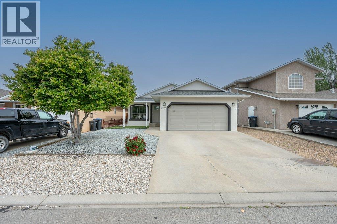
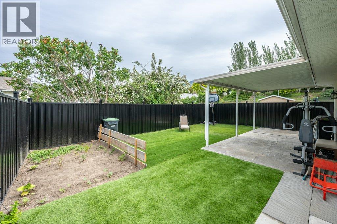
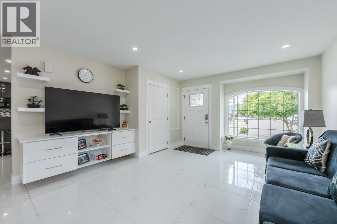
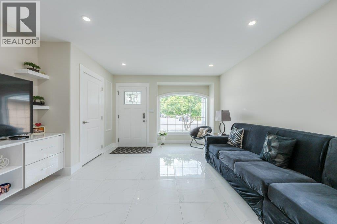
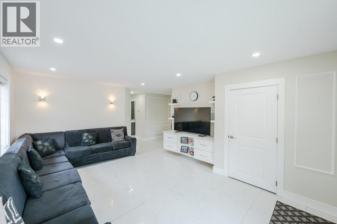
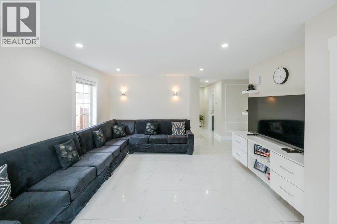
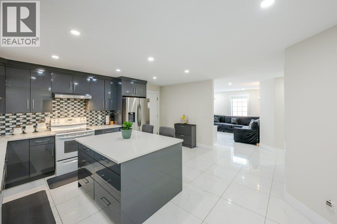
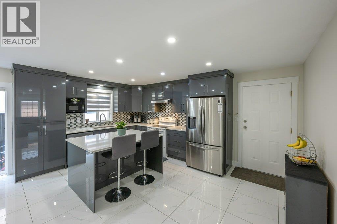
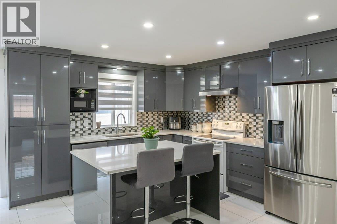
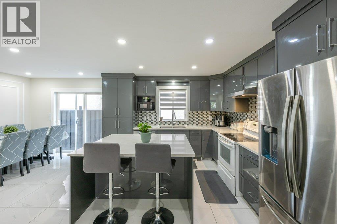
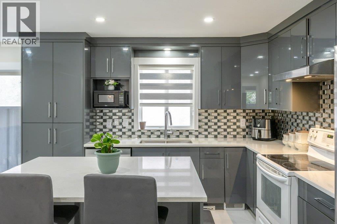
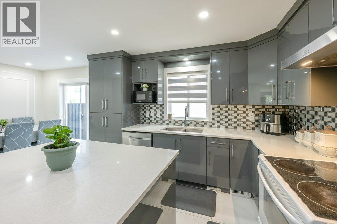
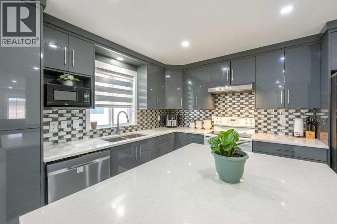
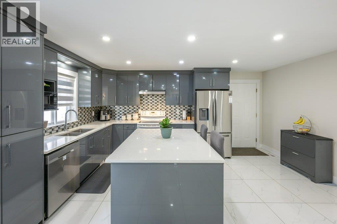
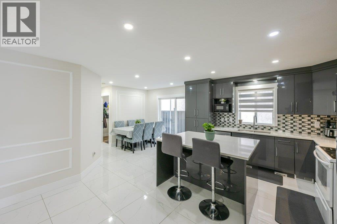
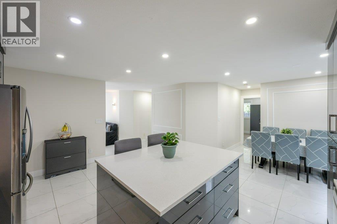
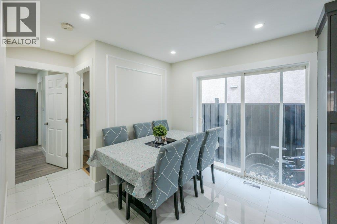
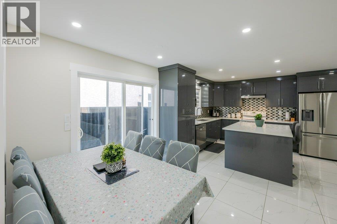
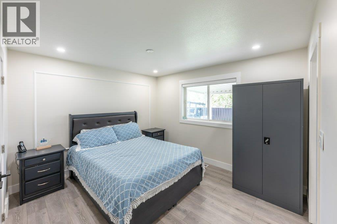
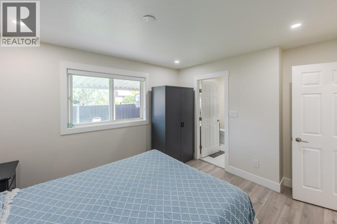
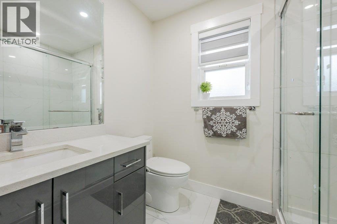
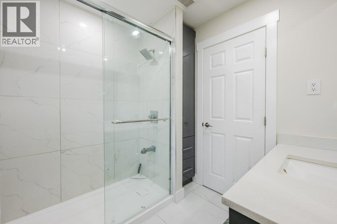
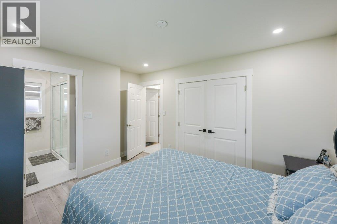
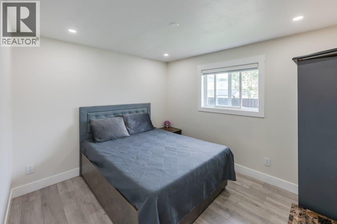
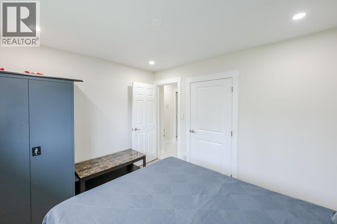
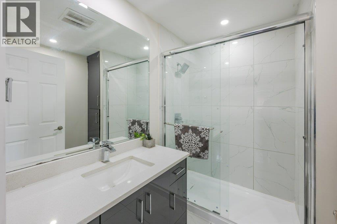
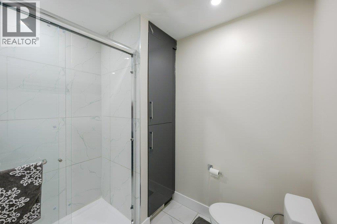
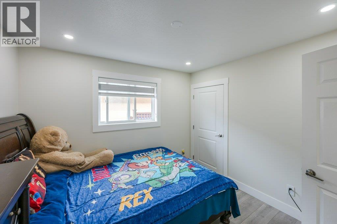
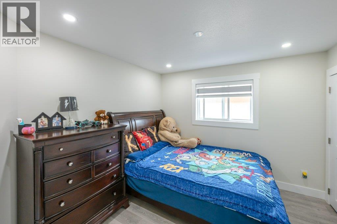
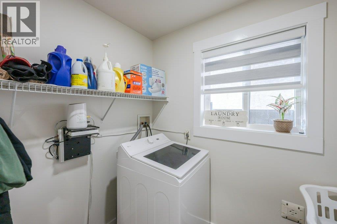
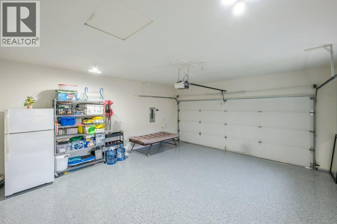
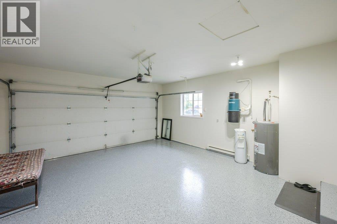
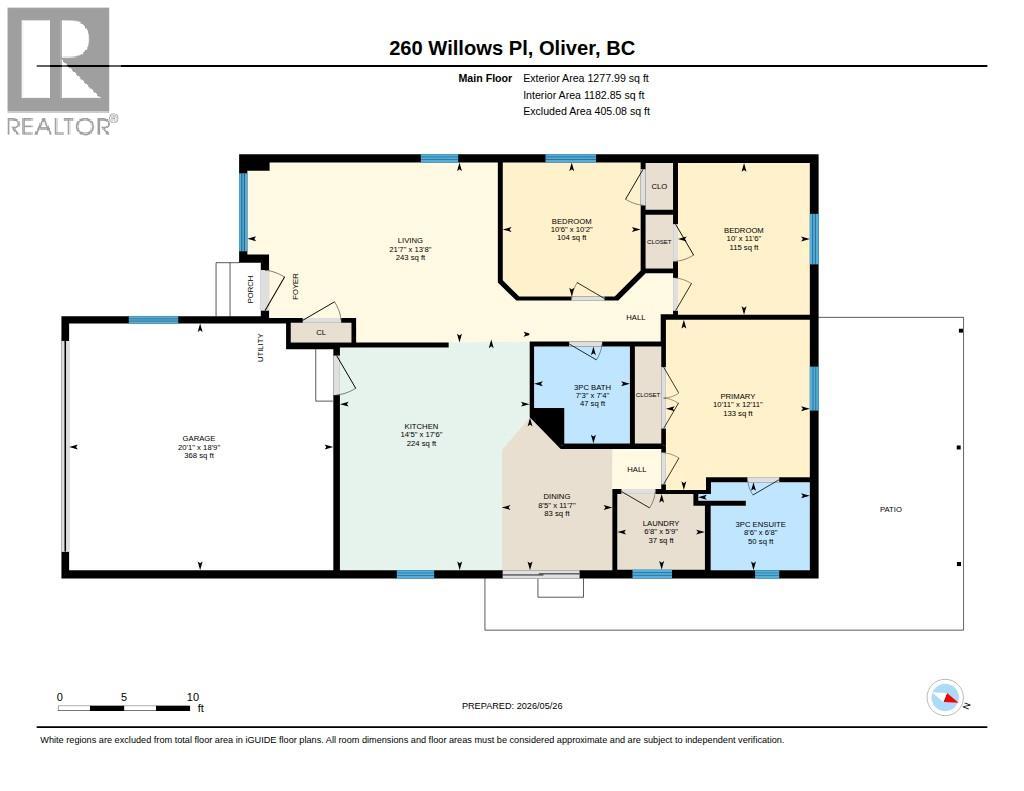
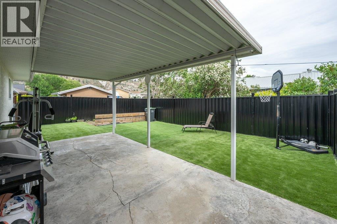
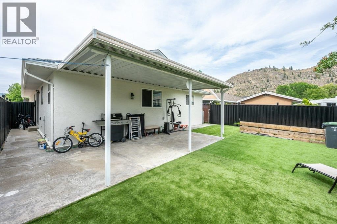
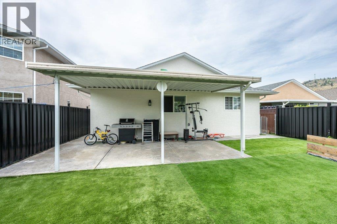
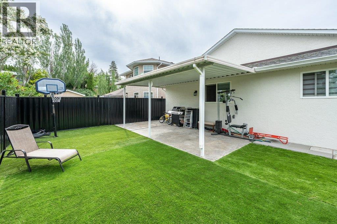
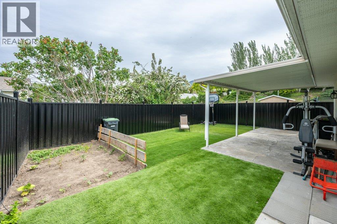
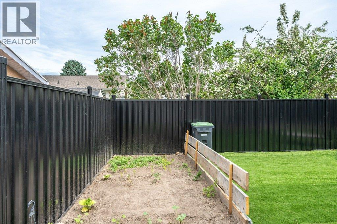
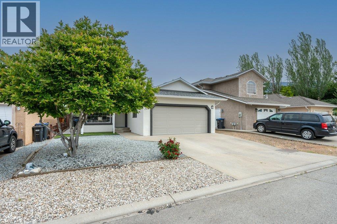
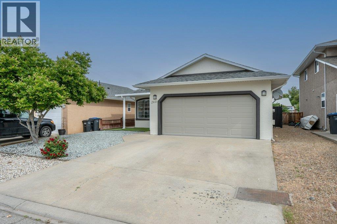
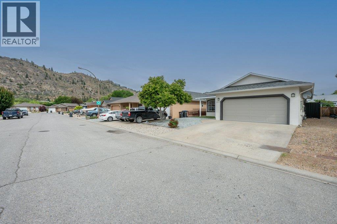
Welcome to Willowglen, a quiet & desirable neighbourhood with easy access to the hike & bike path along the Okanagan River. This thoughtfully designed rancher offers comfortable single-level living with 3 bedrooms, 2 updated bathrooms & a double garage in a beautifully maintained setting. Built in 2003, the 1278 sq ft home features gleaming tile & vinyl plank flooring, updated blinds throughout, fresh interior & exterior paint, and a BRAND NEW ROOF! The bright kitchen has been tastefully updated with sleek soft-close cabinetry, large pull-out drawers, quartz counters, tile backsplash & an island with seating for two. Stainless steel fridge (2022), dishwasher (2023), and sliding door access from the dining area create a functional and welcoming space for everyday living and entertaining. Both 3-piece bathrooms feature tiled walk-in showers & custom storage. Step outside to enjoy the covered stamped concrete patio, low-maintenance landscaping with artificial turf & rock, dedicated garden area & fenced backyard with NEW black metal fencing. A stunning magnolia tree adds beautiful curb appeal, while the brand-new epoxy garage floor gives the double garage a polished finish. Additional features include natural gas furnace, central A/C & central vacuum. Excellent location close to recreation, golf, shopping & town amenities. Located in one of the area’s most sought-after neighbourhoods, this is a fantastic opportunity you don't want to miss. Book your private showing today! (id:67517)
-
Property Details
MLS® Number 10404695 Property Type Single Family Neigbourhood Oliver AmenitiesNearBy Golf Nearby, Recreation, Schools, Shopping Features Level Lot, Central Island ParkingSpaceTotal 4 ViewType Mountain View -
Building
BathroomTotal 2 BedroomsTotal 3 Appliances Refrigerator, Dishwasher, Range - Electric, Hood Fan, Washer ArchitecturalStyle Ranch BasementType Crawl Space ConstructedDate 2003 ConstructionStyleAttachment Detached CoolingType Central Air Conditioning ExteriorFinish Stucco HeatingType Forced Air, See Remarks RoofMaterial Asphalt Shingle RoofStyle Unknown StoriesTotal 1 SizeInterior 1,278 Sqft Type House UtilityWater Municipal Water Detached Garage 2 -
Land
AccessType Easy Access Acreage No LandAmenities Golf Nearby, Recreation, Schools, Shopping LandscapeFeatures Level Sewer Municipal Sewage System SizeIrregular 0.09 SizeTotal 0.09 Ac|under 1 Acre SizeTotalText 0.09 Ac|under 1 Acre -
Rooms
Level Type Length Width Dimensions Main Level Laundry Room 6'8'' x 5'9'' Main Level 3pc Bathroom 7'4'' x 7'3'' Main Level Bedroom 10'6'' x 10'2'' Main Level Bedroom 11'6'' x 10'0'' Main Level 3pc Ensuite Bath 7'4'' x 7'3'' Main Level Primary Bedroom 12'11'' x 10'11'' Main Level Dining Room 11'7'' x 8'5'' Main Level Kitchen 17'6'' x 14'5'' Main Level Living Room 21'7'' x 13'8'' -
Utilities
Your Favourites
No Favourites Found







The trademarks REALTOR®, REALTORS®, and the REALTOR® logo are controlled by The Canadian Real Estate Association (CREA) and identify real estate professionals who are members of CREA. The trademarks MLS®, Multiple Listing Service® and the associated logos are owned by The Canadian Real Estate Association (CREA) and identify the quality of services provided by real estate professionals who are members of CREA. The trademark DDF® is owned by The Canadian Real Estate Association (CREA) and identifies CREA's Data Distribution Facility (DDF®)
October 28 2026 05:23:04
Association of Interior REALTORS®
