$874,900
$874,900
$874,900
$874,900
$874,900
$874,900
$874,900
$874,900
$874,900
$874,900
$874,900
$874,900
$874,900
$874,900
$874,900
$874,900
$874,900
$874,900
$874,900
$874,900
$874,900
$874,900
$874,900
$874,900
$874,900
$874,900
$874,900
$874,900
$874,900
$874,900
$874,900
$874,900
$874,900
$874,900
$874,900
$874,900
$874,900
$874,900
$874,900
$874,900
$874,900
$874,900
$874,900
$874,900
$874,900
Like this listing?
Contact us for more information


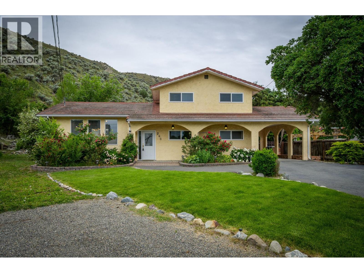
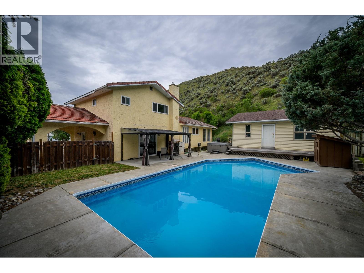
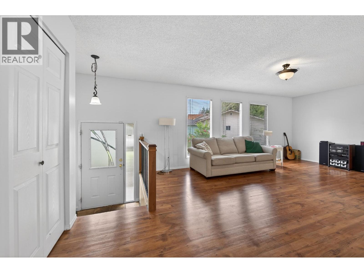
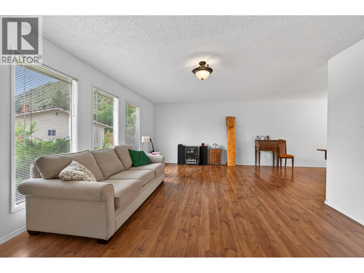
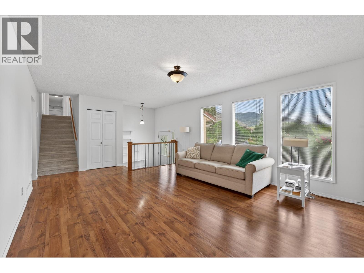
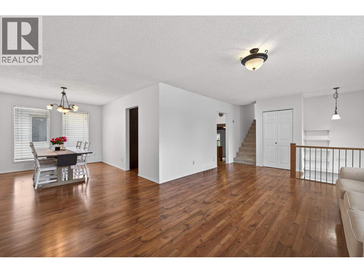
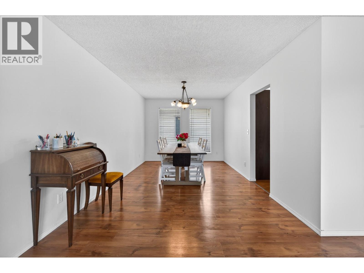
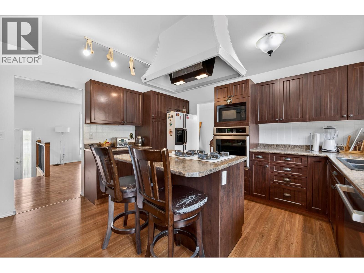
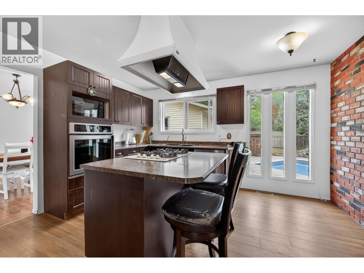
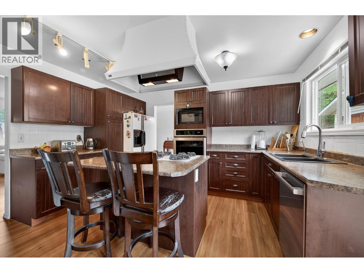
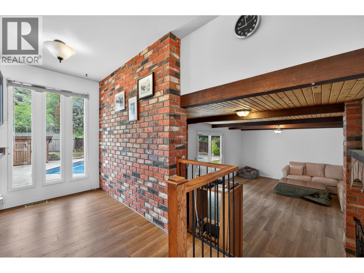
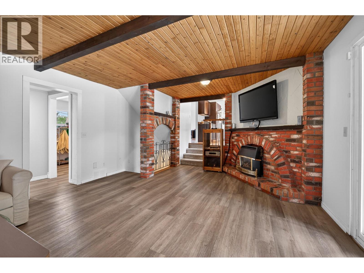
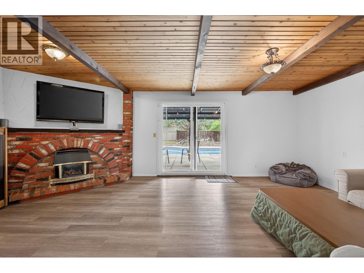
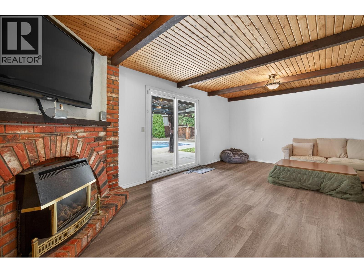
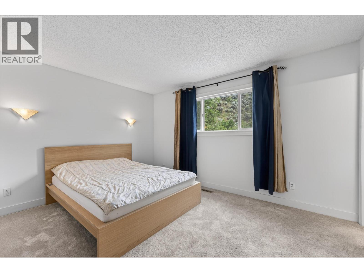
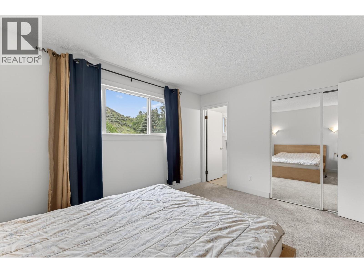
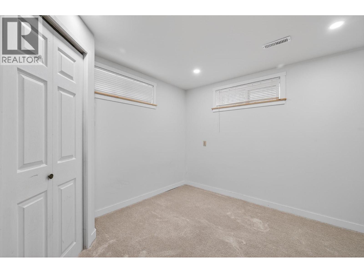
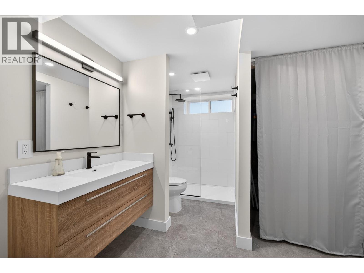
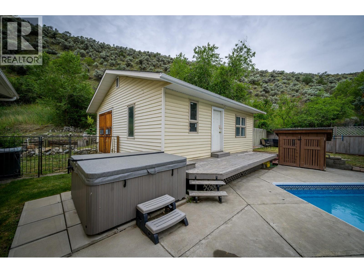
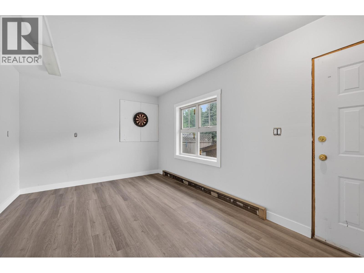
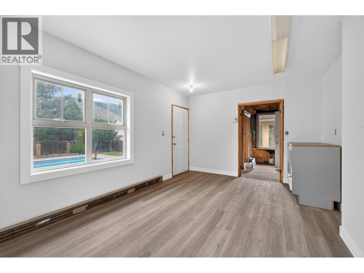
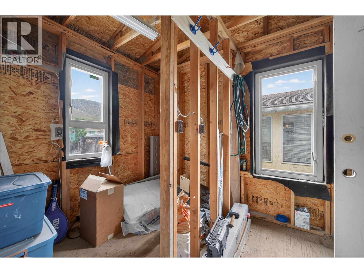
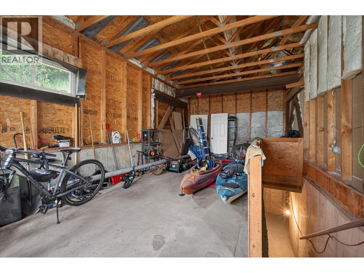
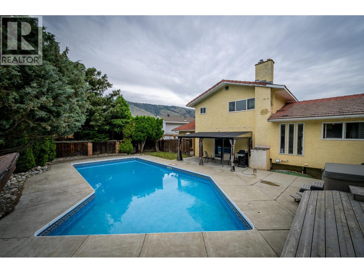
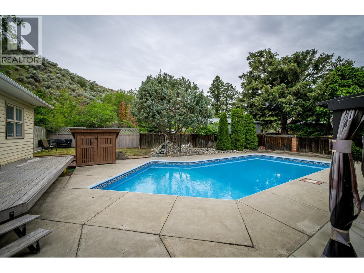
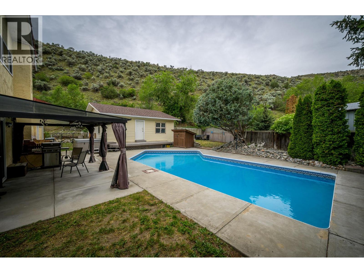
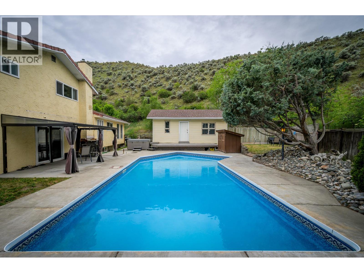
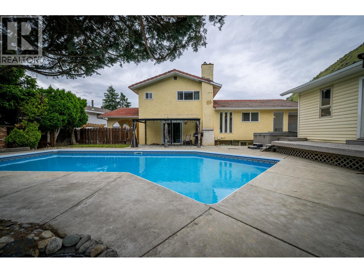
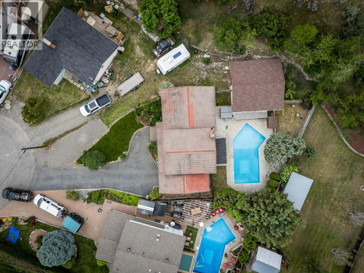
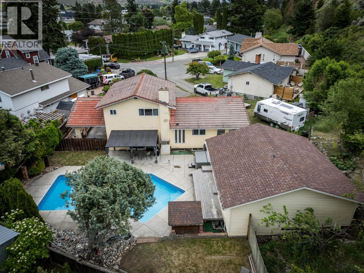
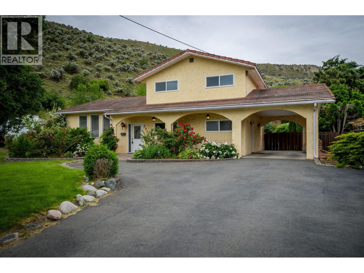
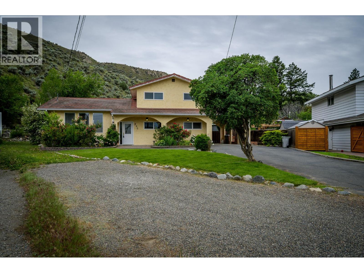
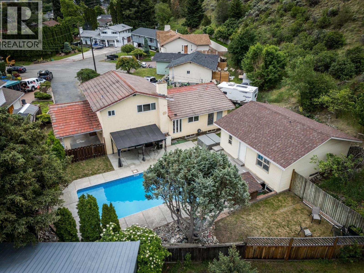
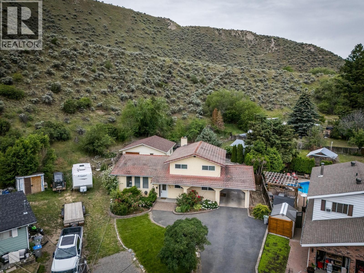
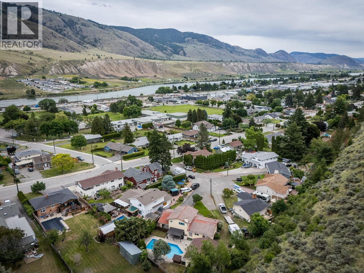
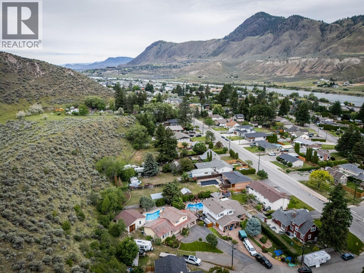
Welcome to 260 Miller place. This spacious split-level home tucked away in a quiet Valleyview cul-de-sac, offering the perfect blend of comfort, function, and lifestyle. With 4 bedrooms and 4 bathrooms, this home provides plenty of room for families, guests, and entertaining. The open-concept design features a large living room and generous kitchen, creating a bright and welcoming main living space. Step outside to a covered patio overlooking the private, fully fenced backyard, complete with an inground pool, hot tub, and beautiful waterfall feature—an ideal setting for relaxing or hosting summer gatherings. The property also offers underground sprinklers, central air conditioning, and plenty of parking. A standout feature is the impressive two-level detached 26 ft. x 26 ft. aprox shop, complete with a steel overhead beam in the main garage area, offering excellent flexibility for hobbies, storage, or workspace. Some bathrooms have been tastefully updated, adding to the home’s appeal. Located in a highly desirable Valleyview neighborhood close to amenities, schools, recreation, and transit, this property offers space, privacy, and a fantastic lifestyle opportunity in one of Kamloops’ most convenient locations. Updates include flooring, outdoor taps, new pond pump, new hot tub cover, dishwasher, turf front lawn, trim in shop. All Measurements are approximate. buyer to verify if important. (id:67517)
-
Property Details
MLS® Number 10402602 Property Type Single Family Neigbourhood Valleyview AmenitiesNearBy Public Transit, Park, Recreation, Schools, Shopping Features Cul-de-sac, Level Lot ParkingSpaceTotal 5 PoolType Inground Pool, Outdoor Pool RoadType Cul De Sac ViewType Mountain View -
Building
BathroomTotal 4 BedroomsTotal 4 Appliances Refrigerator, Cooktop, Dishwasher, Dryer, Washer, Oven - Built-in ArchitecturalStyle Bungalow ConstructedDate 1974 ConstructionStyleAttachment Detached ExteriorFinish Stone FireplaceFuel Gas FireplacePresent Yes FireplaceTotal 1 FireplaceType Unknown FlooringType Ceramic Tile, Laminate HalfBathTotal 1 HeatingType Other, See Remarks RoofMaterial Tile RoofStyle Unknown StoriesTotal 1 SizeInterior 2,429 Sqft Type House UtilityWater Municipal Water Additional Parking Carport Attached Garage 0 -
Land
AccessType Easy Access Acreage No FenceType Fence LandAmenities Public Transit, Park, Recreation, Schools, Shopping LandscapeFeatures Landscaped, Level, Underground Sprinkler Sewer Municipal Sewage System SizeIrregular 0.29 SizeTotal 0.29 Ac|under 1 Acre SizeTotalText 0.29 Ac|under 1 Acre -
Rooms
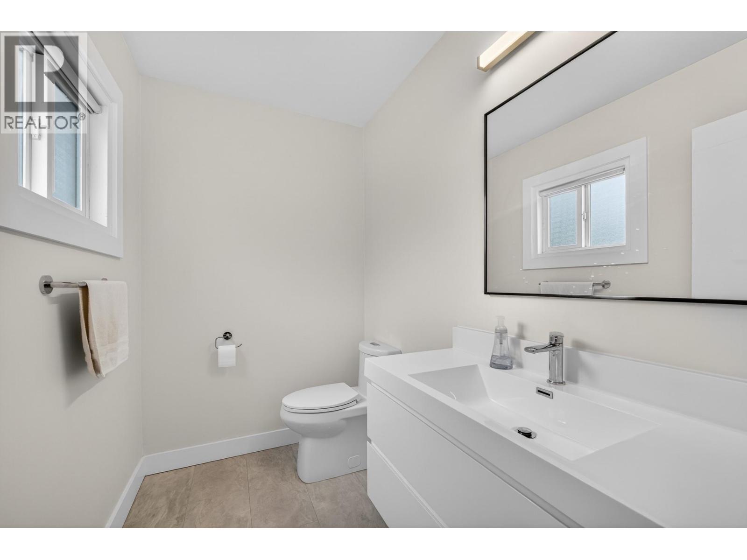
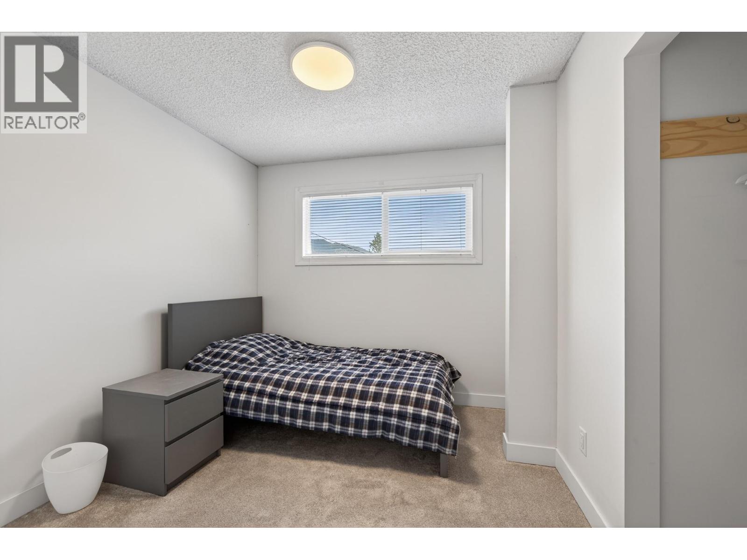
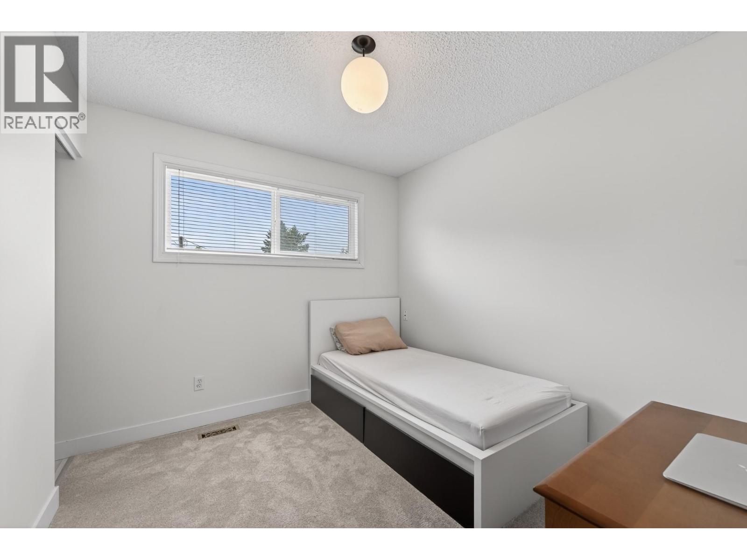
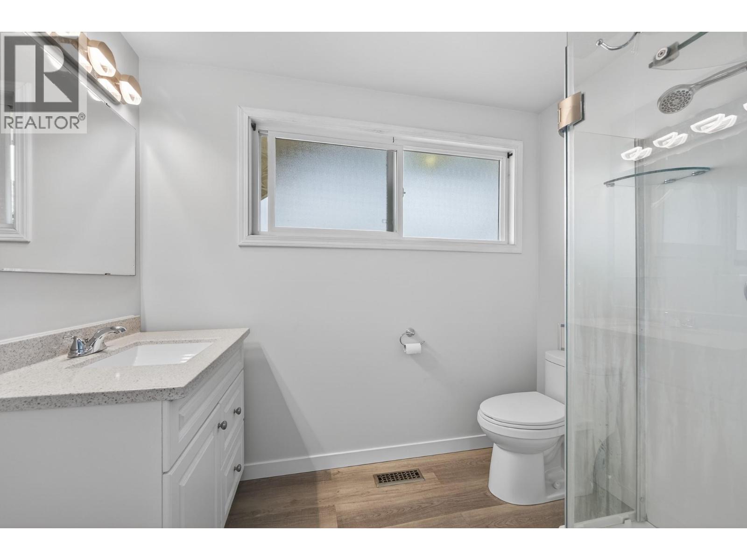
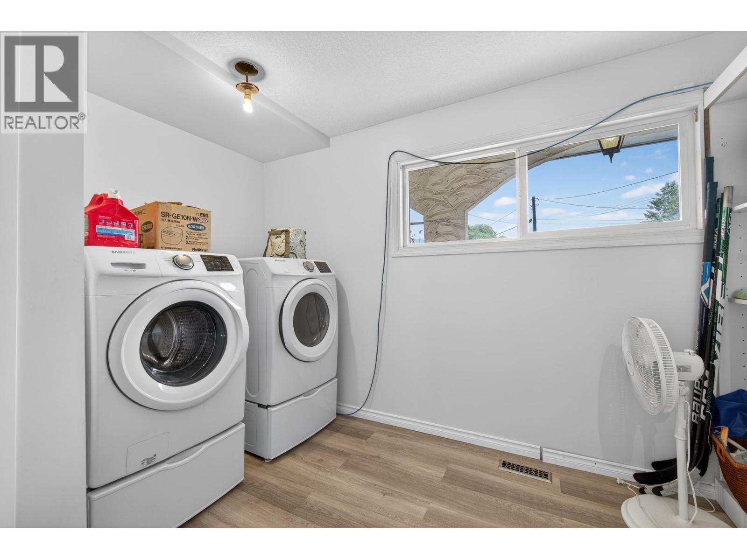
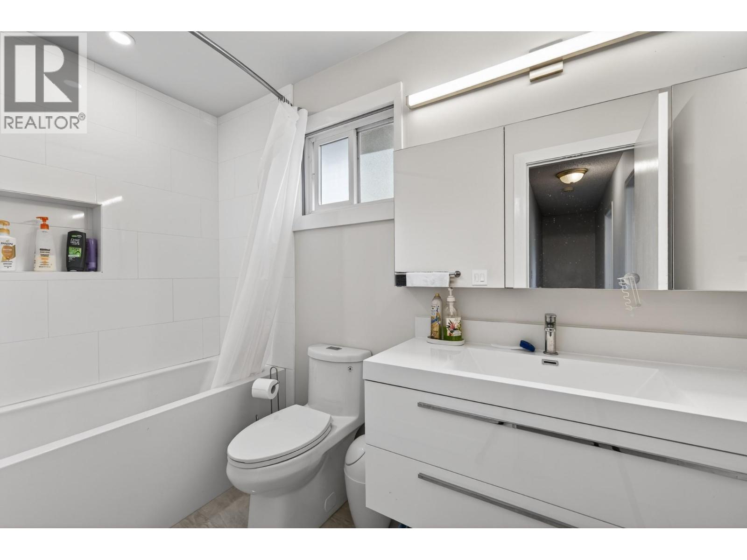
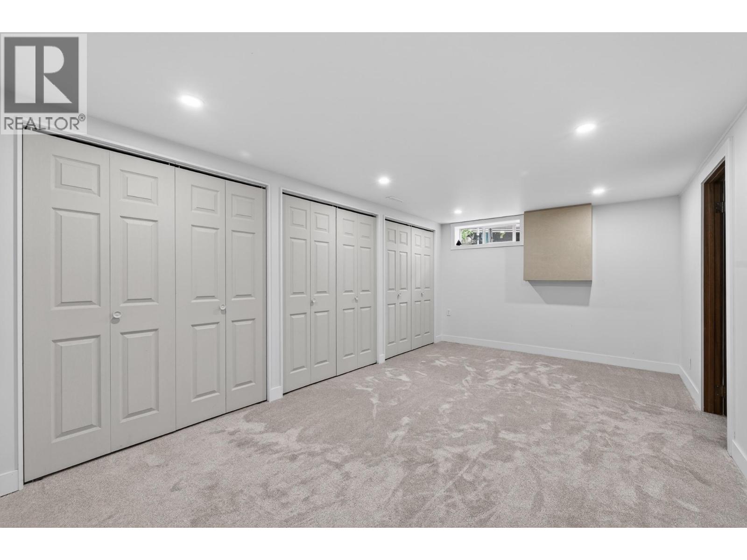
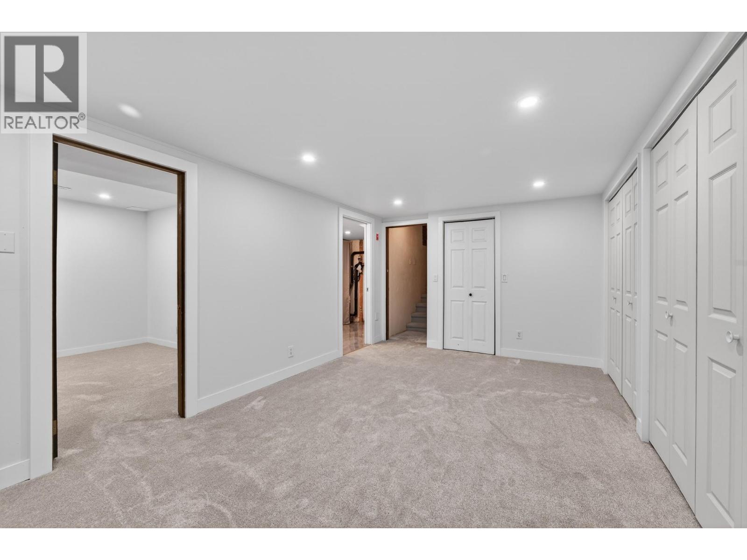
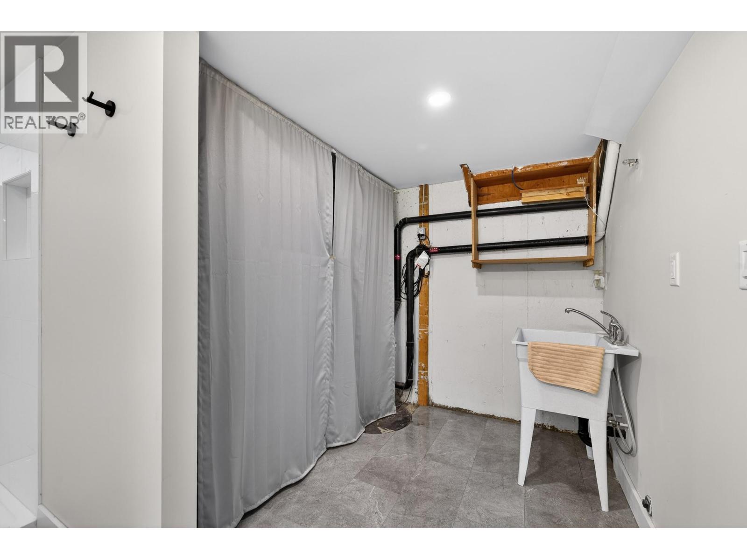
Level Type Length Width Dimensions Second Level Primary Bedroom 13'6'' x 11'0'' Second Level Bedroom 10'0'' x 9'0'' Second Level Bedroom 9'6'' x 9'3'' Second Level 2pc Ensuite Bath Measurements not available Second Level 4pc Bathroom Measurements not available Basement Laundry Room 12'4'' x 10'0'' Basement Family Room 20'7'' x 14'8'' Basement 3pc Bathroom Measurements not available Lower Level Utility Room 12'0'' x 11'0'' Lower Level Media 24'0'' x 11'0'' Lower Level Bedroom 12'0'' x 11'0'' Lower Level 4pc Bathroom Measurements not available Main Level Living Room 18'0'' x 13'0'' Main Level Dining Room 13'7'' x 10'0'' Main Level Kitchen 13'0'' x 13'0'' -
Utilities
Your Favourites
No Favourites Found







The trademarks REALTOR®, REALTORS®, and the REALTOR® logo are controlled by The Canadian Real Estate Association (CREA) and identify real estate professionals who are members of CREA. The trademarks MLS®, Multiple Listing Service® and the associated logos are owned by The Canadian Real Estate Association (CREA) and identify the quality of services provided by real estate professionals who are members of CREA. The trademark DDF® is owned by The Canadian Real Estate Association (CREA) and identifies CREA's Data Distribution Facility (DDF®)
October 18 2026 09:48:02
Association of Interior REALTORS®
