$399,000
Maintenance,
$330.71 Monthly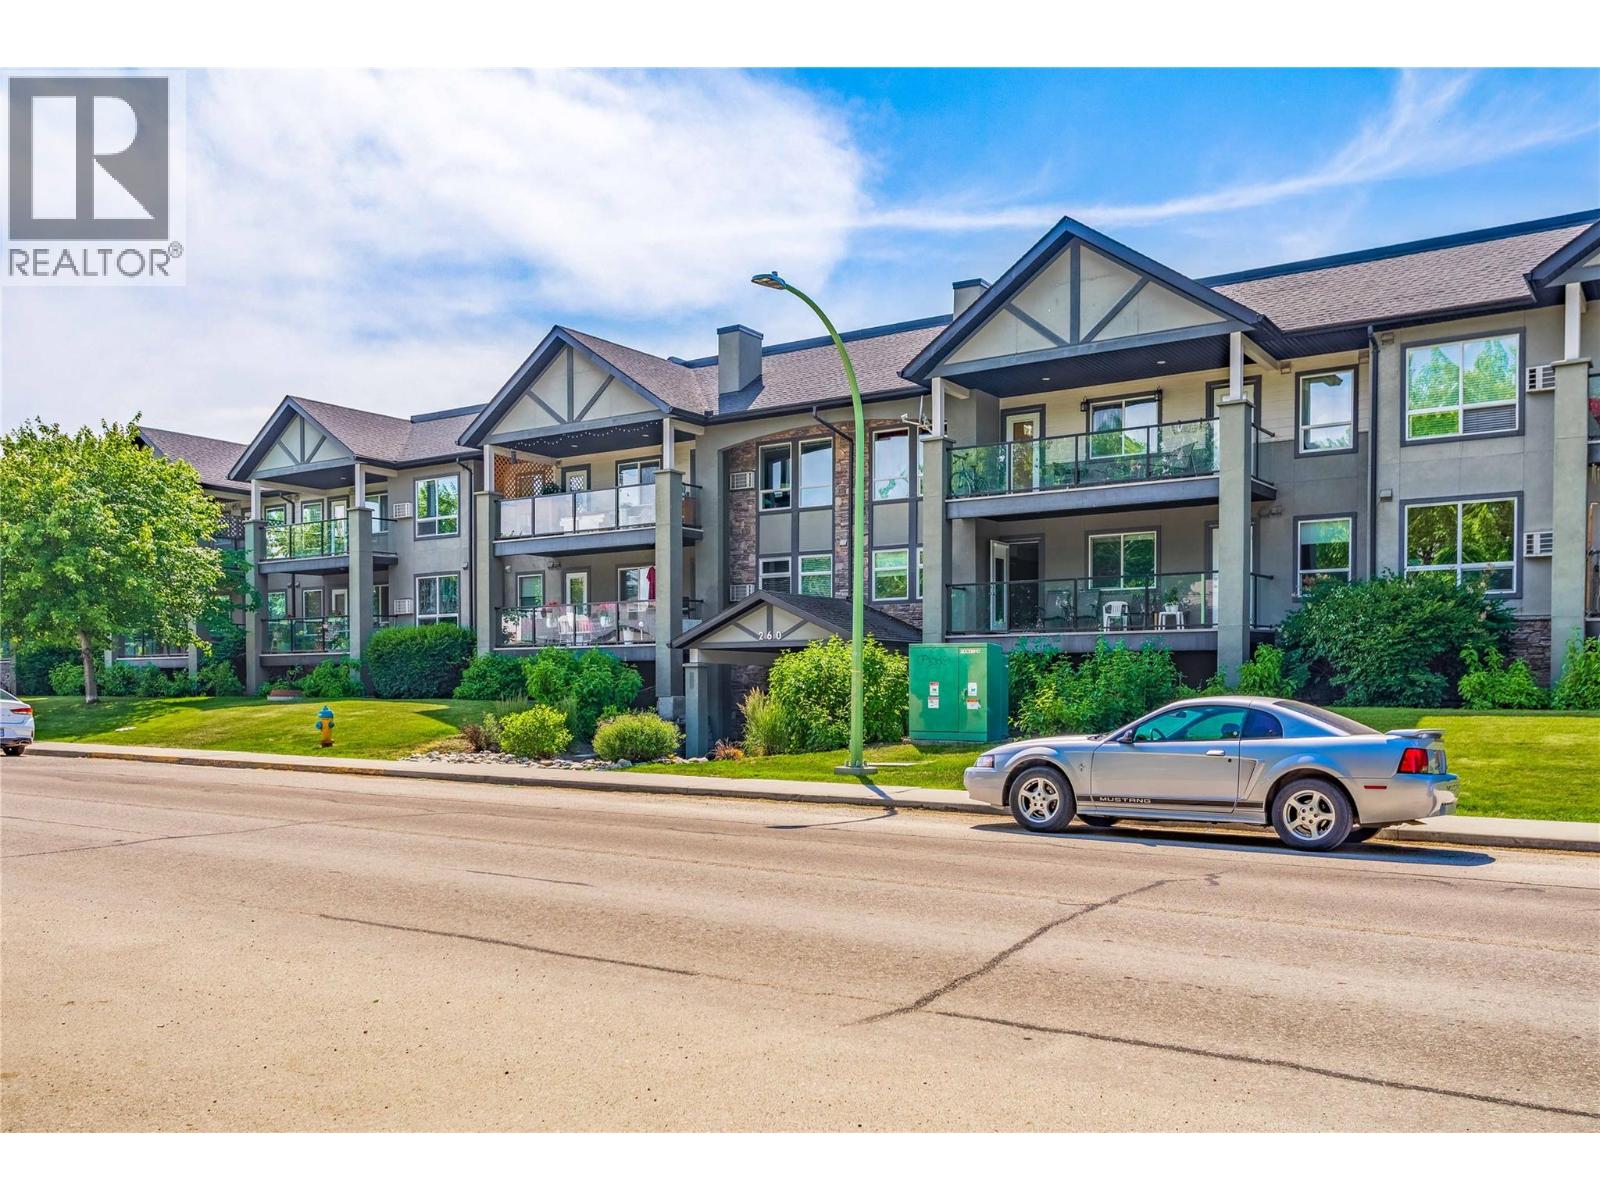
$399,000
Maintenance,
$330.71 Monthly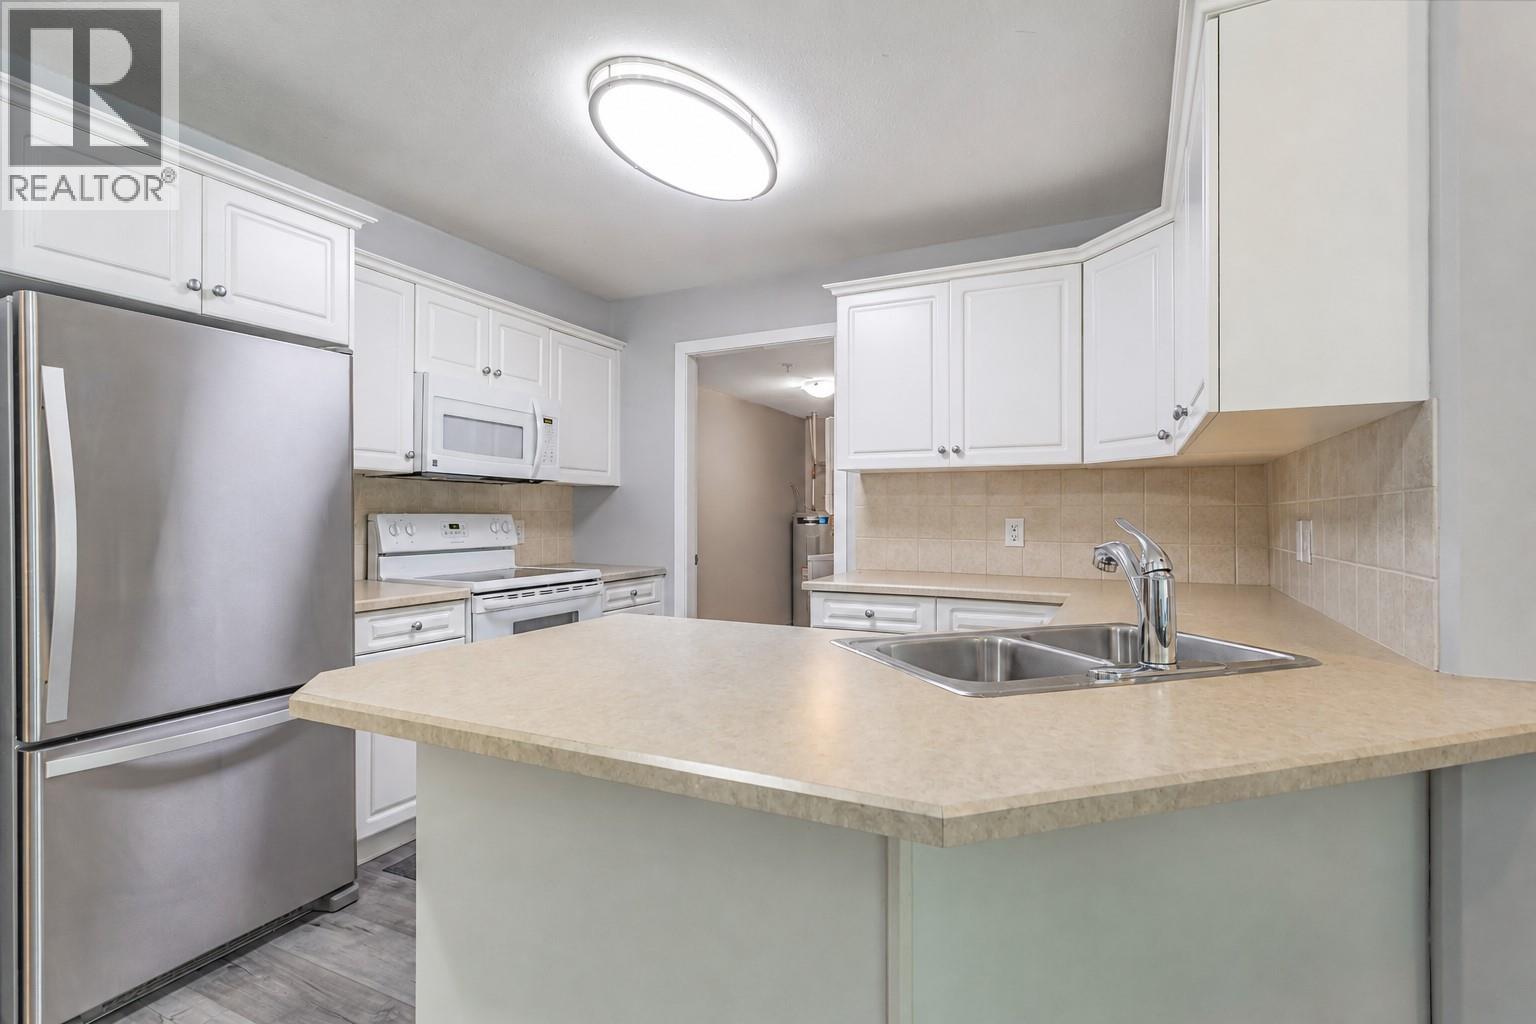
$399,000
Maintenance,
$330.71 Monthly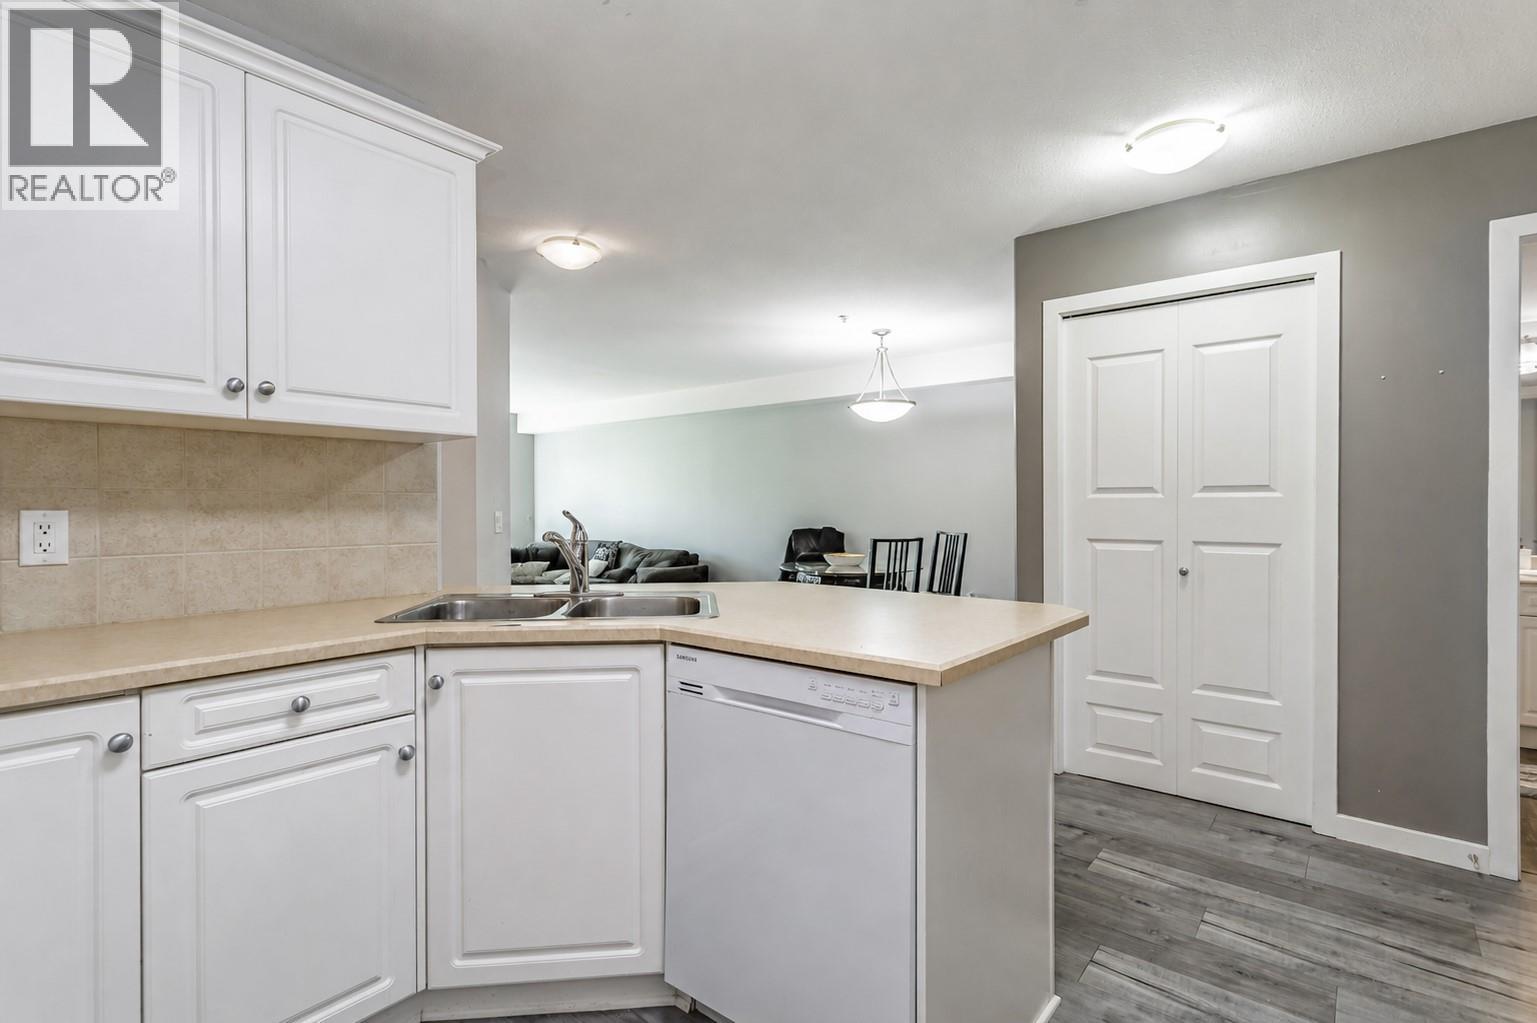
$399,000
Maintenance,
$330.71 Monthly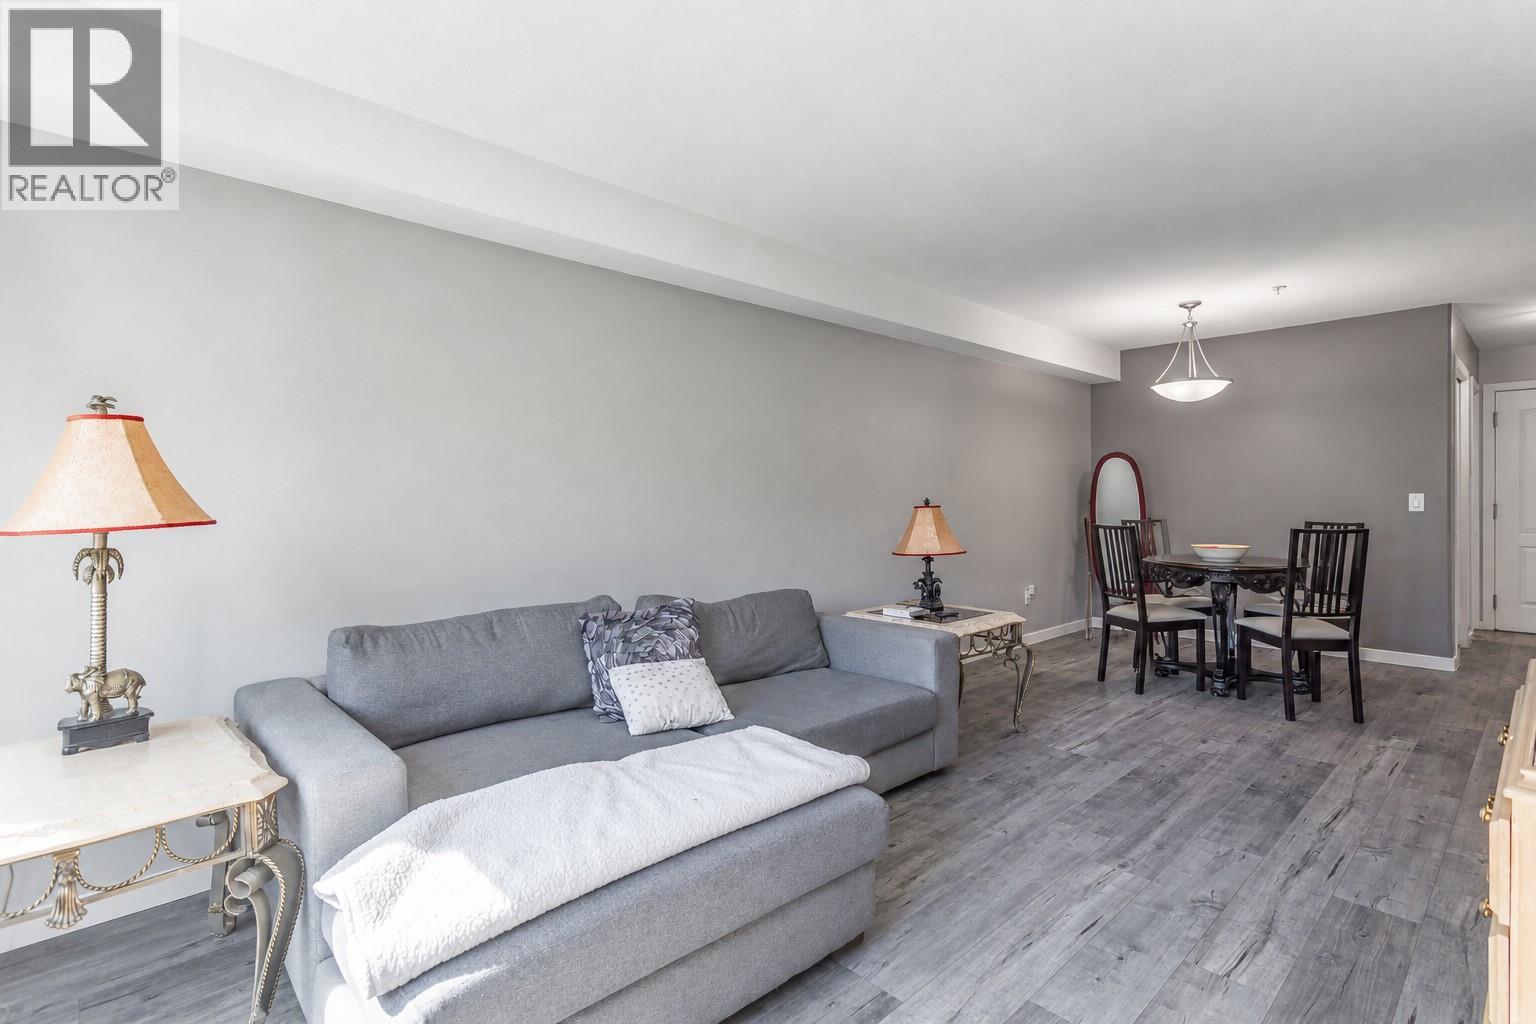
$399,000
Maintenance,
$330.71 Monthly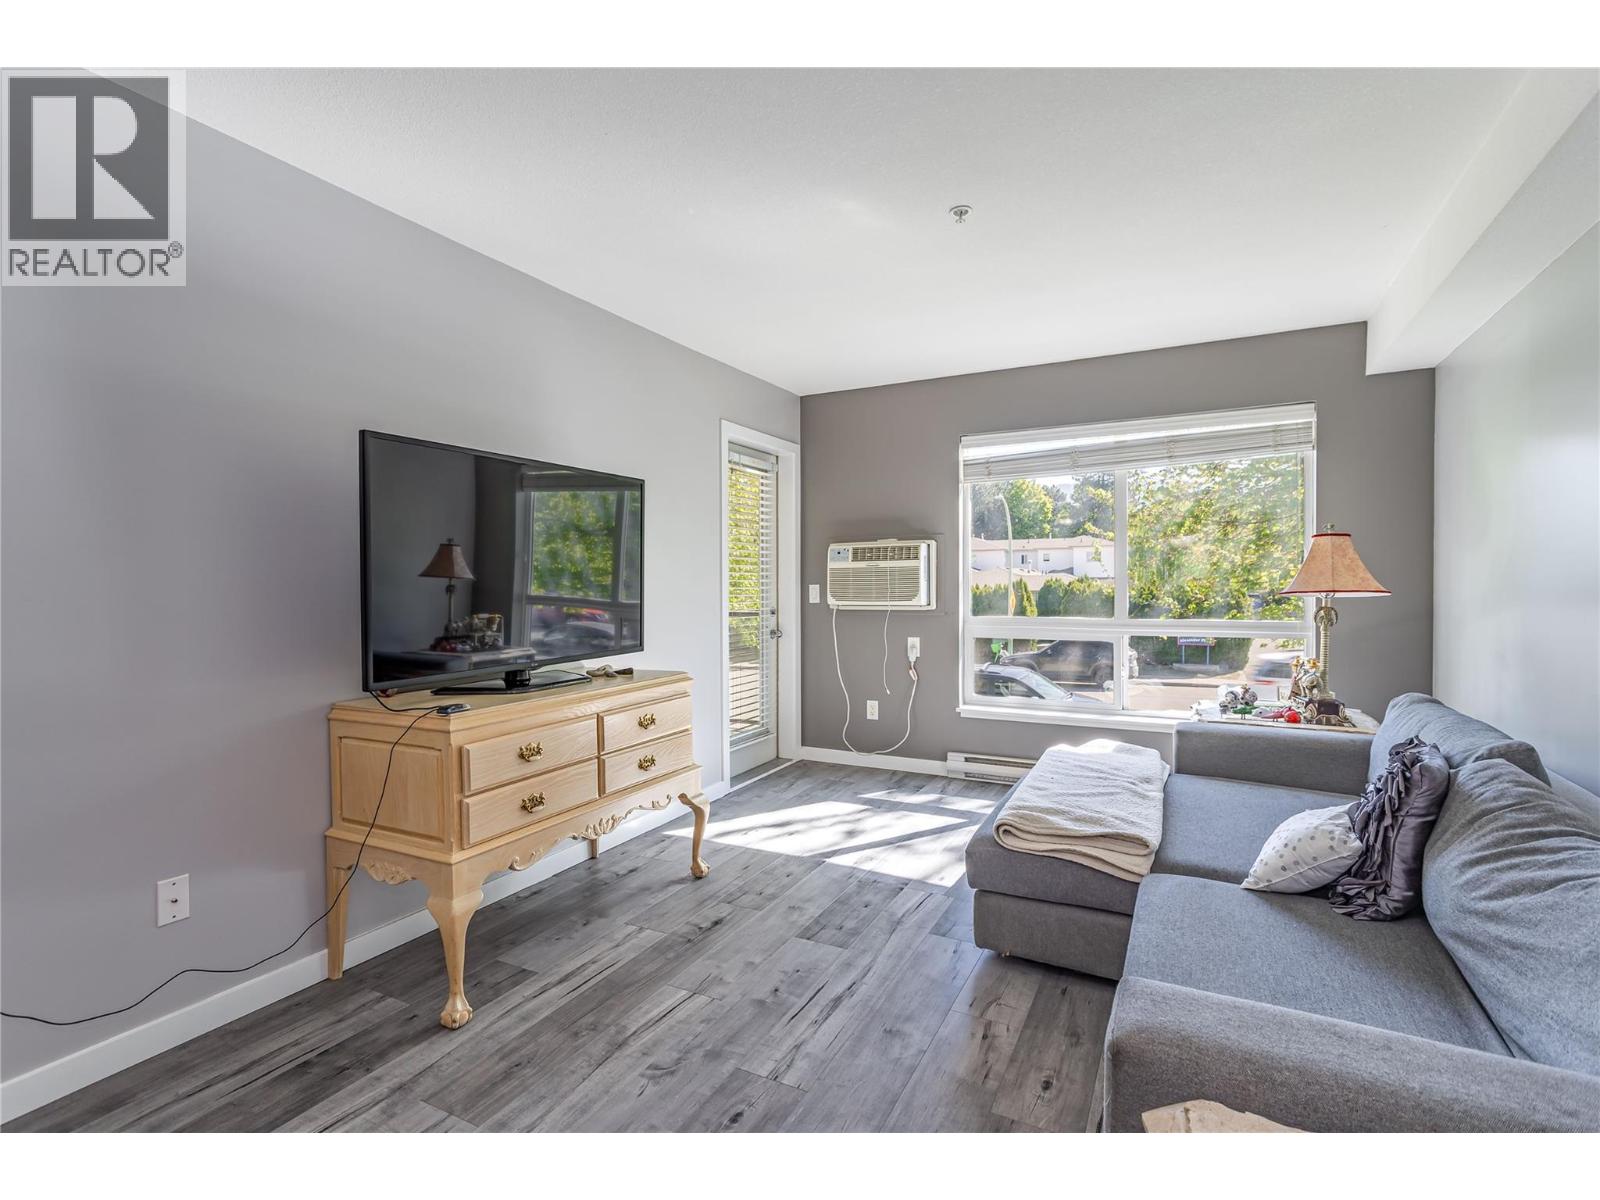
$399,000
Maintenance,
$330.71 Monthly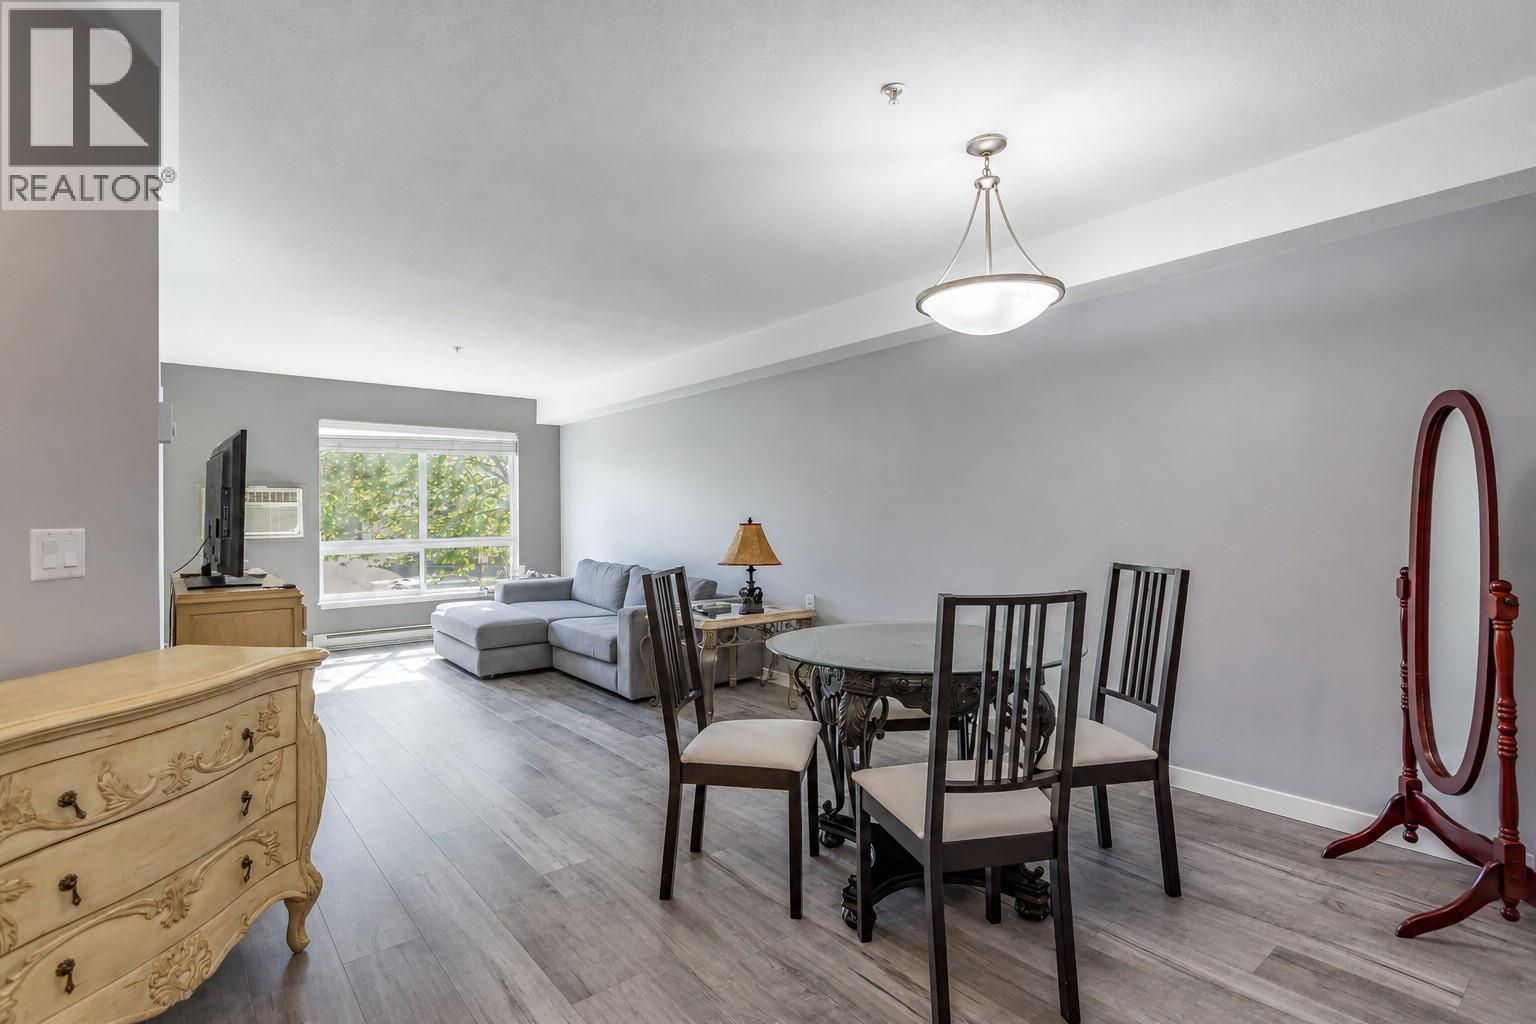
$399,000
Maintenance,
$330.71 Monthly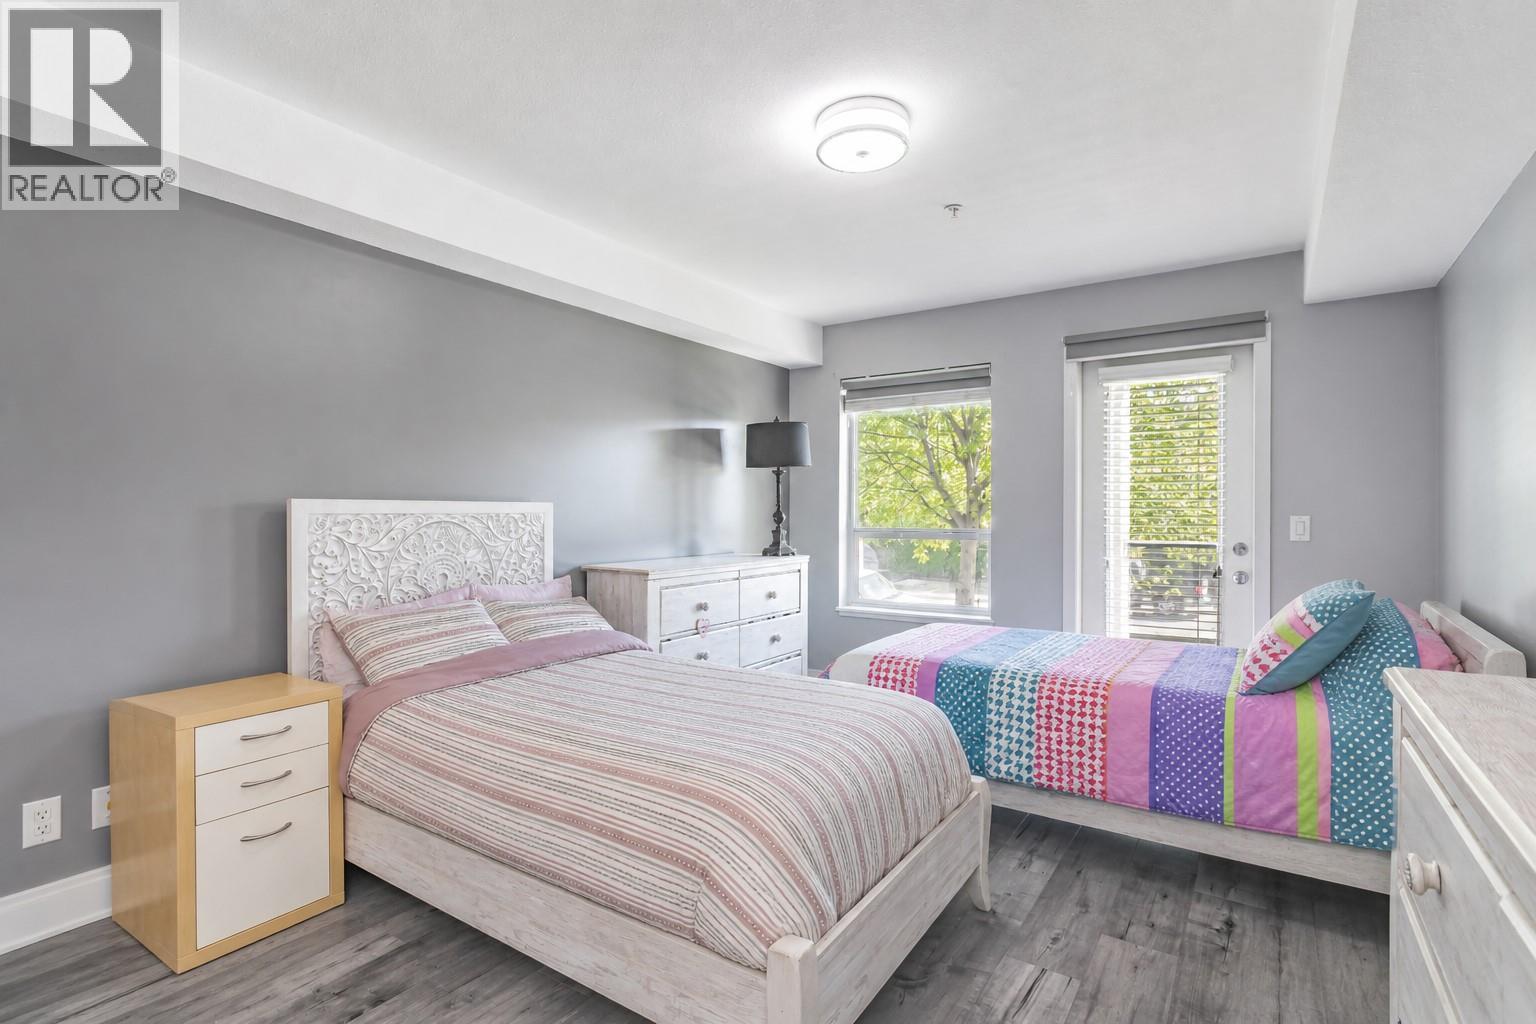
$399,000
Maintenance,
$330.71 Monthly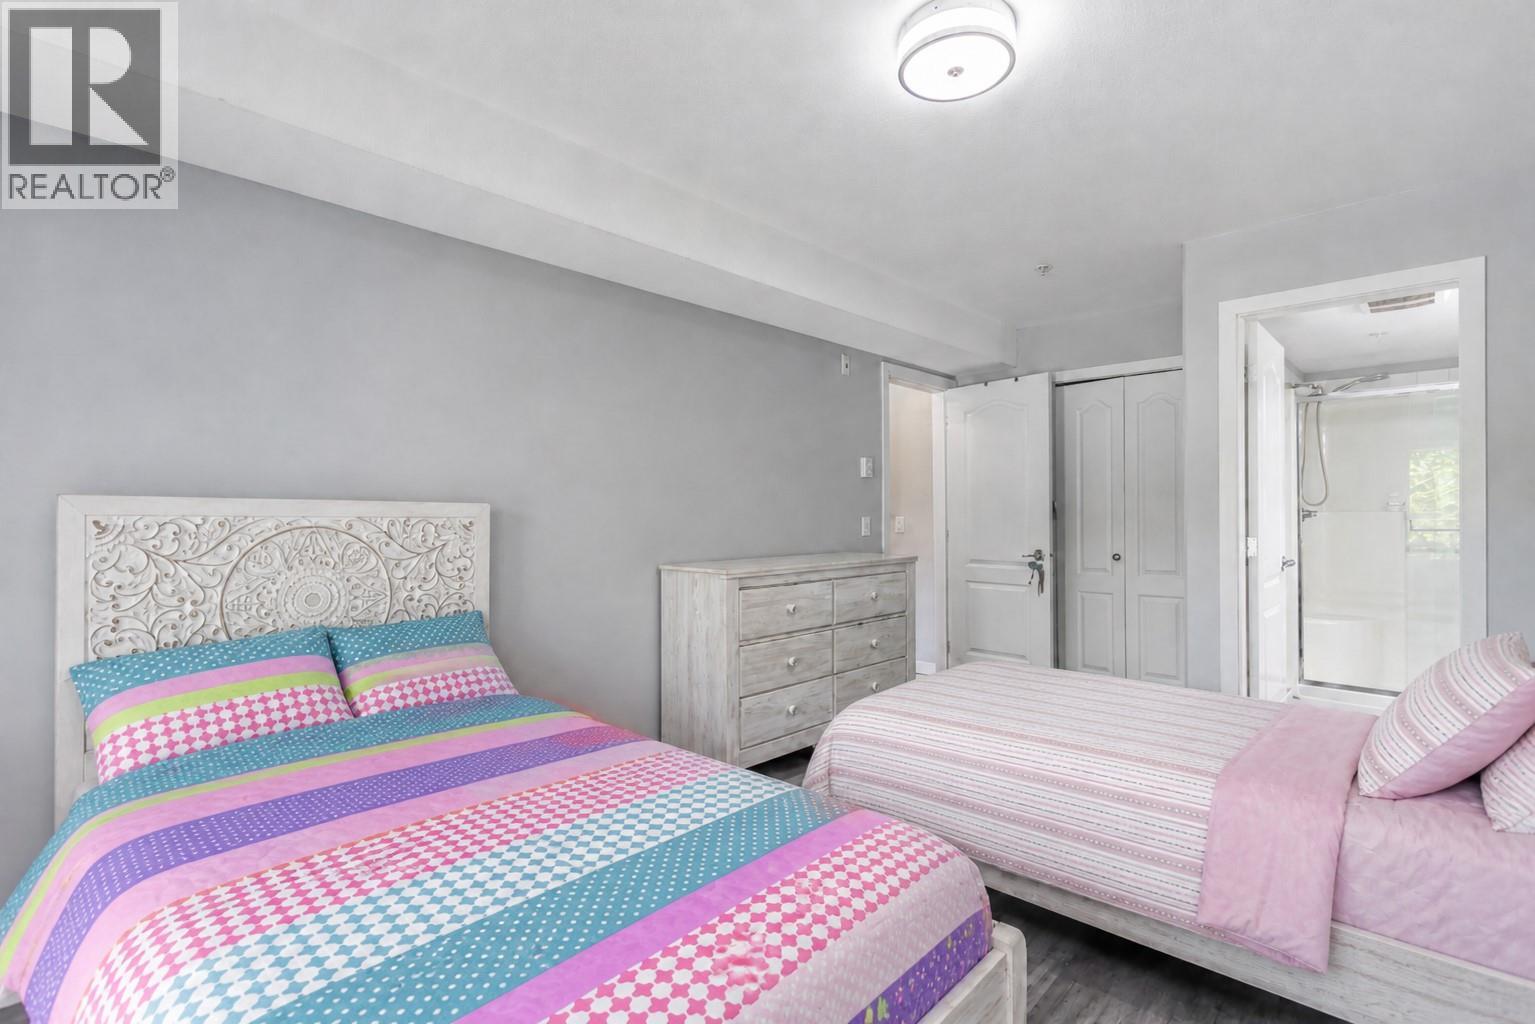
$399,000
Maintenance,
$330.71 Monthly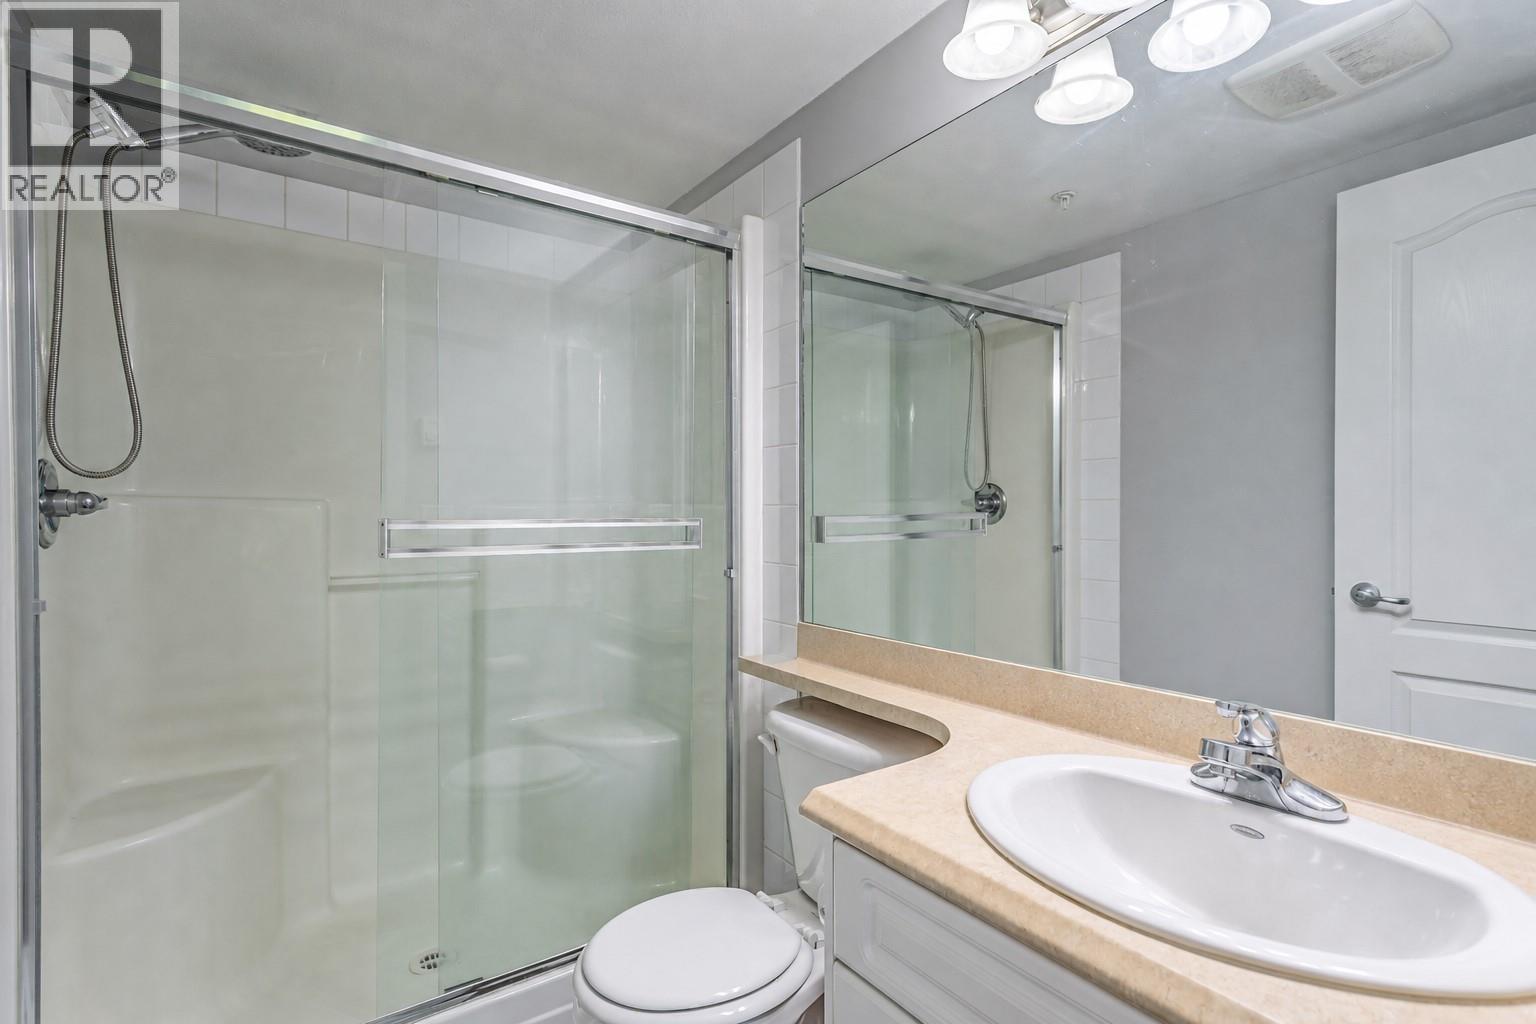
$399,000
Maintenance,
$330.71 Monthly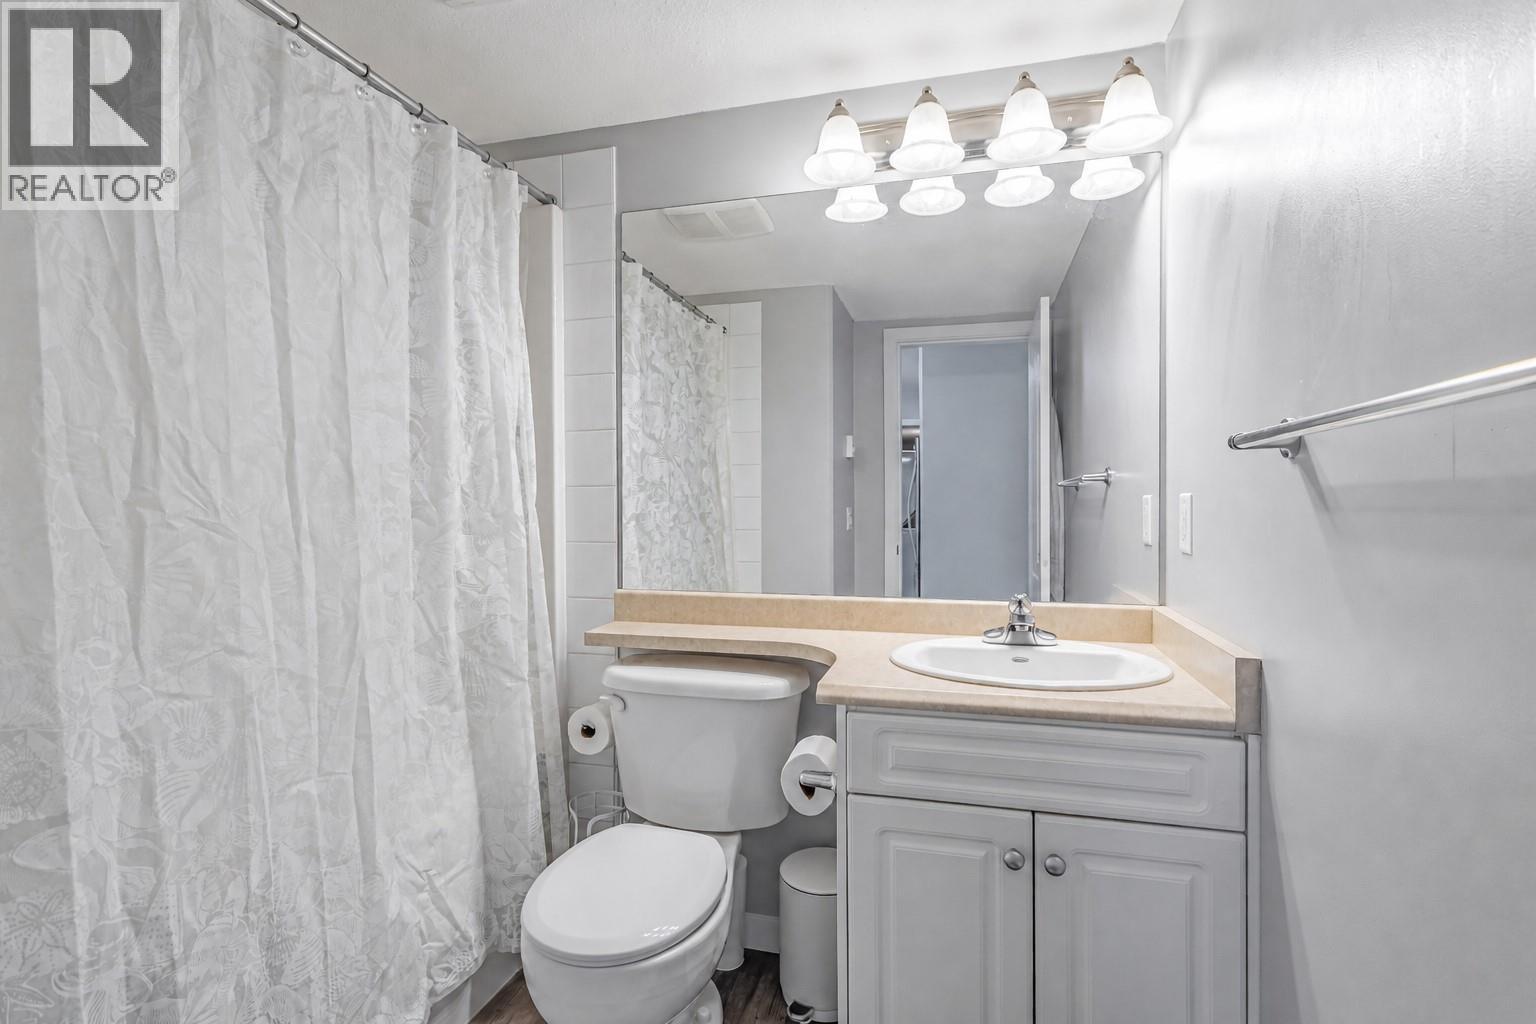
$399,000
Maintenance,
$330.71 Monthly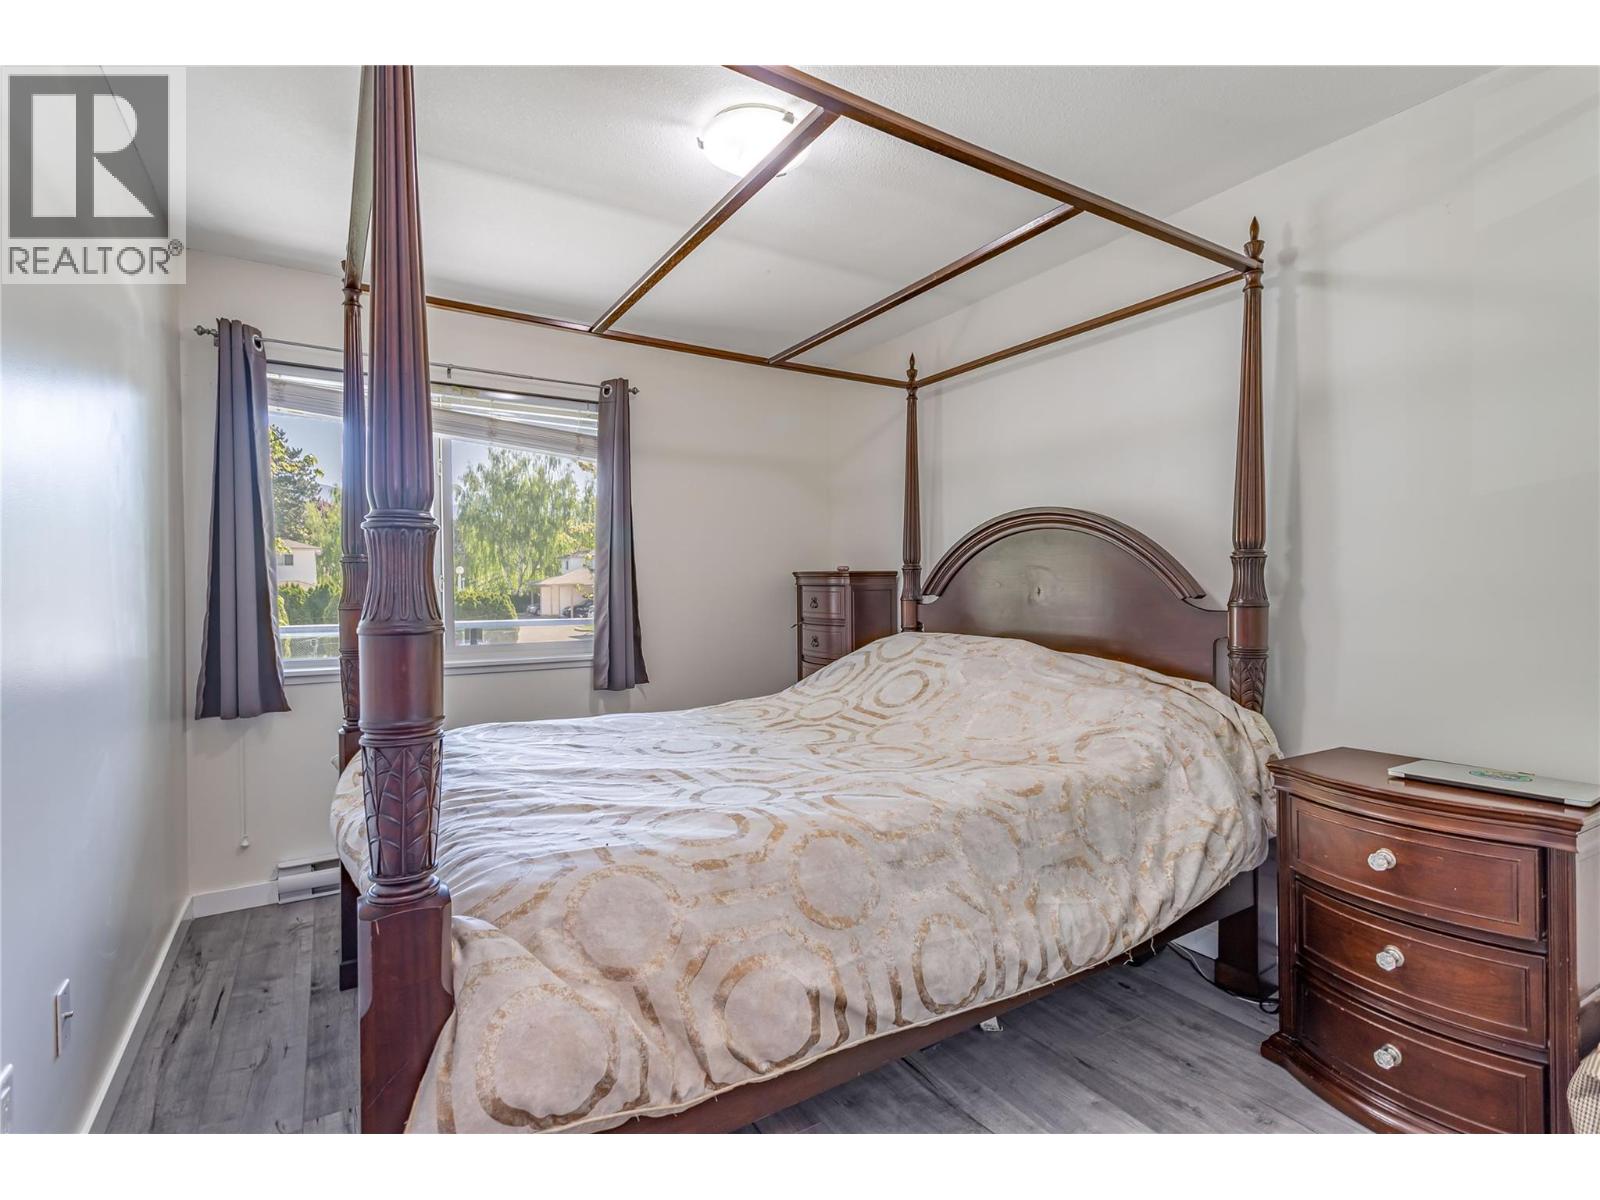
$399,000
Maintenance,
$330.71 Monthly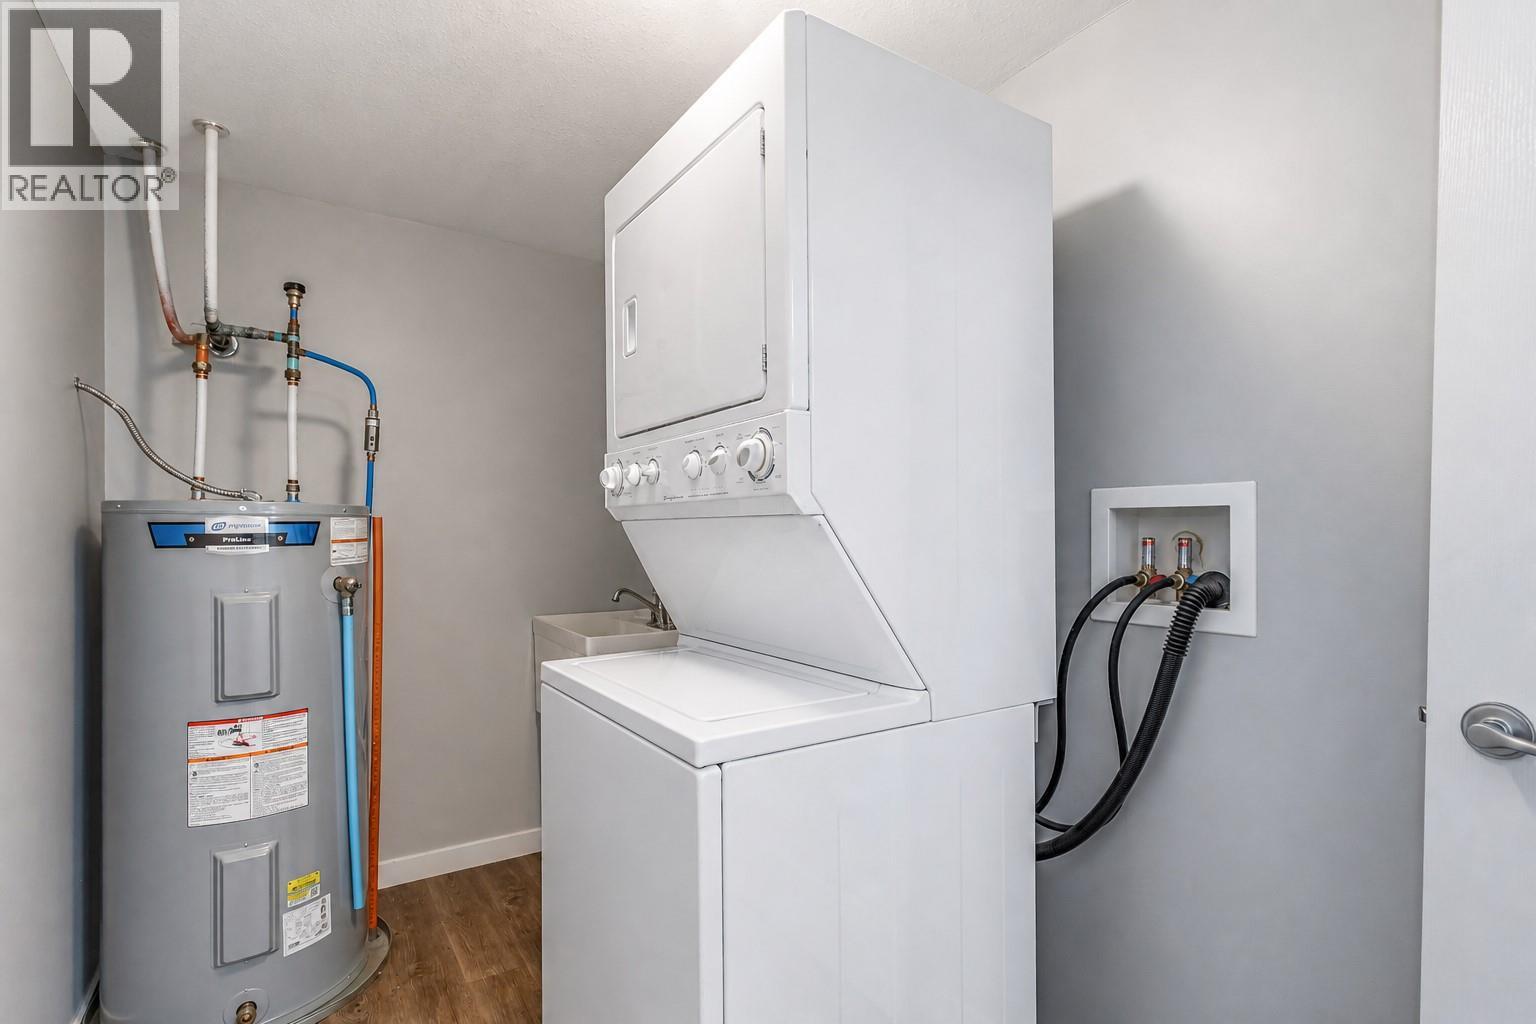
$399,000
Maintenance,
$330.71 Monthly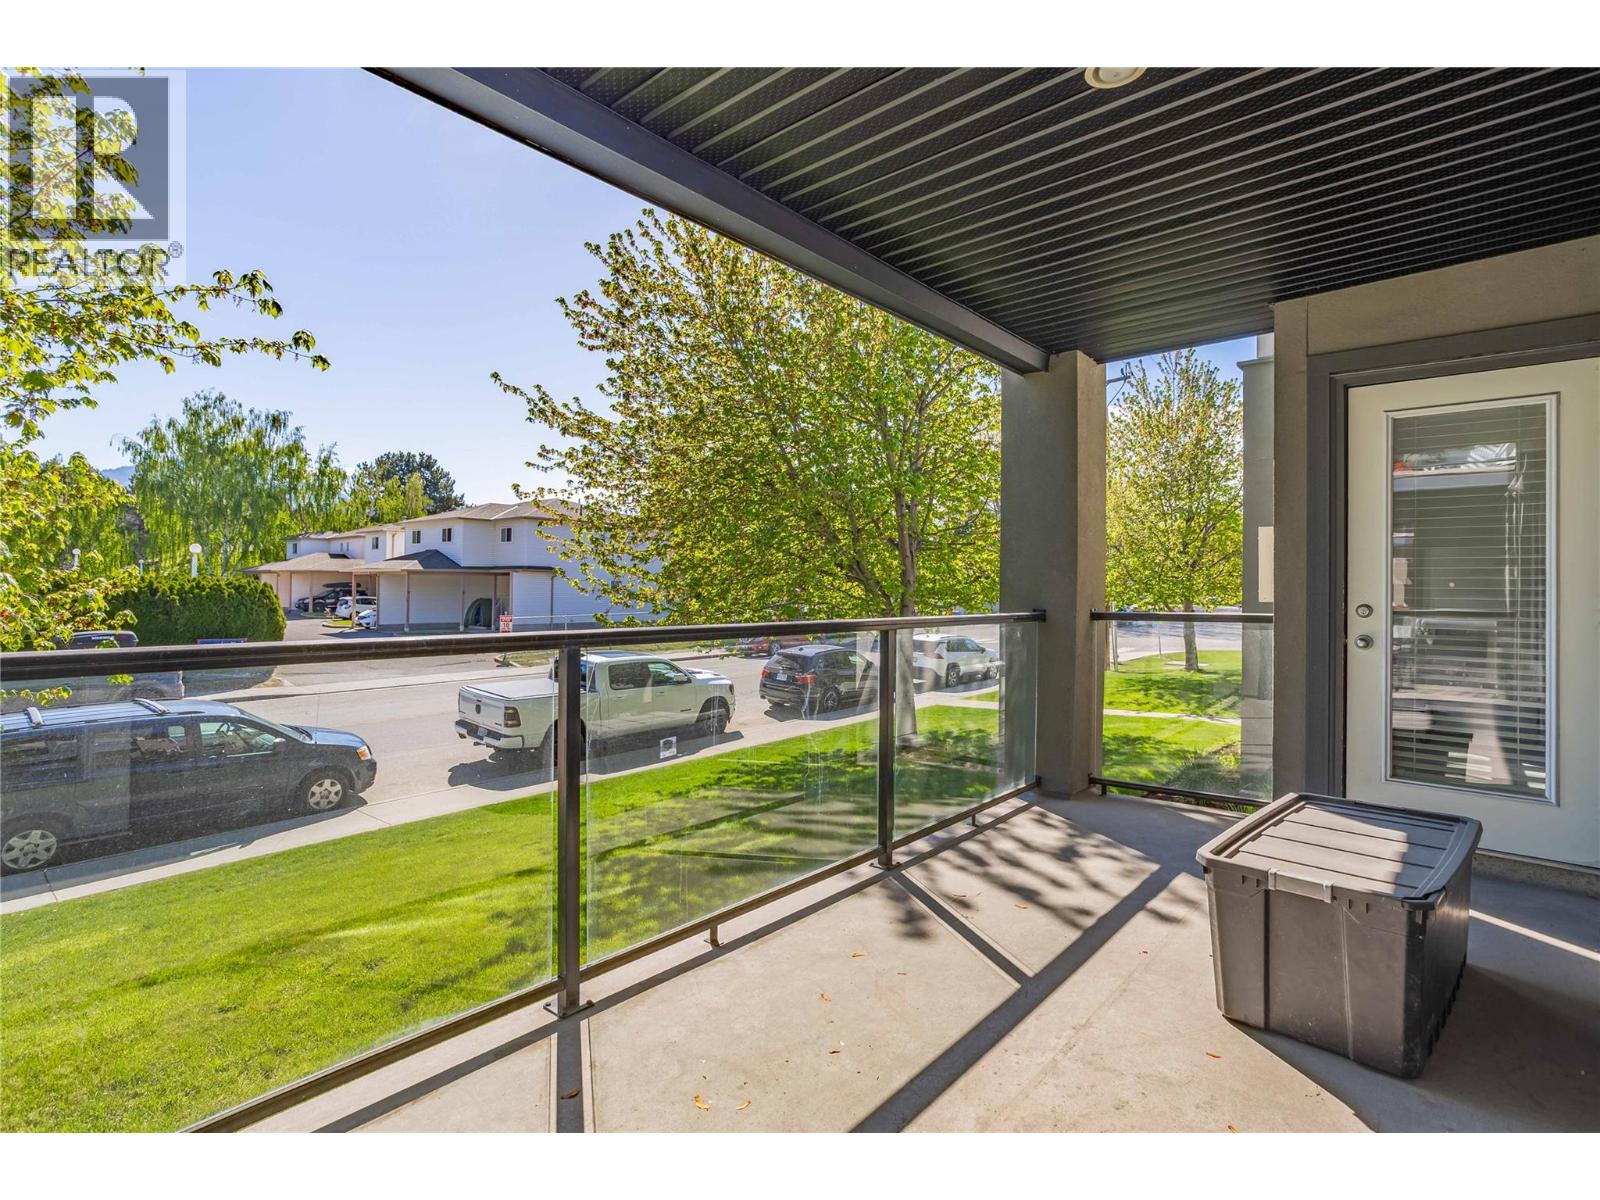
$399,000
Maintenance,
$330.71 Monthly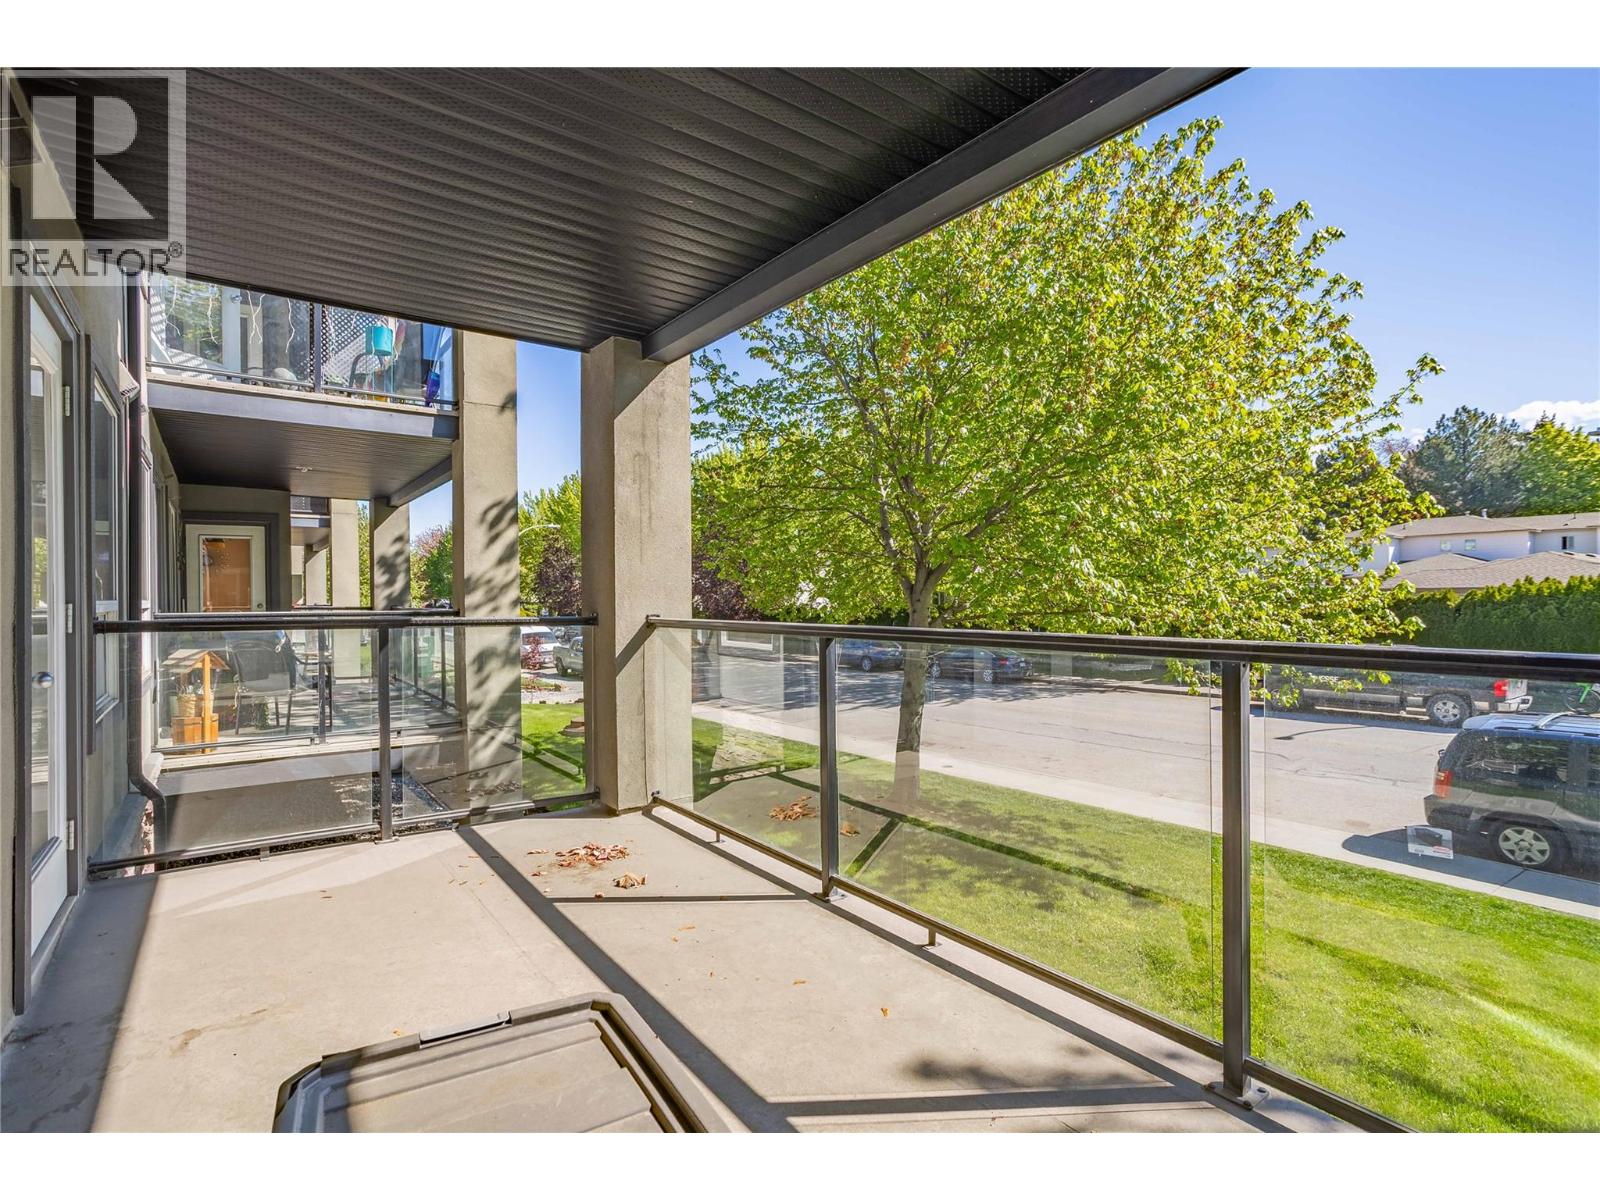
$399,000
Maintenance,
$330.71 Monthly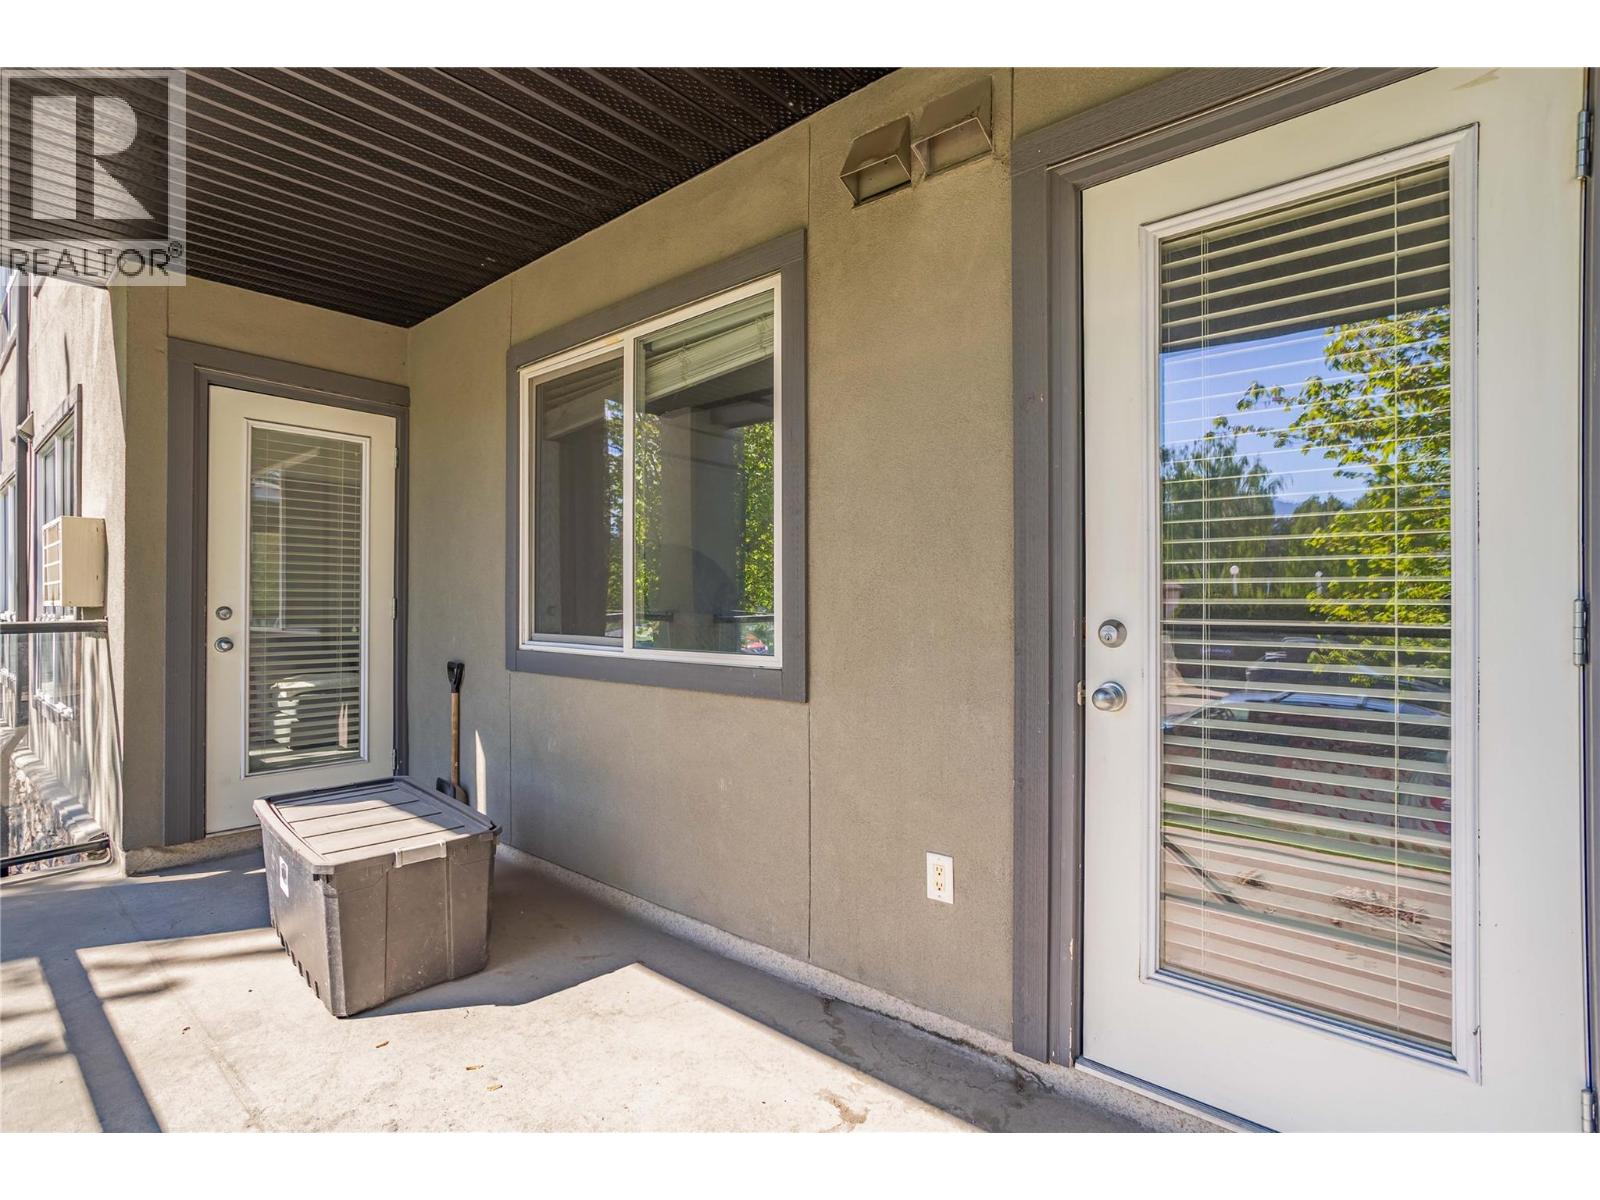
$399,000
Maintenance,
$330.71 Monthly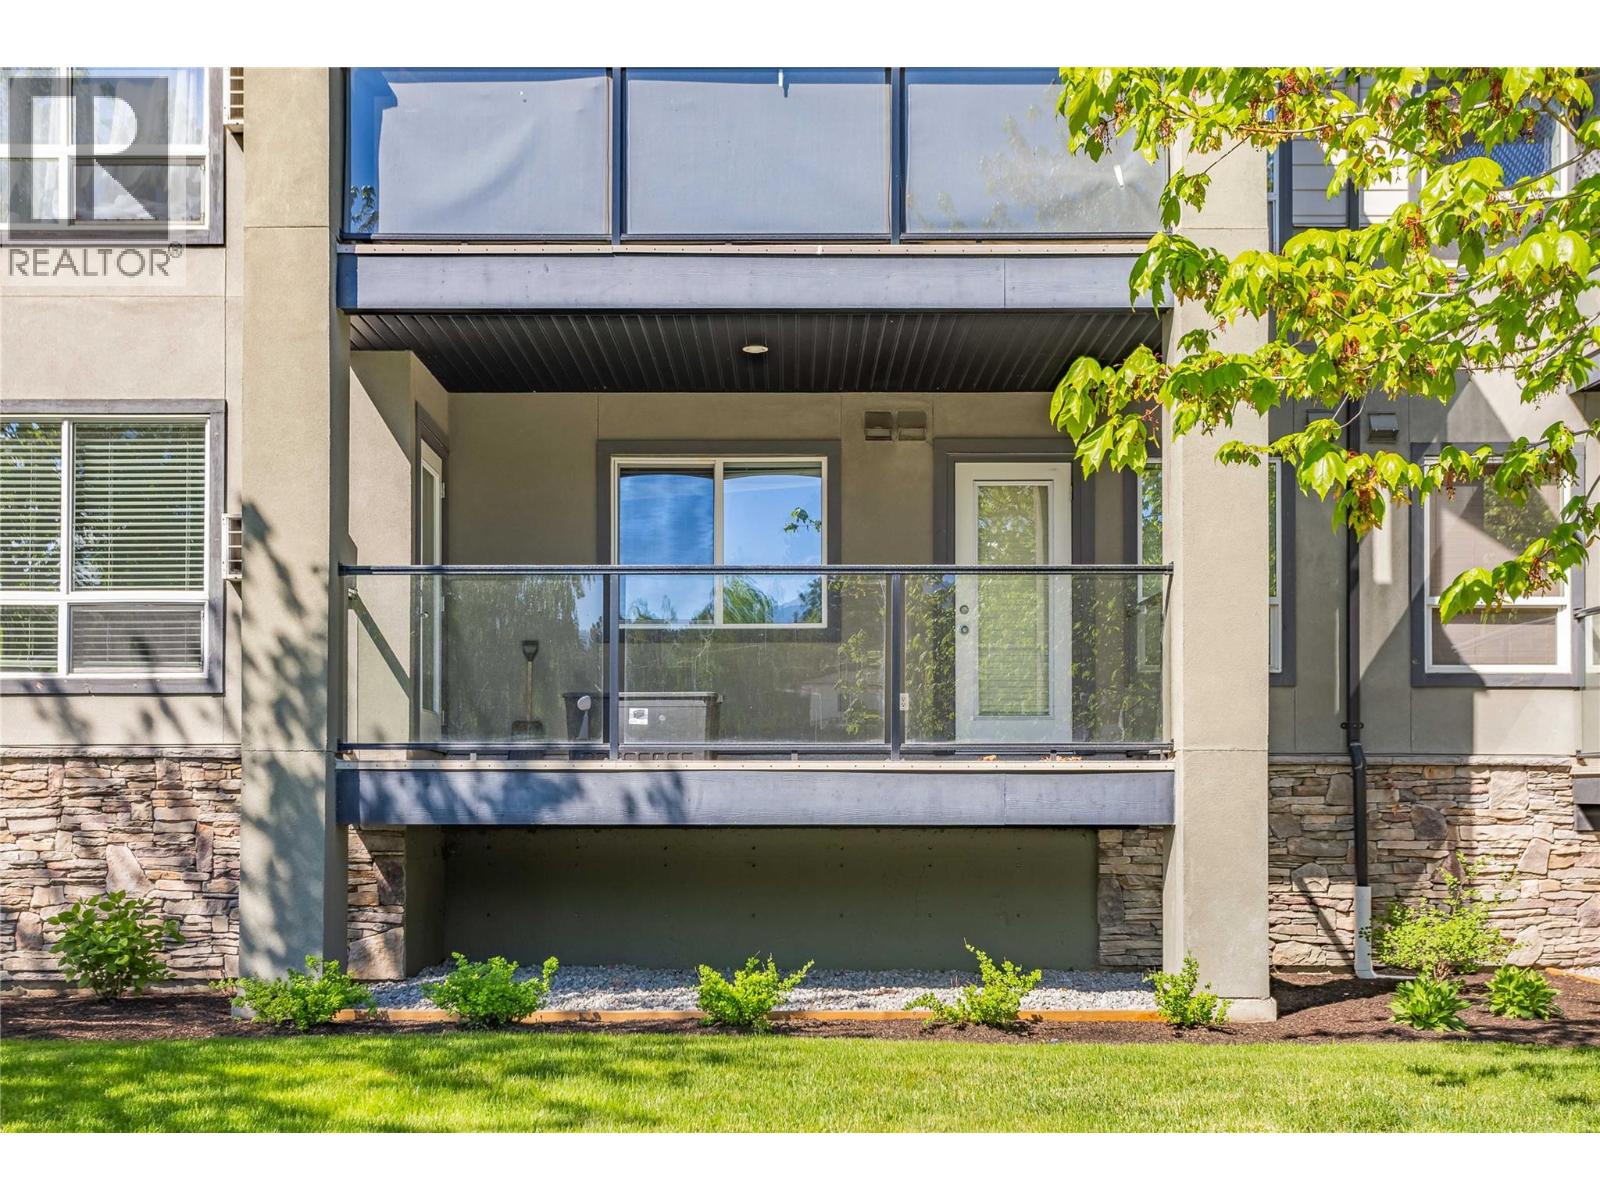
$399,000
Maintenance,
$330.71 Monthly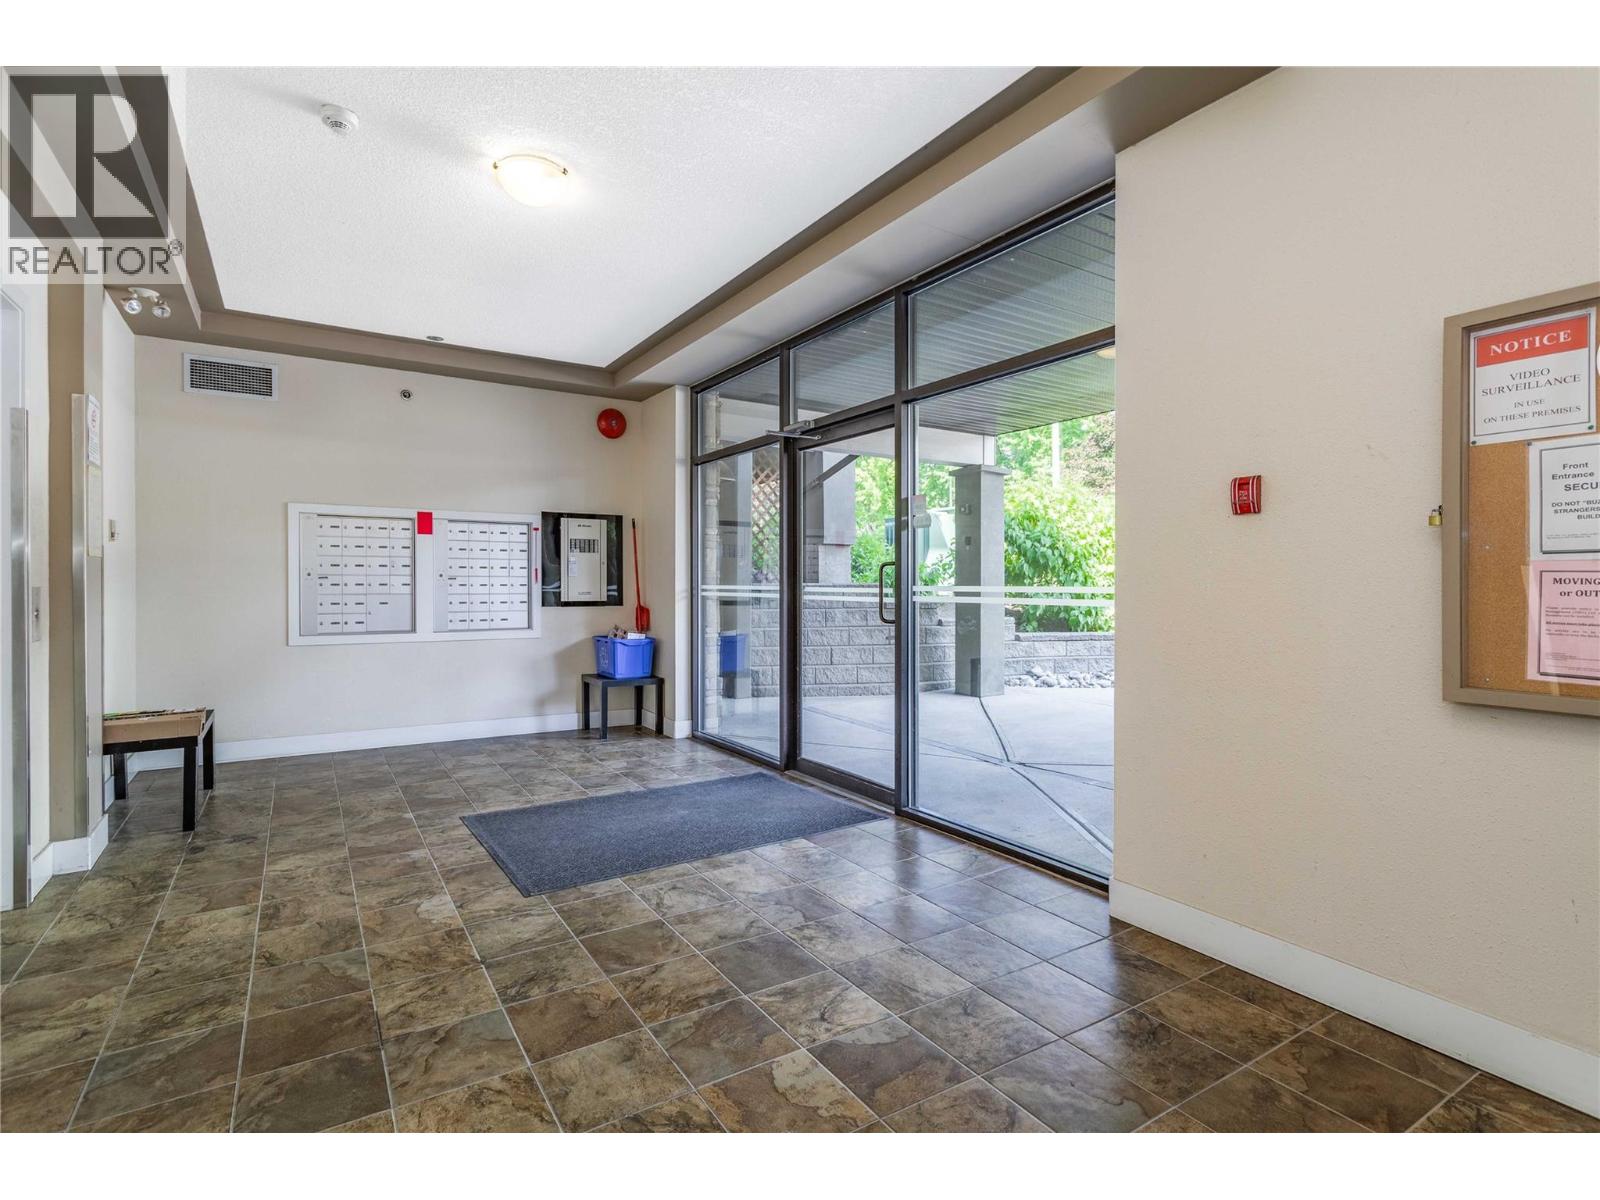
$399,000
Maintenance,
$330.71 Monthly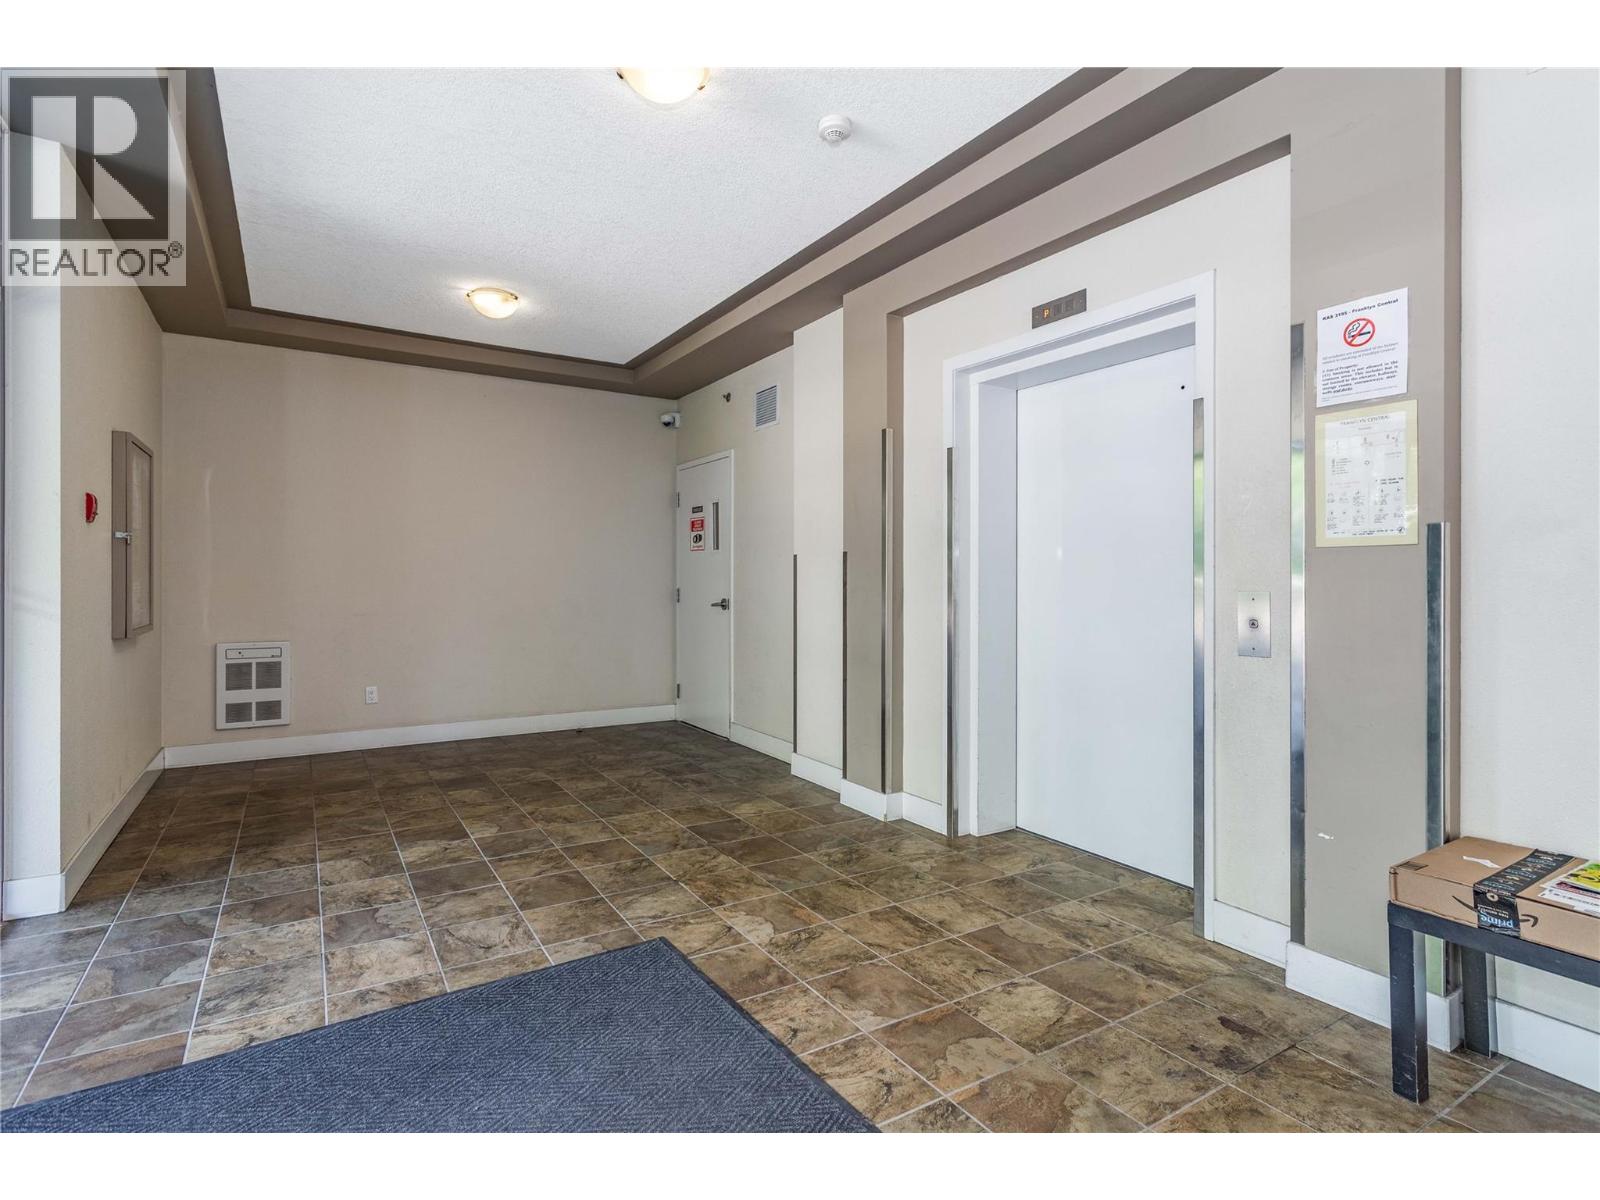
$399,000
Maintenance,
$330.71 Monthly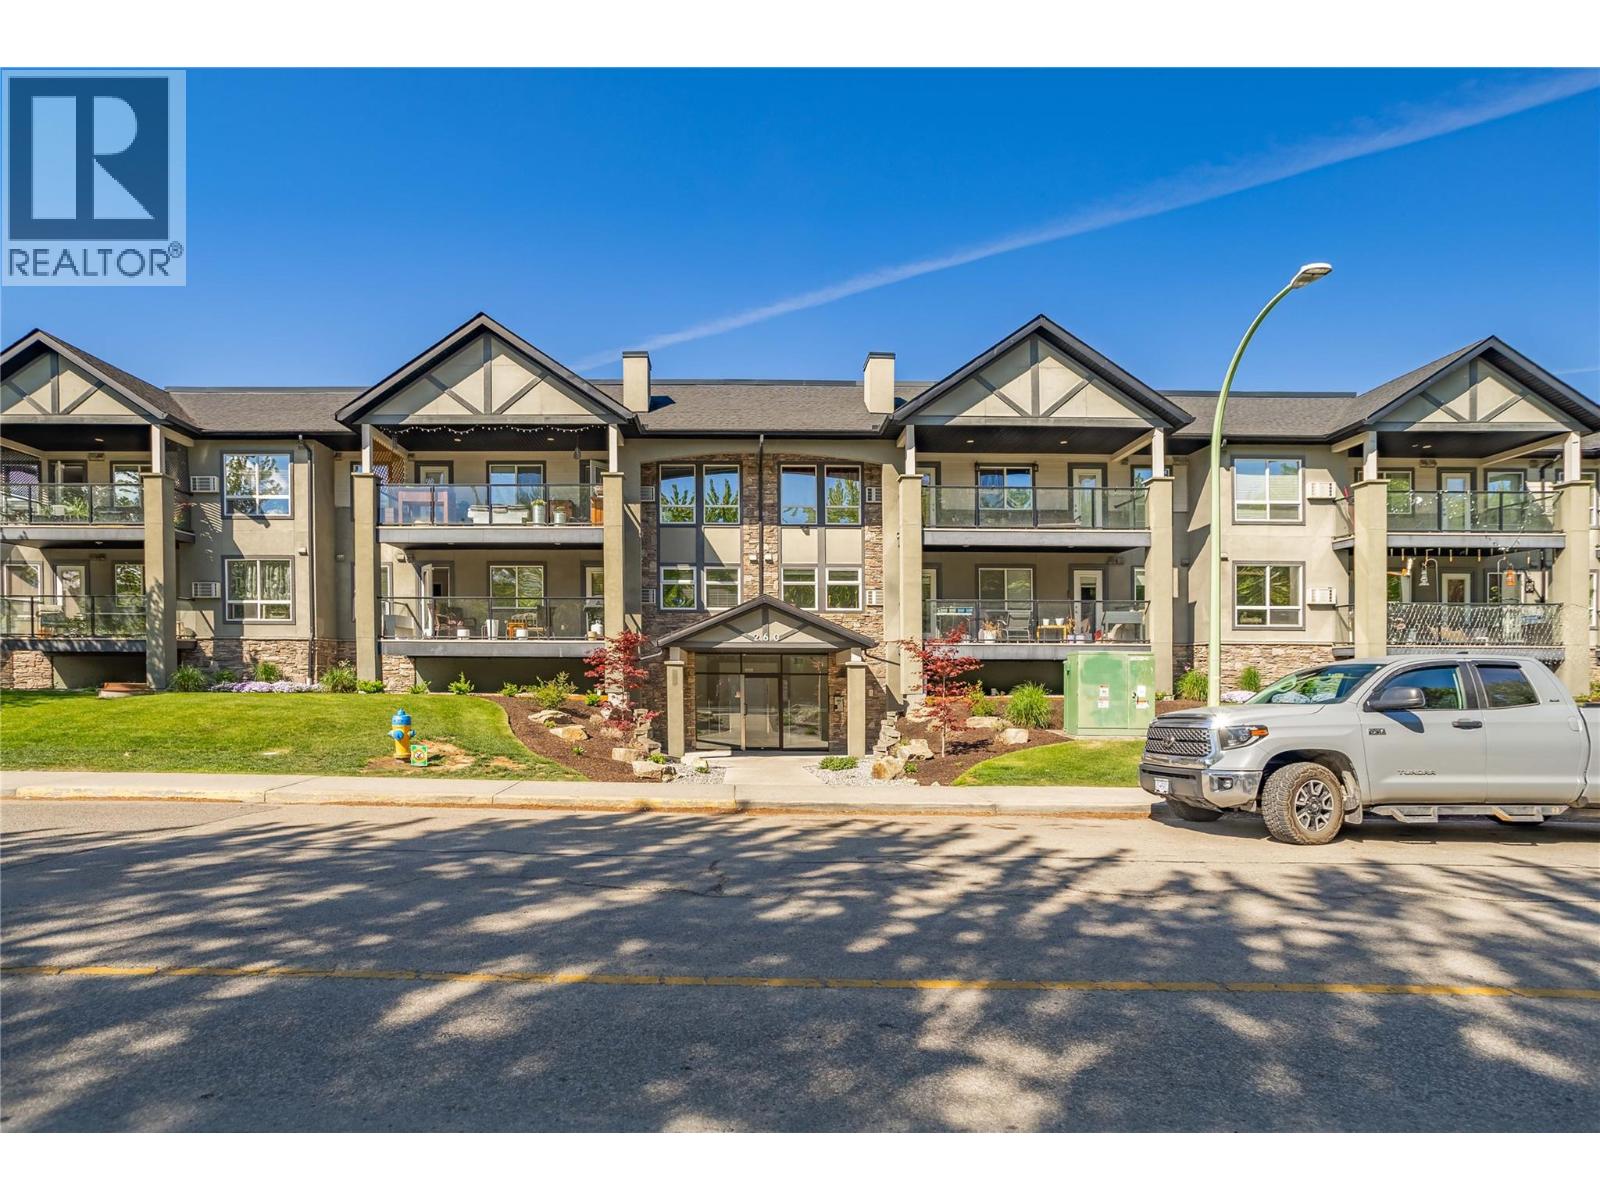
$399,000
Maintenance,
$330.71 Monthly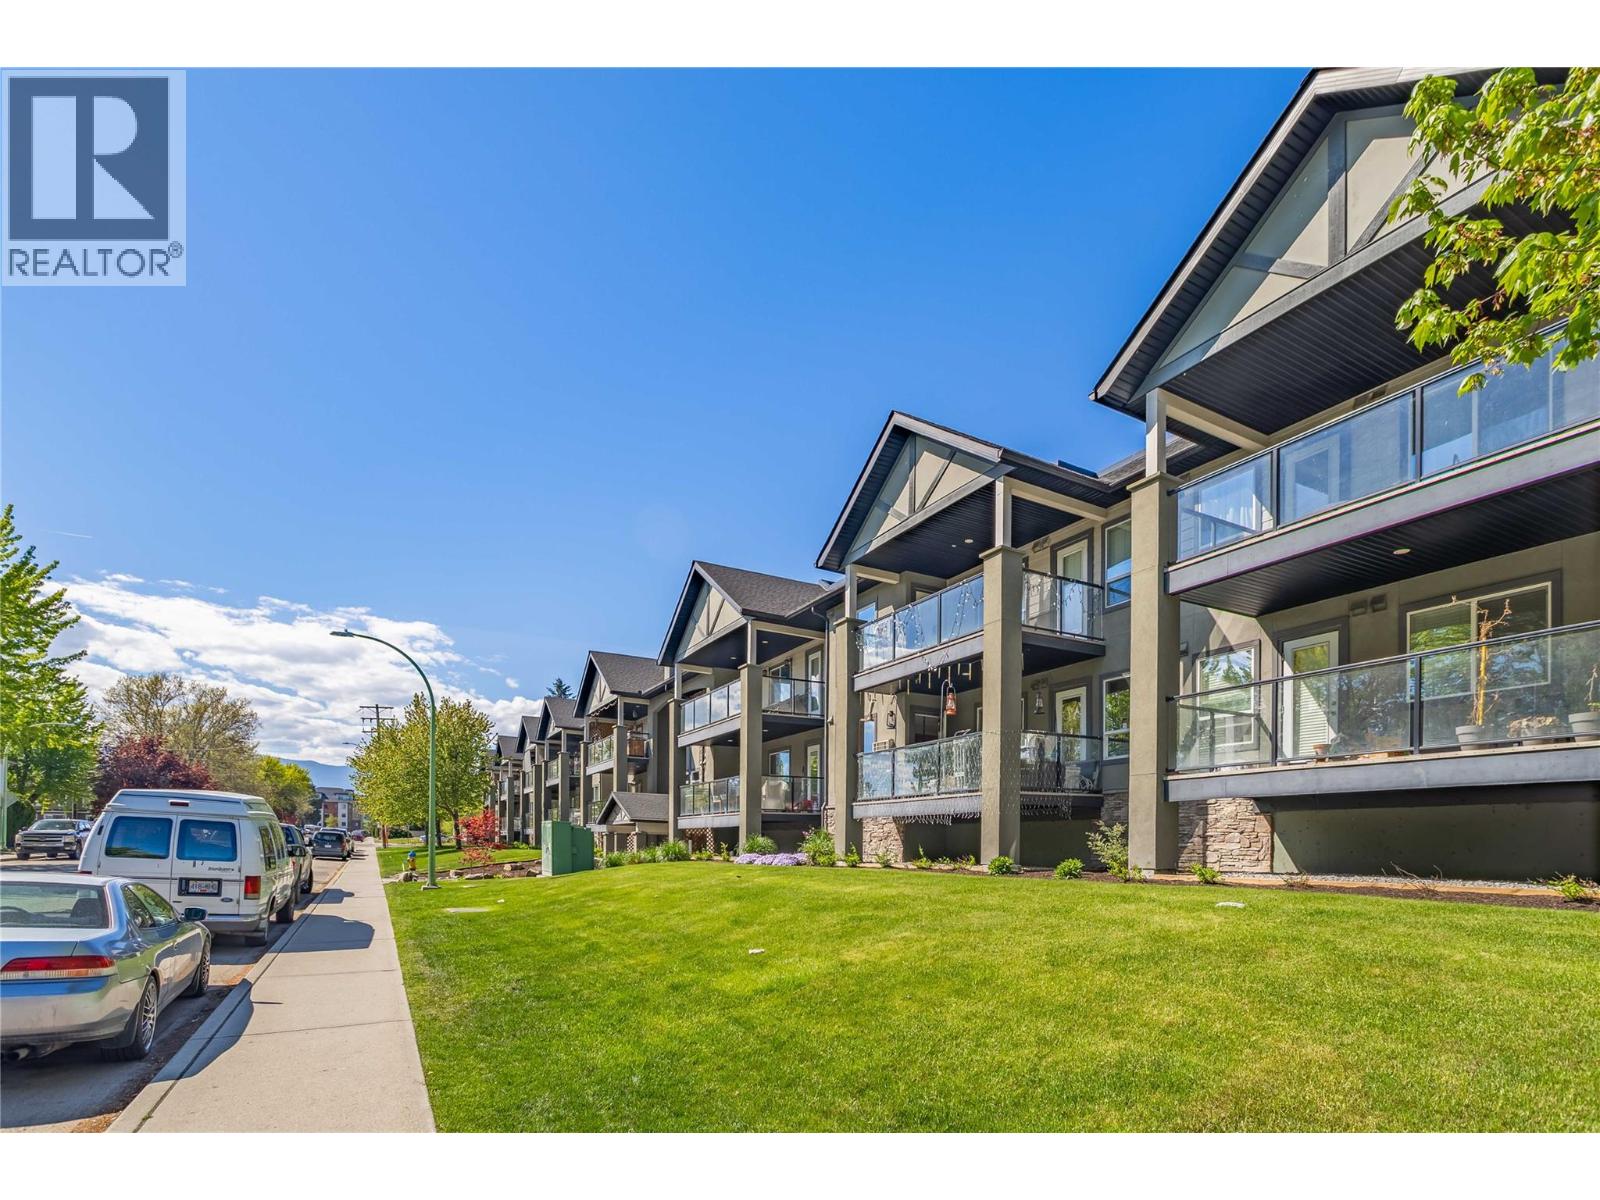
$399,000
Maintenance,
$330.71 Monthly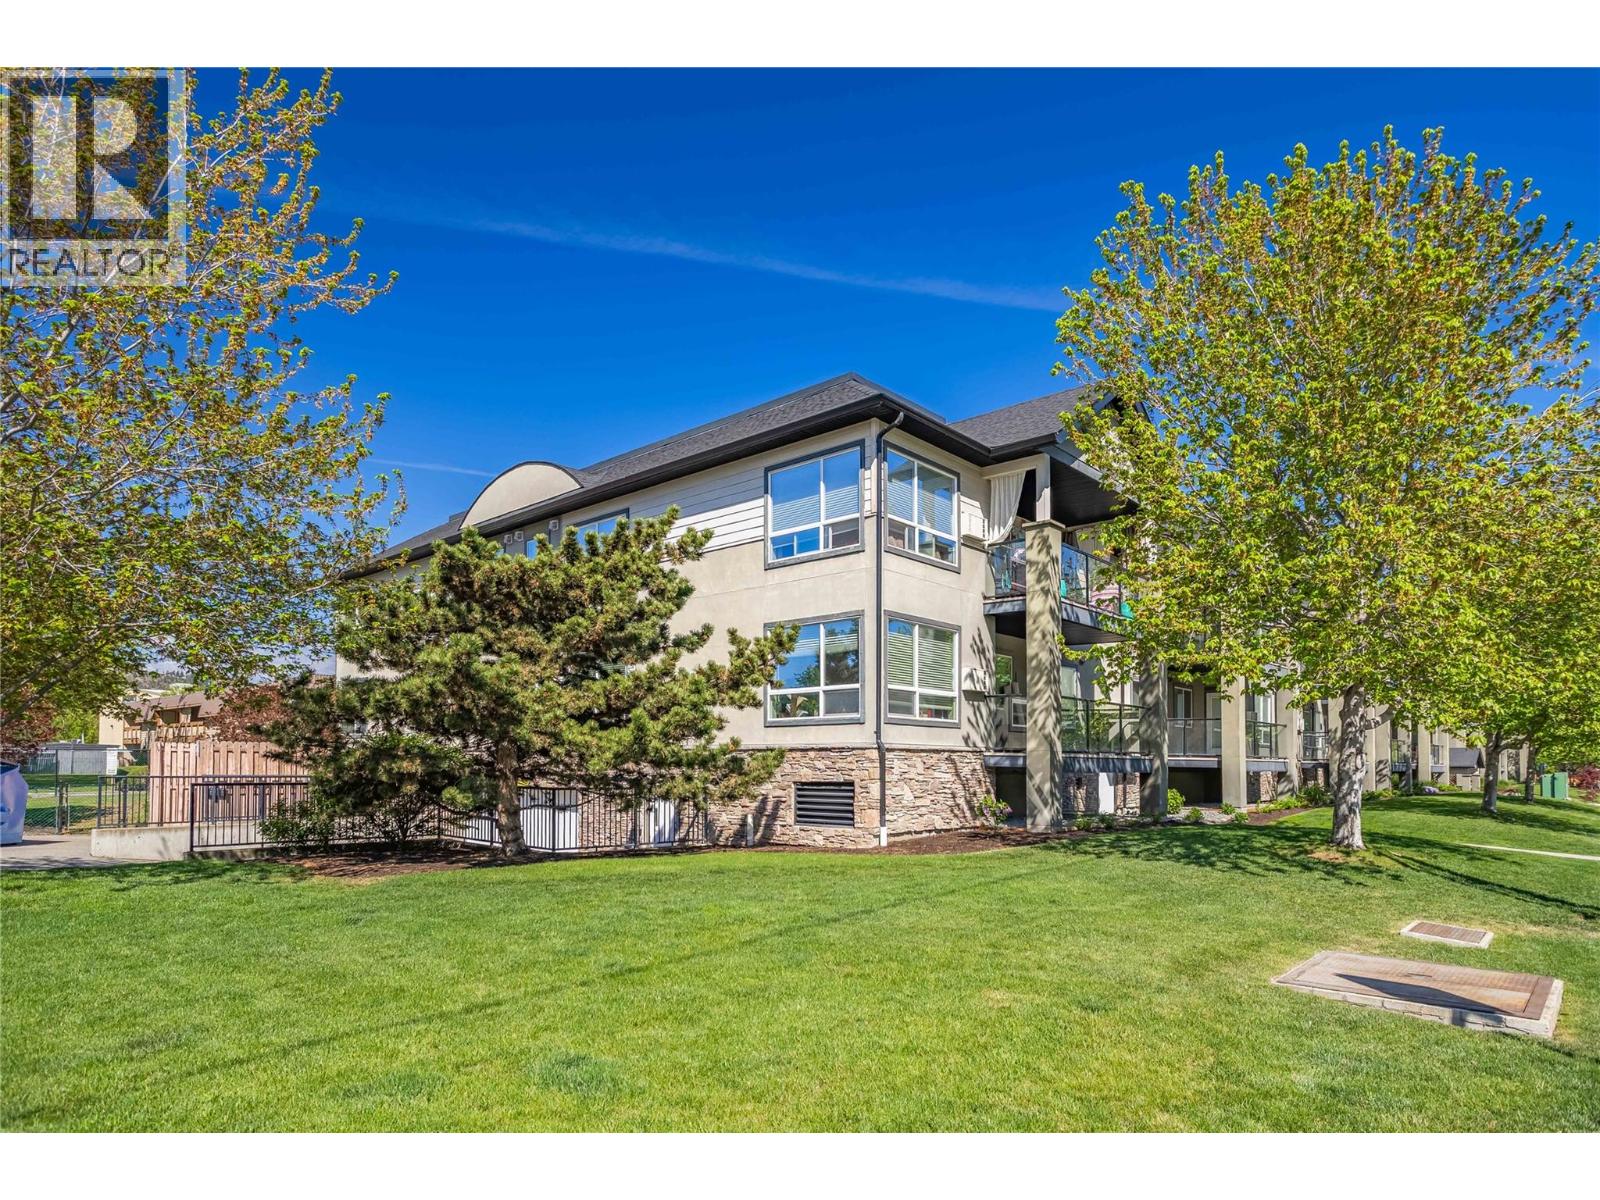
$399,000
Maintenance,
$330.71 Monthly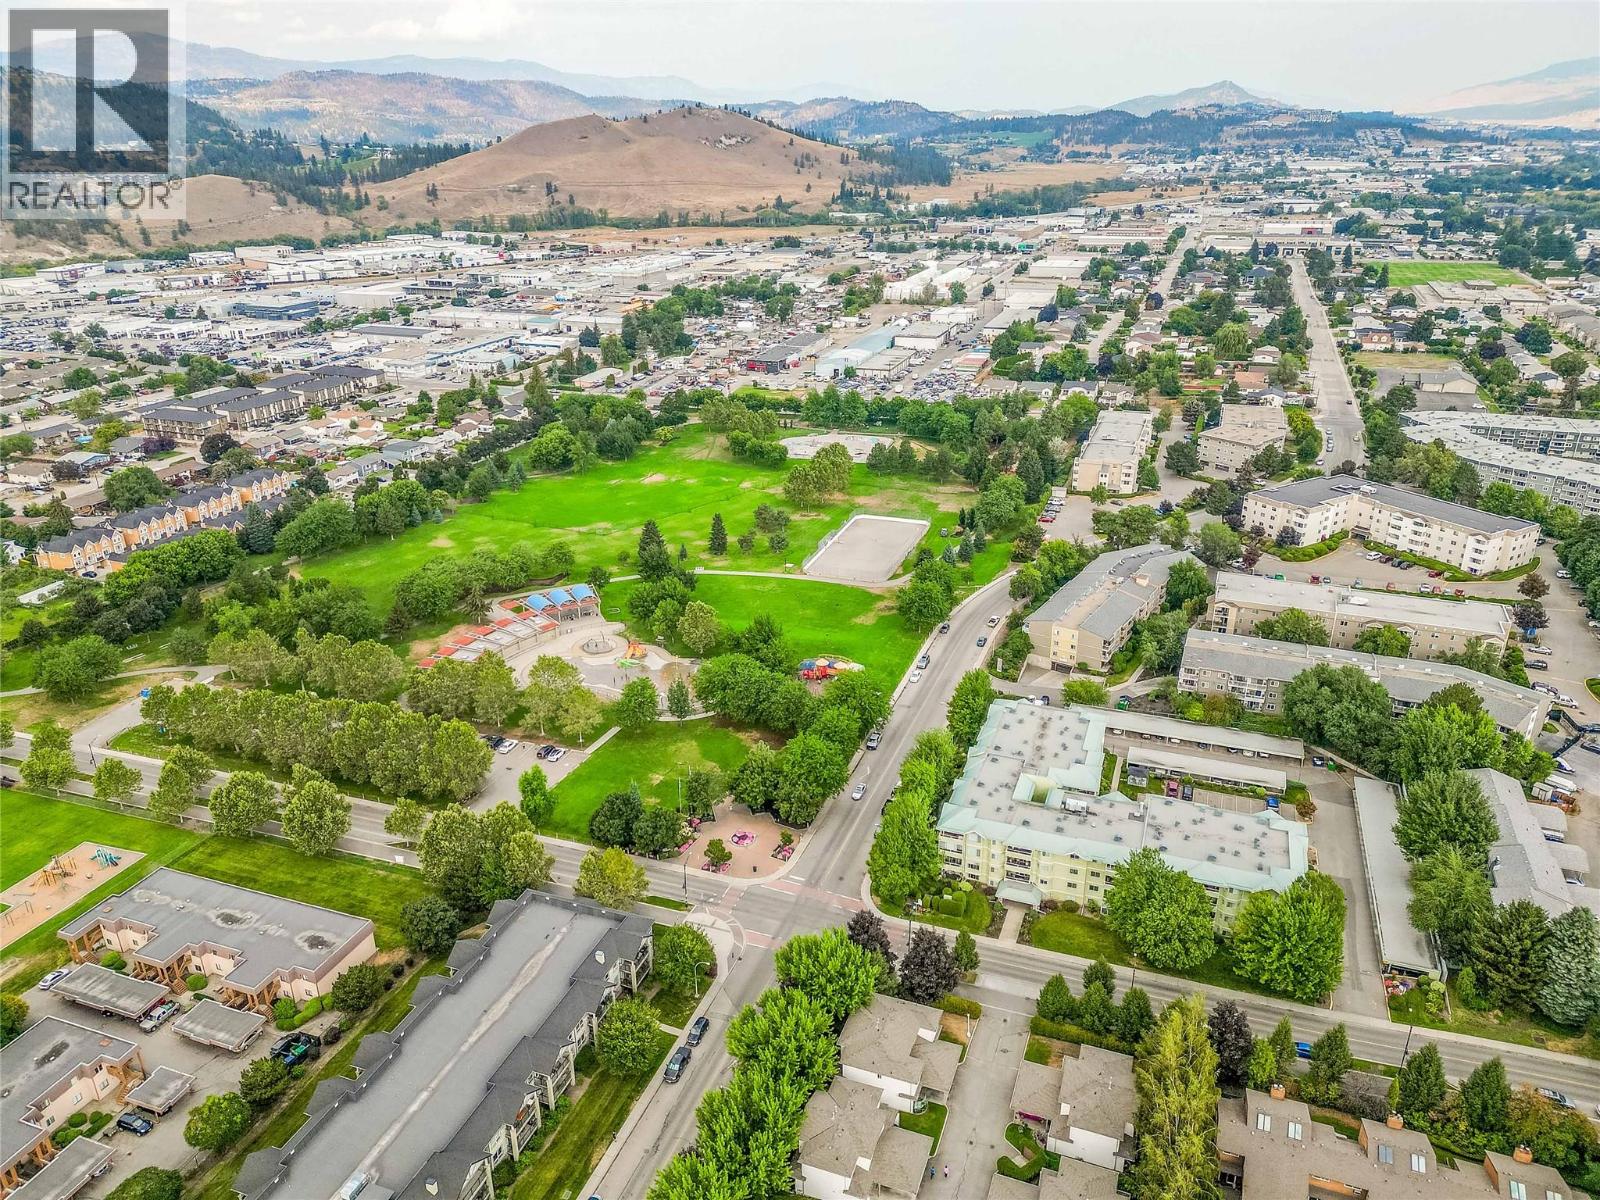
$399,000
Maintenance,
$330.71 Monthly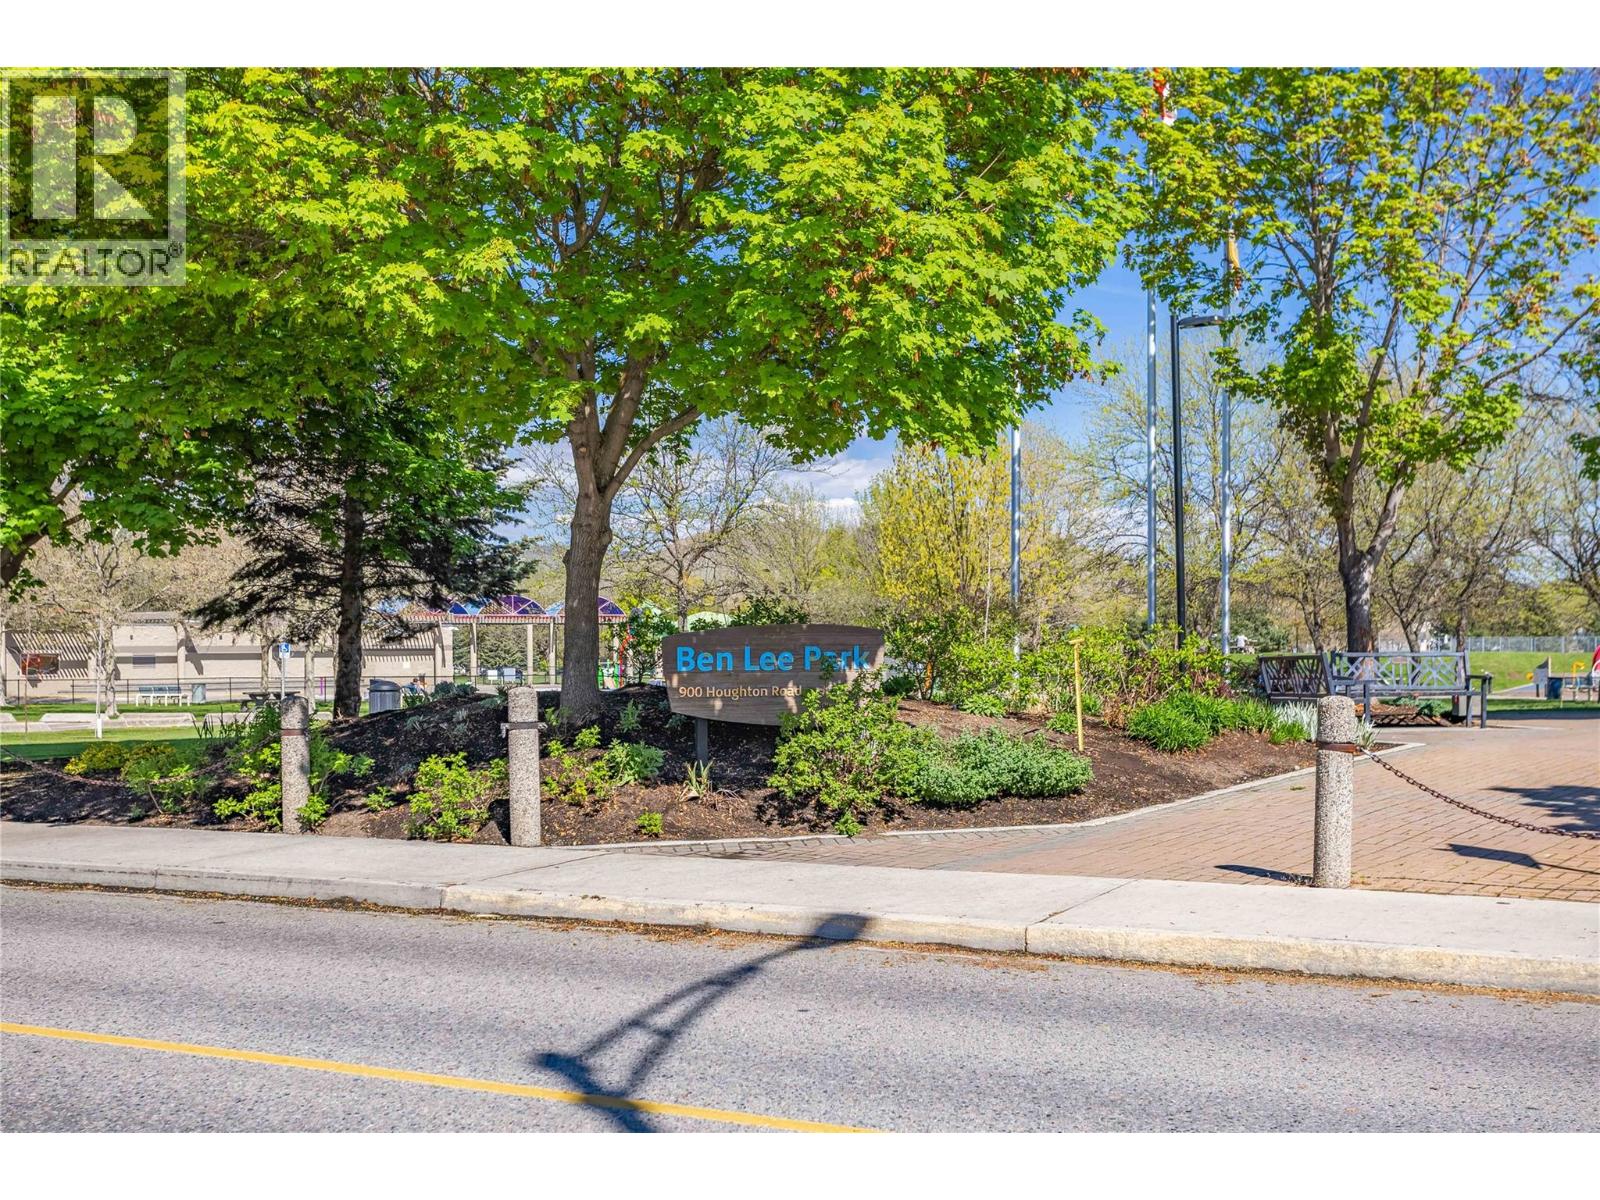
$399,000
Maintenance,
$330.71 Monthly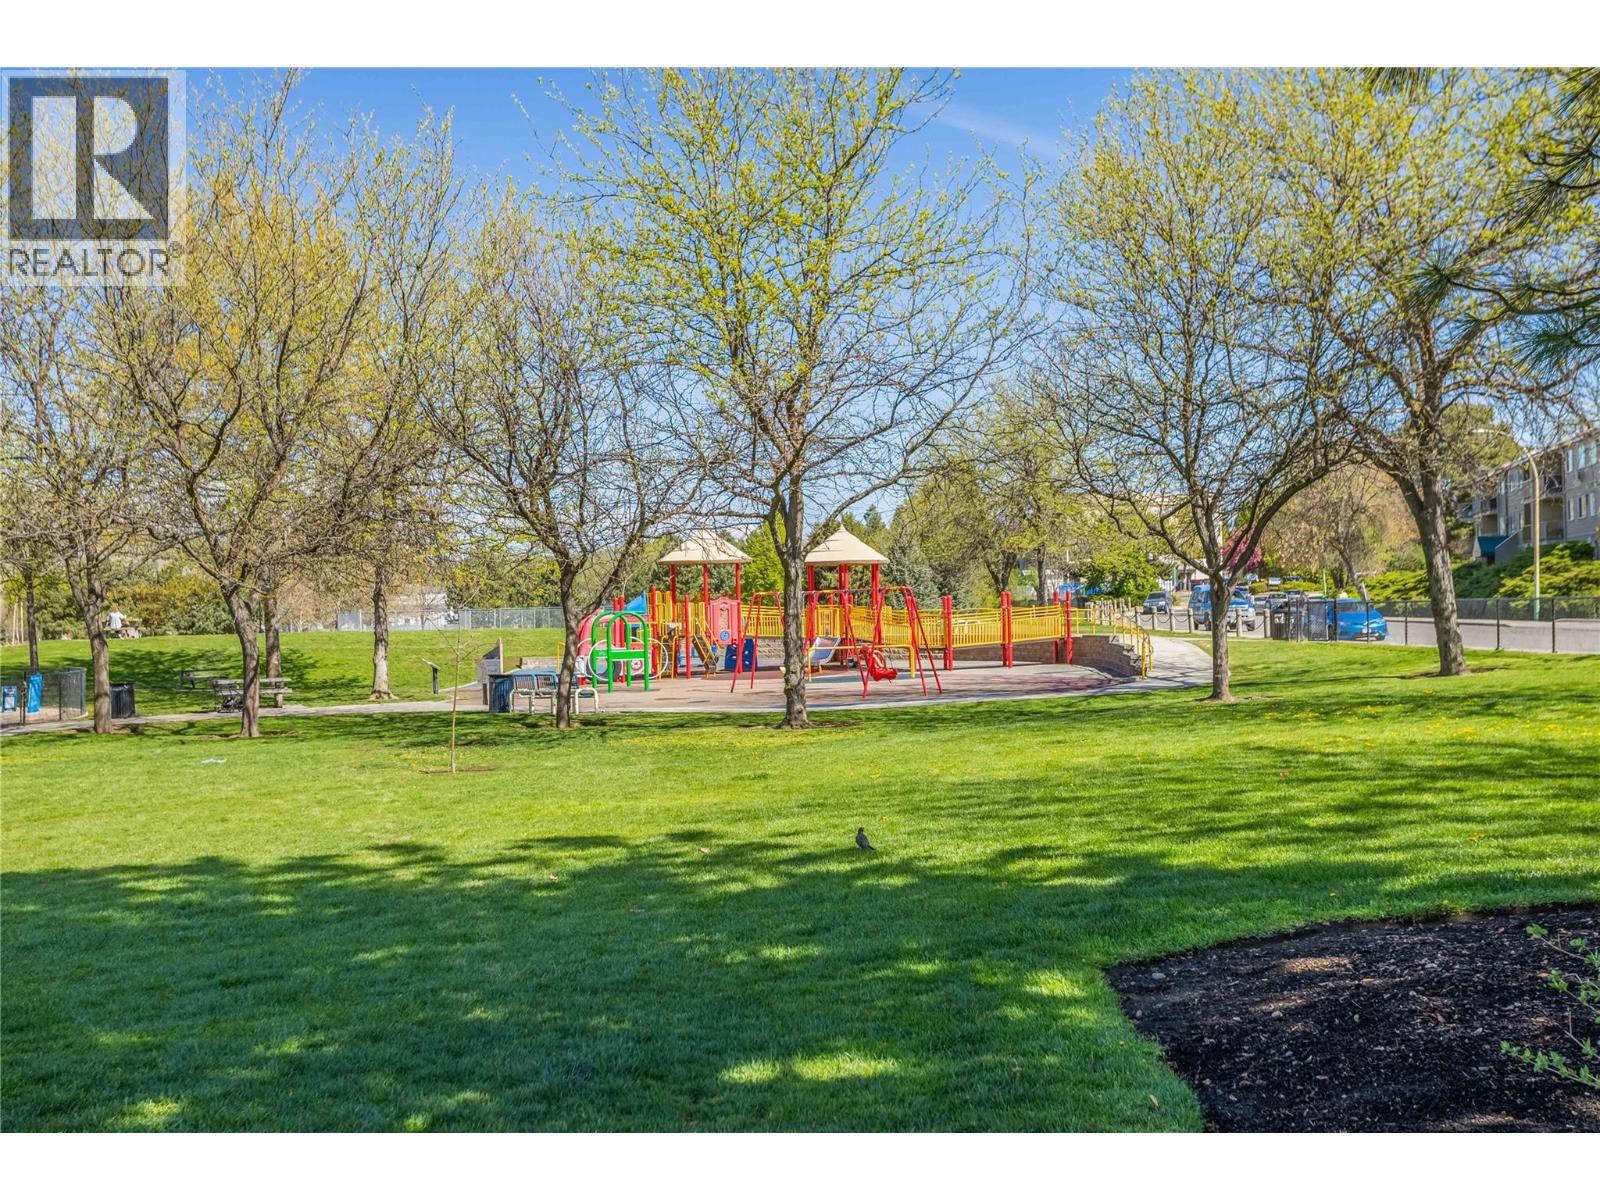
$399,000
Maintenance,
$330.71 Monthly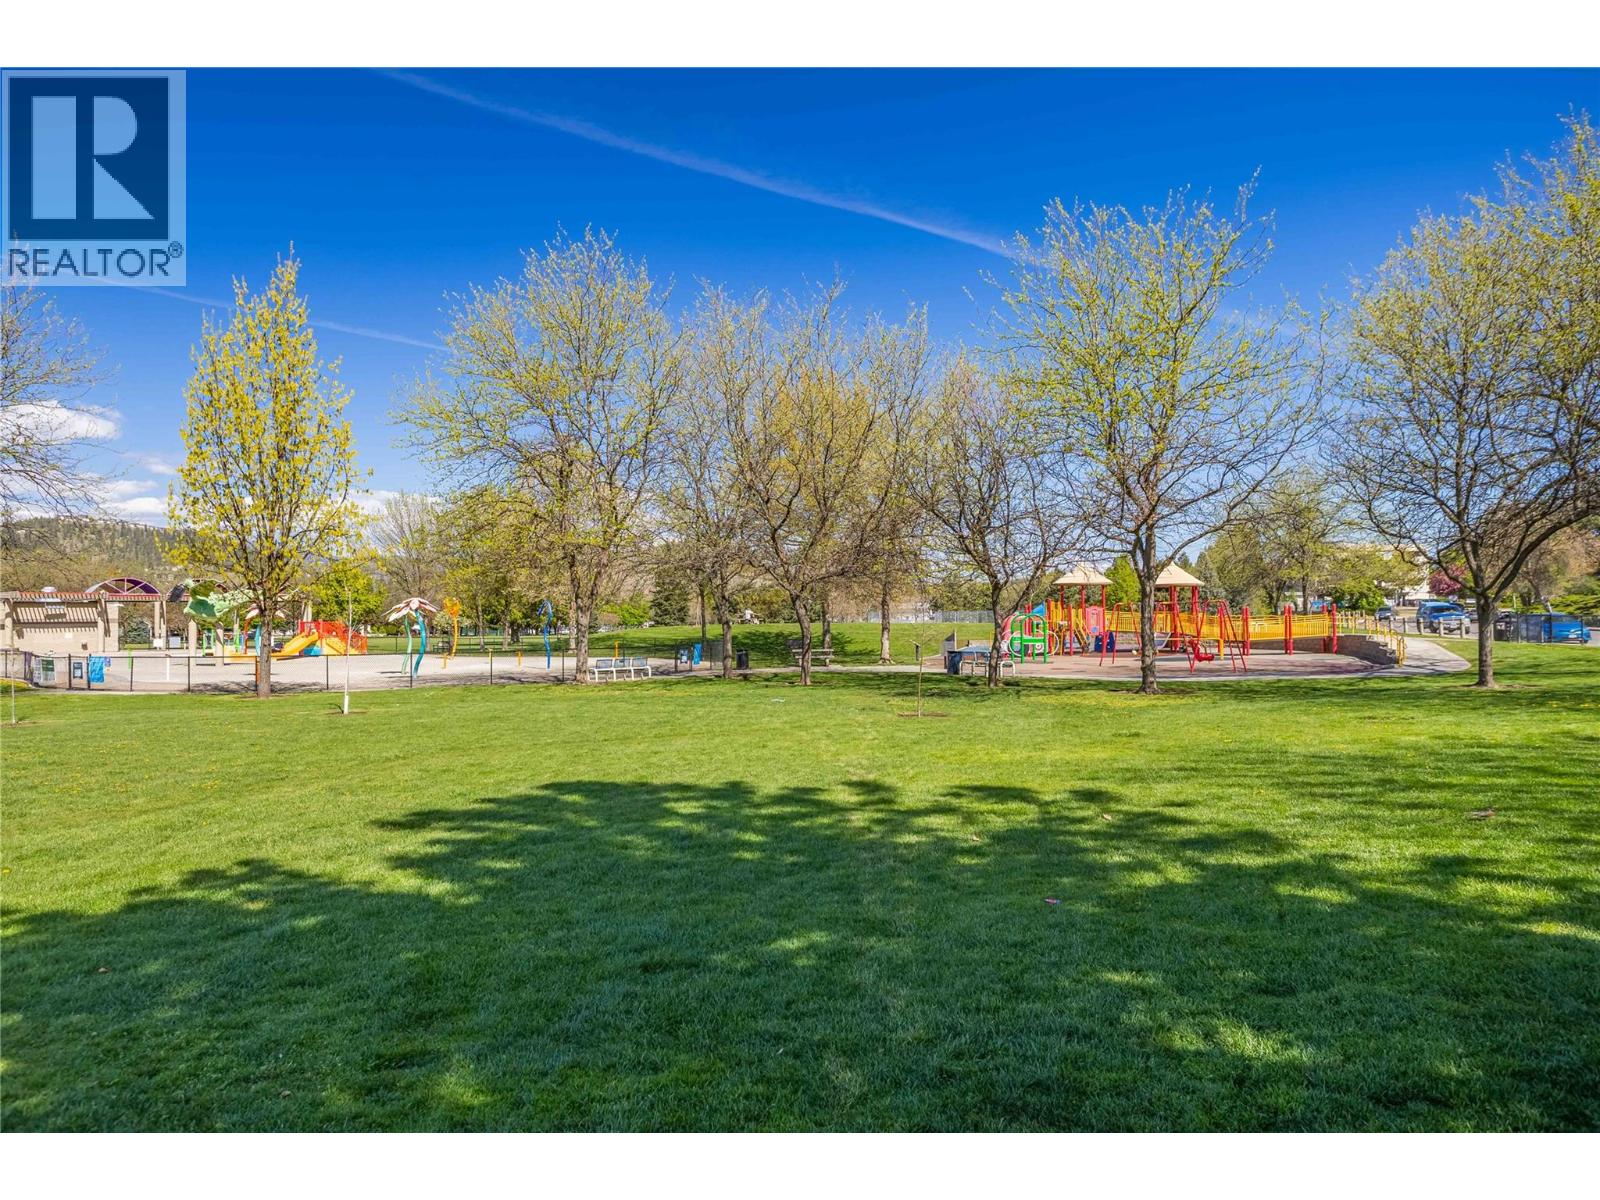
$399,000
Maintenance,
$330.71 Monthly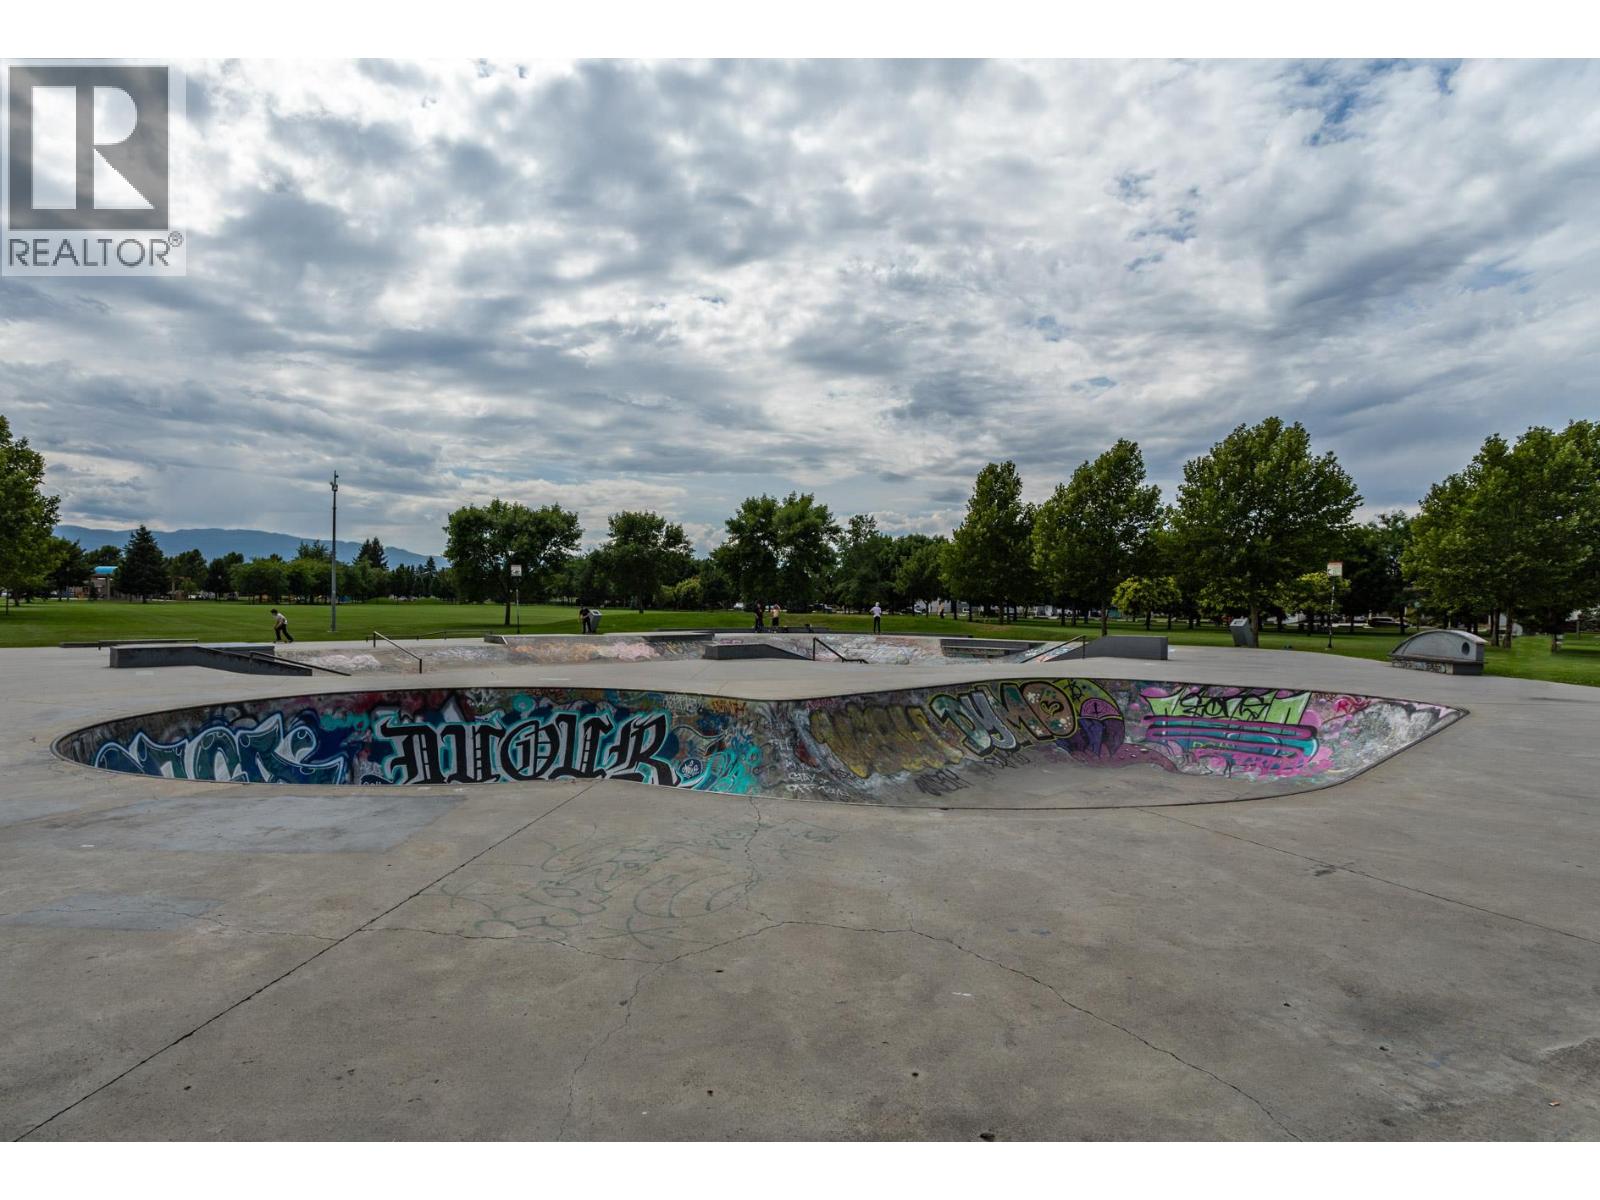
$399,000
Maintenance,
$330.71 Monthly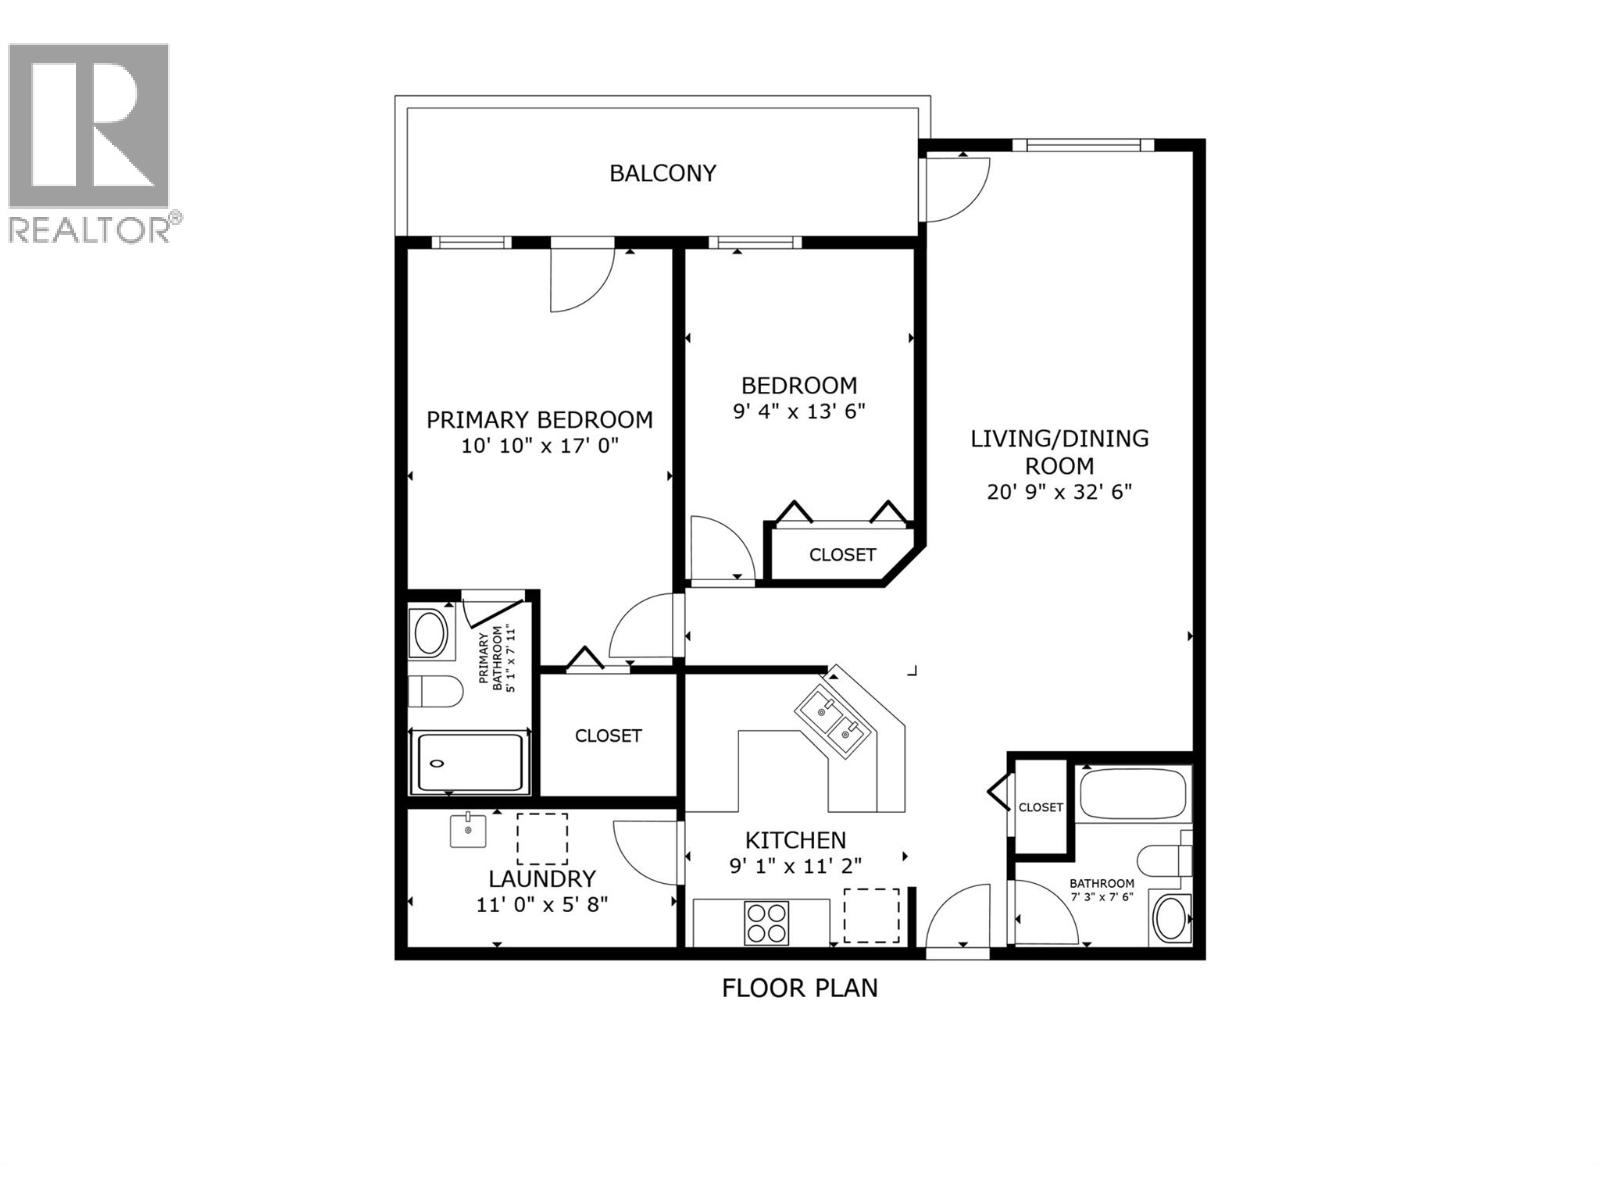
$399,000
Maintenance,
$330.71 Monthly
Like this listing?
Contact us for more information


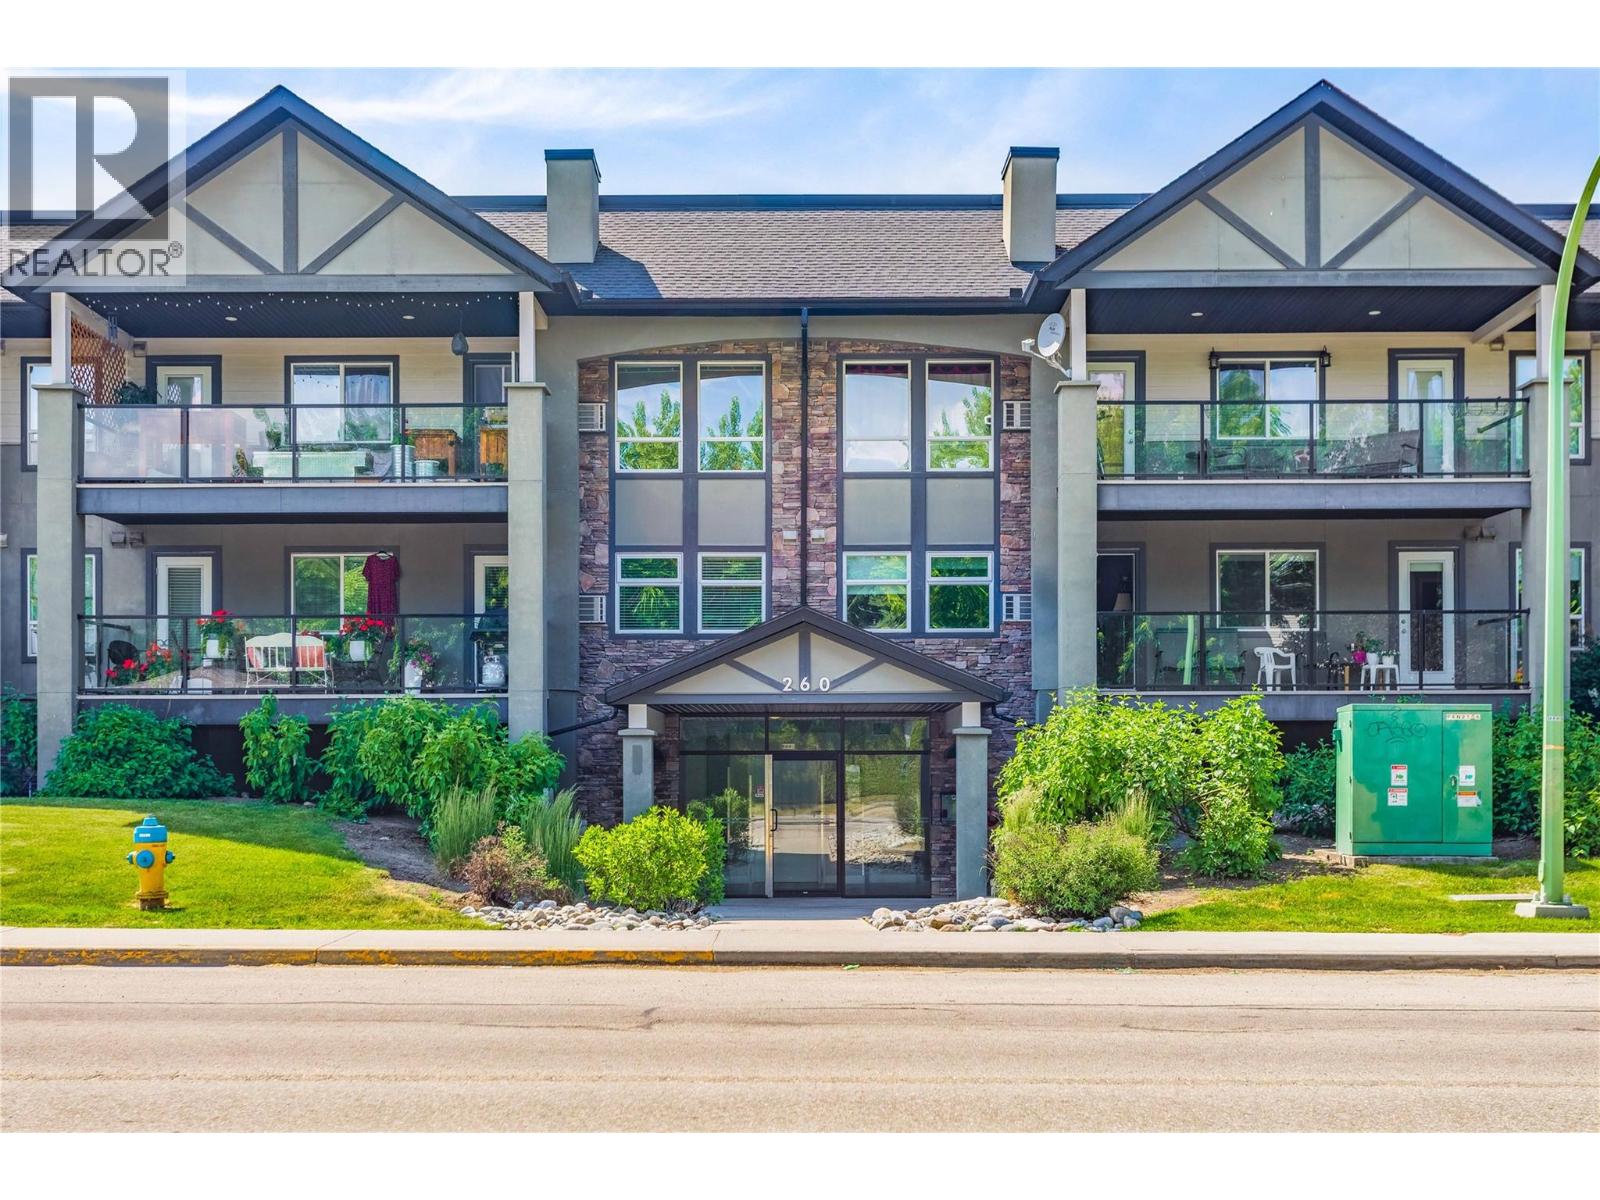
Welcome to Unit 114 - 260 Franklyn Road! Located in the Franklyn Central complex—where location and lifestyle come together perfectly! This beautifully maintained 2 bed, 2 bath ground floor condo offers 978 sqft of bright, functional living in one of Kelowna’s most convenient locations. Step inside to a spacious open-concept layout filled with natural light, featuring a welcoming living and dining area that flows effortlessly into a peninsula-style kitchen—perfect for entertaining or everyday living. The primary bedroom is a true retreat with a walk-in closet and private ensuite, while the second bedroom and full bath offer flexibility for guests, a home office, or roommates. Enjoy the ease of ground floor access along with a covered patio—ideal for morning coffee or unwinding at the end of the day. Complete with in-unit laundry, 2 secure parking stalls, and a storage locker, this home checks all the boxes. And the location? It doesn’t get better. Directly across the street from Ben Lee Park, you’ll have instant access to soccer fields, a skate park, playground, and expansive green space. Plus, you’re just minutes from shopping, restaurants, schools, transit, recreation facilities, and the airport—truly central living at its finest. Whether you’re a first-time buyer, investor, or looking to downsize without compromise, this is an opportunity you don’t want to miss! (id:67517)
-
Property Details
MLS® Number 10385106 Property Type Single Family Neigbourhood Rutland North Community Name FRANKLYN CENTRAL AmenitiesNearBy Golf Nearby, Public Transit, Airport, Park, Recreation, Schools, Shopping ParkingSpaceTotal 2 StorageType Storage, Locker -
Building
BathroomTotal 2 BedroomsTotal 2 ConstructedDate 2007 CoolingType Wall Unit ExteriorFinish Stone, Stucco FireProtection Sprinkler System-fire, Smoke Detector Only FlooringType Laminate, Vinyl HeatingFuel Electric HeatingType Baseboard Heaters RoofMaterial Asphalt Shingle RoofStyle Unknown StoriesTotal 1 SizeInterior 978 Sqft Type Apartment UtilityWater Municipal Water Underground -
Land
Acreage No LandAmenities Golf Nearby, Public Transit, Airport, Park, Recreation, Schools, Shopping LandscapeFeatures Underground Sprinkler Sewer Municipal Sewage System SizeTotalText Under 1 Acre -
Rooms
Level Type Length Width Dimensions Main Level Laundry Room 5'6'' x 10'7'' Main Level 3pc Ensuite Bath Measurements not available Main Level 3pc Bathroom Measurements not available Main Level Kitchen 11'9'' x 8'11'' Main Level Bedroom 11' x 9'2'' Main Level Primary Bedroom 13' x 10'7'' Main Level Dining Room 9'8'' x 10'10'' Main Level Living Room 15'2'' x 10'9'' -
Utilities
Your Favourites
No Favourites Found







The trademarks REALTOR®, REALTORS®, and the REALTOR® logo are controlled by The Canadian Real Estate Association (CREA) and identify real estate professionals who are members of CREA. The trademarks MLS®, Multiple Listing Service® and the associated logos are owned by The Canadian Real Estate Association (CREA) and identify the quality of services provided by real estate professionals who are members of CREA. The trademark DDF® is owned by The Canadian Real Estate Association (CREA) and identifies CREA's Data Distribution Facility (DDF®)
September 29 2026 04:21:21
Association of Interior REALTORS®
