$1,100,000
Maintenance,
$132.50 Monthly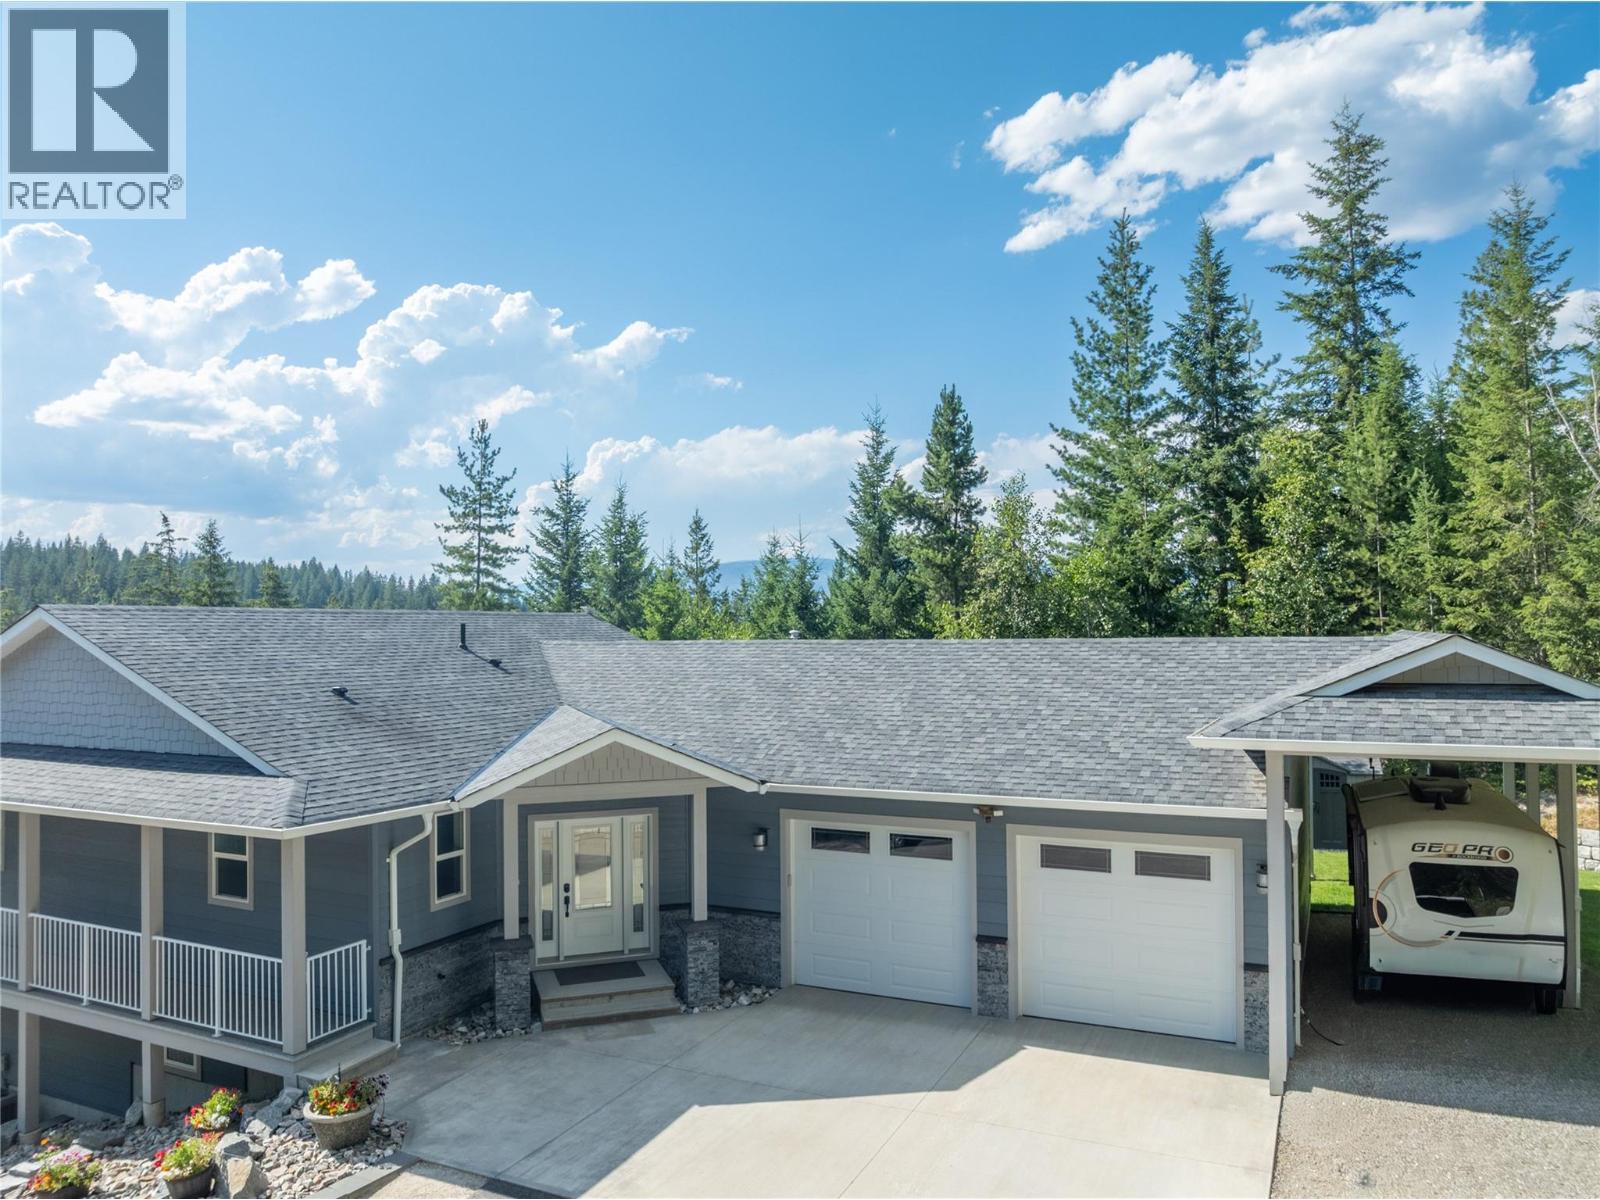
$1,100,000
Maintenance,
$132.50 Monthly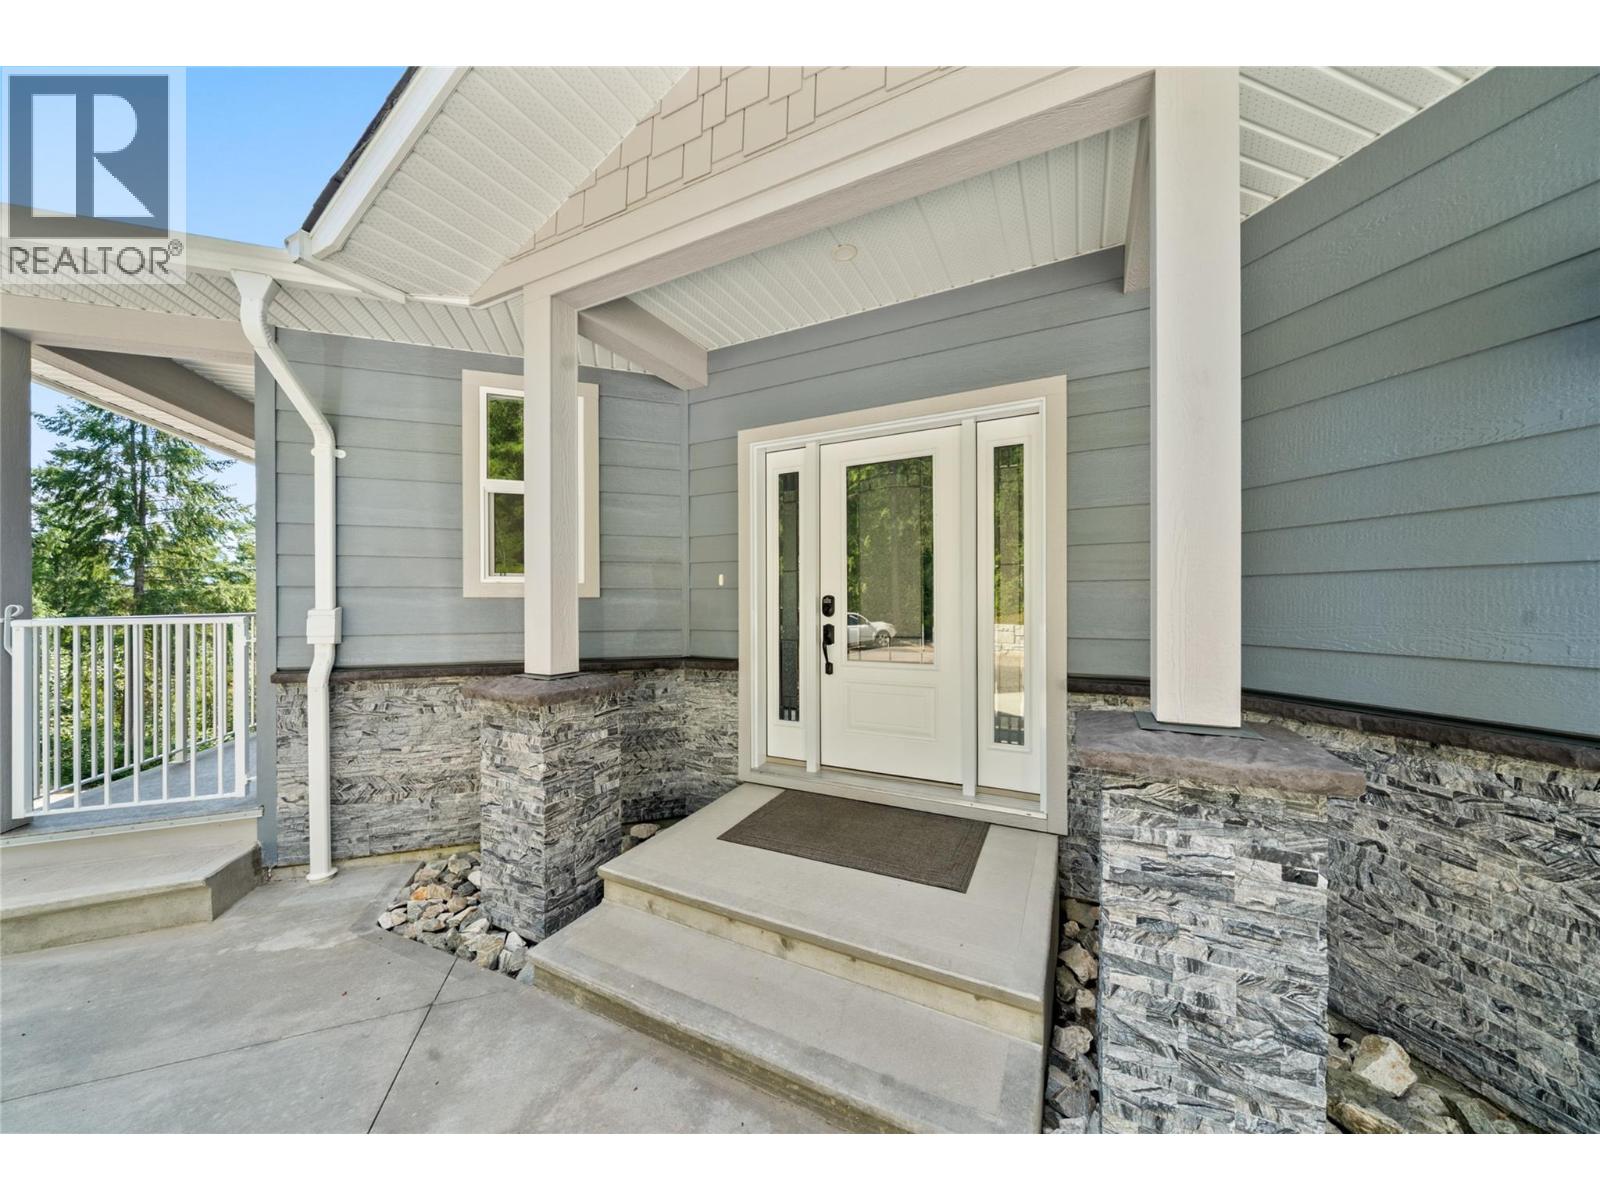
$1,100,000
Maintenance,
$132.50 Monthly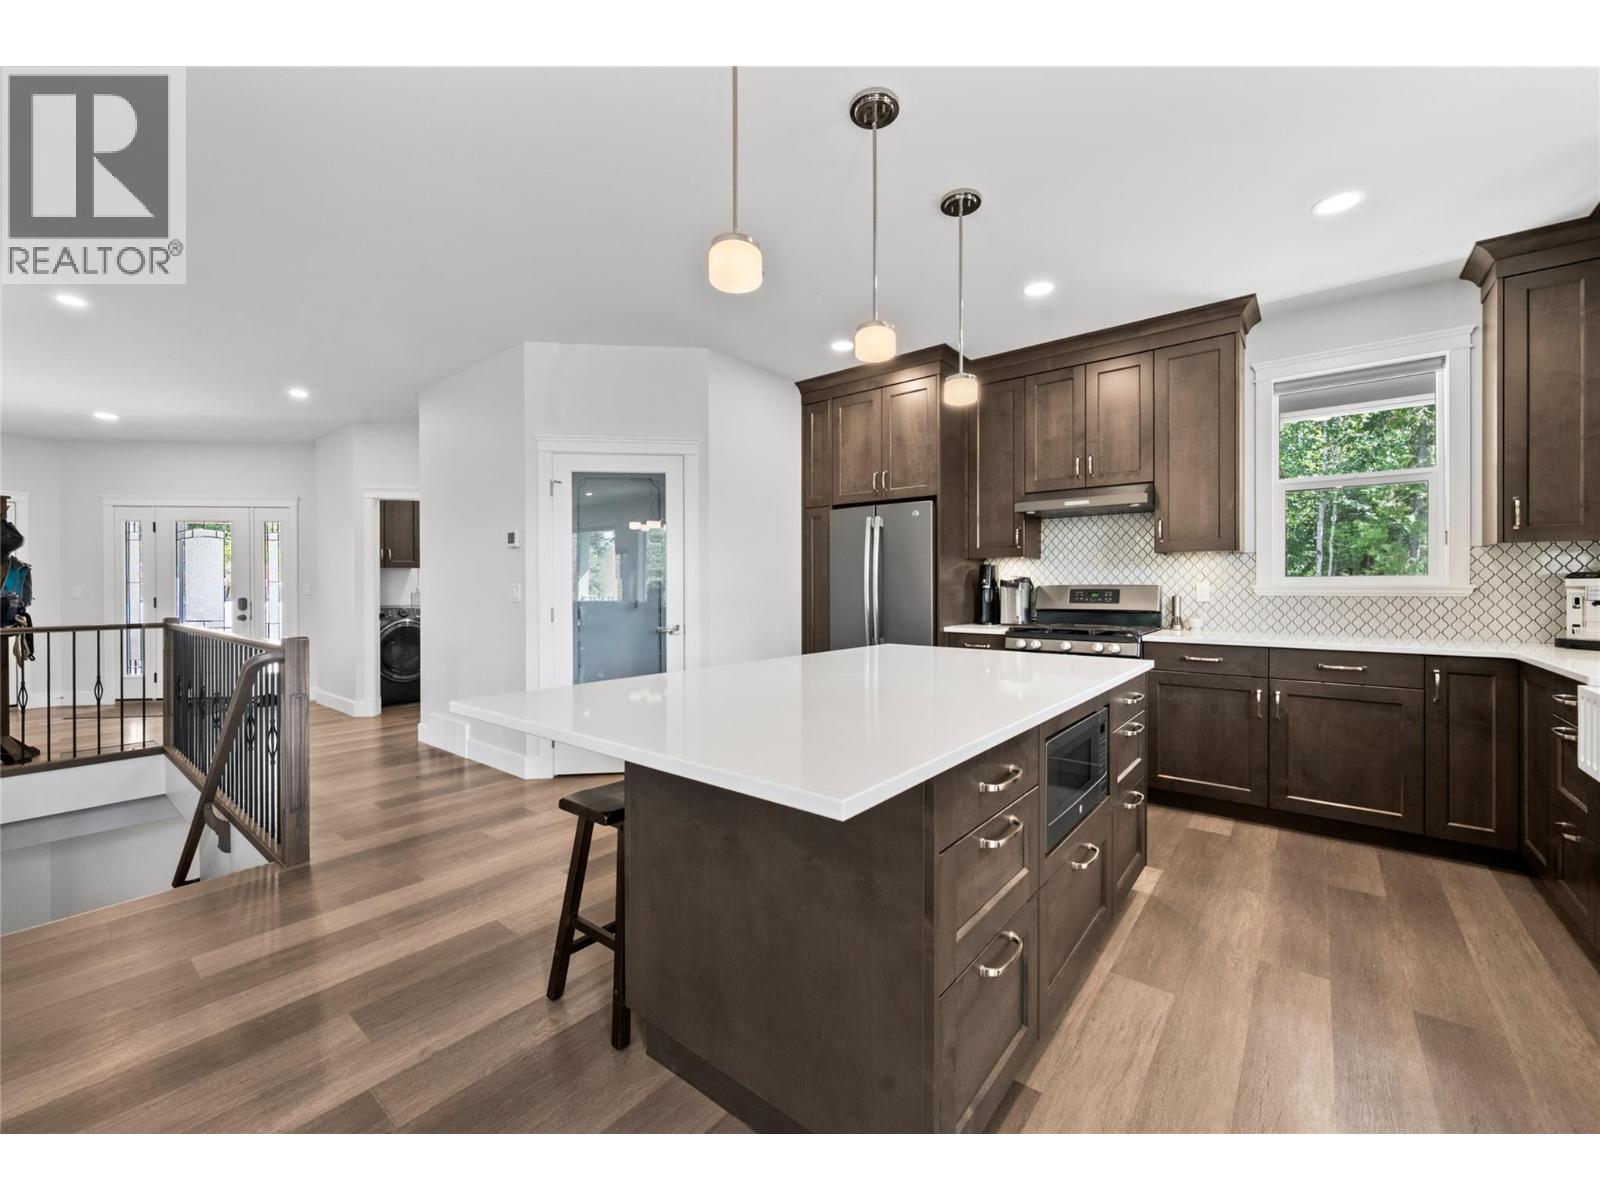
$1,100,000
Maintenance,
$132.50 Monthly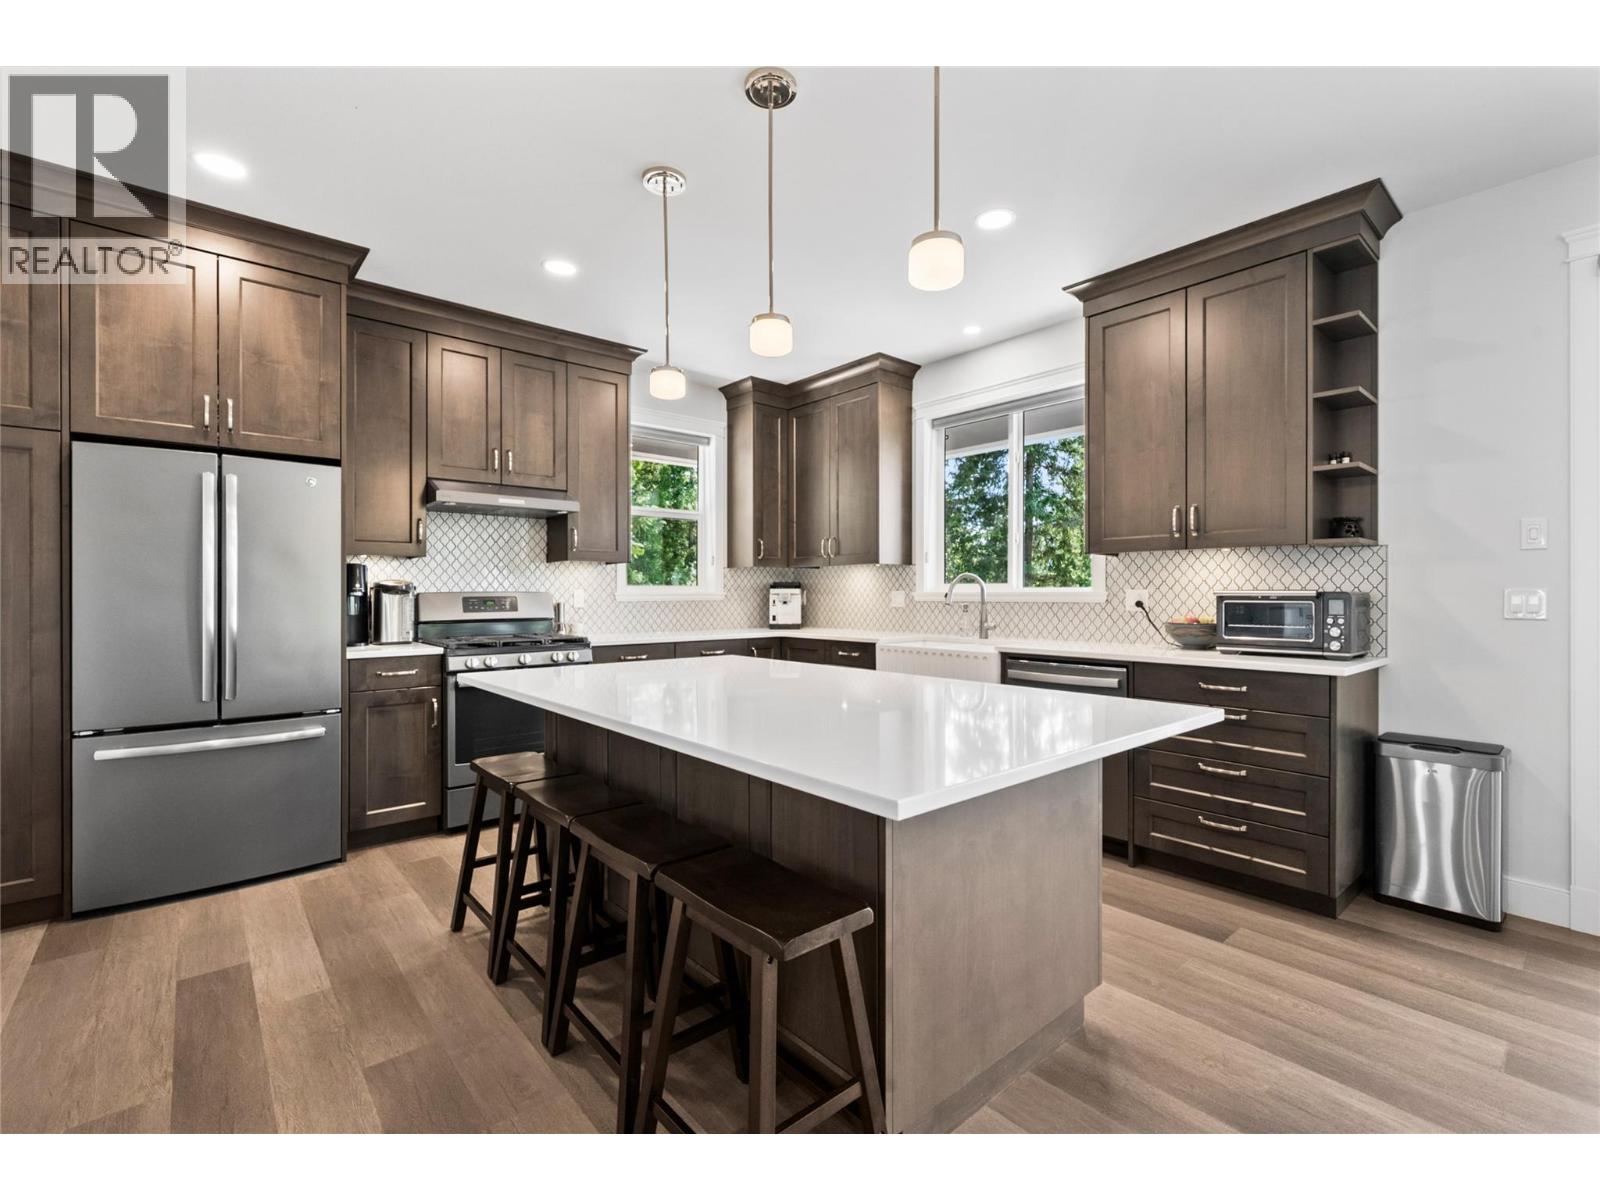
$1,100,000
Maintenance,
$132.50 Monthly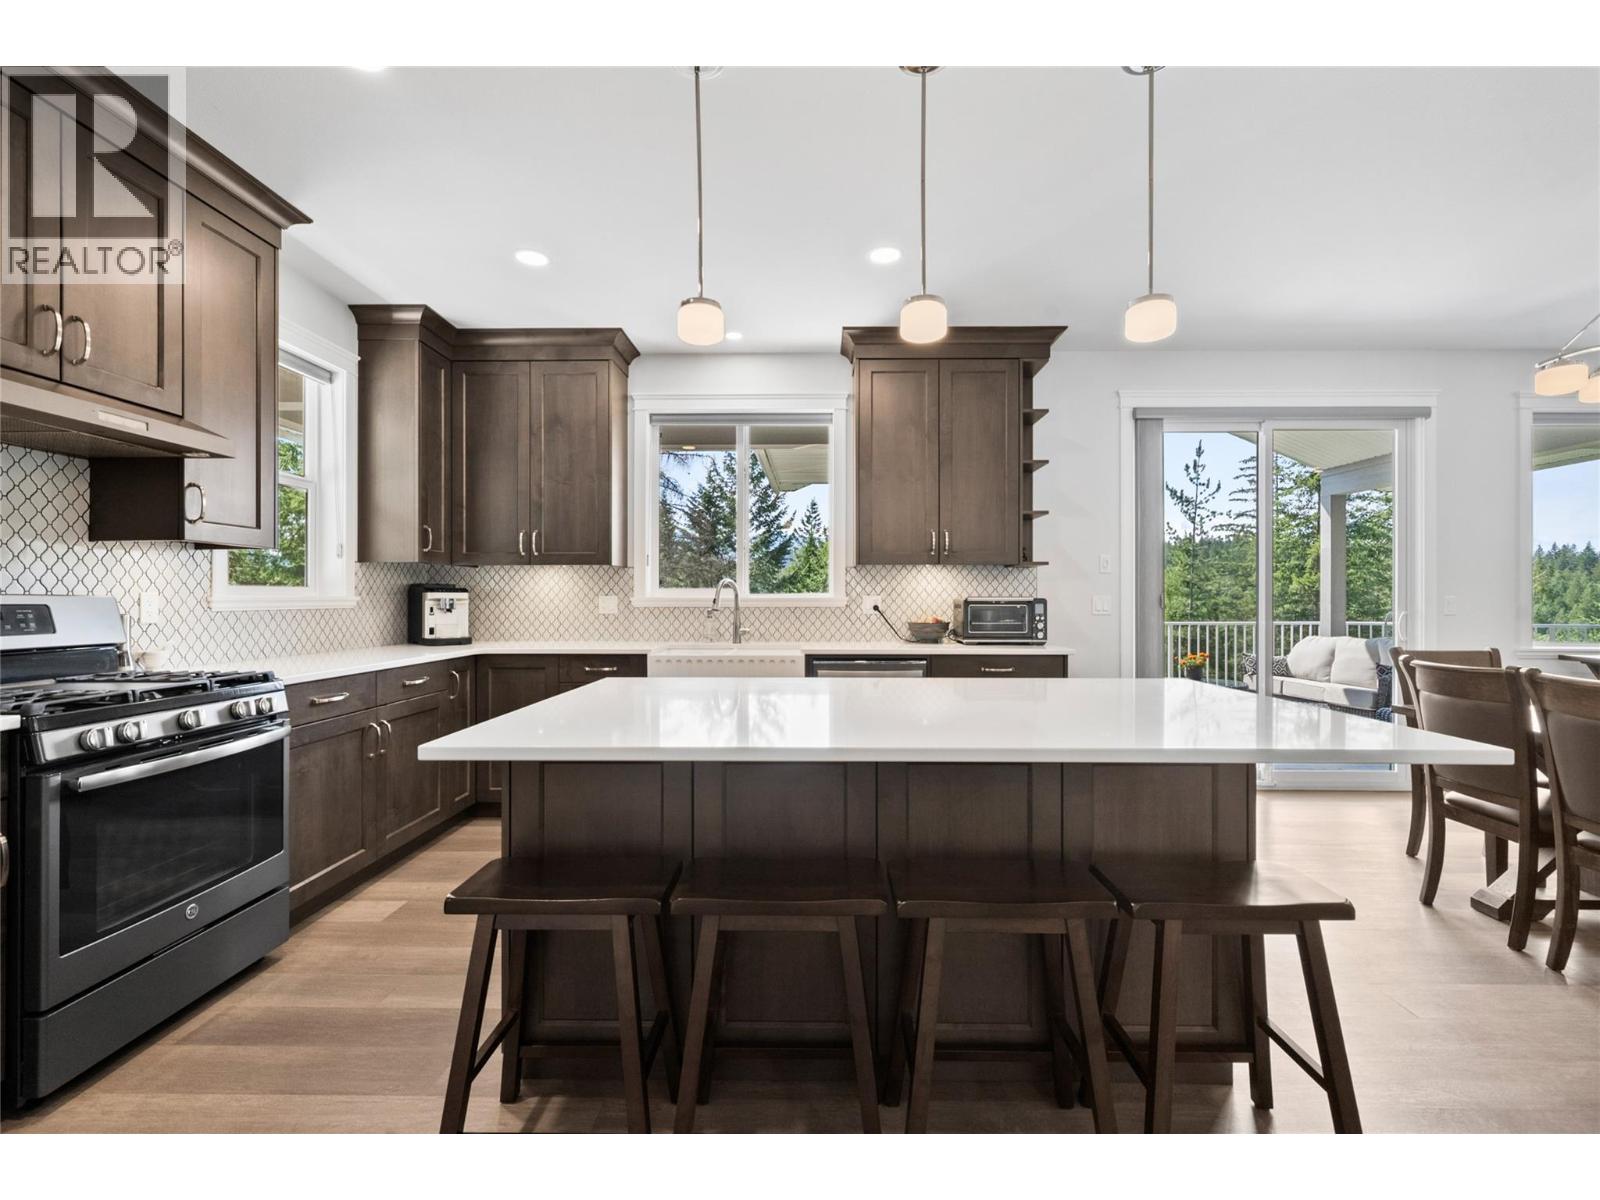
$1,100,000
Maintenance,
$132.50 Monthly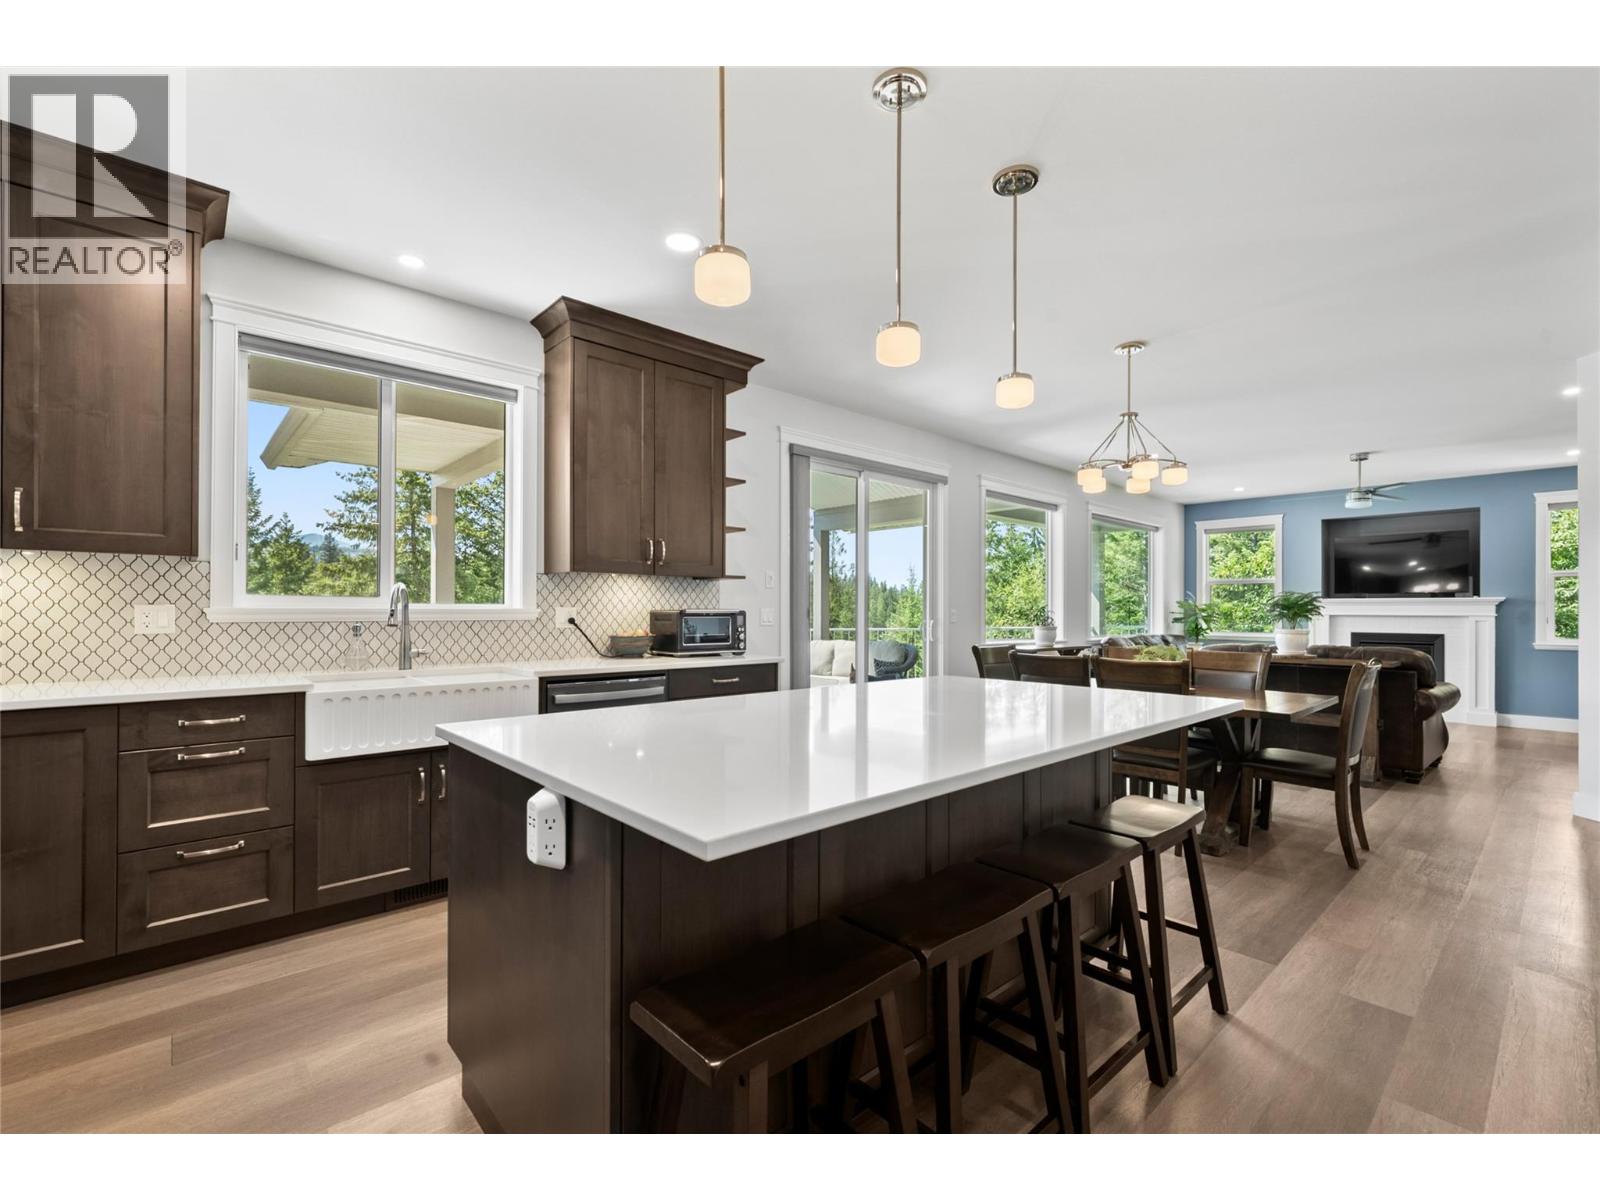
$1,100,000
Maintenance,
$132.50 Monthly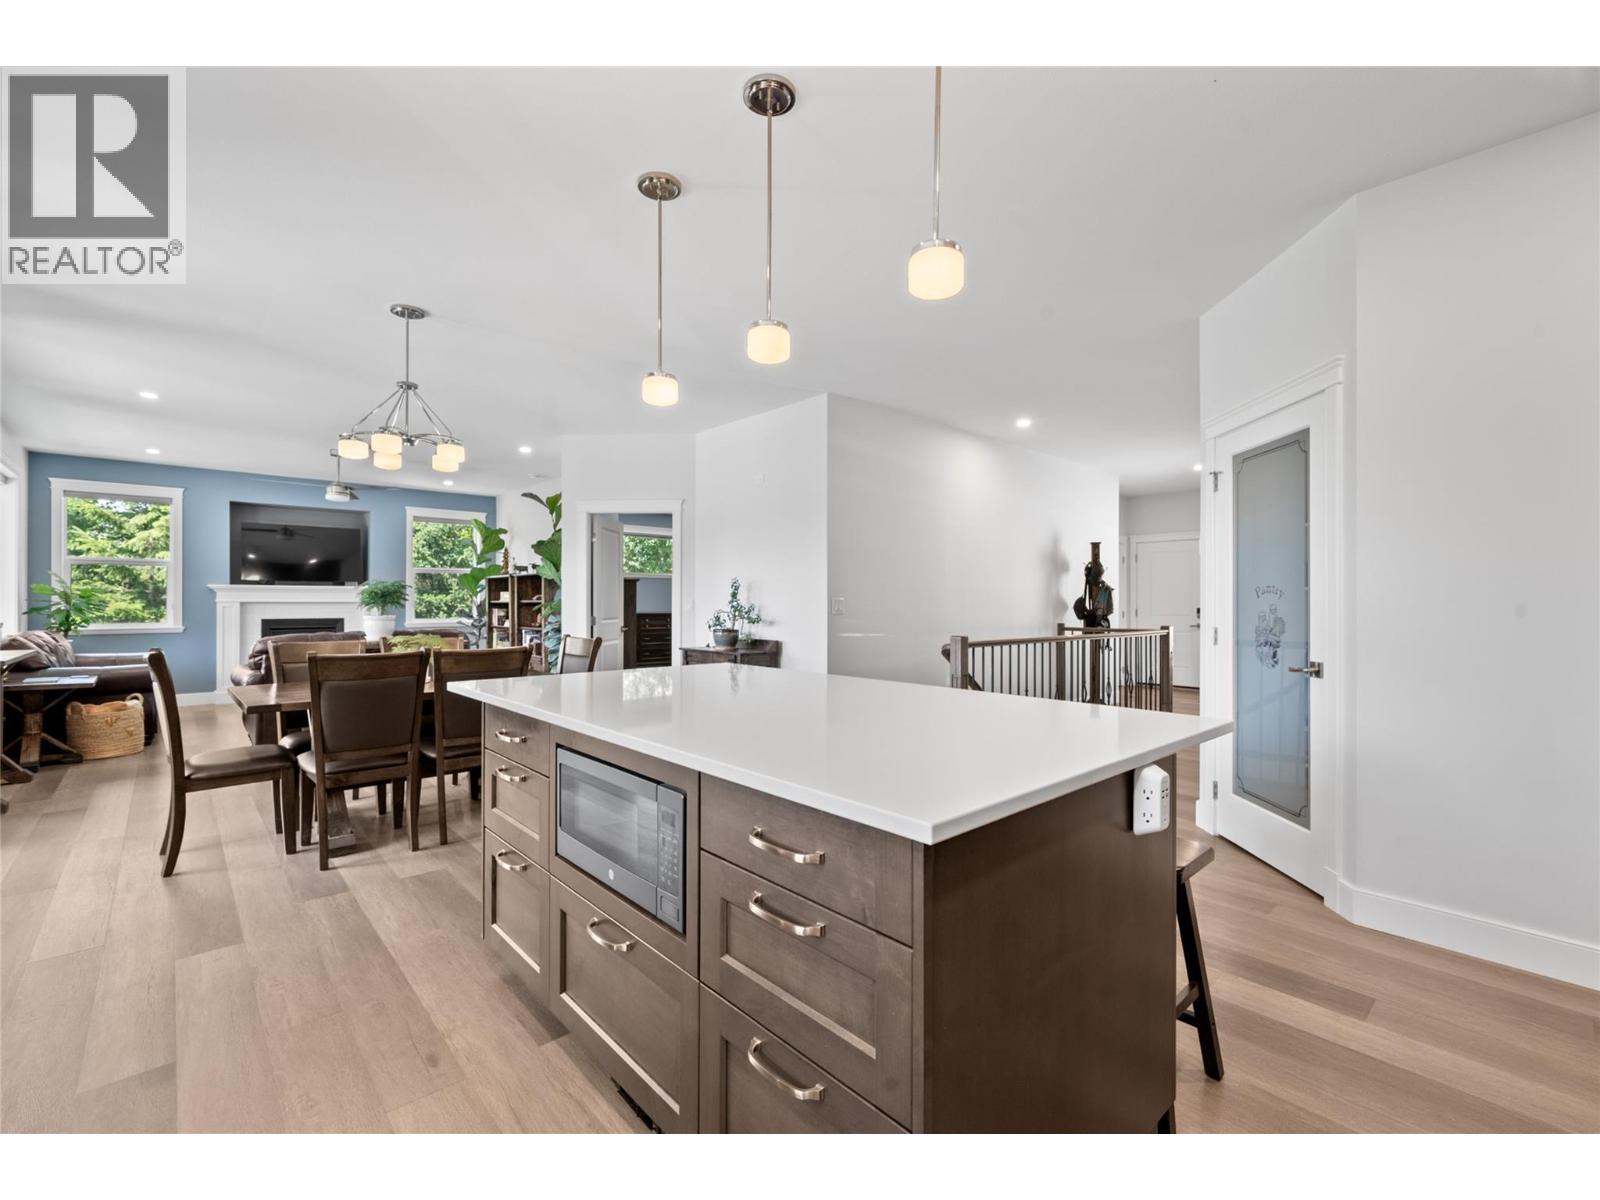
$1,100,000
Maintenance,
$132.50 Monthly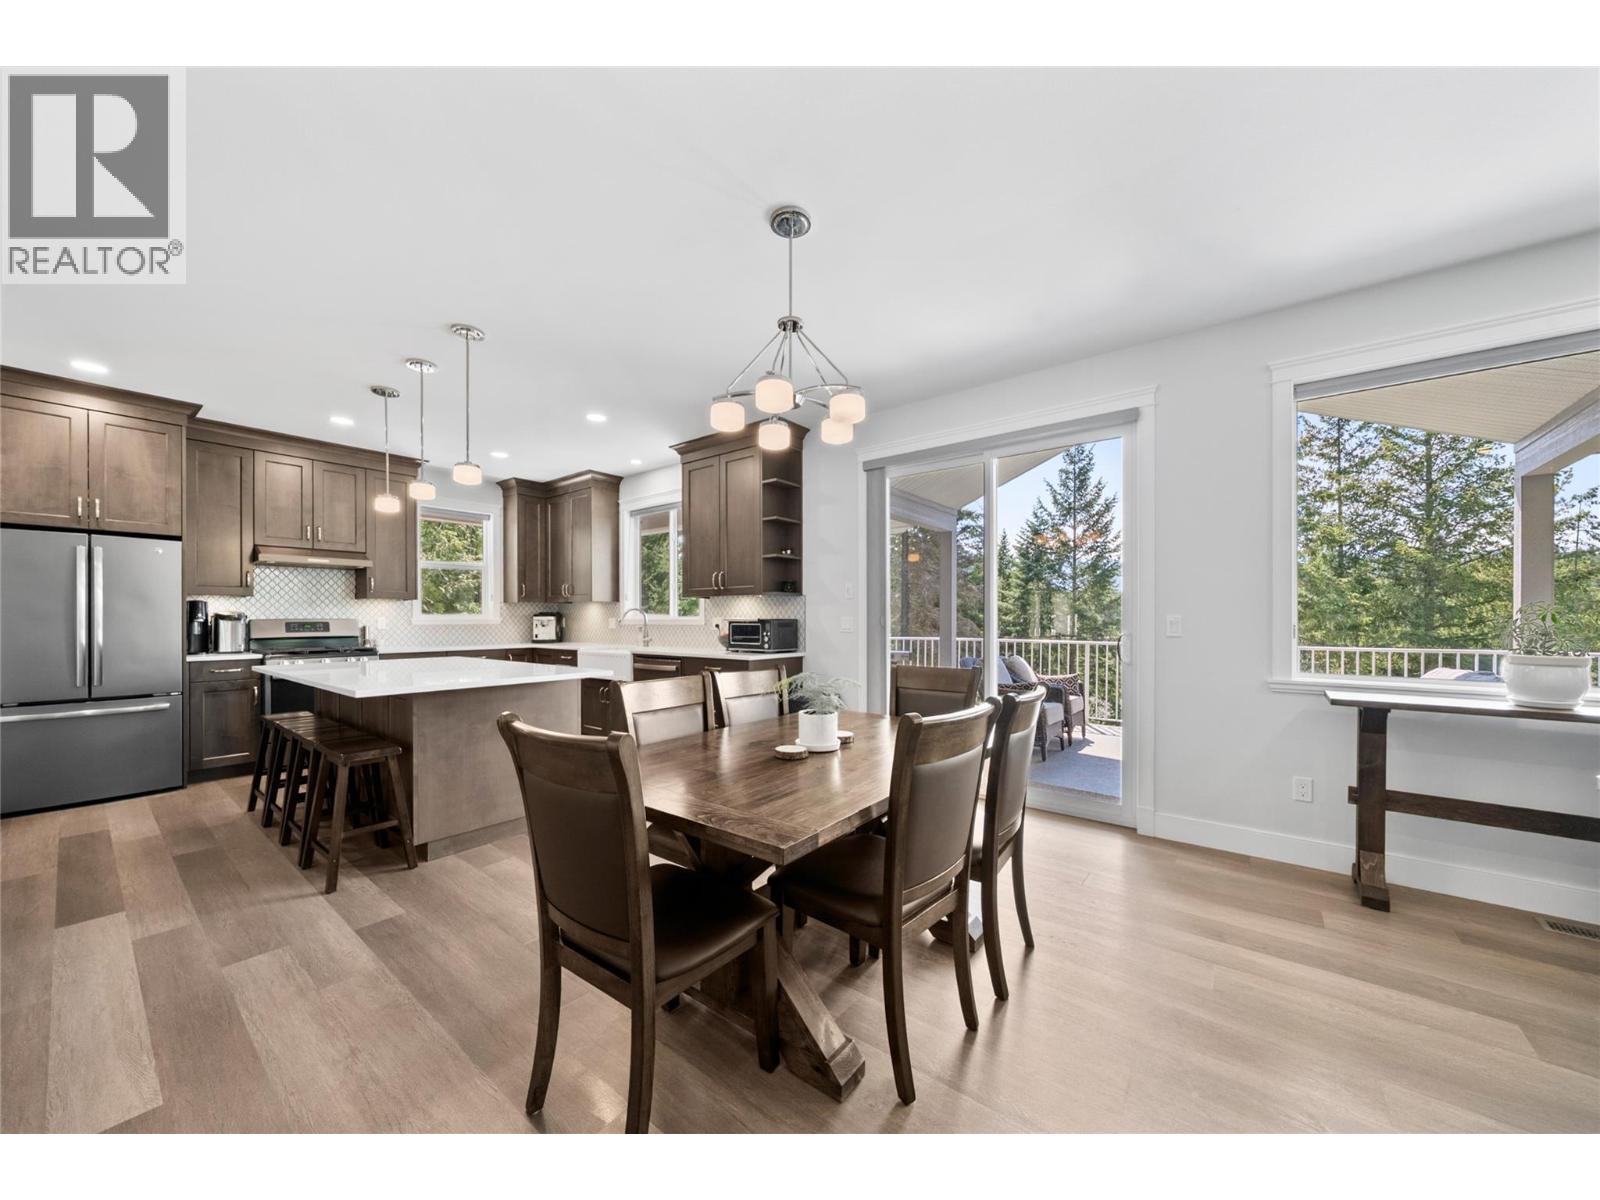
$1,100,000
Maintenance,
$132.50 Monthly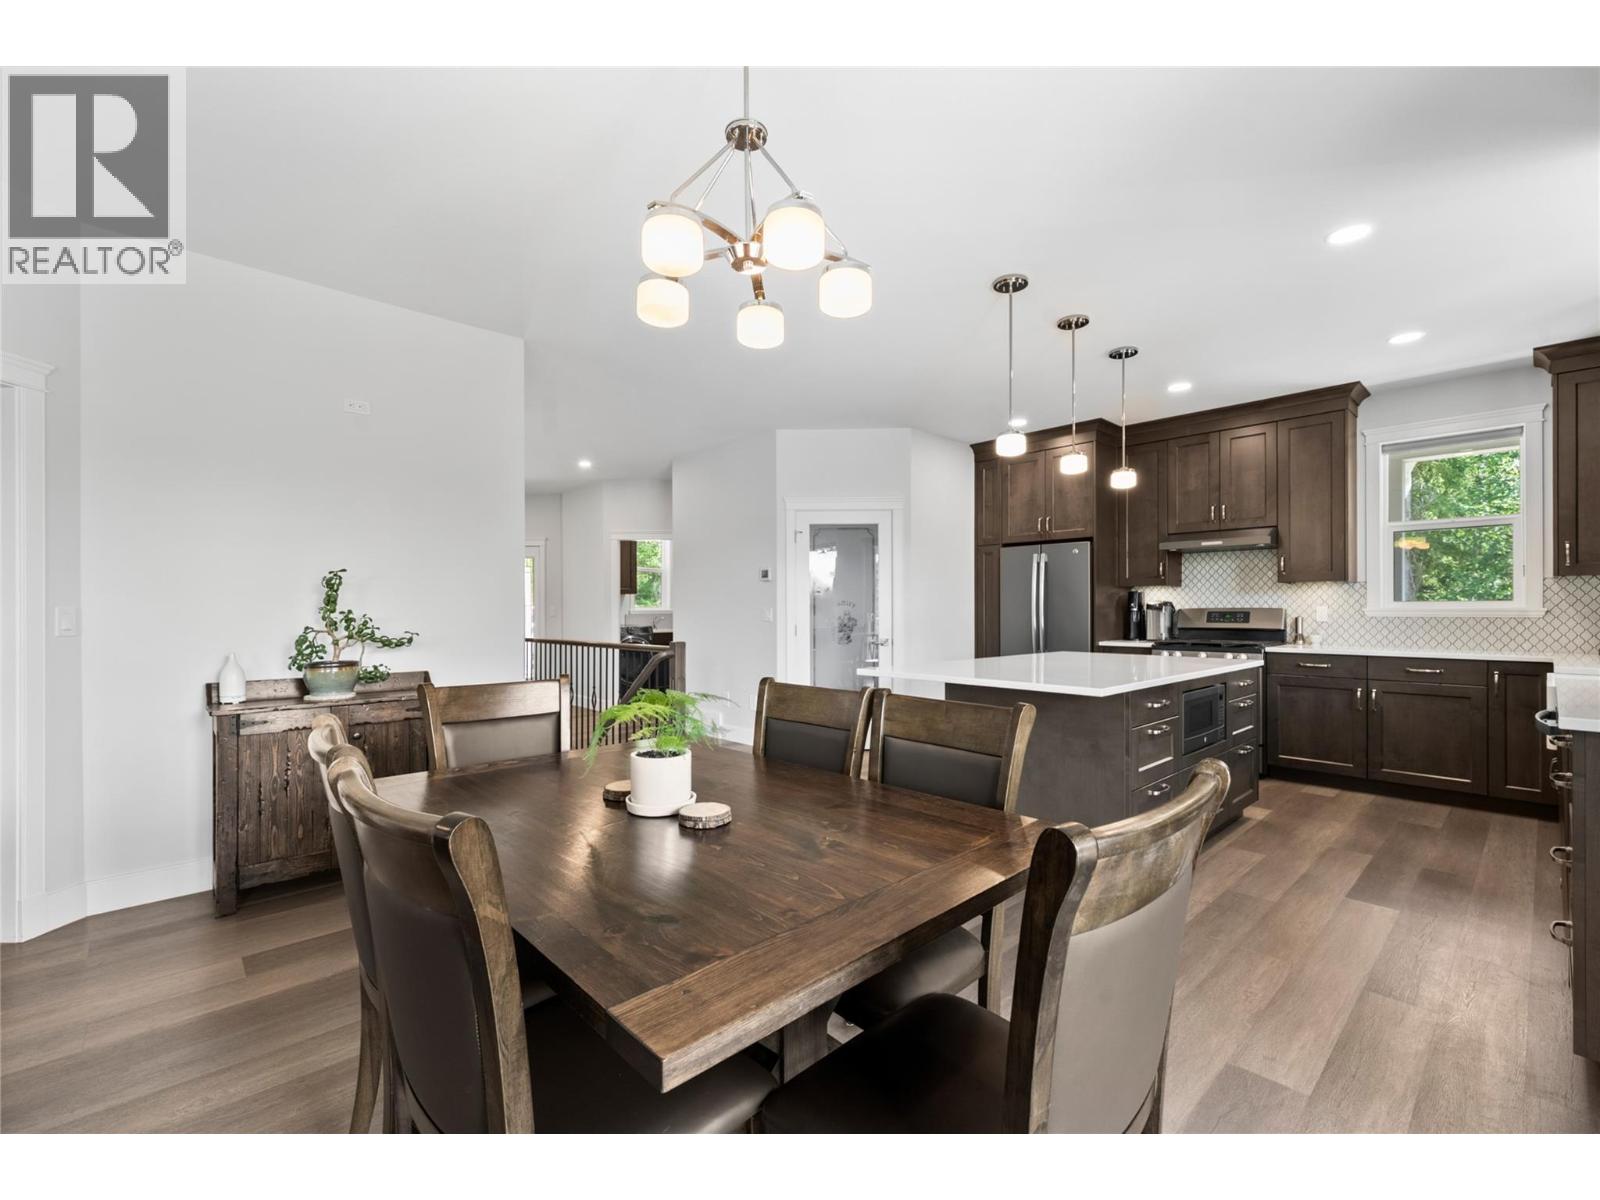
$1,100,000
Maintenance,
$132.50 Monthly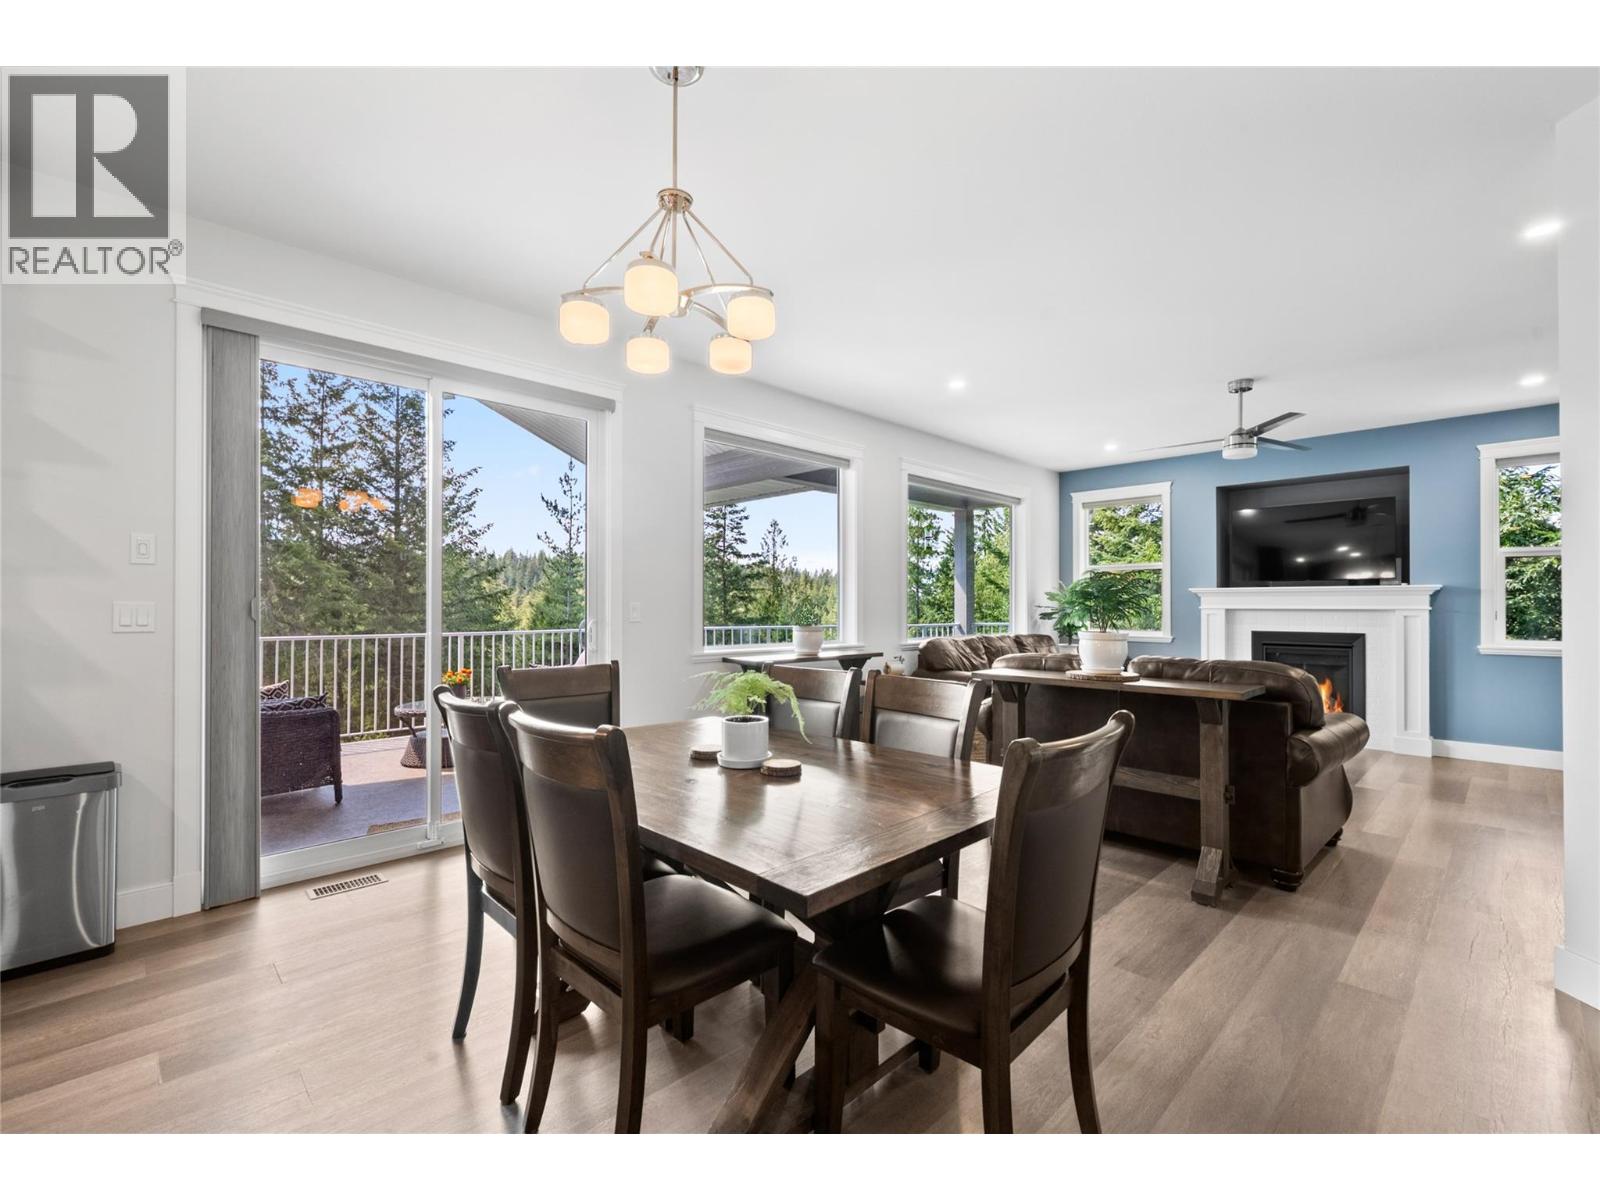
$1,100,000
Maintenance,
$132.50 Monthly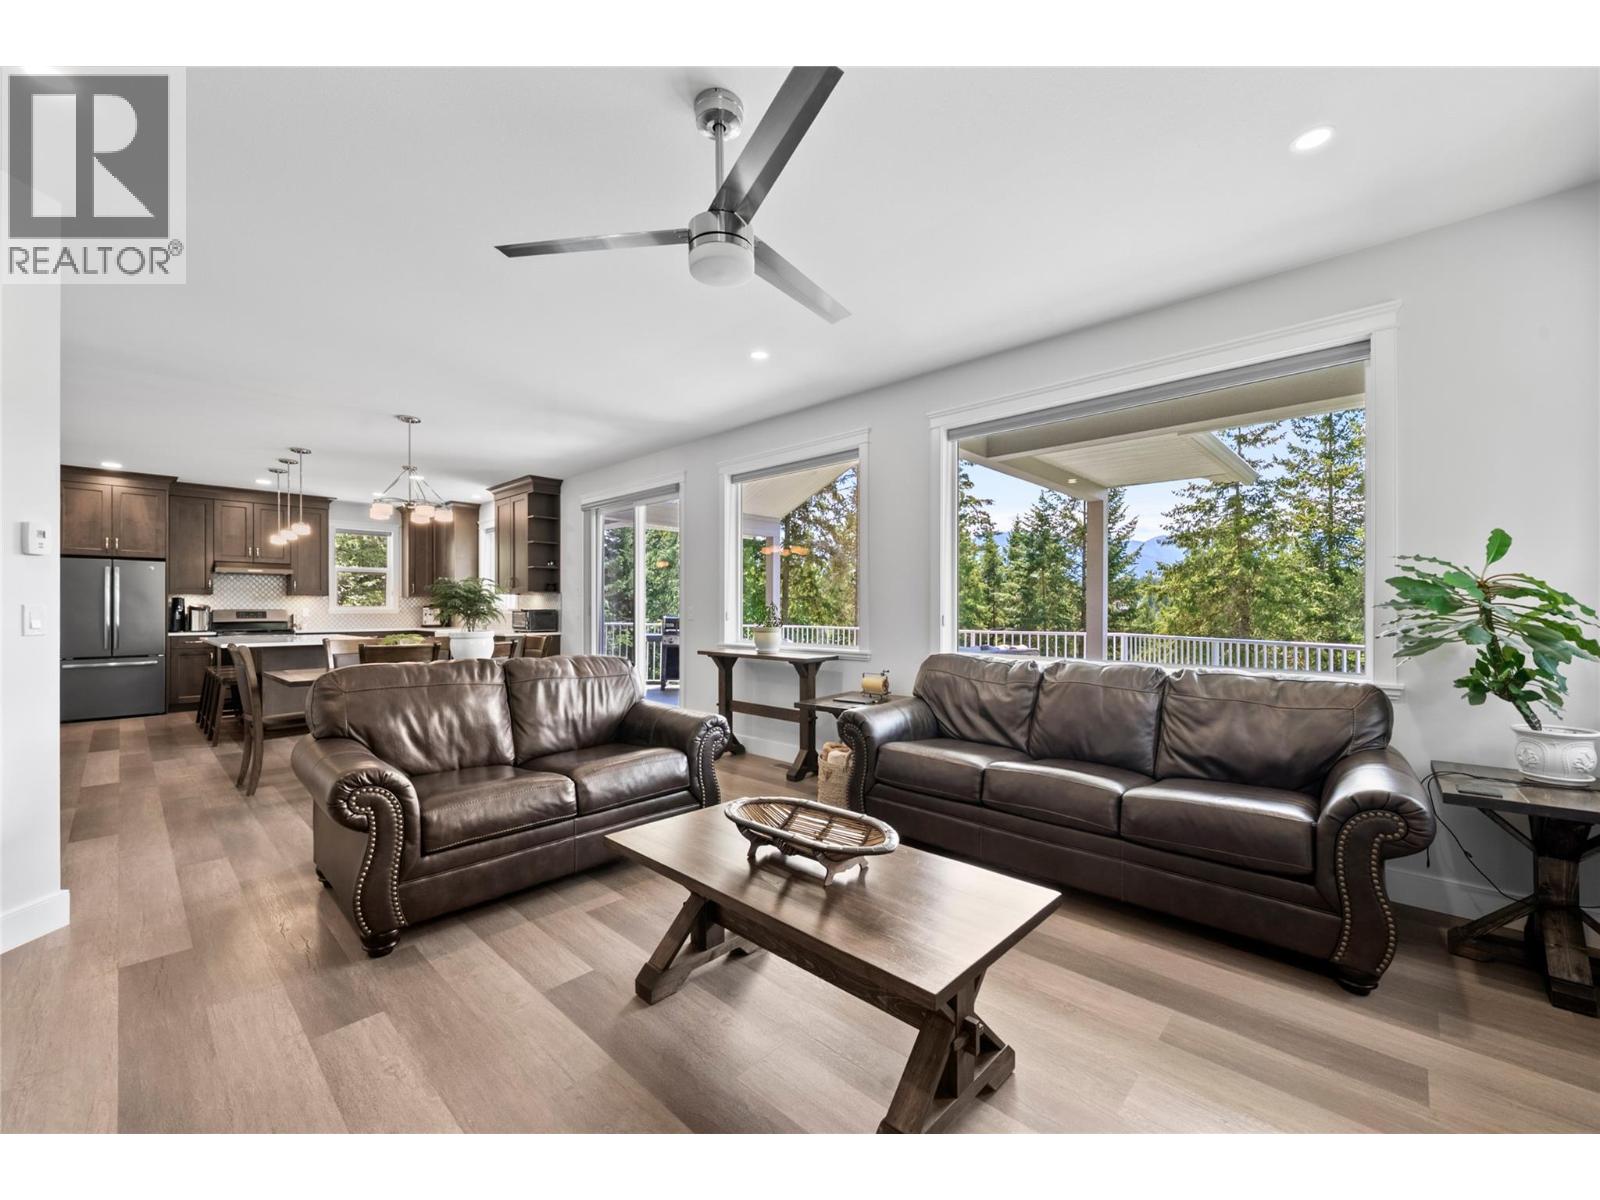
$1,100,000
Maintenance,
$132.50 Monthly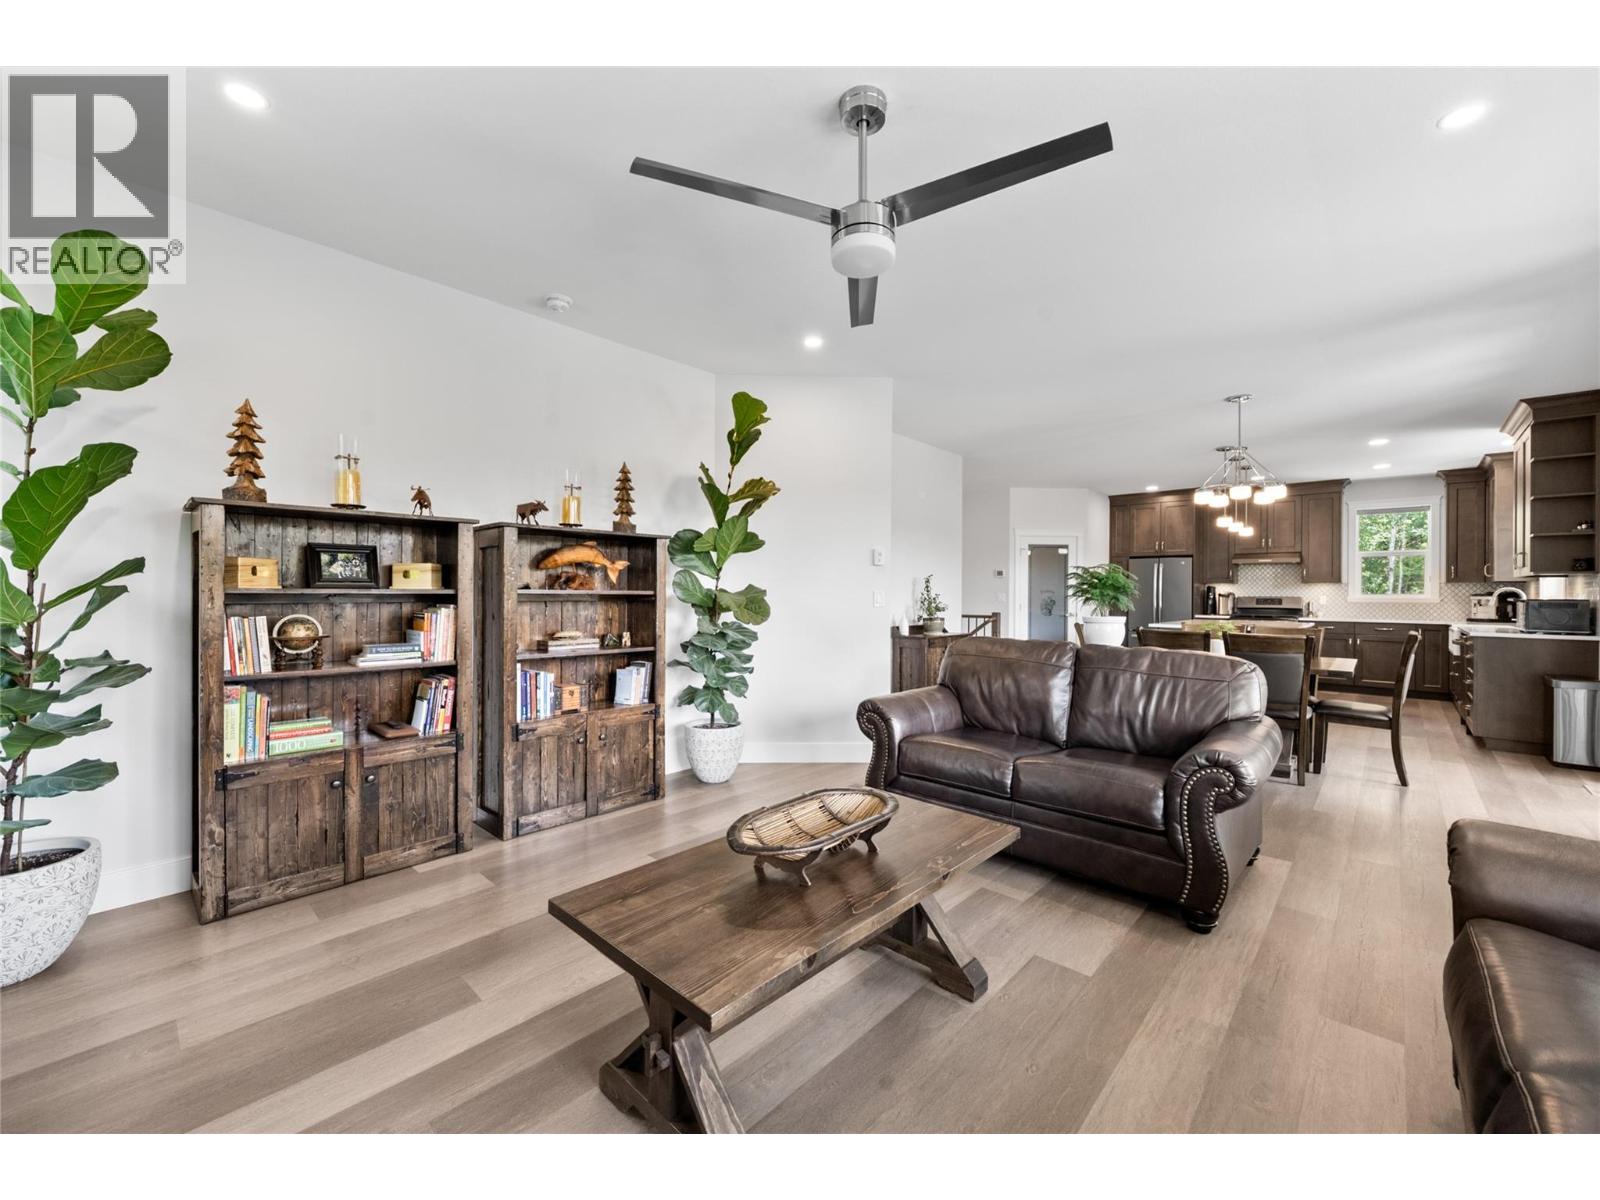
$1,100,000
Maintenance,
$132.50 Monthly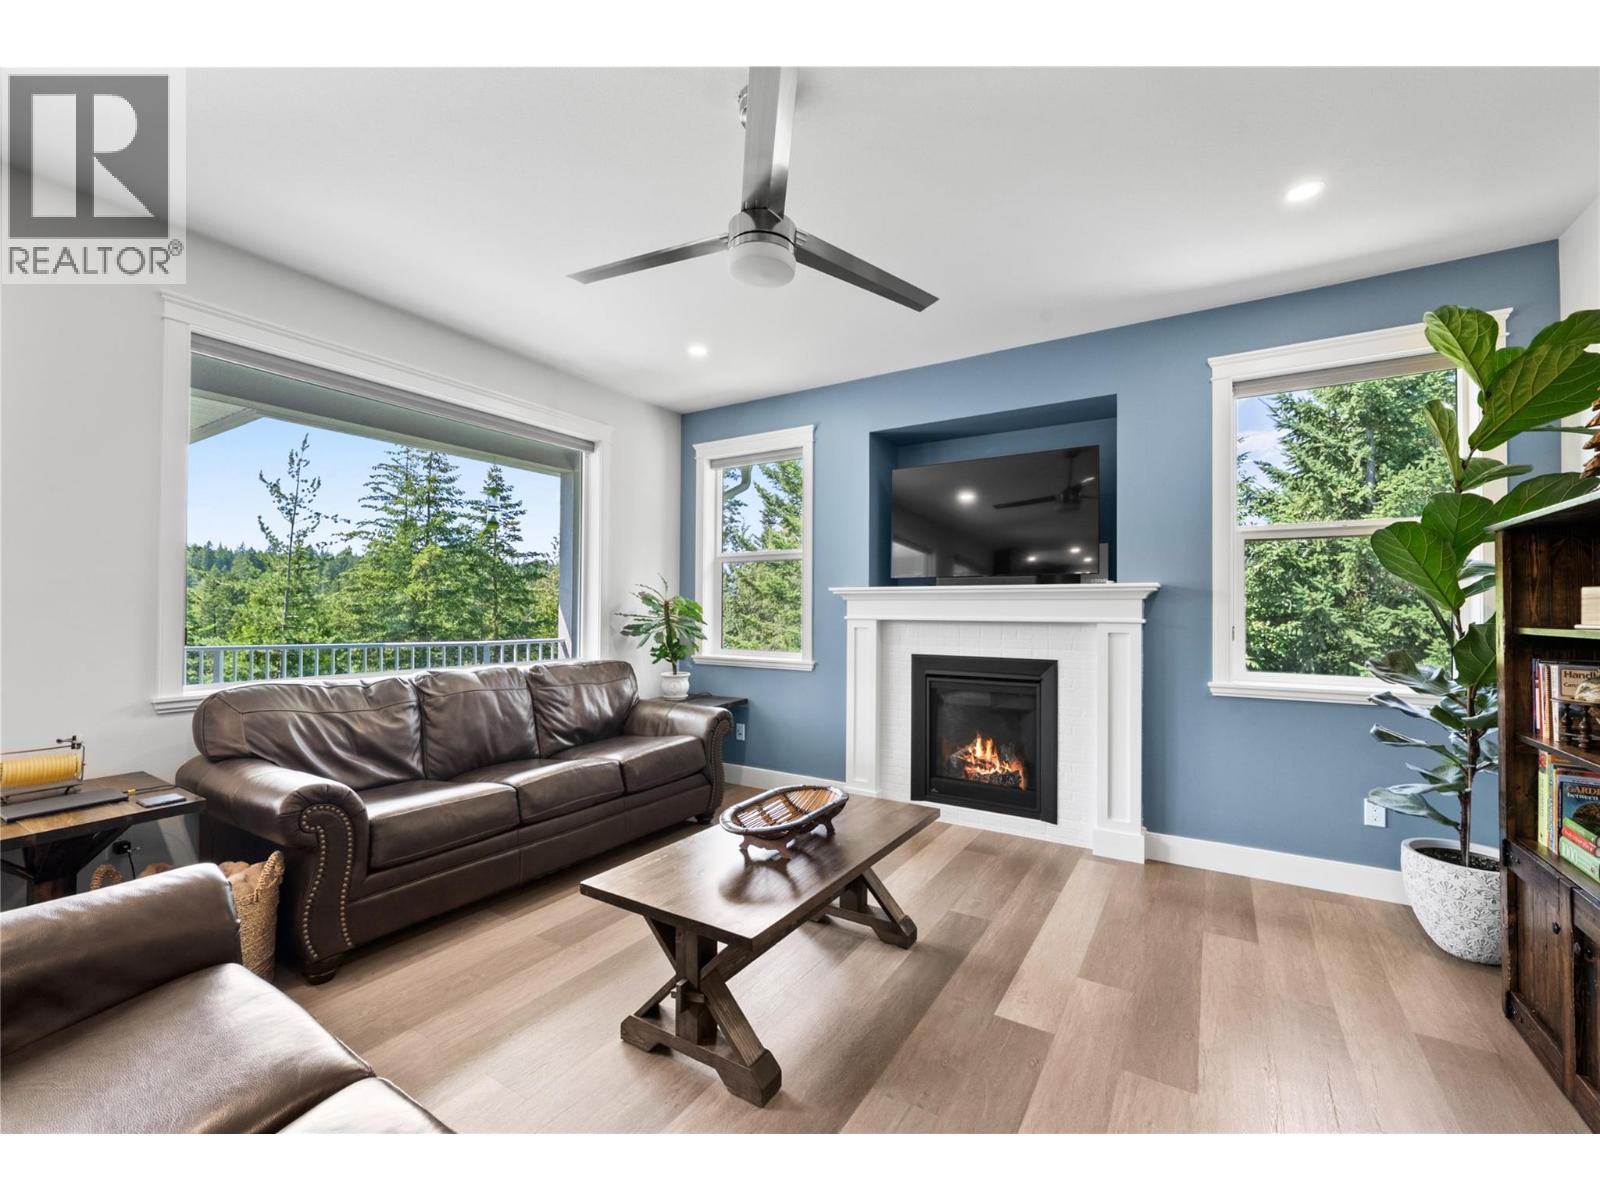
$1,100,000
Maintenance,
$132.50 Monthly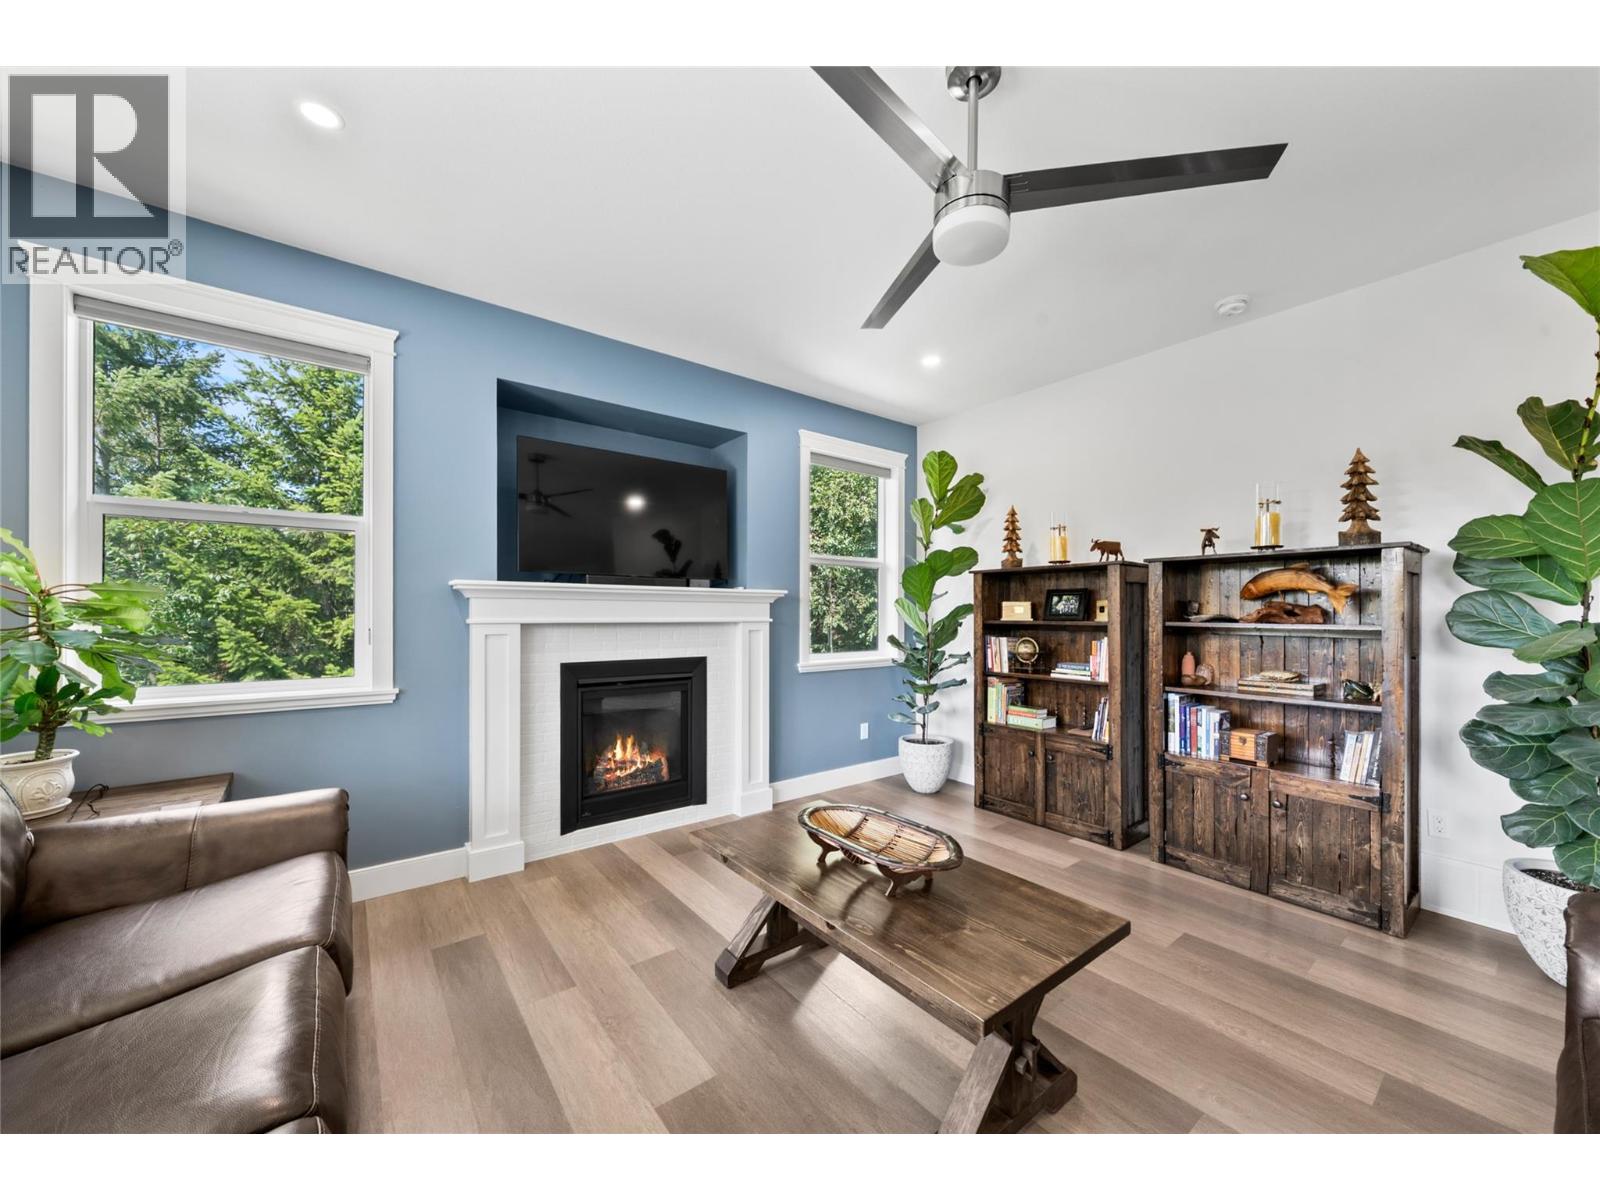
$1,100,000
Maintenance,
$132.50 Monthly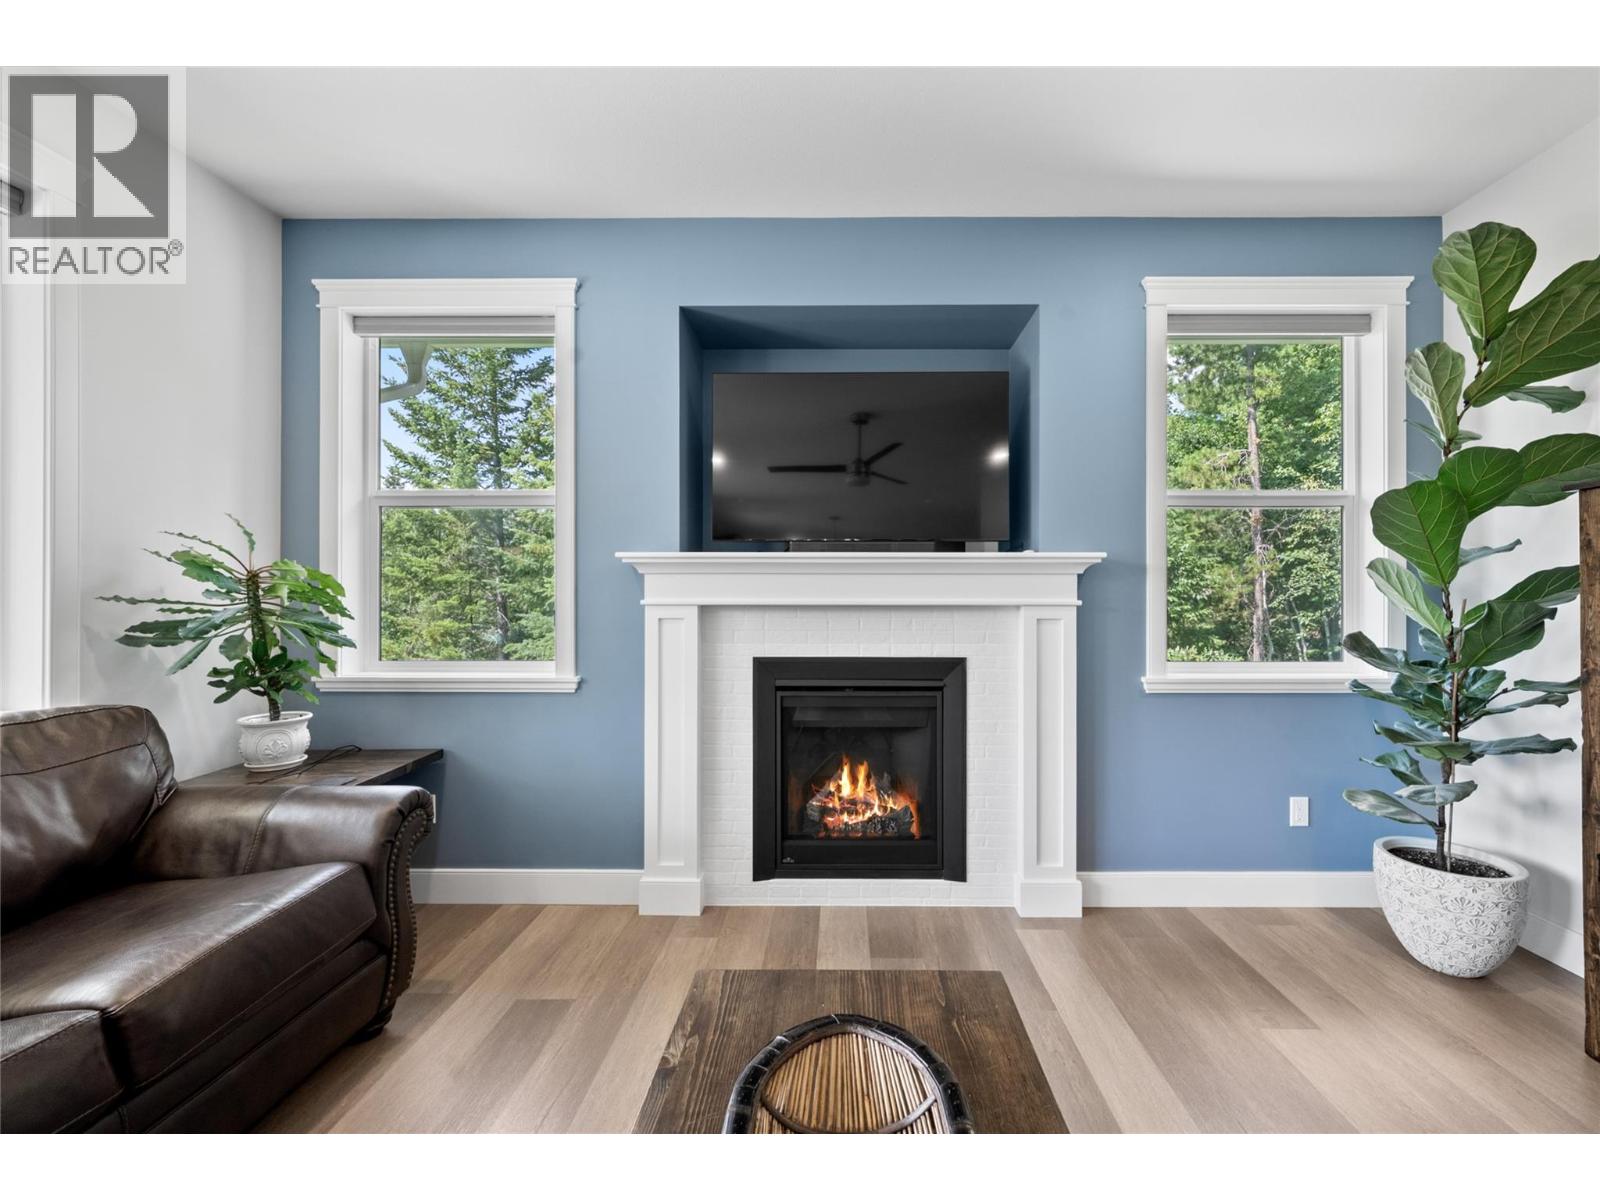
$1,100,000
Maintenance,
$132.50 Monthly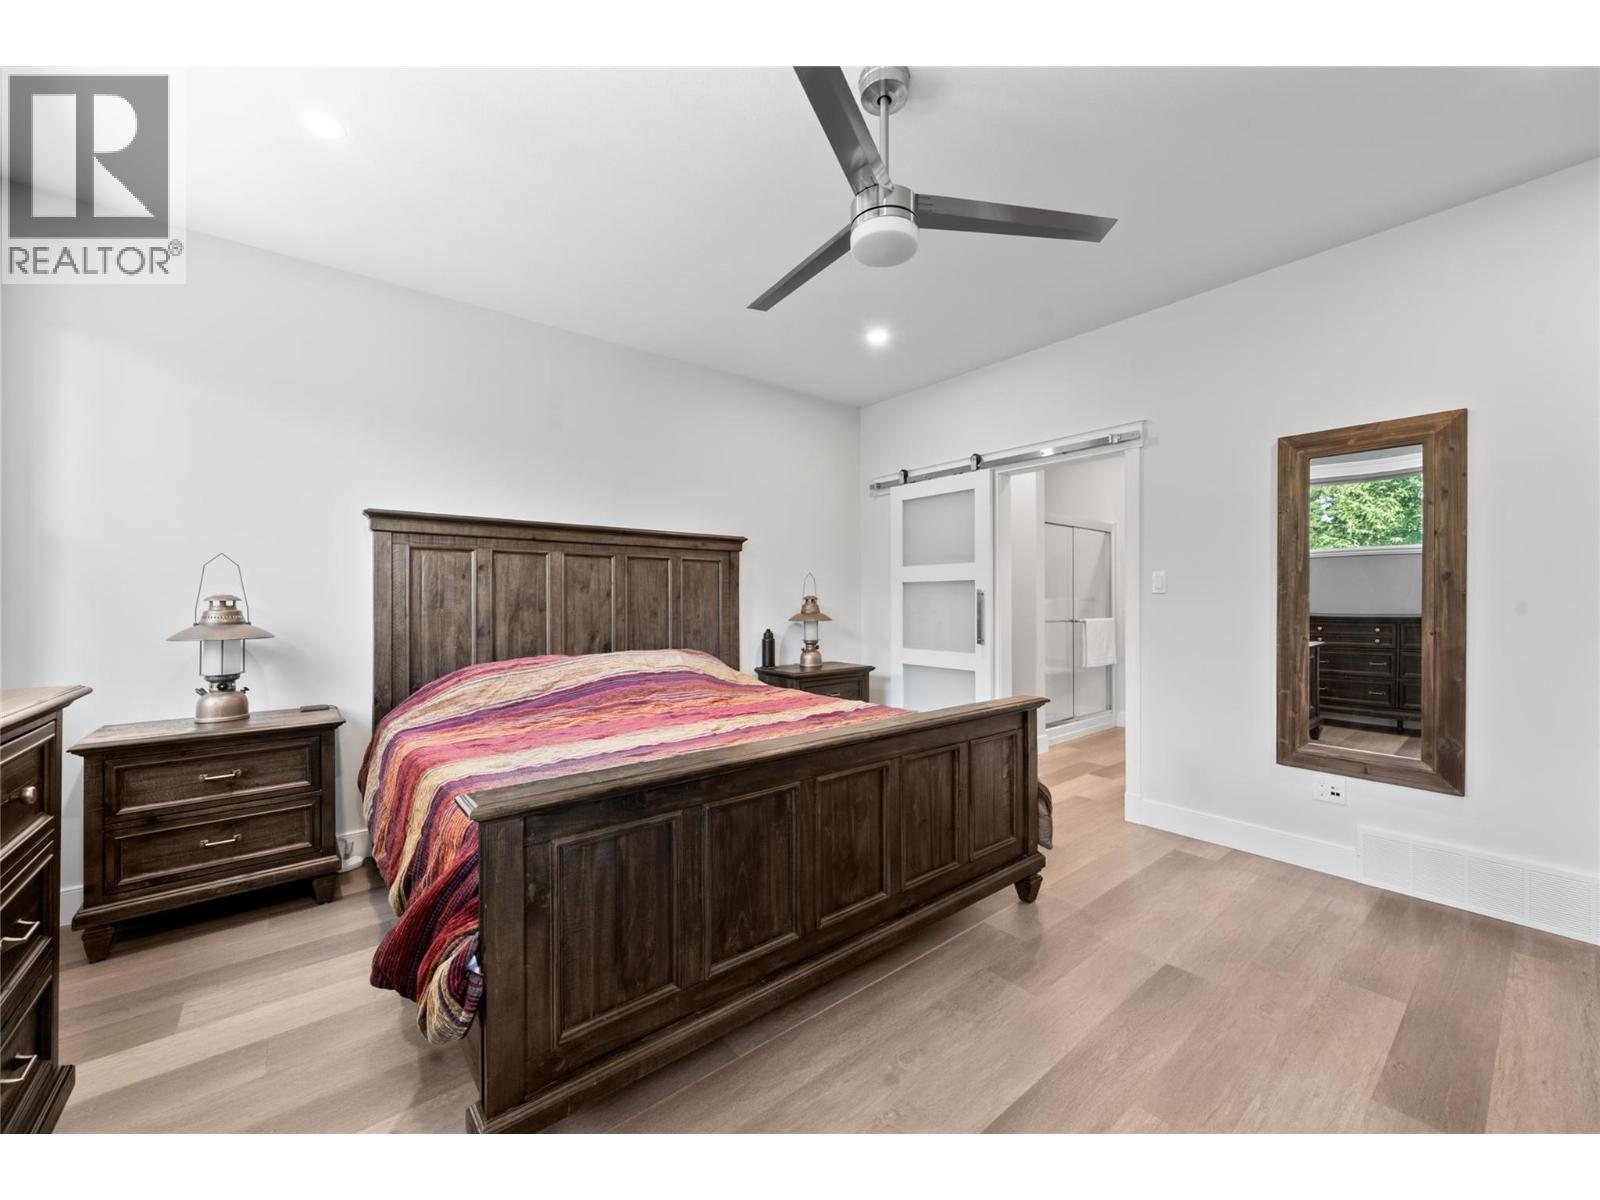
$1,100,000
Maintenance,
$132.50 Monthly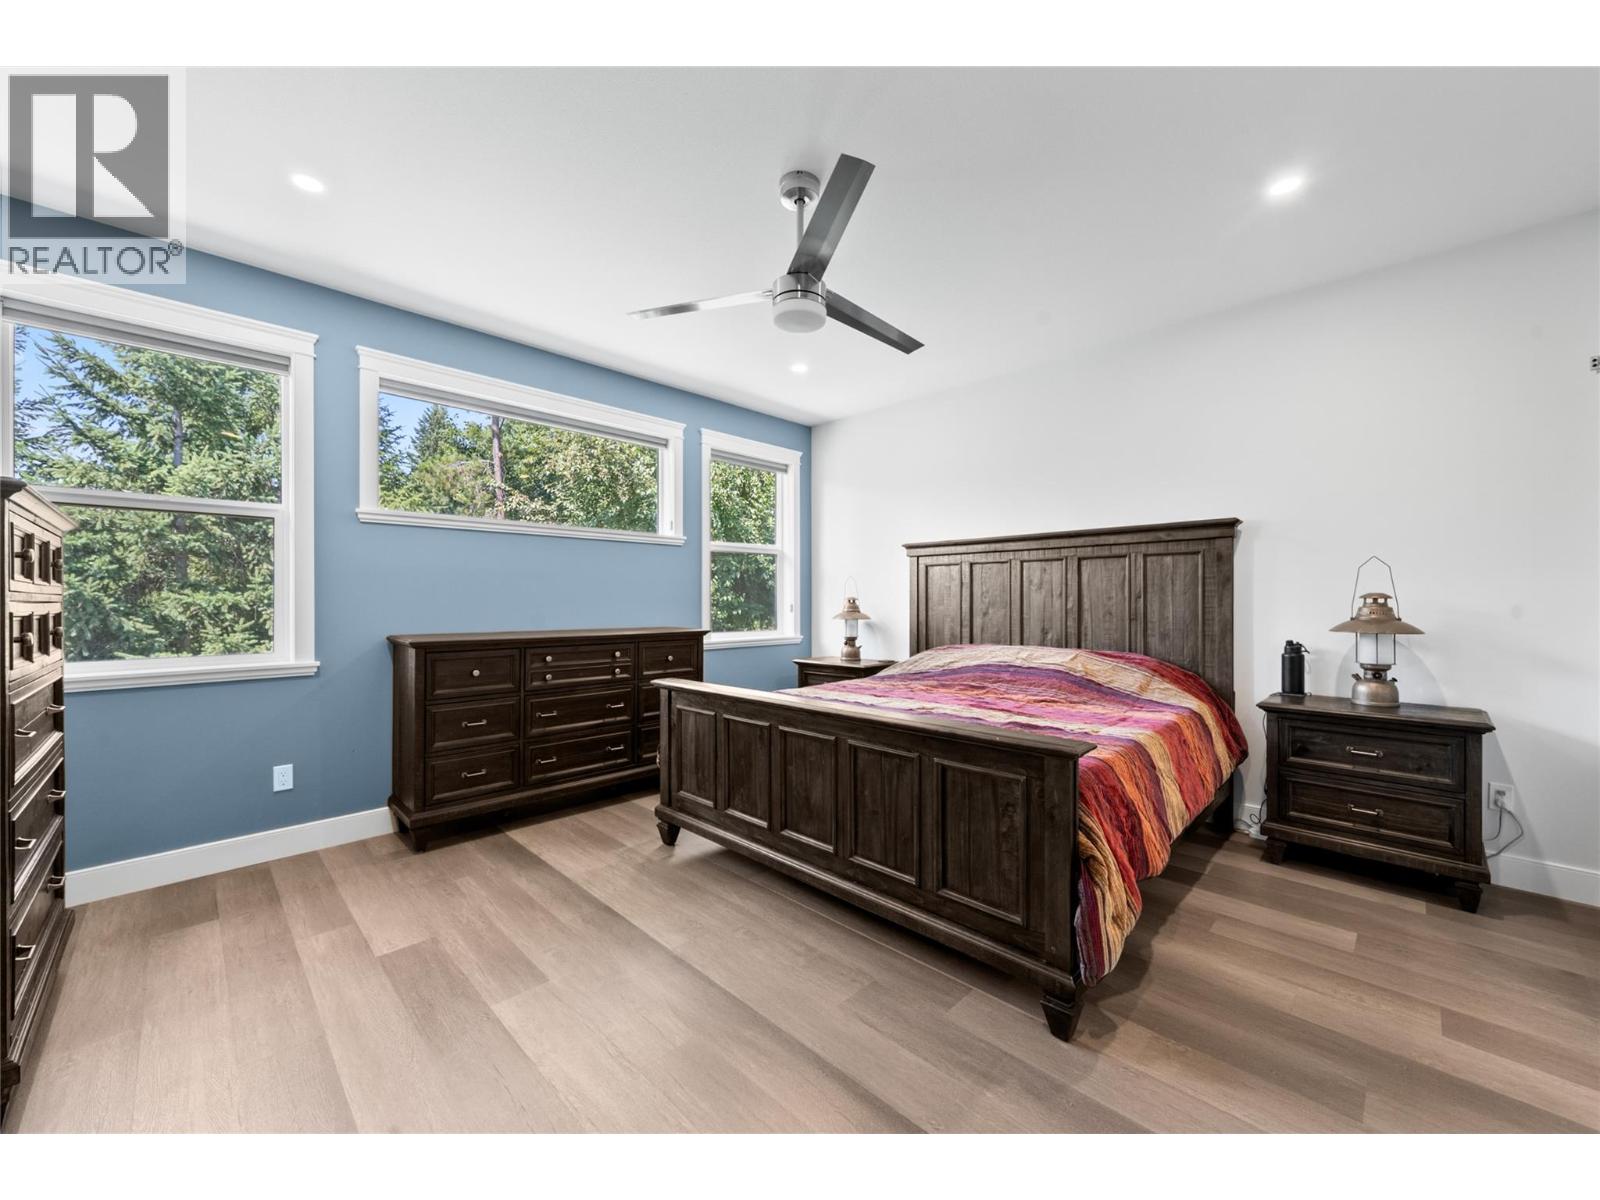
$1,100,000
Maintenance,
$132.50 Monthly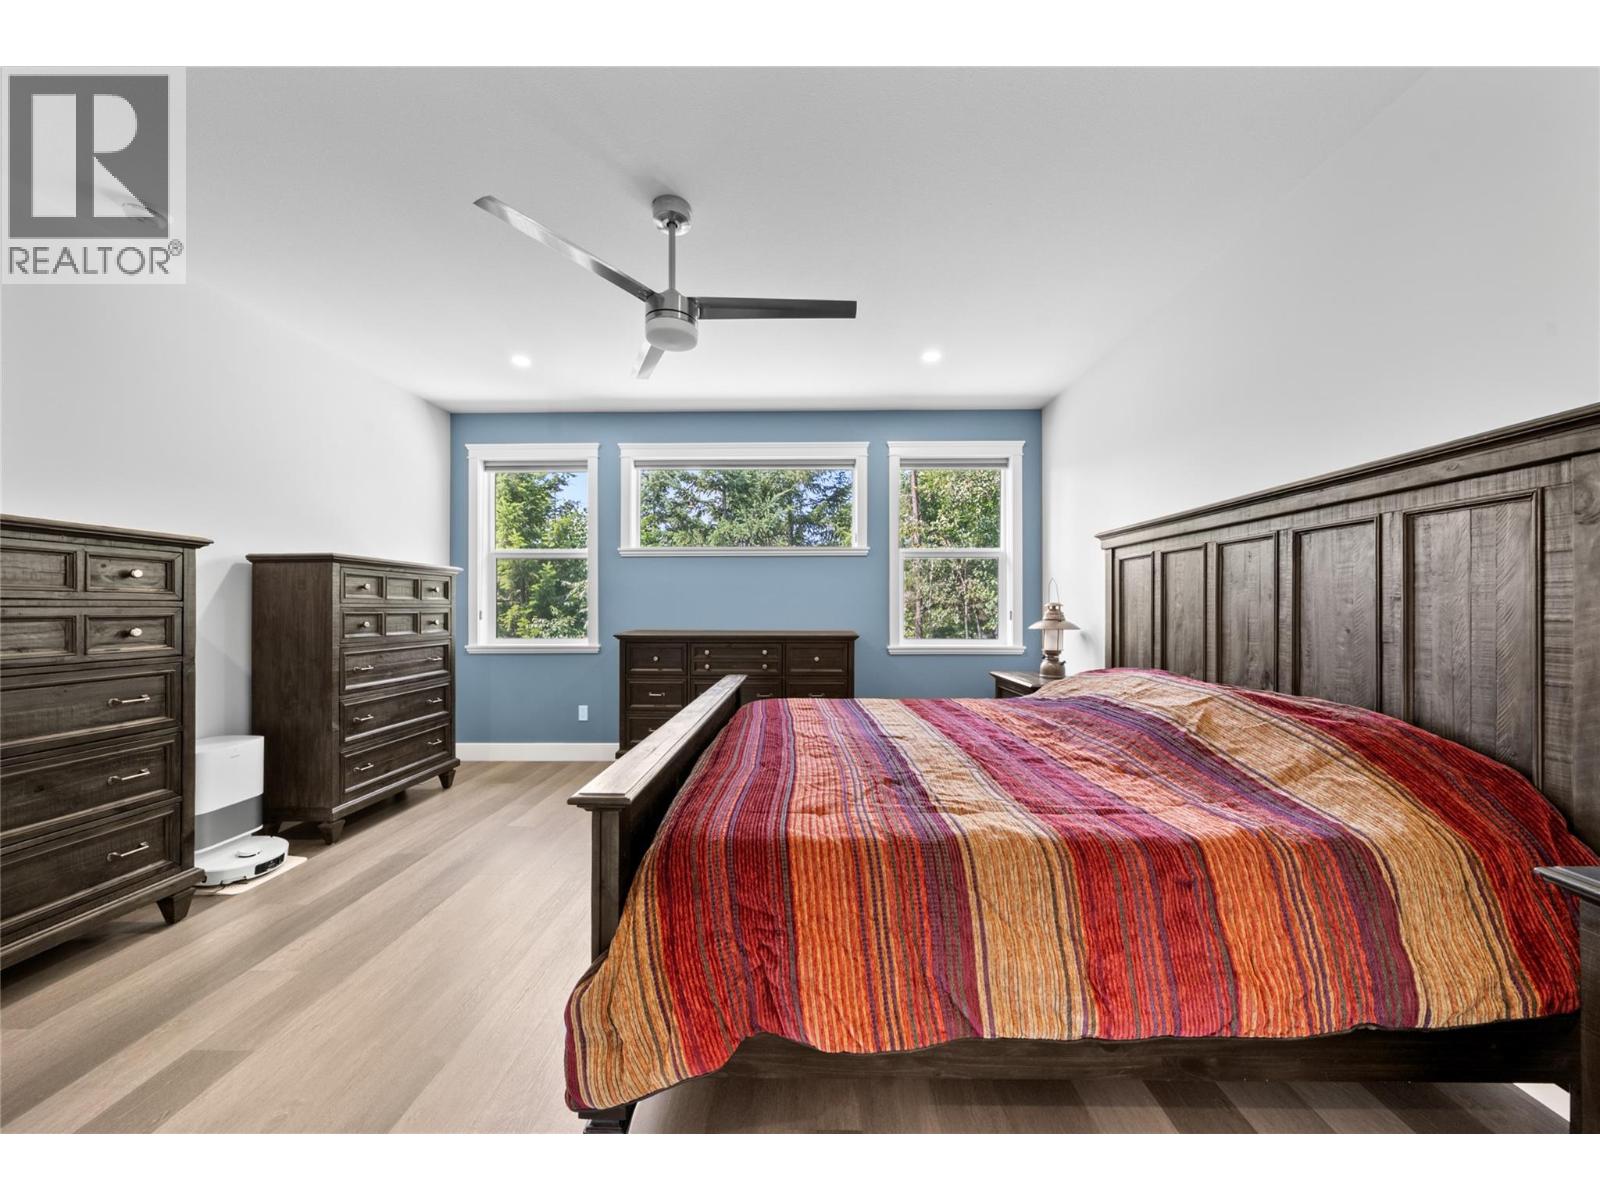
$1,100,000
Maintenance,
$132.50 Monthly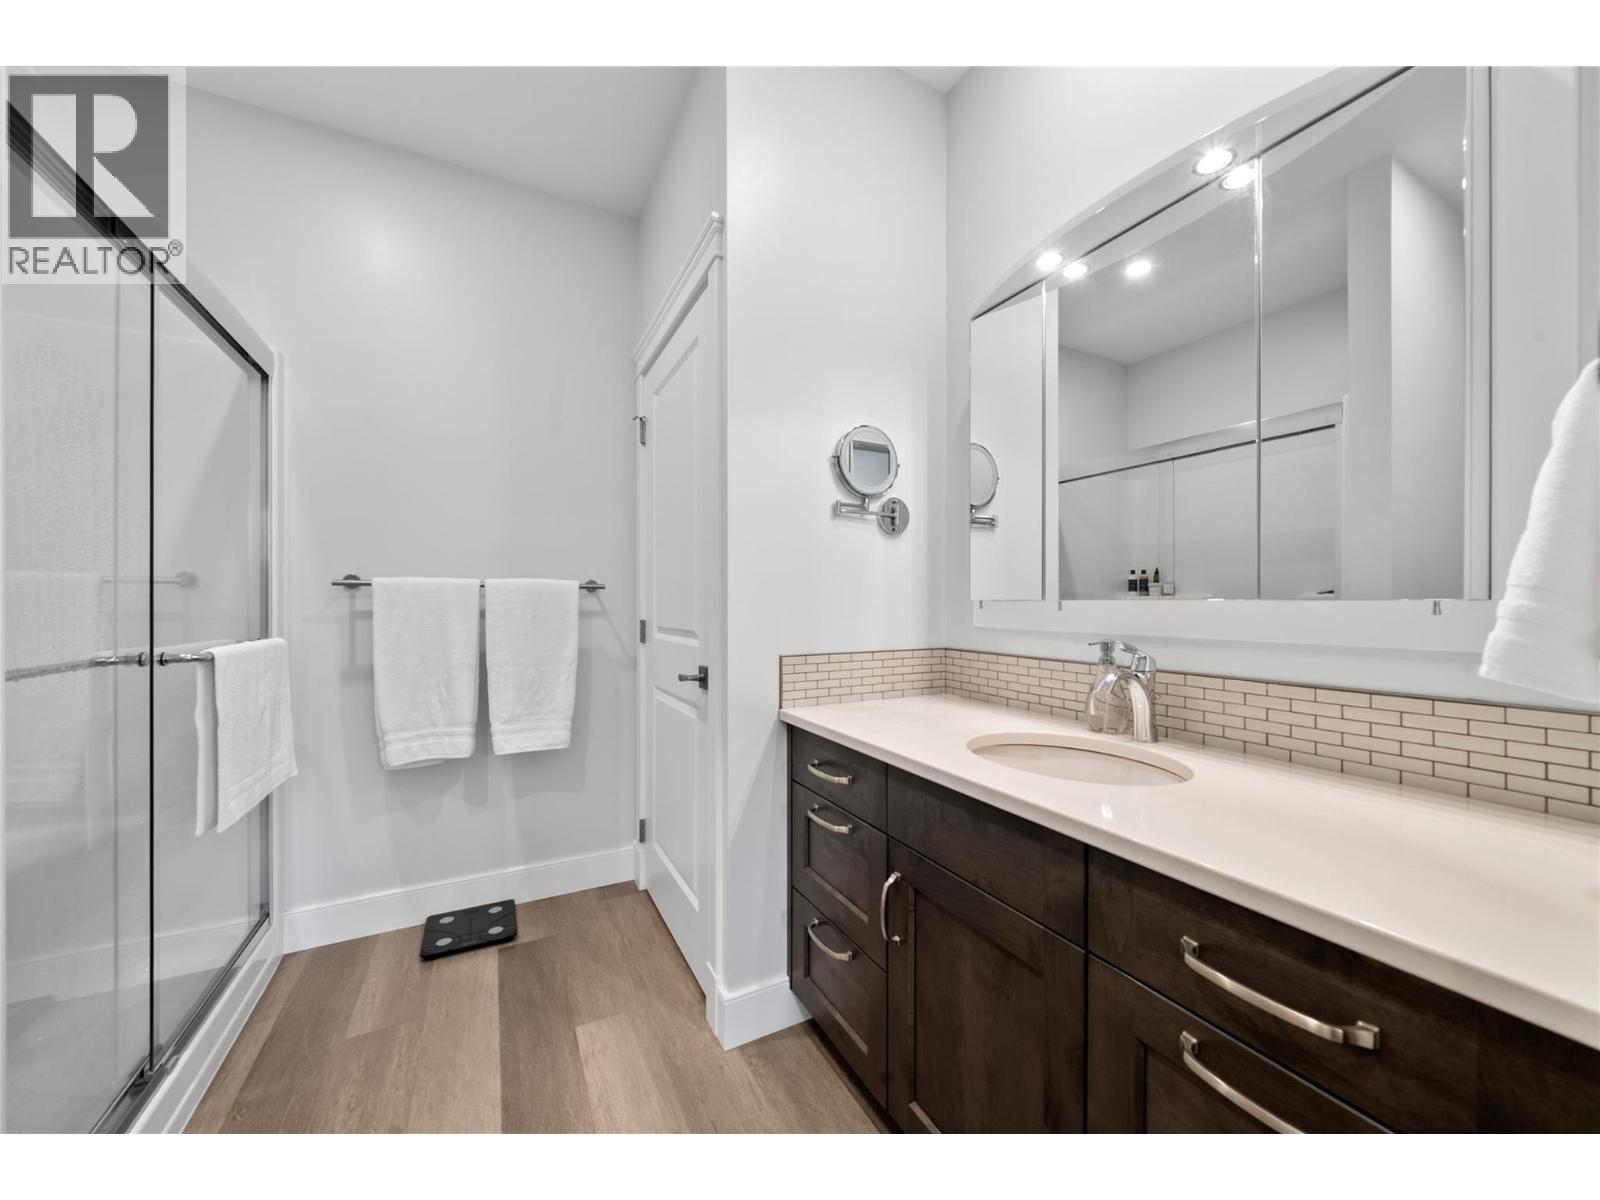
$1,100,000
Maintenance,
$132.50 Monthly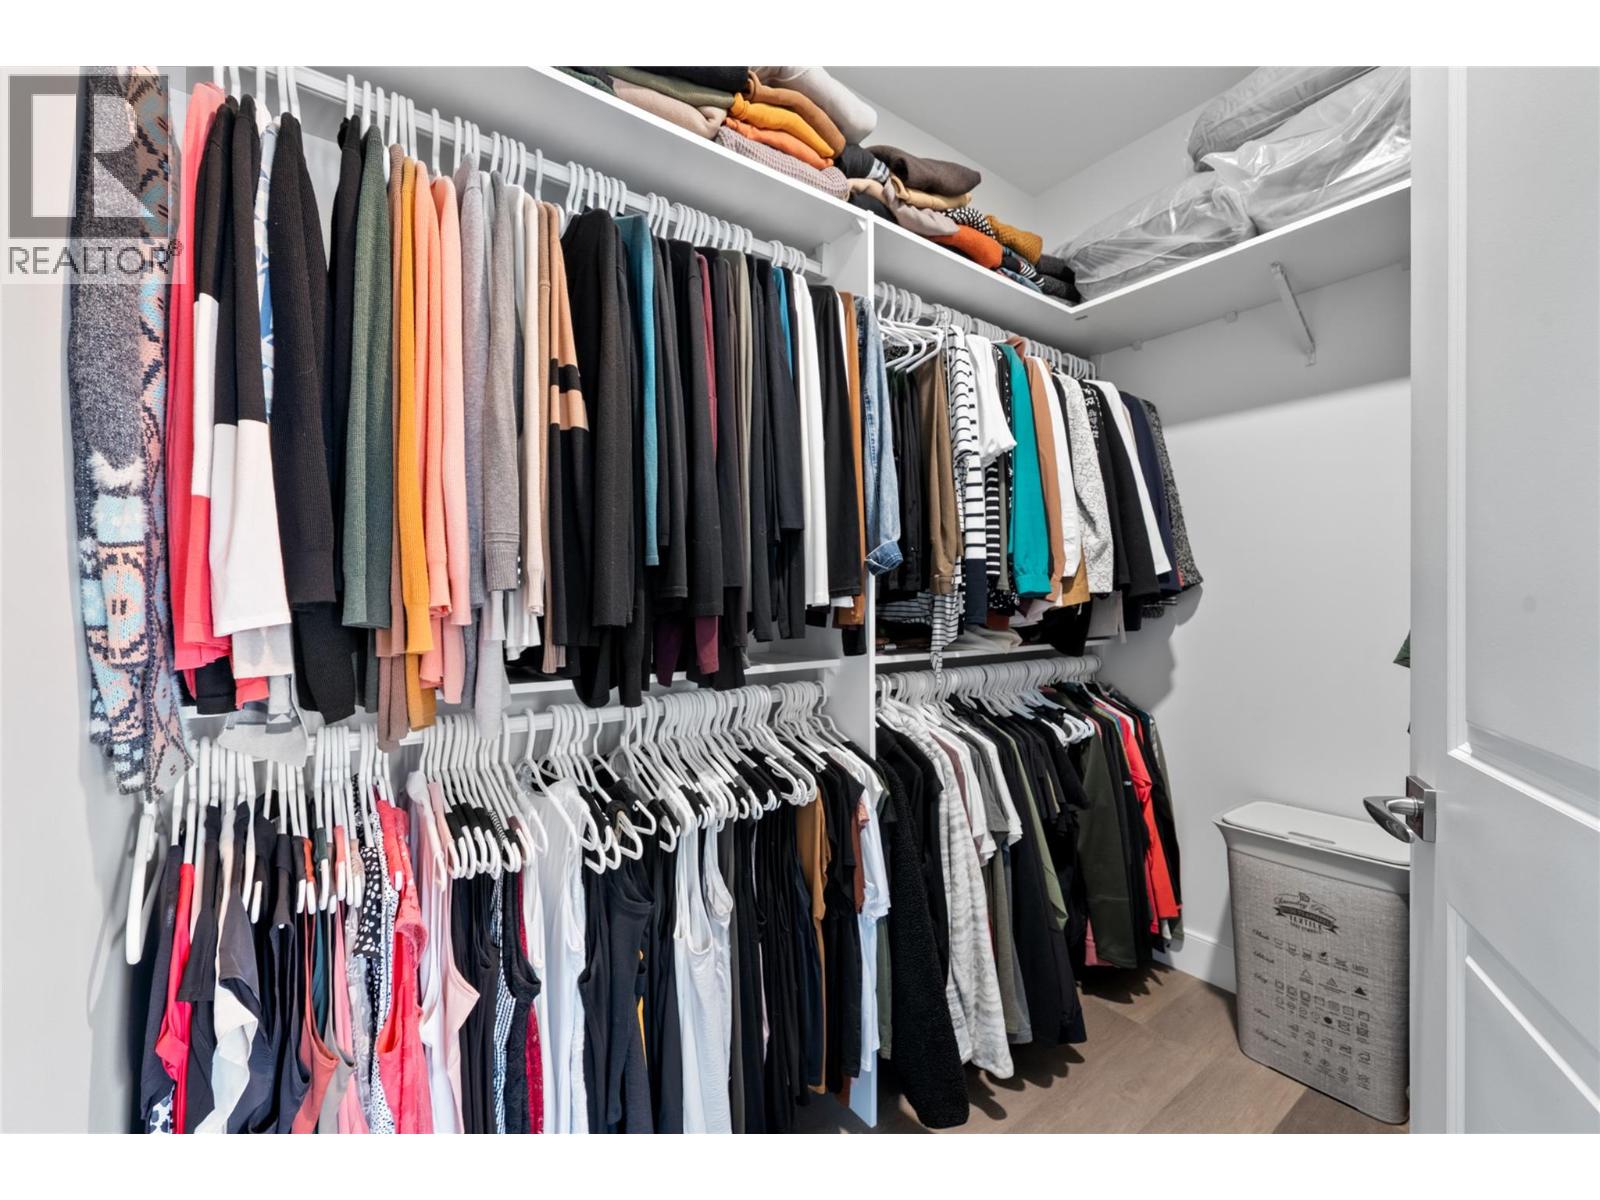
$1,100,000
Maintenance,
$132.50 Monthly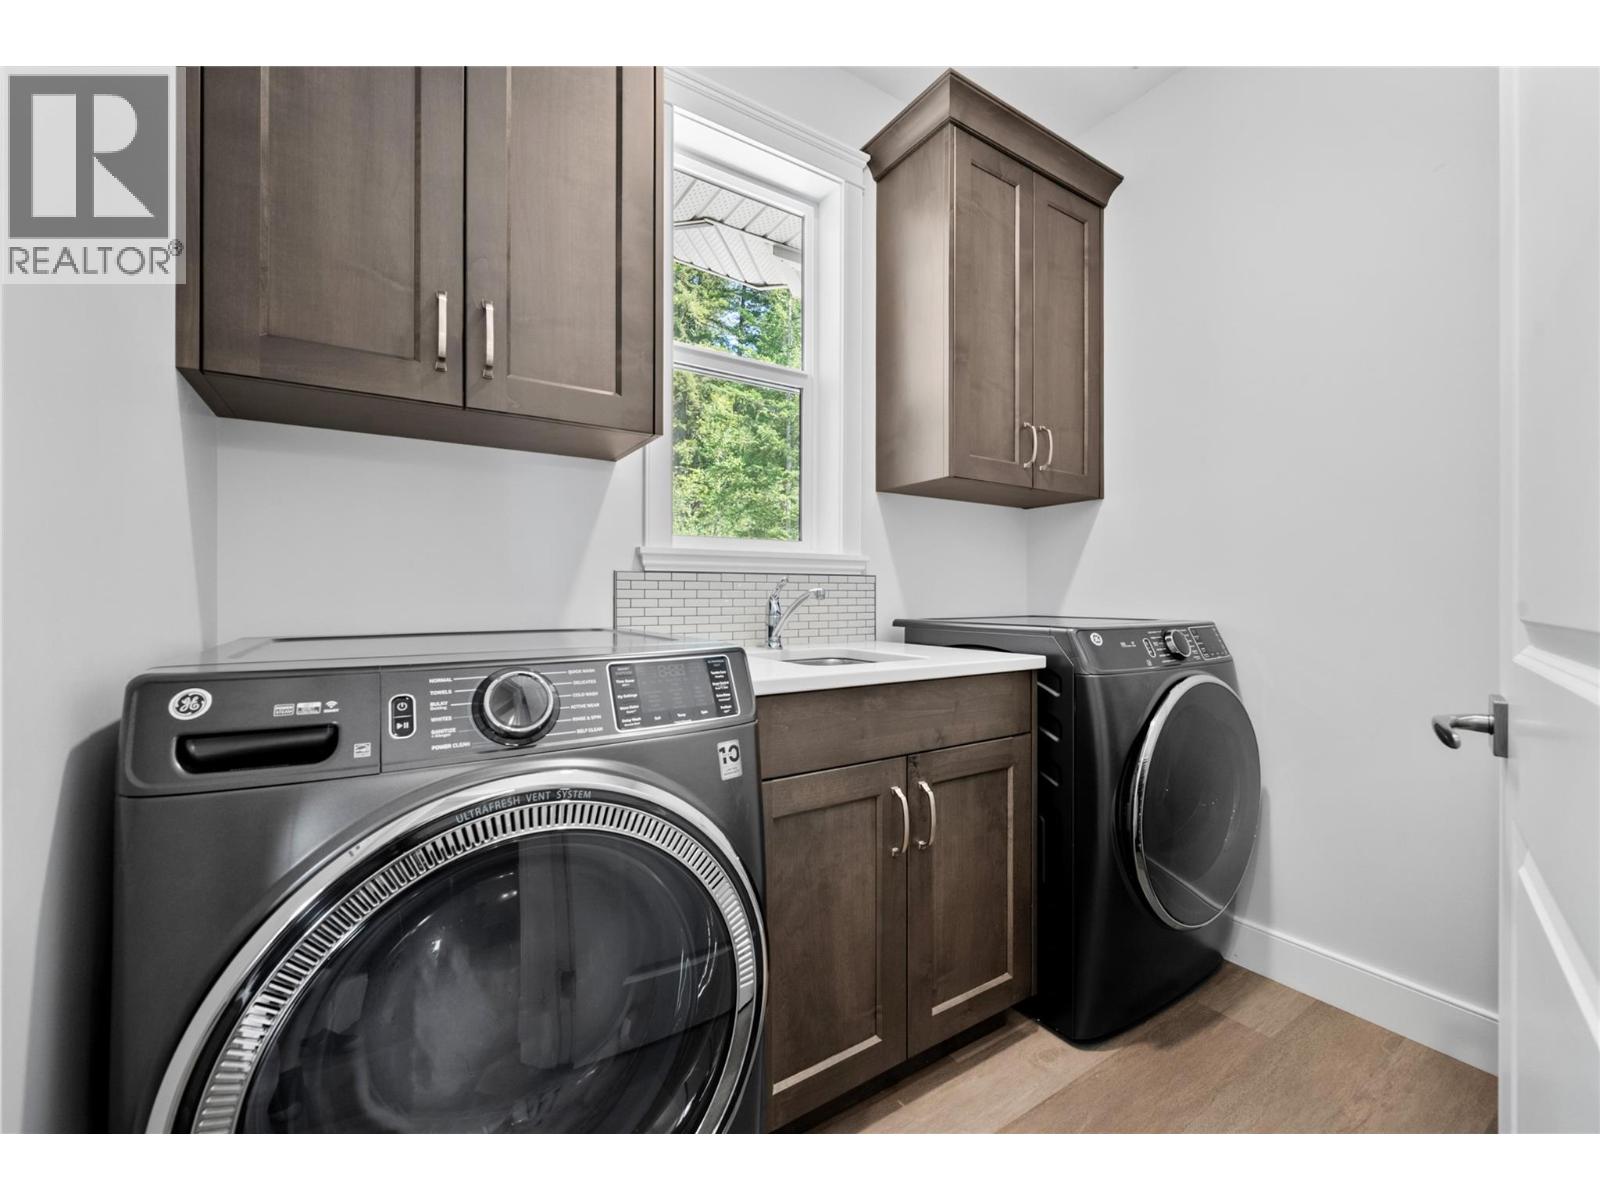
$1,100,000
Maintenance,
$132.50 Monthly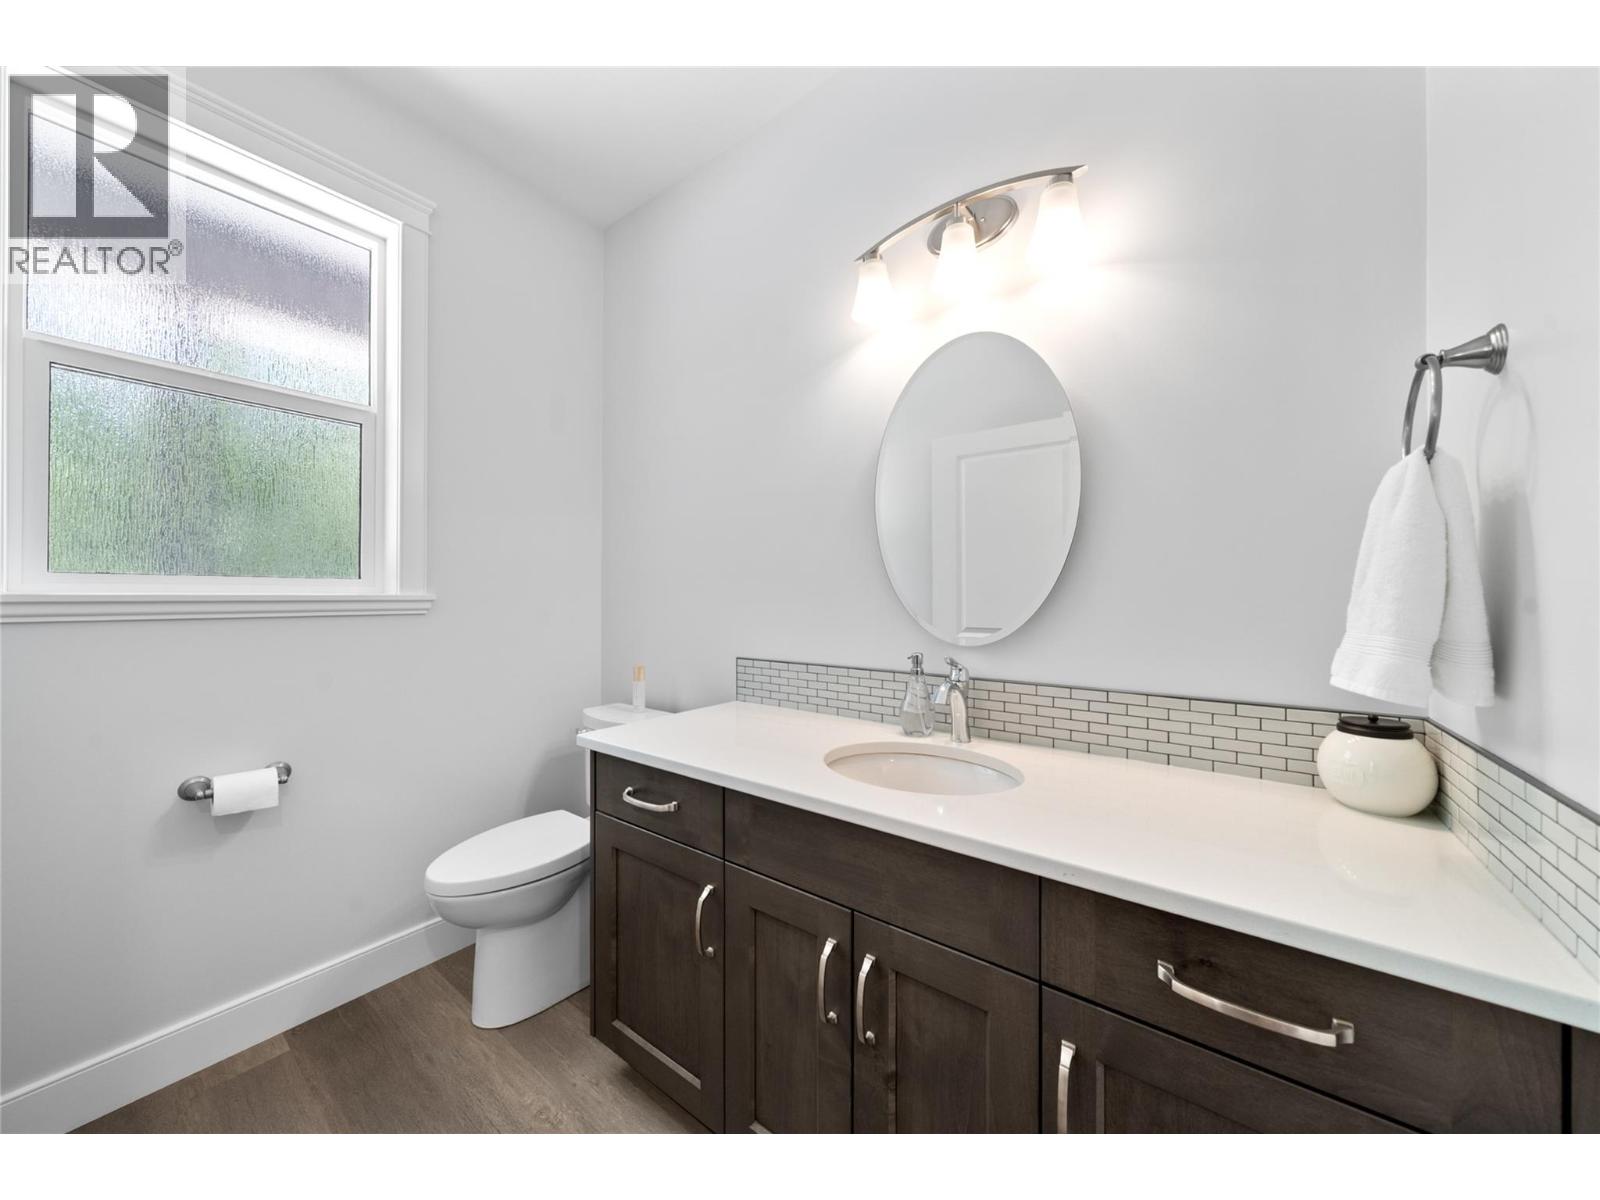
$1,100,000
Maintenance,
$132.50 Monthly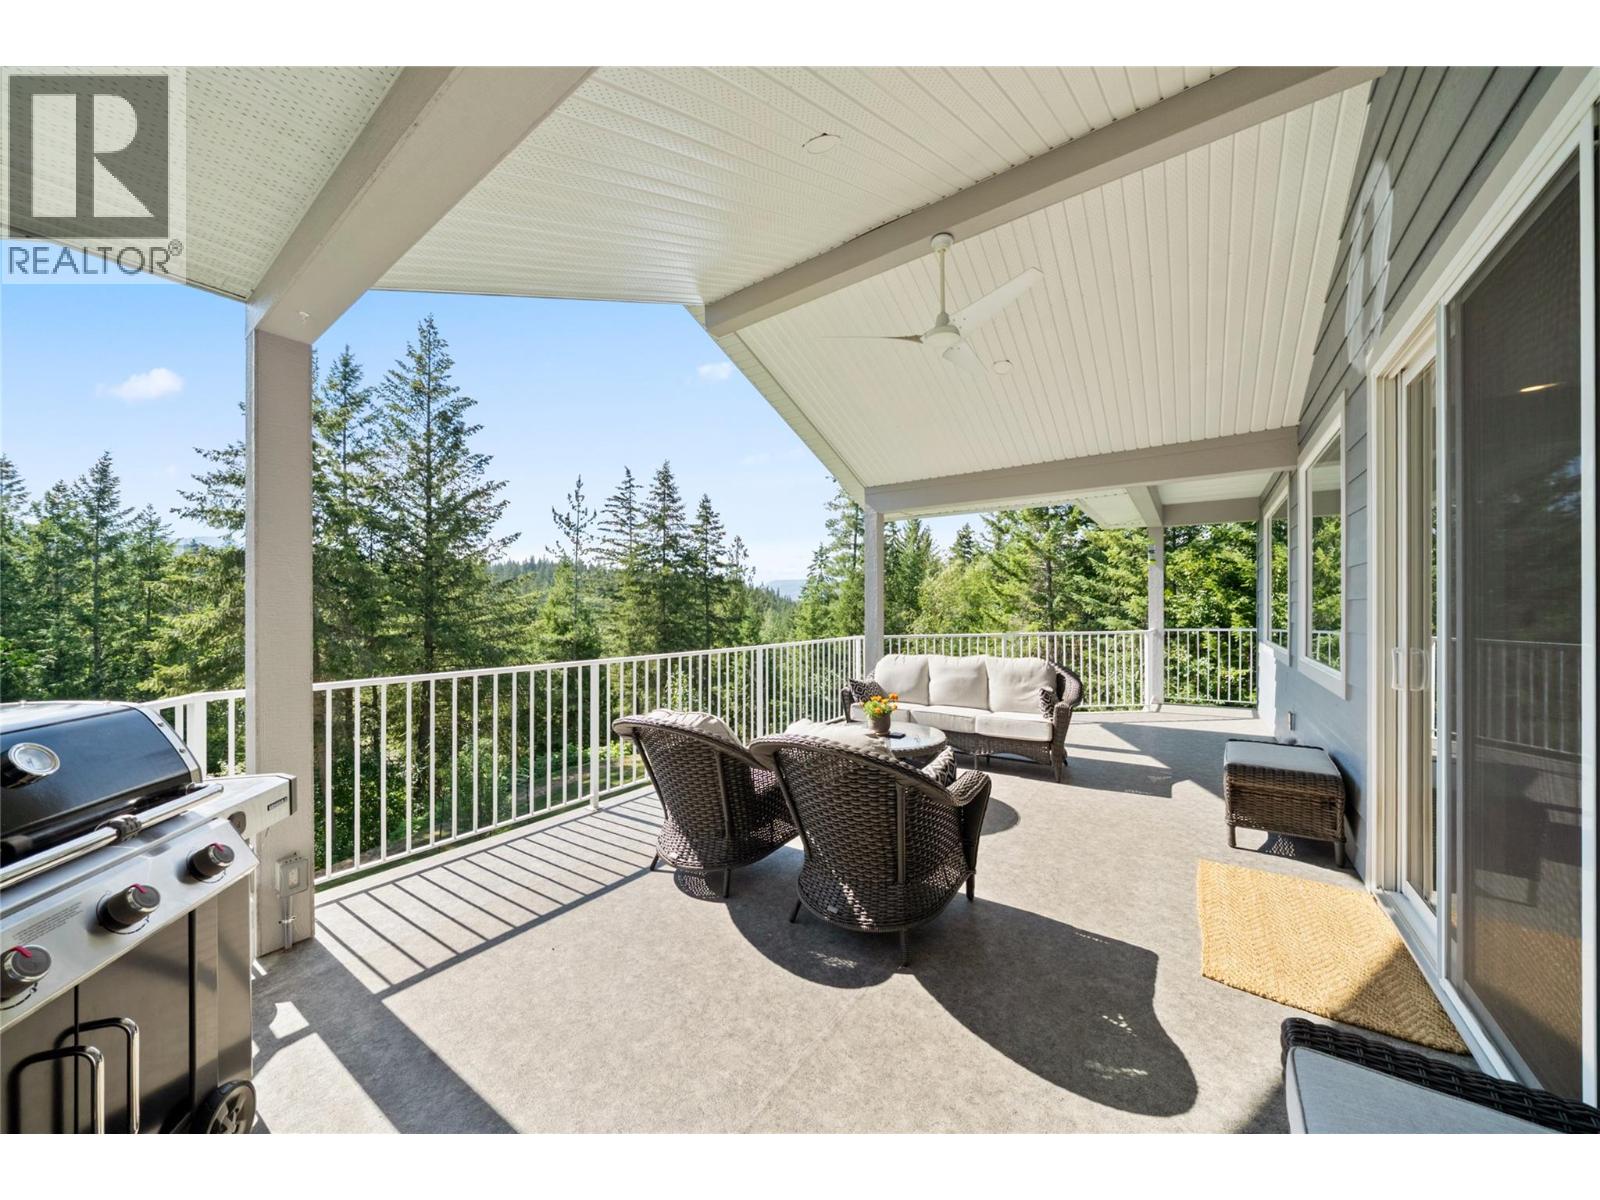
$1,100,000
Maintenance,
$132.50 Monthly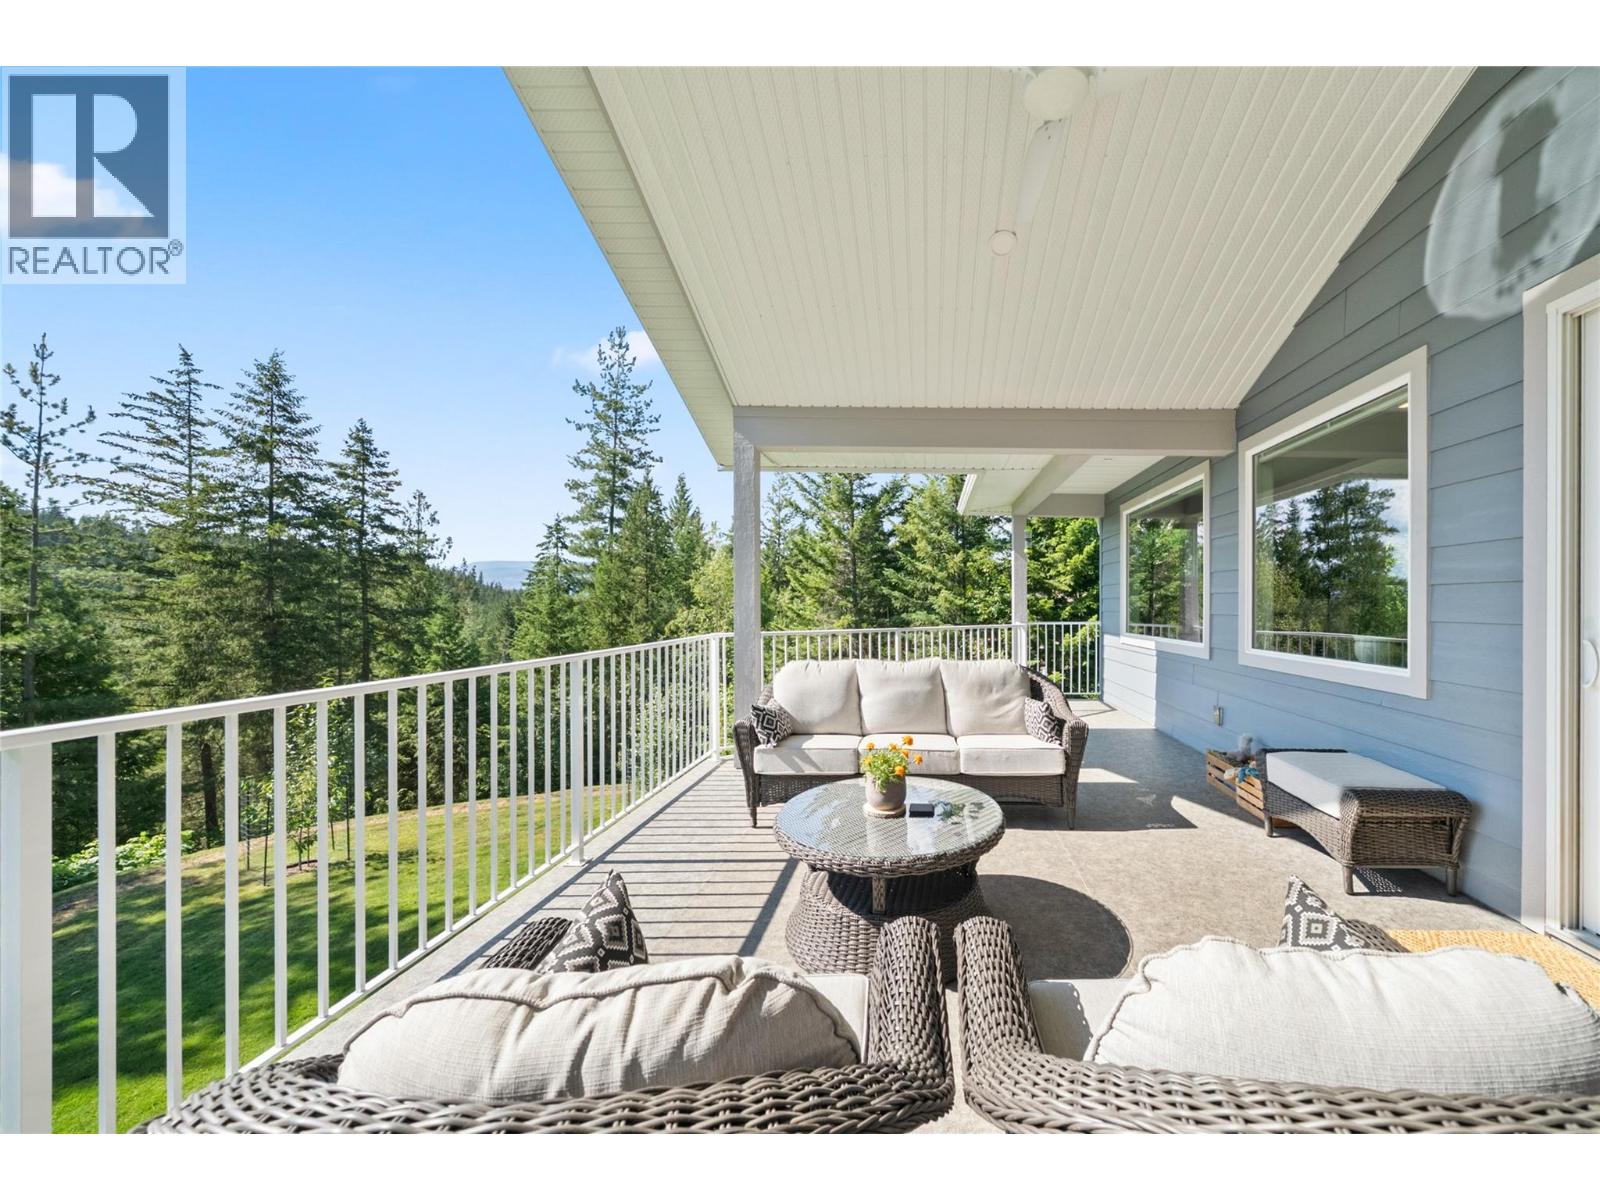
$1,100,000
Maintenance,
$132.50 Monthly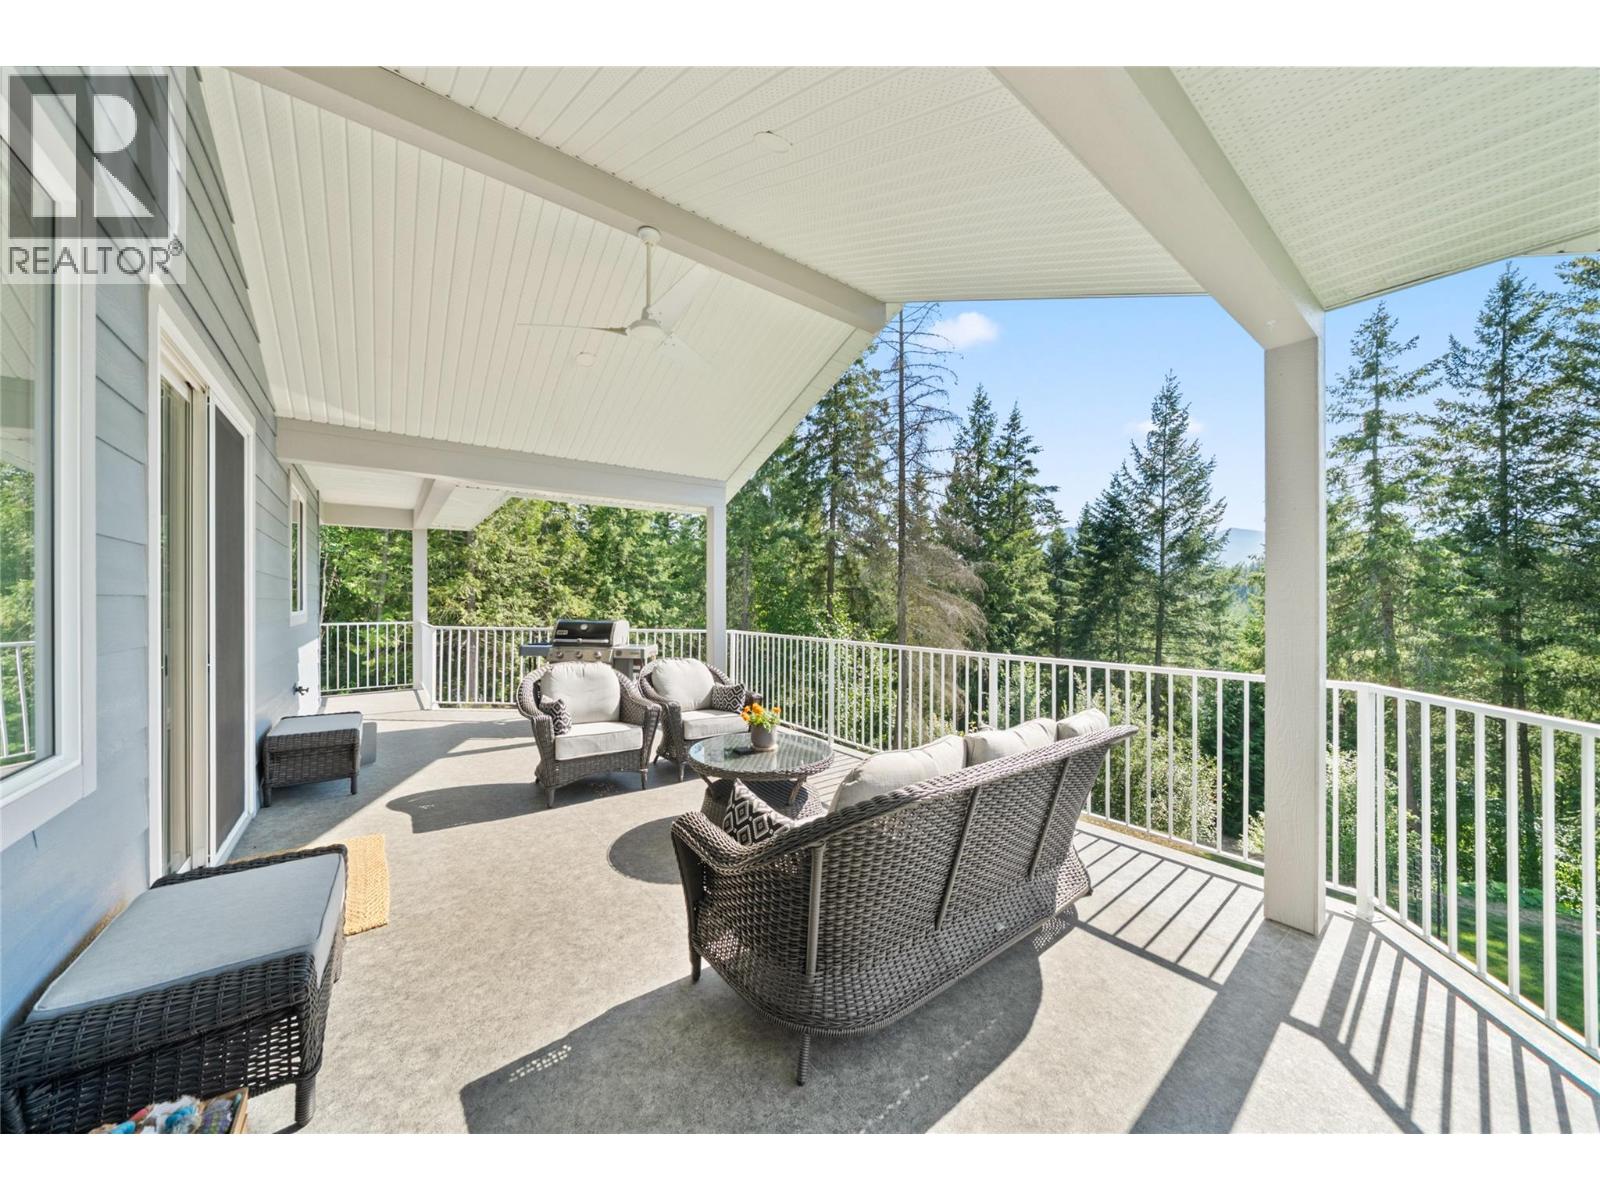
$1,100,000
Maintenance,
$132.50 Monthly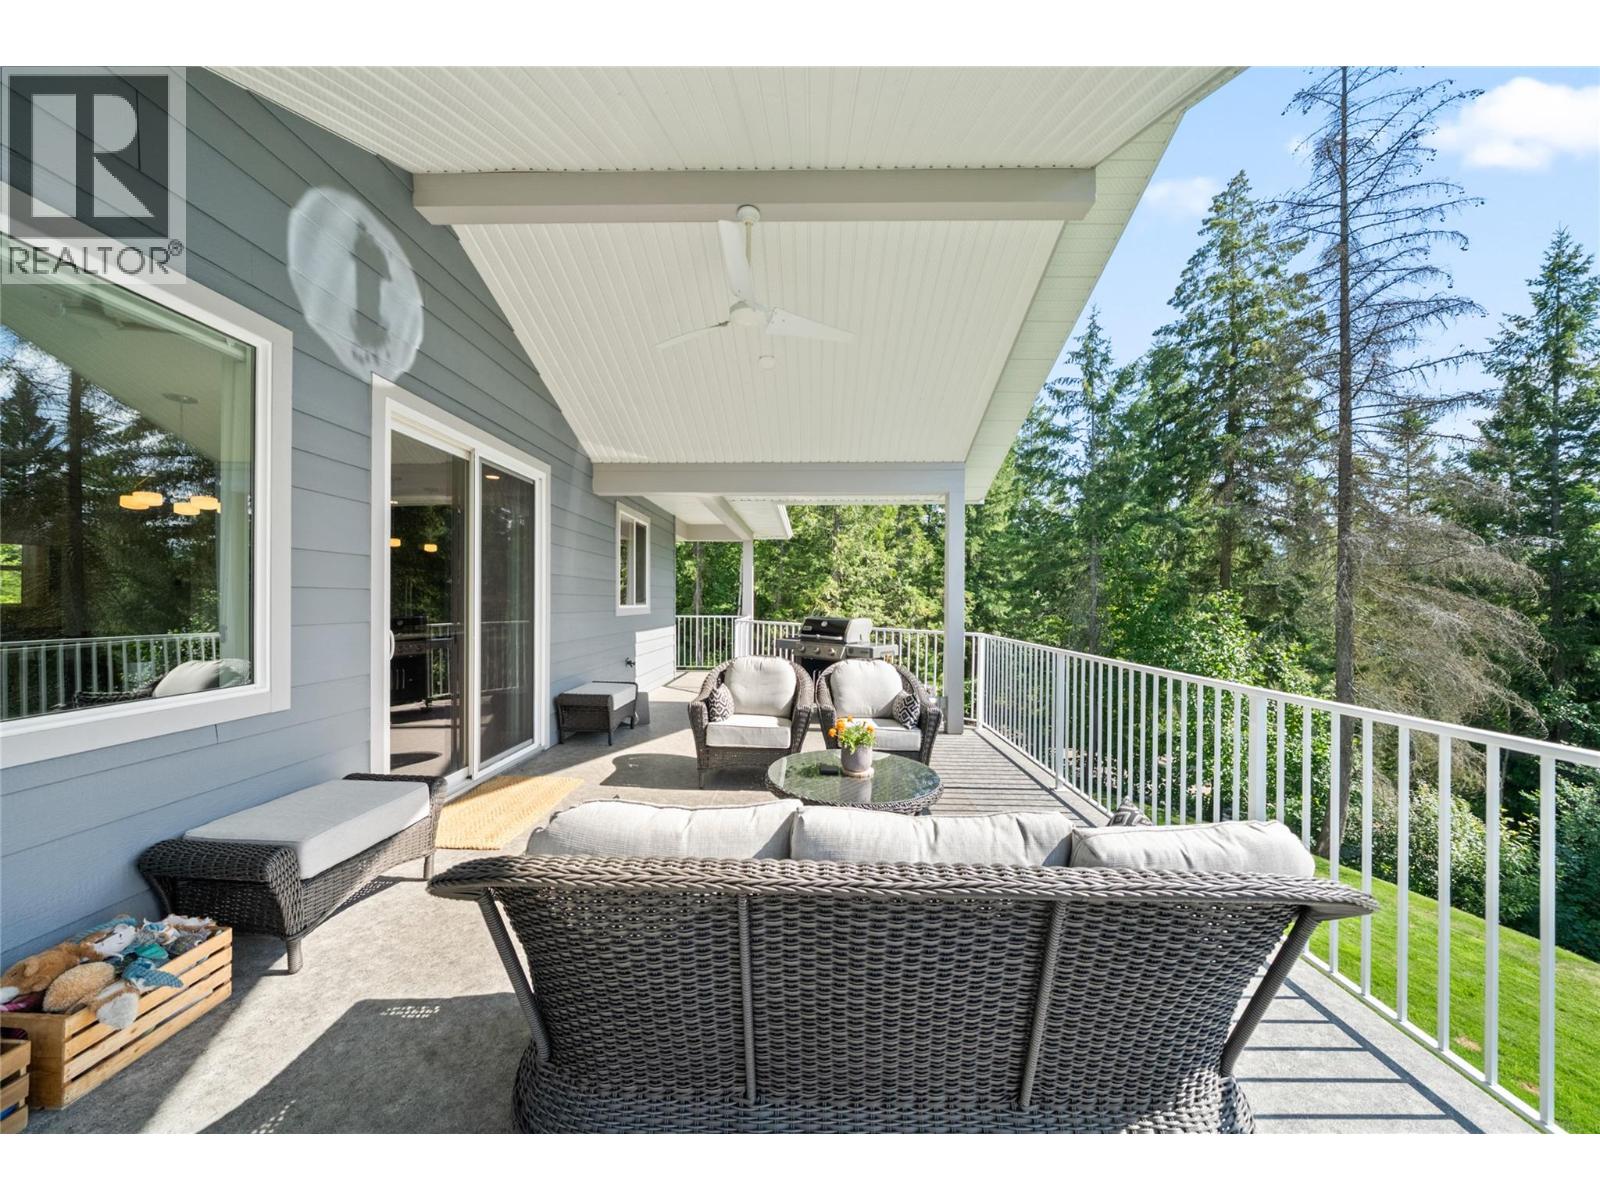
$1,100,000
Maintenance,
$132.50 Monthly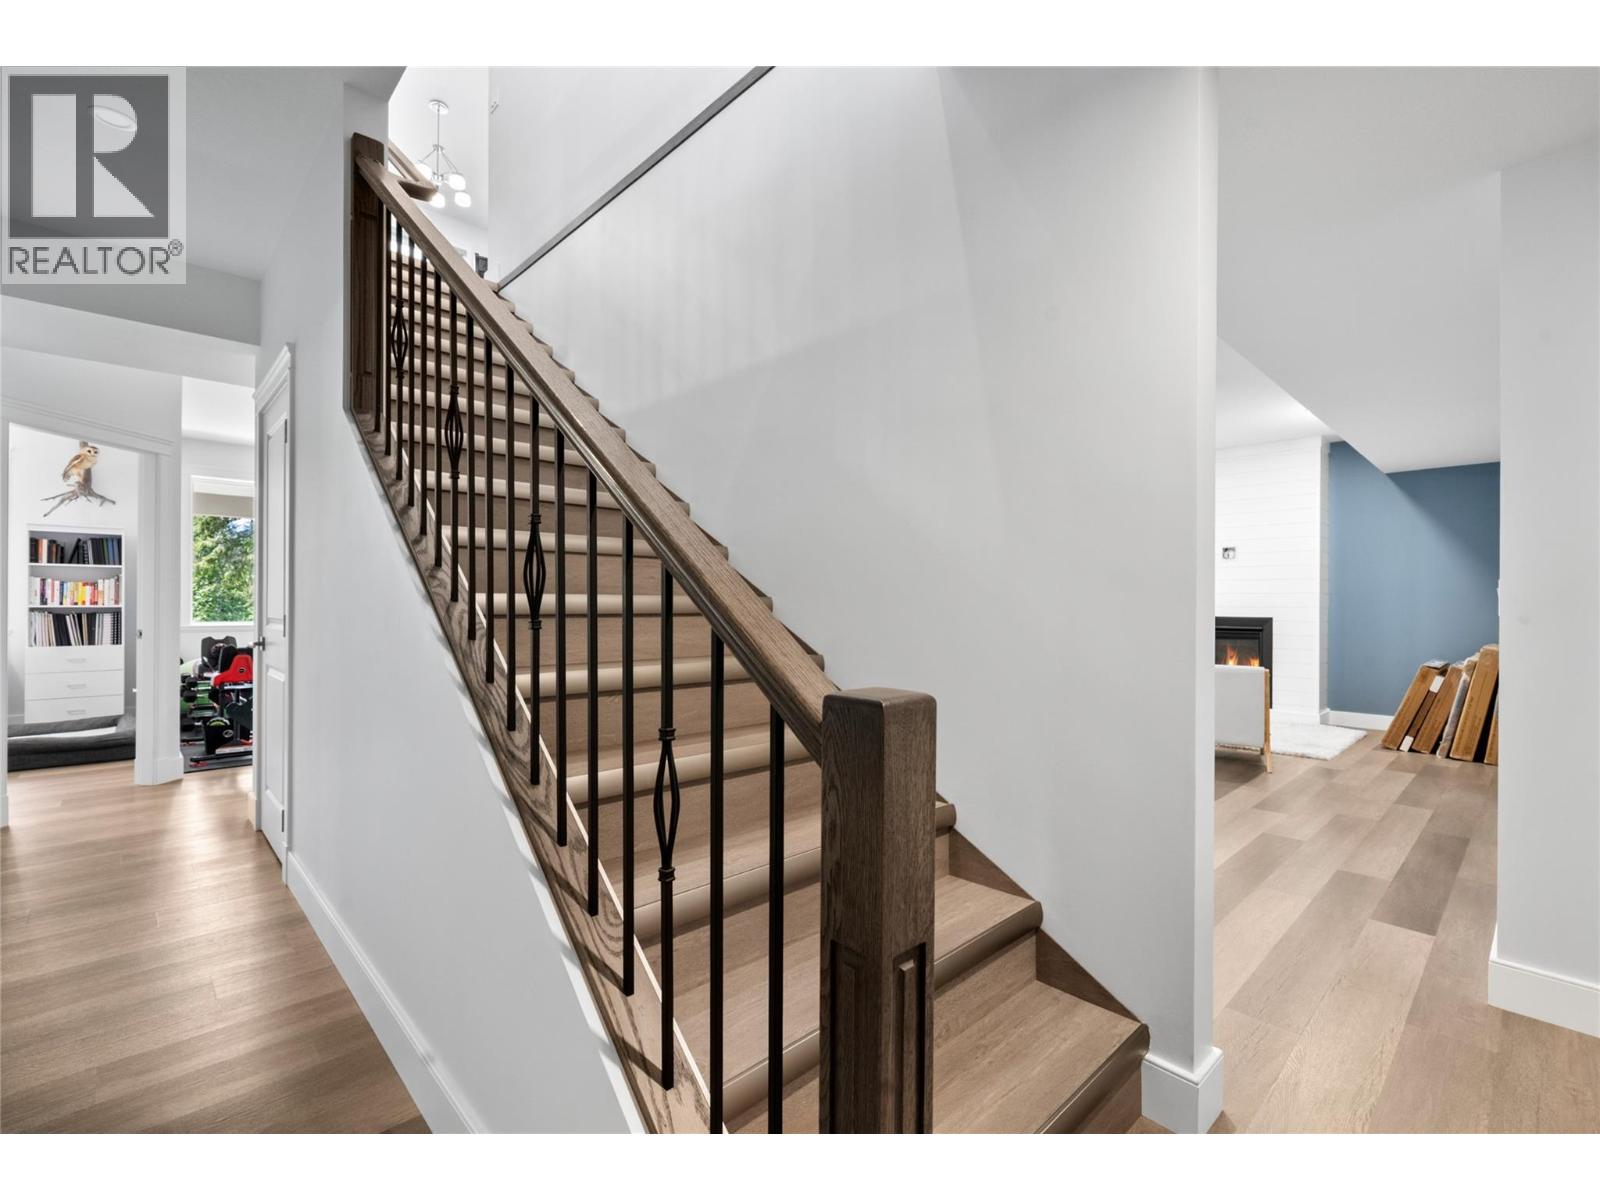
$1,100,000
Maintenance,
$132.50 Monthly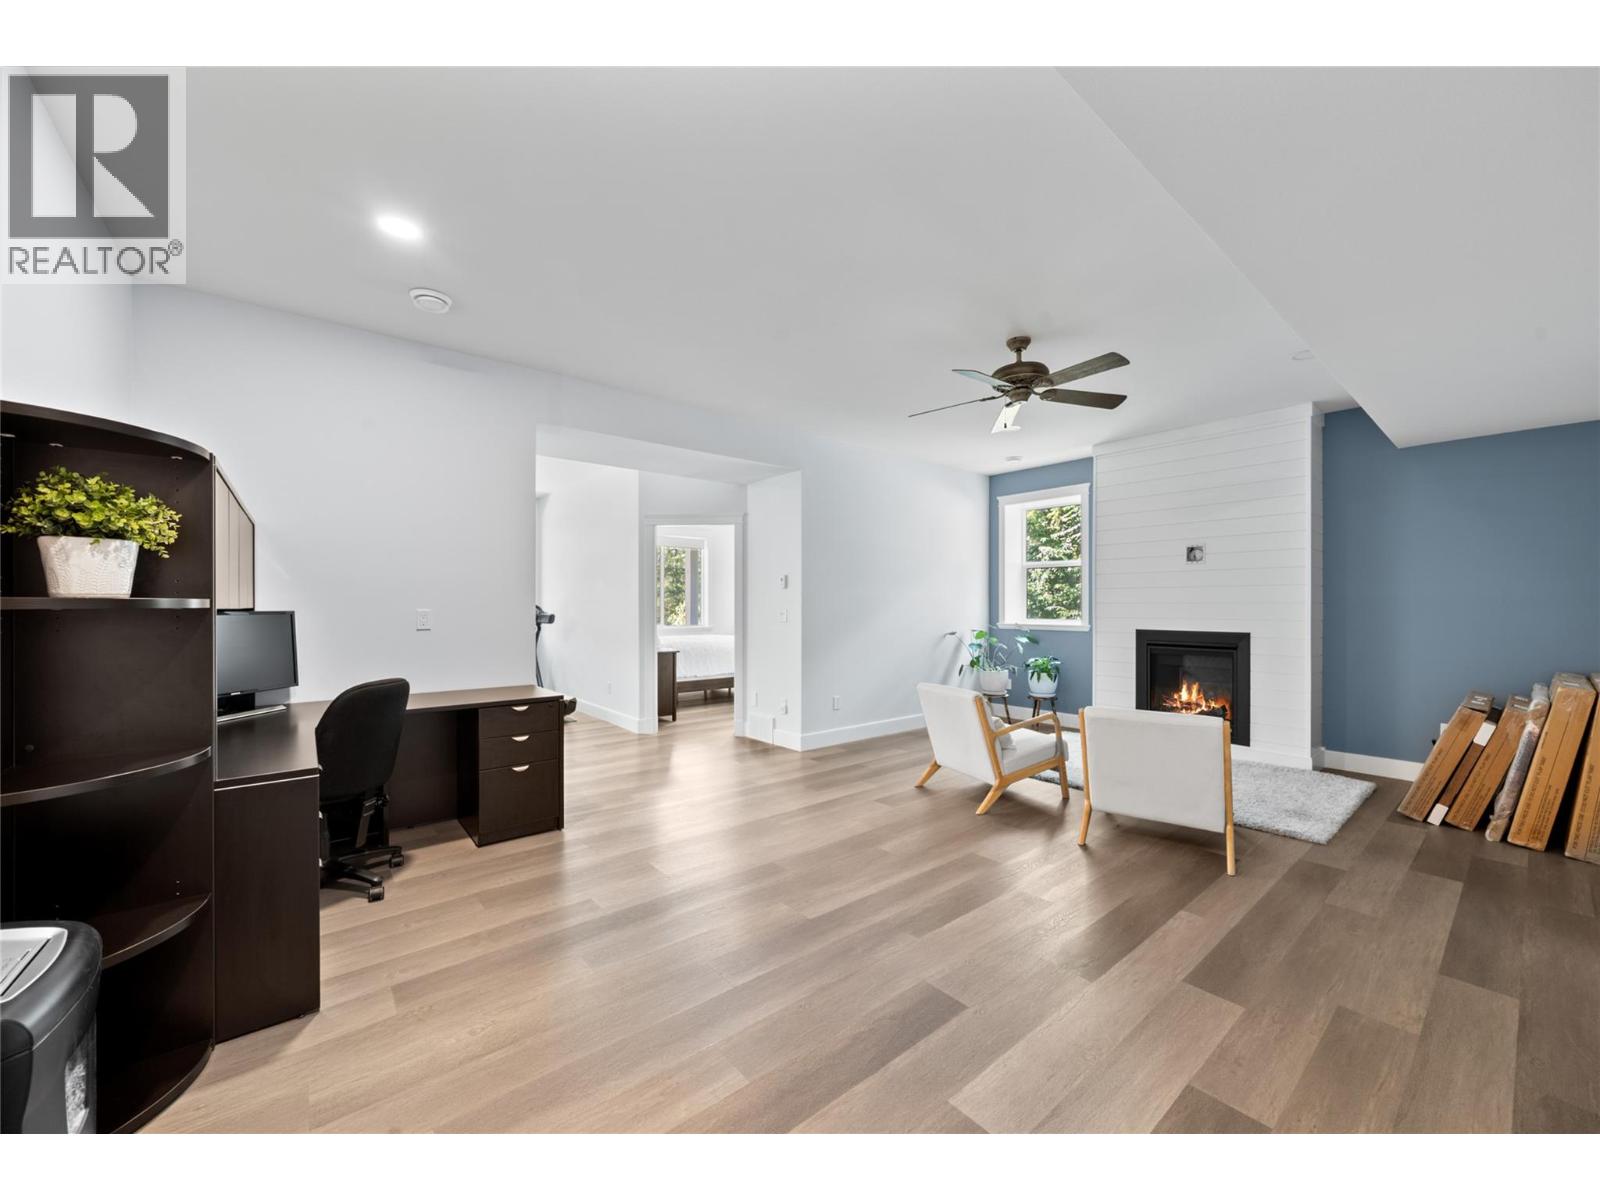
$1,100,000
Maintenance,
$132.50 Monthly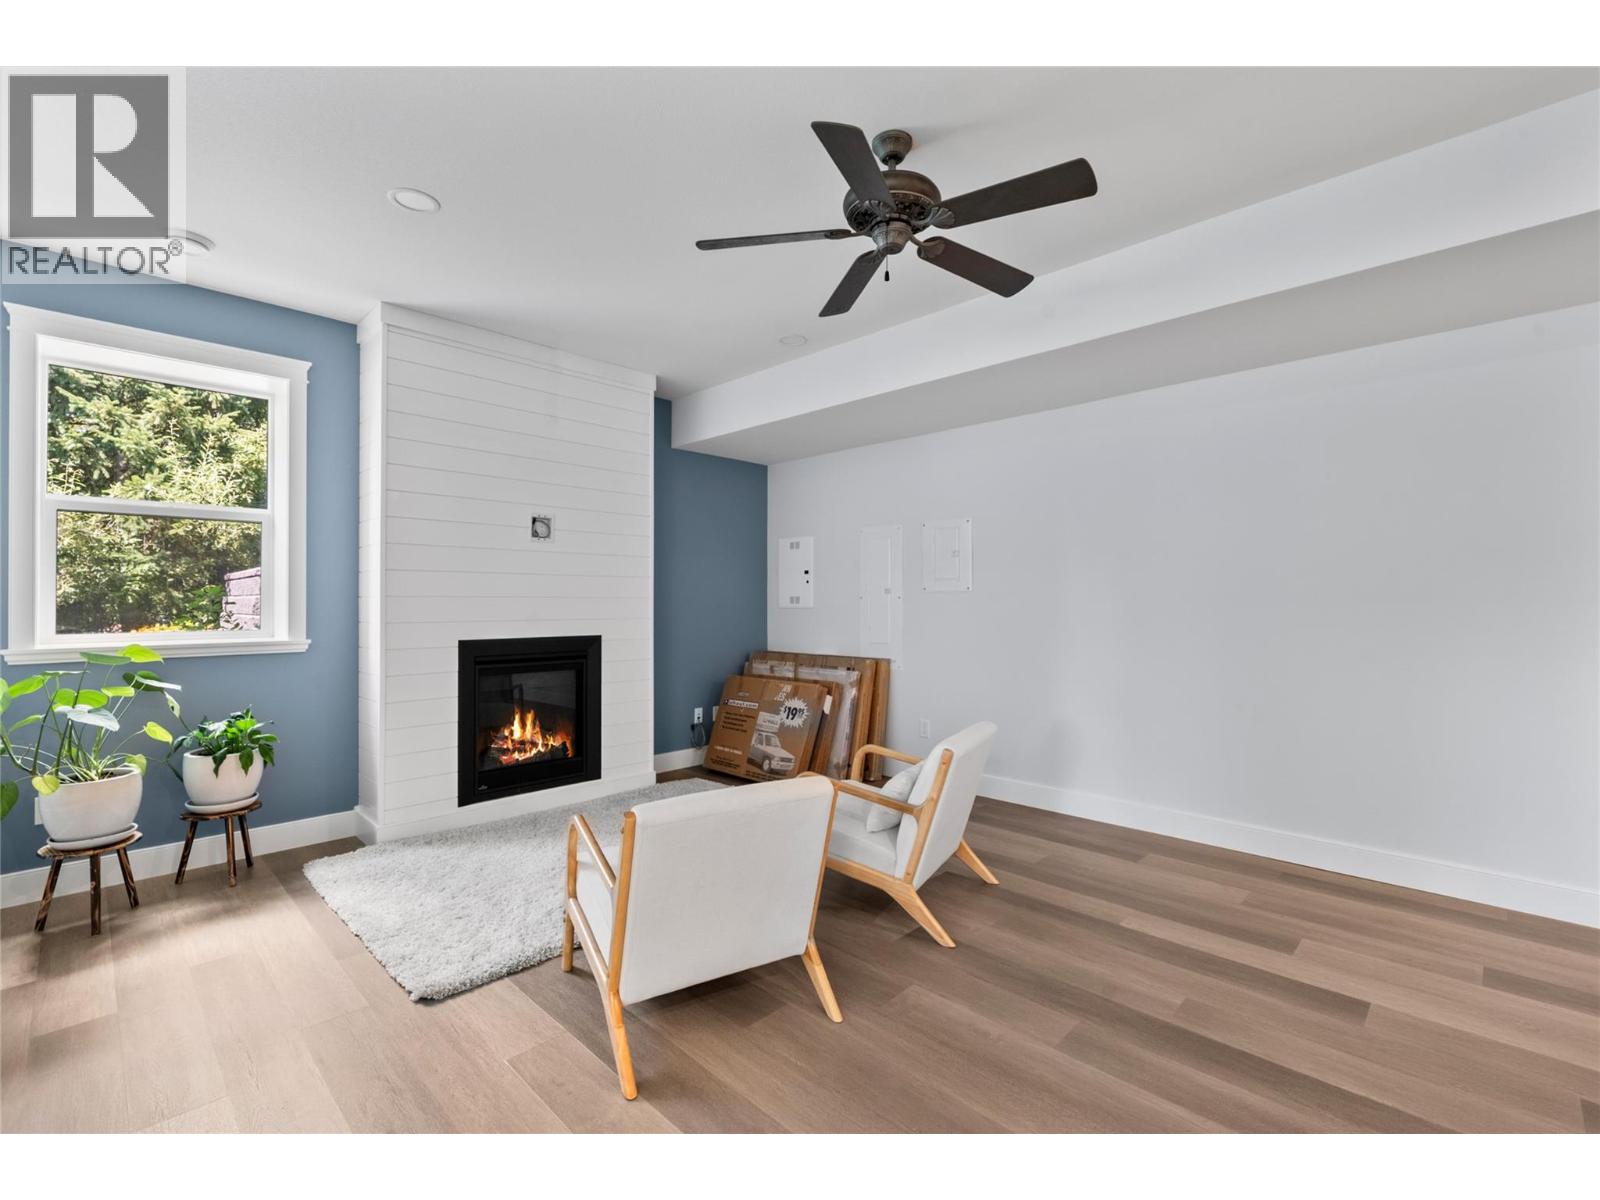
$1,100,000
Maintenance,
$132.50 Monthly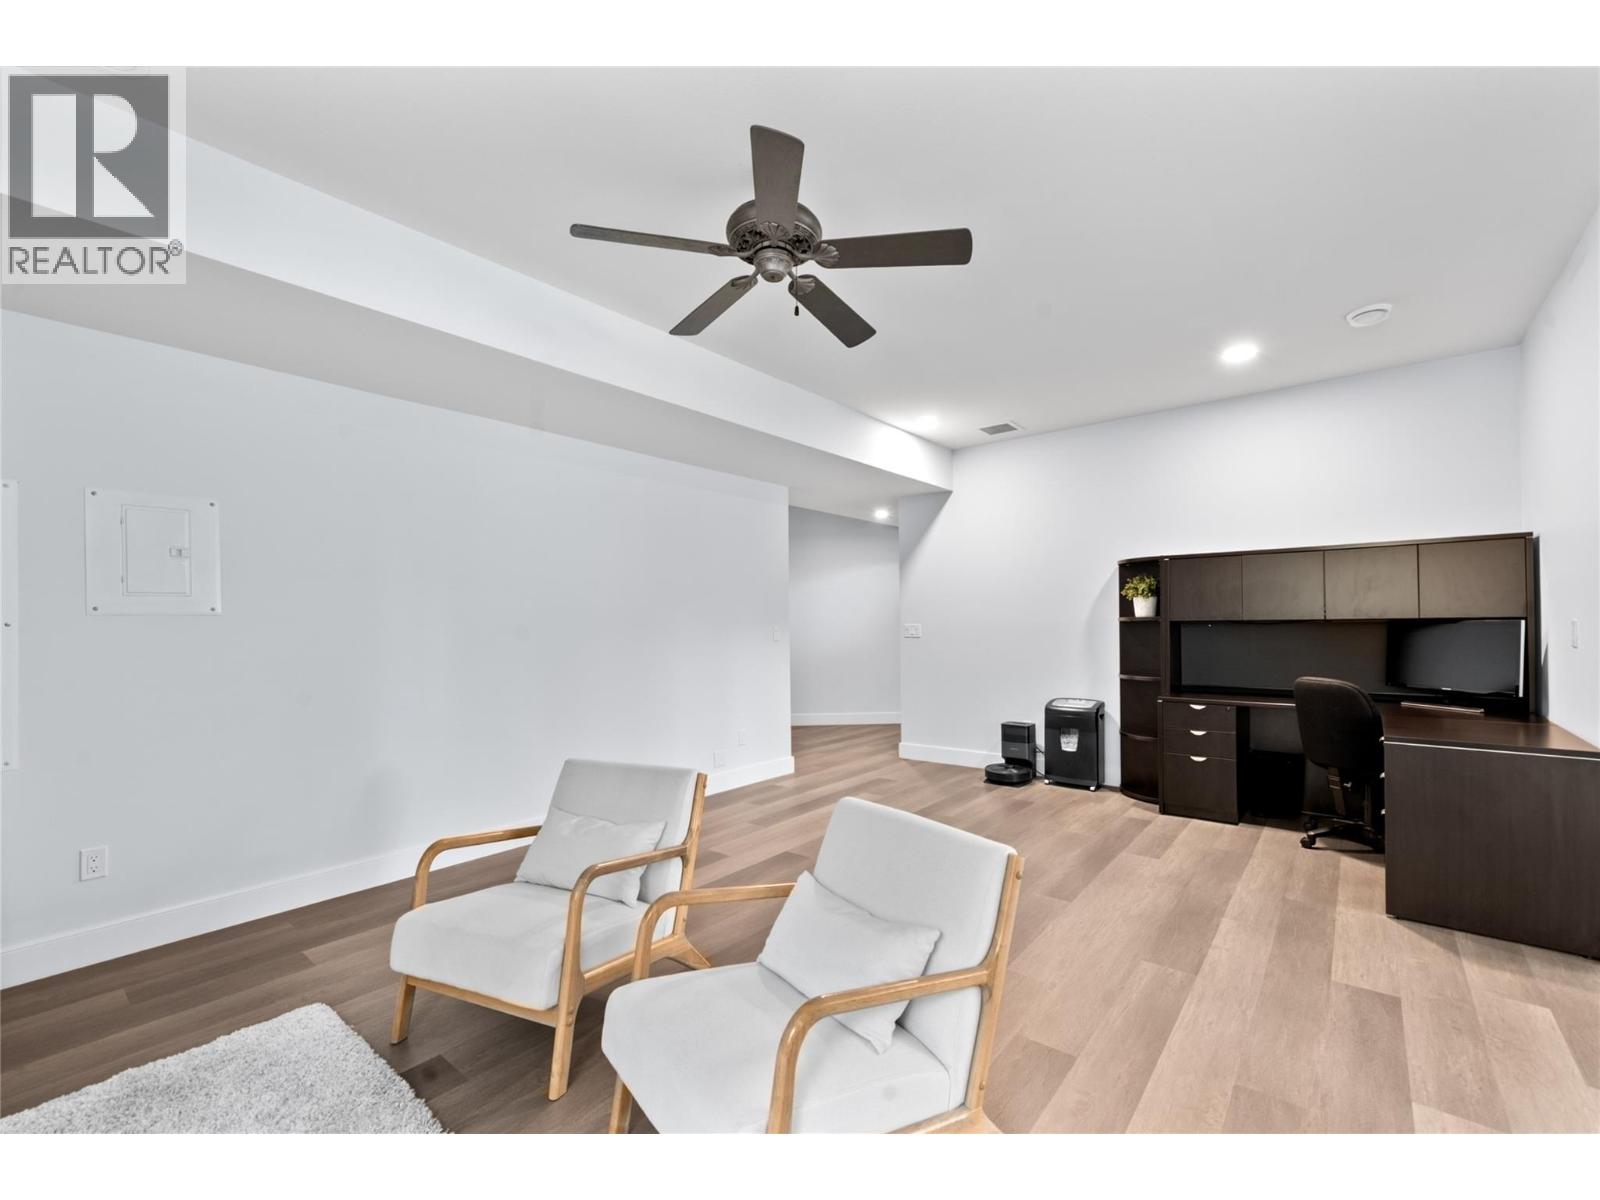
$1,100,000
Maintenance,
$132.50 Monthly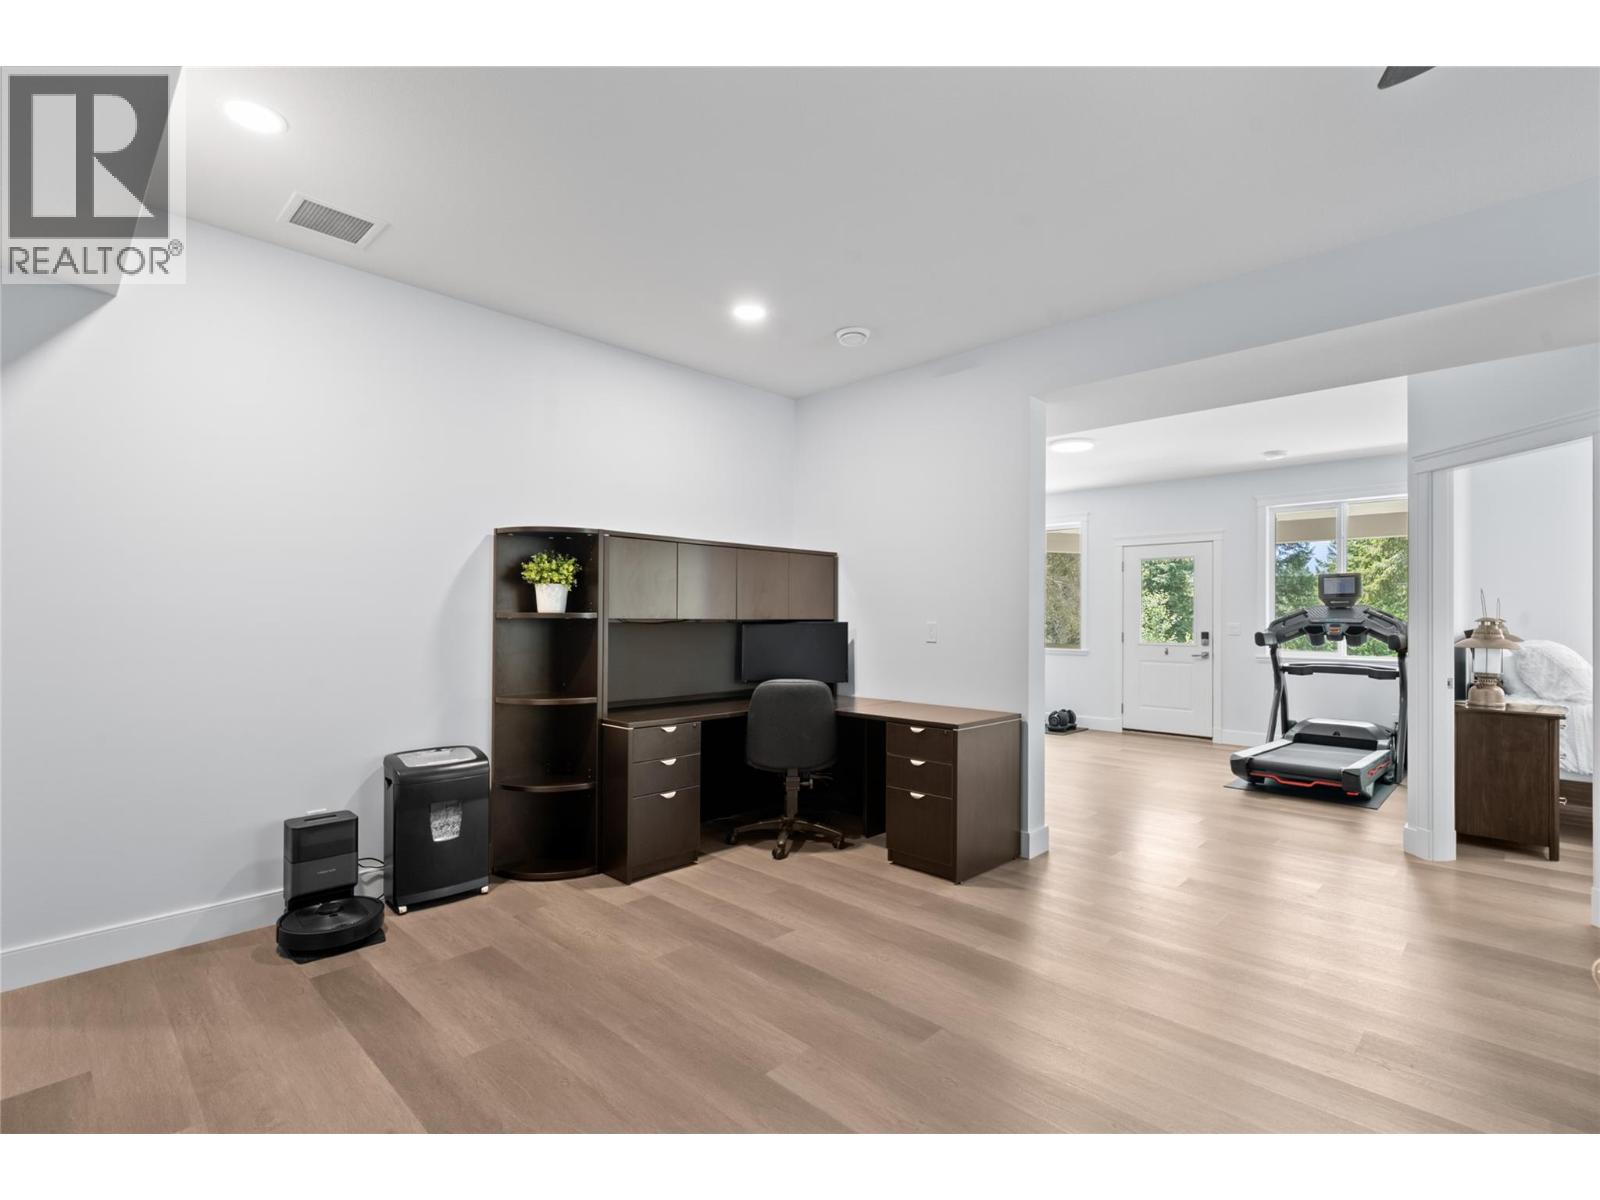
$1,100,000
Maintenance,
$132.50 Monthly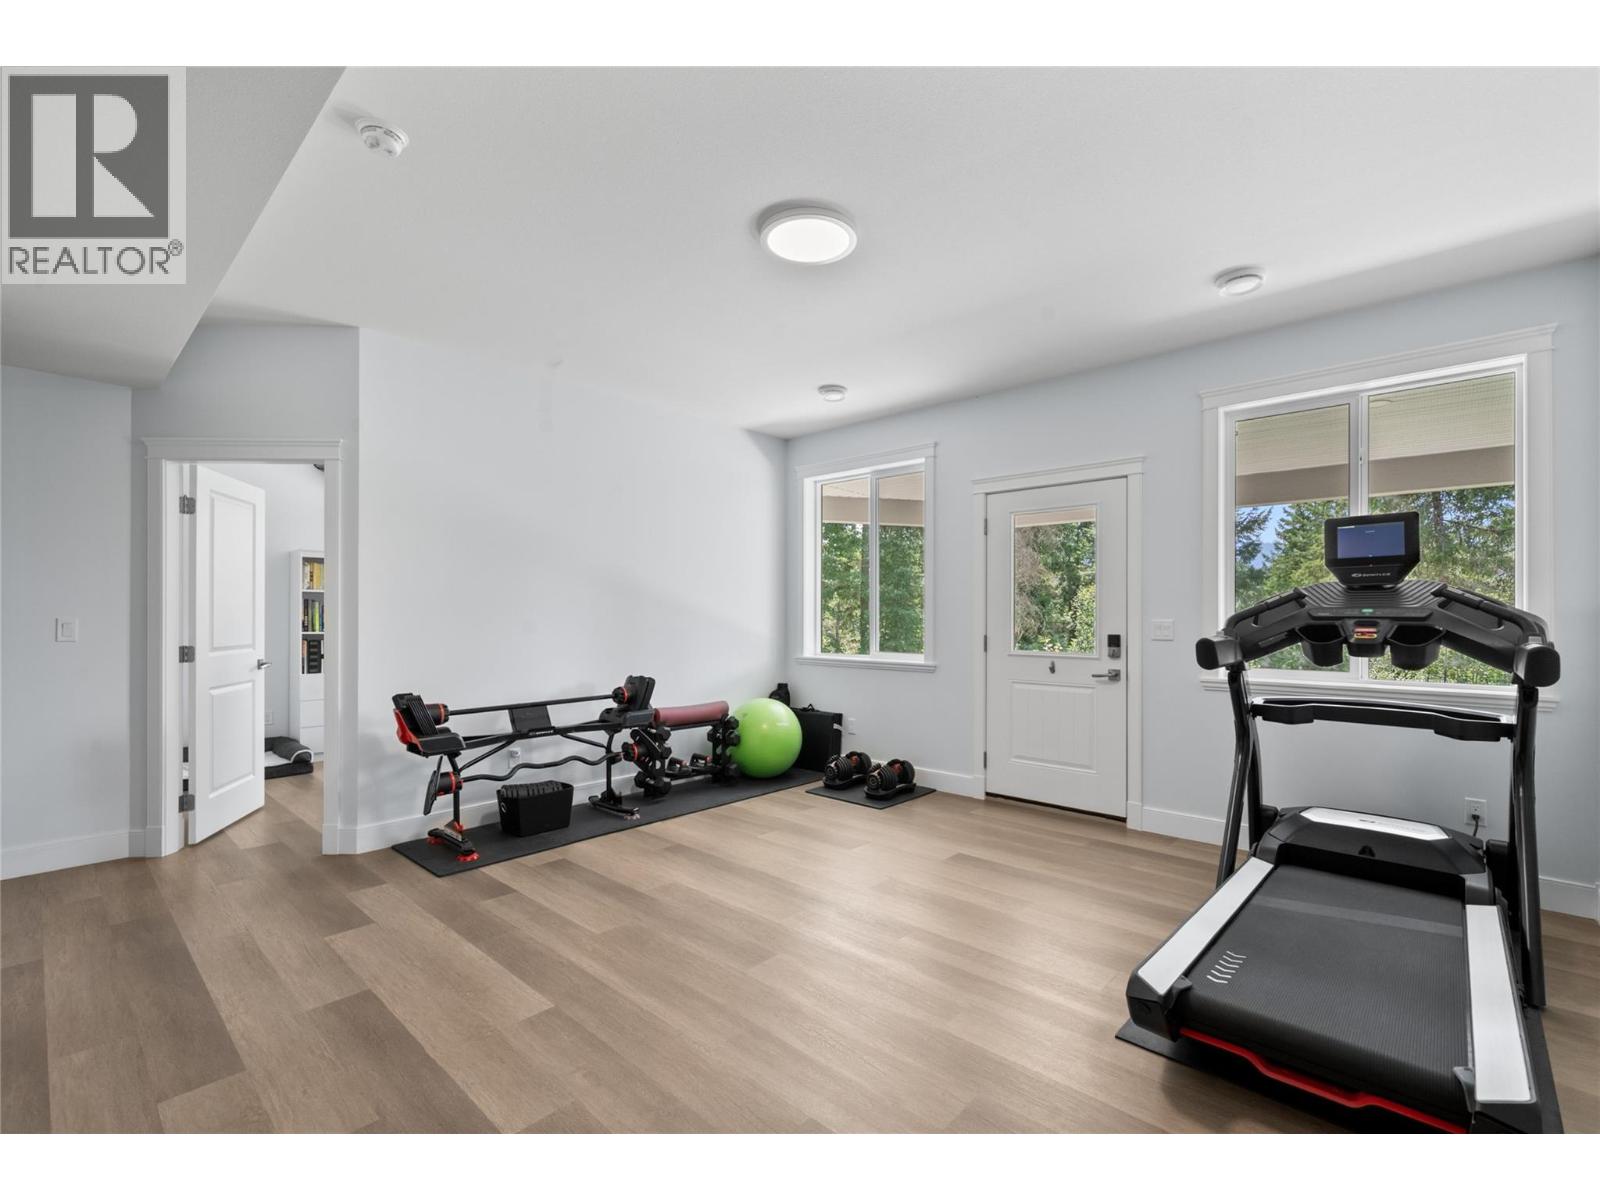
$1,100,000
Maintenance,
$132.50 Monthly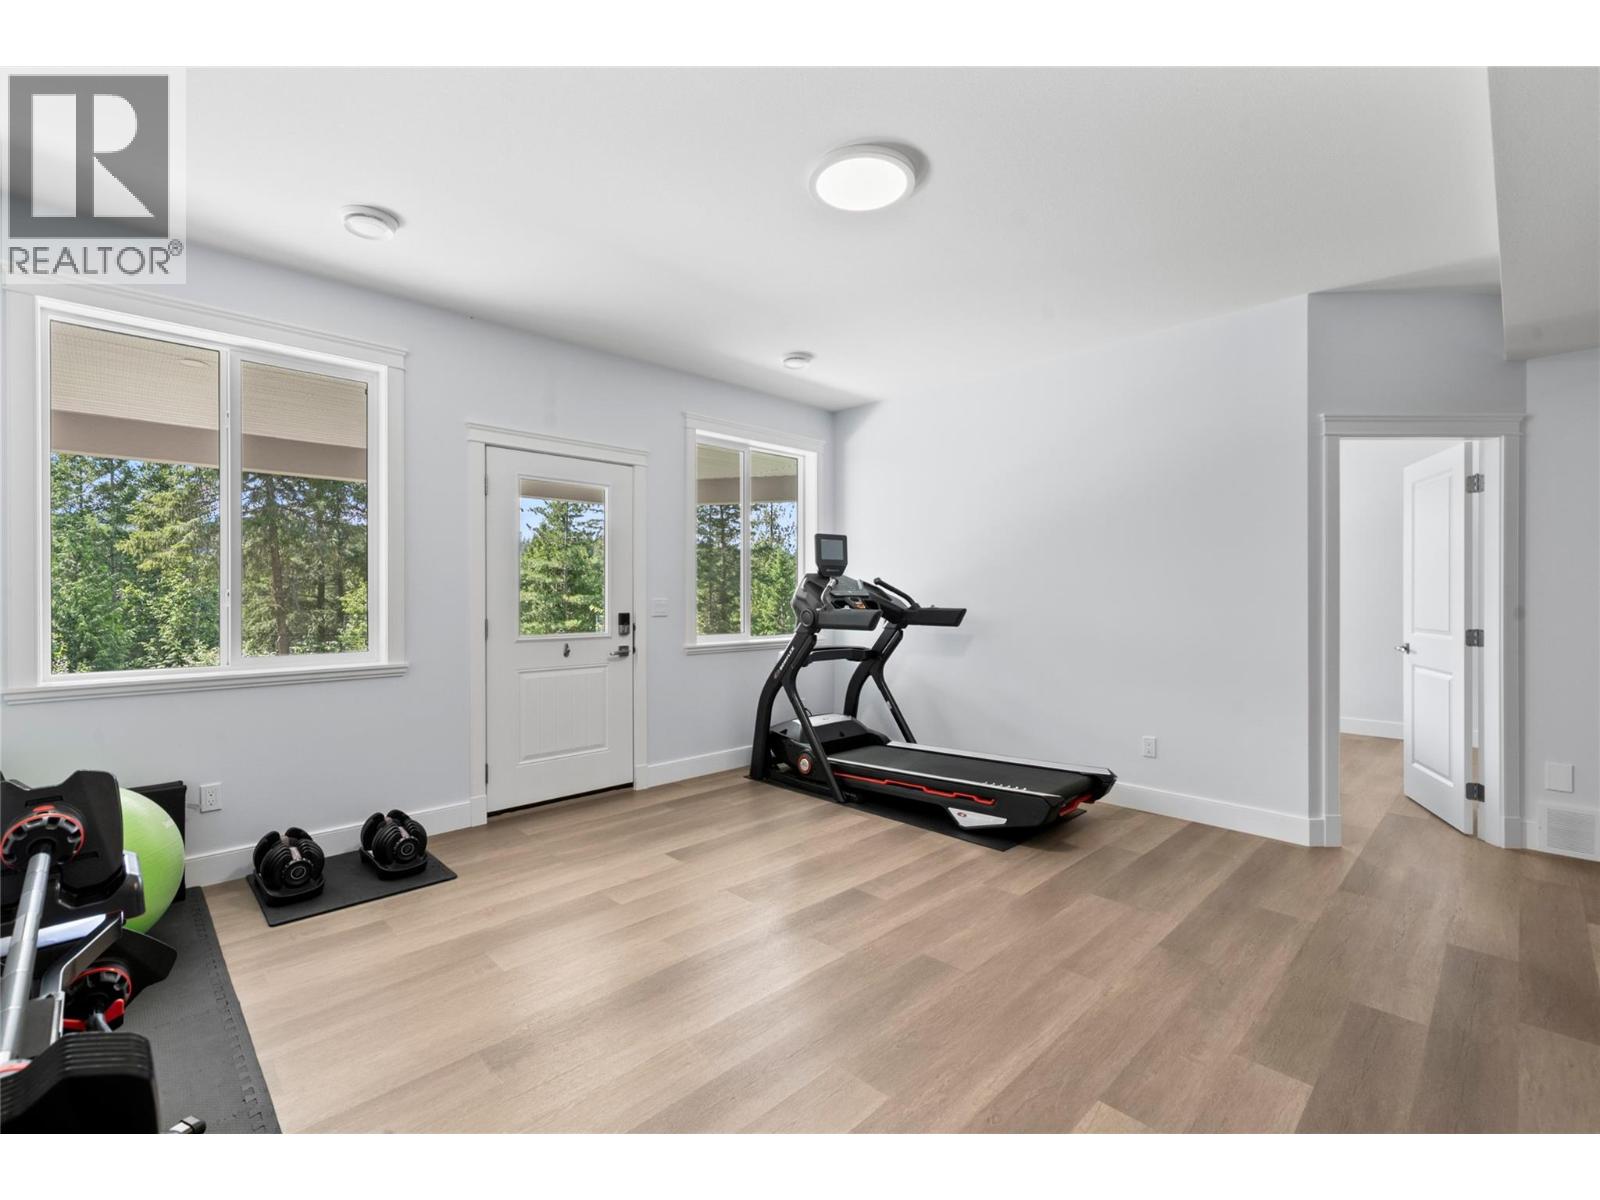
$1,100,000
Maintenance,
$132.50 Monthly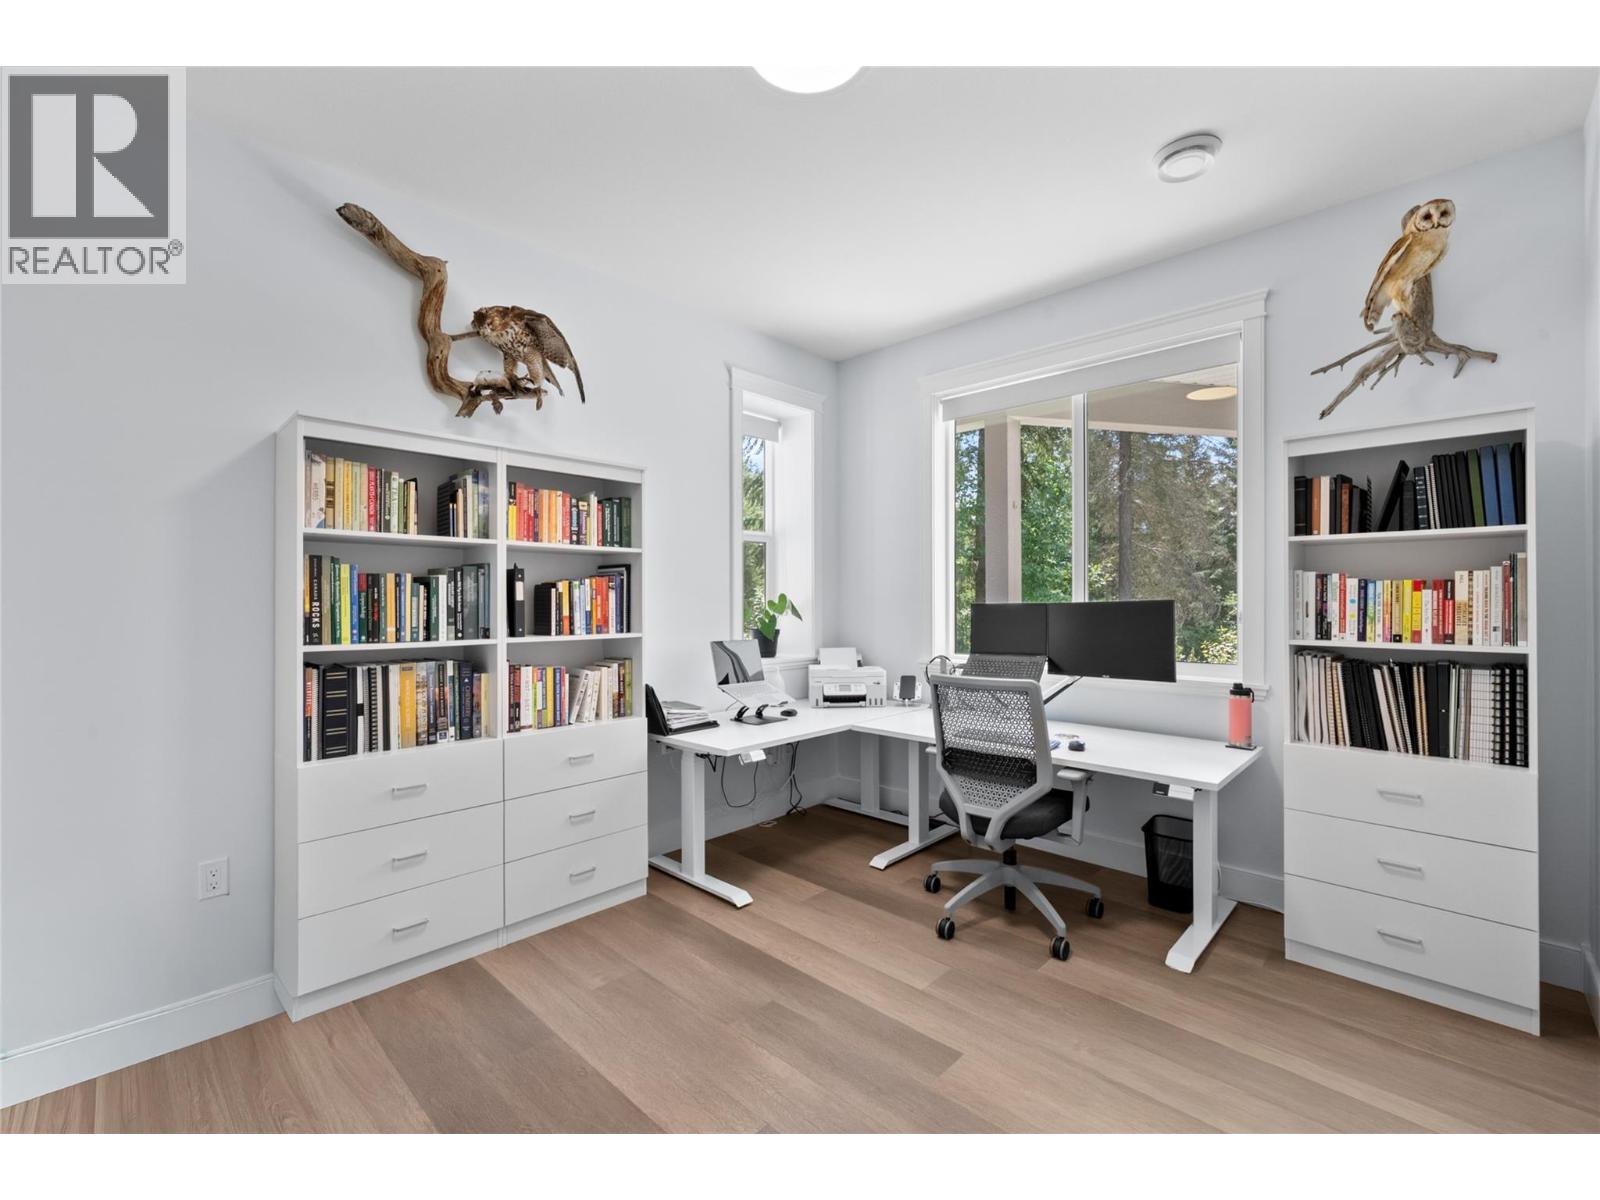
$1,100,000
Maintenance,
$132.50 Monthly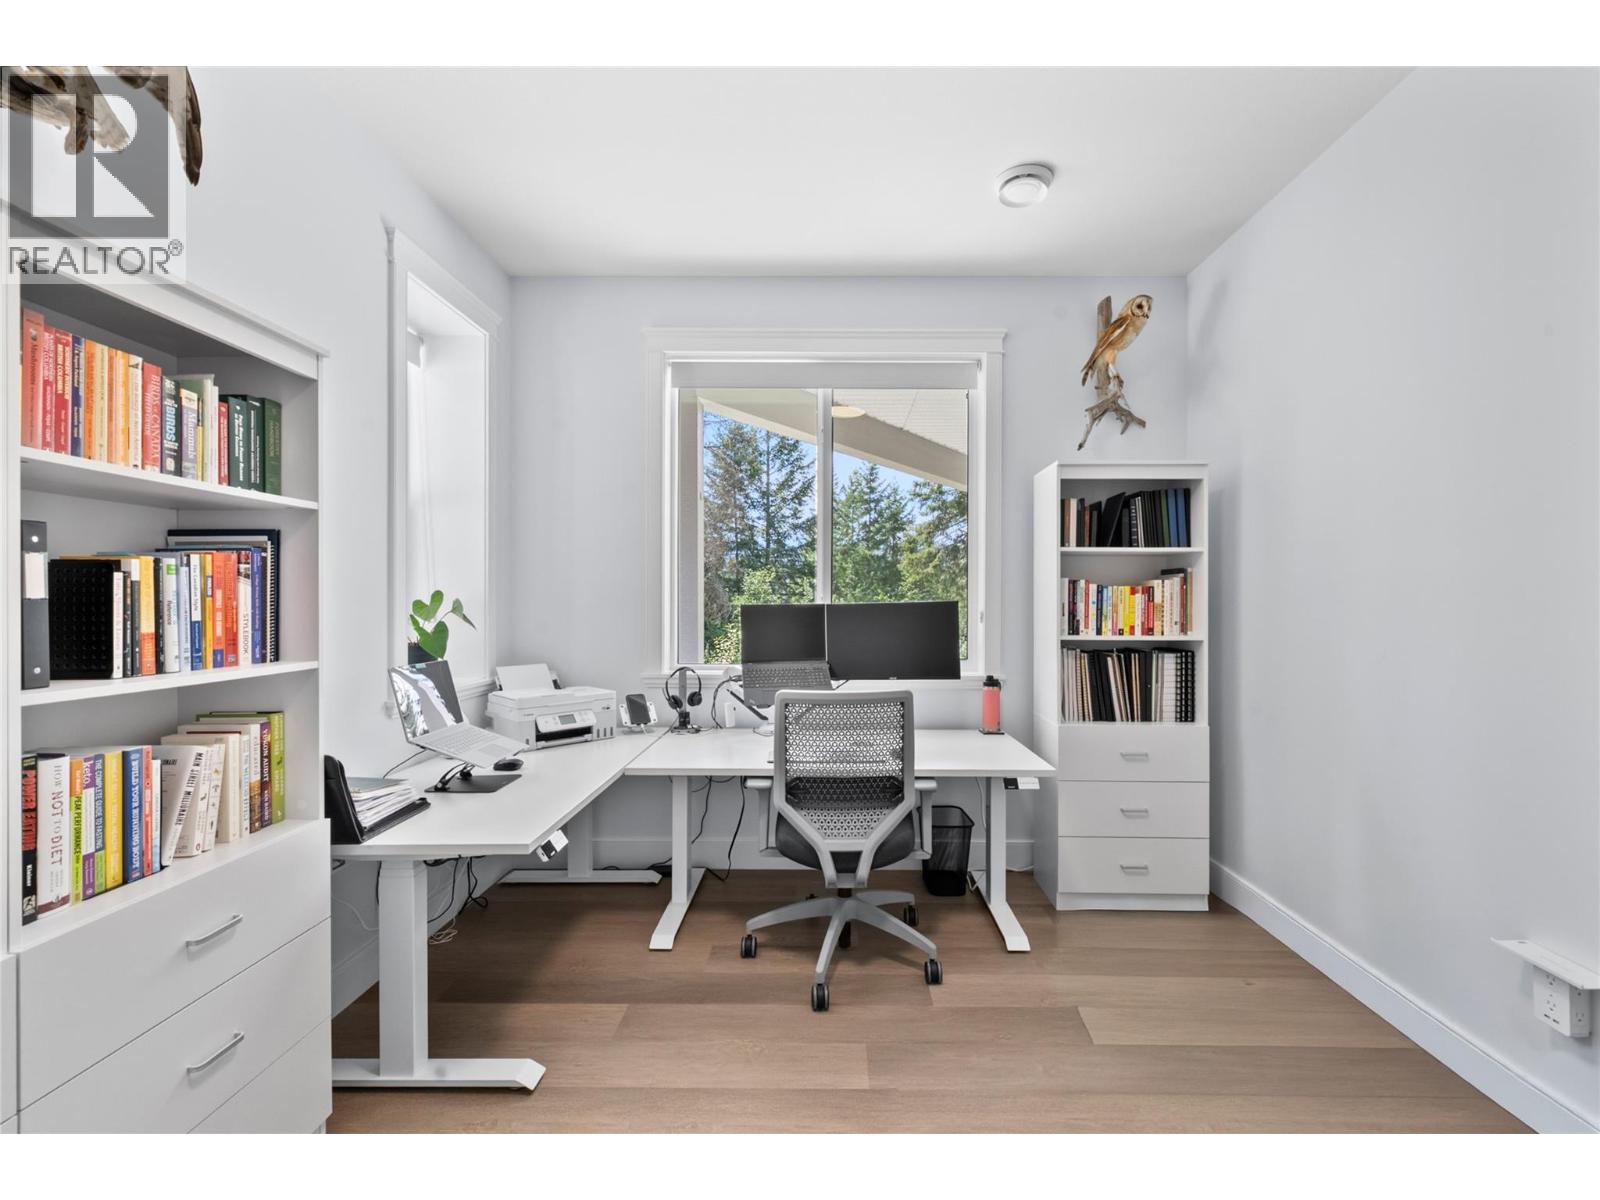
$1,100,000
Maintenance,
$132.50 Monthly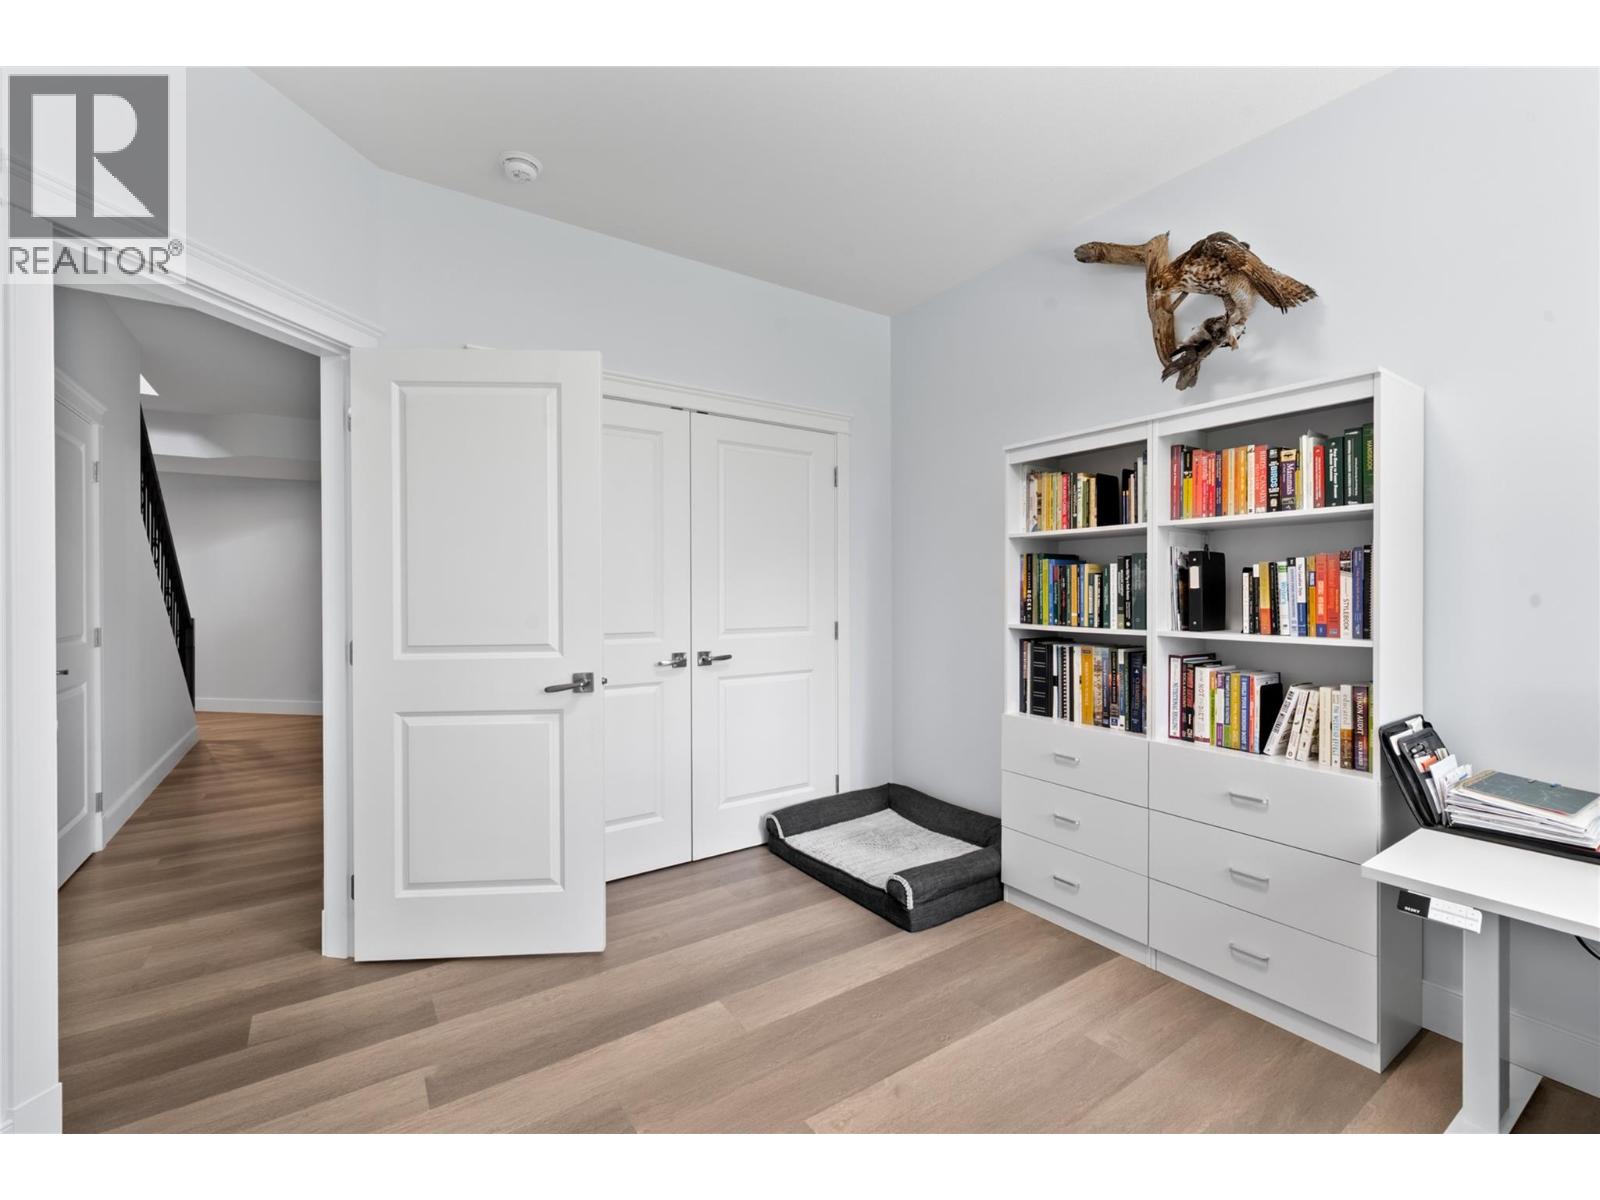
$1,100,000
Maintenance,
$132.50 Monthly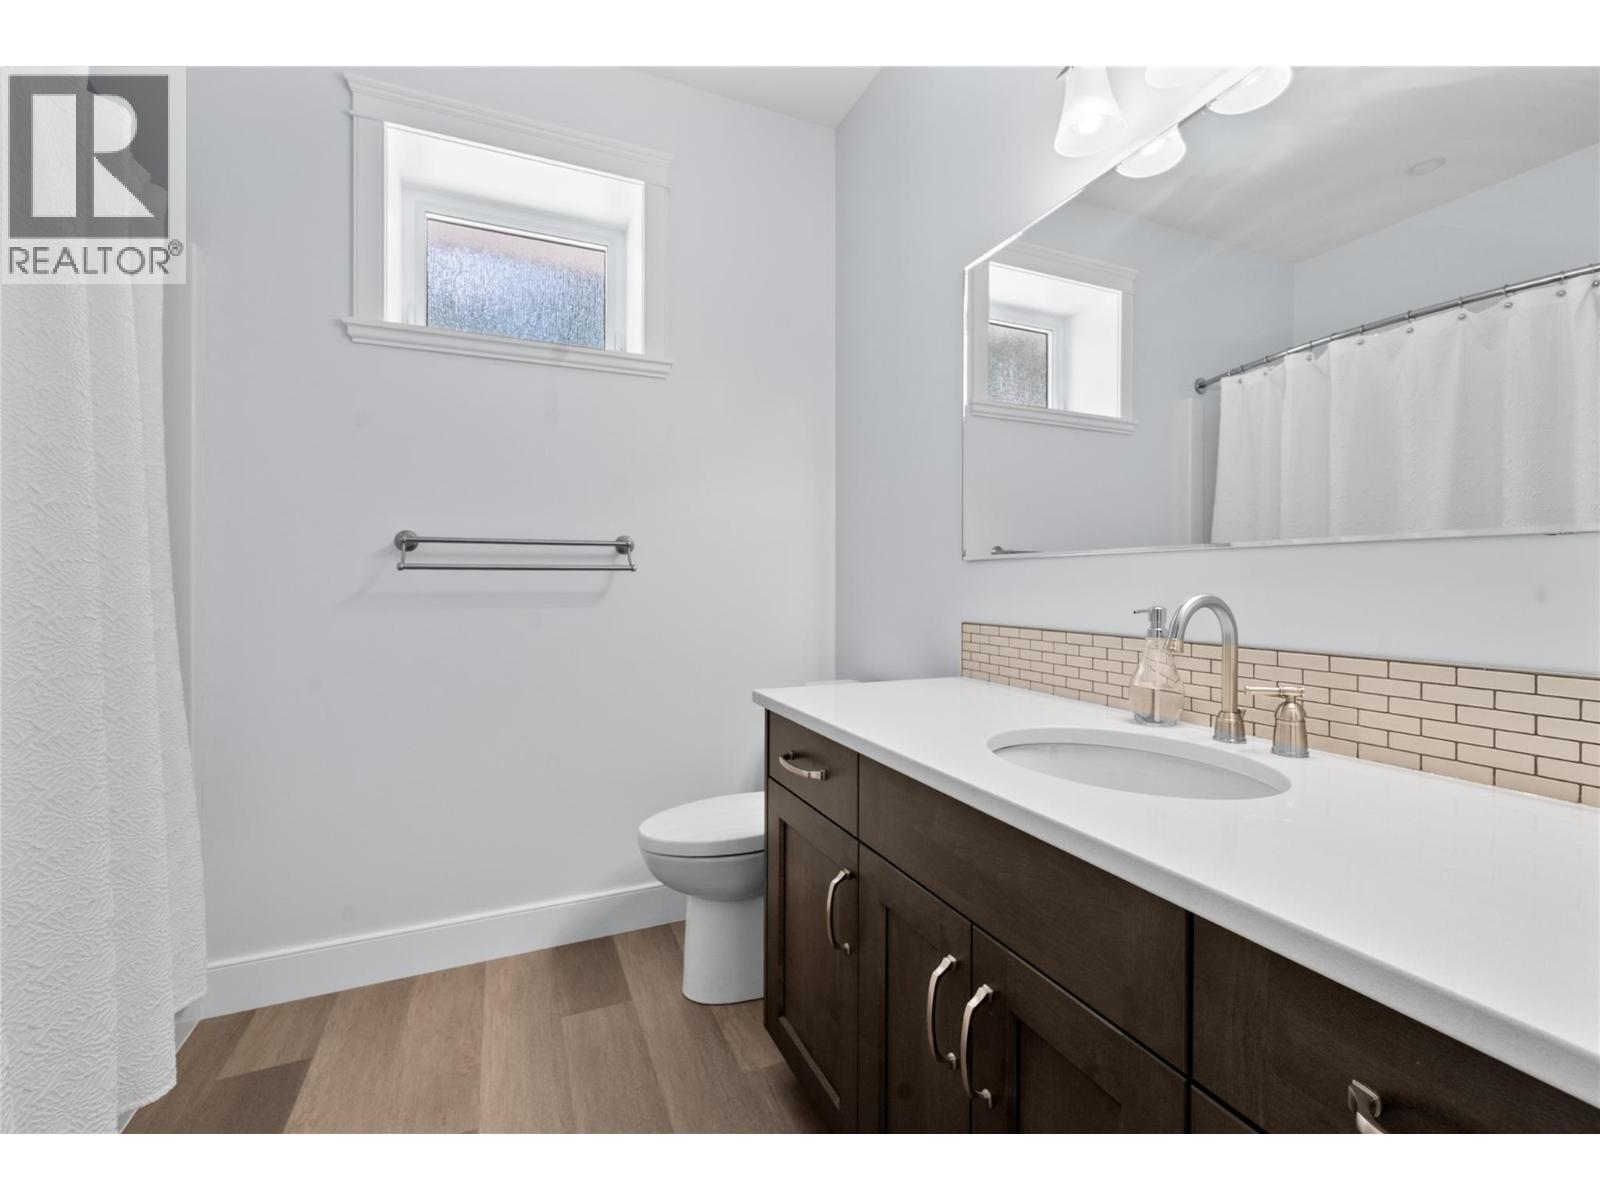
$1,100,000
Maintenance,
$132.50 Monthly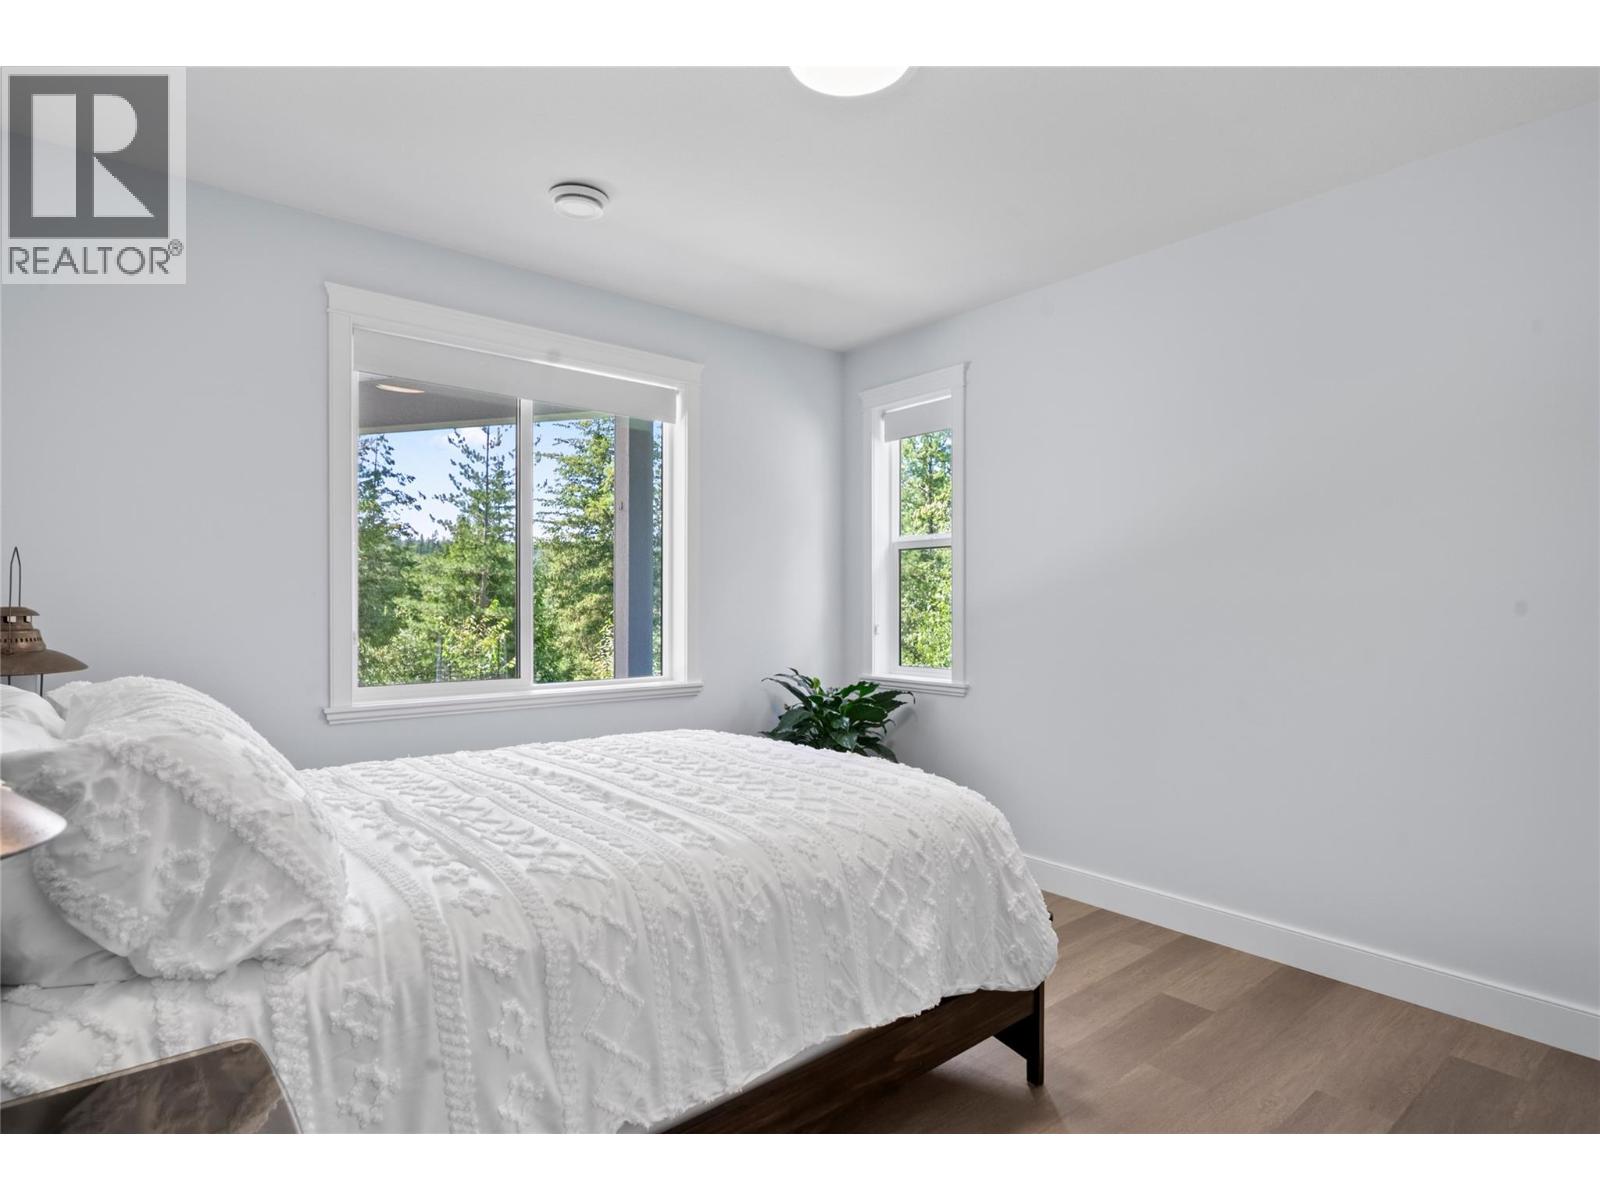
$1,100,000
Maintenance,
$132.50 Monthly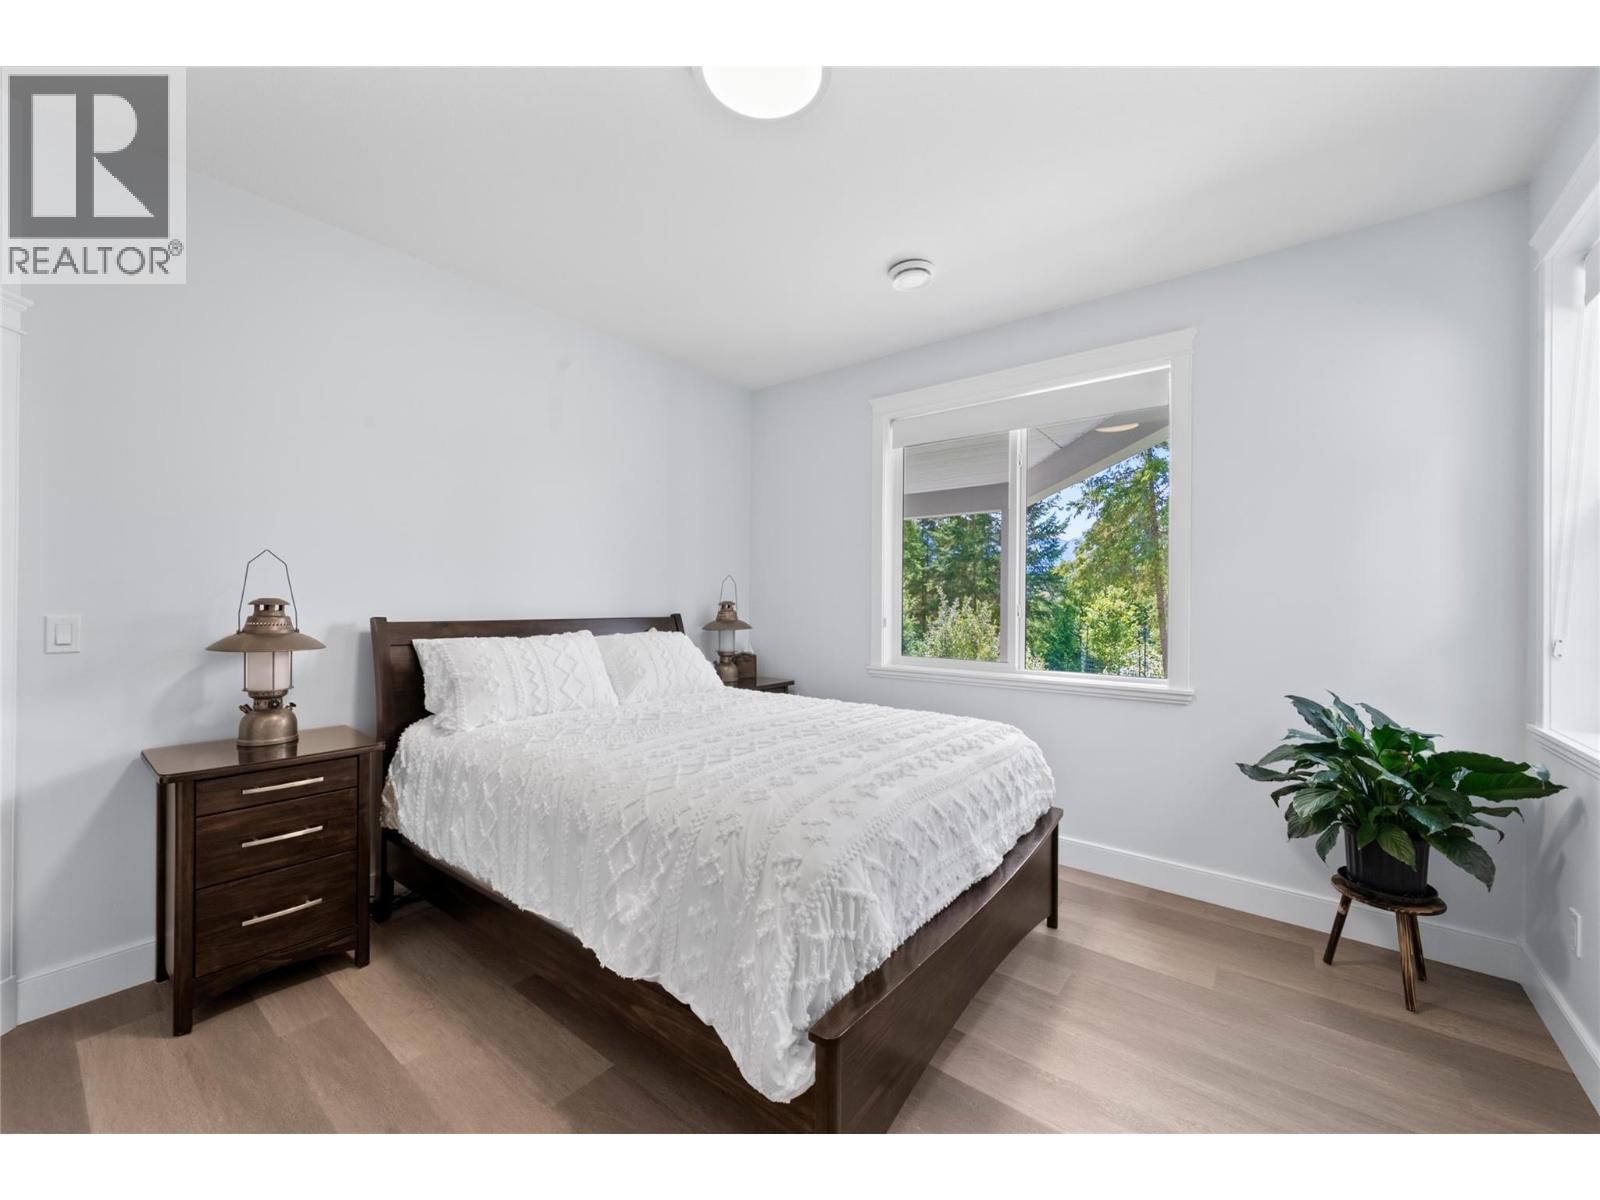
$1,100,000
Maintenance,
$132.50 Monthly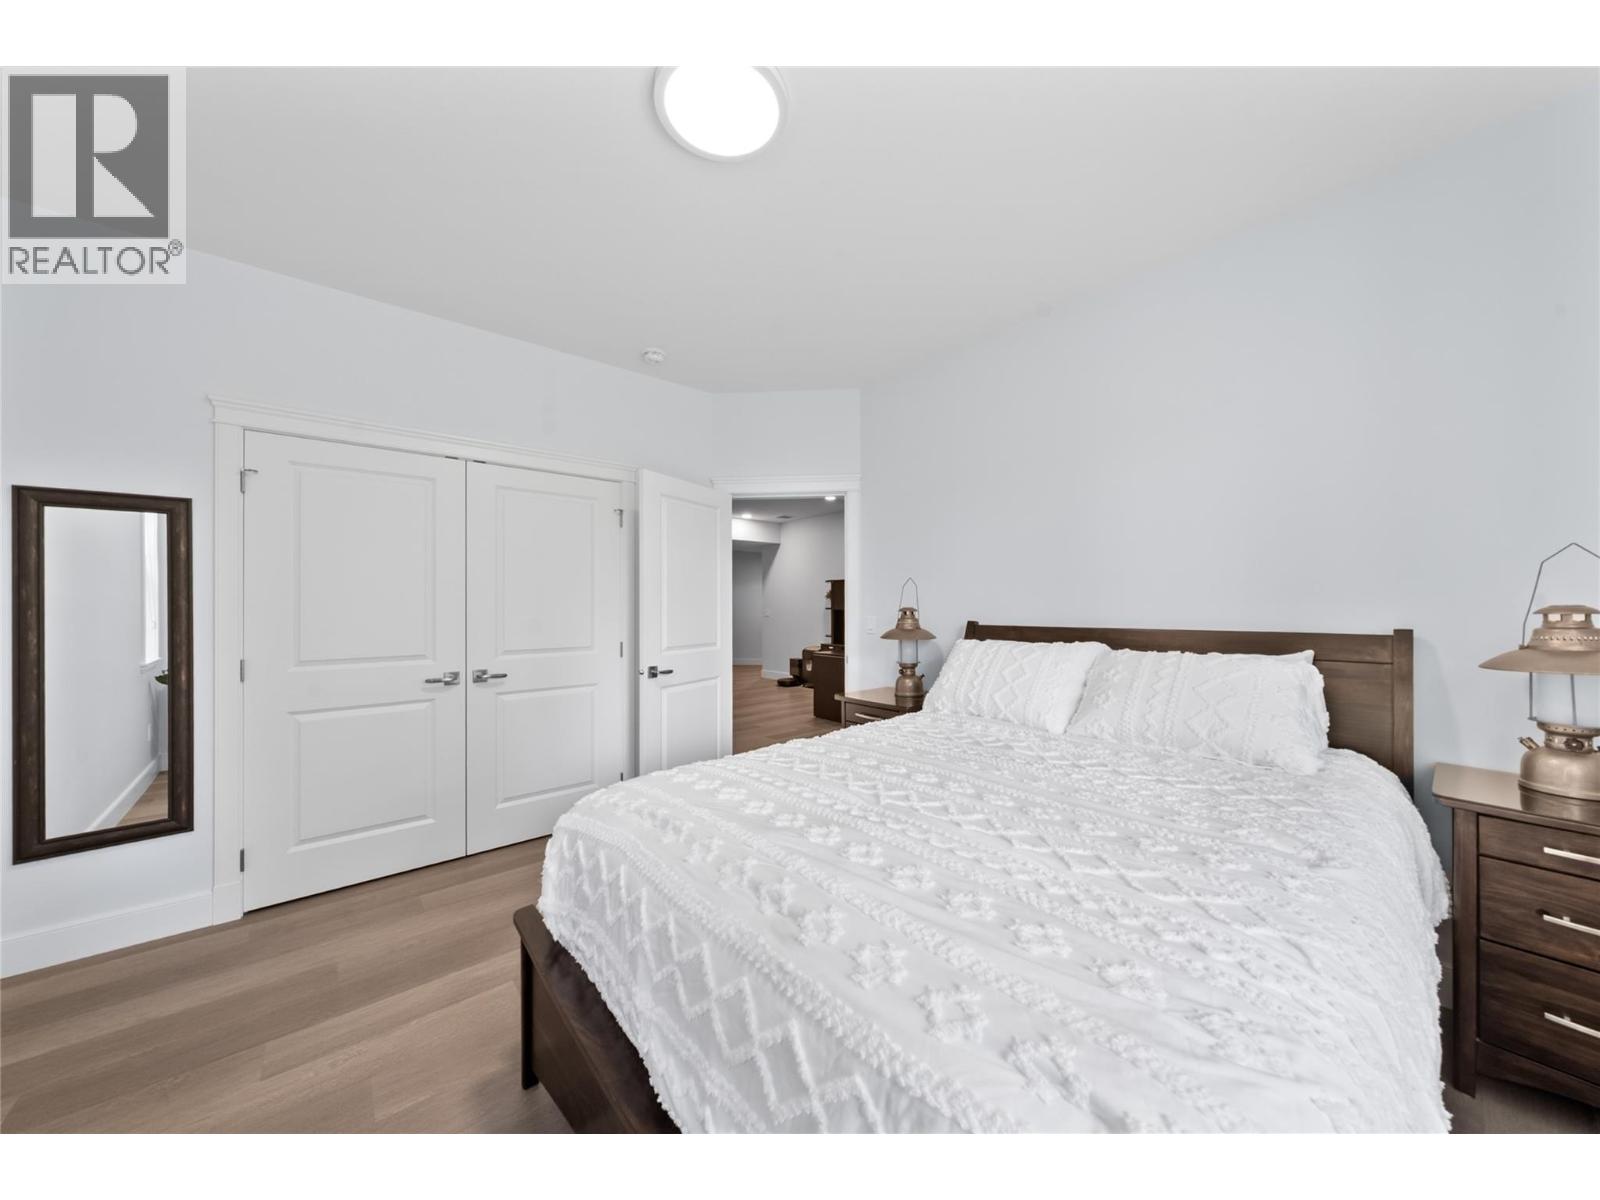
$1,100,000
Maintenance,
$132.50 Monthly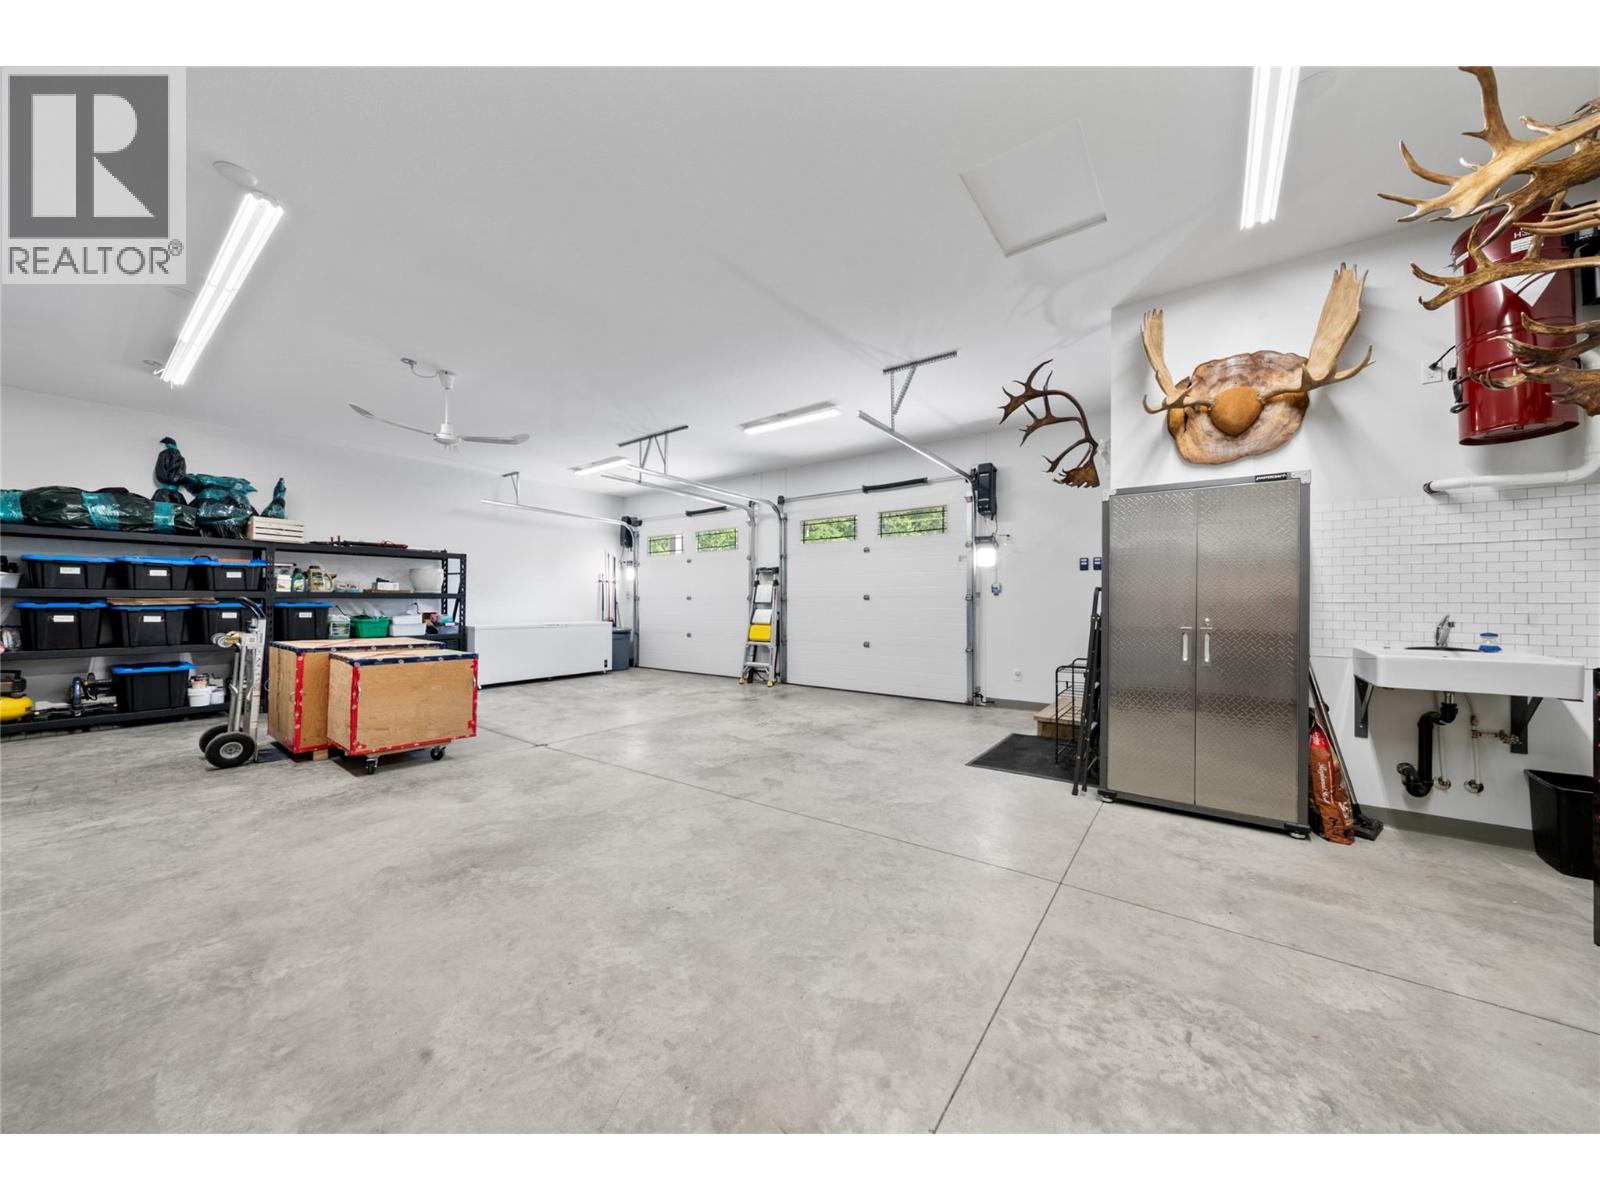
$1,100,000
Maintenance,
$132.50 Monthly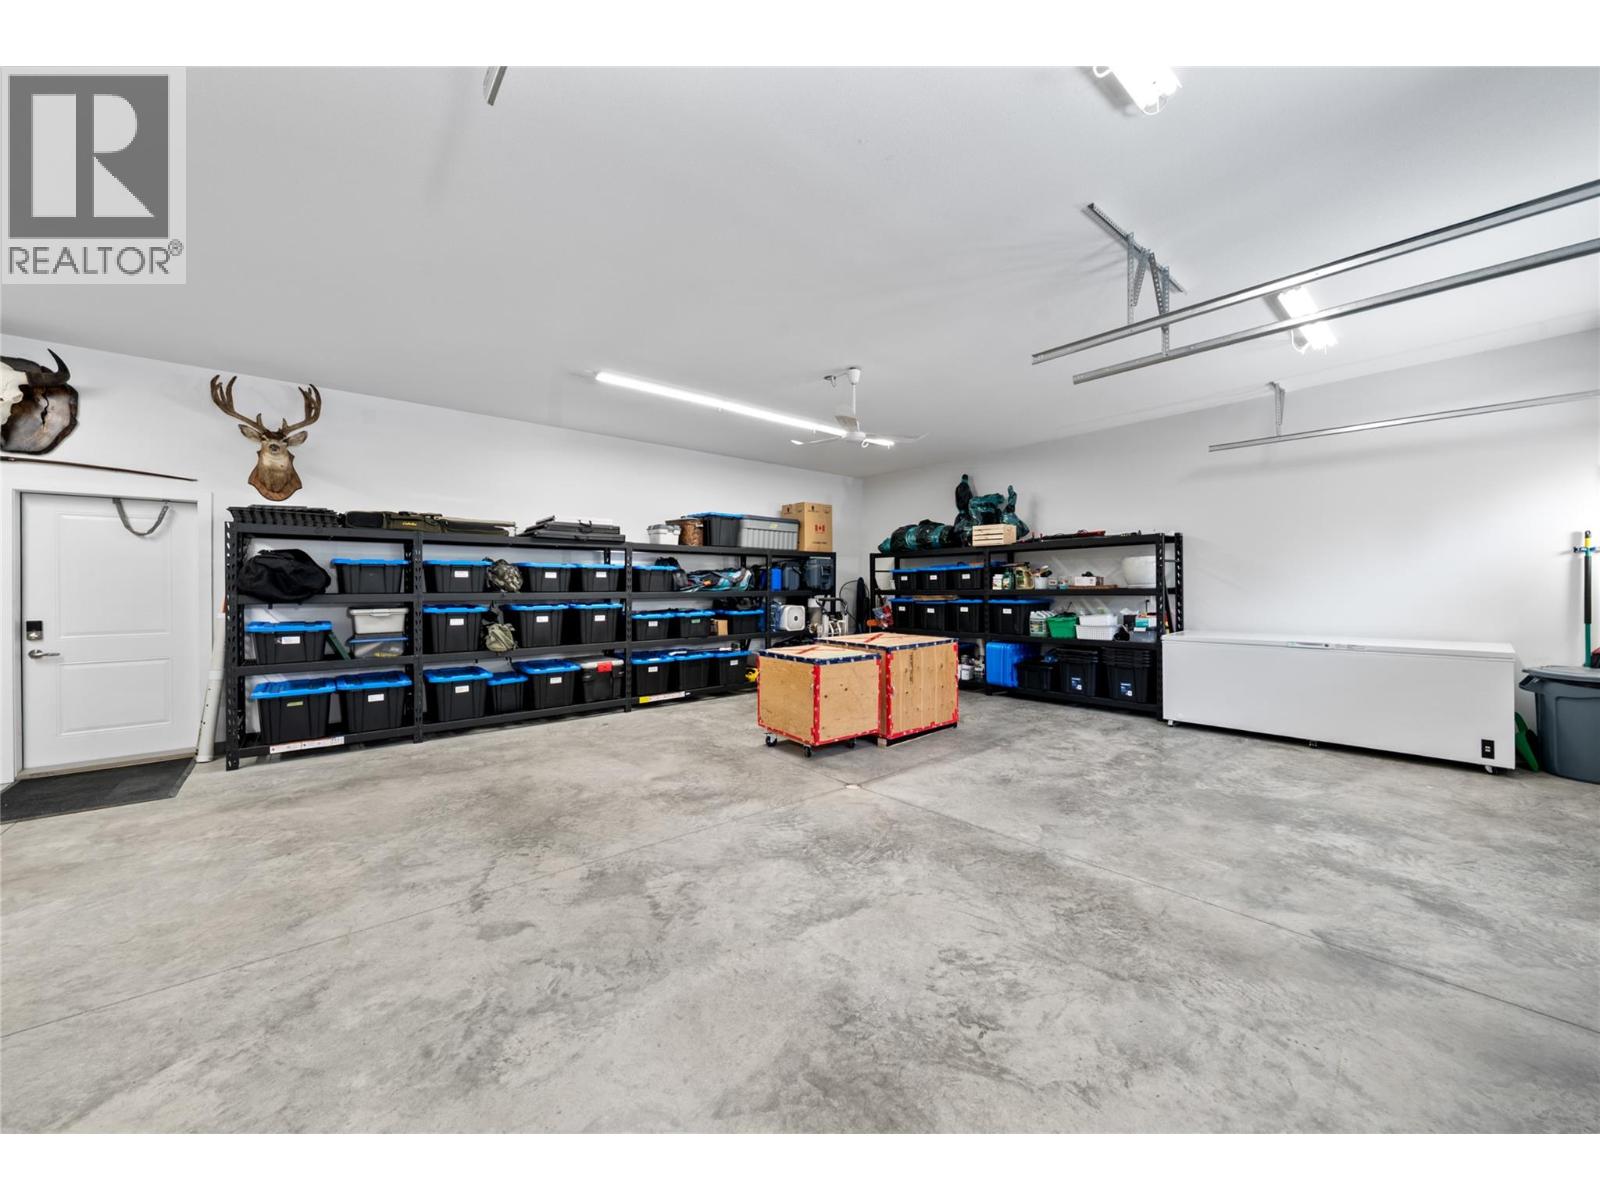
$1,100,000
Maintenance,
$132.50 Monthly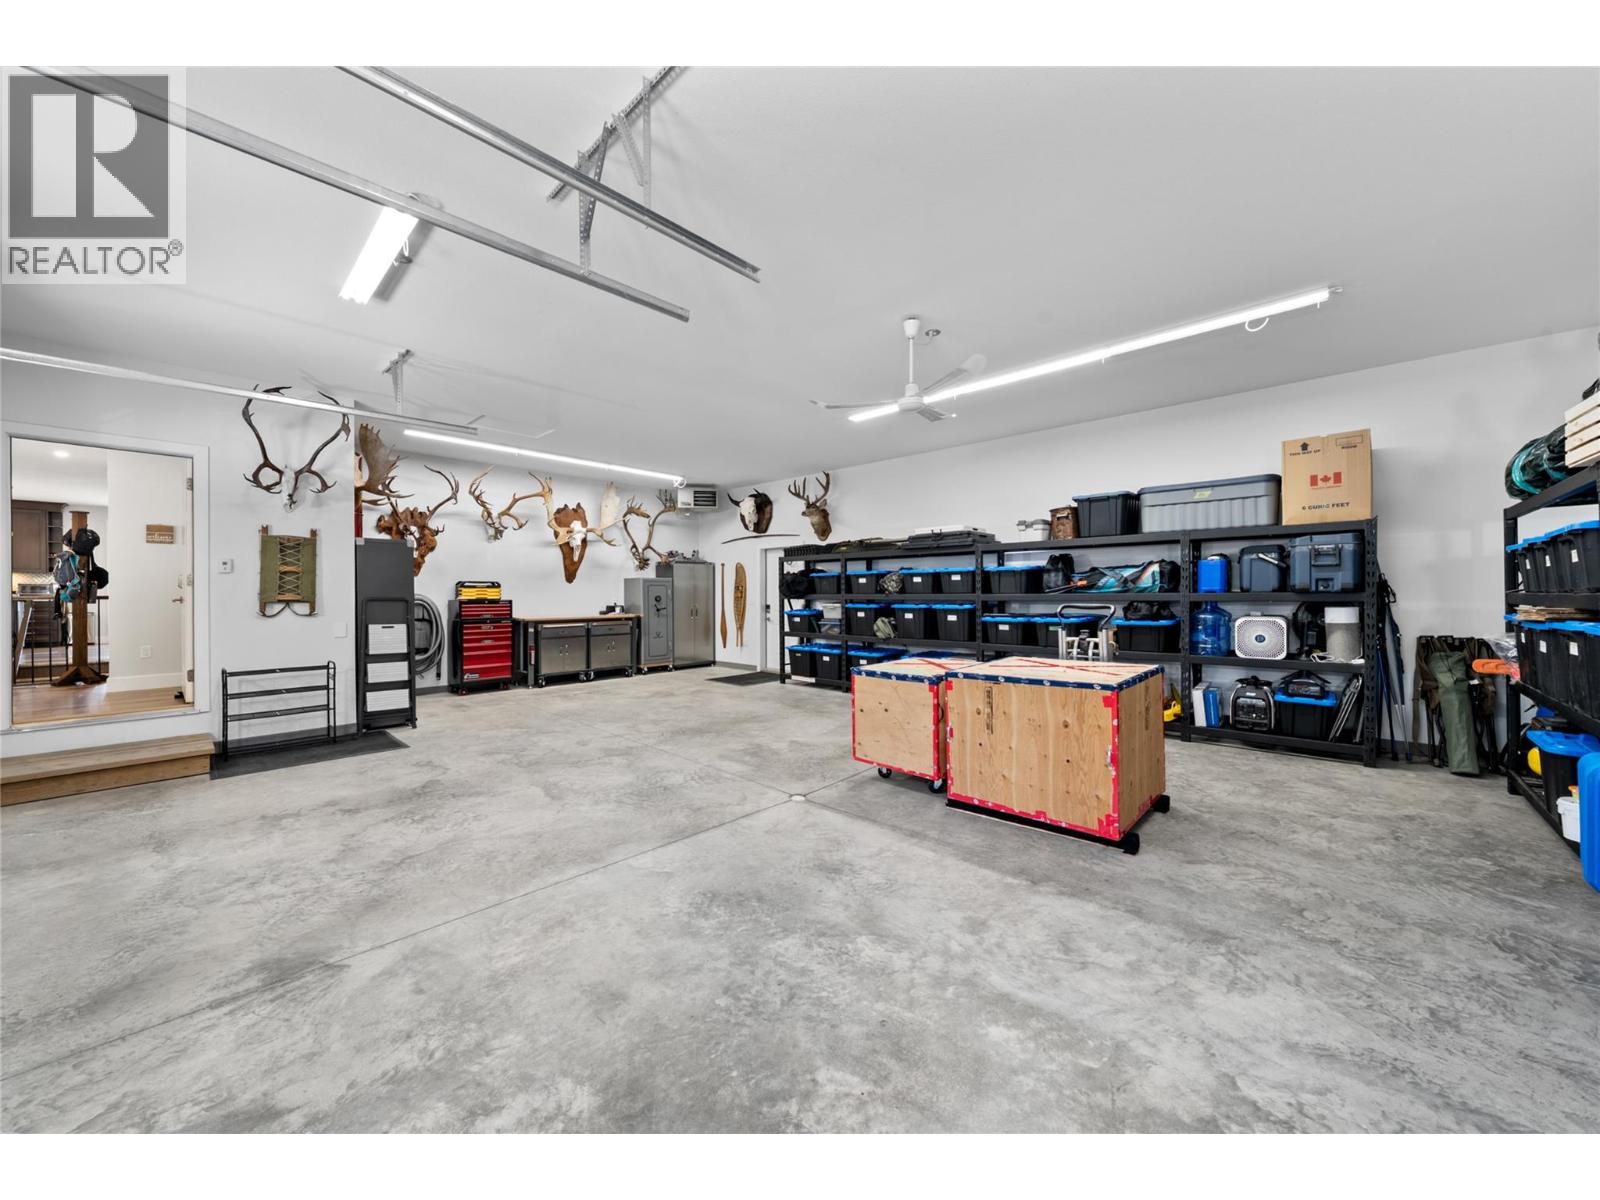
$1,100,000
Maintenance,
$132.50 Monthly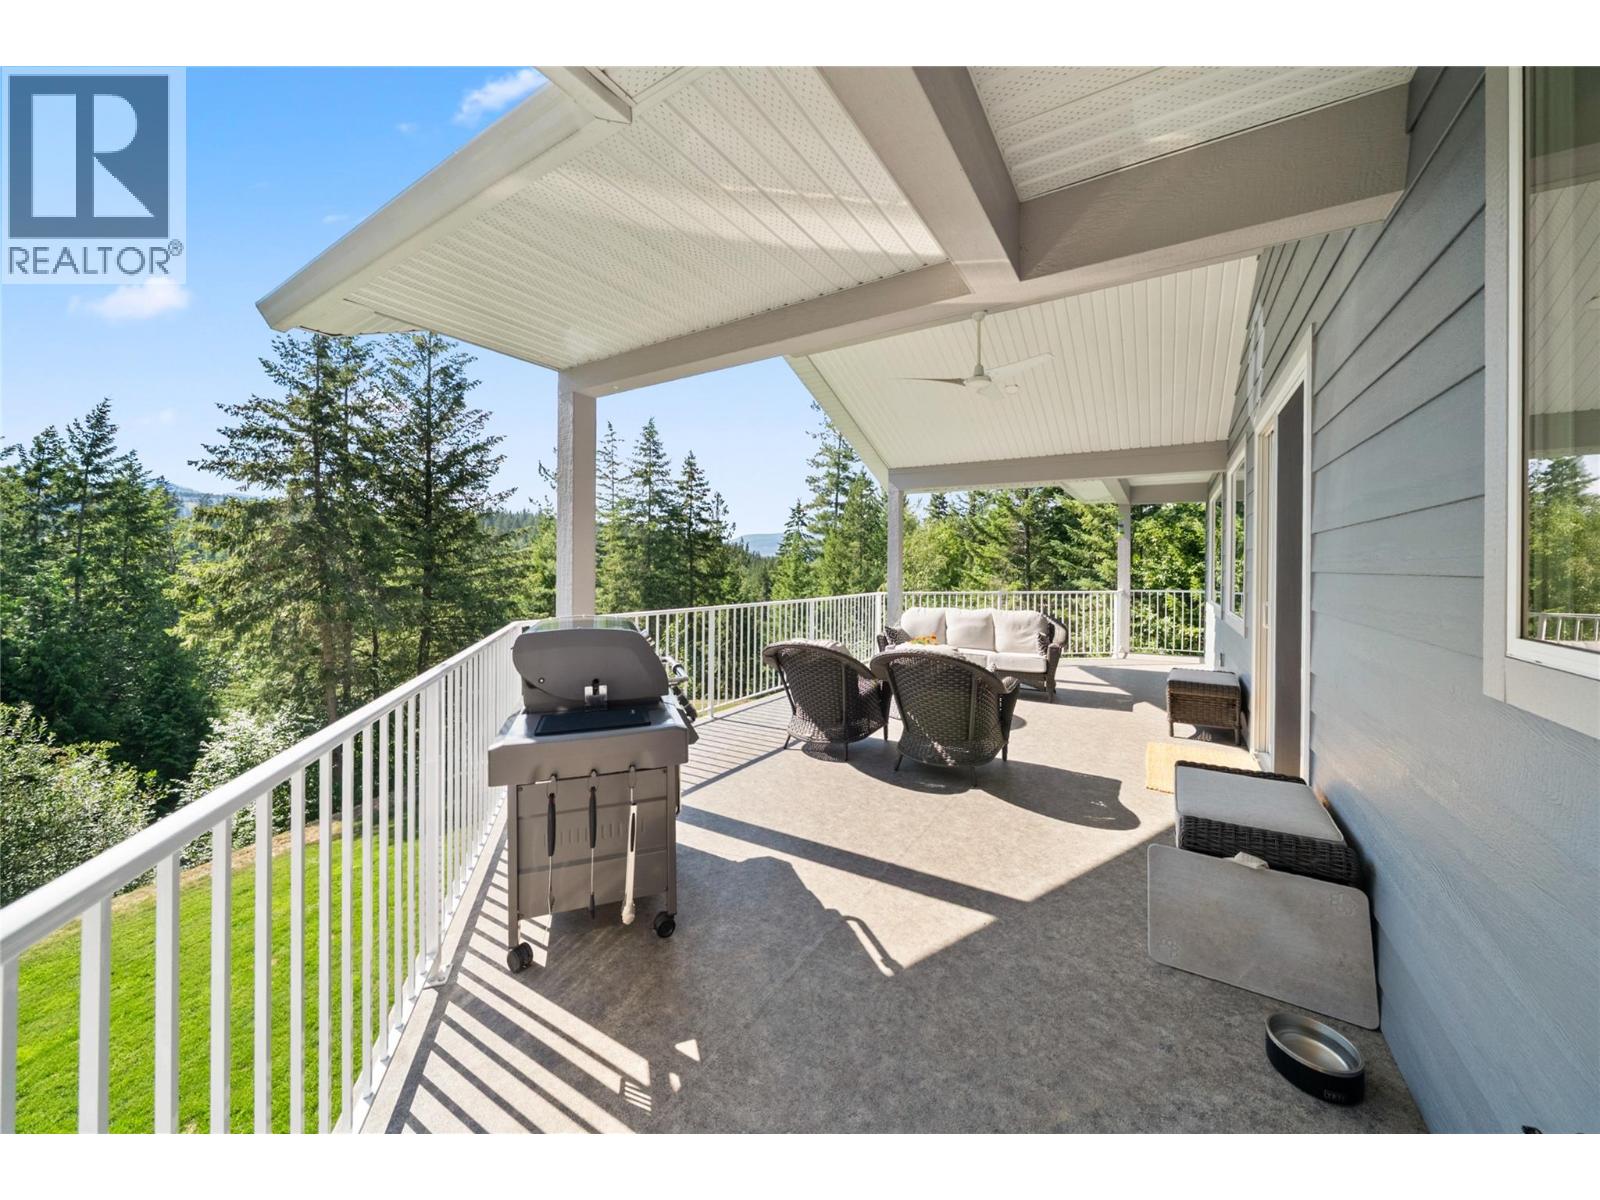
$1,100,000
Maintenance,
$132.50 Monthly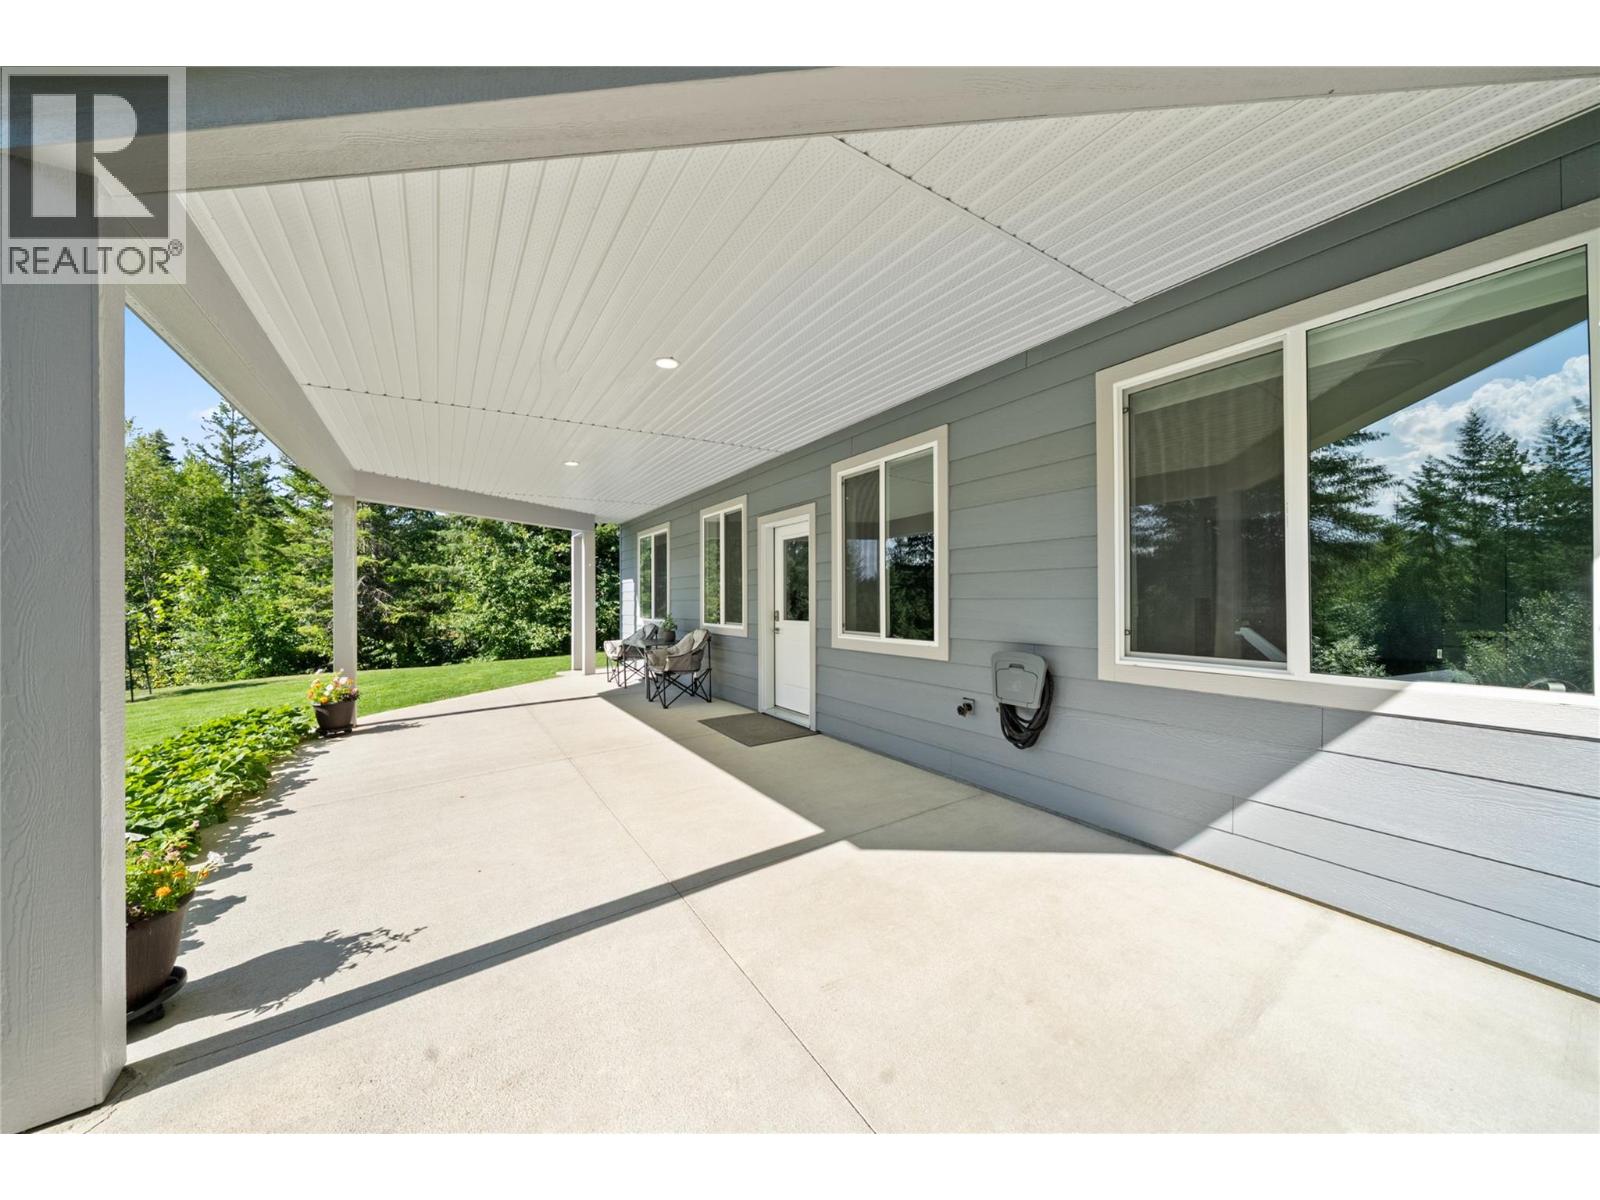
$1,100,000
Maintenance,
$132.50 Monthly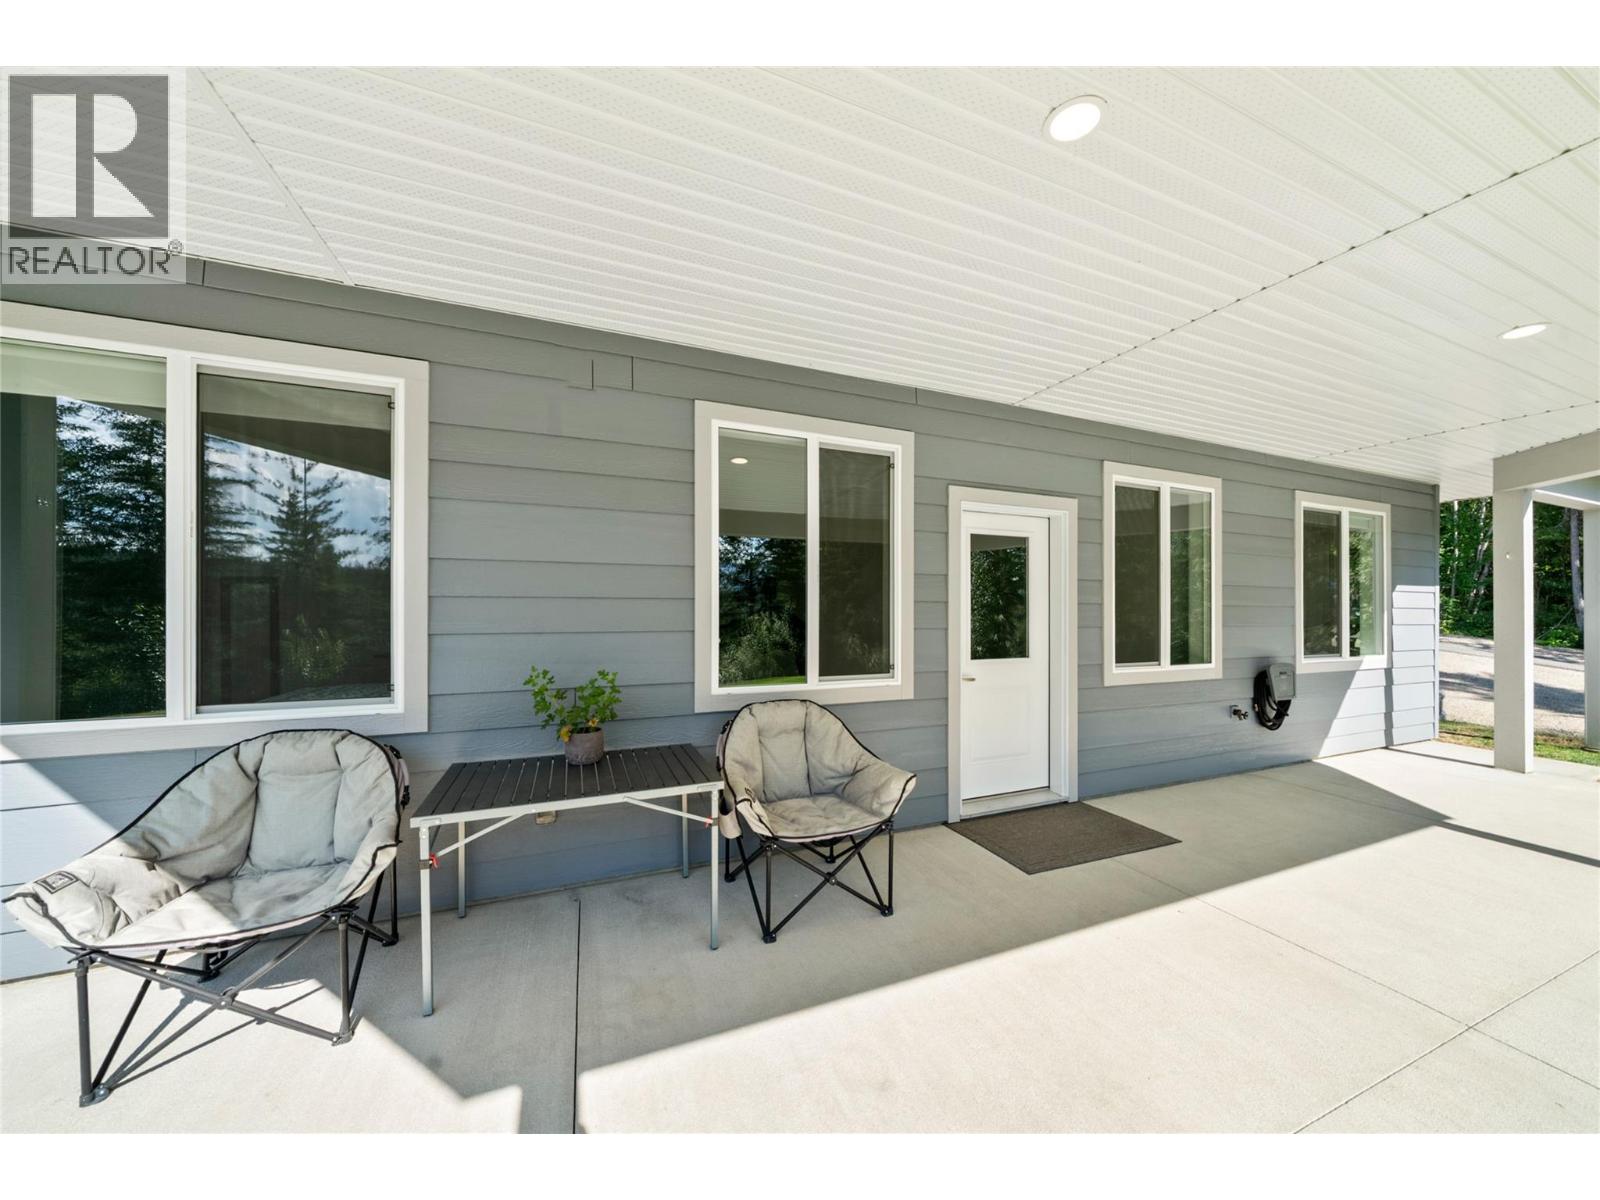
$1,100,000
Maintenance,
$132.50 Monthly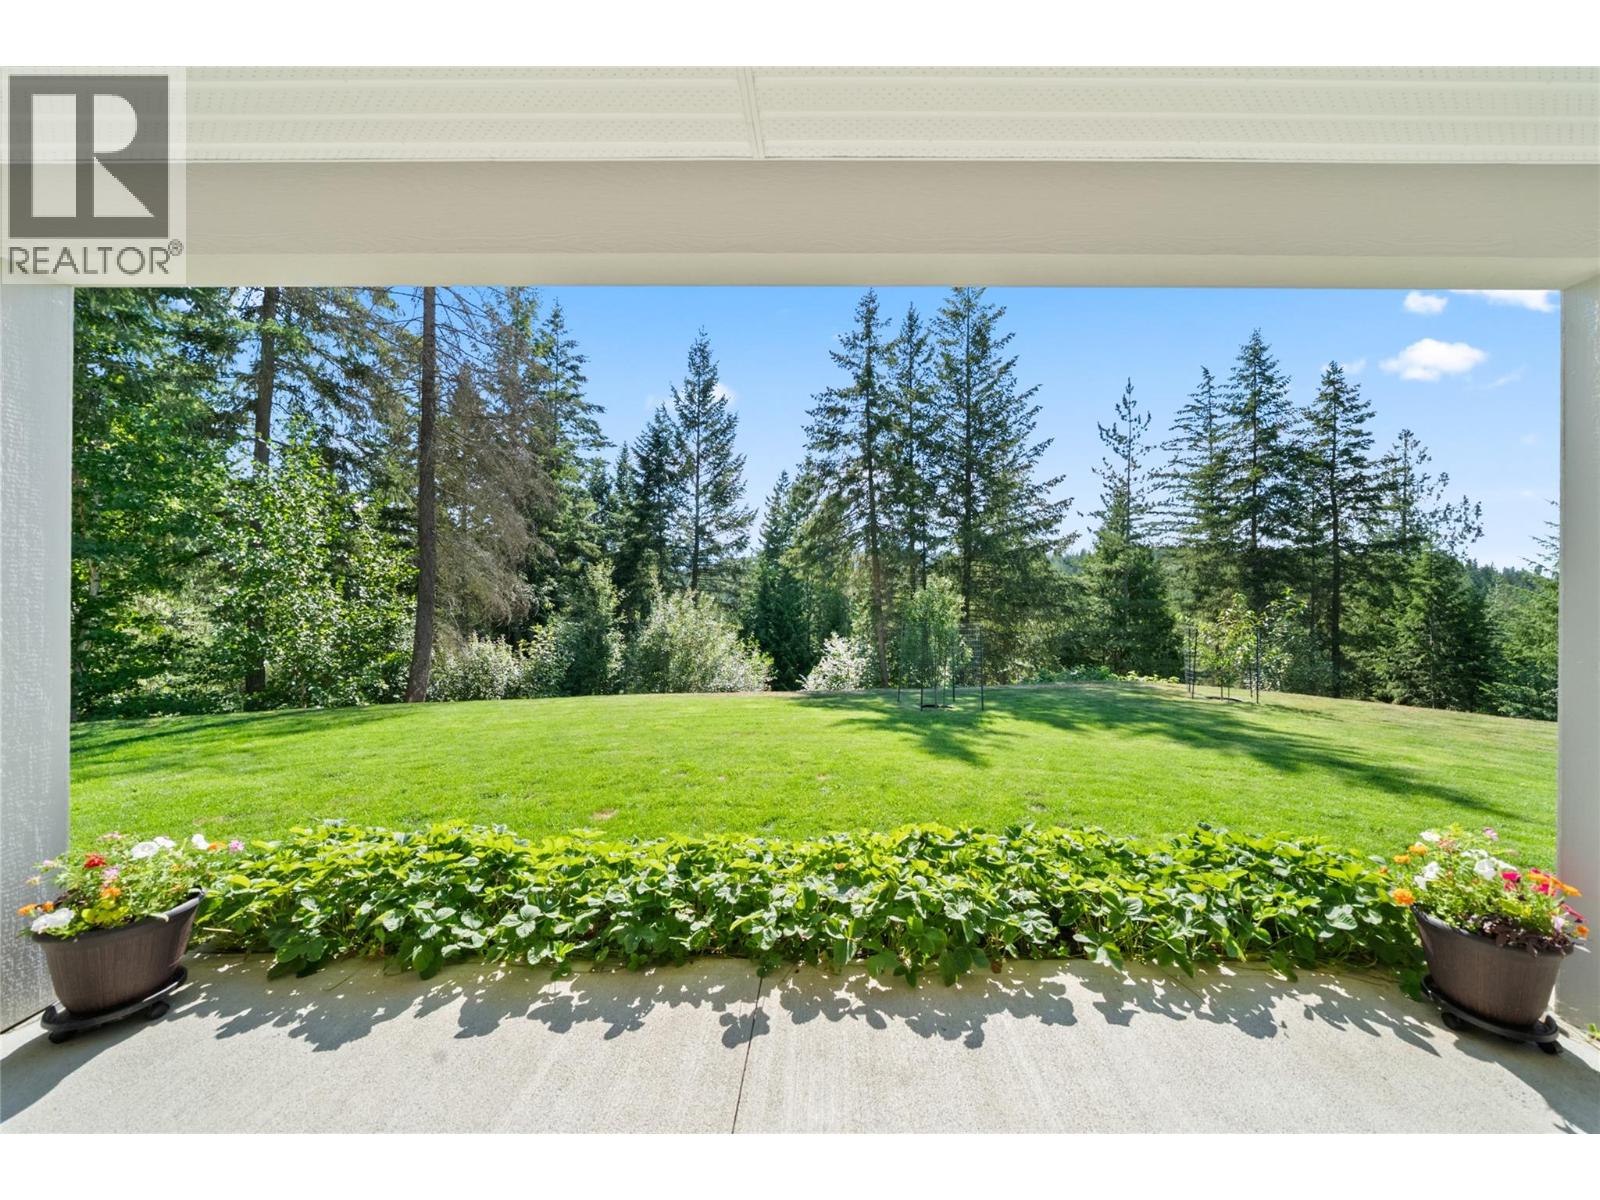
$1,100,000
Maintenance,
$132.50 Monthly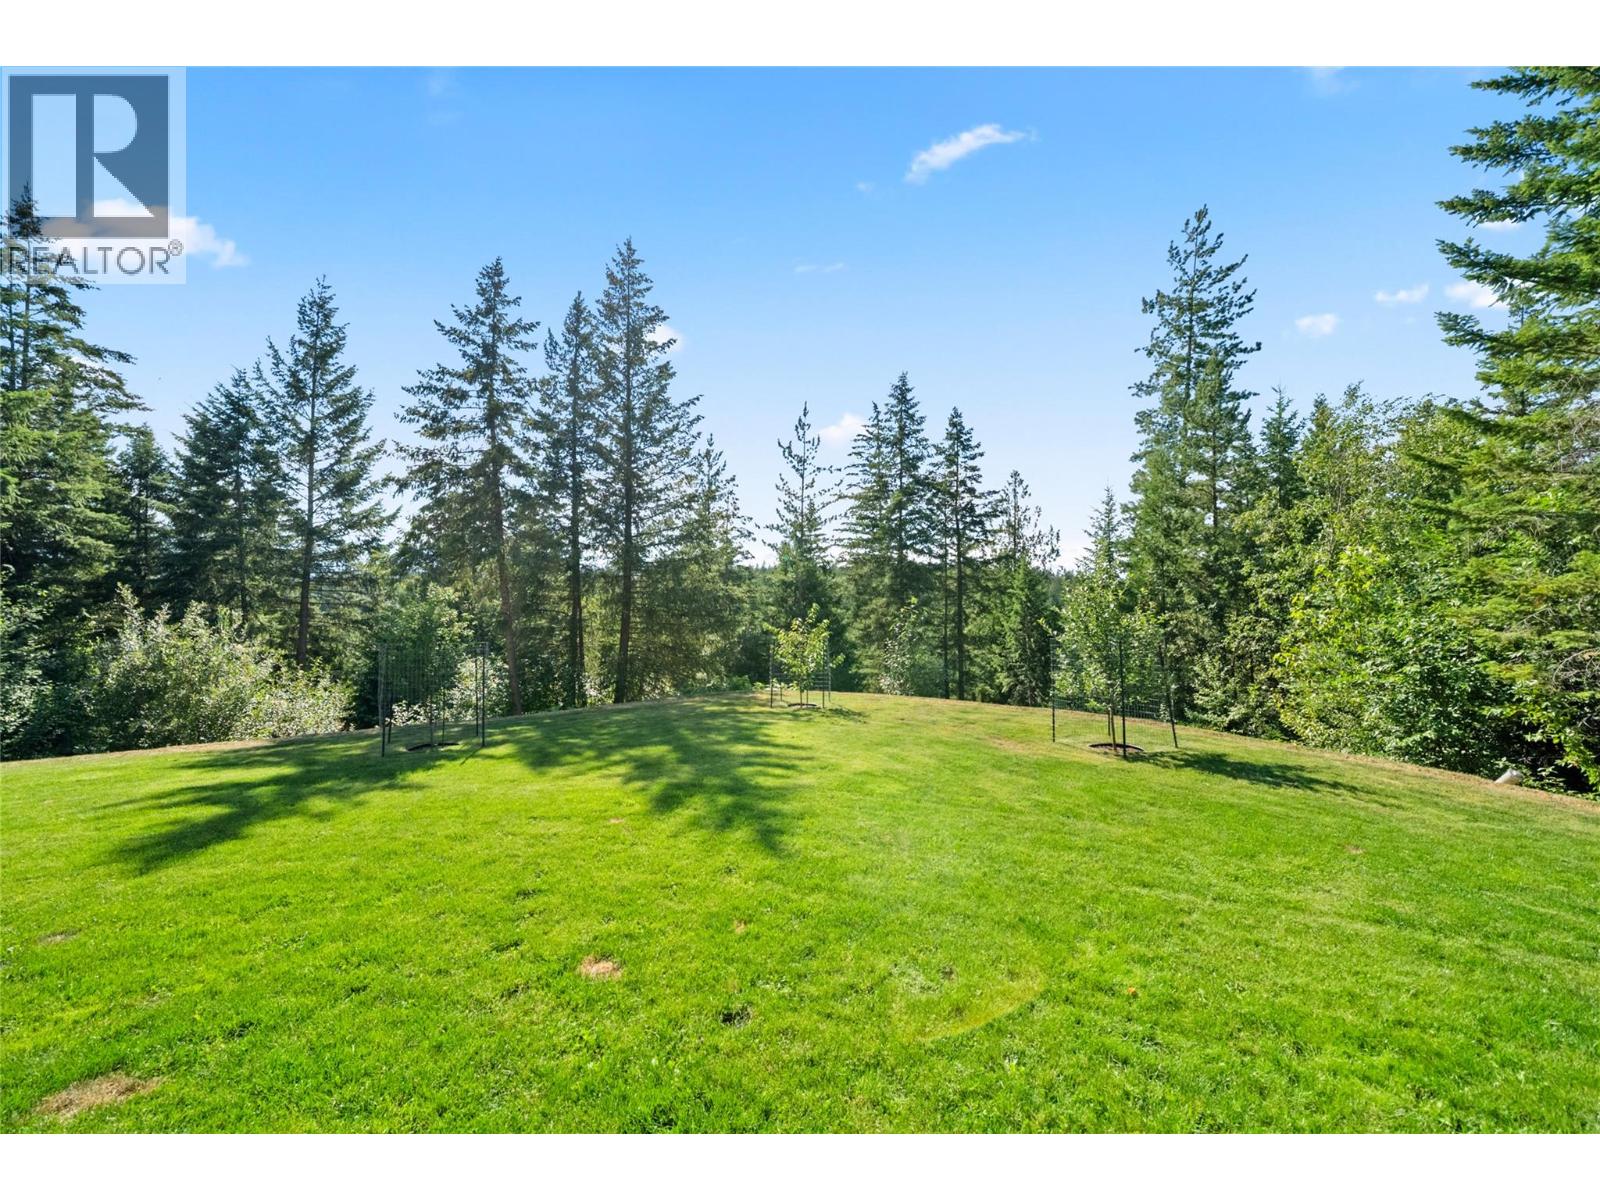
$1,100,000
Maintenance,
$132.50 Monthly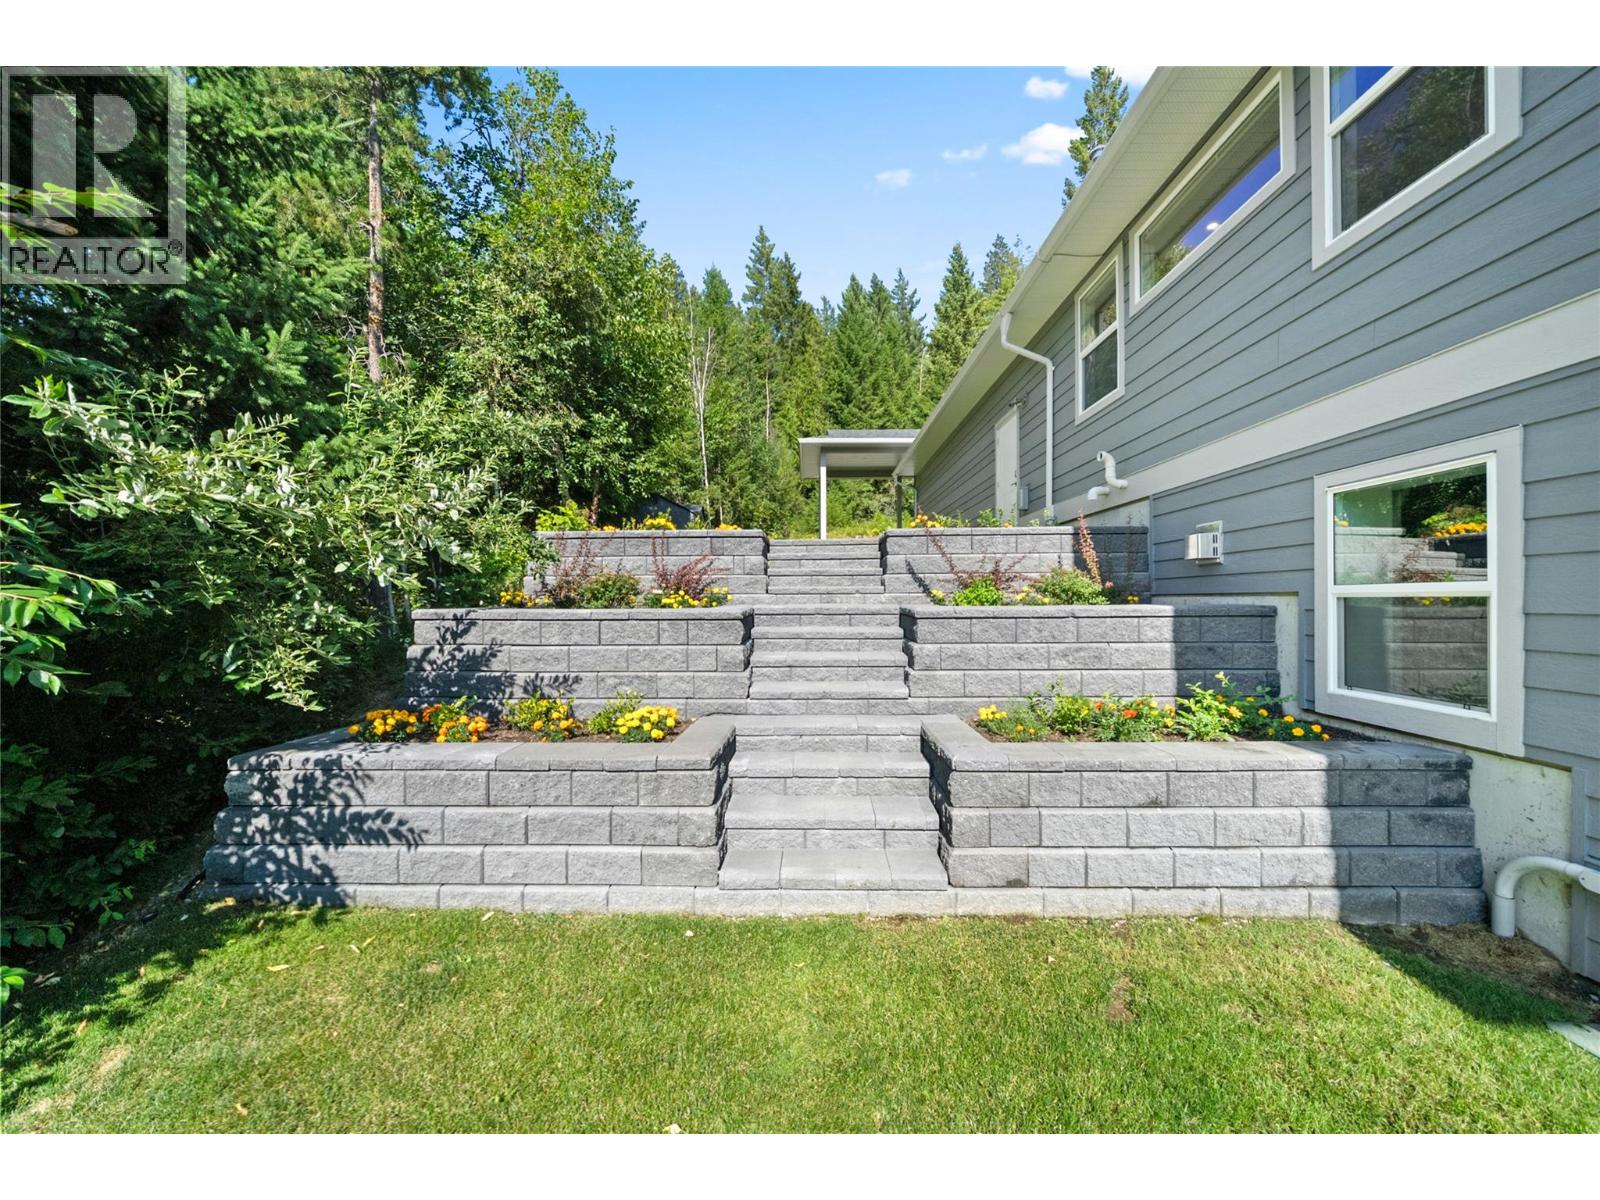
$1,100,000
Maintenance,
$132.50 Monthly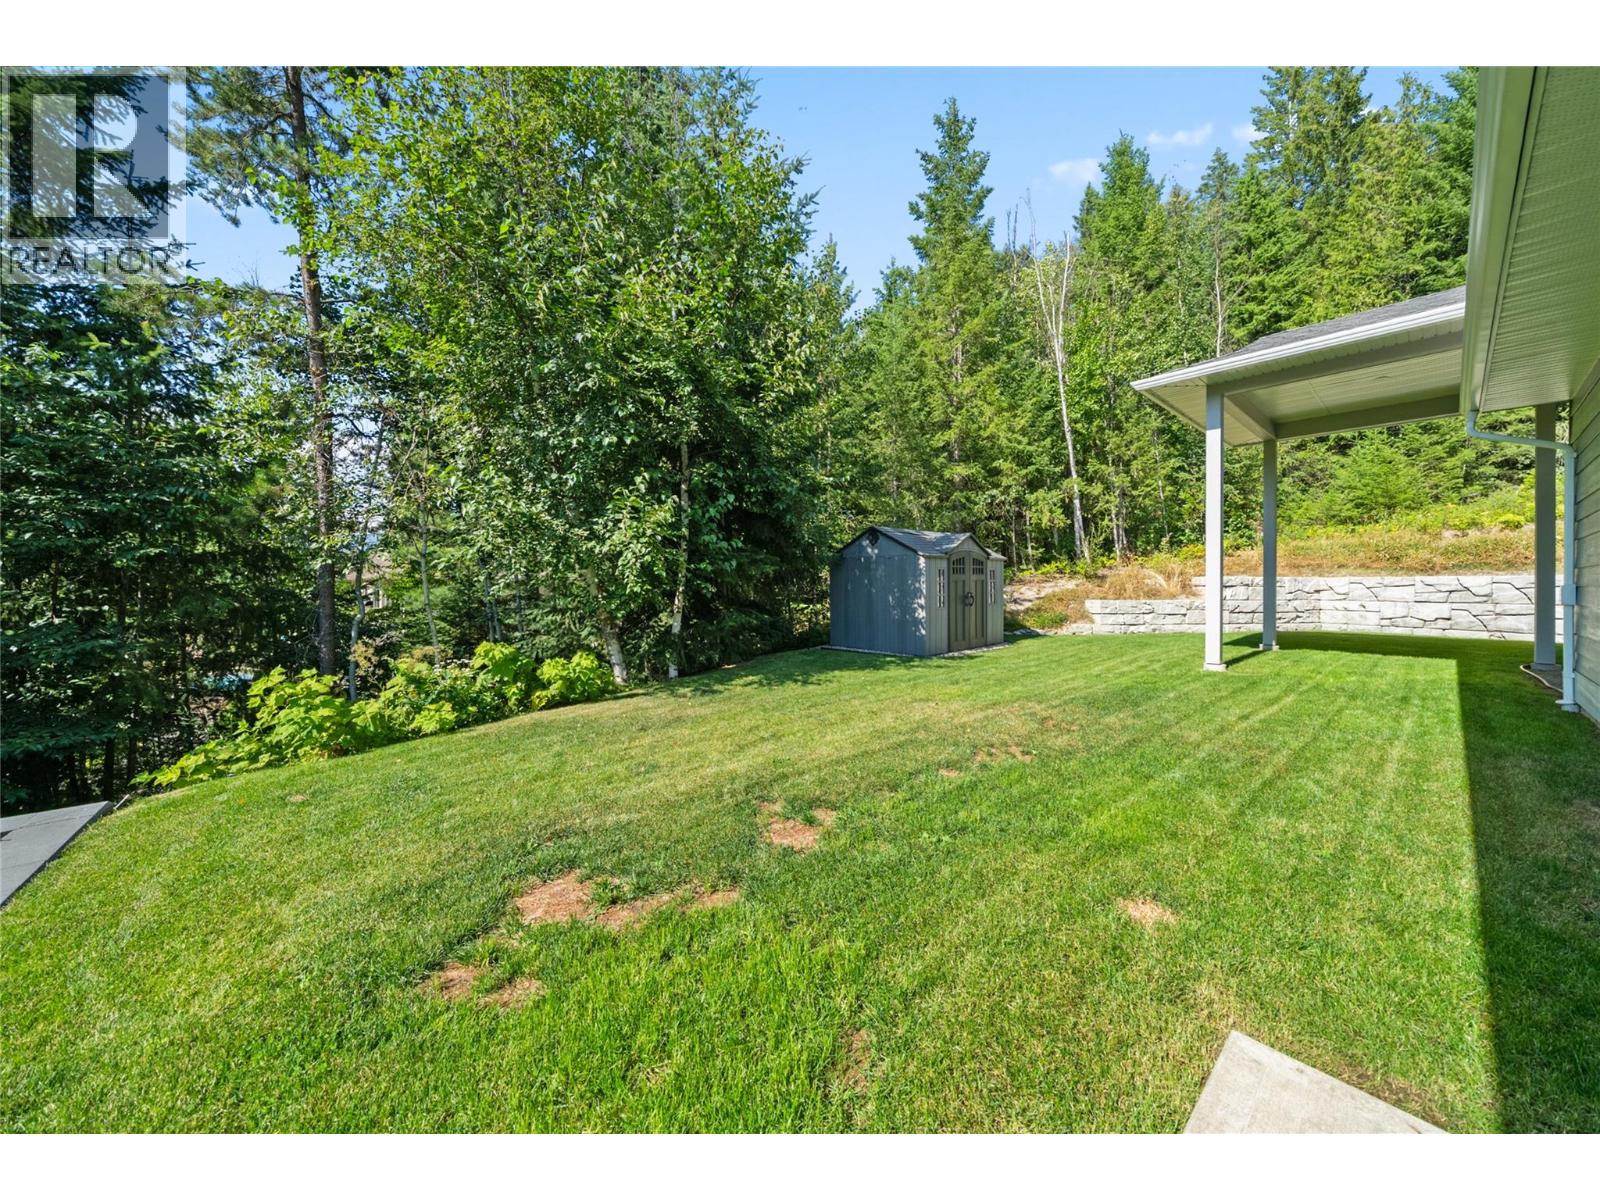
$1,100,000
Maintenance,
$132.50 Monthly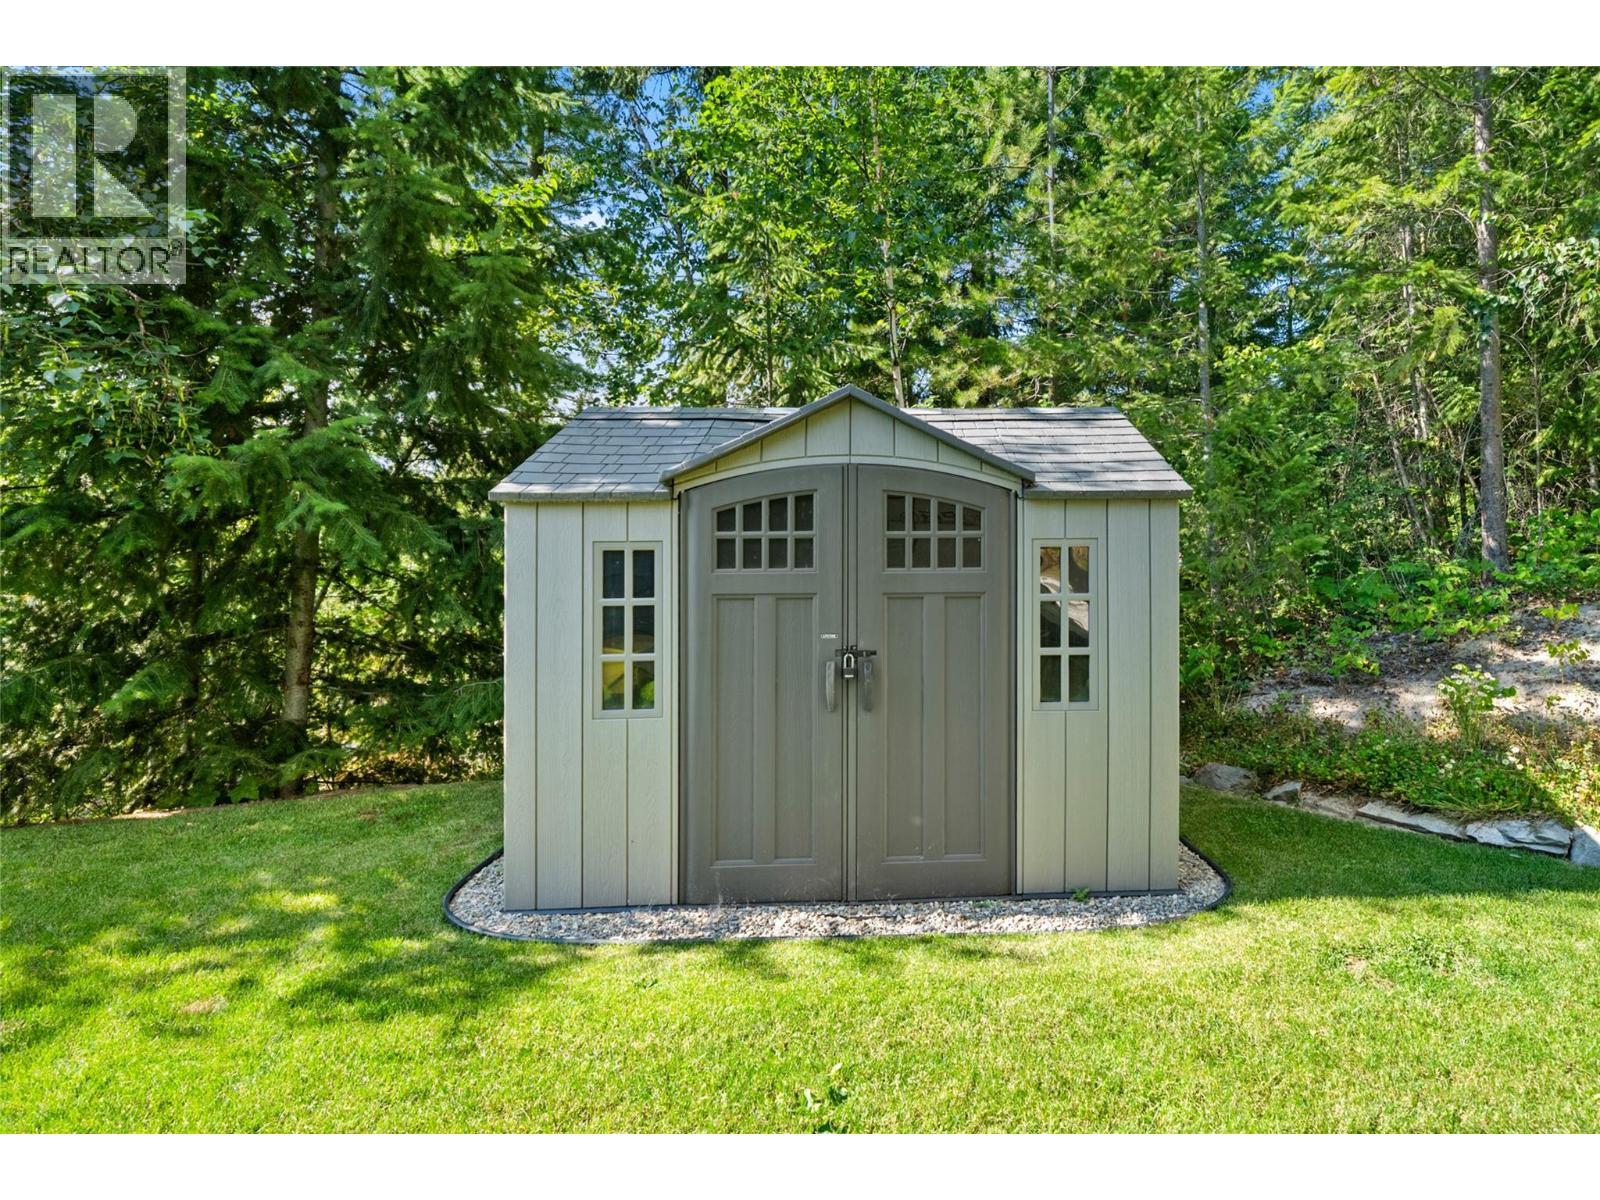
$1,100,000
Maintenance,
$132.50 Monthly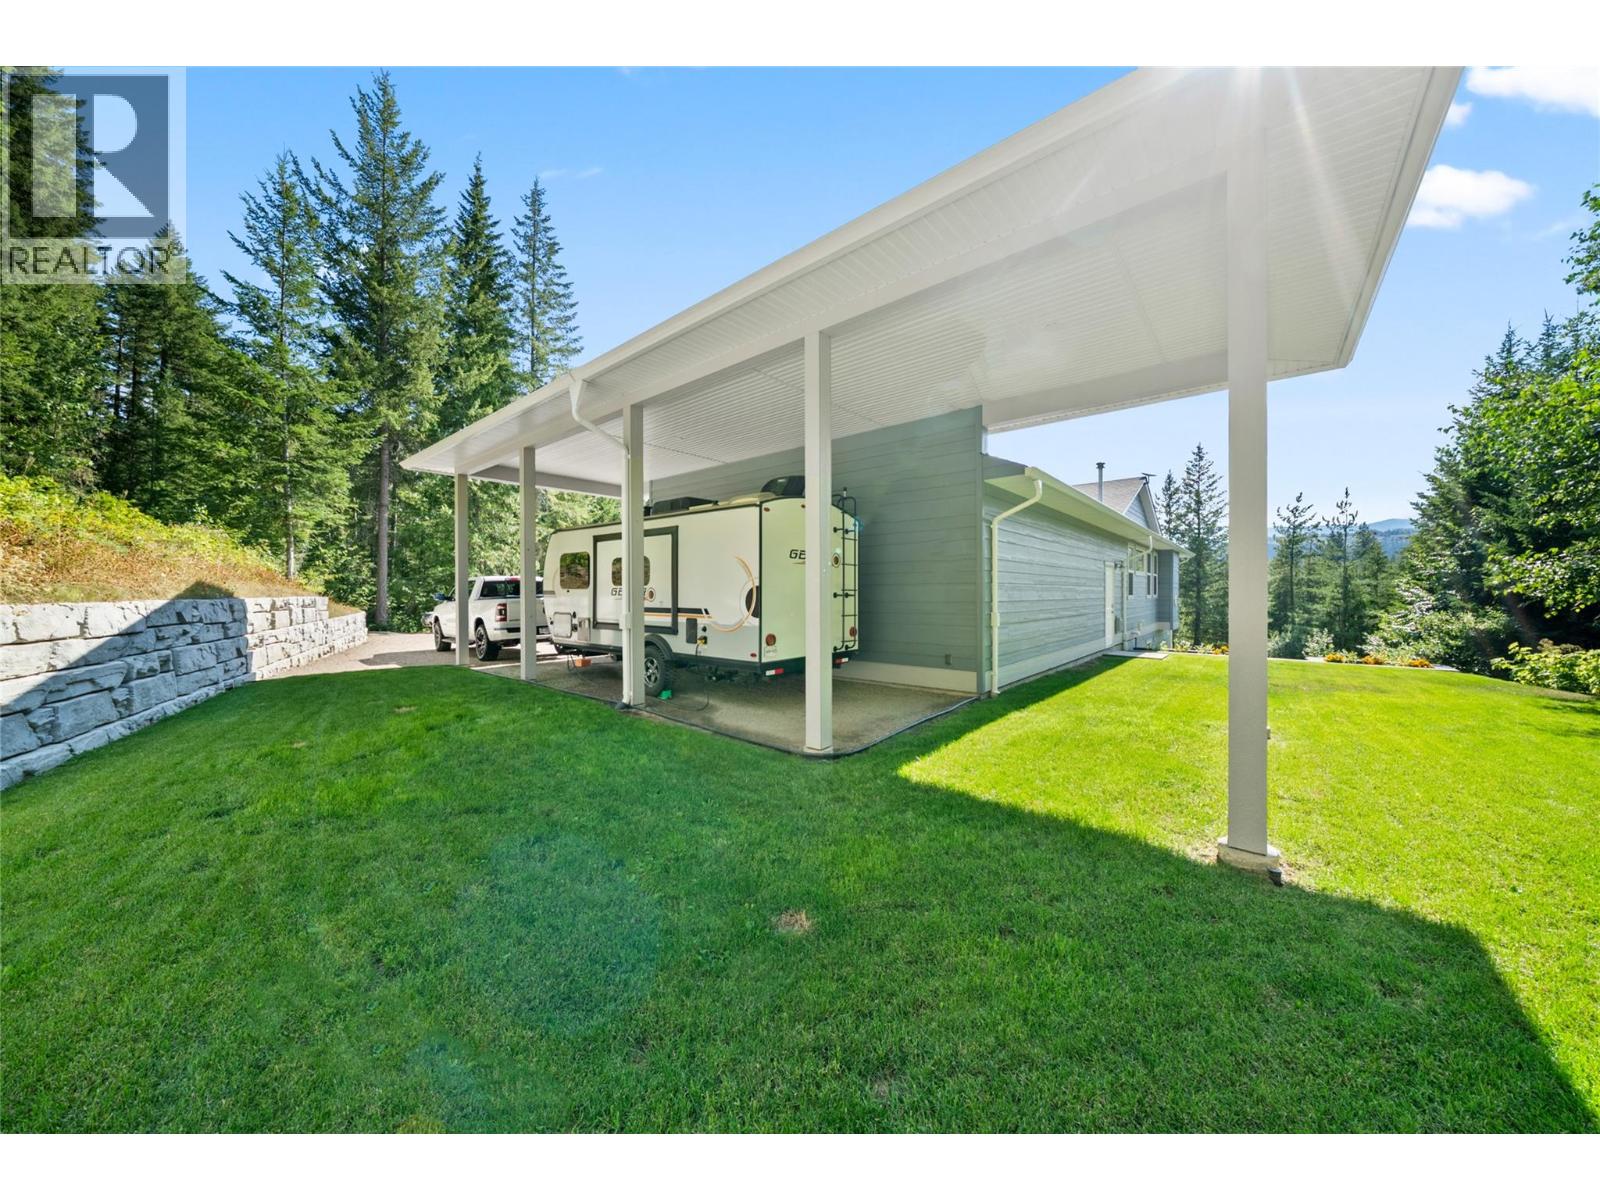
$1,100,000
Maintenance,
$132.50 Monthly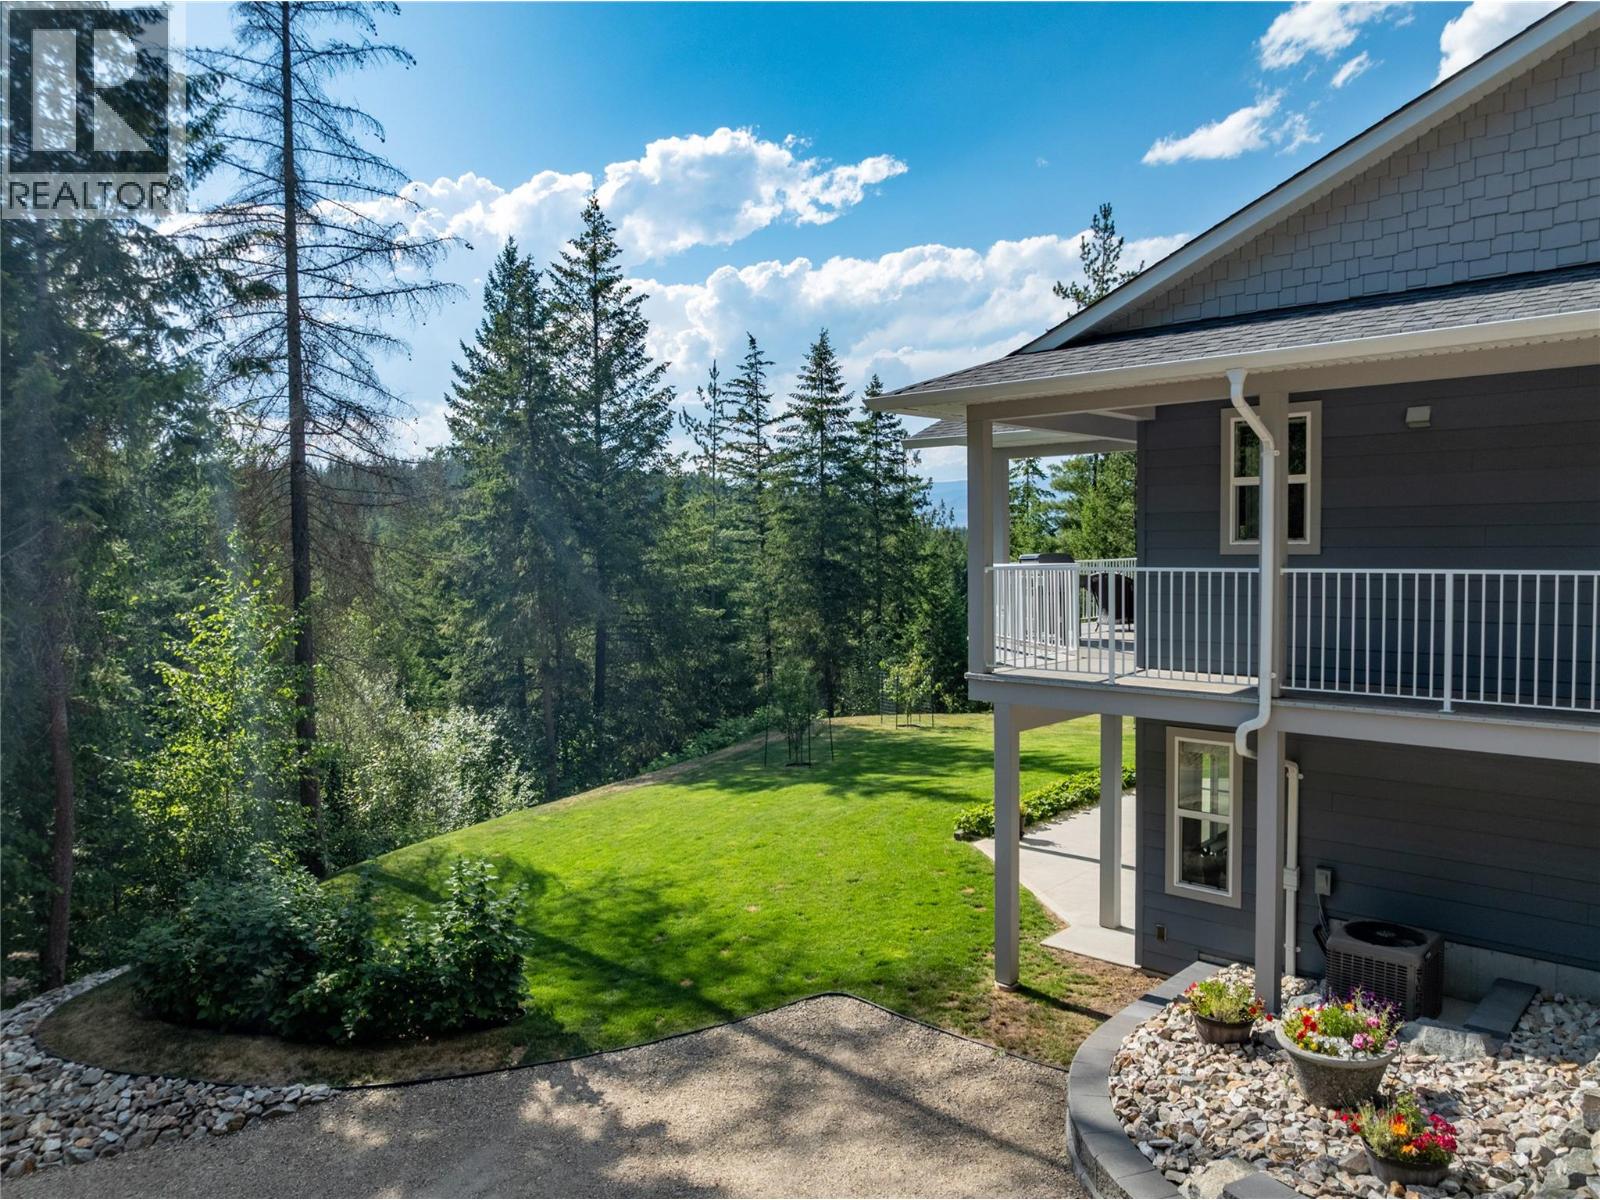
$1,100,000
Maintenance,
$132.50 Monthly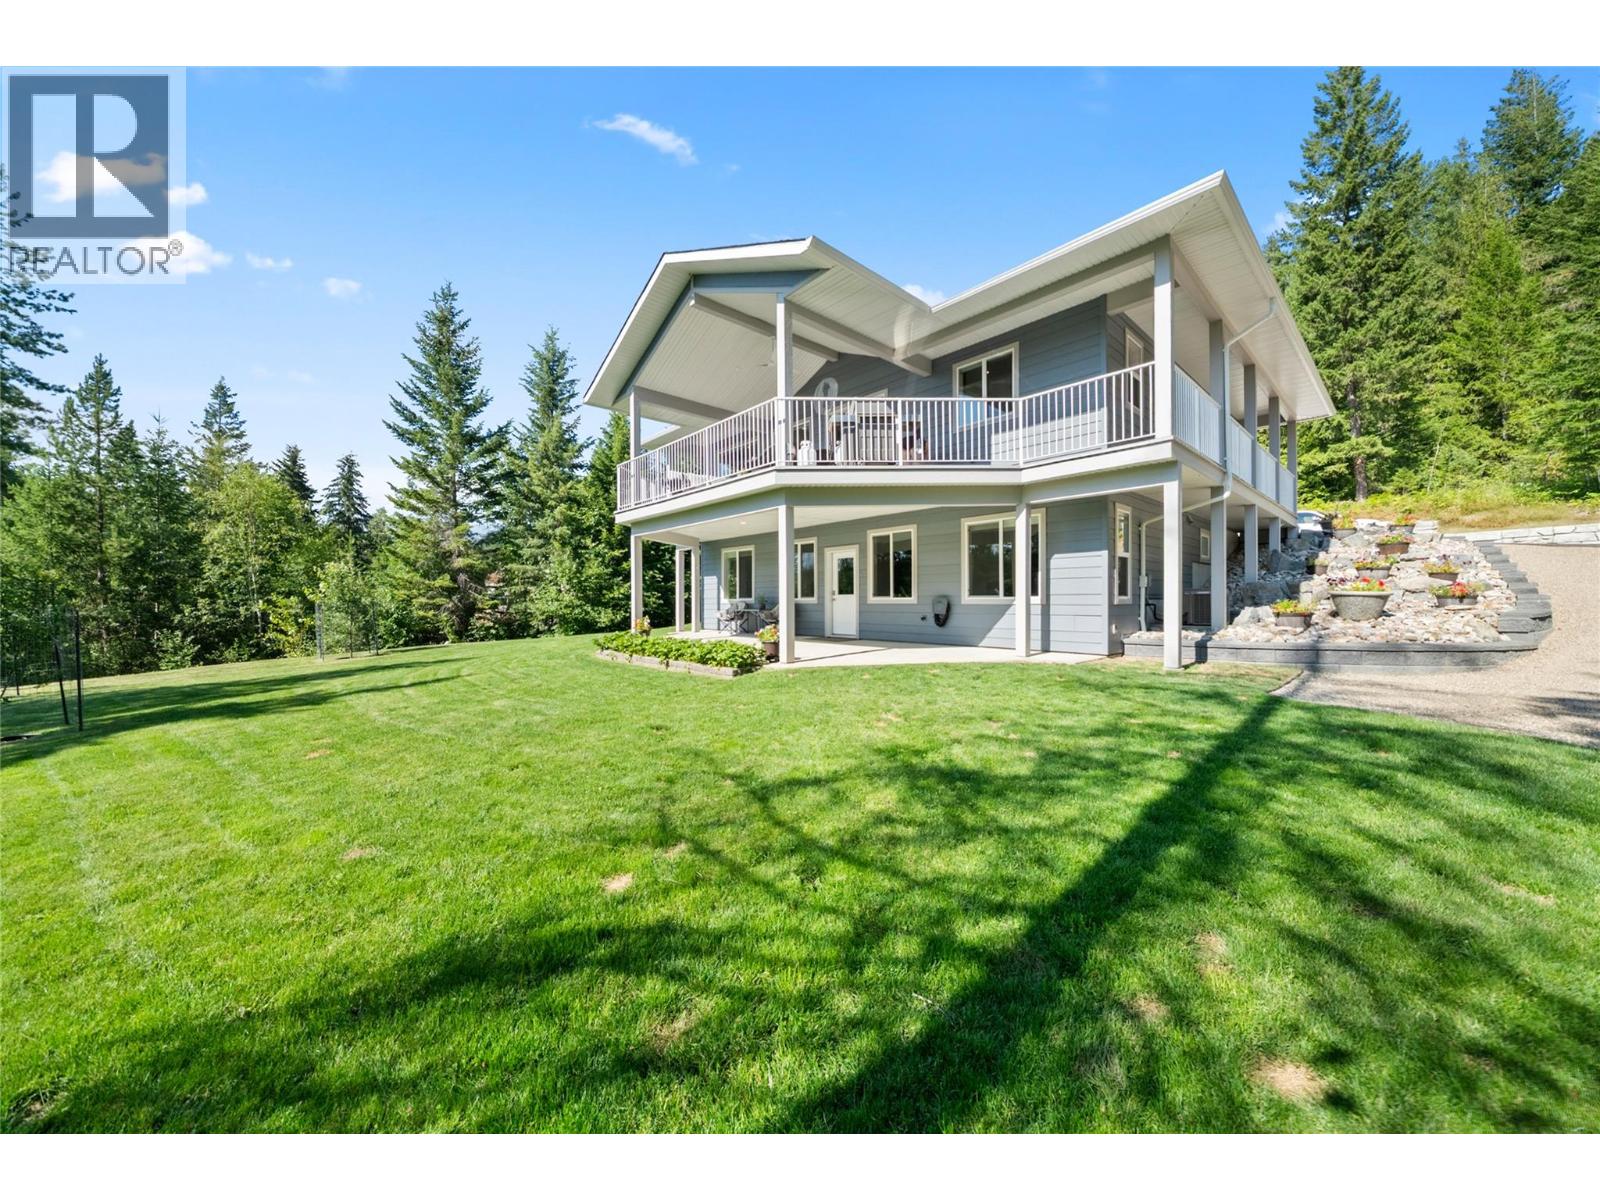
$1,100,000
Maintenance,
$132.50 Monthly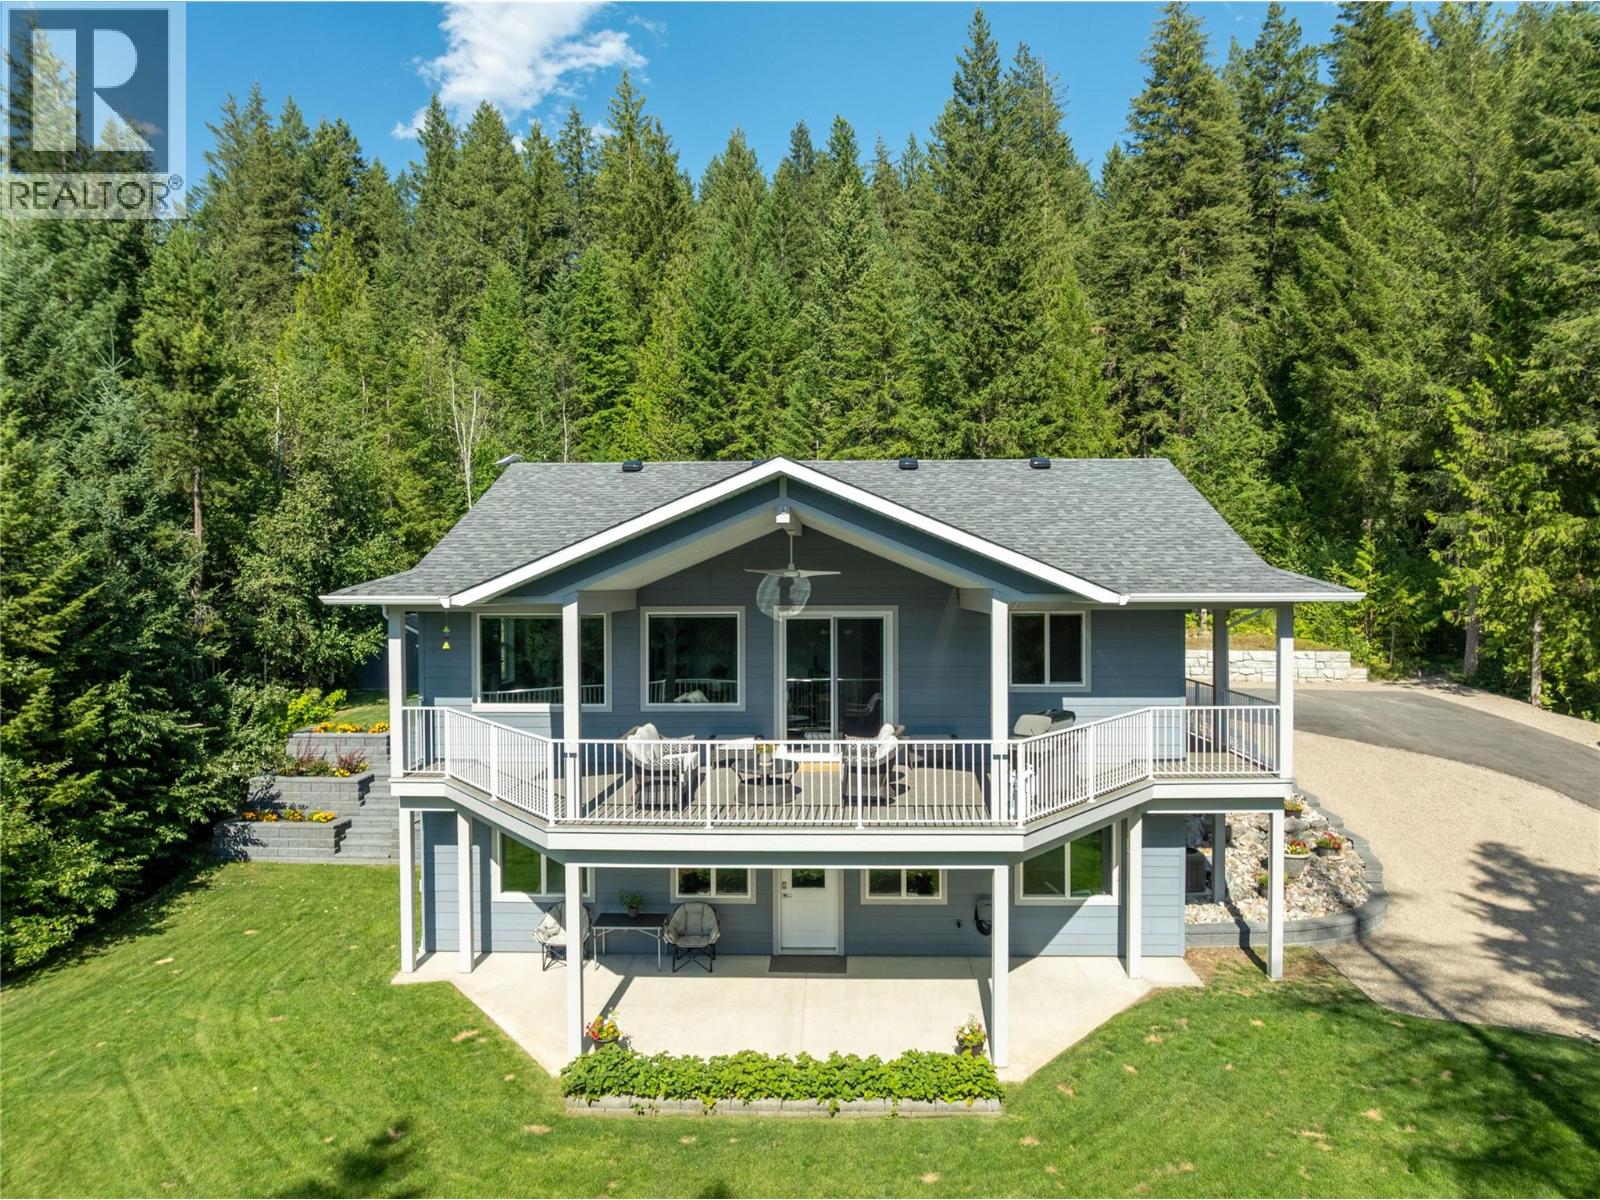
$1,100,000
Maintenance,
$132.50 Monthly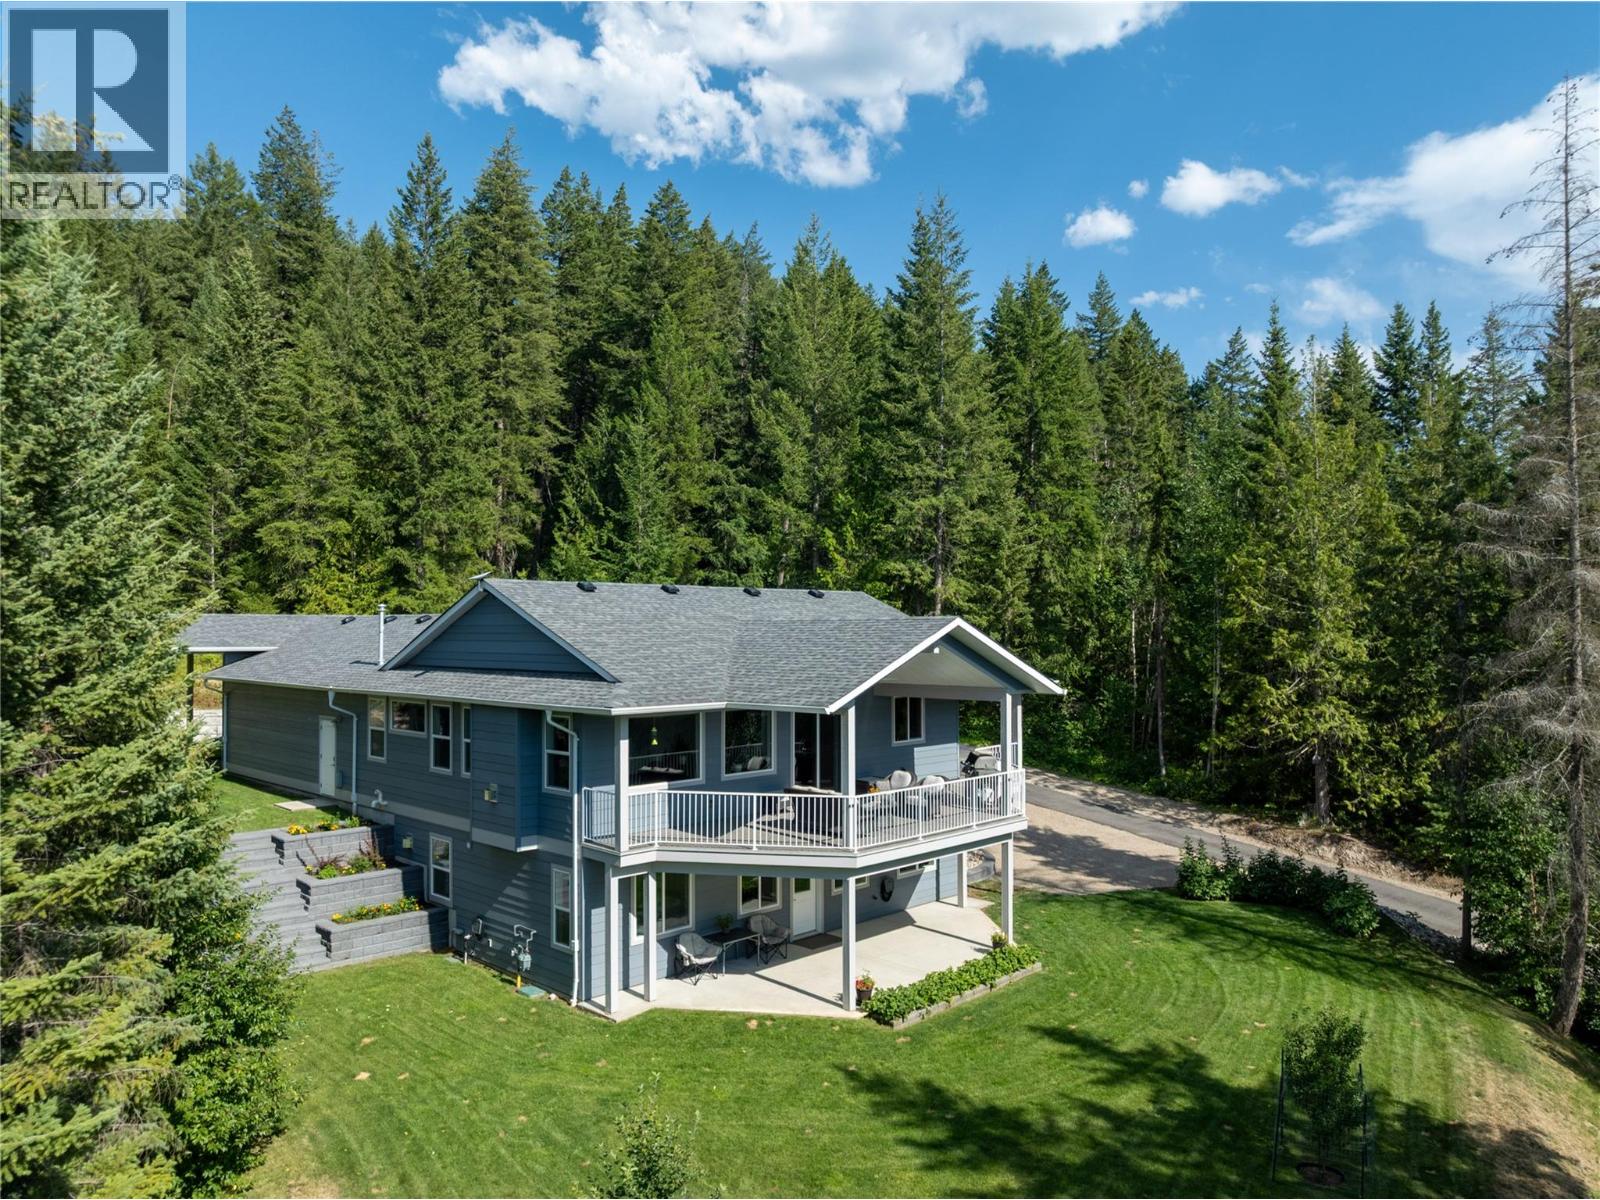
$1,100,000
Maintenance,
$132.50 Monthly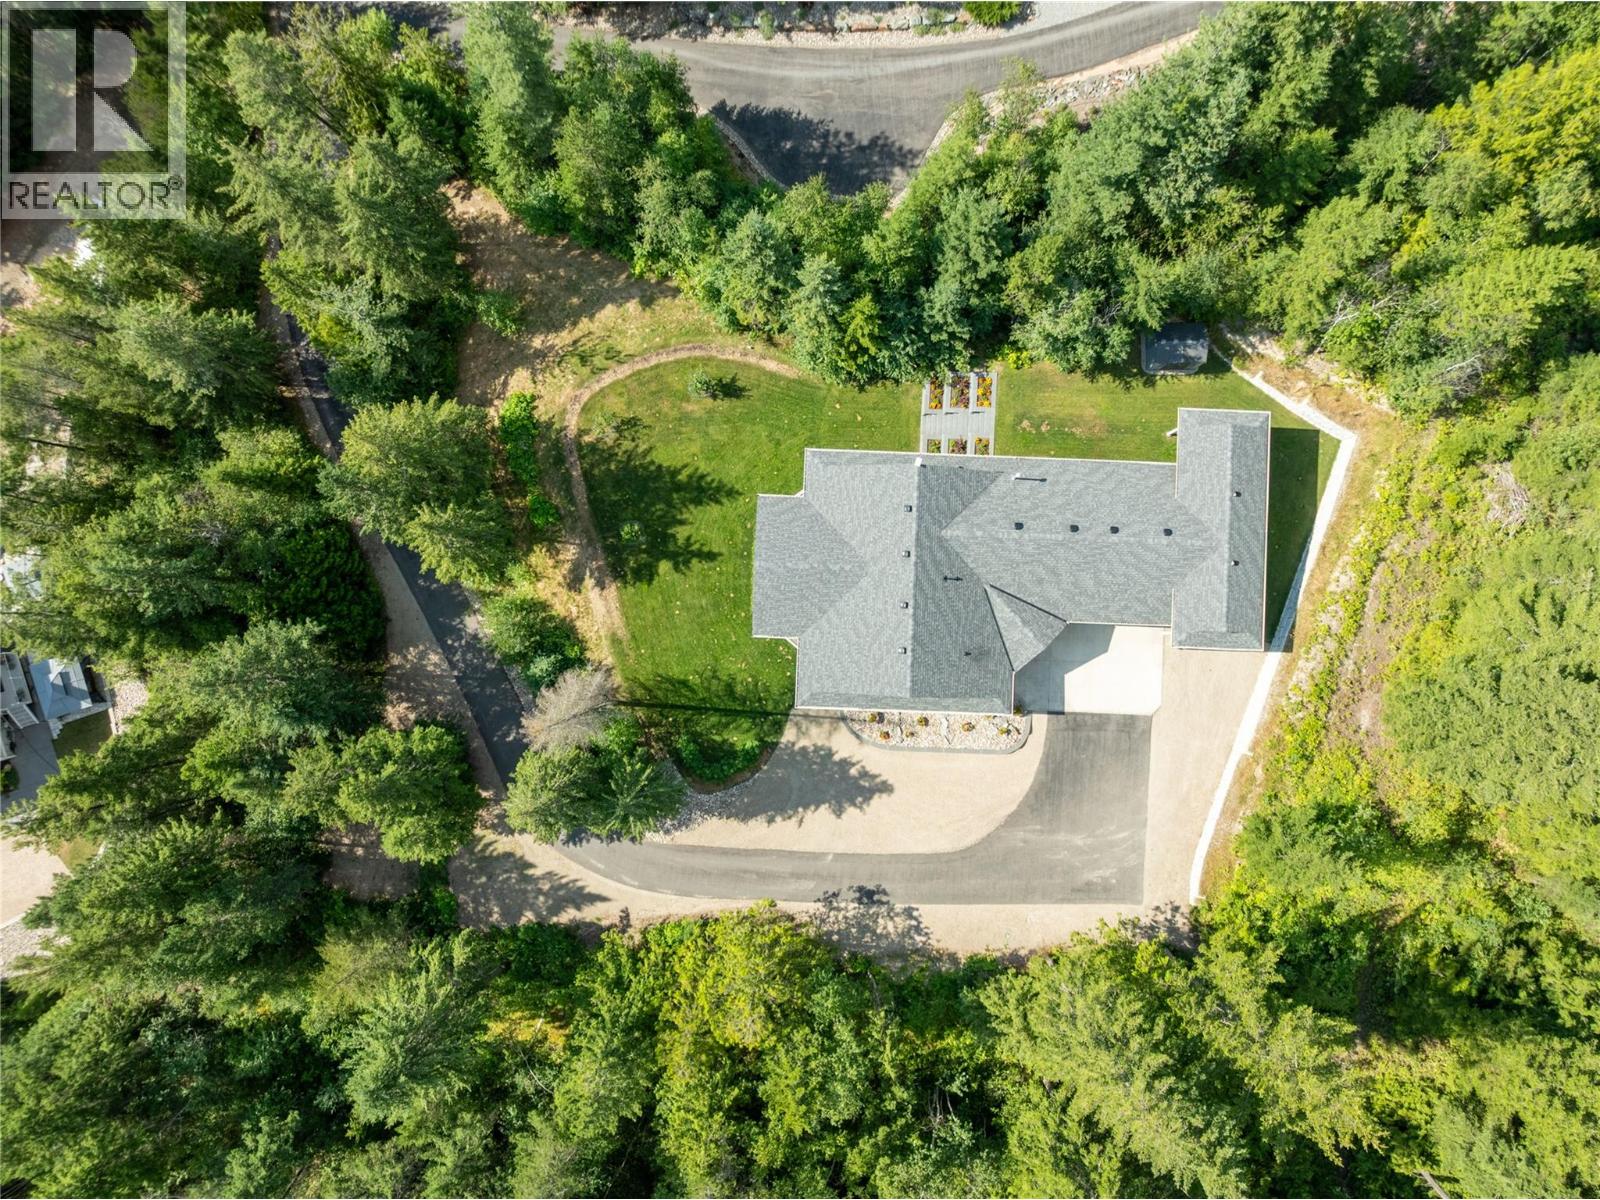
$1,100,000
Maintenance,
$132.50 Monthly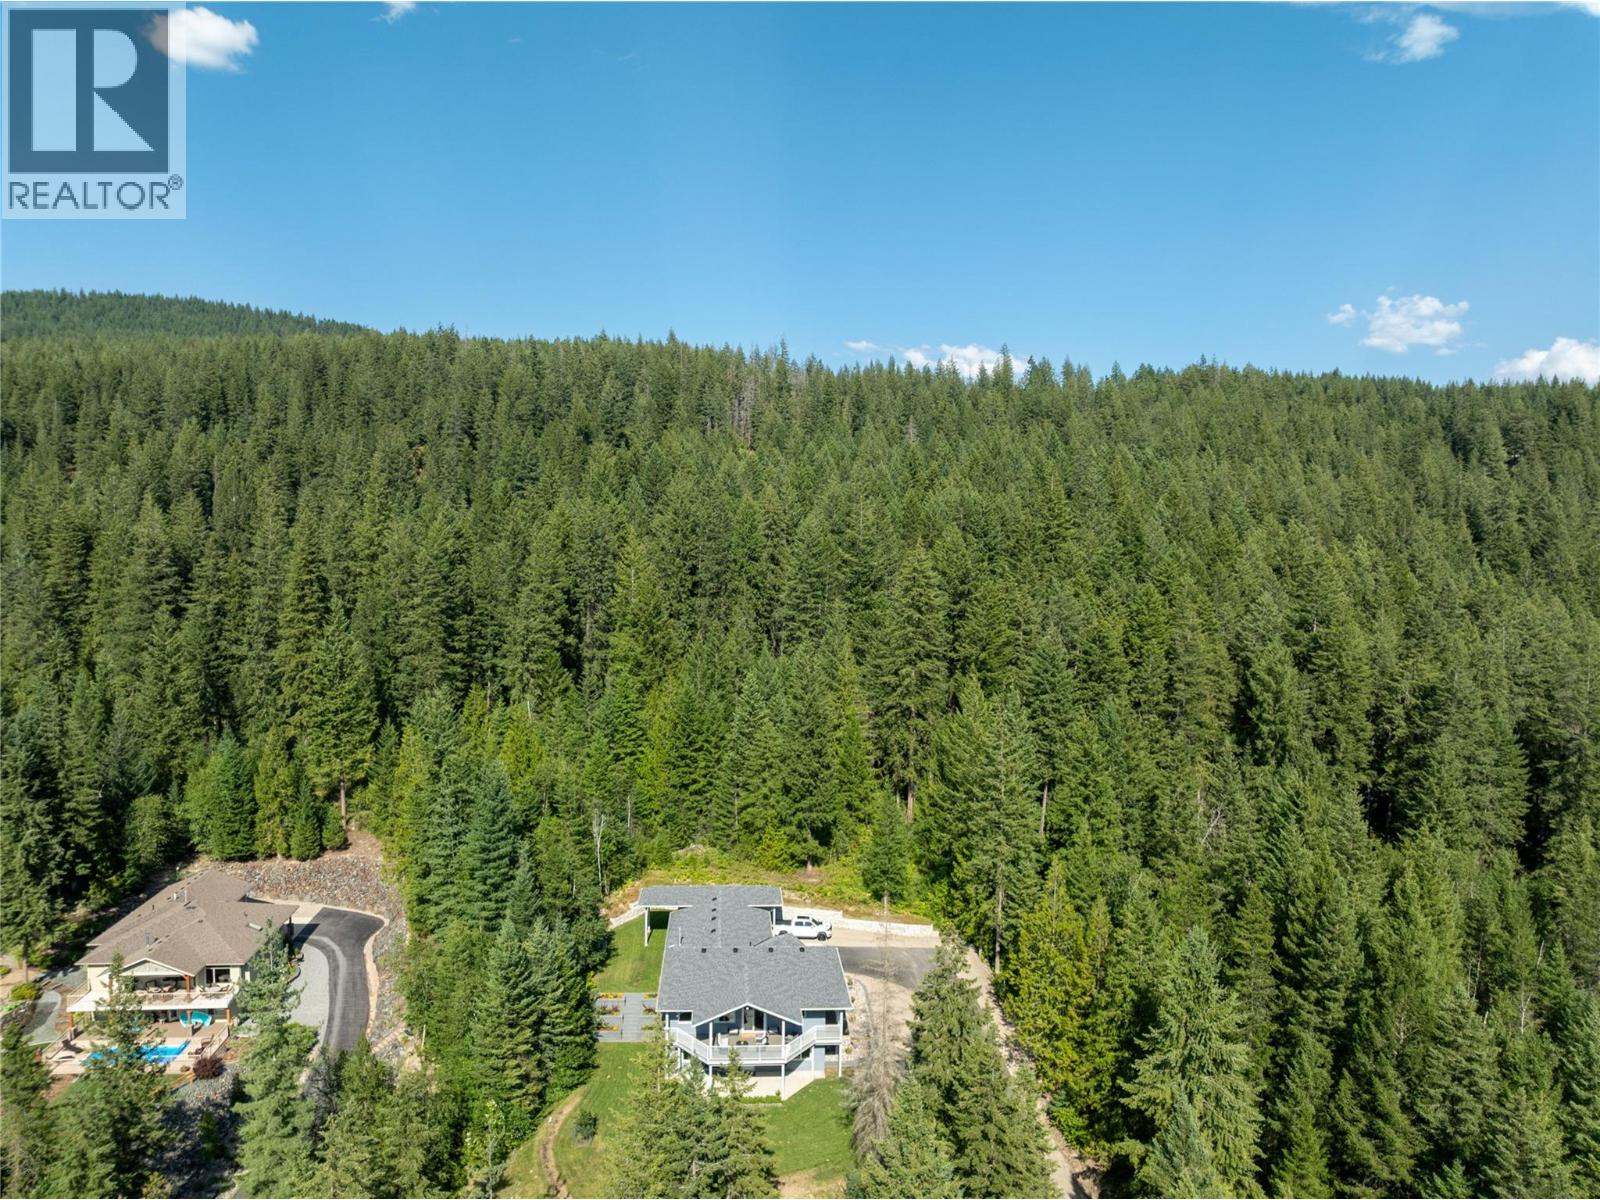
$1,100,000
Maintenance,
$132.50 Monthly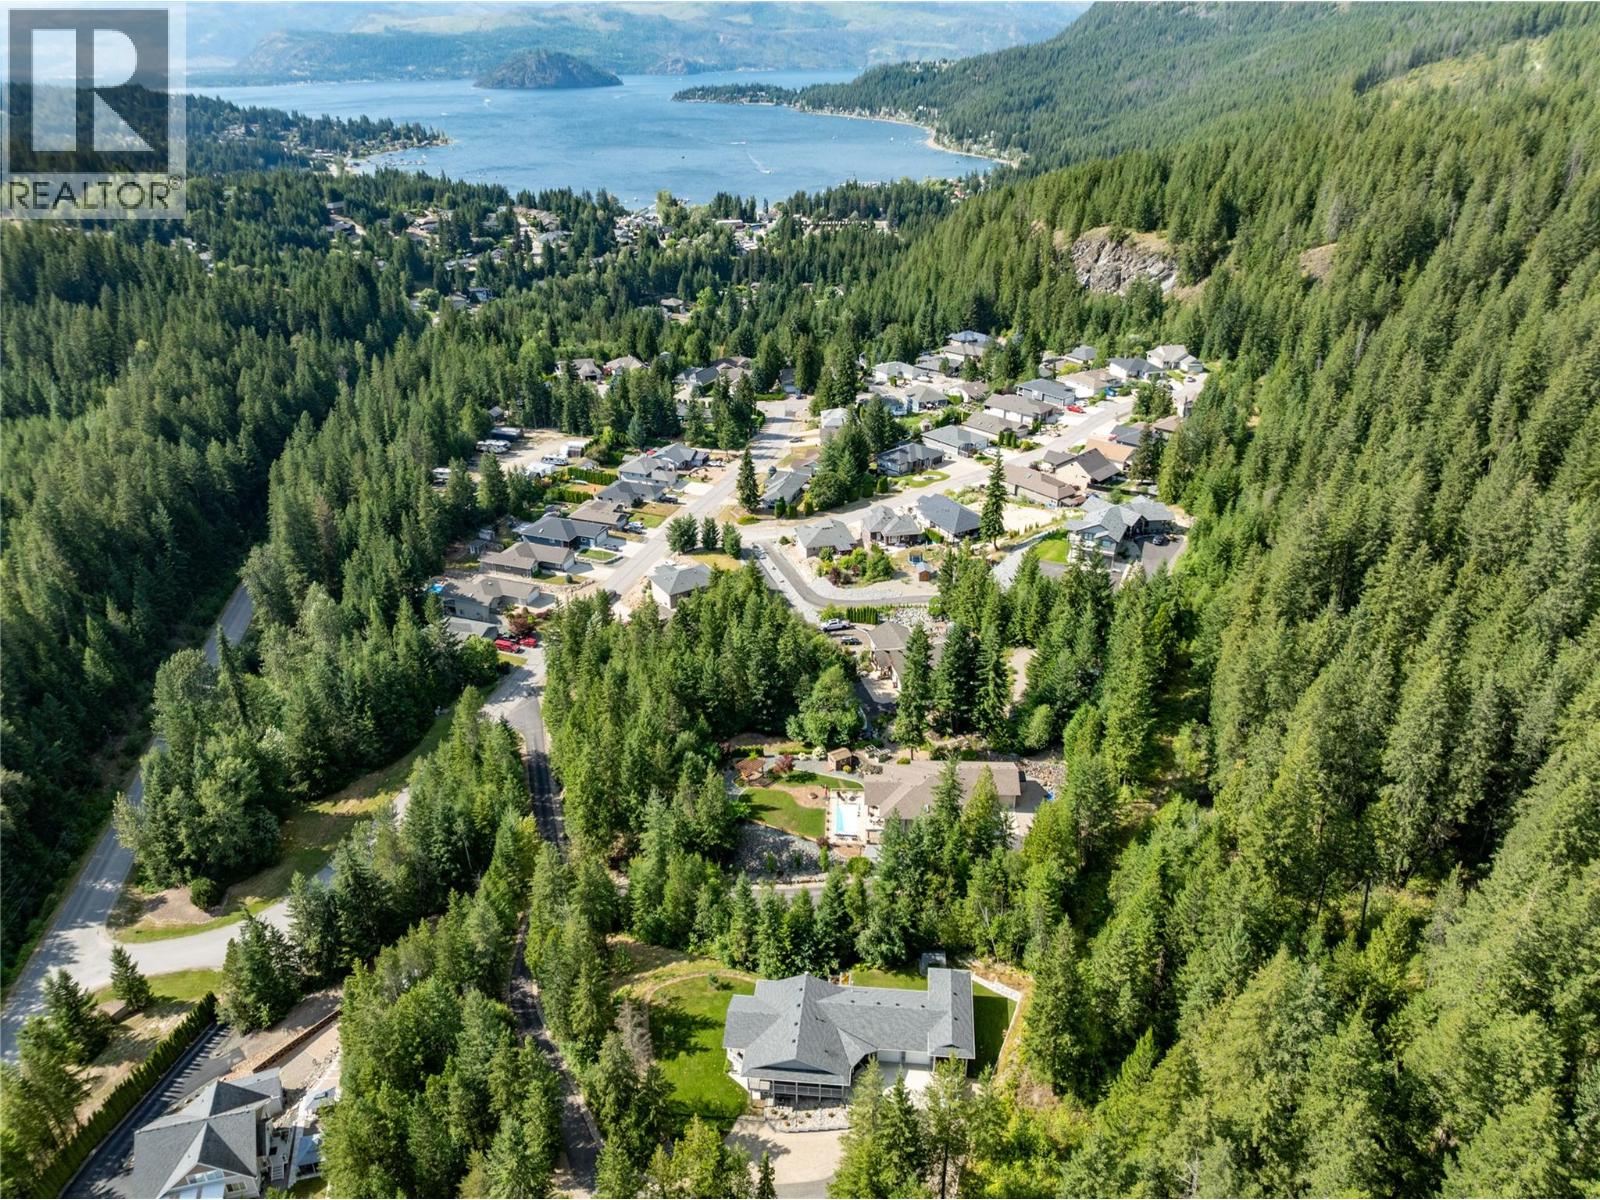
$1,100,000
Maintenance,
$132.50 Monthly
Like this listing?
Contact us for more information


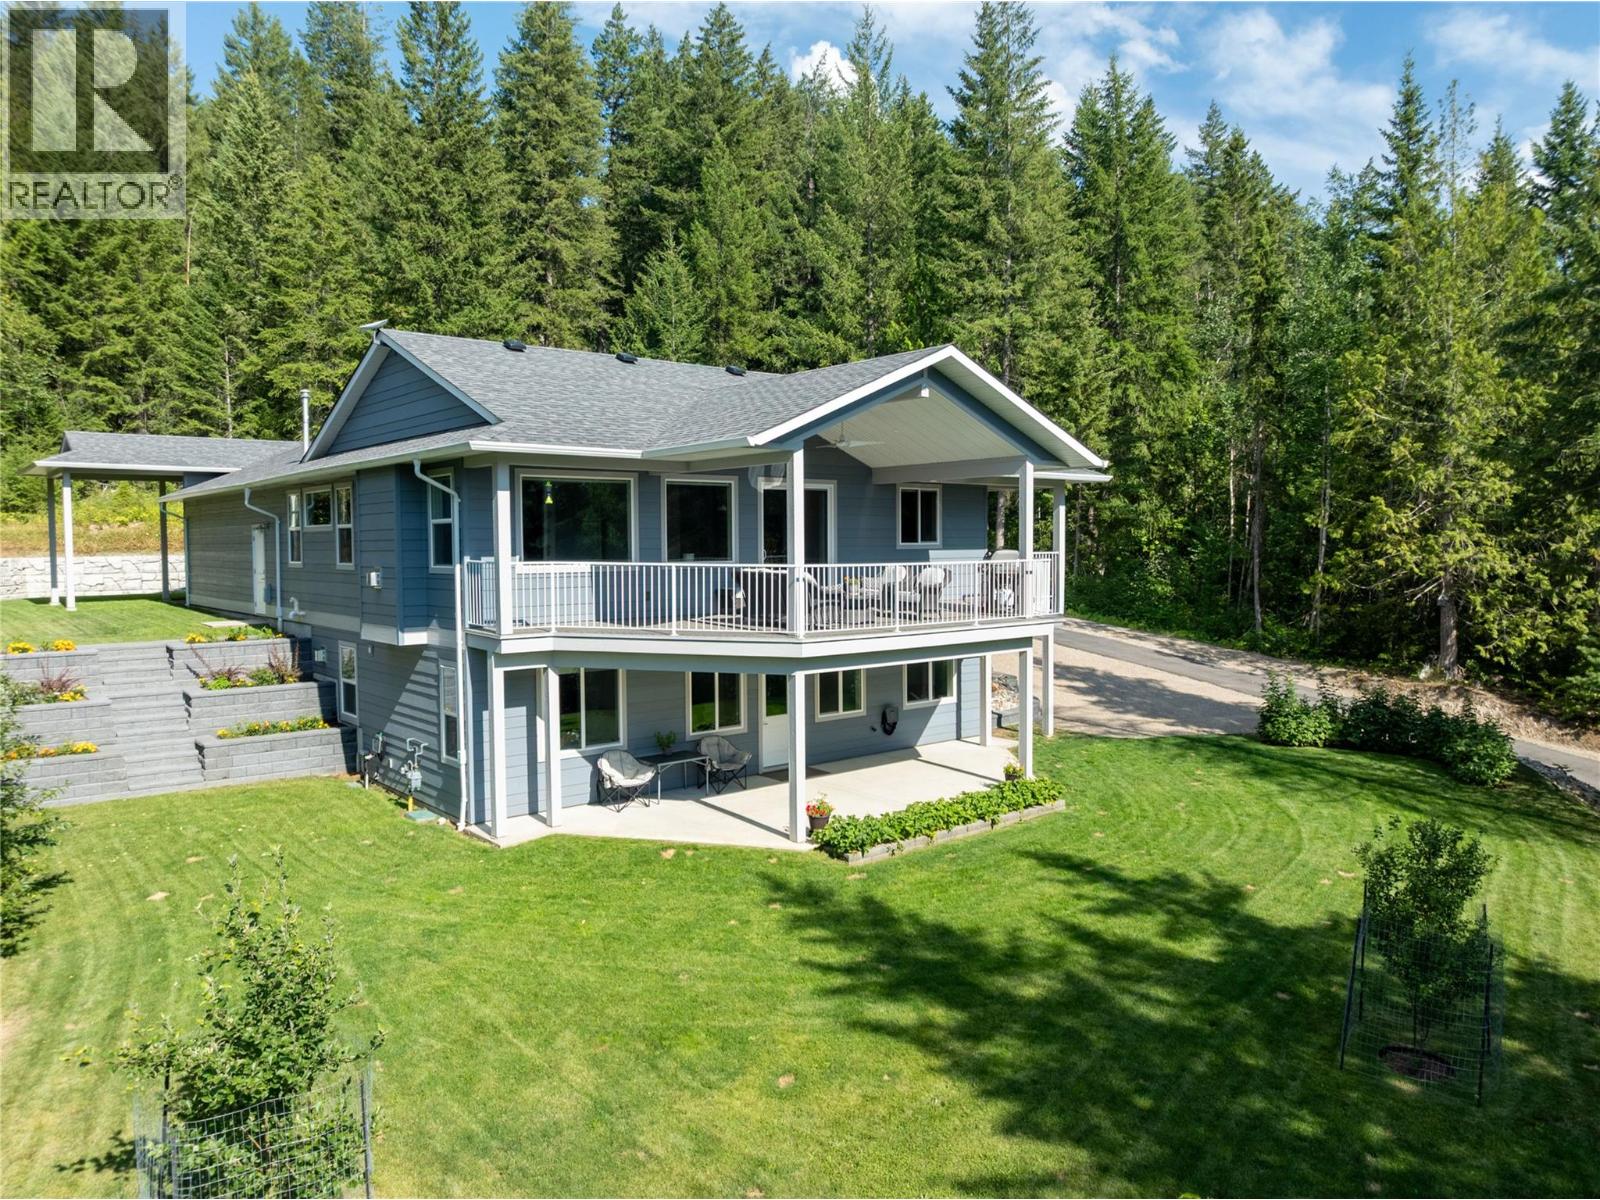
Tucked away on a private mountainside, this 2020 Custom Built rancher w/walkout bsmt on 1 acre offers the utlimate rural retreat. Designed for effortless entertaining & daily comfort, this exceptional property blends high-end finishes with the versatile layout that today's Buyers are looking for. Bright open-concept design featuring airy 9"" ceilings on both levels. Massive gourmet kitchen featuring quartz countertops, tons of cabinet space, walk in pantry w/built ins and an oversized large island perfect for entertaining. Spacious dining area transitions to a covered deck seamlessly blending indoor & outdoor kitchen/dining experiences. Anchored by a gas f/p this cozy living area is flooded by daylight. Enjoy the views of nature from the oversized primary suite which includes a generous walk in closet & a 3 pc ensuite. A dedicated main flr laundry room simplifies daily chores. Lower level offers a full bright walkout bsmt already configured for easy in law suite or mortgage helper suite conversion. Extensive professionally landscaped grounds w/solid retaining wall & complete privacy. Outdoor enthusiests will love the on site trails, large cvrd RV storage, an oversized heated garage w/workshop area perfect for hobbies. With abundant parking for all your toys this is a rare opportunity to own a wooded setting that brings nature right to your doorstep. (id:67517)
-
Property Details
MLS® Number 10395211 Property Type Single Family Neigbourhood Blind Bay Community Name Alpen Paradies AmenitiesNearBy Golf Nearby, Recreation, Schools, Shopping Features Private Setting, Irregular Lot Size, Sloping, Central Island ParkingSpaceTotal 10 StorageType Storage ViewType Mountain View, Valley View -
Building
BathroomTotal 3 BedroomsTotal 3 Amenities Rv Storage Appliances Refrigerator, Dishwasher, Dryer, Range - Gas, Microwave, Washer ArchitecturalStyle Ranch BasementType Full ConstructedDate 2020 ConstructionStyleAttachment Detached CoolingType Central Air Conditioning ExteriorFinish Other FireplacePresent Yes FireplaceTotal 2 FireplaceType Insert FlooringType Vinyl HalfBathTotal 1 HeatingType Forced Air, See Remarks RoofMaterial Asphalt Shingle RoofStyle Unknown StoriesTotal 2 SizeInterior 2,558 Sqft Type House UtilityWater Private Utility Attached Garage 2 Heated Garage -
Land
Acreage No LandAmenities Golf Nearby, Recreation, Schools, Shopping LandscapeFeatures Landscaped, Sloping, Underground Sprinkler SizeIrregular 0.99 SizeTotal 0.99 Ac|under 1 Acre SizeTotalText 0.99 Ac|under 1 Acre -
Rooms
Level Type Length Width Dimensions Basement Utility Room 8'2'' x 5'5'' Basement Other 18'7'' x 10'11'' Basement 4pc Bathroom 8'2'' x 8'6'' Basement Bedroom 10'7'' x 13'0'' Basement Bedroom 11'11'' x 13'0'' Basement Other 20'3'' x 15'7'' Basement Family Room 22'7'' x 14'4'' Main Level Laundry Room 7'4'' x 6'4'' Main Level Partial Bathroom 7'8'' x 5'5'' Main Level Foyer 10' x 19'3'' Main Level Pantry 7'9'' x 3'8'' Main Level Other 8'3'' x 6'2'' Main Level 3pc Ensuite Bath 8'3'' x 8'5'' Main Level Primary Bedroom 16'3'' x 17'1'' Main Level Living Room 14'3'' x 14'11'' Main Level Dining Room 11'11'' x 14'11'' Main Level Kitchen 12'5'' x 14'11'' -
Utilities
Your Favourites
No Favourites Found







The trademarks REALTOR®, REALTORS®, and the REALTOR® logo are controlled by The Canadian Real Estate Association (CREA) and identify real estate professionals who are members of CREA. The trademarks MLS®, Multiple Listing Service® and the associated logos are owned by The Canadian Real Estate Association (CREA) and identify the quality of services provided by real estate professionals who are members of CREA. The trademark DDF® is owned by The Canadian Real Estate Association (CREA) and identifies CREA's Data Distribution Facility (DDF®)
November 04 2026 10:12:09
Association of Interior REALTORS®
