2588 Paramount Drive

West Kelowna, British Columbia V4T 3M6

  • 2588 Paramount Drive, West Kelowna, British Columbia  V4T 3M6 - Photo 1 - 10401014

    $1,049,999

  • 2588 Paramount Drive, West Kelowna, British Columbia  V4T 3M6 - Photo 2 - 10401014

    $1,049,999

  • 2588 Paramount Drive, West Kelowna, British Columbia  V4T 3M6 - Photo 3 - 10401014

    $1,049,999

  • 2588 Paramount Drive, West Kelowna, British Columbia  V4T 3M6 - Photo 4 - 10401014

    $1,049,999

  • 2588 Paramount Drive, West Kelowna, British Columbia  V4T 3M6 - Photo 5 - 10401014

    $1,049,999

  • 2588 Paramount Drive, West Kelowna, British Columbia  V4T 3M6 - Photo 6 - 10401014

    $1,049,999

  • 2588 Paramount Drive, West Kelowna, British Columbia  V4T 3M6 - Photo 7 - 10401014

    $1,049,999

  • 2588 Paramount Drive, West Kelowna, British Columbia  V4T 3M6 - Photo 8 - 10401014

    $1,049,999

  • 2588 Paramount Drive, West Kelowna, British Columbia  V4T 3M6 - Photo 9 - 10401014

    $1,049,999

  • 2588 Paramount Drive, West Kelowna, British Columbia  V4T 3M6 - Photo 10 - 10401014

    $1,049,999

  • 2588 Paramount Drive, West Kelowna, British Columbia  V4T 3M6 - Photo 11 - 10401014

    $1,049,999

  • 2588 Paramount Drive, West Kelowna, British Columbia  V4T 3M6 - Photo 12 - 10401014

    $1,049,999

  • 2588 Paramount Drive, West Kelowna, British Columbia  V4T 3M6 - Photo 13 - 10401014

    $1,049,999

  • 2588 Paramount Drive, West Kelowna, British Columbia  V4T 3M6 - Photo 14 - 10401014

    $1,049,999

  • 2588 Paramount Drive, West Kelowna, British Columbia  V4T 3M6 - Photo 15 - 10401014

    $1,049,999

  • 2588 Paramount Drive, West Kelowna, British Columbia  V4T 3M6 - Photo 16 - 10401014

    $1,049,999

  • 2588 Paramount Drive, West Kelowna, British Columbia  V4T 3M6 - Photo 17 - 10401014

    $1,049,999

  • 2588 Paramount Drive, West Kelowna, British Columbia  V4T 3M6 - Photo 18 - 10401014

    $1,049,999

  • 2588 Paramount Drive, West Kelowna, British Columbia  V4T 3M6 - Photo 19 - 10401014

    $1,049,999

  • 2588 Paramount Drive, West Kelowna, British Columbia  V4T 3M6 - Photo 20 - 10401014

    $1,049,999

  • 2588 Paramount Drive, West Kelowna, British Columbia  V4T 3M6 - Photo 21 - 10401014

    $1,049,999

  • 2588 Paramount Drive, West Kelowna, British Columbia  V4T 3M6 - Photo 22 - 10401014

    $1,049,999

  • 2588 Paramount Drive, West Kelowna, British Columbia  V4T 3M6 - Photo 23 - 10401014

    $1,049,999

  • 2588 Paramount Drive, West Kelowna, British Columbia  V4T 3M6 - Photo 24 - 10401014

    $1,049,999

  • 2588 Paramount Drive, West Kelowna, British Columbia  V4T 3M6 - Photo 25 - 10401014

    $1,049,999

  • 2588 Paramount Drive, West Kelowna, British Columbia  V4T 3M6 - Photo 26 - 10401014

    $1,049,999

  • 2588 Paramount Drive, West Kelowna, British Columbia  V4T 3M6 - Photo 27 - 10401014

    $1,049,999

  • 2588 Paramount Drive, West Kelowna, British Columbia  V4T 3M6 - Photo 28 - 10401014

    $1,049,999

  • 2588 Paramount Drive, West Kelowna, British Columbia  V4T 3M6 - Photo 29 - 10401014

    $1,049,999

  • 2588 Paramount Drive, West Kelowna, British Columbia  V4T 3M6 - Photo 30 - 10401014

    $1,049,999

  • 2588 Paramount Drive, West Kelowna, British Columbia  V4T 3M6 - Photo 31 - 10401014

    $1,049,999

  • 2588 Paramount Drive, West Kelowna, British Columbia  V4T 3M6 - Photo 32 - 10401014

    $1,049,999

  • 2588 Paramount Drive, West Kelowna, British Columbia  V4T 3M6 - Photo 33 - 10401014

    $1,049,999

  • 2588 Paramount Drive, West Kelowna, British Columbia  V4T 3M6 - Photo 34 - 10401014

    $1,049,999

  • 2588 Paramount Drive, West Kelowna, British Columbia  V4T 3M6 - Photo 35 - 10401014

    $1,049,999

  • 2588 Paramount Drive, West Kelowna, British Columbia  V4T 3M6 - Photo 36 - 10401014

    $1,049,999

  • 2588 Paramount Drive, West Kelowna, British Columbia  V4T 3M6 - Photo 37 - 10401014

    $1,049,999

  • 2588 Paramount Drive, West Kelowna, British Columbia  V4T 3M6 - Photo 38 - 10401014

    $1,049,999

  • 2588 Paramount Drive, West Kelowna, British Columbia  V4T 3M6 - Photo 39 - 10401014

    $1,049,999

  • 2588 Paramount Drive, West Kelowna, British Columbia  V4T 3M6 - Photo 40 - 10401014

    $1,049,999

  • 2588 Paramount Drive, West Kelowna, British Columbia  V4T 3M6 - Photo 41 - 10401014

    $1,049,999

  • 2588 Paramount Drive, West Kelowna, British Columbia  V4T 3M6 - Photo 42 - 10401014

    $1,049,999

  • 2588 Paramount Drive, West Kelowna, British Columbia  V4T 3M6 - Photo 43 - 10401014

    $1,049,999

  • 2588 Paramount Drive, West Kelowna, British Columbia  V4T 3M6 - Photo 44 - 10401014

    $1,049,999

  • 2588 Paramount Drive, West Kelowna, British Columbia  V4T 3M6 - Photo 45 - 10401014

    $1,049,999

  • 2588 Paramount Drive, West Kelowna, British Columbia  V4T 3M6 - Photo 46 - 10401014

    $1,049,999

  • 2588 Paramount Drive, West Kelowna, British Columbia  V4T 3M6 - Photo 47 - 10401014

    $1,049,999

  • 2588 Paramount Drive, West Kelowna, British Columbia  V4T 3M6 - Photo 48 - 10401014

    $1,049,999

  • 2588 Paramount Drive, West Kelowna, British Columbia  V4T 3M6 - Photo 49 - 10401014

    $1,049,999

  • 2588 Paramount Drive, West Kelowna, British Columbia  V4T 3M6 - Photo 50 - 10401014

    $1,049,999

  • 2588 Paramount Drive, West Kelowna, British Columbia  V4T 3M6 - Photo 51 - 10401014

    $1,049,999

Like this listing?

Contact us for more information


Name


2,458 sqft

4
Beds

3
Baths
Fireplace Central Air Conditioning Forced Air

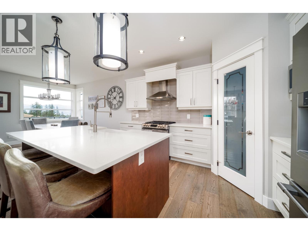
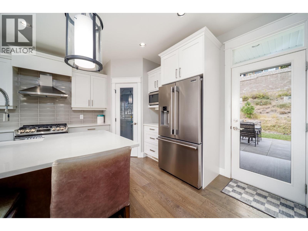
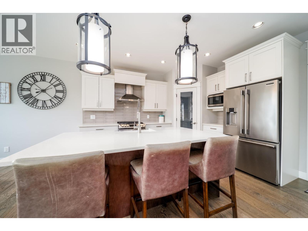
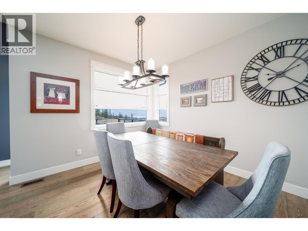
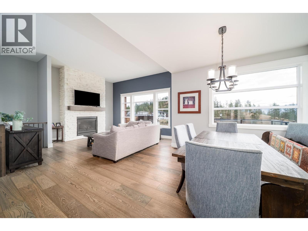
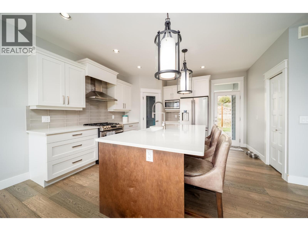
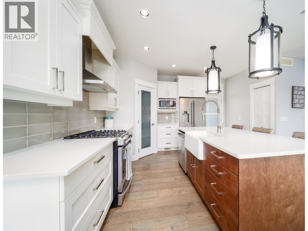
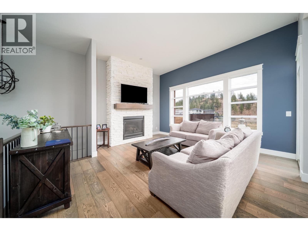
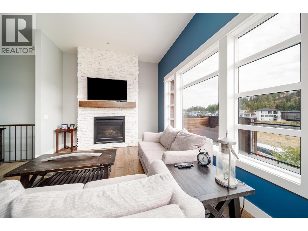
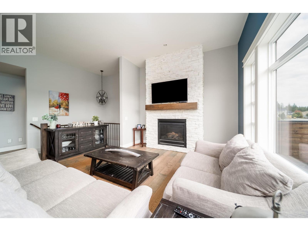
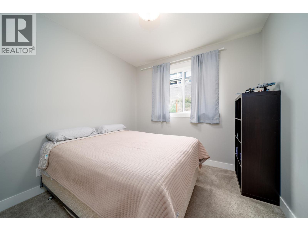
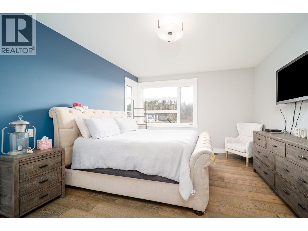
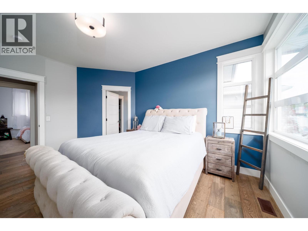
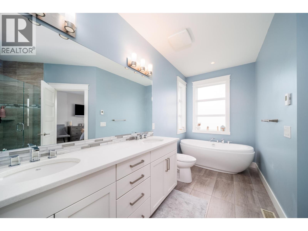
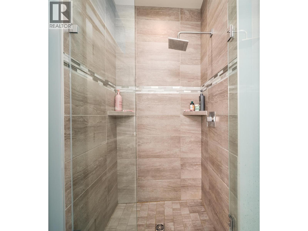
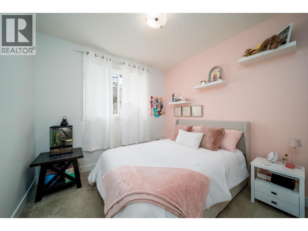
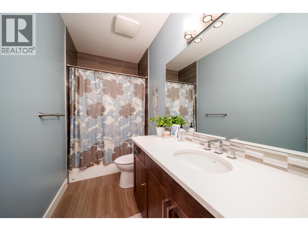
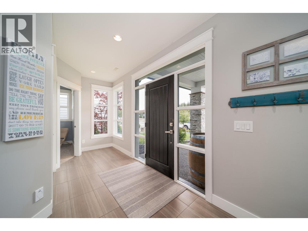
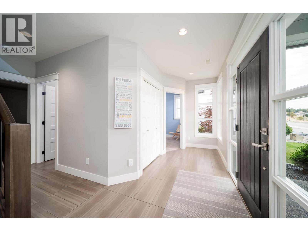
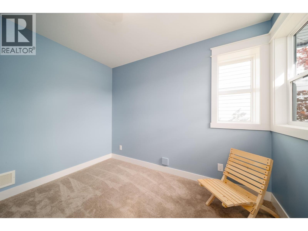
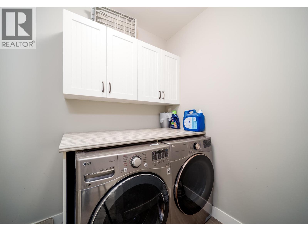
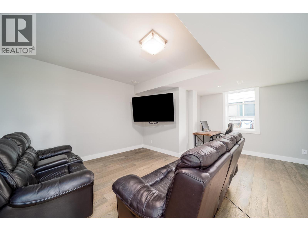
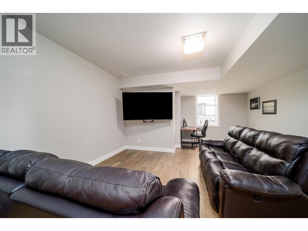
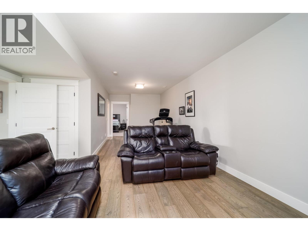
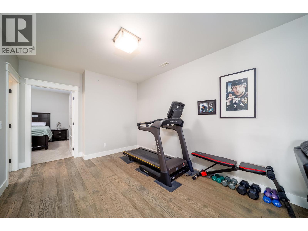
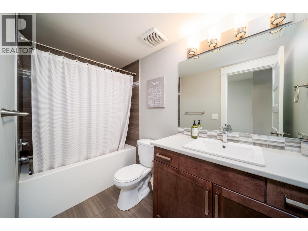
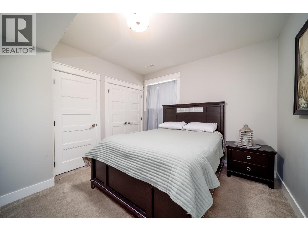
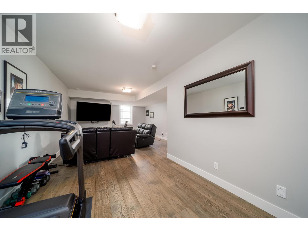
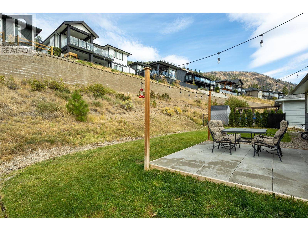
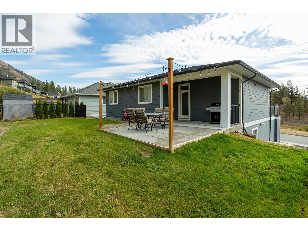
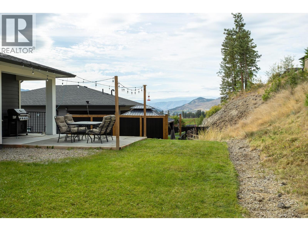
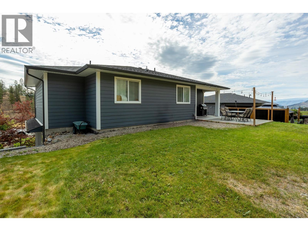
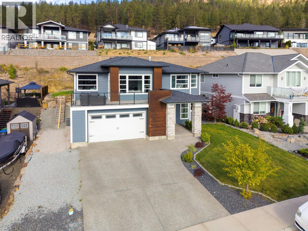
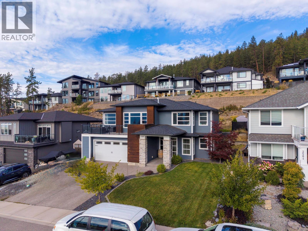
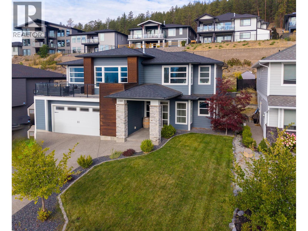
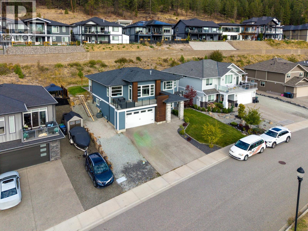
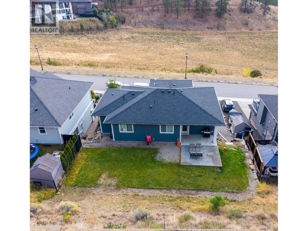
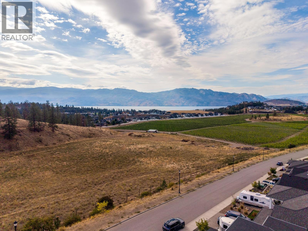
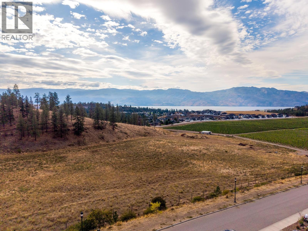
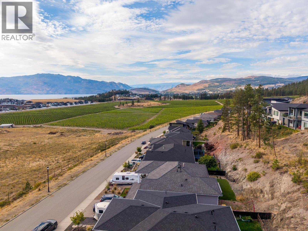
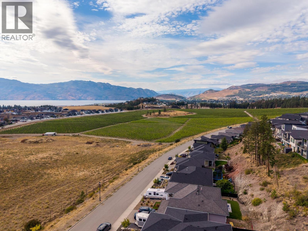
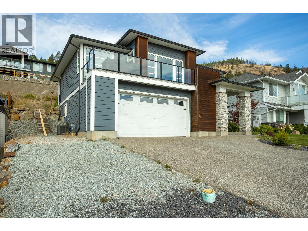
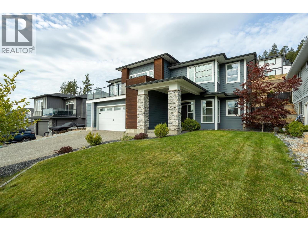
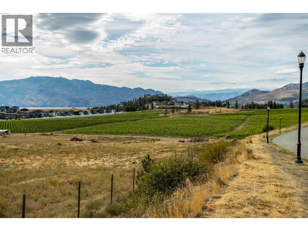
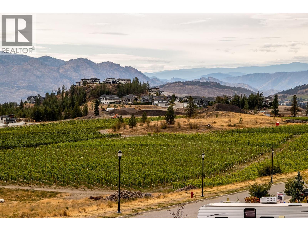
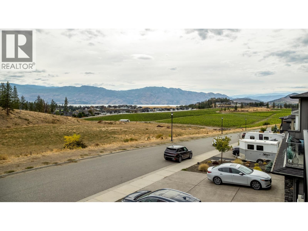
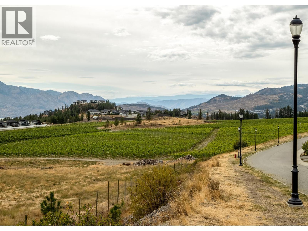
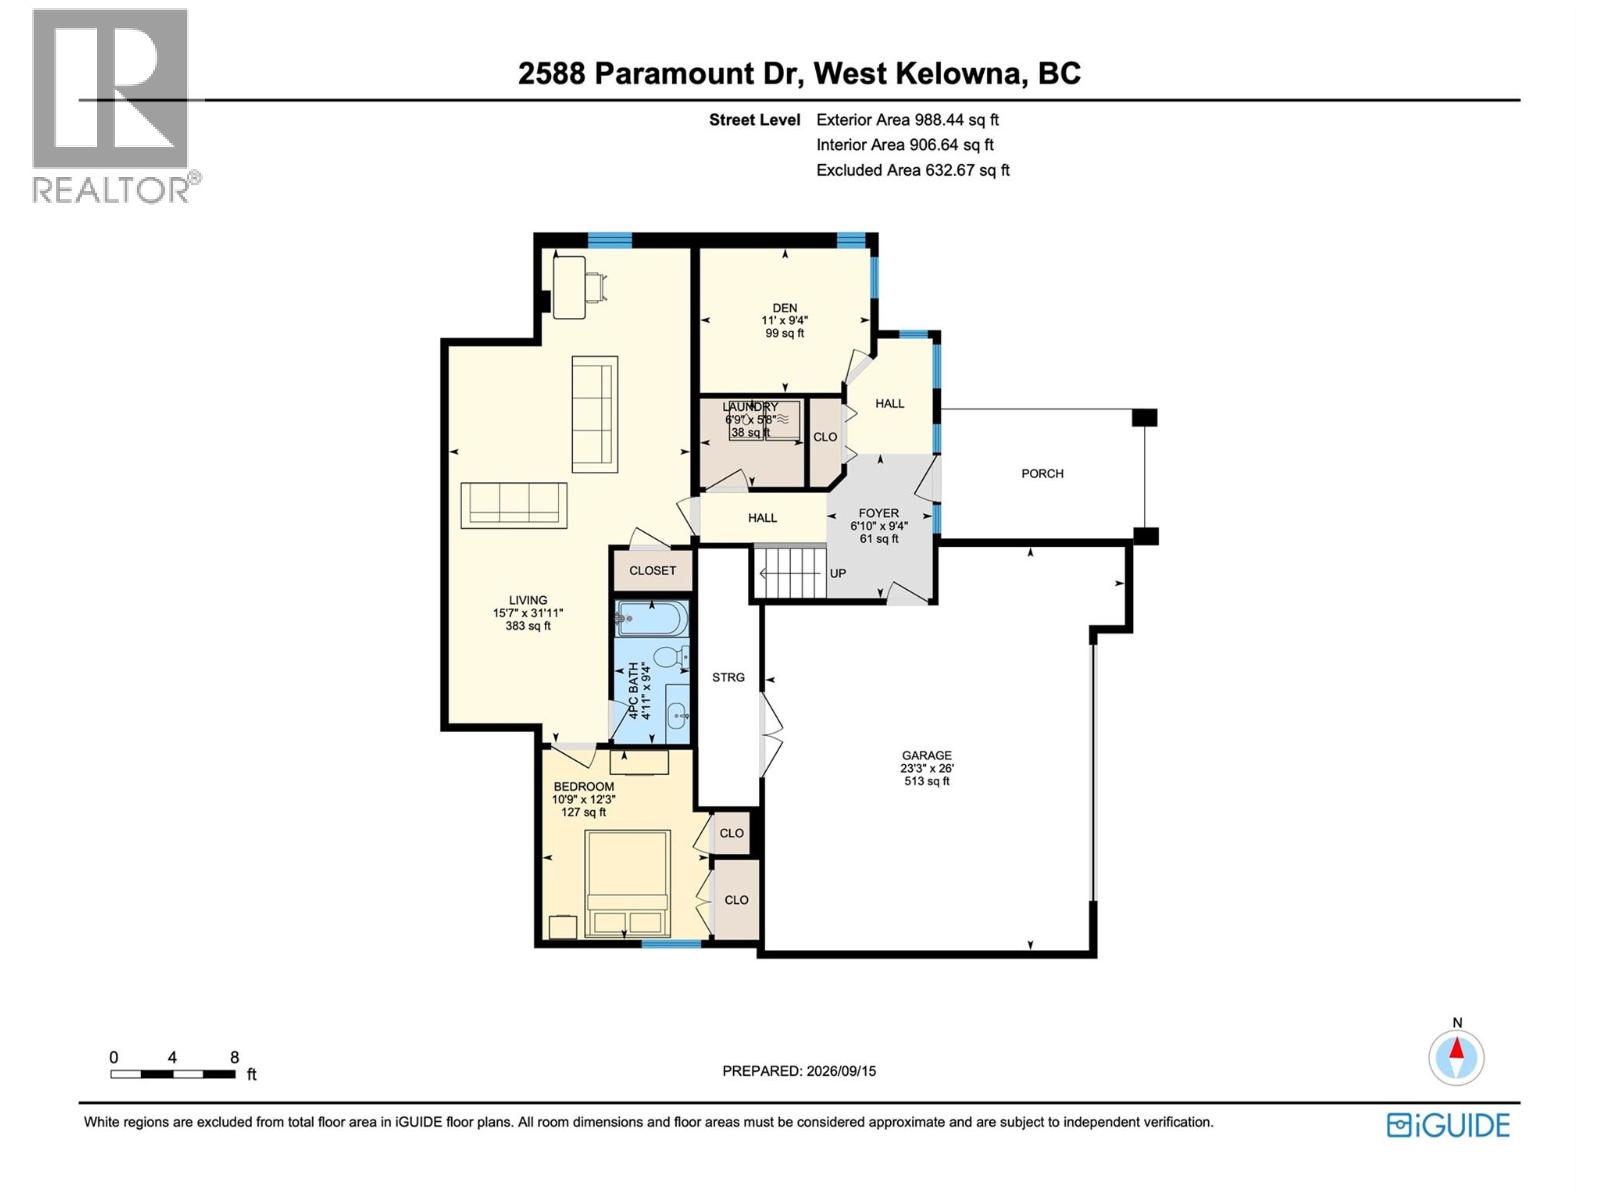
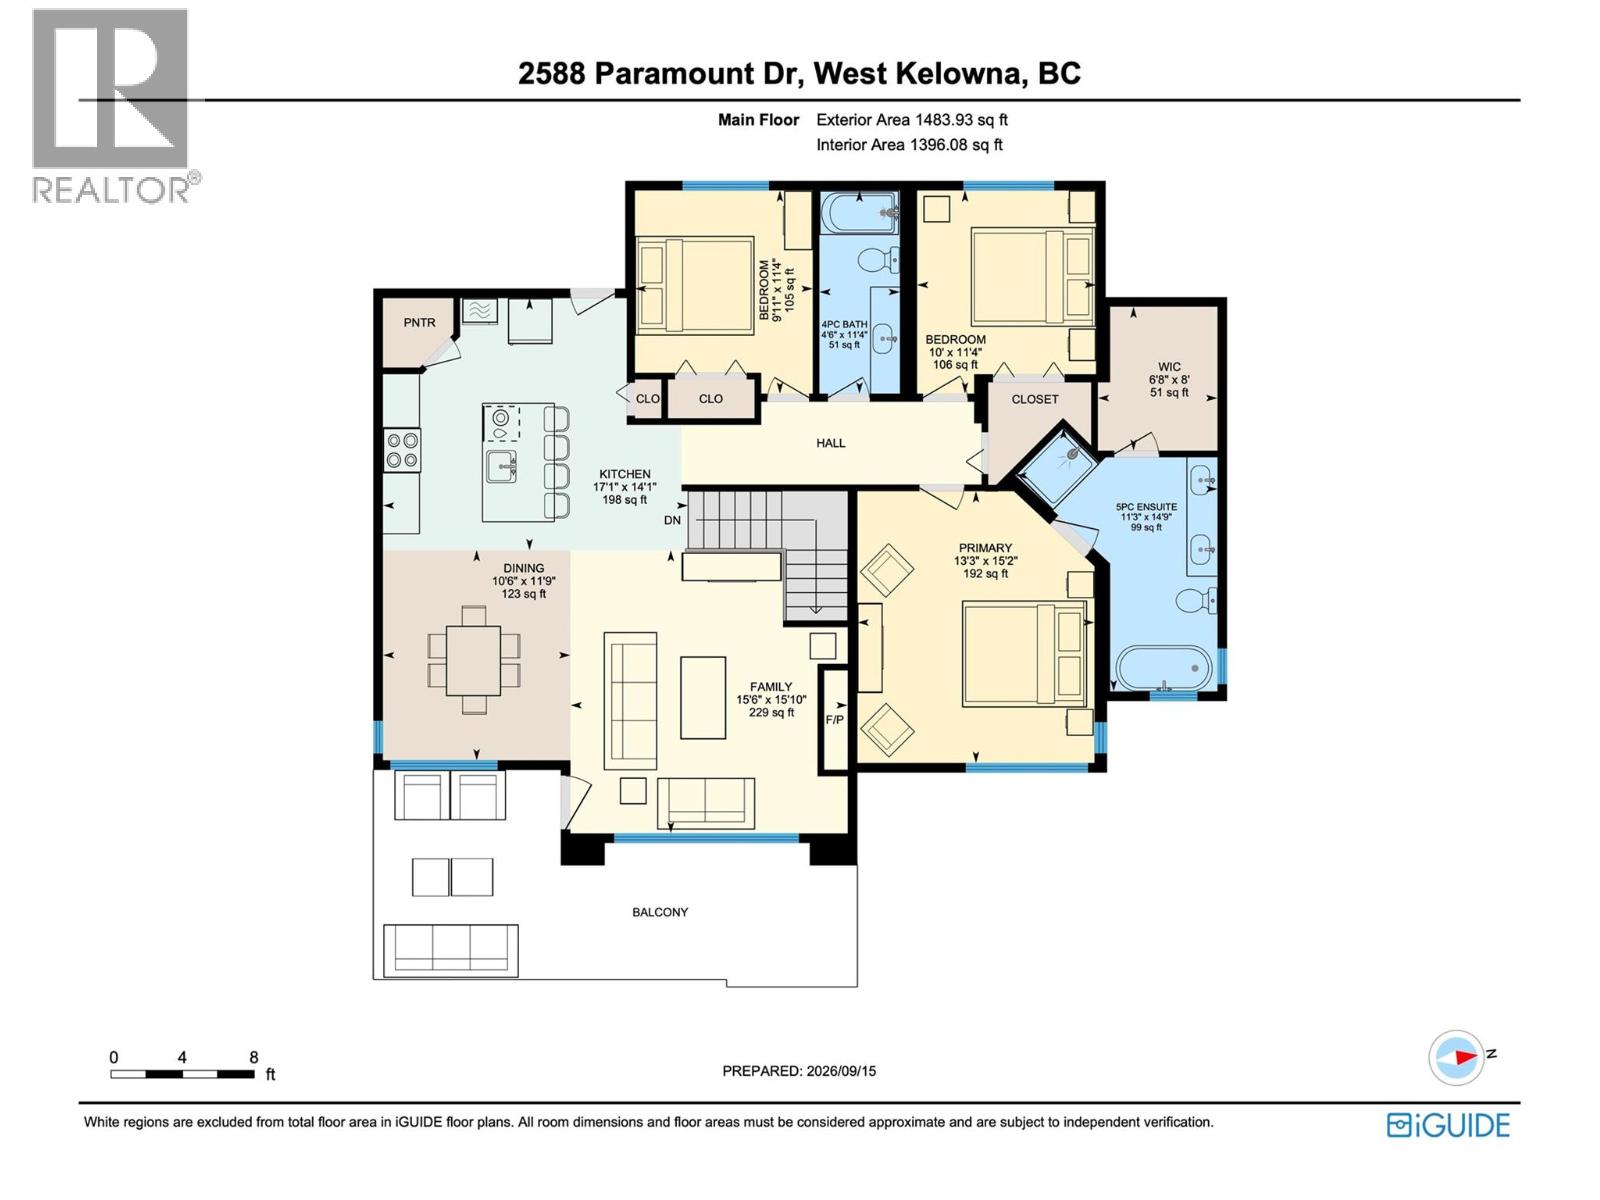
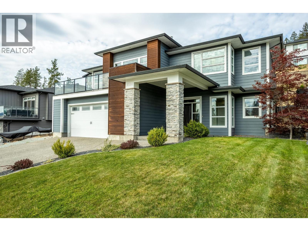
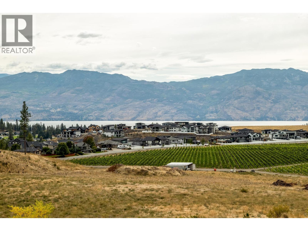
Views for miles, vineyard, valley, mountain and lake views set the stage for this 4-bedroom PLUS den 3-bath grade-level entry home in Tallus Ridge. The bright southern main level brings the kitchen, dining and living areas together, with white shaker cabinetry, quartz countertops, a large island, pantry and stainless steel appliances including a gas range. Three bedrooms are located on this level, including a spacious primary with walk-in closet and 5-piece ensuite with separate soaker tub. Step out to the large front deck and enjoy an elevated outlook across the surrounding landscape, while the spacious rear yard offers room to relax, entertain or enjoy time outdoors. Professionally completed by the builder, the fully finished lower level adds substantial living space with a large family room, fourth bedroom, den, 4-piece bathroom, laundry and finished foyer. Quartz countertops throughout, an attached double garage and RV parking complete the home. Set on a 0.18-acre lot close to schools, parks, shopping, golf and West Kelowna amenities. (id:67517)

  • Property Details
    MLS® Number 10401014
    Property Type Single Family
    Neigbourhood Shannon Lake
    AmenitiesNearBy Golf Nearby, Park, Schools, Shopping
    CommunityFeatures Family Oriented
    Features Central Island
    ParkingSpaceTotal 4
    ViewType Unknown, Lake View, Mountain View, Valley View
  • Building
    BathroomTotal 3
    BedroomsTotal 4
    Appliances Refrigerator, Dishwasher, Range - Gas, Microwave, Washer & Dryer
    ConstructedDate 2017
    ConstructionStyleAttachment Detached
    CoolingType Central Air Conditioning
    ExteriorFinish Stone, Other
    FireplaceFuel Gas
    FireplacePresent Yes
    FireplaceTotal 1
    FireplaceType Unknown
    FlooringType Carpeted, Ceramic Tile, Laminate
    HeatingType Forced Air
    RoofMaterial Asphalt Shingle
    RoofStyle Unknown
    StoriesTotal 2
    SizeInterior 2,458 Sqft
    Type House
    UtilityWater Municipal Water
    Attached Garage 2
  • Land
    Acreage No
    FenceType Not Fenced
    LandAmenities Golf Nearby, Park, Schools, Shopping
    Sewer Municipal Sewage System
    SizeIrregular 0.18
    SizeTotal 0.18 Ac|under 1 Acre
    SizeTotalText 0.18 Ac|under 1 Acre
  • Rooms
    Level Type Dimensions
    Basement Bedroom 10'9'' x 12'3''
    Basement 4pc Bathroom 4'11'' x 9'4''
    Basement Family Room 15'7'' x 31'11''
    Basement Den 11' x 9'4''
    Basement Laundry Room 6'9'' x 5'8''
    Basement Foyer 6'10'' x 9'4''
    Main Level 5pc Ensuite Bath 11'3'' x 14'9''
    Main Level Primary Bedroom 13'3'' x 15'2''
    Main Level Bedroom 10' x 11'4''
    Main Level 4pc Bathroom 4'6'' x 11'4''
    Main Level Bedroom 9'11'' x 11'4''
    Main Level Living Room 15'6'' x 15'10''
    Main Level Dining Room 10'6'' x 11'9''
    Main Level Kitchen 17'1'' x 14'1''
  • Utilities