2584 Lucinde Road

West Kelowna, British Columbia V1Z 4B1

  • 2584 Lucinde Road, West Kelowna, British Columbia  V1Z 4B1 - Photo 1 - 10381809

    $1,500,000

  • 2584 Lucinde Road, West Kelowna, British Columbia  V1Z 4B1 - Photo 2 - 10381809

    $1,500,000

  • 2584 Lucinde Road, West Kelowna, British Columbia  V1Z 4B1 - Photo 3 - 10381809

    $1,500,000

  • 2584 Lucinde Road, West Kelowna, British Columbia  V1Z 4B1 - Photo 4 - 10381809

    $1,500,000

  • 2584 Lucinde Road, West Kelowna, British Columbia  V1Z 4B1 - Photo 5 - 10381809

    $1,500,000

  • 2584 Lucinde Road, West Kelowna, British Columbia  V1Z 4B1 - Photo 6 - 10381809

    $1,500,000

  • 2584 Lucinde Road, West Kelowna, British Columbia  V1Z 4B1 - Photo 7 - 10381809

    $1,500,000

  • 2584 Lucinde Road, West Kelowna, British Columbia  V1Z 4B1 - Photo 8 - 10381809

    $1,500,000

  • 2584 Lucinde Road, West Kelowna, British Columbia  V1Z 4B1 - Photo 9 - 10381809

    $1,500,000

  • 2584 Lucinde Road, West Kelowna, British Columbia  V1Z 4B1 - Photo 10 - 10381809

    $1,500,000

  • 2584 Lucinde Road, West Kelowna, British Columbia  V1Z 4B1 - Photo 11 - 10381809

    $1,500,000

  • 2584 Lucinde Road, West Kelowna, British Columbia  V1Z 4B1 - Photo 12 - 10381809

    $1,500,000

  • 2584 Lucinde Road, West Kelowna, British Columbia  V1Z 4B1 - Photo 13 - 10381809

    $1,500,000

  • 2584 Lucinde Road, West Kelowna, British Columbia  V1Z 4B1 - Photo 14 - 10381809

    $1,500,000

  • 2584 Lucinde Road, West Kelowna, British Columbia  V1Z 4B1 - Photo 15 - 10381809

    $1,500,000

  • 2584 Lucinde Road, West Kelowna, British Columbia  V1Z 4B1 - Photo 16 - 10381809

    $1,500,000

  • 2584 Lucinde Road, West Kelowna, British Columbia  V1Z 4B1 - Photo 17 - 10381809

    $1,500,000

  • 2584 Lucinde Road, West Kelowna, British Columbia  V1Z 4B1 - Photo 18 - 10381809

    $1,500,000

  • 2584 Lucinde Road, West Kelowna, British Columbia  V1Z 4B1 - Photo 19 - 10381809

    $1,500,000

  • 2584 Lucinde Road, West Kelowna, British Columbia  V1Z 4B1 - Photo 20 - 10381809

    $1,500,000

  • 2584 Lucinde Road, West Kelowna, British Columbia  V1Z 4B1 - Photo 21 - 10381809

    $1,500,000

  • 2584 Lucinde Road, West Kelowna, British Columbia  V1Z 4B1 - Photo 22 - 10381809

    $1,500,000

  • 2584 Lucinde Road, West Kelowna, British Columbia  V1Z 4B1 - Photo 23 - 10381809

    $1,500,000

  • 2584 Lucinde Road, West Kelowna, British Columbia  V1Z 4B1 - Photo 24 - 10381809

    $1,500,000

  • 2584 Lucinde Road, West Kelowna, British Columbia  V1Z 4B1 - Photo 25 - 10381809

    $1,500,000

  • 2584 Lucinde Road, West Kelowna, British Columbia  V1Z 4B1 - Photo 26 - 10381809

    $1,500,000

  • 2584 Lucinde Road, West Kelowna, British Columbia  V1Z 4B1 - Photo 27 - 10381809

    $1,500,000

  • 2584 Lucinde Road, West Kelowna, British Columbia  V1Z 4B1 - Photo 28 - 10381809

    $1,500,000

  • 2584 Lucinde Road, West Kelowna, British Columbia  V1Z 4B1 - Photo 29 - 10381809

    $1,500,000

  • 2584 Lucinde Road, West Kelowna, British Columbia  V1Z 4B1 - Photo 30 - 10381809

    $1,500,000

  • 2584 Lucinde Road, West Kelowna, British Columbia  V1Z 4B1 - Photo 31 - 10381809

    $1,500,000

  • 2584 Lucinde Road, West Kelowna, British Columbia  V1Z 4B1 - Photo 32 - 10381809

    $1,500,000

  • 2584 Lucinde Road, West Kelowna, British Columbia  V1Z 4B1 - Photo 33 - 10381809

    $1,500,000

  • 2584 Lucinde Road, West Kelowna, British Columbia  V1Z 4B1 - Photo 34 - 10381809

    $1,500,000

  • 2584 Lucinde Road, West Kelowna, British Columbia  V1Z 4B1 - Photo 35 - 10381809

    $1,500,000

  • 2584 Lucinde Road, West Kelowna, British Columbia  V1Z 4B1 - Photo 36 - 10381809

    $1,500,000

  • 2584 Lucinde Road, West Kelowna, British Columbia  V1Z 4B1 - Photo 37 - 10381809

    $1,500,000

  • 2584 Lucinde Road, West Kelowna, British Columbia  V1Z 4B1 - Photo 38 - 10381809

    $1,500,000

  • 2584 Lucinde Road, West Kelowna, British Columbia  V1Z 4B1 - Photo 39 - 10381809

    $1,500,000

  • 2584 Lucinde Road, West Kelowna, British Columbia  V1Z 4B1 - Photo 40 - 10381809

    $1,500,000

  • 2584 Lucinde Road, West Kelowna, British Columbia  V1Z 4B1 - Photo 41 - 10381809

    $1,500,000

  • 2584 Lucinde Road, West Kelowna, British Columbia  V1Z 4B1 - Photo 42 - 10381809

    $1,500,000

  • 2584 Lucinde Road, West Kelowna, British Columbia  V1Z 4B1 - Photo 43 - 10381809

    $1,500,000

  • 2584 Lucinde Road, West Kelowna, British Columbia  V1Z 4B1 - Photo 44 - 10381809

    $1,500,000

  • 2584 Lucinde Road, West Kelowna, British Columbia  V1Z 4B1 - Photo 45 - 10381809

    $1,500,000

  • 2584 Lucinde Road, West Kelowna, British Columbia  V1Z 4B1 - Photo 46 - 10381809

    $1,500,000

  • 2584 Lucinde Road, West Kelowna, British Columbia  V1Z 4B1 - Photo 47 - 10381809

    $1,500,000

  • 2584 Lucinde Road, West Kelowna, British Columbia  V1Z 4B1 - Photo 48 - 10381809

    $1,500,000

  • 2584 Lucinde Road, West Kelowna, British Columbia  V1Z 4B1 - Photo 49 - 10381809

    $1,500,000

  • 2584 Lucinde Road, West Kelowna, British Columbia  V1Z 4B1 - Photo 50 - 10381809

    $1,500,000

  • 2584 Lucinde Road, West Kelowna, British Columbia  V1Z 4B1 - Photo 51 - 10381809

    $1,500,000

  • 2584 Lucinde Road, West Kelowna, British Columbia  V1Z 4B1 - Photo 52 - 10381809

    $1,500,000

  • 2584 Lucinde Road, West Kelowna, British Columbia  V1Z 4B1 - Photo 53 - 10381809

    $1,500,000

  • 2584 Lucinde Road, West Kelowna, British Columbia  V1Z 4B1 - Photo 54 - 10381809

    $1,500,000

  • 2584 Lucinde Road, West Kelowna, British Columbia  V1Z 4B1 - Photo 55 - 10381809

    $1,500,000

  • 2584 Lucinde Road, West Kelowna, British Columbia  V1Z 4B1 - Photo 56 - 10381809

    $1,500,000

  • 2584 Lucinde Road, West Kelowna, British Columbia  V1Z 4B1 - Photo 57 - 10381809

    $1,500,000

  • 2584 Lucinde Road, West Kelowna, British Columbia  V1Z 4B1 - Photo 58 - 10381809

    $1,500,000

  • 2584 Lucinde Road, West Kelowna, British Columbia  V1Z 4B1 - Photo 59 - 10381809

    $1,500,000

  • 2584 Lucinde Road, West Kelowna, British Columbia  V1Z 4B1 - Photo 60 - 10381809

    $1,500,000

  • 2584 Lucinde Road, West Kelowna, British Columbia  V1Z 4B1 - Photo 61 - 10381809

    $1,500,000

  • 2584 Lucinde Road, West Kelowna, British Columbia  V1Z 4B1 - Photo 62 - 10381809

    $1,500,000

  • 2584 Lucinde Road, West Kelowna, British Columbia  V1Z 4B1 - Photo 63 - 10381809

    $1,500,000

  • 2584 Lucinde Road, West Kelowna, British Columbia  V1Z 4B1 - Photo 64 - 10381809

    $1,500,000

  • 2584 Lucinde Road, West Kelowna, British Columbia  V1Z 4B1 - Photo 65 - 10381809

    $1,500,000

  • 2584 Lucinde Road, West Kelowna, British Columbia  V1Z 4B1 - Photo 66 - 10381809

    $1,500,000

  • 2584 Lucinde Road, West Kelowna, British Columbia  V1Z 4B1 - Photo 67 - 10381809

    $1,500,000

  • 2584 Lucinde Road, West Kelowna, British Columbia  V1Z 4B1 - Photo 68 - 10381809

    $1,500,000

  • 2584 Lucinde Road, West Kelowna, British Columbia  V1Z 4B1 - Photo 69 - 10381809

    $1,500,000

  • 2584 Lucinde Road, West Kelowna, British Columbia  V1Z 4B1 - Photo 70 - 10381809

    $1,500,000

  • 2584 Lucinde Road, West Kelowna, British Columbia  V1Z 4B1 - Photo 71 - 10381809

    $1,500,000

  • 2584 Lucinde Road, West Kelowna, British Columbia  V1Z 4B1 - Photo 72 - 10381809

    $1,500,000

  • 2584 Lucinde Road, West Kelowna, British Columbia  V1Z 4B1 - Photo 73 - 10381809

    $1,500,000

  • 2584 Lucinde Road, West Kelowna, British Columbia  V1Z 4B1 - Photo 74 - 10381809

    $1,500,000

  • 2584 Lucinde Road, West Kelowna, British Columbia  V1Z 4B1 - Photo 75 - 10381809

    $1,500,000

  • 2584 Lucinde Road, West Kelowna, British Columbia  V1Z 4B1 - Photo 76 - 10381809

    $1,500,000

Like this listing?

Contact us for more information


Name


4,653 sqft

5
Beds

4
Baths
Ranch Fireplace Central Air Conditioning Forced Air, See Remarks Other Landscaped, Underground Sprinkler

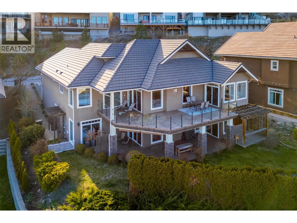
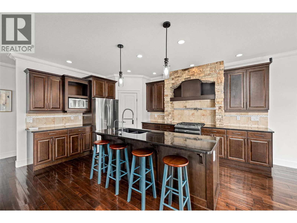
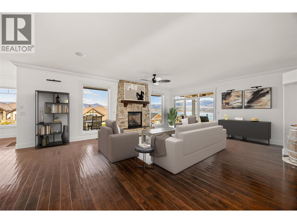
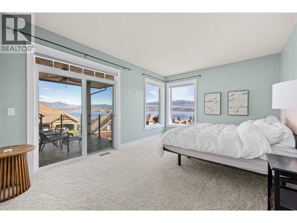
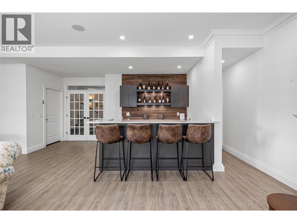
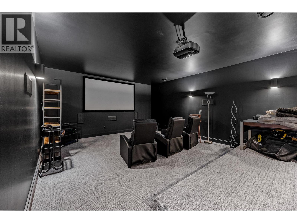
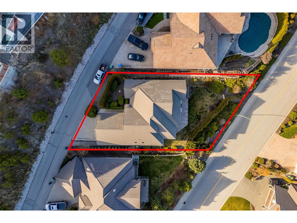
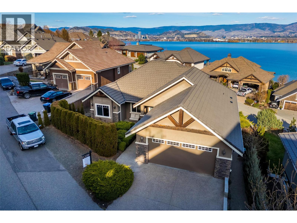
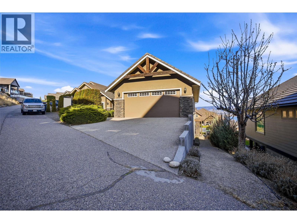
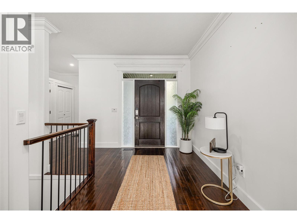
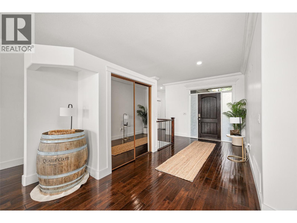
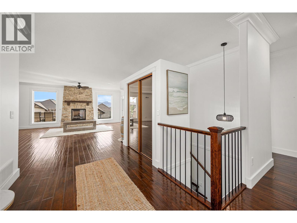
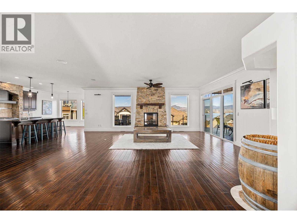
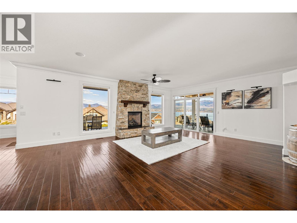
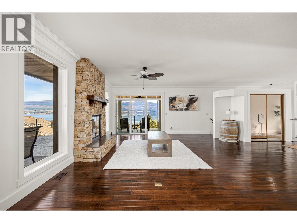
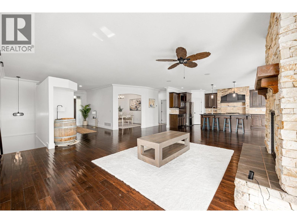
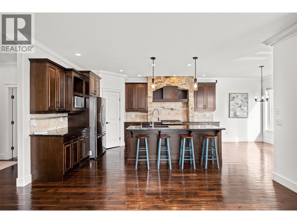
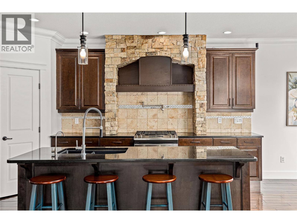
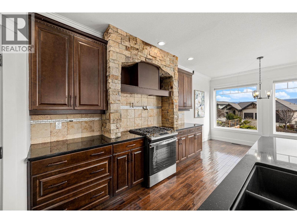
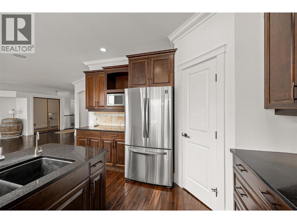
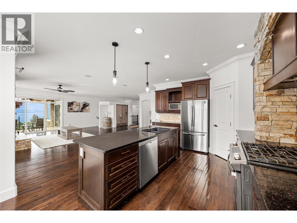
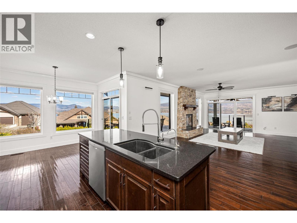
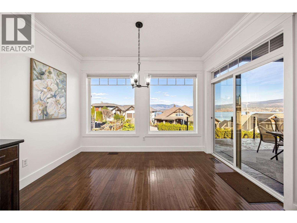
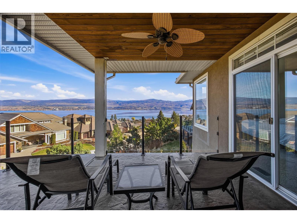
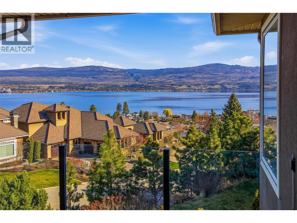
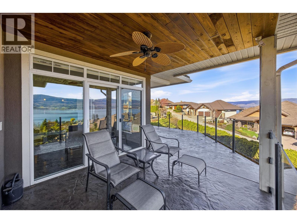
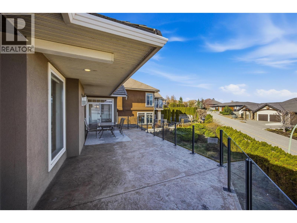
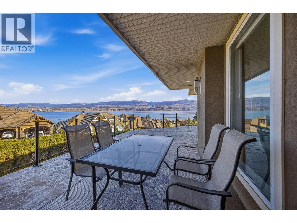
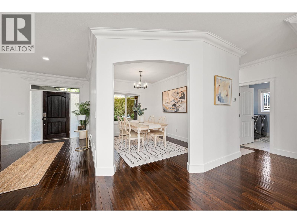
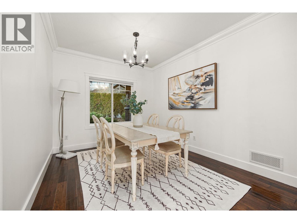
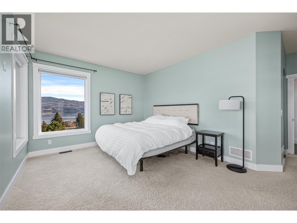
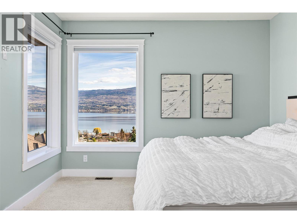
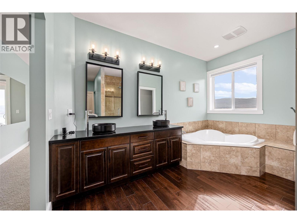
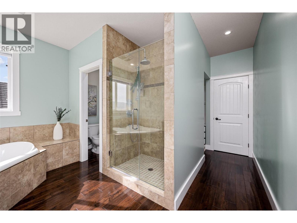
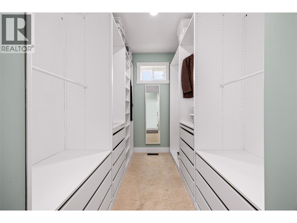
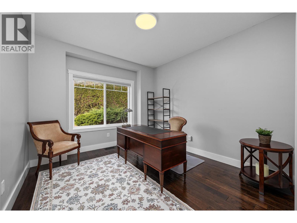
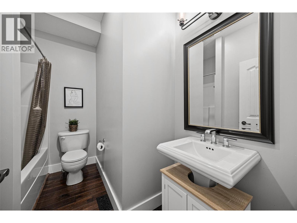
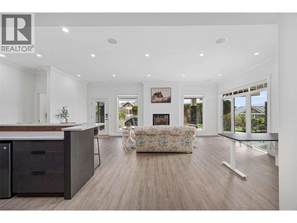
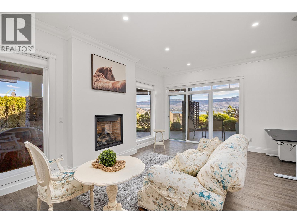
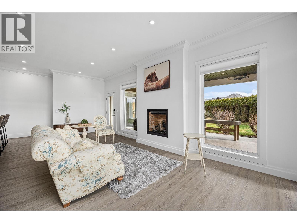
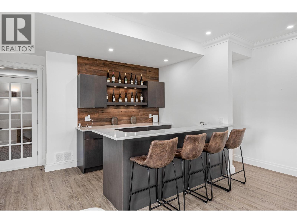
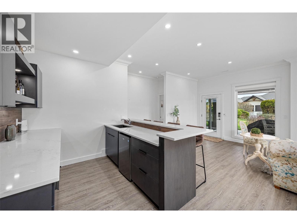
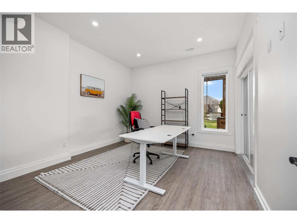
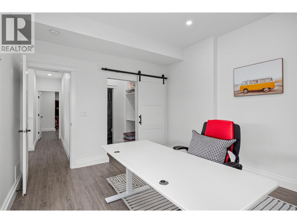
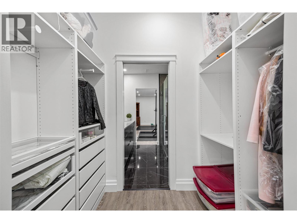
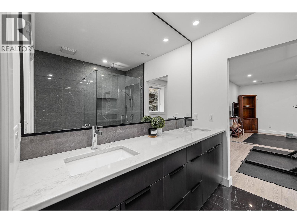
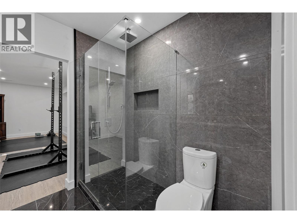
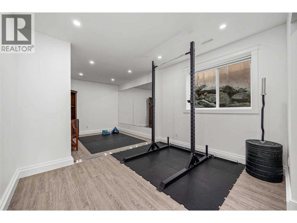
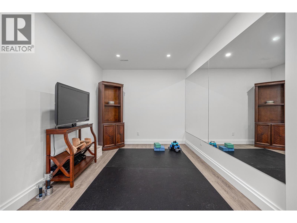
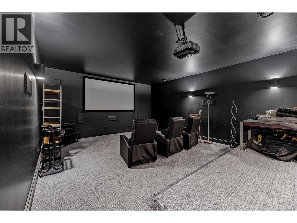
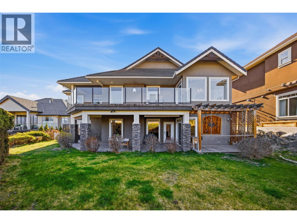
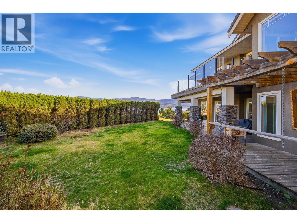
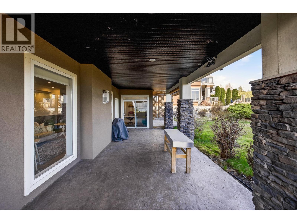
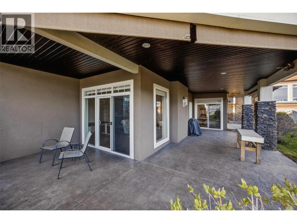
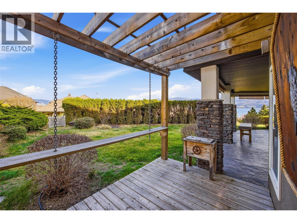
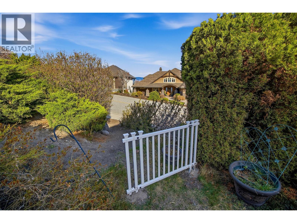
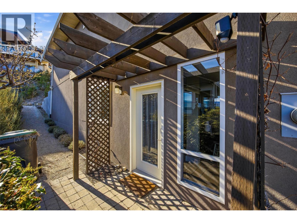
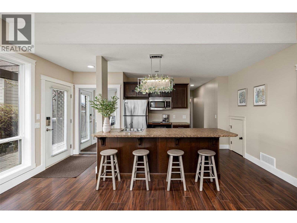
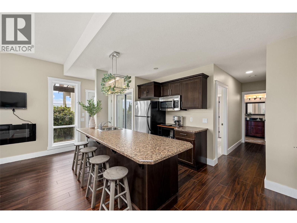
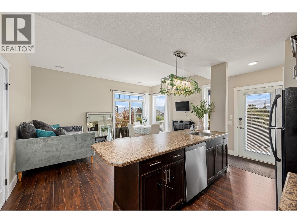
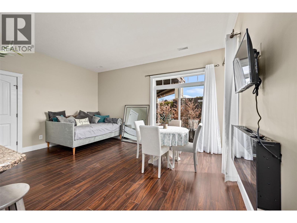
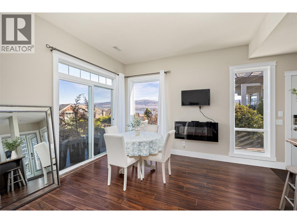
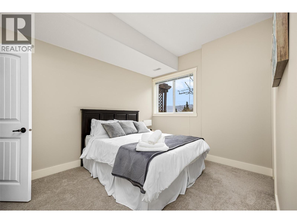
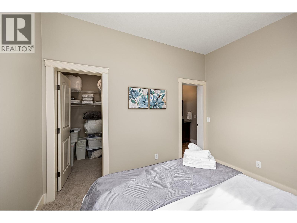
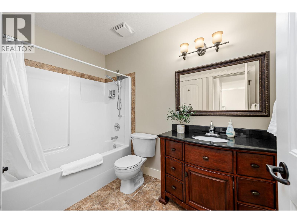
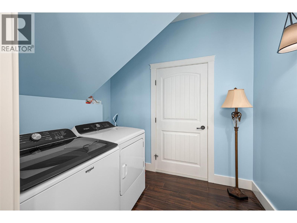
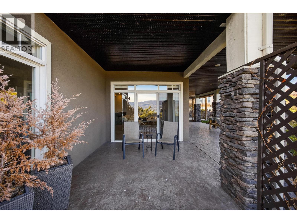
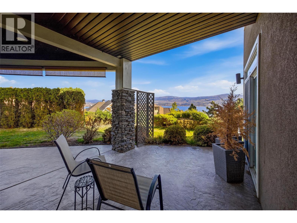
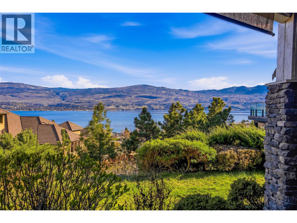
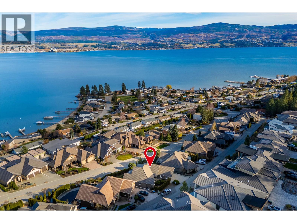
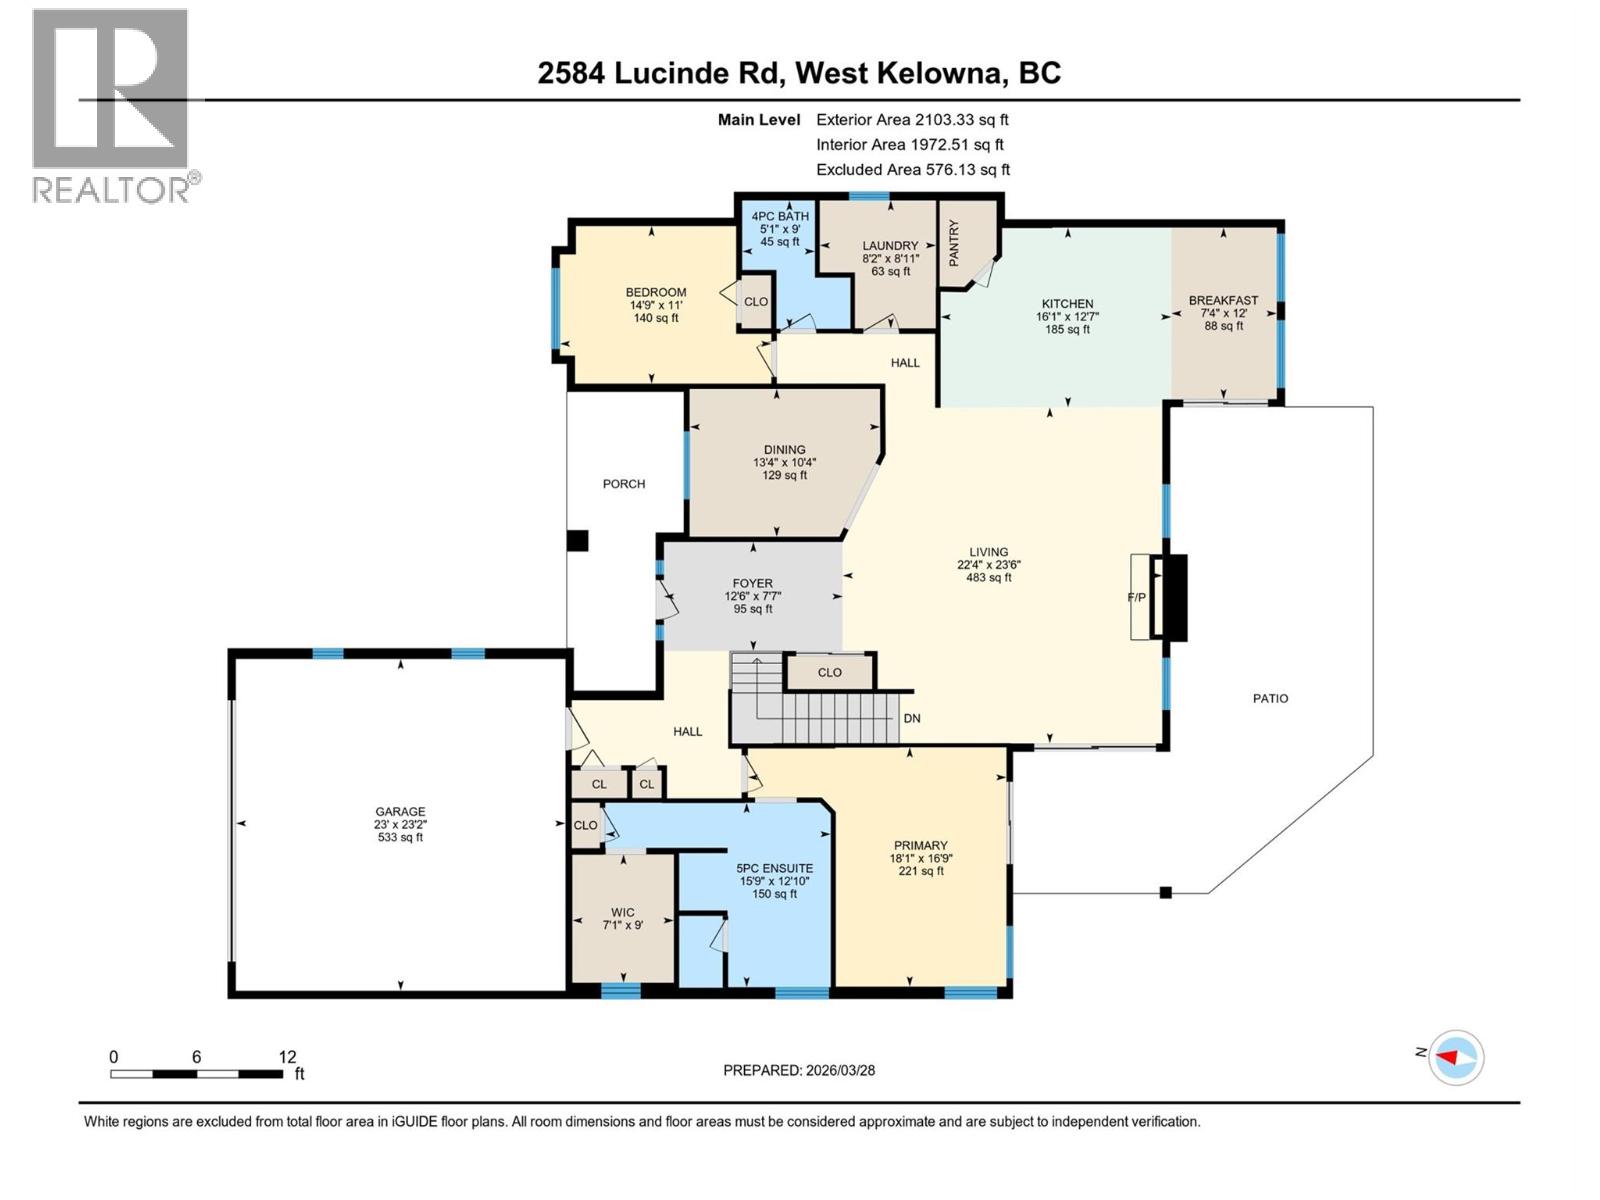
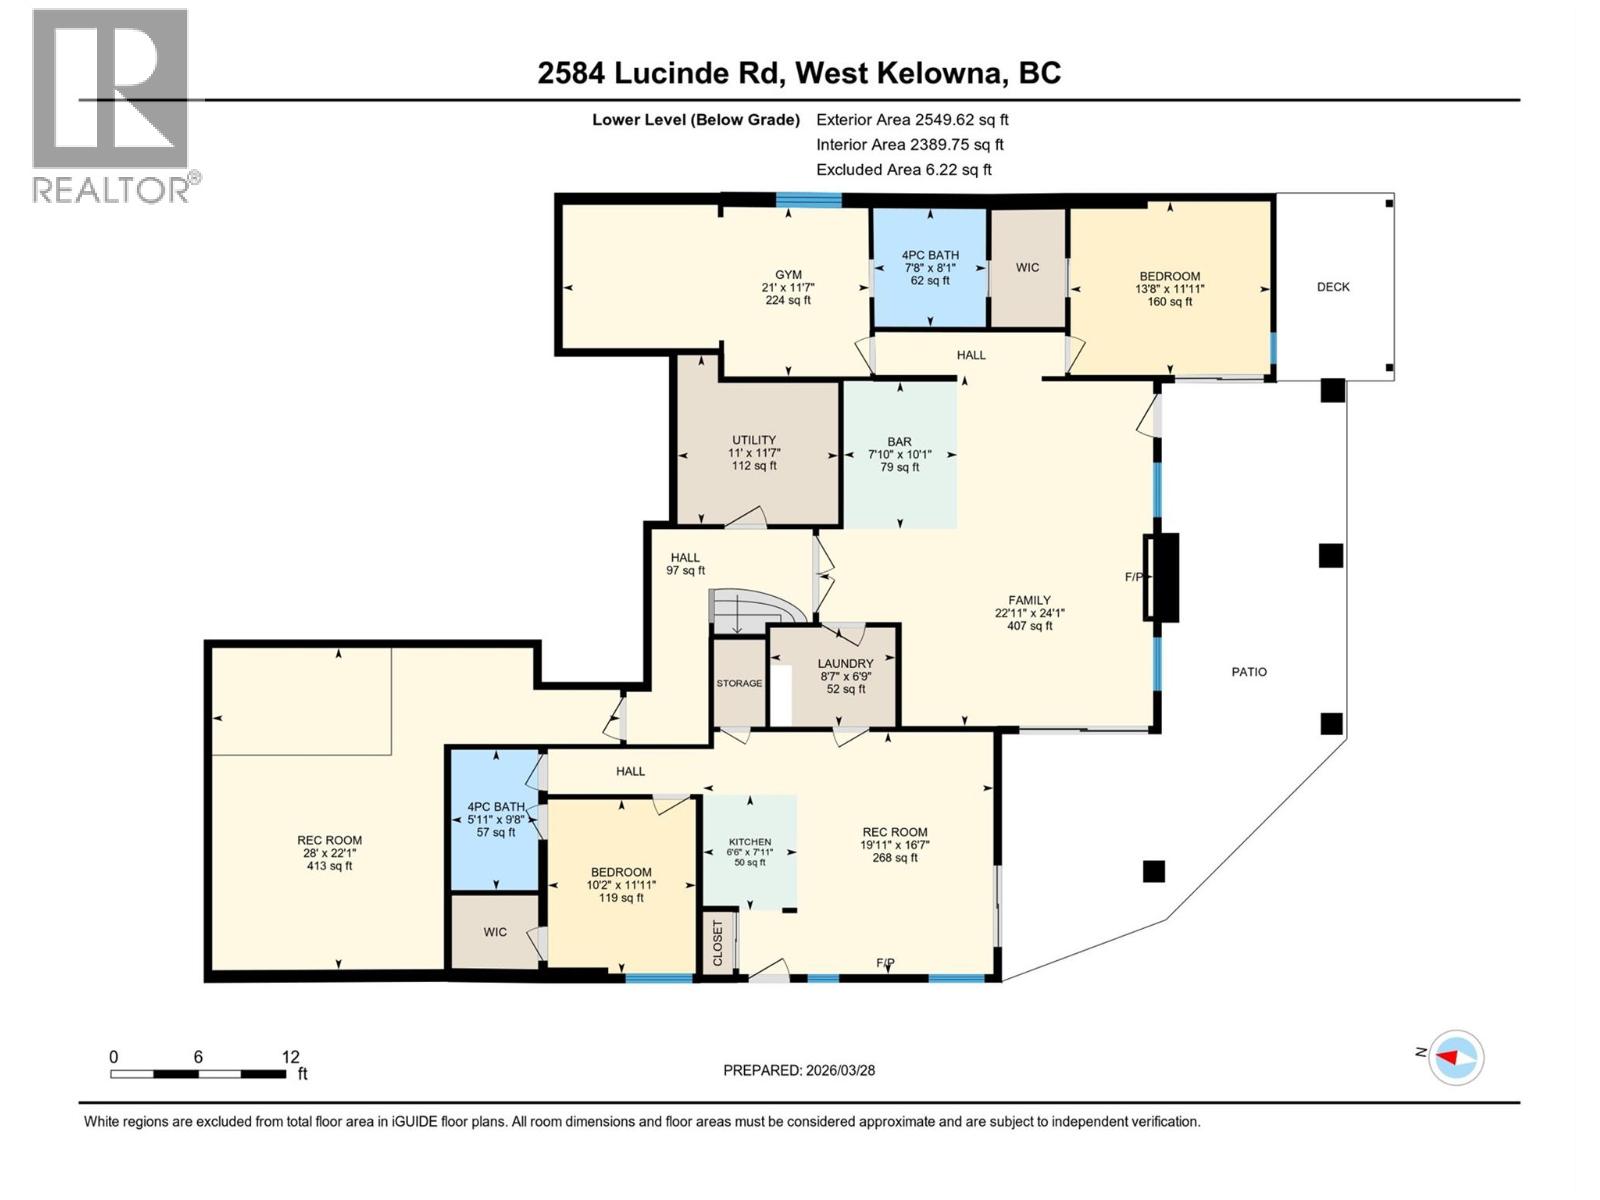
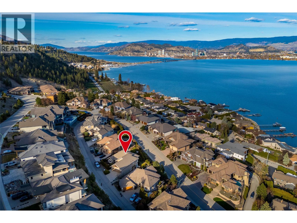
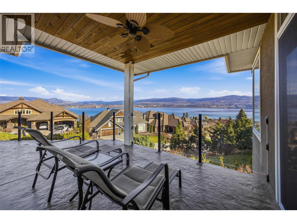
Perched above Okanagan Lake in highly sought-after Lakeview Heights, this suited 5 bed/ 4 bath executive home offers over 4,600 sqft of thoughtfully designed living space. Situated in the coveted, private Casa Loma neighbourhood just minutes to both Kelowna and West Kelowna, all without the hassle of bridge traffic. The main level features a gourmet kitchen with high-end appliances, spacious dining and living areas, two bedrooms plus a den, and a wraparound deck to take in the sweeping lake views. The lower level is built for both entertainment and comfort, with two additional bedrooms, a movie theatre, a full family room, and a stylish wet bar. A fully self-contained 1 bed/ 1 bath suite with a separate entrance provides flexible living options or mortgage-helper income. Outside, enjoy a private backyard, covered patio, and an attached double-car garage, all while being just minutes from beaches, hiking, dining, and schools. With its combination of size, luxury finishes, versatile layout, and panoramic lake views, this home offers a true turnkey lifestyle. Don’t miss your chance to experience this Lakeview Heights gem, contact our team today to schedule your private showing! (id:67517)

  • Property Details
    MLS® Number 10381809
    Property Type Single Family
    Neigbourhood Lakeview Heights
    AmenitiesNearBy Golf Nearby, Park, Recreation, Schools, Shopping, Ski Area
    CommunityFeatures Family Oriented
    Features Private Setting, Irregular Lot Size, Central Island, Two Balconies
    ParkingSpaceTotal 5
    ViewType Lake View, View (panoramic)
    WaterFrontType Other
  • Building
    BathroomTotal 4
    BedroomsTotal 5
    Appliances Refrigerator, Dishwasher, Dryer, Range - Gas, Microwave, Washer
    ArchitecturalStyle Ranch
    BasementType Full
    ConstructedDate 2007
    ConstructionStyleAttachment Detached
    CoolingType Central Air Conditioning
    ExteriorFinish Stone, Stucco
    FireProtection Controlled Entry, Smoke Detector Only
    FireplacePresent Yes
    FireplaceTotal 2
    FireplaceType Insert
    FlooringType Carpeted, Wood, Vinyl
    HeatingType Forced Air, See Remarks
    RoofMaterial Tile
    RoofStyle Unknown
    StoriesTotal 2
    SizeInterior 4,653 Sqft
    Type House
    UtilityWater Irrigation District
    Attached Garage 2
  • Land
    AccessType Easy Access
    Acreage No
    FenceType Fence
    LandAmenities Golf Nearby, Park, Recreation, Schools, Shopping, Ski Area
    LandscapeFeatures Landscaped, Underground Sprinkler
    Sewer Municipal Sewage System
    SizeFrontage 85 Ft
    SizeIrregular 0.27
    SizeTotal 0.27 Ac|under 1 Acre
    SizeTotalText 0.27 Ac|under 1 Acre
  • Rooms
    Level Type Dimensions
    Lower Level Utility Room 11'7'' x 11'
    Lower Level 4pc Bathroom 8'1'' x 7'8''
    Lower Level Other 10'1'' x 7'10''
    Lower Level Bedroom 11'11'' x 13'8''
    Lower Level Family Room 24'1'' x 22'11''
    Lower Level Bedroom 11'7'' x 21'
    Lower Level Other 14'9'' x 11'1''
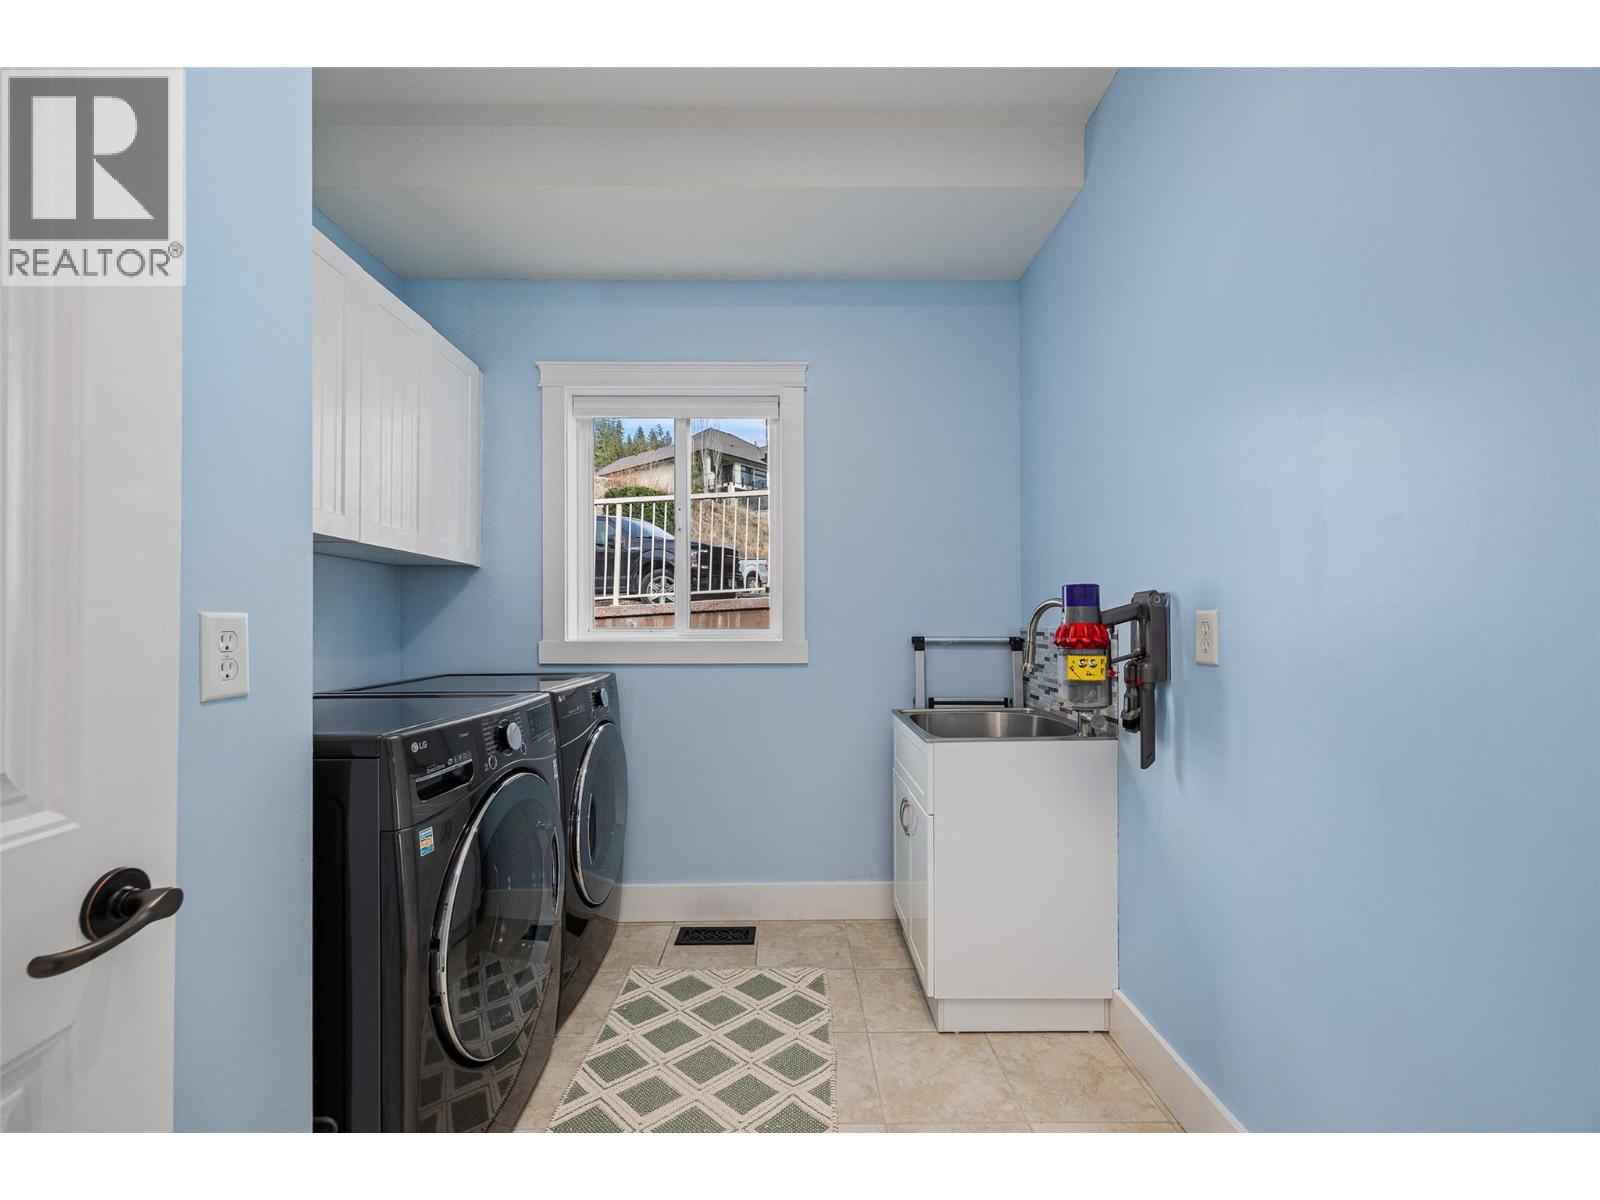
    Lower Level Laundry Room 6'9'' x 8'7''
    Lower Level Recreation Room 22'1'' x 28'
    Main Level Bedroom 11' x 14'9''
    Main Level Dining Nook 12' x 7'4''
    Main Level Dining Room 10'4'' x 13'4''
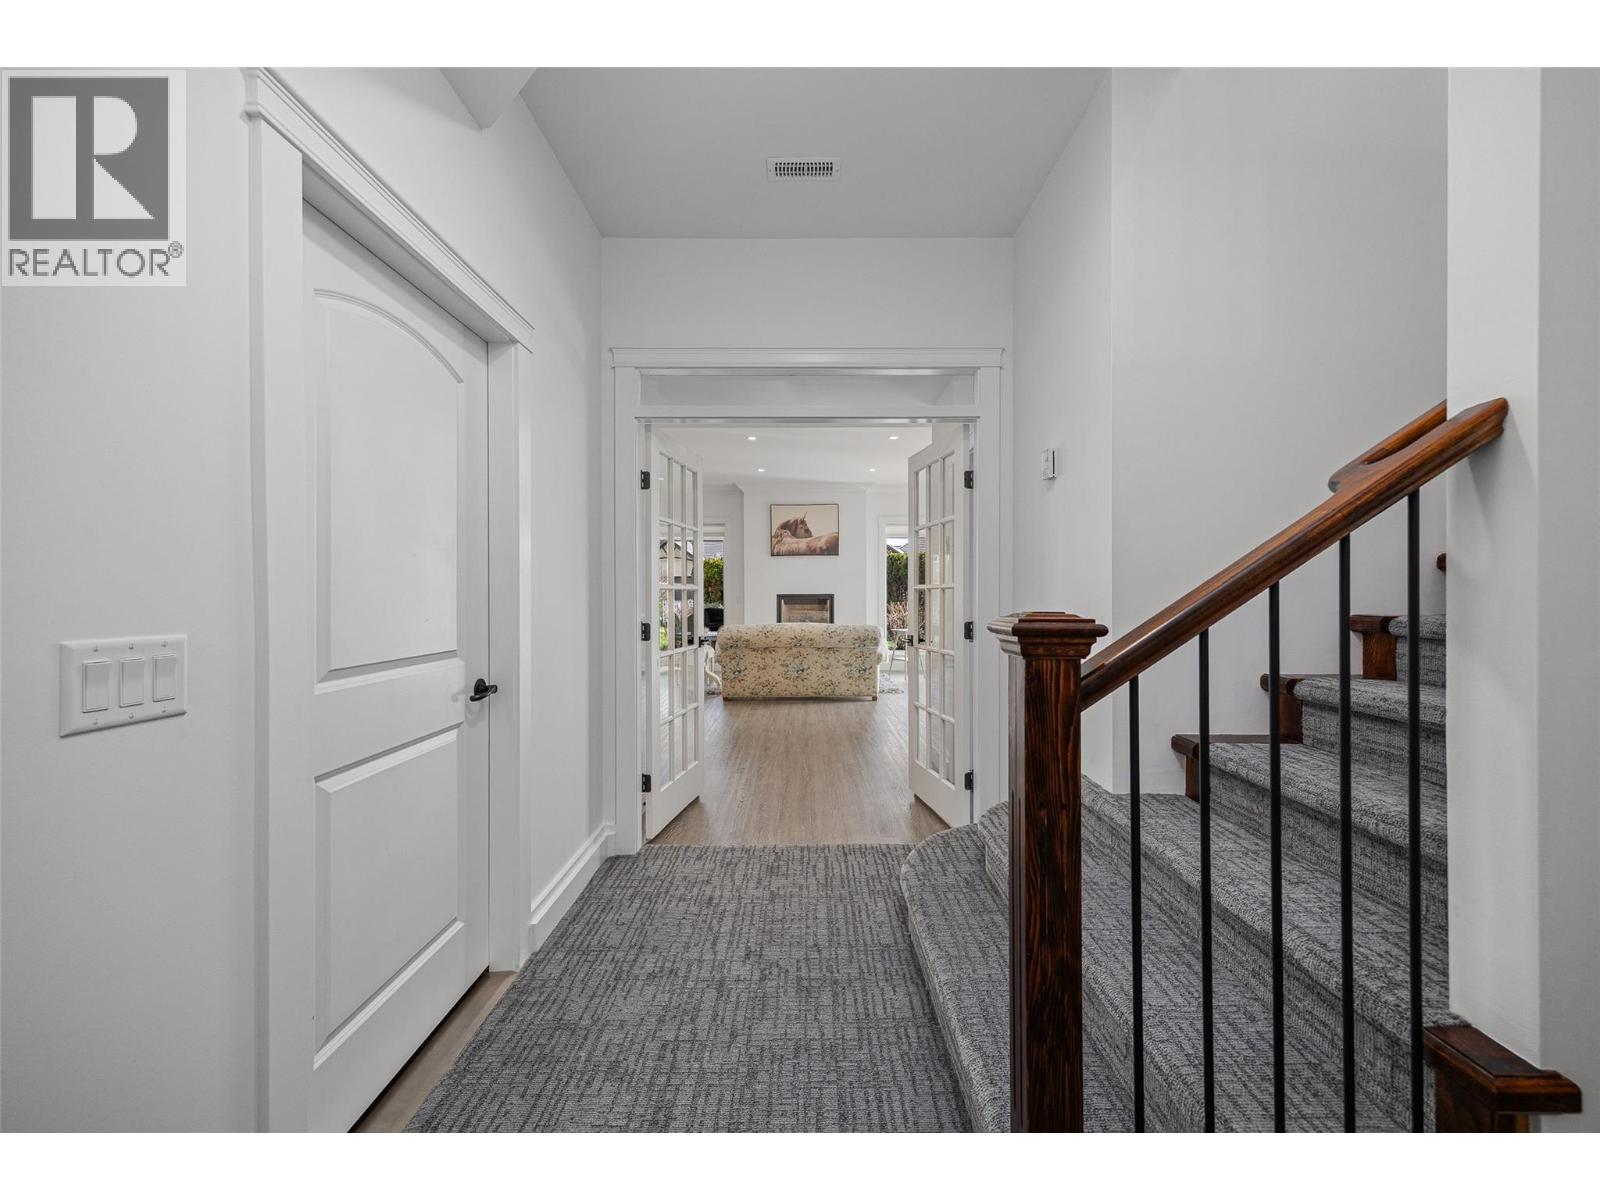
    Main Level Foyer 7'7'' x 12'6''
    Main Level Other 23'2'' x 23'
    Main Level Kitchen 12'7'' x 16'1''
    Main Level Laundry Room 8'11'' x 8'2''
    Main Level Living Room 23'6'' x 22'4''
    Main Level Primary Bedroom 16'9'' x 18'1''
    Main Level Other 9' x 7'1''
    Main Level 5pc Ensuite Bath 12'10'' x 15'9''
    Main Level 4pc Bathroom 9' x 5'1''
    Additional Accommodation Full Bathroom 9'8'' x 5'11''
    Additional Accommodation Primary Bedroom 11'11'' x 10'2''
    Additional Accommodation Kitchen 7'11'' x 6'6''
    Additional Accommodation Living Room 16'7'' x 19'11''
  • Utilities