$579,900
$579,900
$579,900
$579,900
$579,900
$579,900
$579,900
$579,900
$579,900
$579,900
$579,900
$579,900
$579,900
$579,900
$579,900
$579,900
$579,900
$579,900
$579,900
$579,900

$579,900
$579,900
$579,900
$579,900
$579,900
$579,900
$579,900
$579,900
$579,900
$579,900

$579,900
$579,900
$579,900
$579,900
$579,900
$579,900
$579,900

$579,900
$579,900
$579,900
$579,900
$579,900
$579,900
$579,900
$579,900
Like this listing?
Contact us for more information


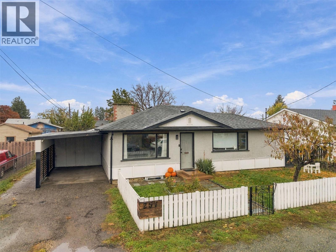
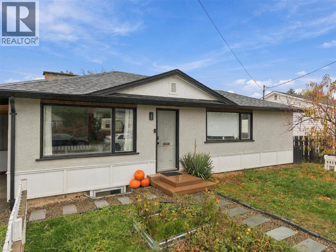
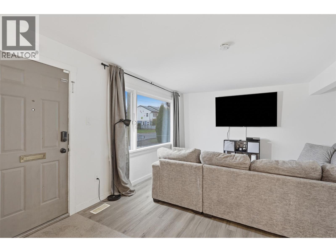
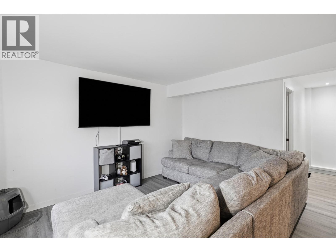
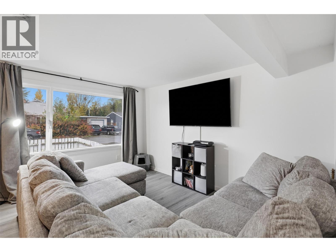
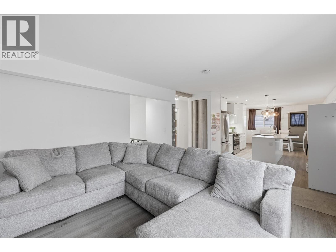
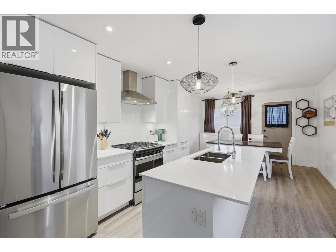
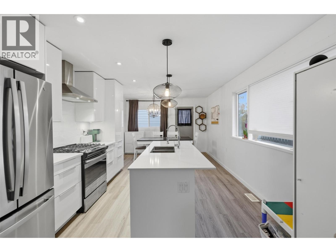
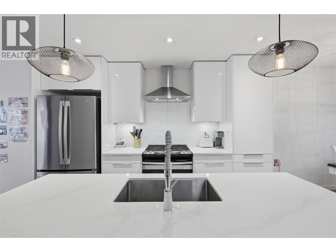
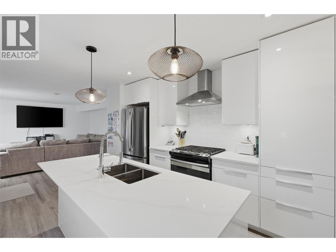
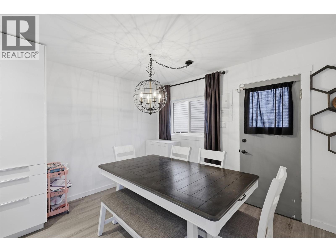
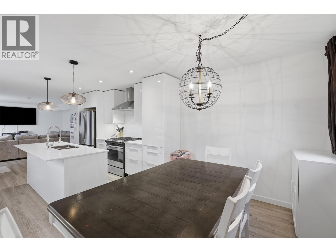
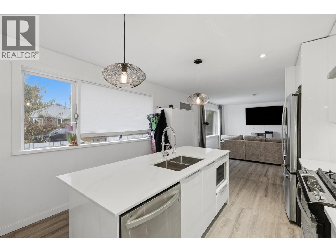
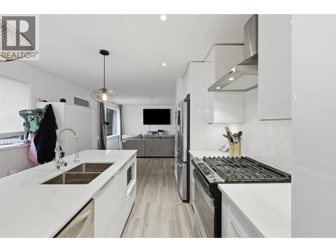
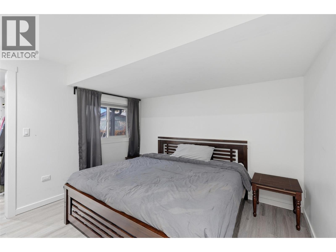
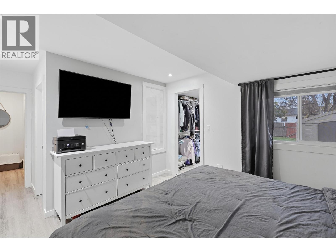
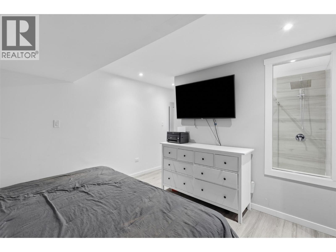
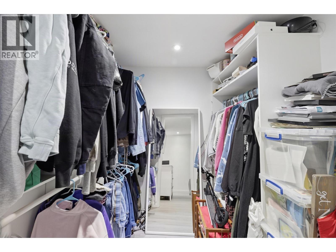
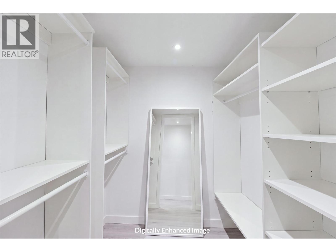
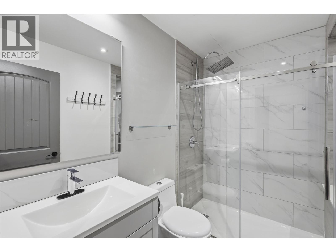
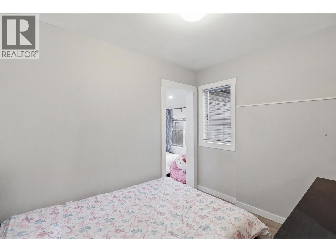
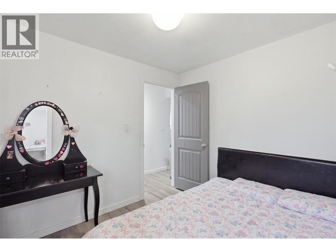
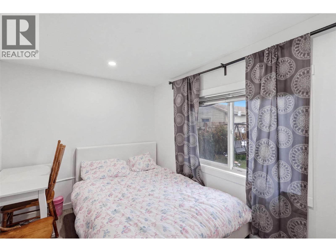
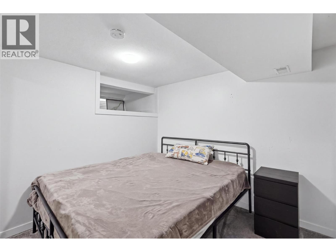
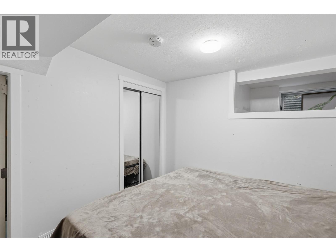
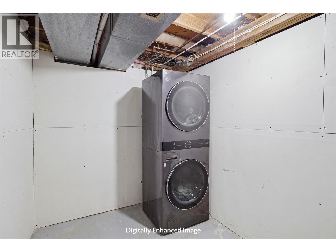
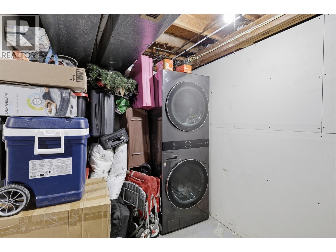
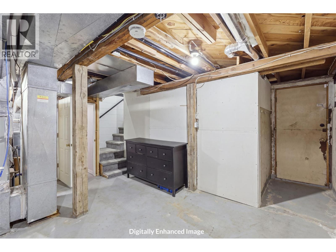
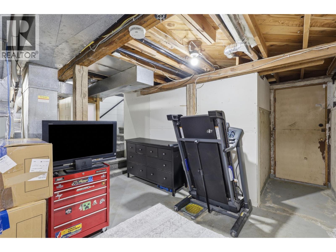
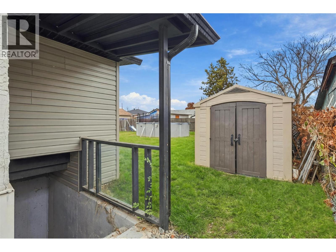
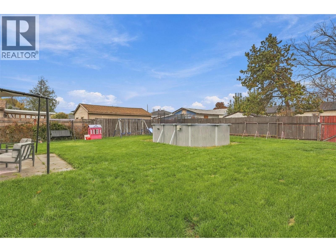
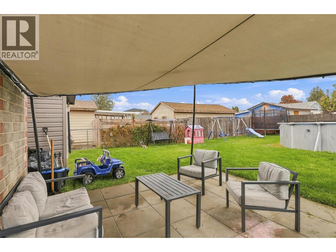
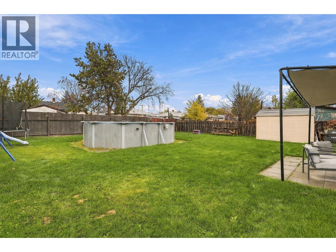
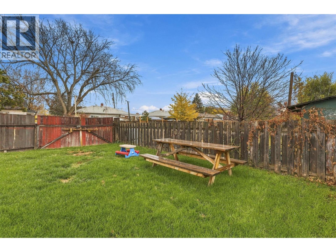
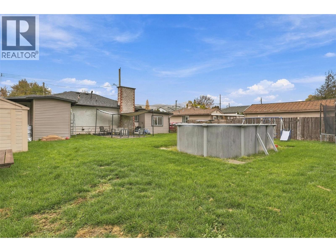
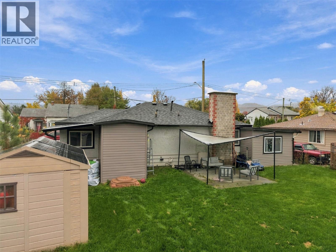
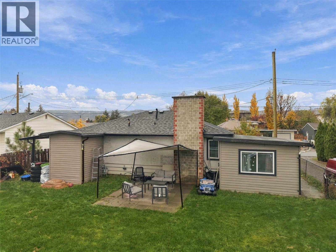
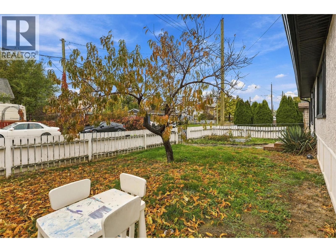
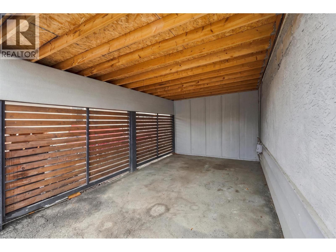
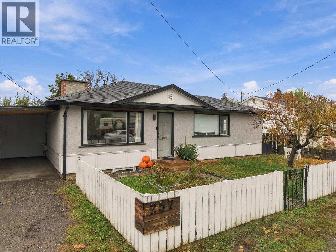
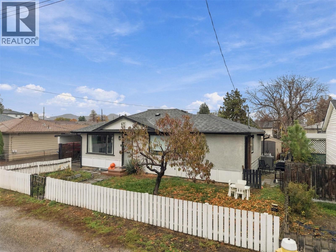
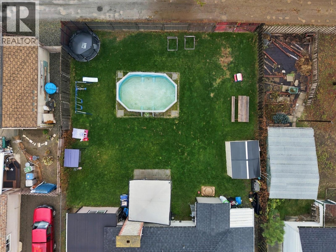
This tastefully updated 3-bedroom, 2-bathroom rancher-style home boasts over $80,000 in updates in recent years and sits on a 6,245 sq ft R2-zoned lot with alley access – providing the perfect opportunity for a future shop or carriage home (with City approval)! The main floor features a bright and open-concept floor plan, a custom kitchen with quartz countertops, stainless steel appliances and an island, a large dining area, and a spacious living room. The main level also boasts a completely updated 4-piece bathroom, a flex room leading to the second bedroom, and an impressive master bedroom suite with a walk-in closet and 3-piece ensuite! The basement has a separate entrance, the third bedroom, and a large laundry/storage area. The backyard is fully fenced and ready for hot summer days in the above-ground pool! Other features include central A/C, a carport and lots of parking, a storage shed, alley access, and landscaping. Recent updates include a new roof, furnace, windows, kitchen, counters, bathrooms, appliances, flooring, interior and exterior paint, trim, lighting, electrical, plumbing, and much more! Contact the listing agent for more information or to book a viewing! (id:67517)
-
Property Details
MLS® Number 10404475 Property Type Single Family Neigbourhood North Kamloops AmenitiesNearBy Park, Recreation, Schools, Shopping ParkingSpaceTotal 4 PoolType Above Ground Pool, Pool ViewType Mountain View -
Building
BathroomTotal 2 BedroomsTotal 3 ArchitecturalStyle Bungalow ConstructedDate 1955 ConstructionStyleAttachment Detached CoolingType Central Air Conditioning ExteriorFinish Stucco HeatingType Forced Air, See Remarks RoofMaterial Asphalt Shingle RoofStyle Unknown StoriesTotal 1 SizeInterior 1,430 Sqft Type House UtilityWater Municipal Water Carport -
Land
Acreage No FenceType Fence LandAmenities Park, Recreation, Schools, Shopping Sewer Municipal Sewage System SizeIrregular 0.14 SizeTotal 0.14 Ac|under 1 Acre SizeTotalText 0.14 Ac|under 1 Acre -
Rooms
Level Type Length Width Dimensions Basement Storage 10'0'' x 10'0'' Basement Utility Room 5'0'' x 6'0'' Basement Laundry Room 4'0'' x 8'0'' Basement Bedroom 9'6'' x 9'0'' Main Level 3pc Bathroom Measurements not available Main Level 4pc Bathroom Measurements not available Main Level Den 9'0'' x 8'0'' Main Level Bedroom 10'6'' x 8'0'' Main Level Primary Bedroom 12'0'' x 11'6'' Main Level Kitchen 12'0'' x 11'8'' Main Level Dining Room 12'0'' x 8'6'' Main Level Living Room 14'0'' x 12'0'' -
Utilities
Your Favourites
No Favourites Found







The trademarks REALTOR®, REALTORS®, and the REALTOR® logo are controlled by The Canadian Real Estate Association (CREA) and identify real estate professionals who are members of CREA. The trademarks MLS®, Multiple Listing Service® and the associated logos are owned by The Canadian Real Estate Association (CREA) and identify the quality of services provided by real estate professionals who are members of CREA. The trademark DDF® is owned by The Canadian Real Estate Association (CREA) and identifies CREA's Data Distribution Facility (DDF®)
October 29 2026 09:18:01
Association of Interior REALTORS®
