$1,374,800
$1,374,800
$1,374,800
$1,374,800
$1,374,800
$1,374,800
$1,374,800
$1,374,800
$1,374,800
$1,374,800
$1,374,800
$1,374,800
$1,374,800
$1,374,800
$1,374,800
$1,374,800
$1,374,800
$1,374,800
$1,374,800
$1,374,800
$1,374,800
$1,374,800
$1,374,800
$1,374,800
$1,374,800
$1,374,800
$1,374,800
$1,374,800
$1,374,800
$1,374,800
$1,374,800
$1,374,800
$1,374,800
$1,374,800
$1,374,800
$1,374,800
$1,374,800
$1,374,800
$1,374,800
$1,374,800
Like this listing?
Contact us for more information


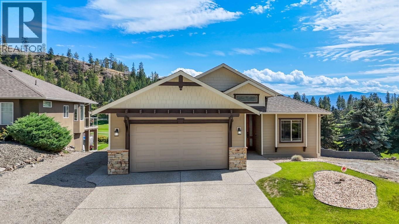
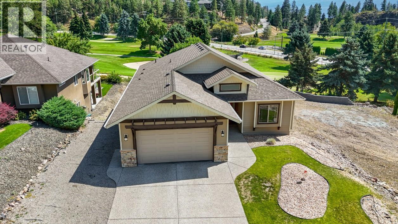
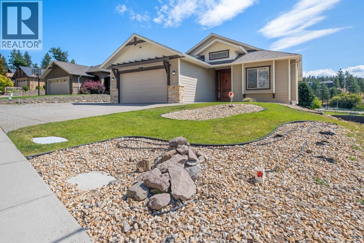
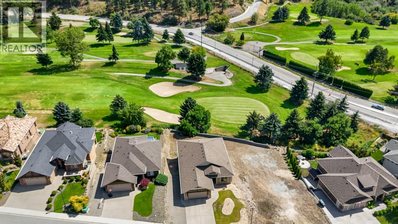
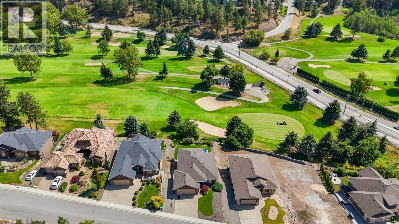
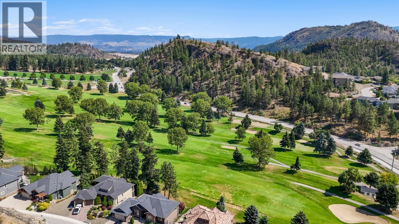
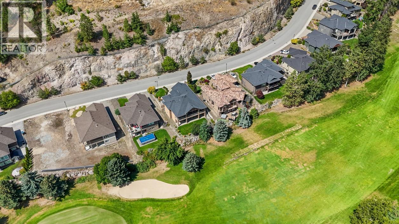
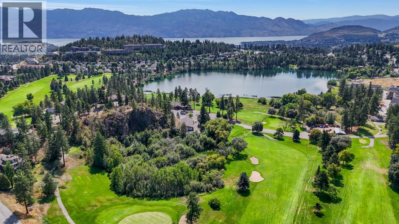
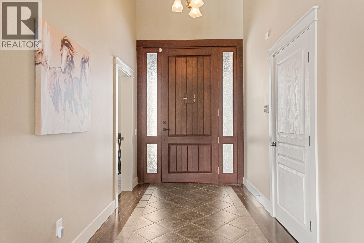
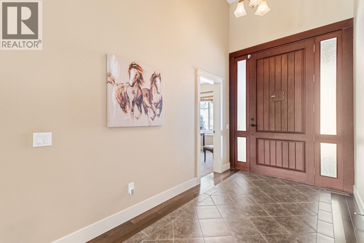
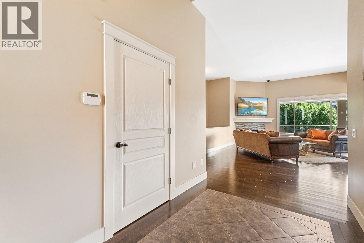
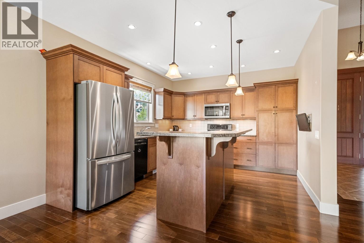
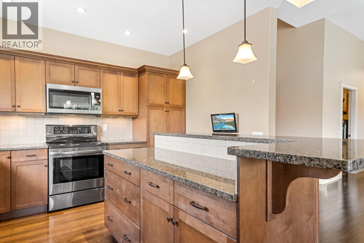
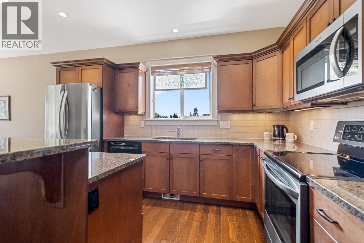
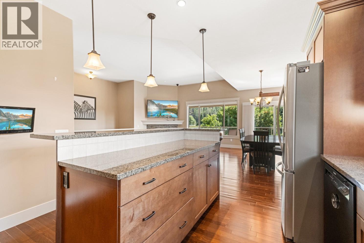
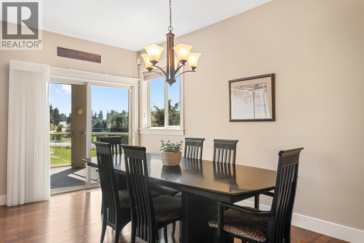
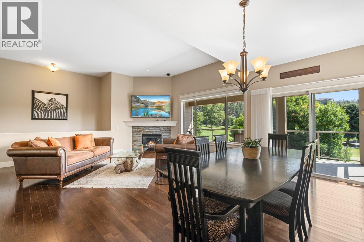
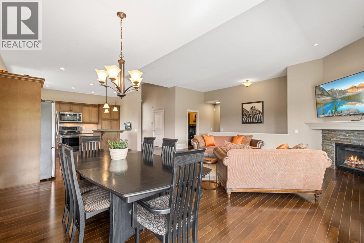
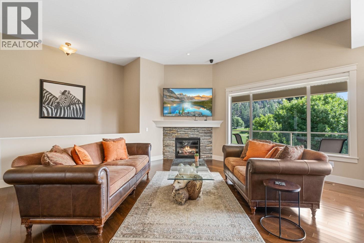
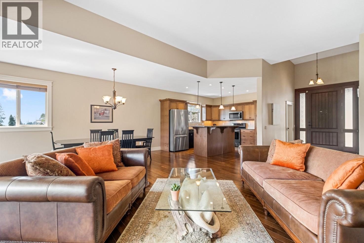
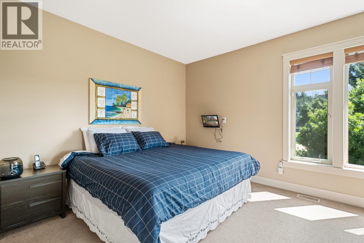
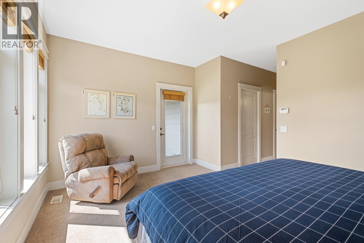
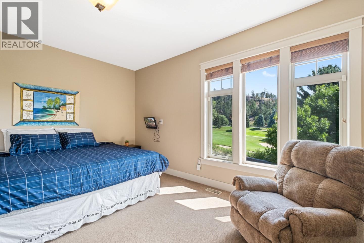
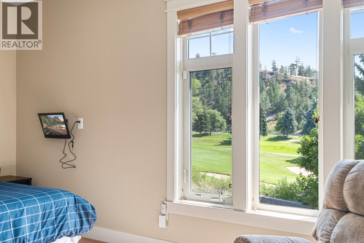
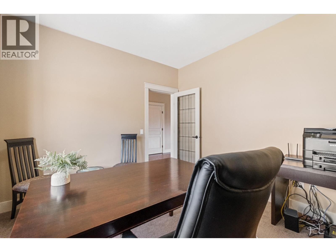
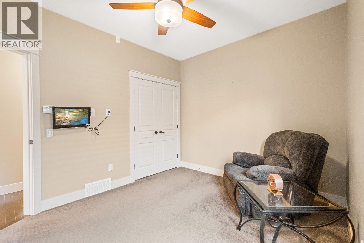
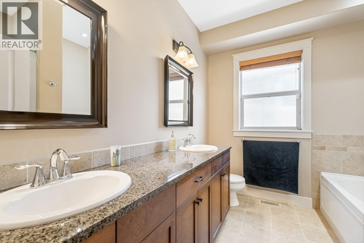
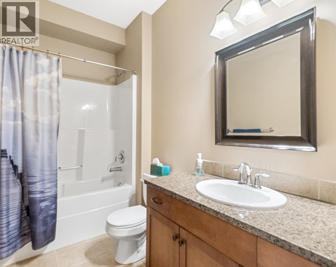
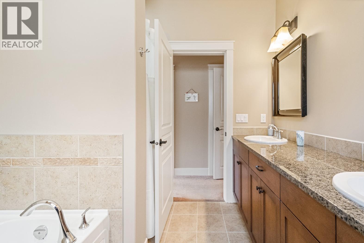
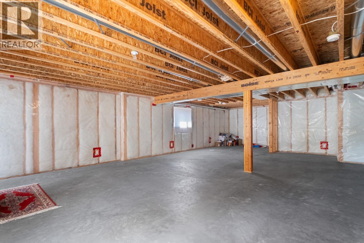
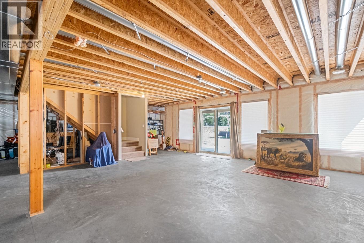
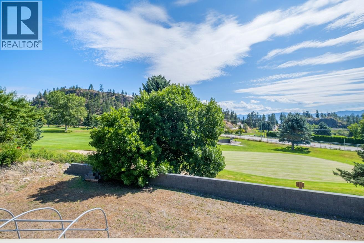
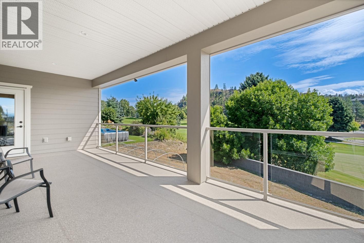
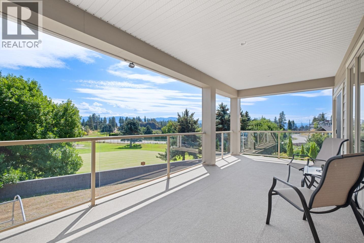
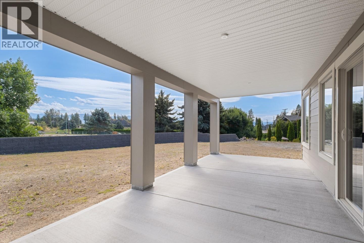
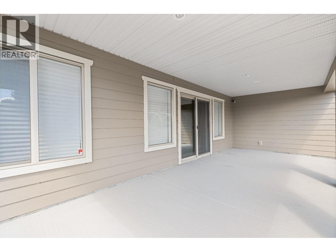
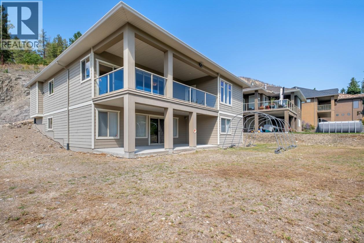
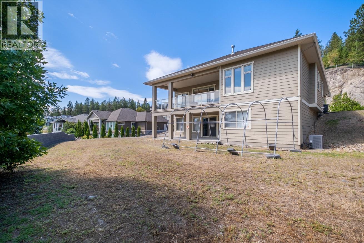
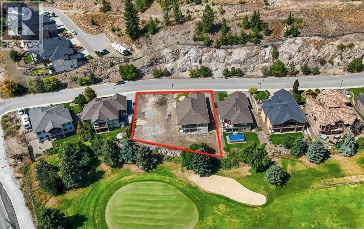
Live the dream! Situated on the Shannon Lake Golf Course, you can not get any better. This 3 bedroom, 2 full bath home is waiting for you! Rancher style with full unfinished walkout basement offers loads of room and potential. Large .38 acre lot in the heart of Shannon Lake. The opportunities are endless. Open concept, island in your spacious kitchen, stainless steel appliances, vaulted ceilings, stone faced gas fireplace, central AC, B/I vacuum, tile, hardwood, gas bbq hookup, hardi plank siding with stucco and cultured stone, covered deck and patio below. The list goes on! Walking trails close by, stroll over to the golf course for a round or a bite to eat. Just a short drive to all amenities that you need. Box stores, professional services, recreation, and plenty of golf! Home is suite-able and lot is sub-dividable! Rare find. Take a short drive to the Heart of Wine Country and enjoy your choices. This home has been priced to sell. Give your agent a call today! (id:67517)
-
Property Details
MLS® Number 10402182 Property Type Single Family Neigbourhood Shannon Lake AmenitiesNearBy Golf Nearby, Public Transit, Park, Recreation, Schools Features Level Lot, Central Island, Balcony ParkingSpaceTotal 5 ViewType Mountain View, View (panoramic) -
Building
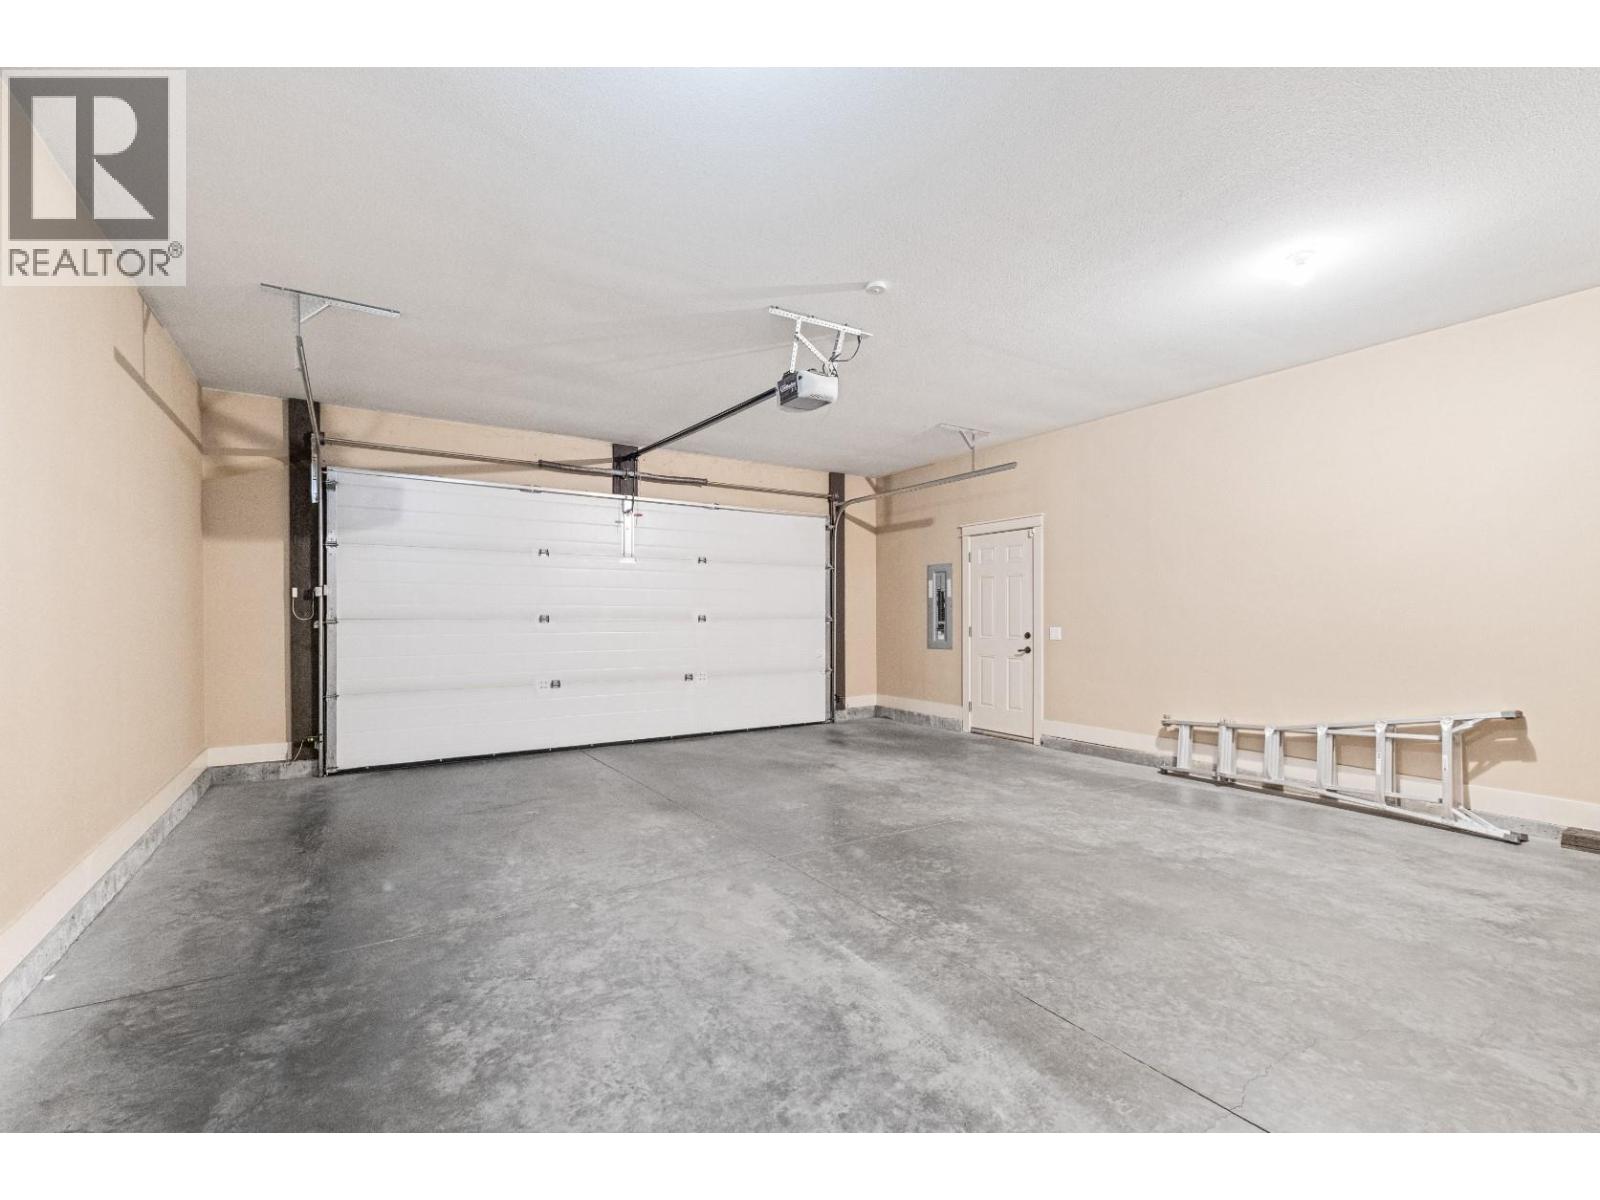
BathroomTotal 2 BedroomsTotal 3 Appliances Refrigerator, Dishwasher, Range - Electric, Microwave, Washer & Dryer ArchitecturalStyle Ranch ConstructedDate 2010 ConstructionStyleAttachment Detached CoolingType Central Air Conditioning ExteriorFinish Stone, Stucco, Other FireplaceFuel Gas FireplacePresent Yes FireplaceTotal 1 FireplaceType Unknown FlooringType Carpeted, Hardwood, Tile HeatingType Forced Air RoofMaterial Asphalt Shingle RoofStyle Unknown StoriesTotal 2 SizeInterior 1,674 Sqft Type House UtilityWater Municipal Water Attached Garage 2 -
Land
AccessType Easy Access Acreage No LandAmenities Golf Nearby, Public Transit, Park, Recreation, Schools LandscapeFeatures Level Sewer Municipal Sewage System SizeIrregular 0.38 SizeTotal 0.38 Ac|under 1 Acre SizeTotalText 0.38 Ac|under 1 Acre -
Rooms
Level Type Length Width Dimensions Main Level Bedroom 12'10'' x 9' Main Level Bedroom 11'10'' x 11'2'' Main Level 4pc Bathroom 9'7'' x 5'4'' Main Level Foyer 13' x 7' Main Level Laundry Room 6'11'' x 6'1'' Main Level 4pc Ensuite Bath 9'7'' x 7'11'' Main Level Primary Bedroom 14'11'' x 12'7'' Main Level Living Room 19'2'' x 15'4'' Main Level Dining Room 17'2'' x 8'3'' Main Level Kitchen 12'10'' x 12' -
Utilities
Your Favourites
No Favourites Found







The trademarks REALTOR®, REALTORS®, and the REALTOR® logo are controlled by The Canadian Real Estate Association (CREA) and identify real estate professionals who are members of CREA. The trademarks MLS®, Multiple Listing Service® and the associated logos are owned by The Canadian Real Estate Association (CREA) and identify the quality of services provided by real estate professionals who are members of CREA. The trademark DDF® is owned by The Canadian Real Estate Association (CREA) and identifies CREA's Data Distribution Facility (DDF®)
October 02 2026 07:14:44
Association of Interior REALTORS®
