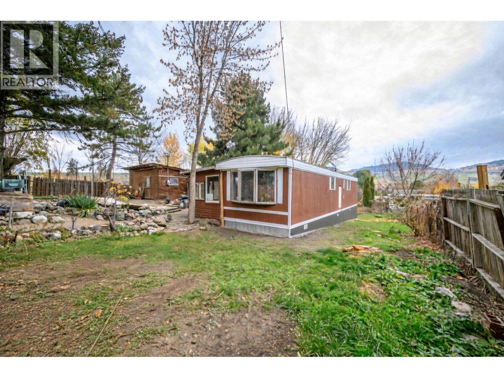
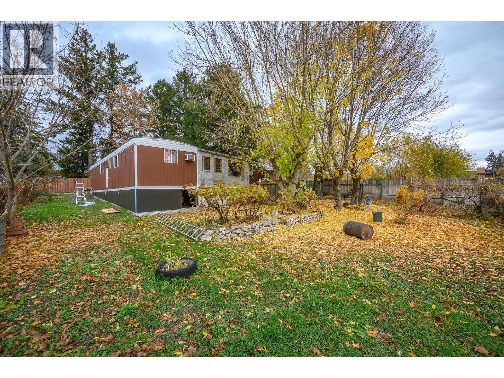
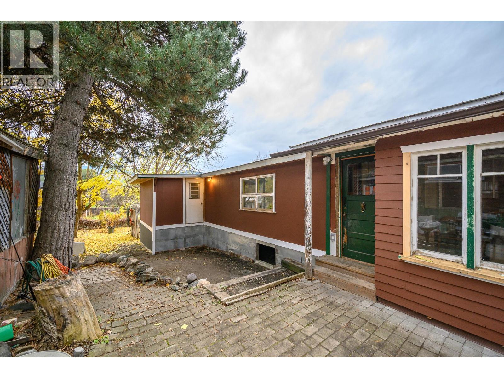
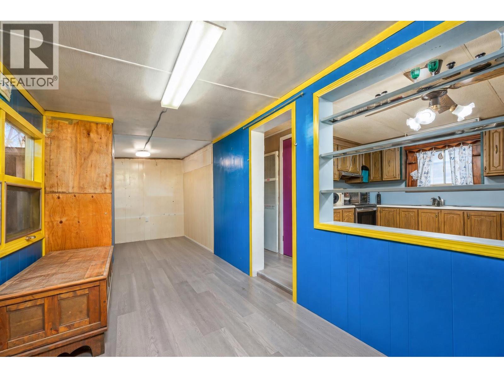
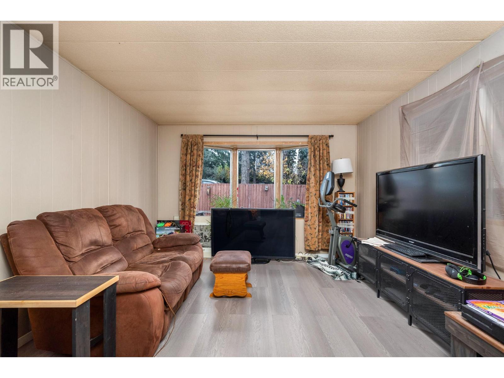
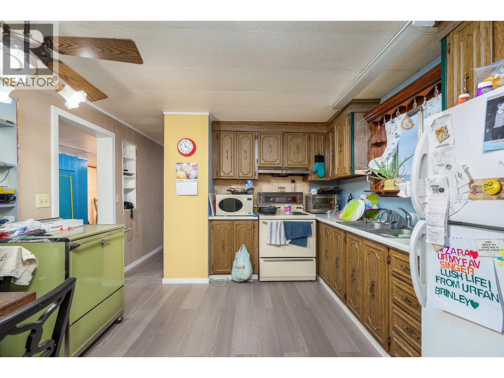
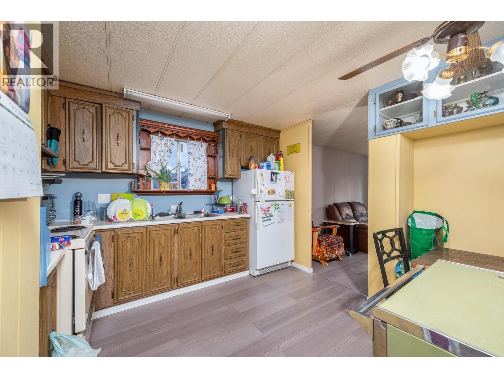
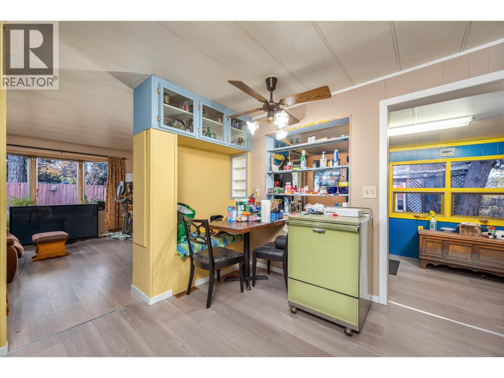
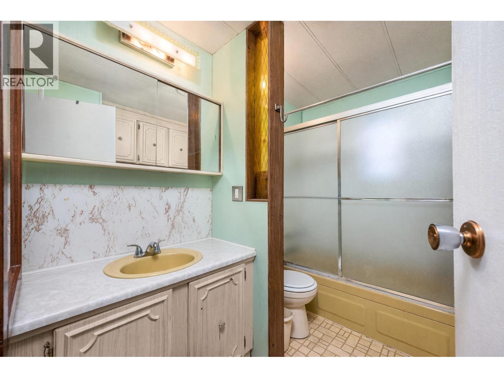
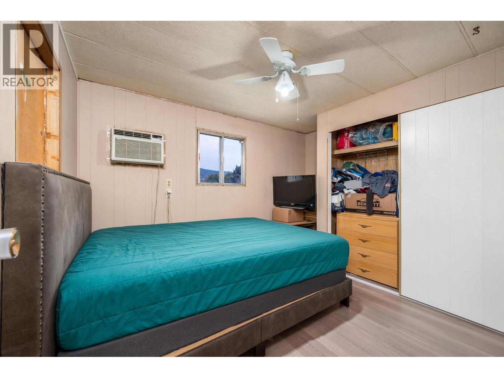
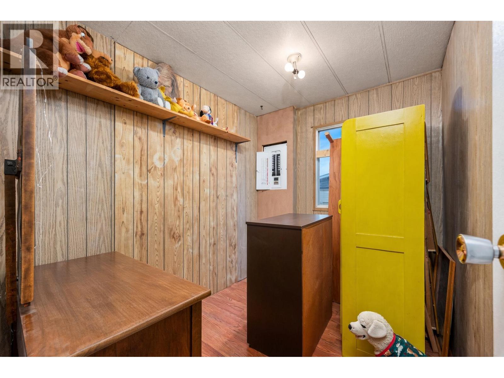
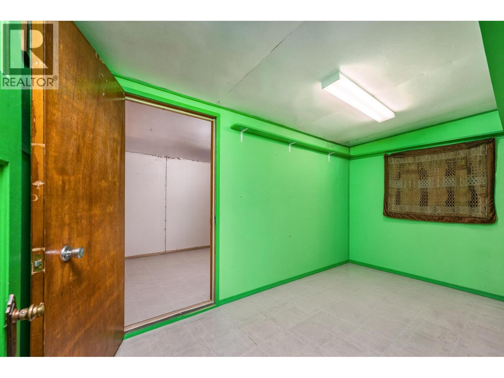
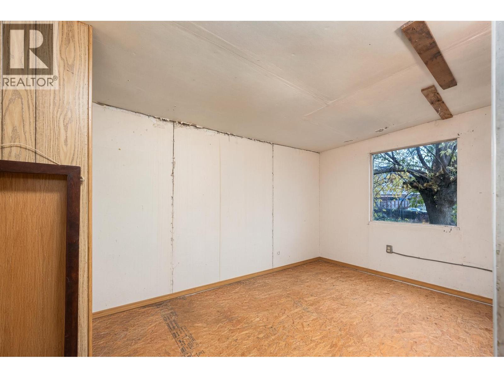
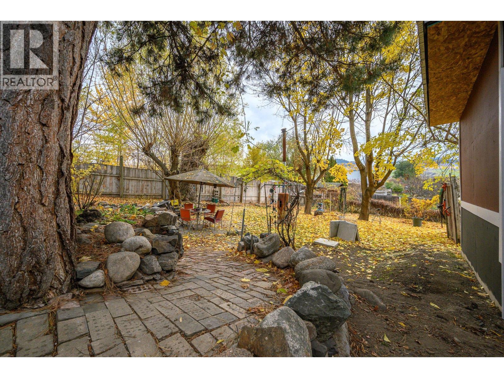
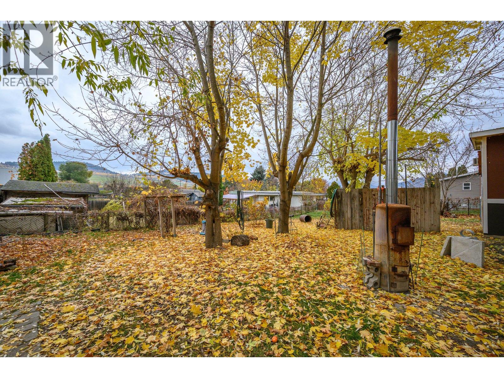
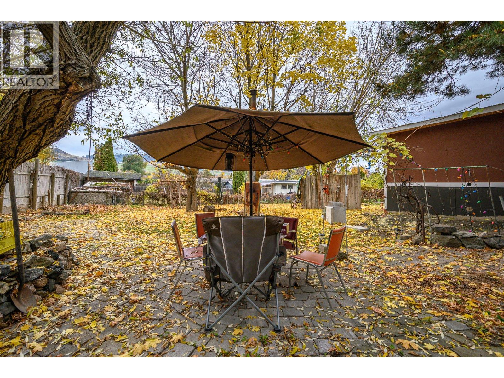
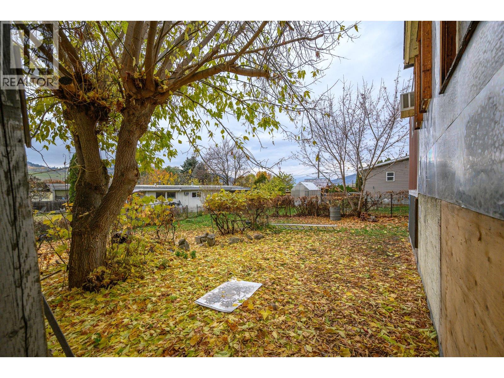
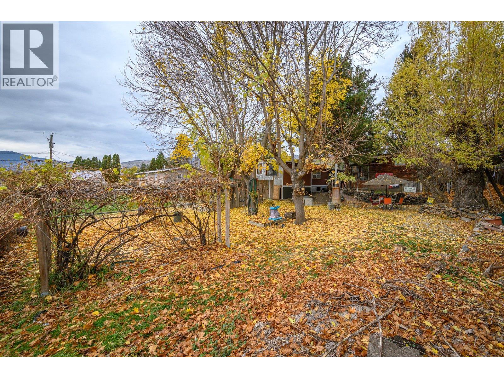
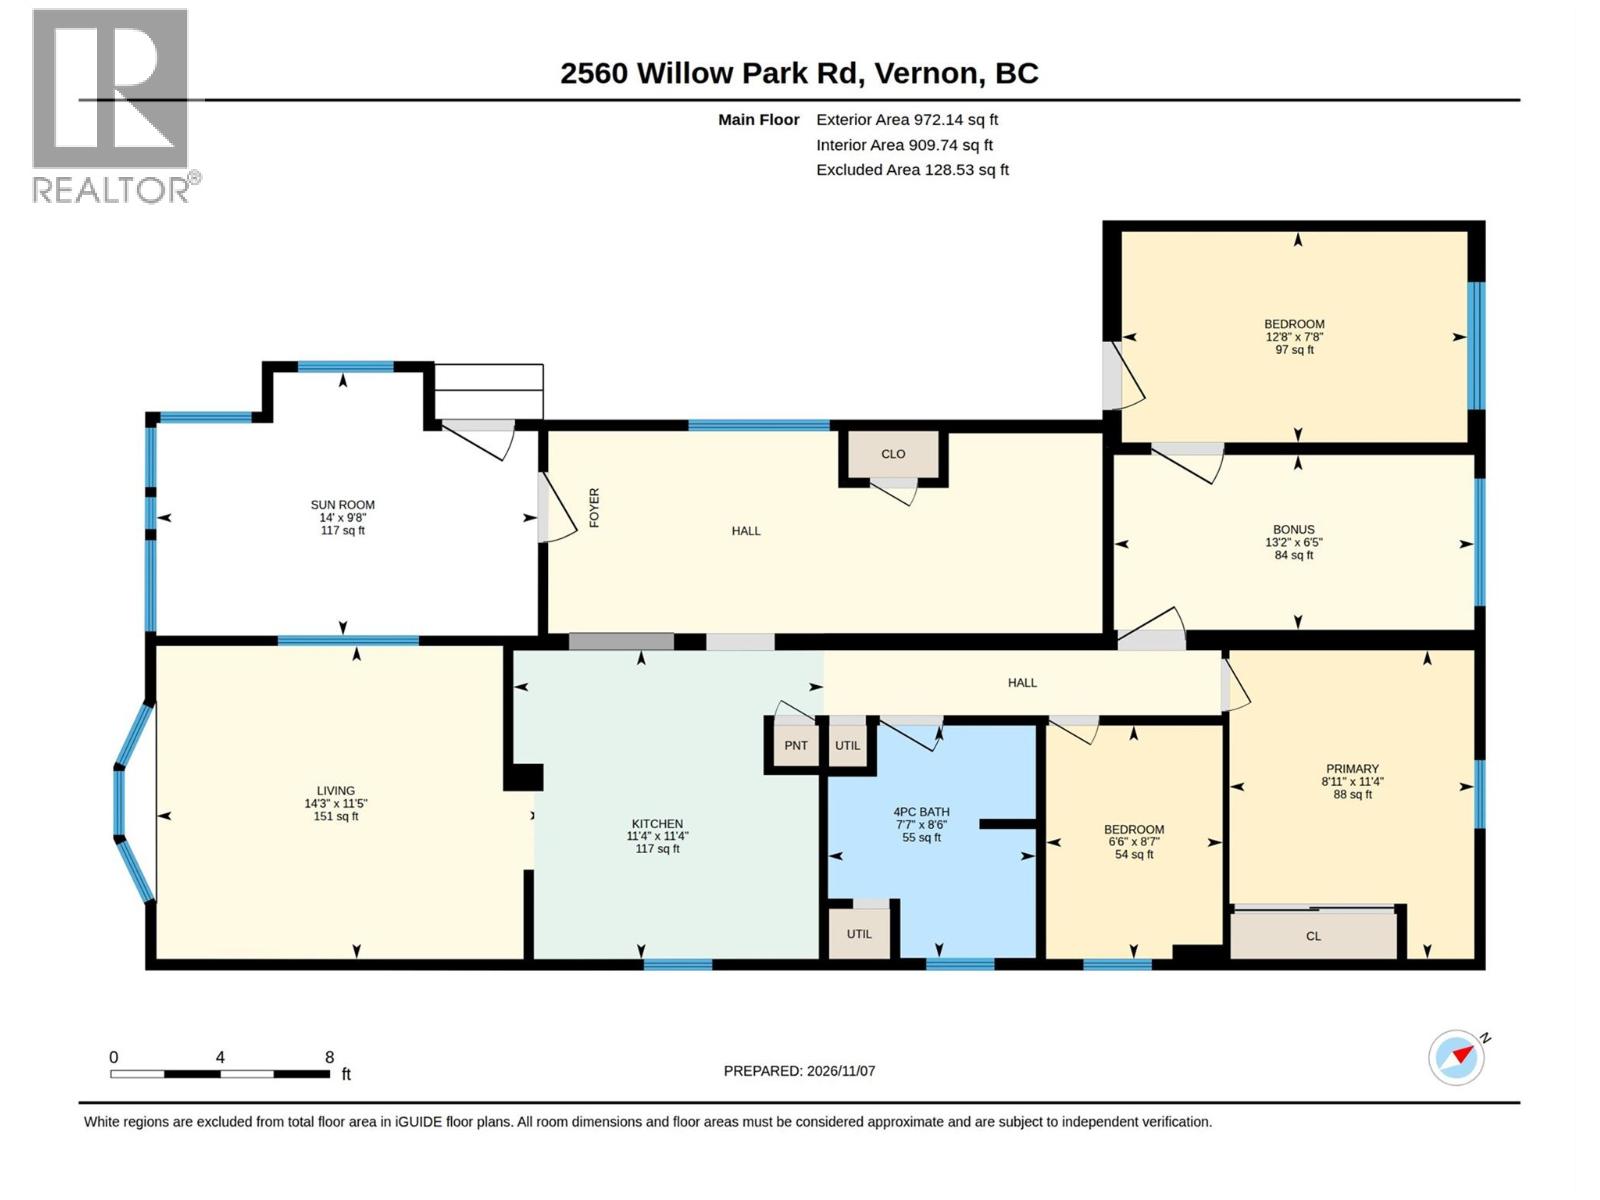
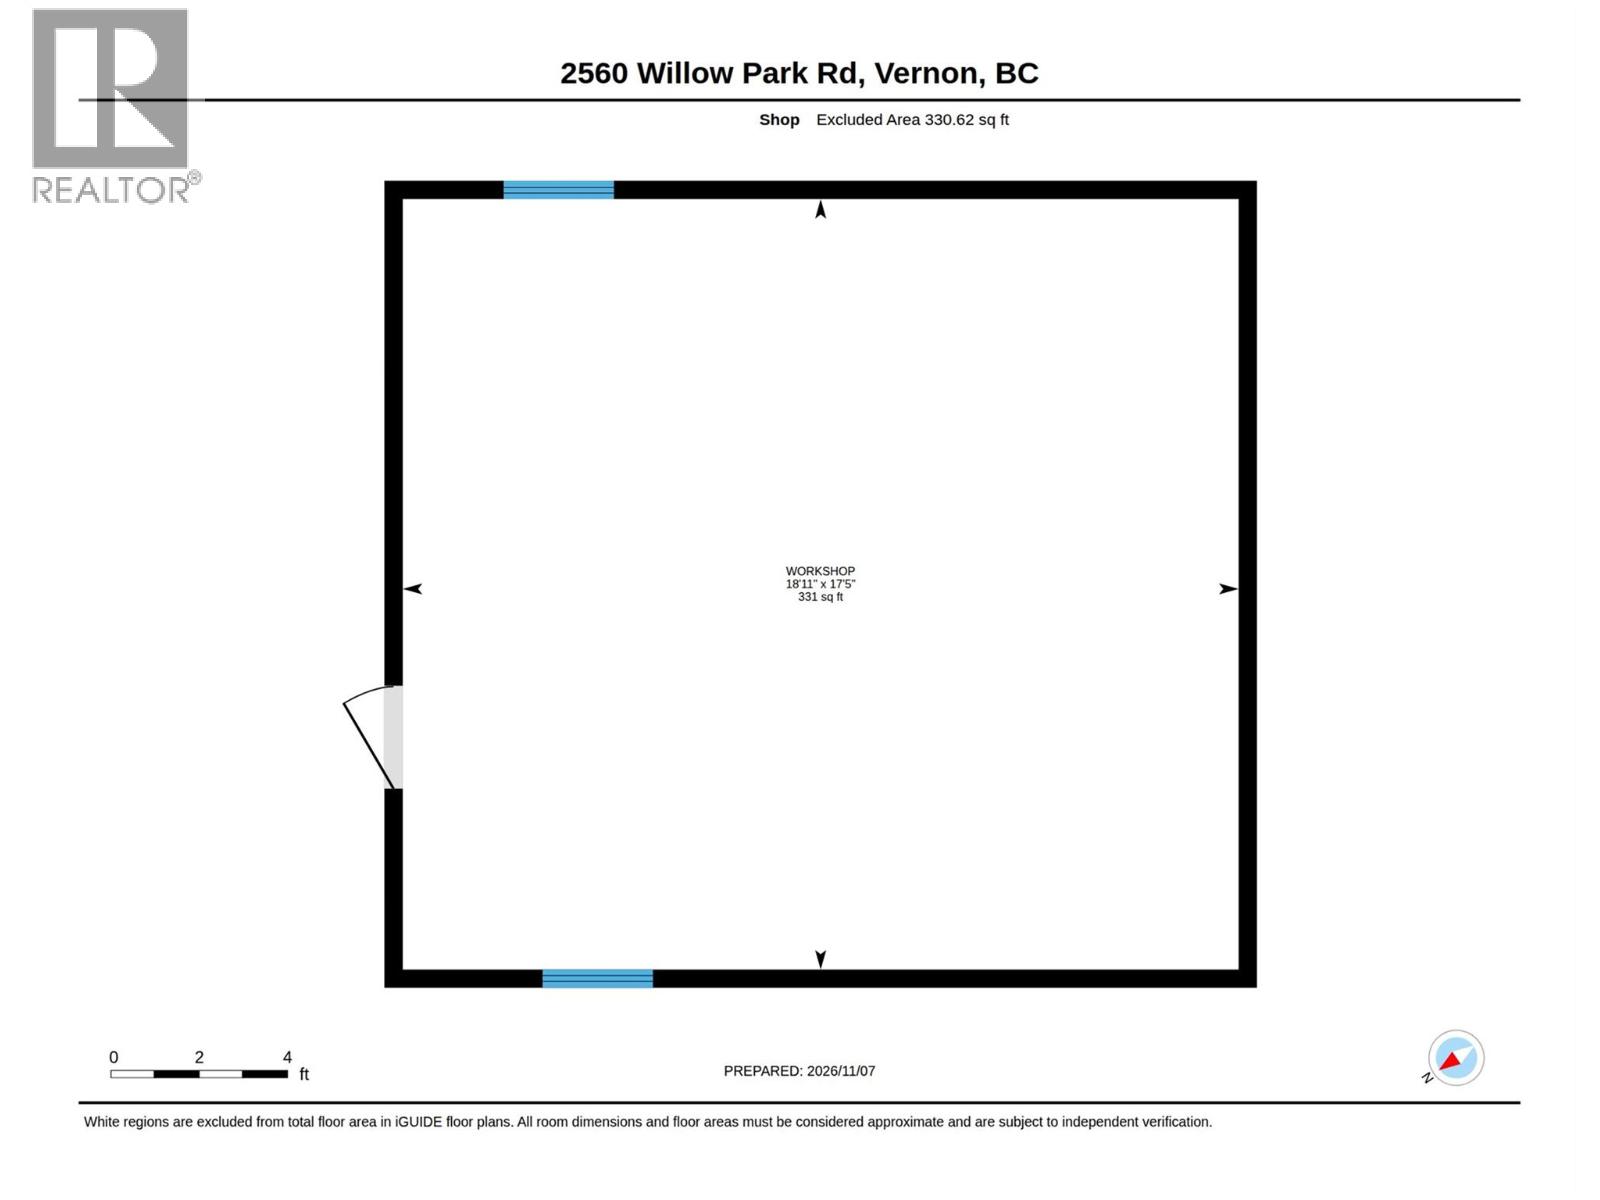
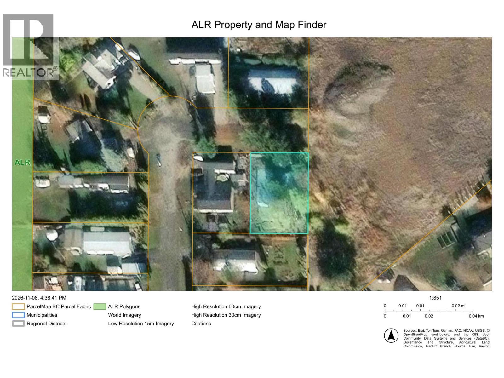


Rare freehold opportunity on a .24-acre lot for under 400k. Located at the end of a quiet no-thru road in the desirable Okanagan Landing area. Enjoy true privacy with a rural feel, just minutes from town amenities, beaches and Okanagan Lake access. The property features a 972 square foot manufactured home with additions, offering 2 bedrooms plus 2 dens and 1 bathroom. The electrical was recently upgraded and safety certified. The 18X17 detached shop provides useful workspace or storage. This property is also a strong investor play: rent the existing home for holding income while exploring redevelopment potential on this well-located freehold parcel. Okanagan Landing is truly one of the best area's in Vernon and freehold land at this price is rarely available. Flexible possession options. *Virtual tour available upon request*. Please contact your Agent or the Listing Agent today to schedule a viewing. (id:67517)
-
Property Details
MLS® Number 10405478 Property Type Single Family Neigbourhood Okanagan Landing AmenitiesNearBy Public Transit, Park, Schools, Shopping CommunityFeatures Pets Allowed, Rentals Allowed Features Cul-de-sac, Private Setting ParkingSpaceTotal 4 RoadType Cul De Sac ViewType Unknown, Mountain View, Valley View -
Building
BathroomTotal 1 BedroomsTotal 2 Appliances Refrigerator, Dishwasher, Dryer, Range - Electric, Washer ConstructedDate 1973 CoolingType Central Air Conditioning, Heat Pump ExteriorFinish Wood FireProtection Smoke Detector Only FlooringType Linoleum, Vinyl HeatingType Baseboard Heaters, Forced Air, See Remarks RoofMaterial Metal RoofStyle Unknown StoriesTotal 1 SizeInterior 972 Sqft Type Manufactured Home UtilityWater Municipal Water Additional Parking Detached Garage 1 Street RV 2 -
Land
AccessType Easy Access Acreage No CurrentUse Other FenceType Fence LandAmenities Public Transit, Park, Schools, Shopping Sewer Municipal Sewage System SizeIrregular 0.24 SizeTotal 0.24 Ac|under 1 Acre SizeTotalText 0.24 Ac|under 1 Acre -
Rooms
Level Type Length Width Dimensions Main Level Den 13'2'' x 6'5'' Main Level Primary Bedroom 8'11'' x 11'4'' Main Level Bedroom 6'6'' x 8'7'' Main Level 4pc Bathroom 7'7'' x 8'6'' Main Level Den 12'8'' x 7'8'' Main Level Sunroom 14' x 9'8'' Main Level Living Room 14'3'' x 11'5'' Main Level Kitchen 11'4'' x 11'4'' -
Utilities
Your Favourites
No Favourites Found







The trademarks REALTOR®, REALTORS®, and the REALTOR® logo are controlled by The Canadian Real Estate Association (CREA) and identify real estate professionals who are members of CREA. The trademarks MLS®, Multiple Listing Service® and the associated logos are owned by The Canadian Real Estate Association (CREA) and identify the quality of services provided by real estate professionals who are members of CREA. The trademark DDF® is owned by The Canadian Real Estate Association (CREA) and identifies CREA's Data Distribution Facility (DDF®)
November 10 2026 06:03:33
Association of Interior REALTORS®
