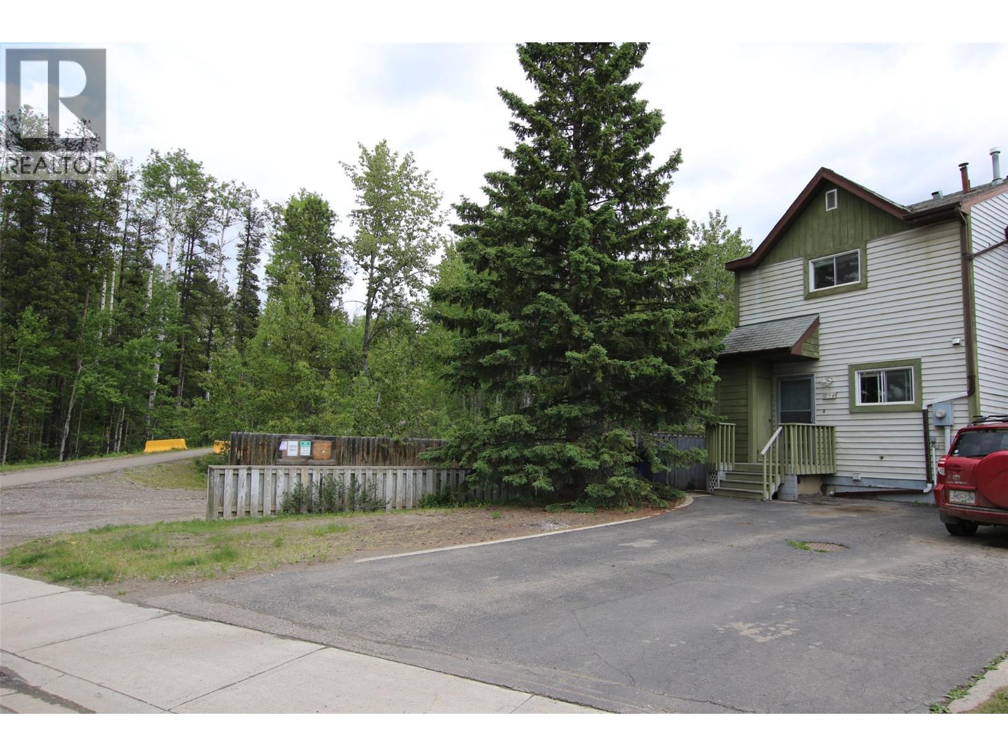
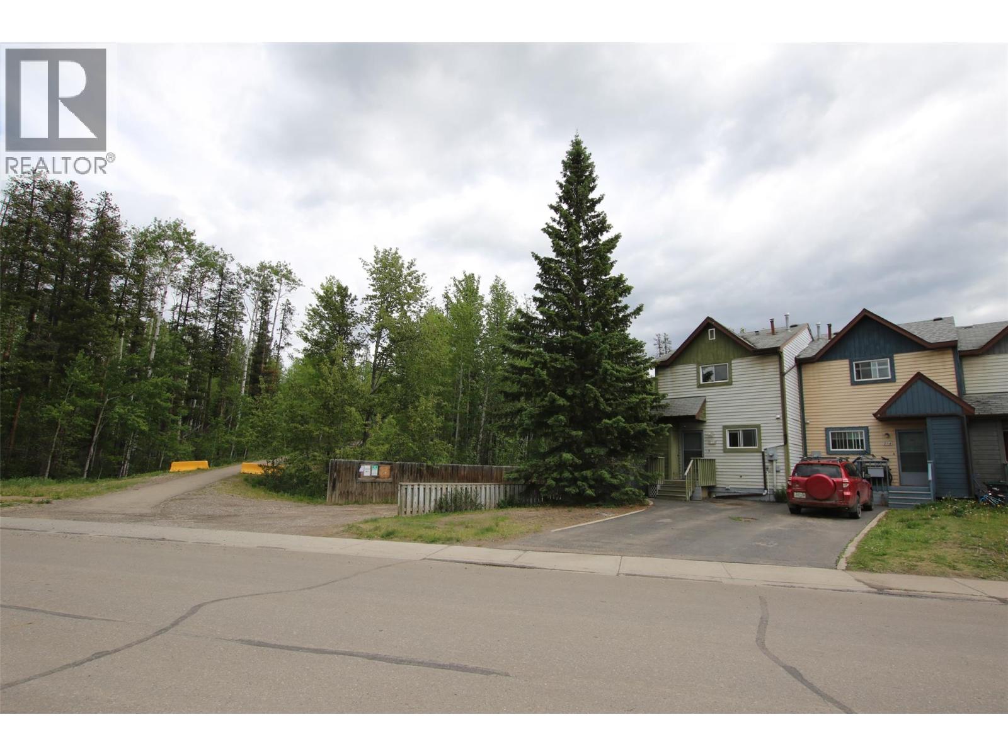
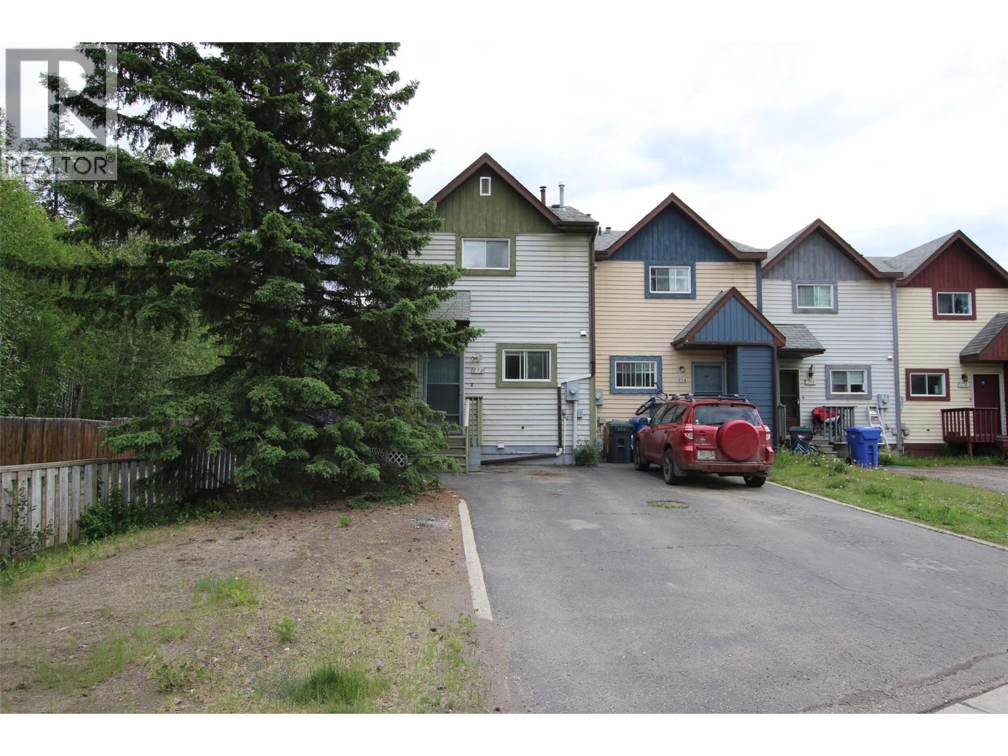
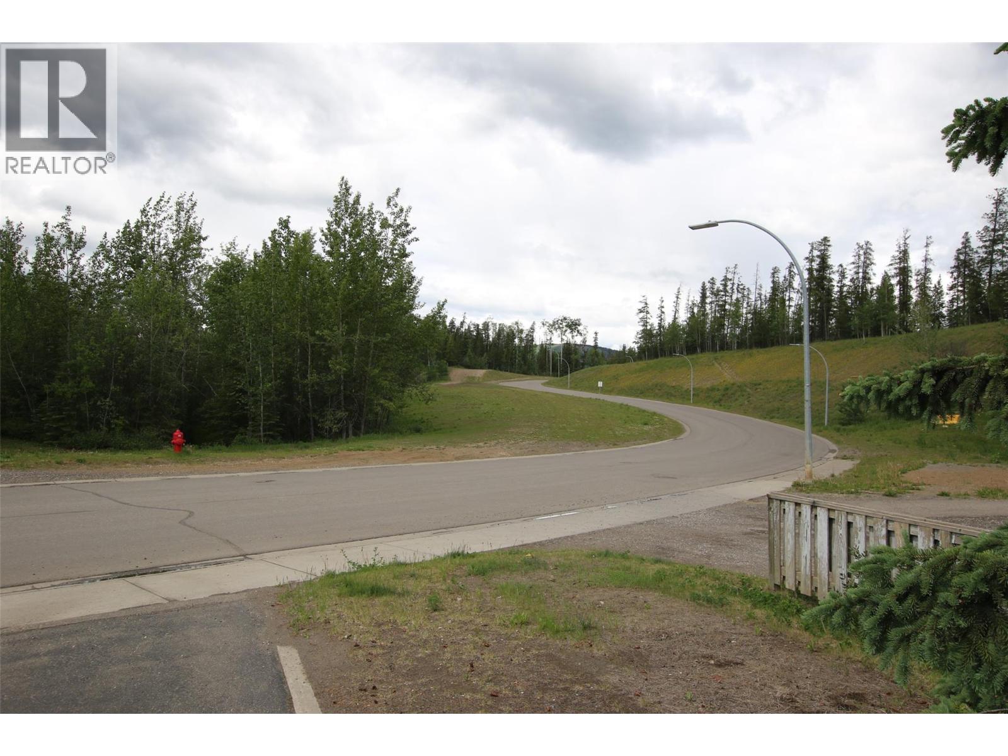
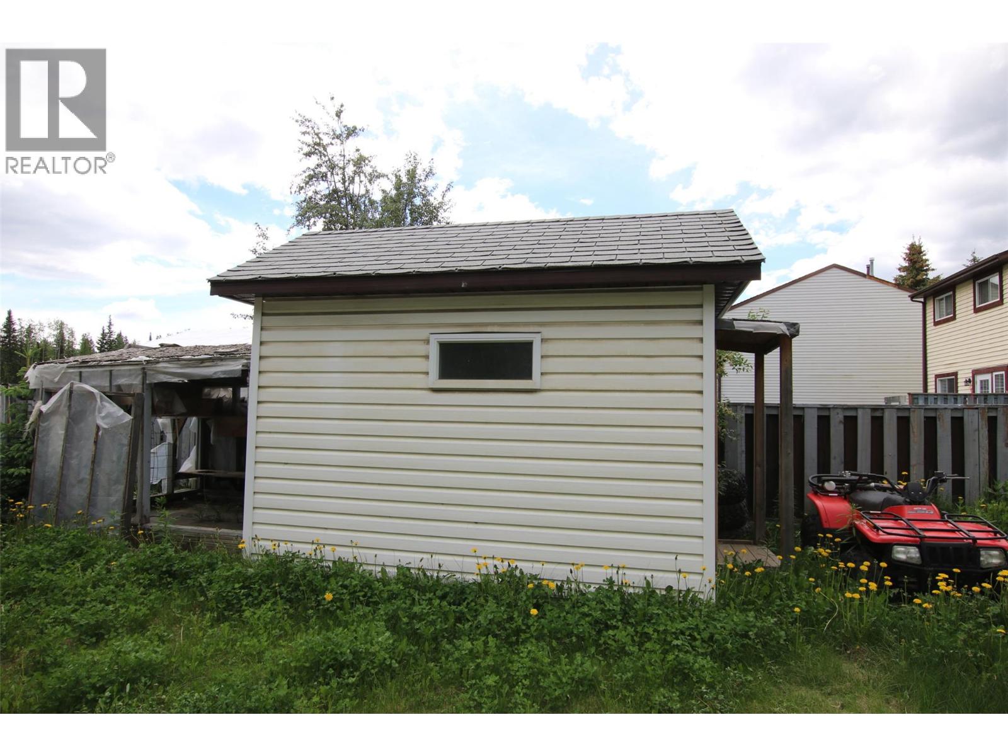


Looking for an affordable home with space, privacy, and quick access to outdoor recreation? This well-maintained 3-bedroom, 1.5-bath end-unit row house offers a fantastic opportunity for first-time buyers, families, or investors. Ideally located just minutes from the ATV trails, golf course, and elementary school, this home combines convenience with the incredible outdoor lifestyle that Tumbler Ridge is known for. The main floor features a functional layout with a bright living area/dining area, and kitchen complete with included fridge and stove. Upstairs, you’ll find all three bedrooms, including a spacious primary bedroom with a large closet, along with the main bathroom. The furnace room, one piece bath and the laundry area are located in the basement which is unfinished so you can design a family room or office area. Step outside to enjoy the fully fenced yard, covered back deck, and storage shed. There’s even potential to create a small greenhouse area by enclosing part of the shed. Additional highlights include recently cleaned and disinfected furnace and ductwork, no strata fees or maintenance fees, and vacant possession available for a quick move-in. (id:67517)
-
Property Details
MLS® Number 10391336 Property Type Single Family Neigbourhood Tumbler Ridge -
Building
BathroomTotal 2 BedroomsTotal 3 Appliances Refrigerator, Range - Electric, Washer & Dryer ConstructedDate 1983 ConstructionStyleAttachment Attached ExteriorFinish Wood Siding FlooringType Carpeted, Linoleum HalfBathTotal 1 HeatingType See Remarks RoofMaterial Asphalt Shingle RoofStyle Unknown StoriesTotal 2 SizeInterior 1,102 Sqft Type Row / Townhouse UtilityWater Municipal Water Other -
Land
Acreage No Sewer Municipal Sewage System SizeIrregular 0.08 SizeTotal 0.08 Ac|under 1 Acre SizeTotalText 0.08 Ac|under 1 Acre -
Rooms
Level Type Length Width Dimensions Second Level Full Bathroom Measurements not available Second Level Bedroom 8' x 9'5'' Second Level Bedroom 7'10'' x 11'9'' Second Level Primary Bedroom 12'7'' x 10'9'' Basement Partial Bathroom Measurements not available Basement Recreation Room 11'5'' x 9'9'' Basement Laundry Room 10'9'' x 5'6'' Main Level Living Room 17'9'' x 12'8'' Main Level Kitchen 7'9'' x 11'6'' -
Utilities
Your Favourites
No Favourites Found







The trademarks REALTOR®, REALTORS®, and the REALTOR® logo are controlled by The Canadian Real Estate Association (CREA) and identify real estate professionals who are members of CREA. The trademarks MLS®, Multiple Listing Service® and the associated logos are owned by The Canadian Real Estate Association (CREA) and identify the quality of services provided by real estate professionals who are members of CREA. The trademark DDF® is owned by The Canadian Real Estate Association (CREA) and identifies CREA's Data Distribution Facility (DDF®)
June 19 2026 04:32:20
Association of Interior REALTORS®
