$289,000
Maintenance,
$259.17 Monthly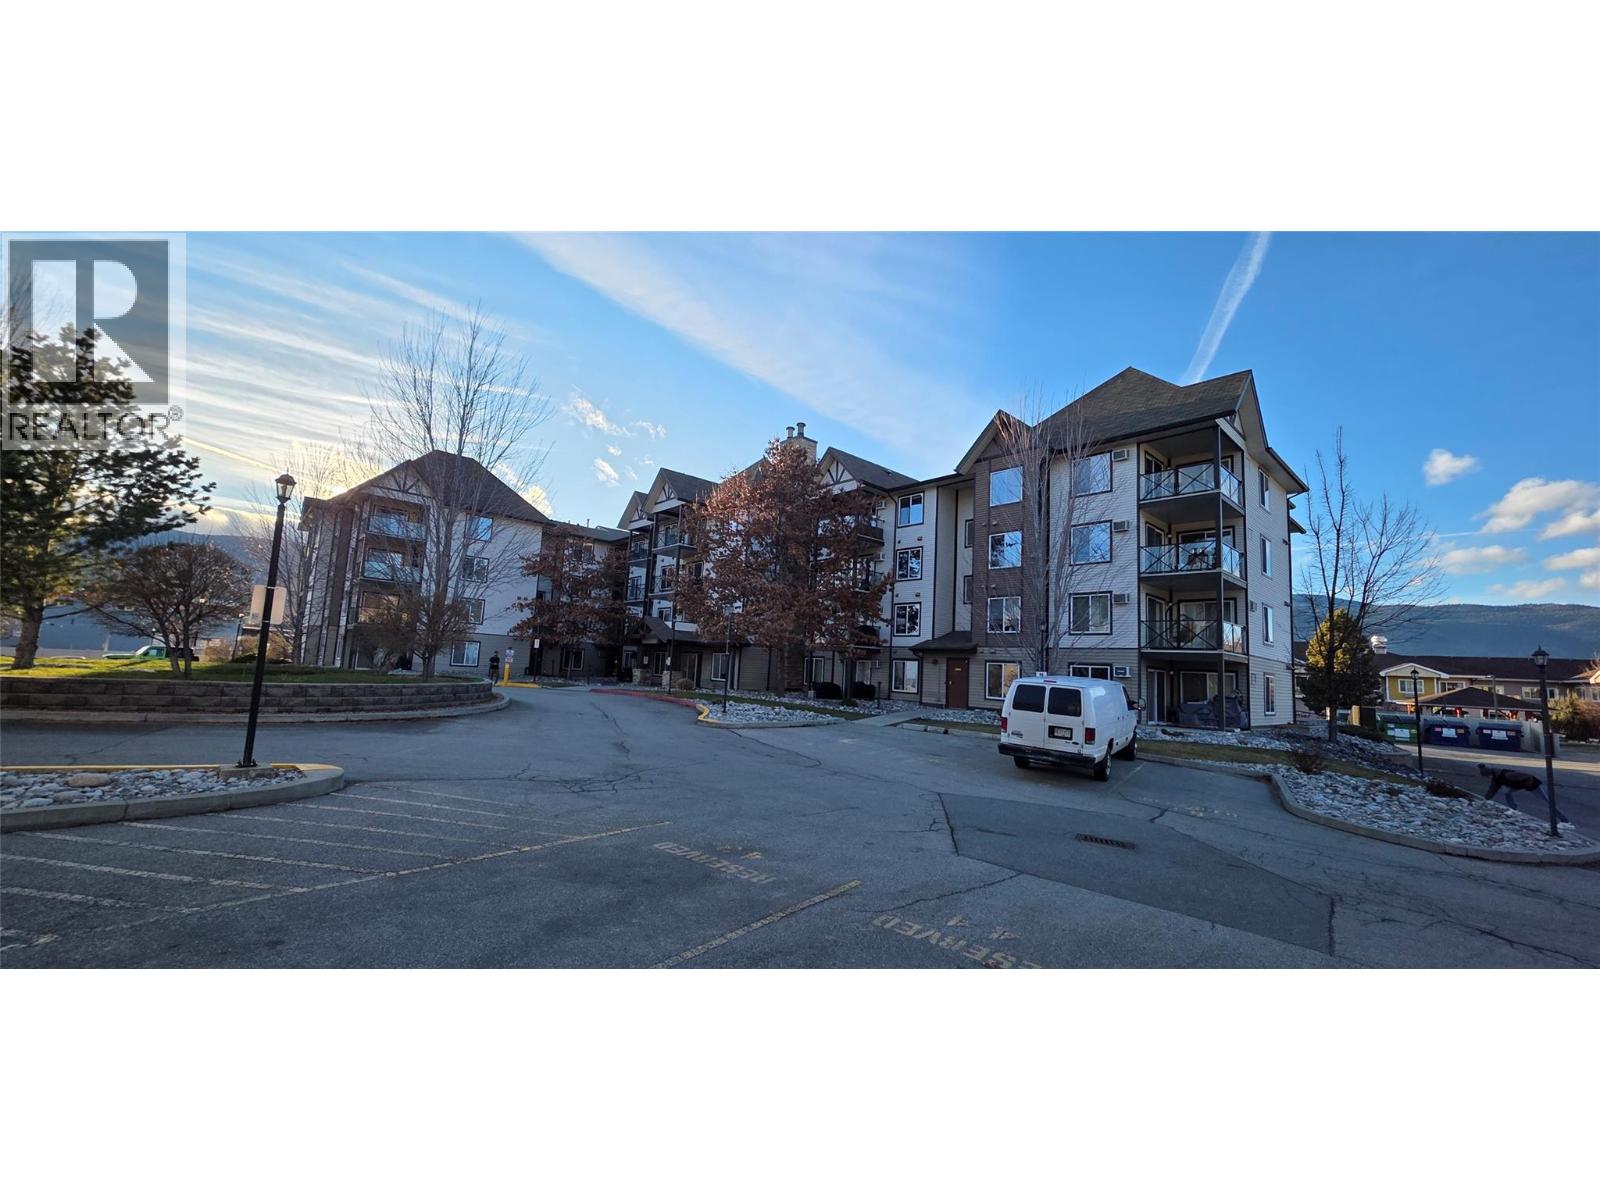
$289,000
Maintenance,
$259.17 Monthly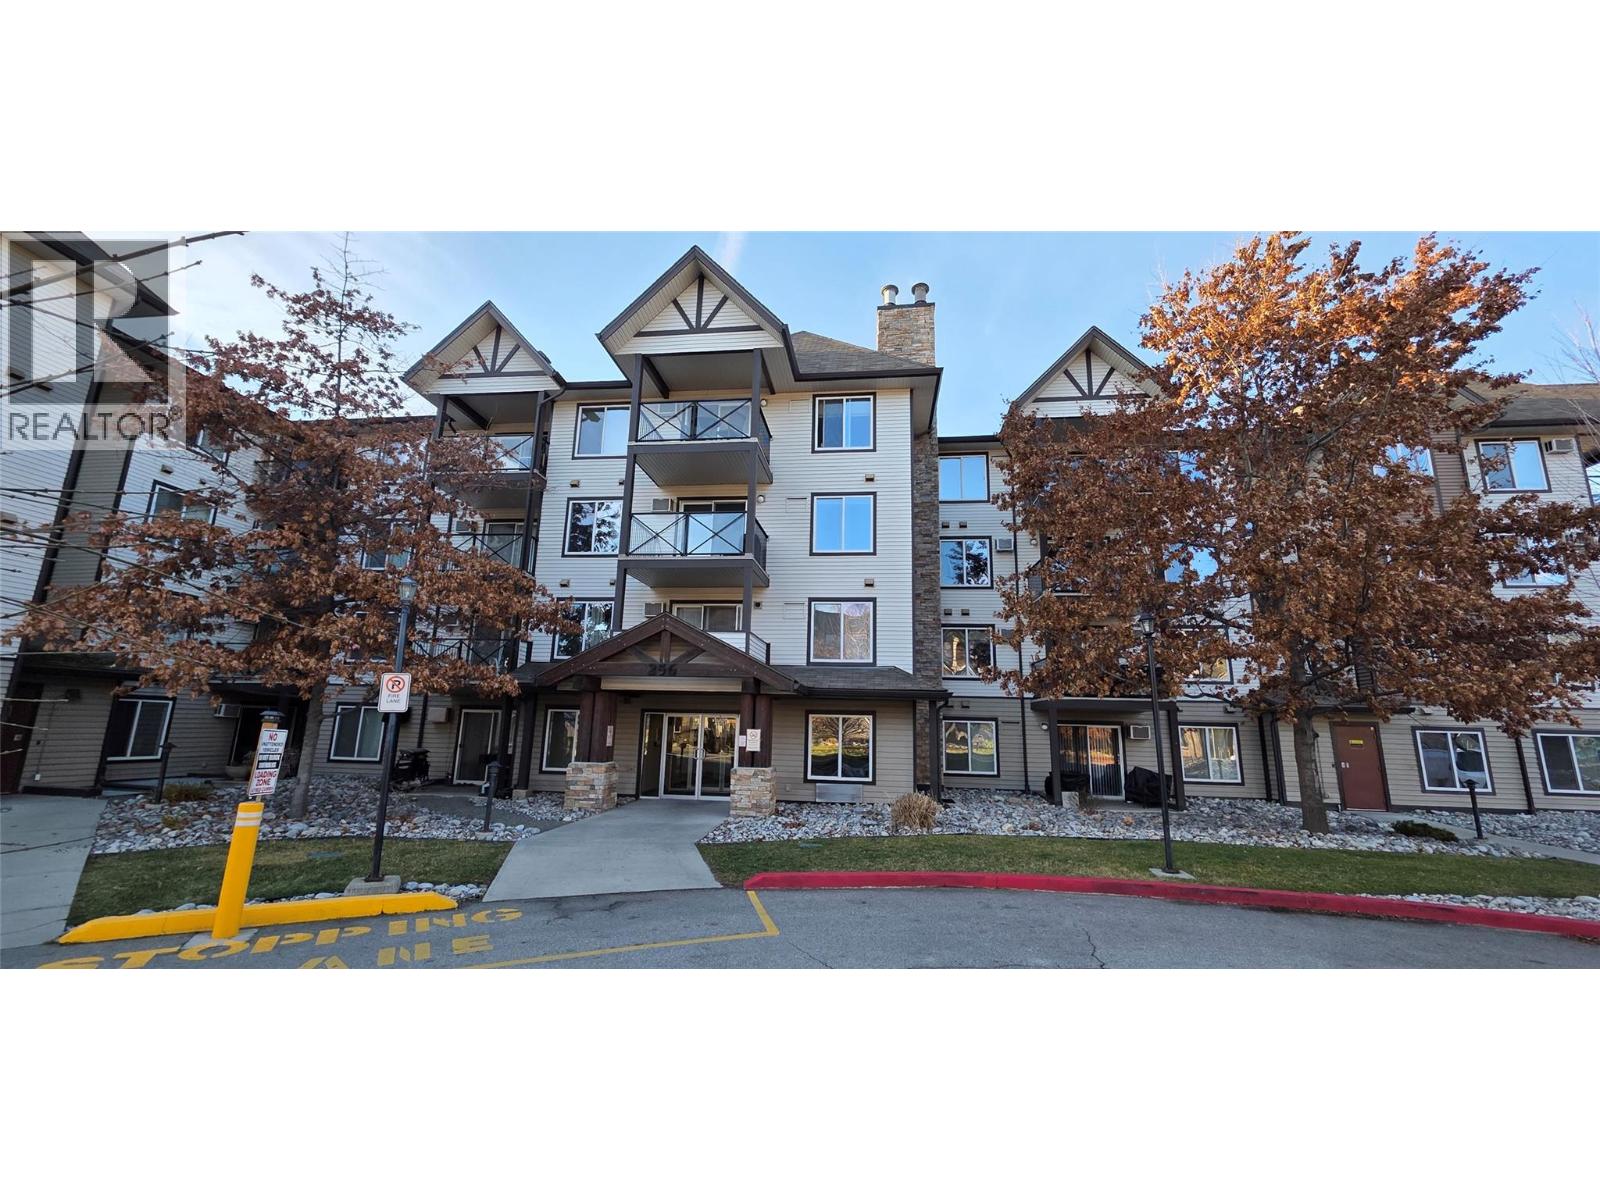
$289,000
Maintenance,
$259.17 Monthly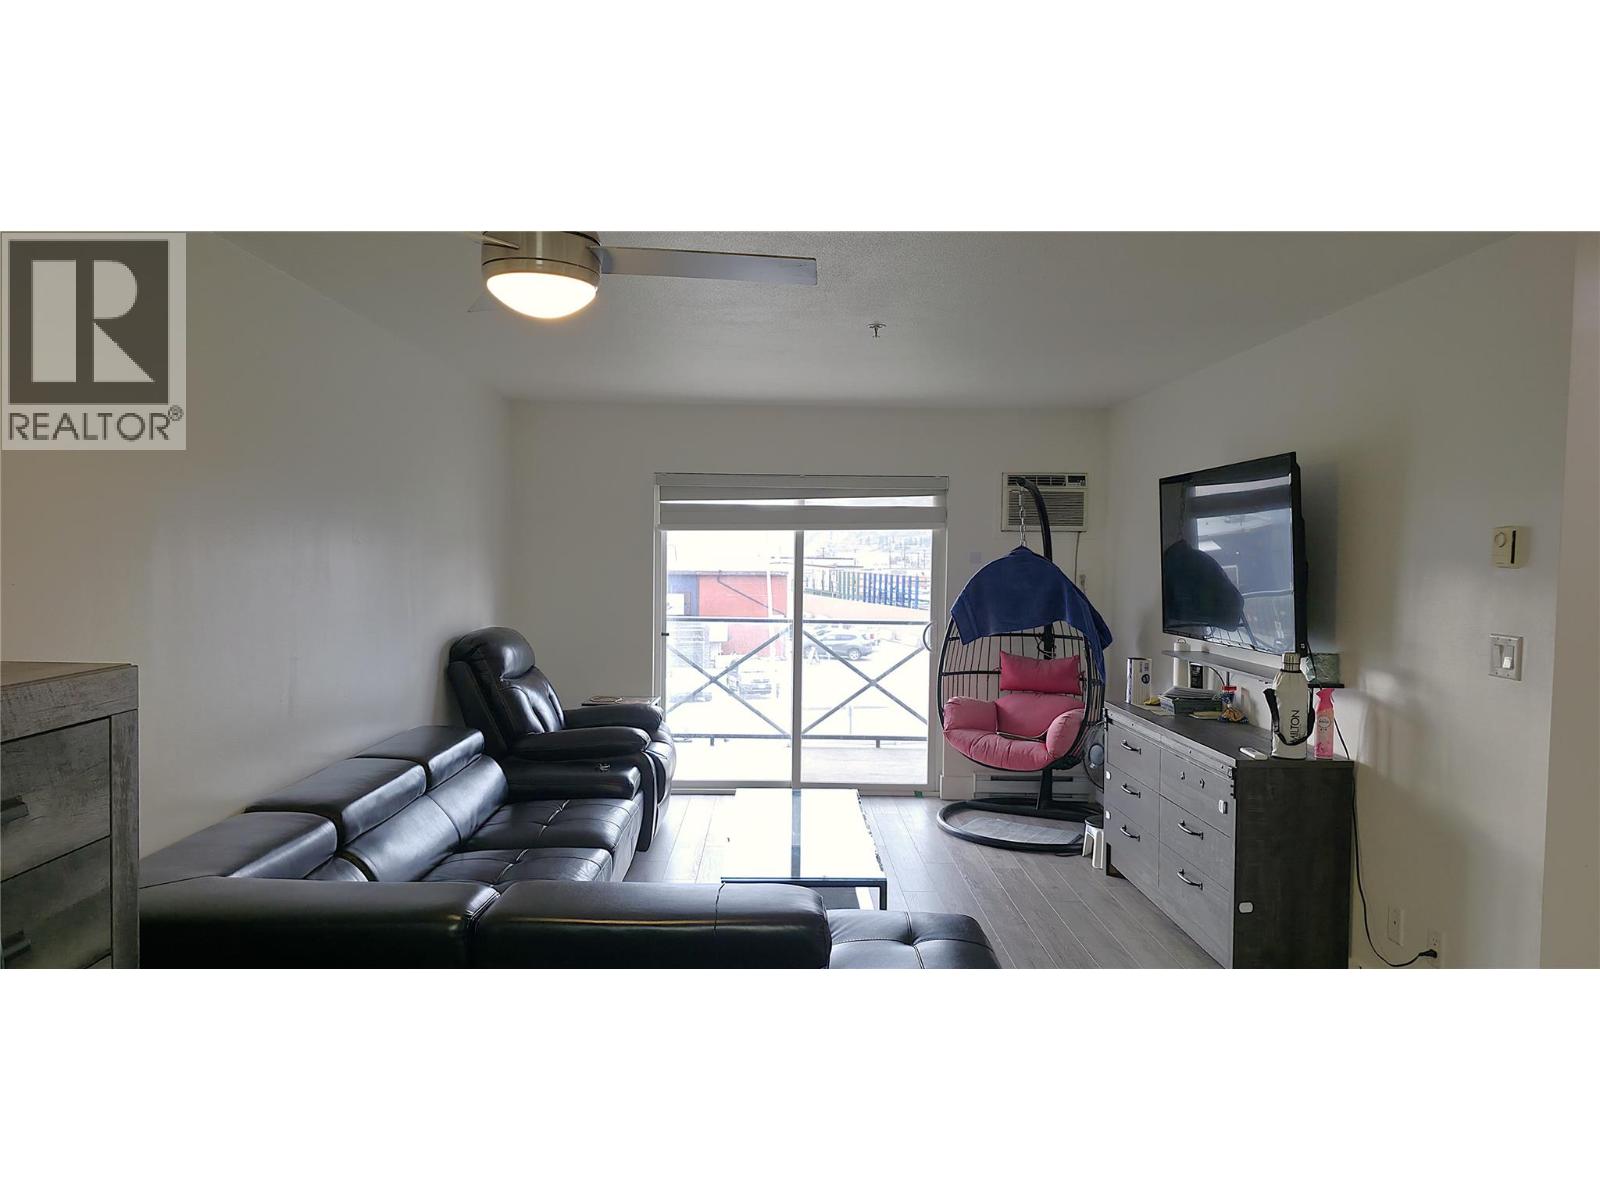
$289,000
Maintenance,
$259.17 Monthly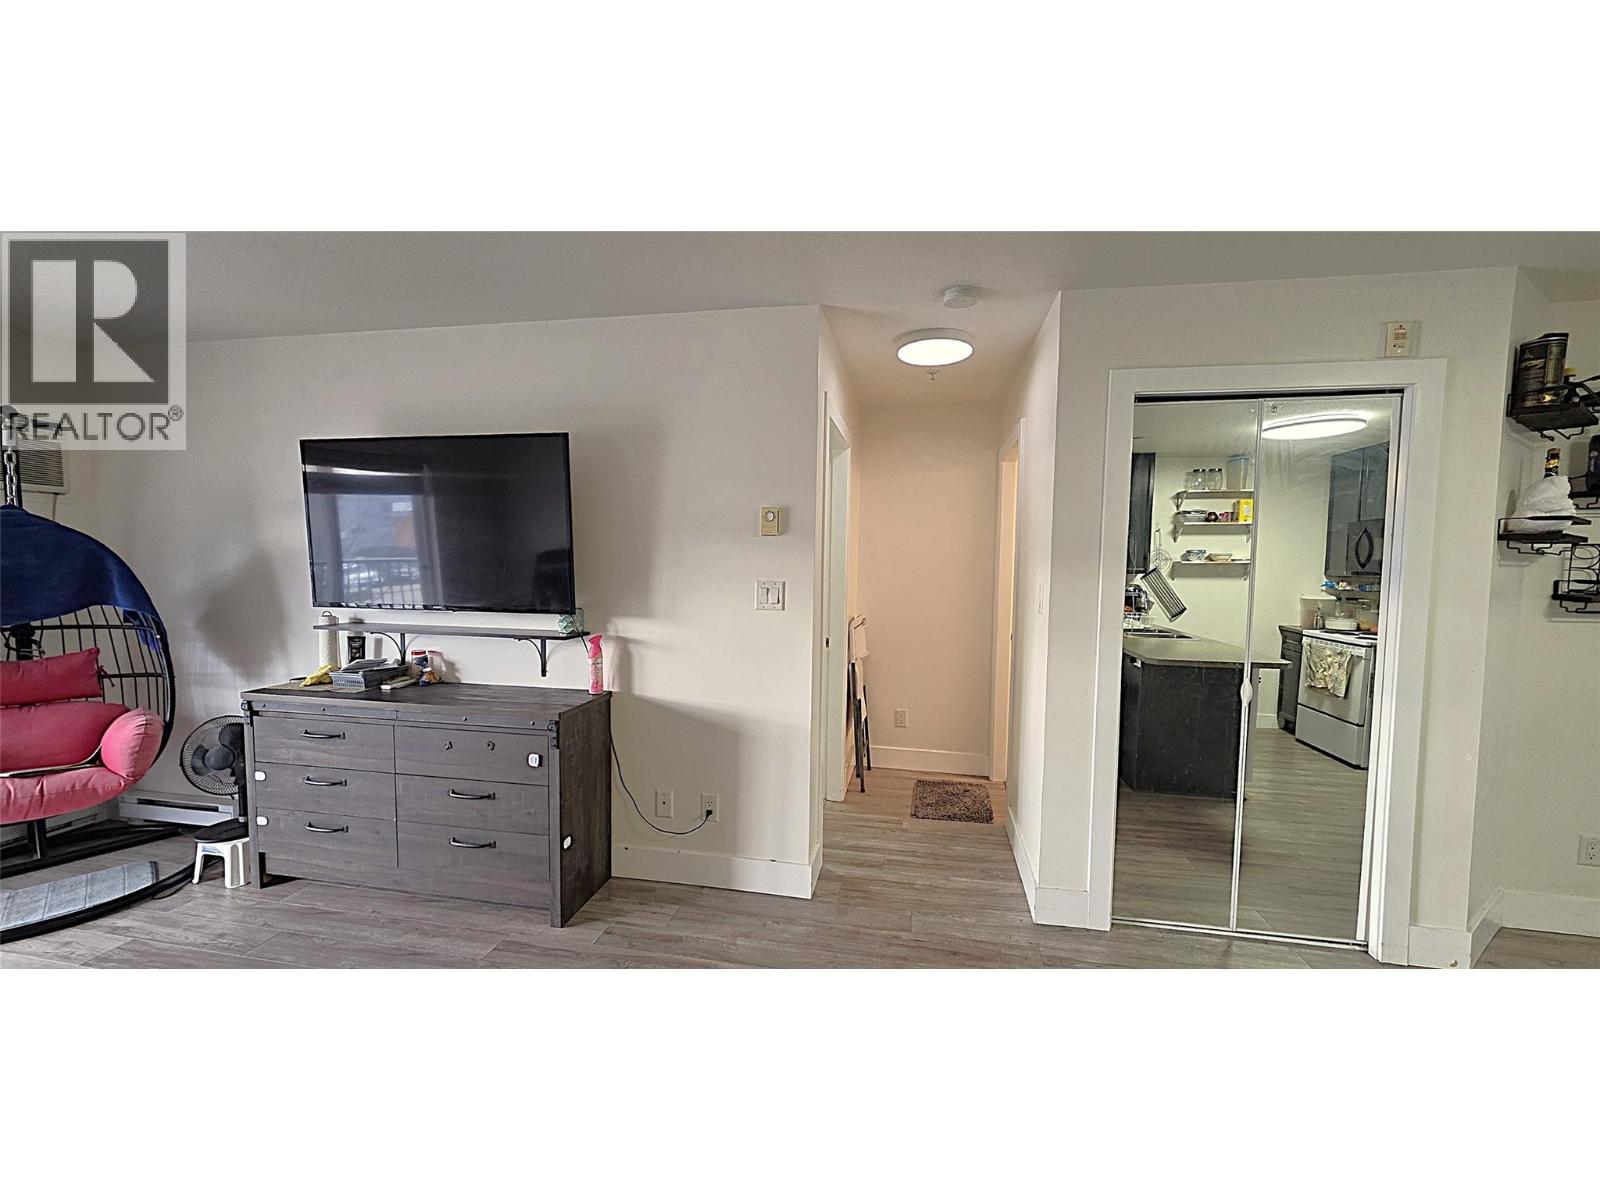
$289,000
Maintenance,
$259.17 Monthly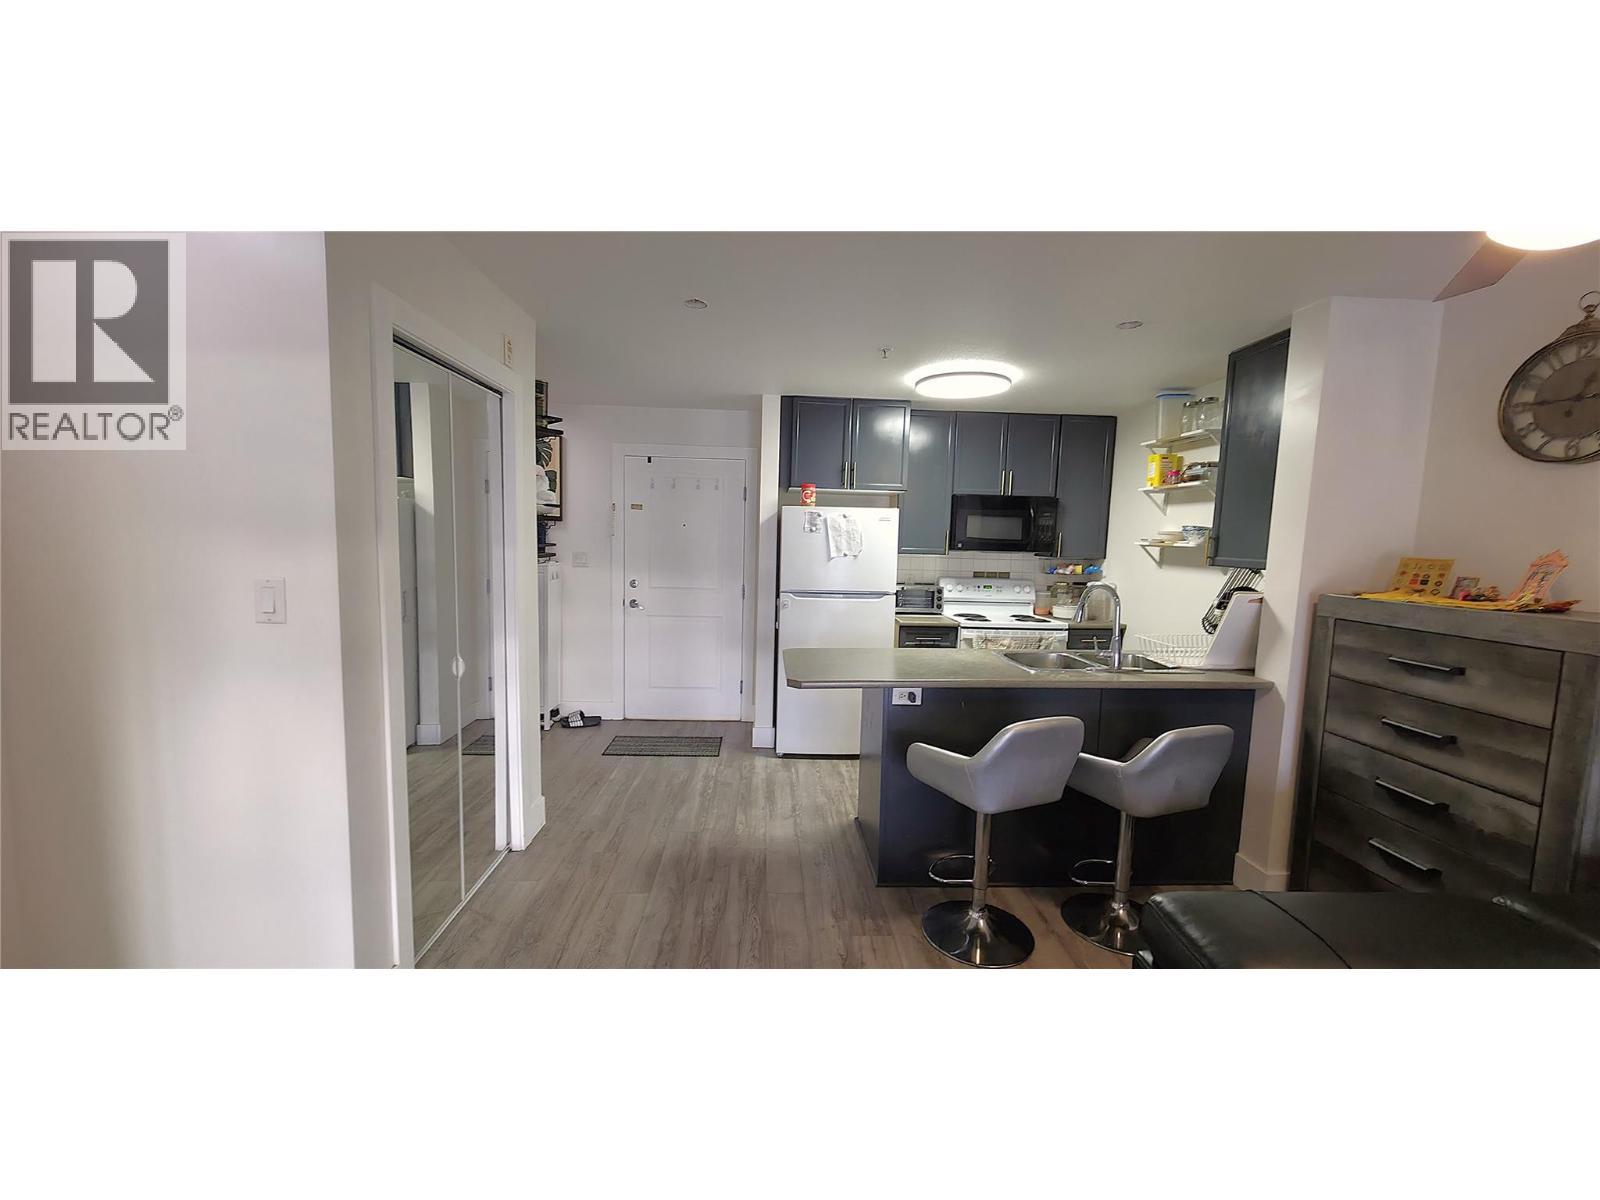
$289,000
Maintenance,
$259.17 Monthly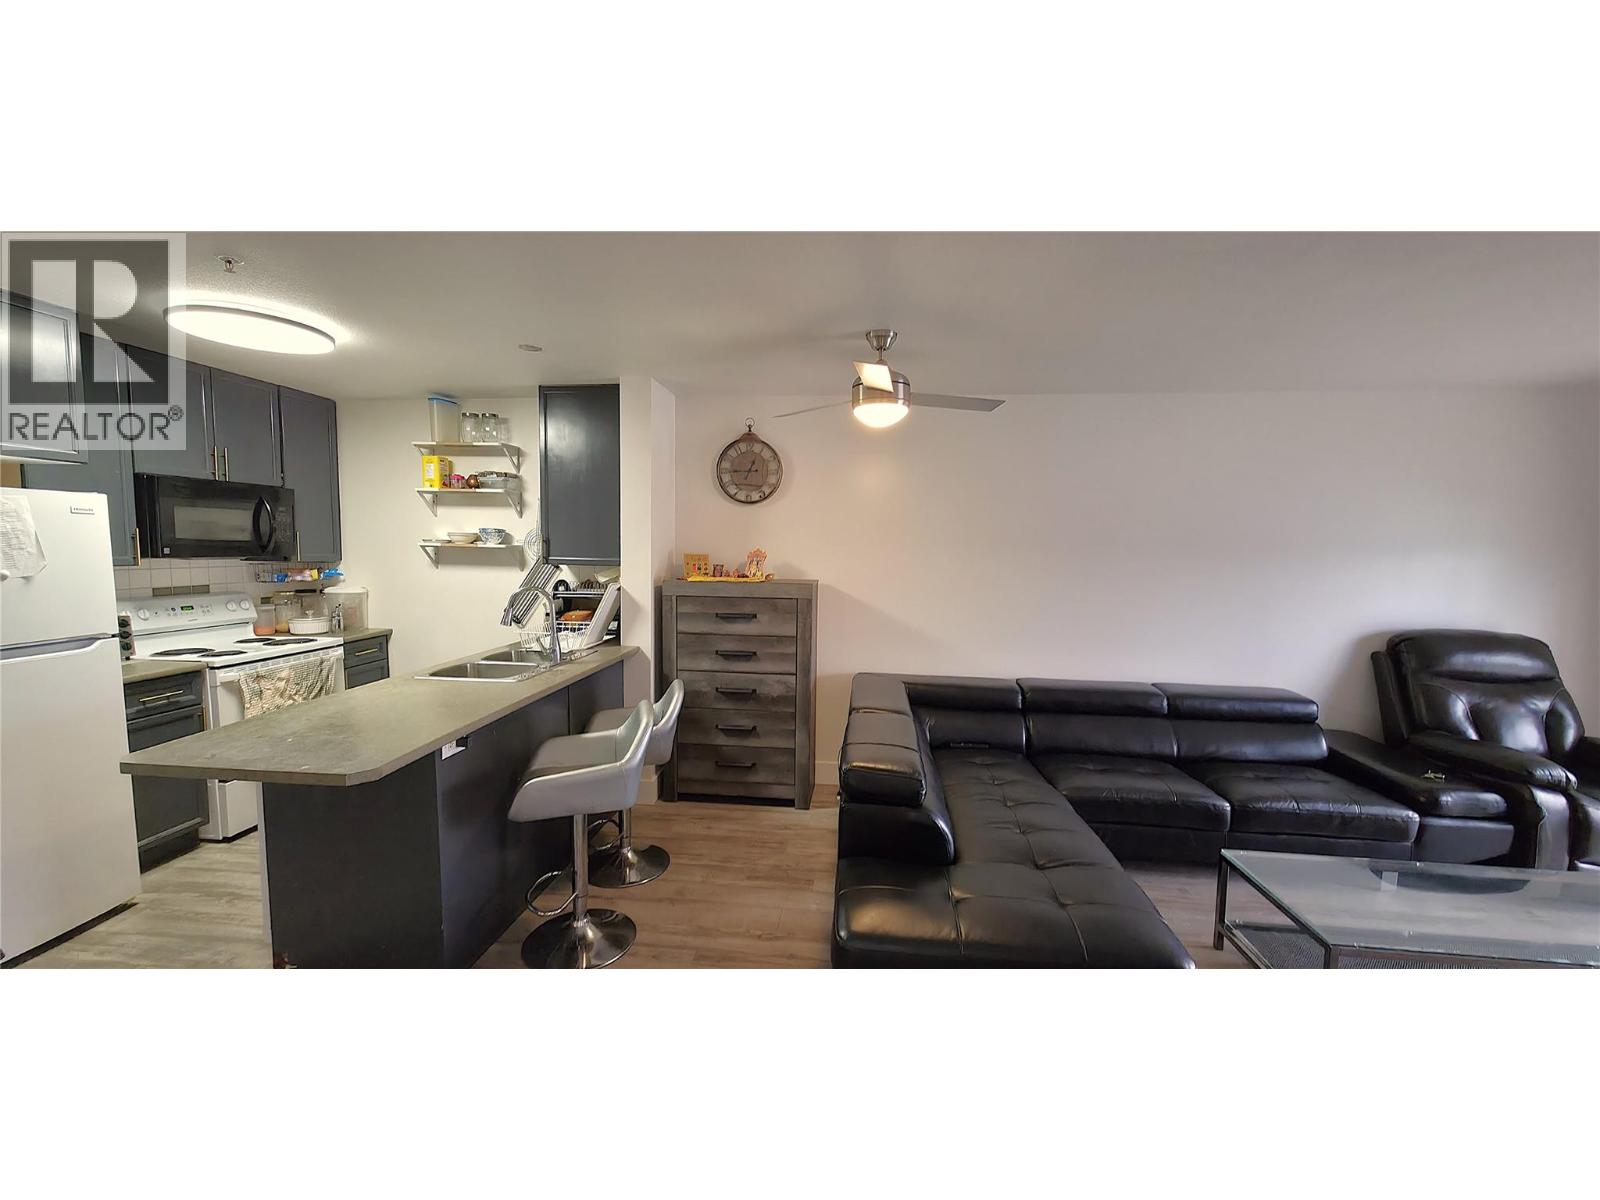
$289,000
Maintenance,
$259.17 Monthly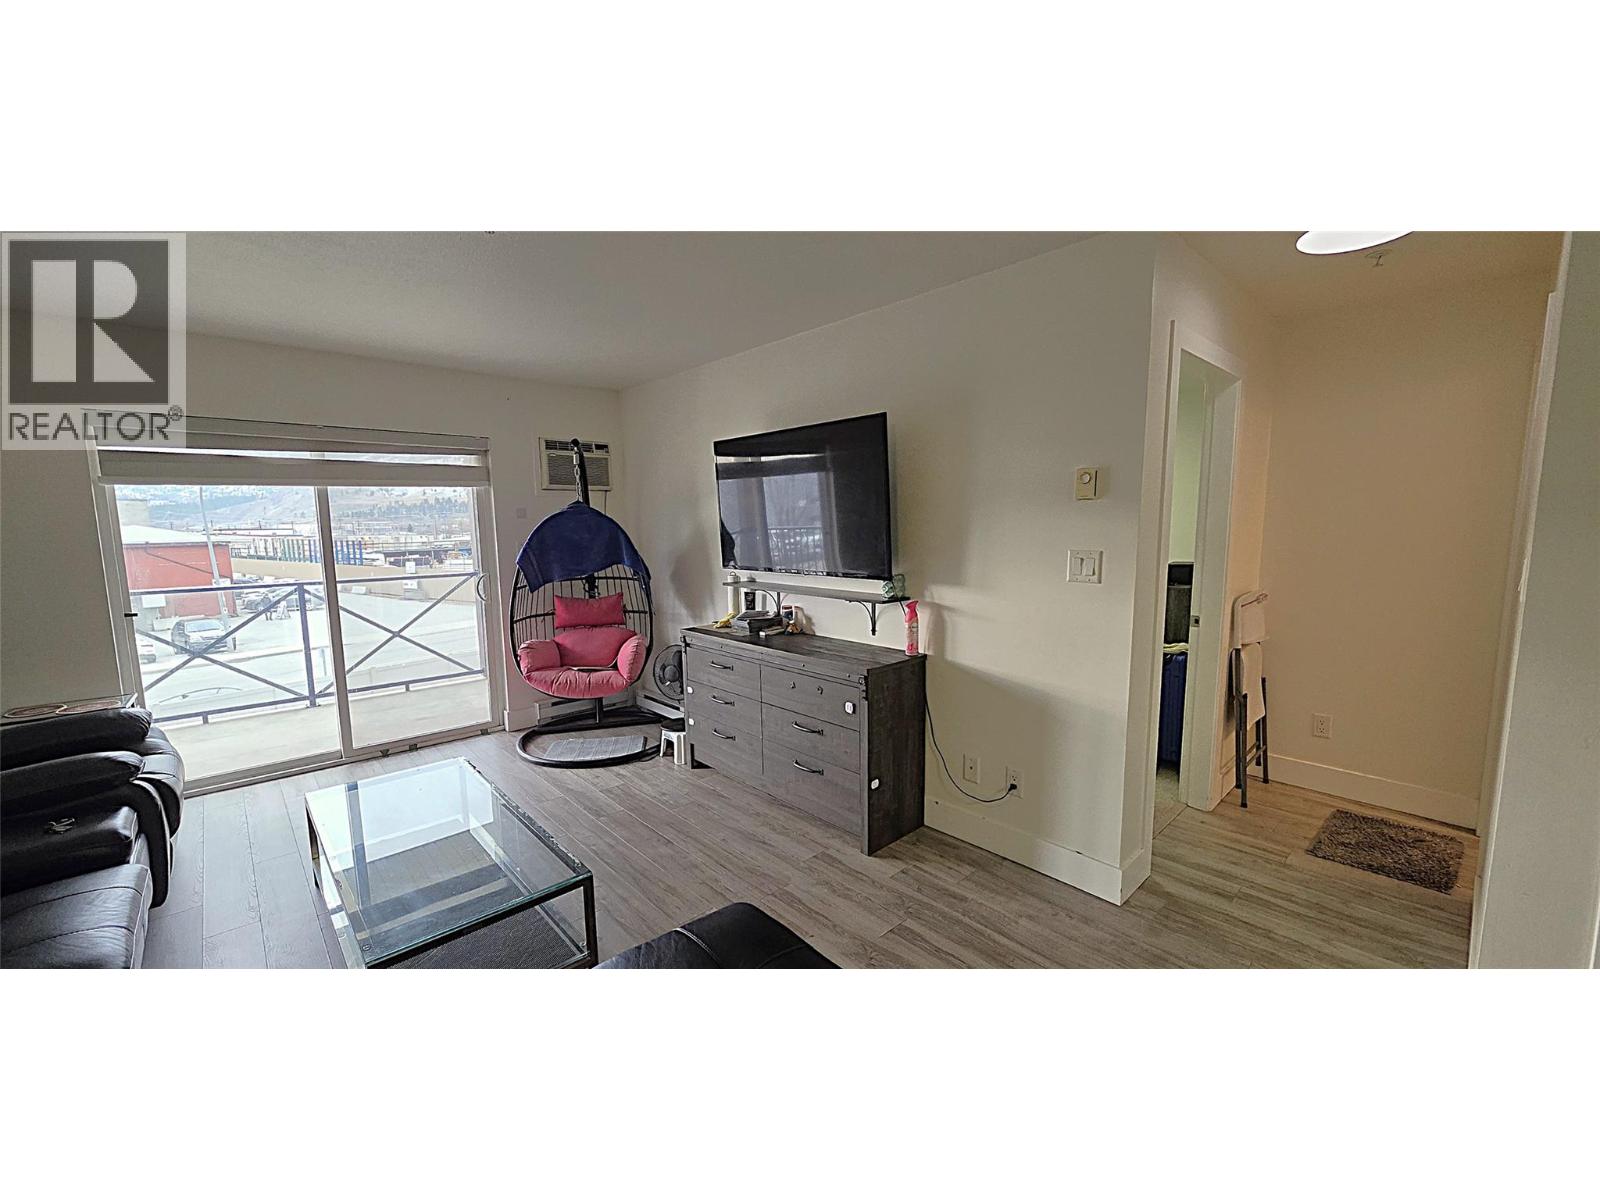
$289,000
Maintenance,
$259.17 Monthly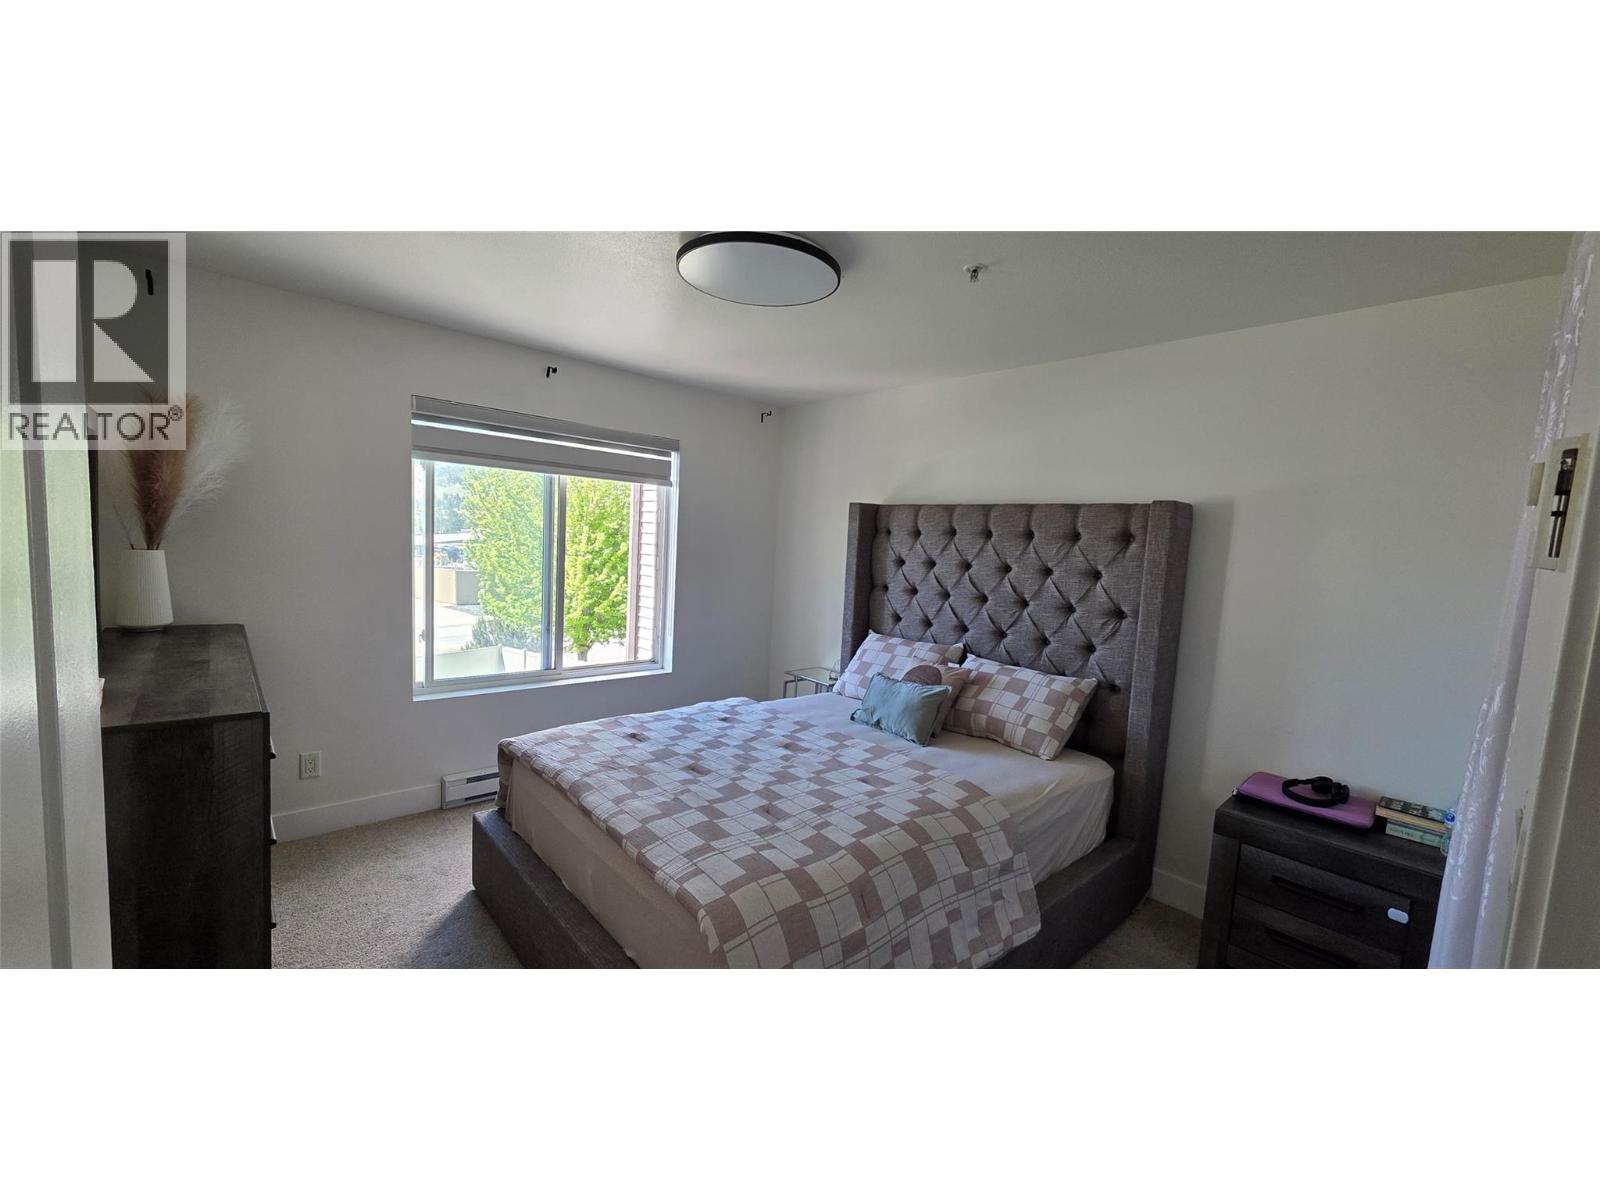
$289,000
Maintenance,
$259.17 Monthly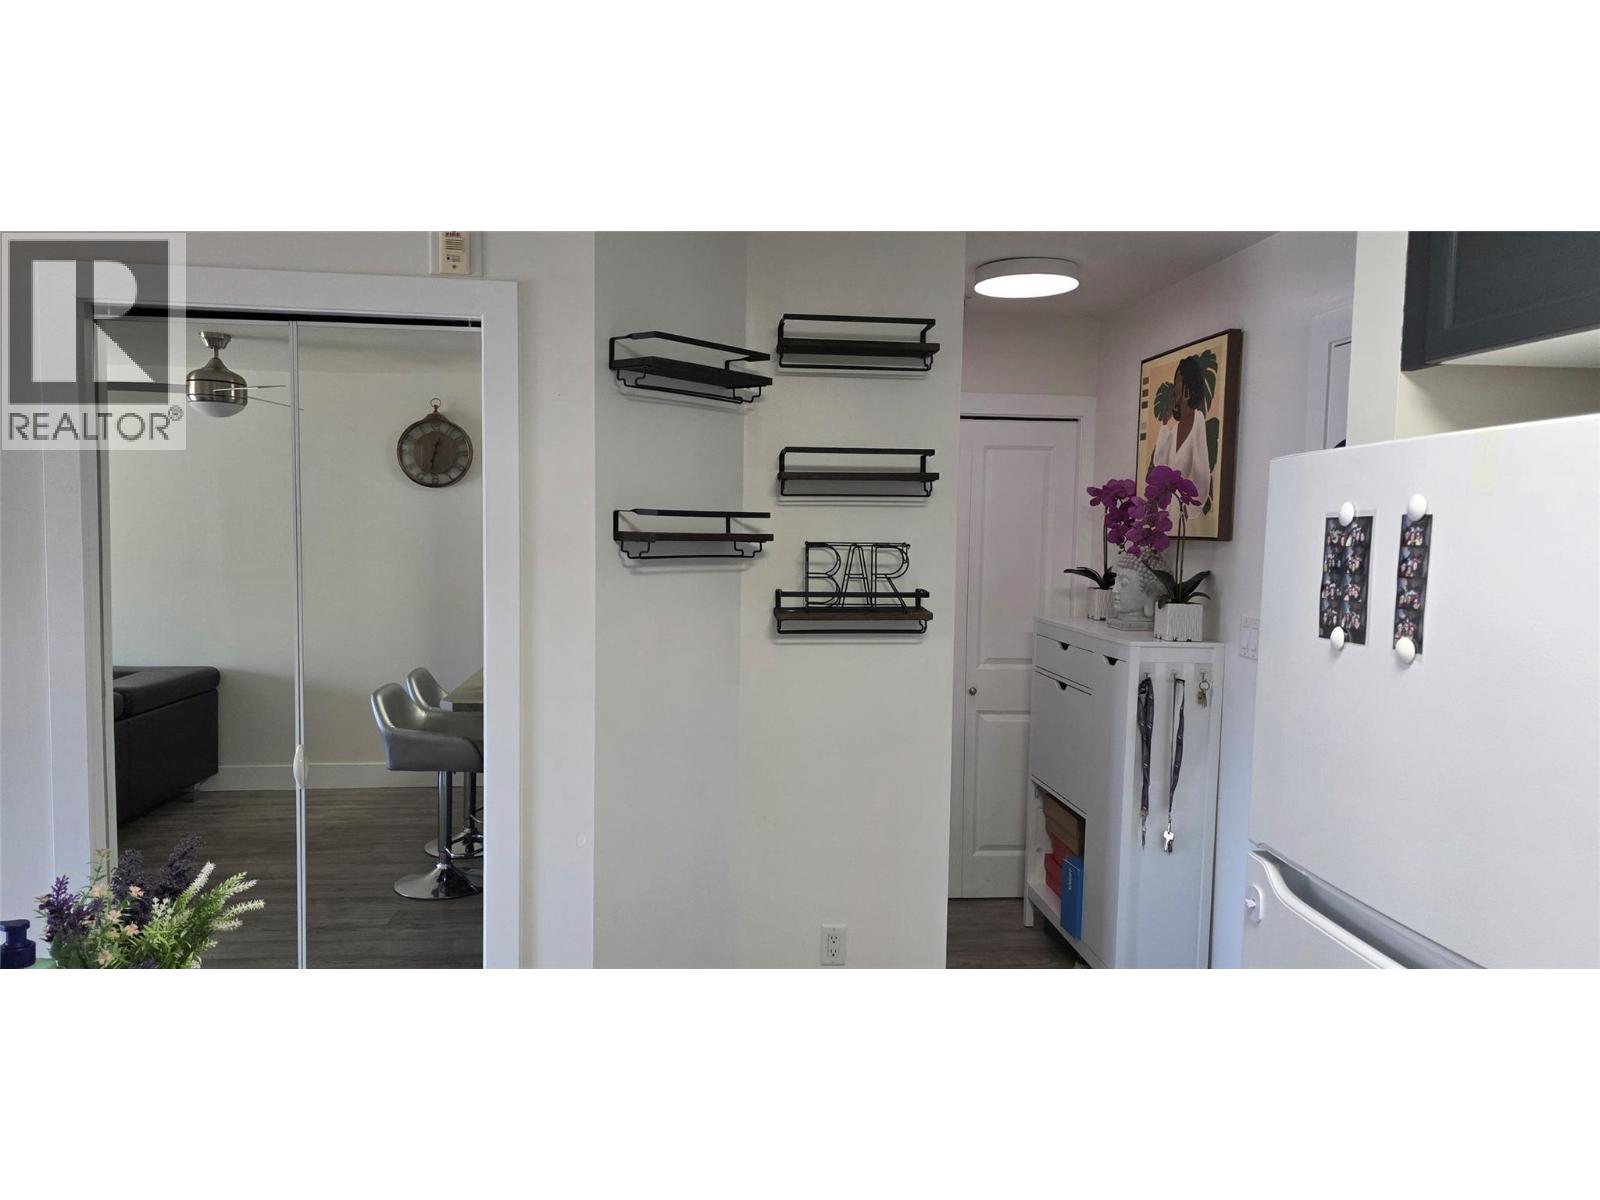
$289,000
Maintenance,
$259.17 Monthly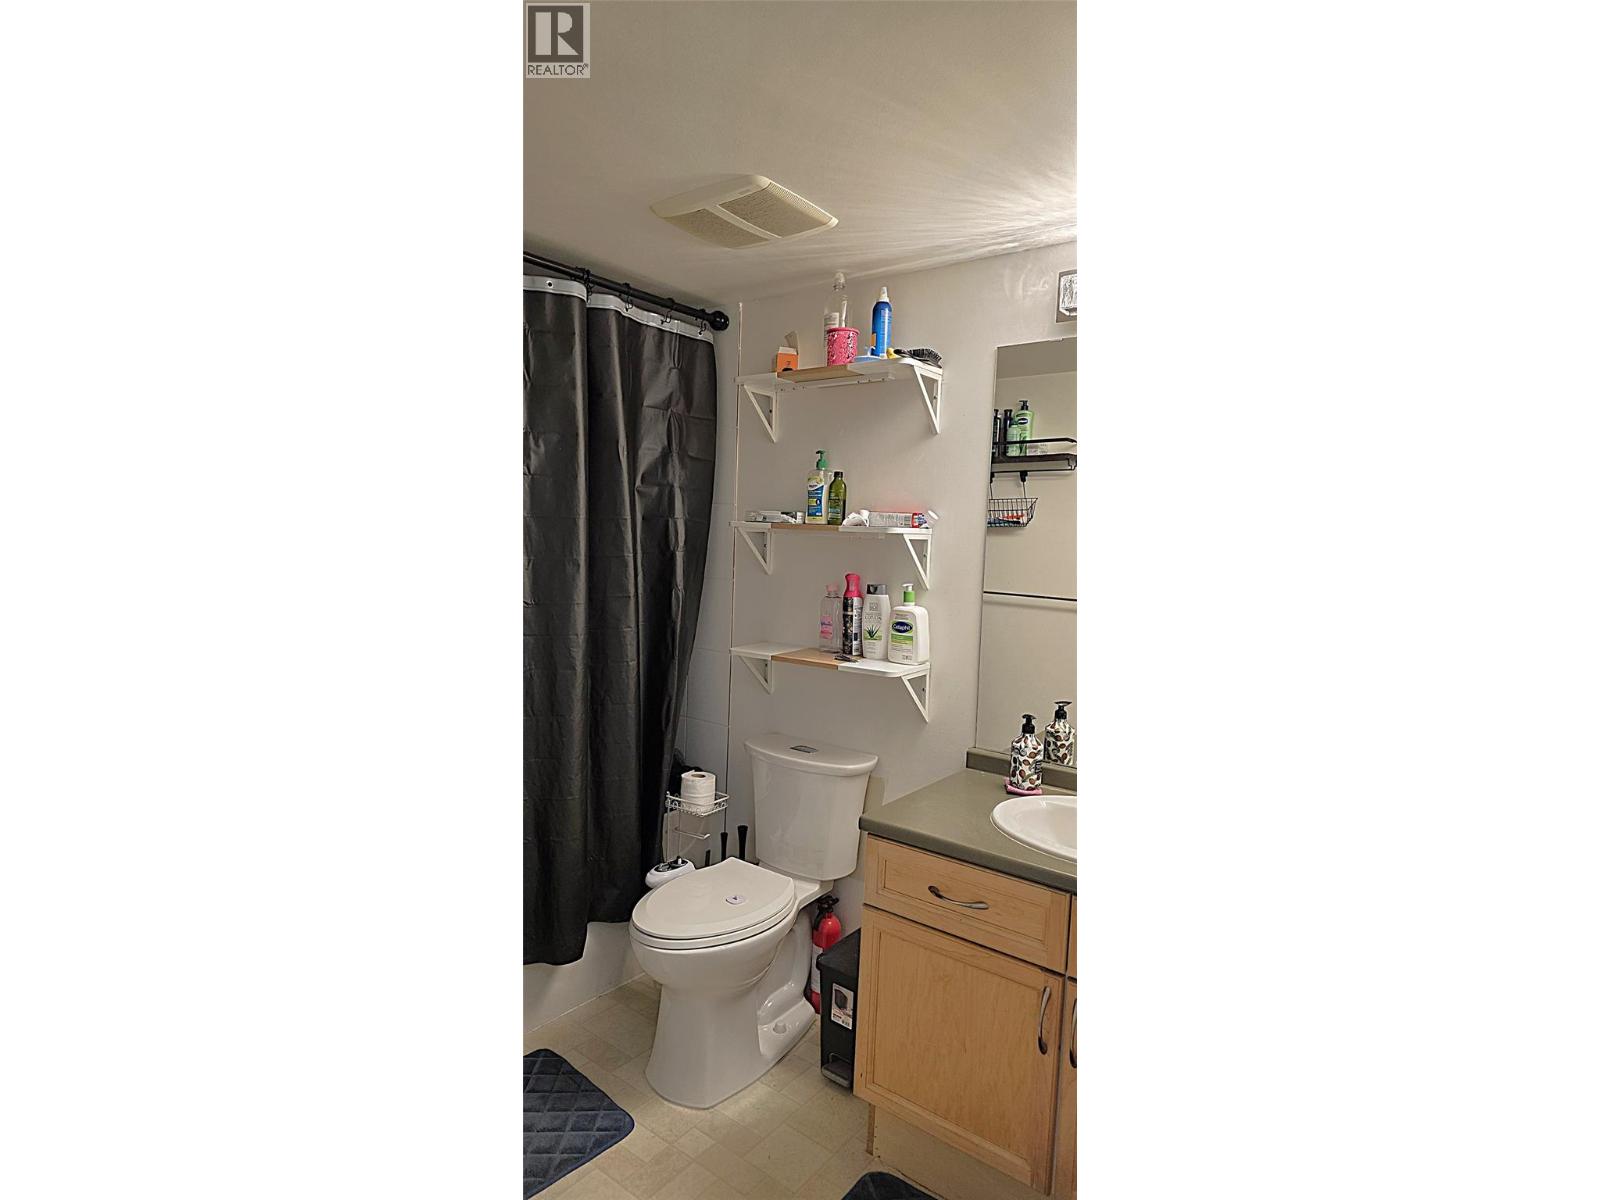
$289,000
Maintenance,
$259.17 Monthly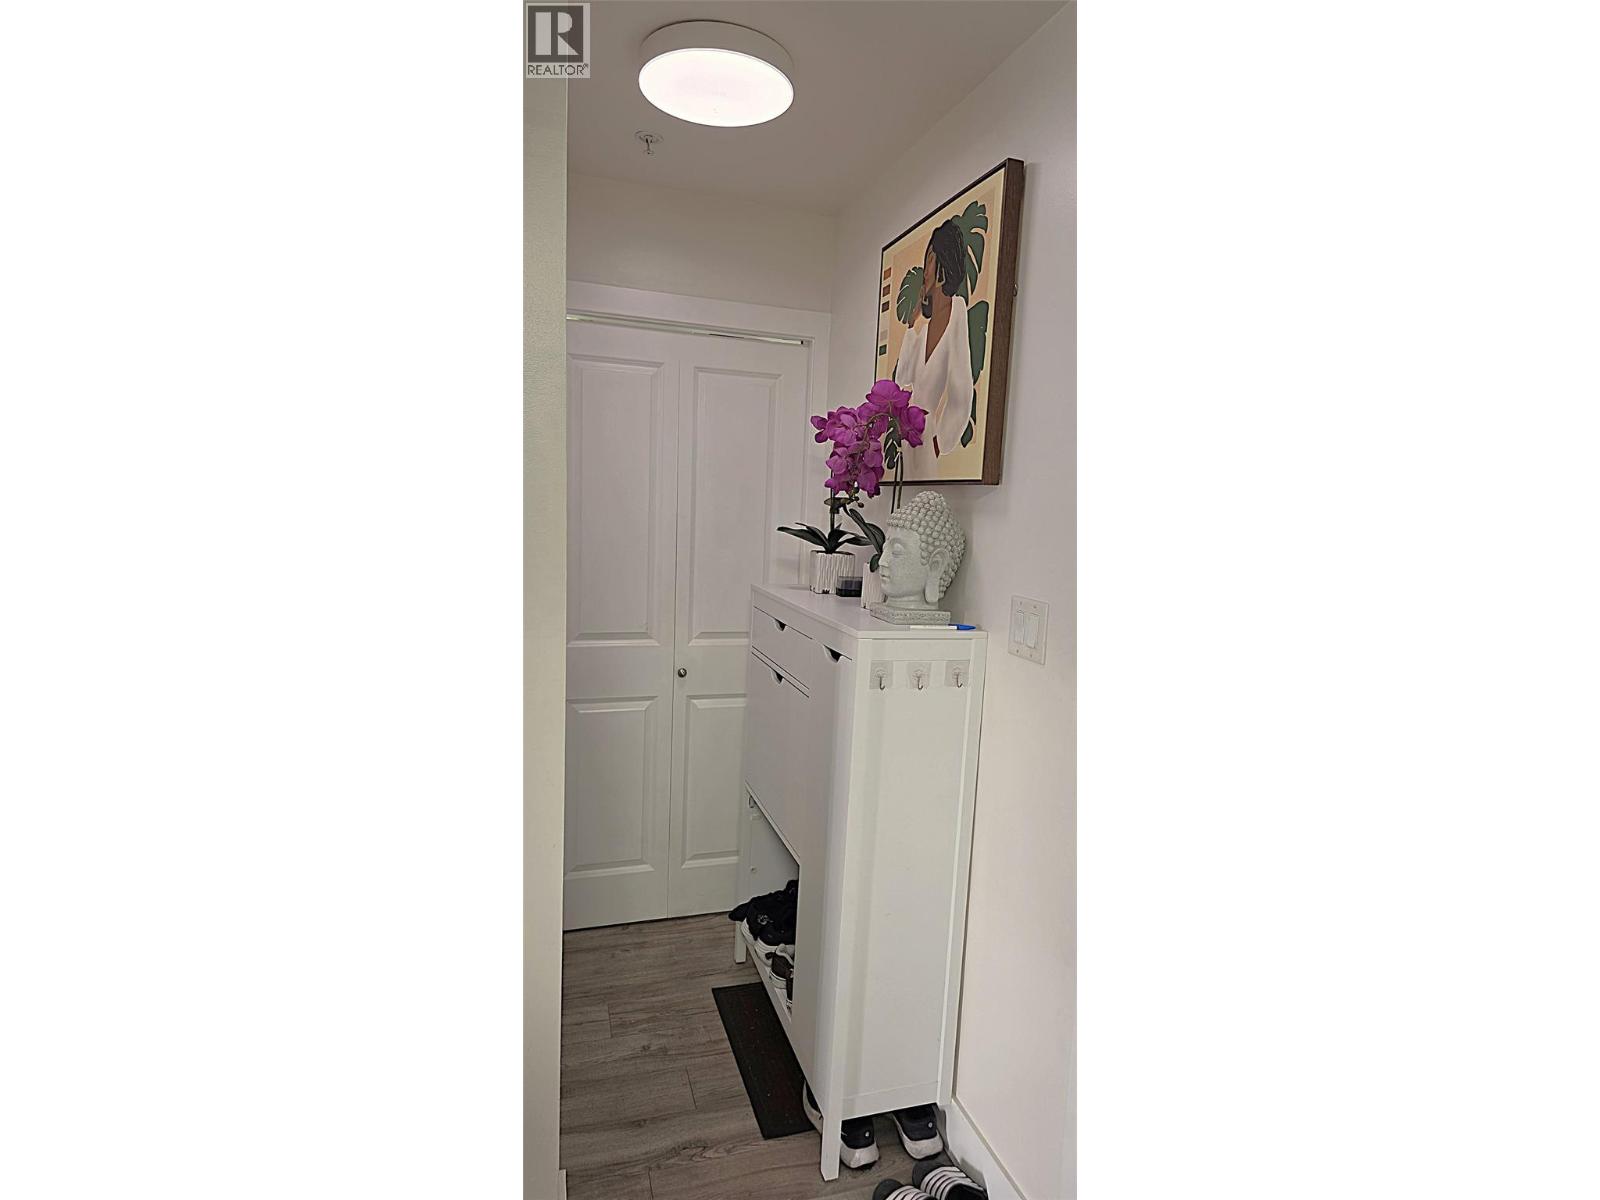
$289,000
Maintenance,
$259.17 Monthly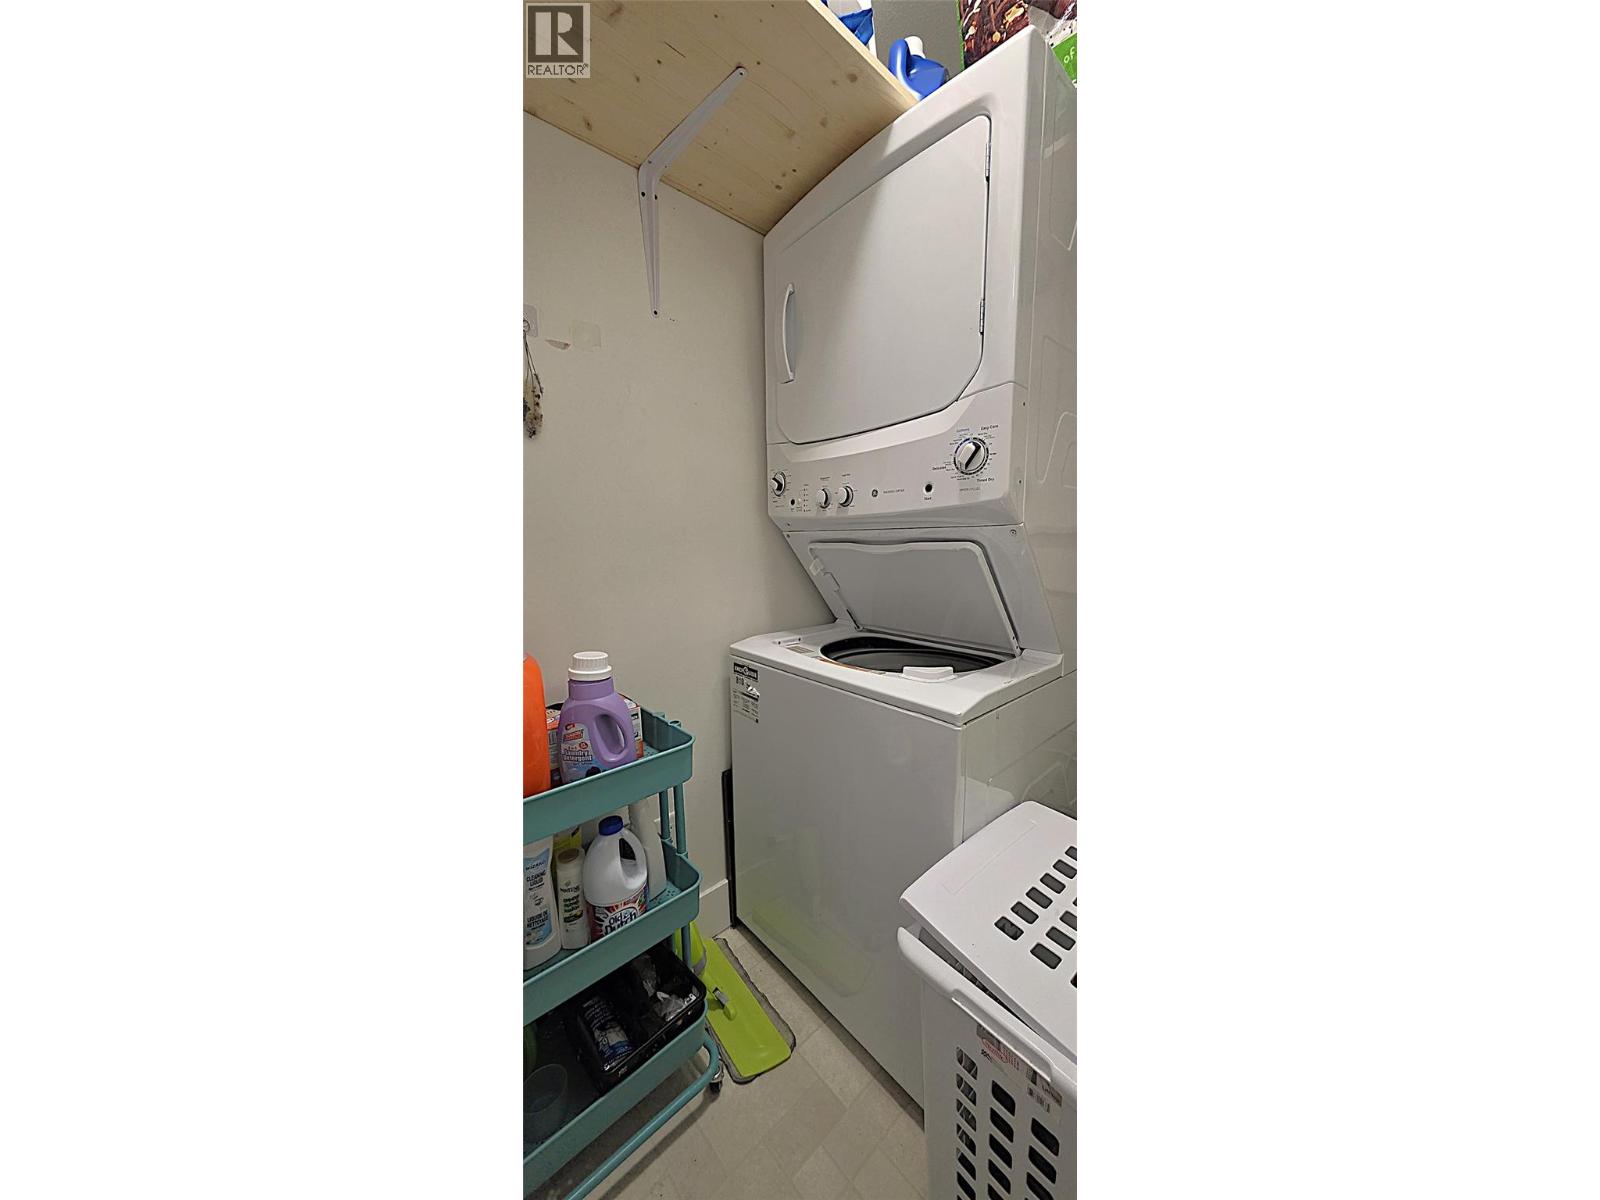
$289,000
Maintenance,
$259.17 Monthly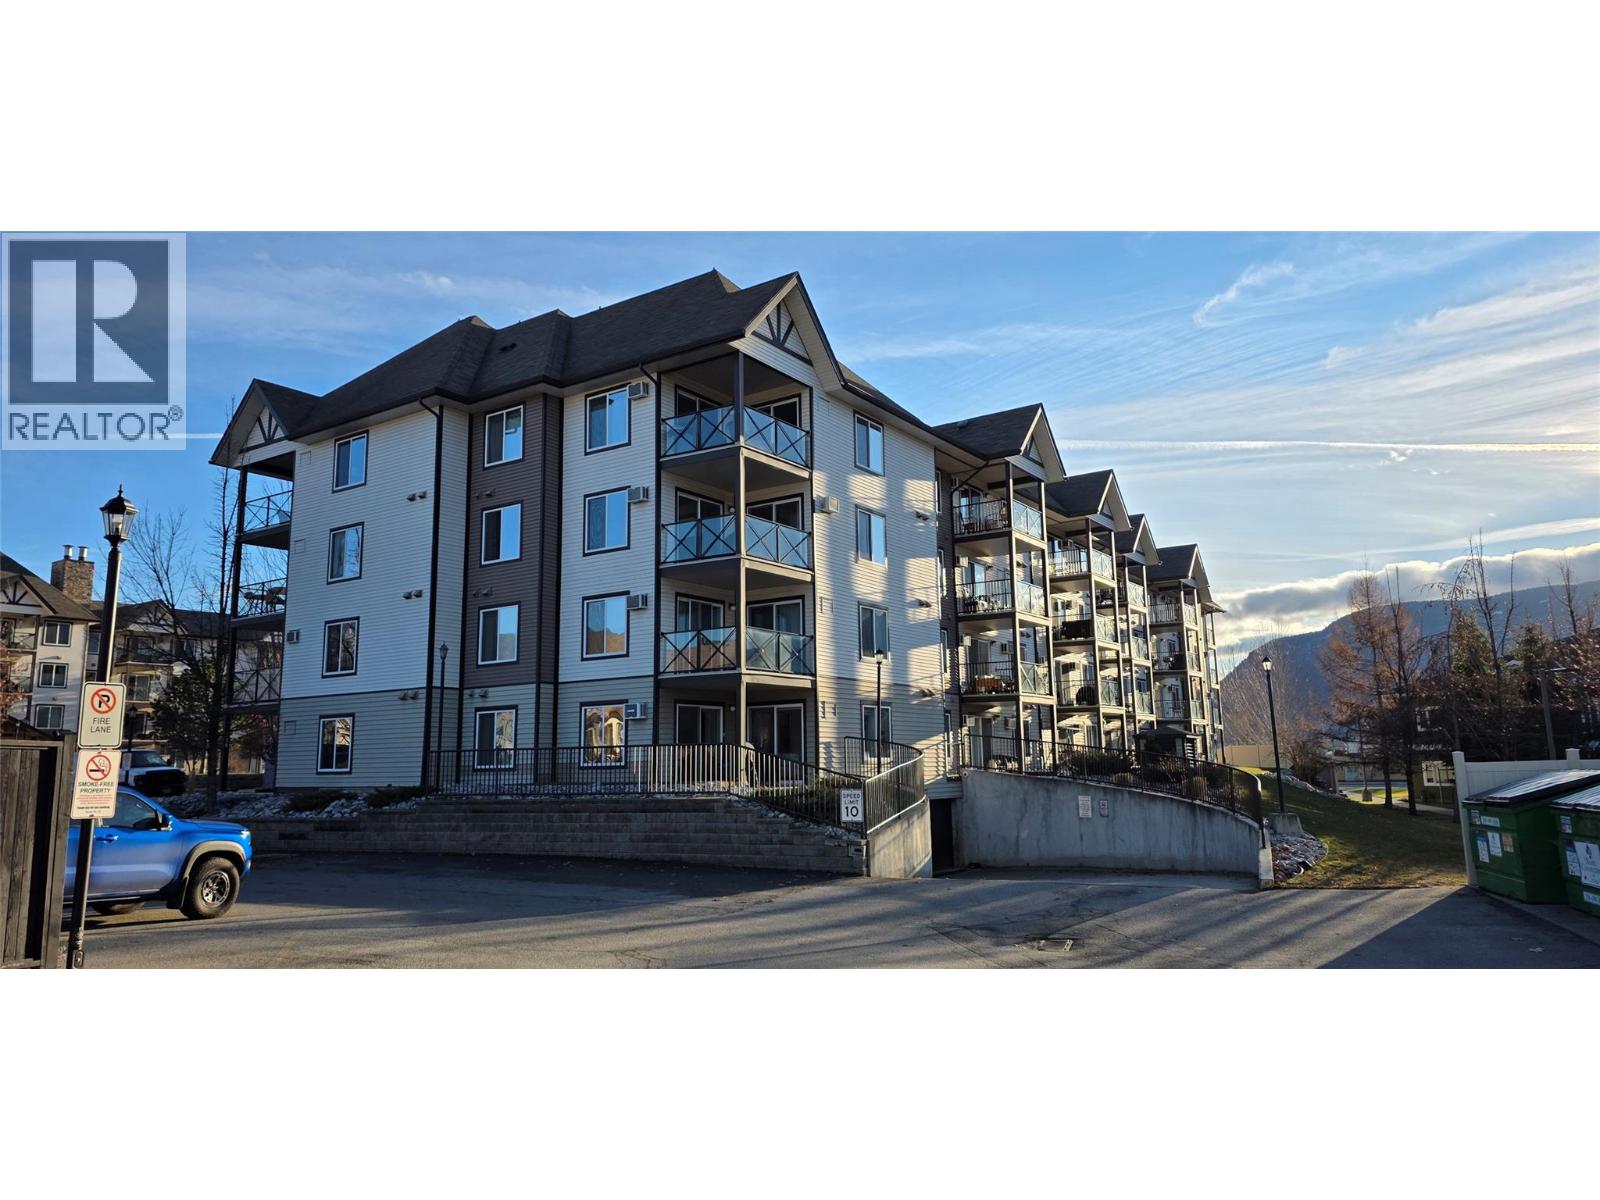
$289,000
Maintenance,
$259.17 Monthly
Like this listing?
Contact us for more information


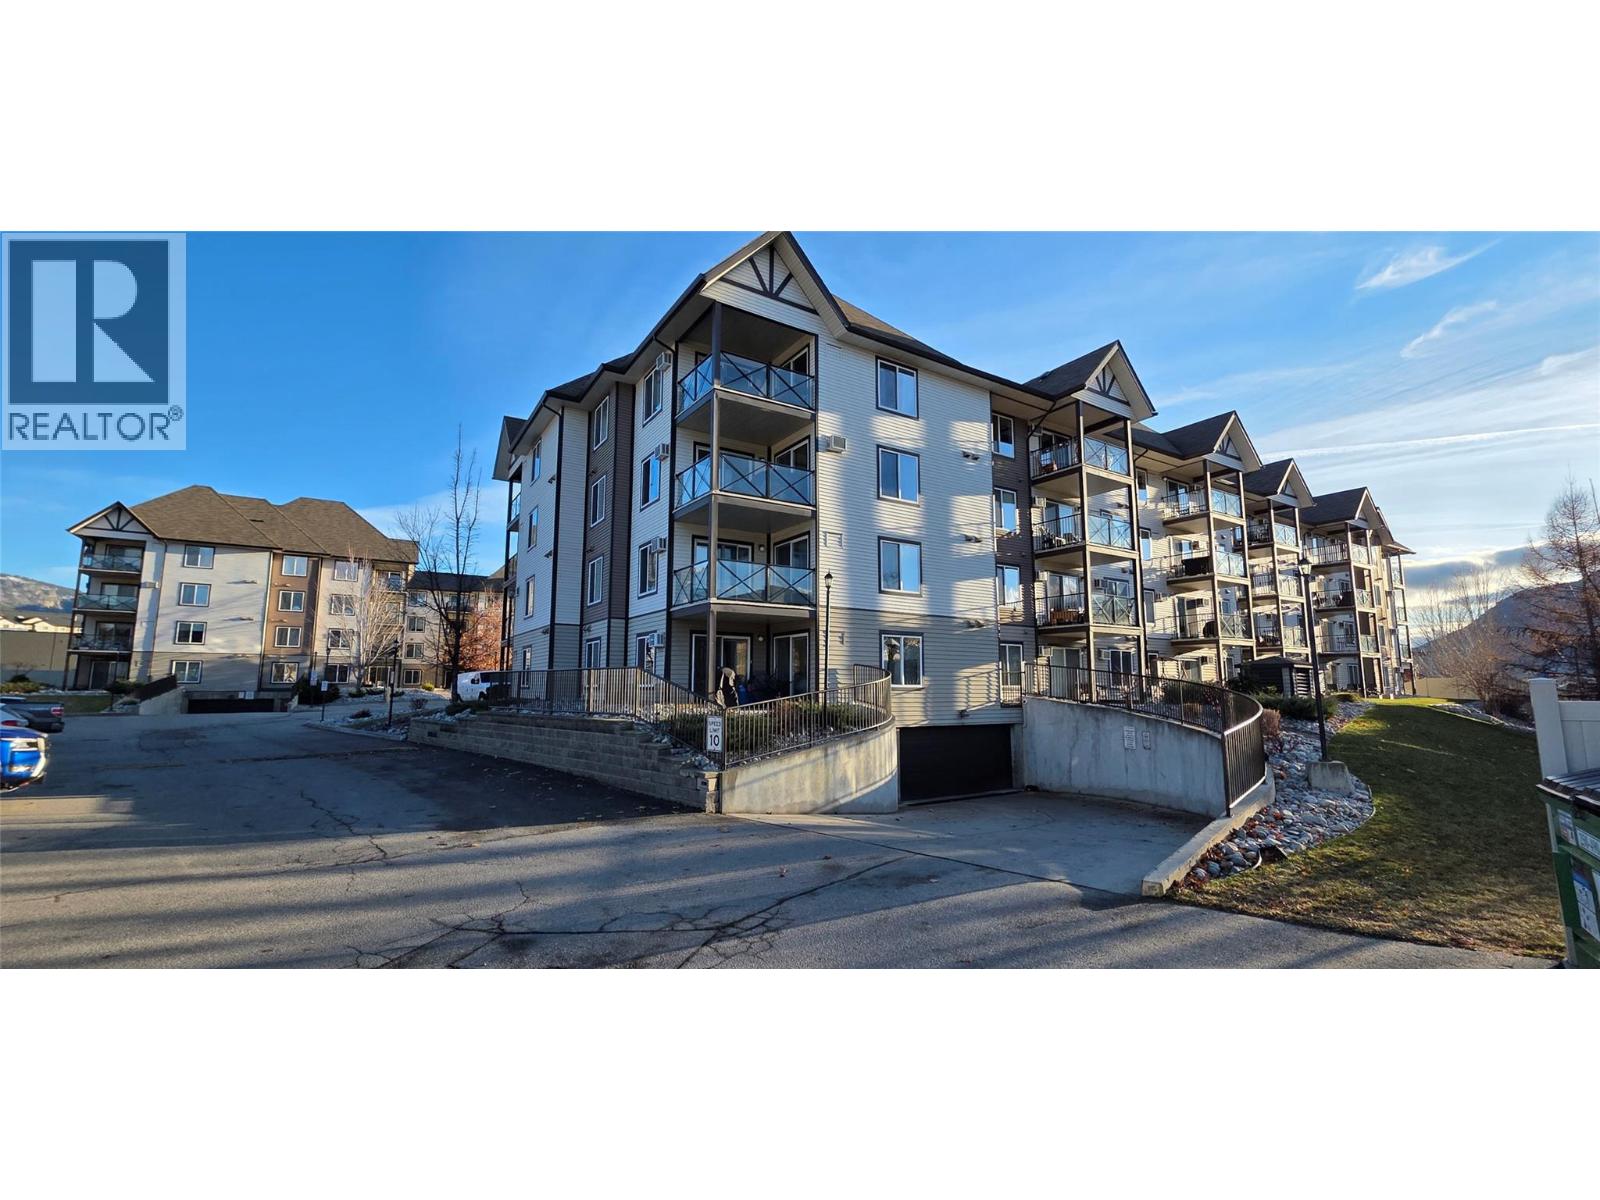
Welcome to The Ellis, a well-located apartment community set in City of Penticton between Okanagan Lake and Skaha Lake with convenient access to both via the new Lake-to-Lake bike route. This second-floor one-bedroom, one-bathroom unit features a spacious bedroom with a walk-in closet, a four-piece bathroom, in-suite laundry, and a generously sized patio with mountain views, along with one secure underground parking stall. Currently leased until April 2027. Ideally situated directly across from the Cannery Trade Centre, the property is within walking or cycling distance to Penticton Plaza for groceries, the popular Main Street Farmers’ Market, the Public Library, the South Okanagan Events Centre, Okanagan College, and nearby public transit, while the Channel Parkway is just minutes away for easy commuting. All major appliances were replaced in August 2023. With no age restrictions, rentals with a minimum six-month term - no short term rentals and one cat permitted, this home offers affordable living in a vibrant, active, and desirable community. (id:67517)
-
Property Details
MLS® Number 10390723 Property Type Single Family Neigbourhood Main North Community Name The Ellis AmenitiesNearBy Park, Recreation, Schools, Shopping CommunityFeatures Pets Allowed, Pets Allowed With Restrictions ParkingSpaceTotal 1 ViewType Mountain View -
Building
BathroomTotal 1 BedroomsTotal 1 ConstructedDate 2005 CoolingType Wall Unit ExteriorFinish Vinyl Siding HeatingFuel Electric HeatingType Baseboard Heaters RoofMaterial Asphalt Shingle RoofStyle Unknown StoriesTotal 1 SizeInterior 639 Sqft Type Apartment UtilityWater Municipal Water Underground 1 -
Land
AccessType Easy Access Acreage No LandAmenities Park, Recreation, Schools, Shopping LandscapeFeatures Landscaped Sewer Municipal Sewage System SizeTotalText Under 1 Acre -
Rooms
Level Type Length Width Dimensions Main Level 4pc Bathroom ' x ' Main Level Living Room 18'0'' x 12'0'' Main Level Laundry Room 5'0'' x 5'0'' Main Level Kitchen 12'0'' x 8'0'' Main Level Primary Bedroom 11'0'' x 11'0'' -
Utilities
Your Favourites
No Favourites Found







The trademarks REALTOR®, REALTORS®, and the REALTOR® logo are controlled by The Canadian Real Estate Association (CREA) and identify real estate professionals who are members of CREA. The trademarks MLS®, Multiple Listing Service® and the associated logos are owned by The Canadian Real Estate Association (CREA) and identify the quality of services provided by real estate professionals who are members of CREA. The trademark DDF® is owned by The Canadian Real Estate Association (CREA) and identifies CREA's Data Distribution Facility (DDF®)
October 07 2026 12:42:35
Association of Interior REALTORS®
