
Like this listing?
Contact us for more information


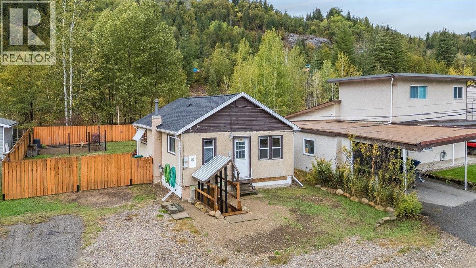
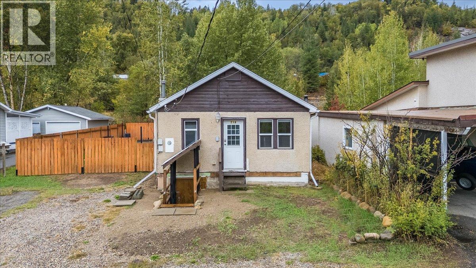
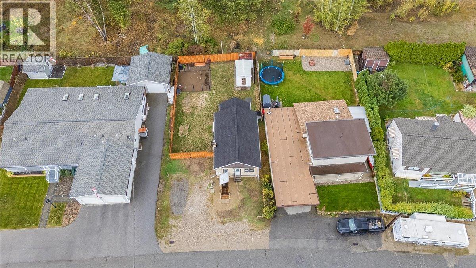
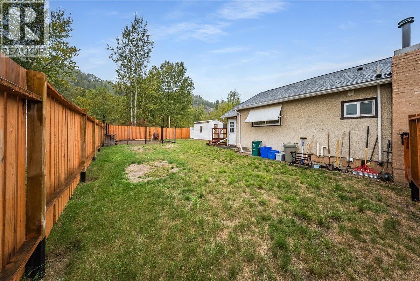
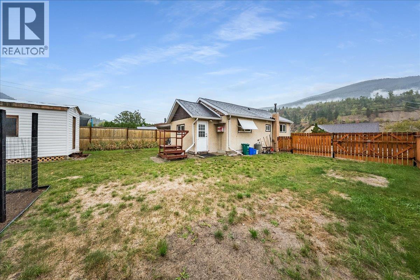
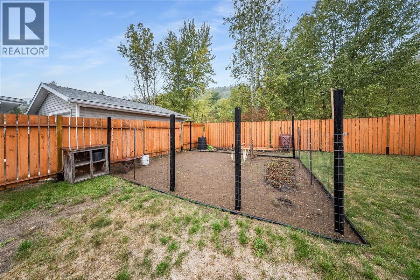
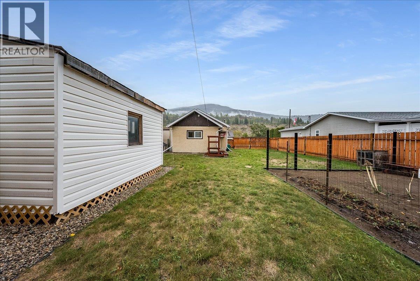
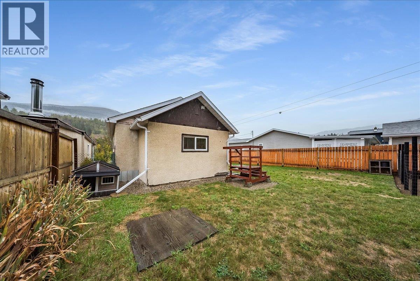
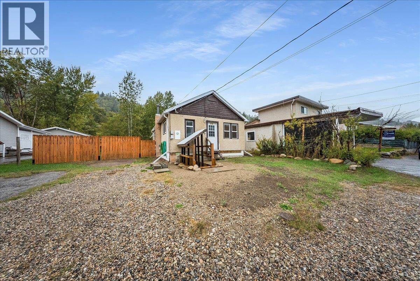
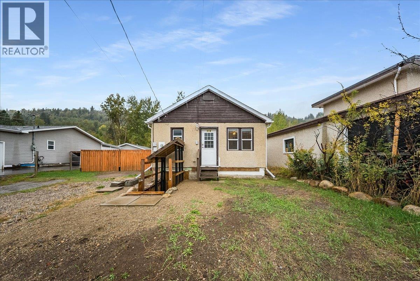
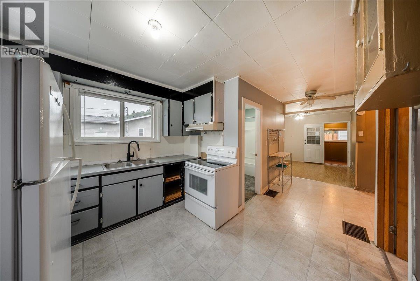
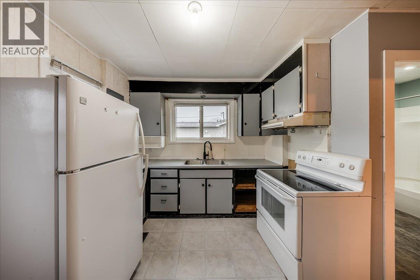
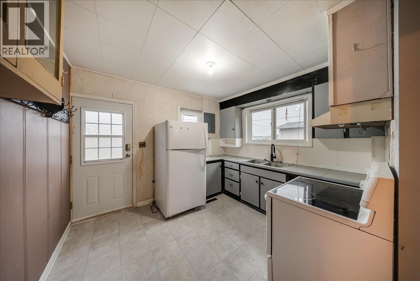
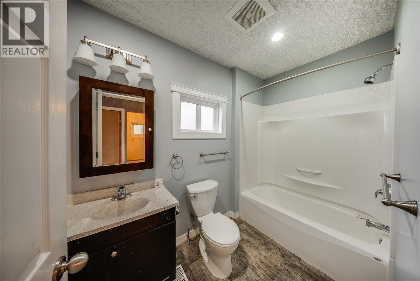
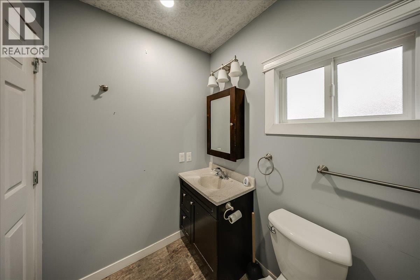
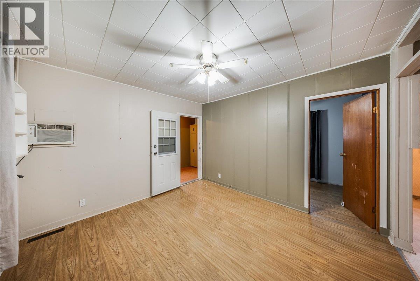
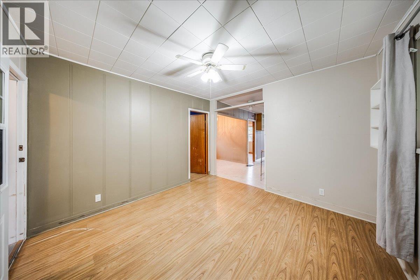
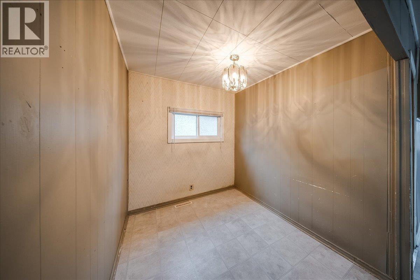
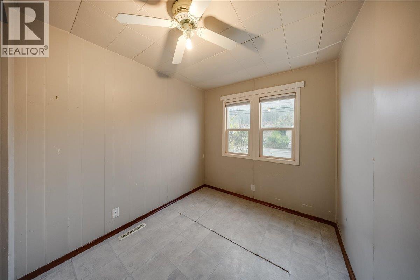
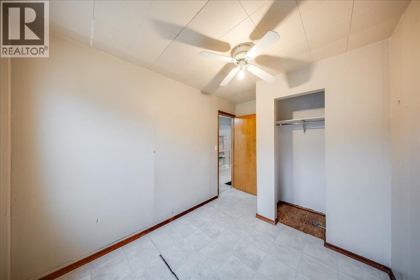
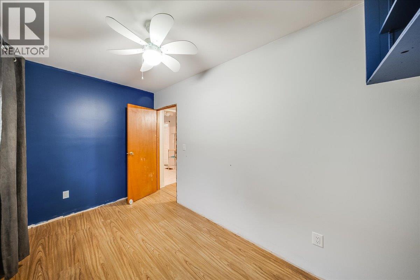
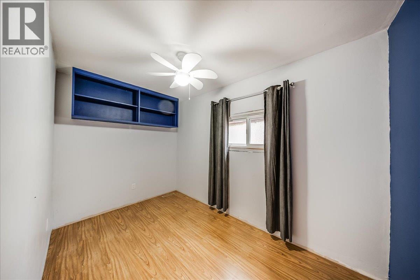
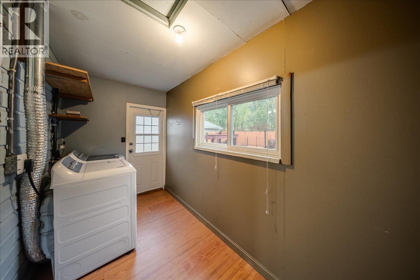
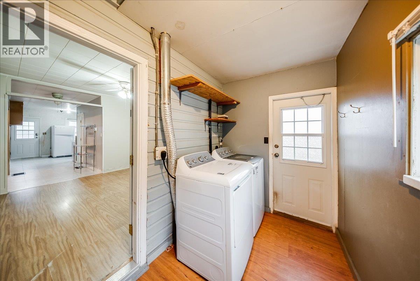
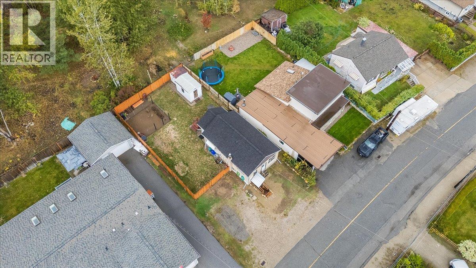
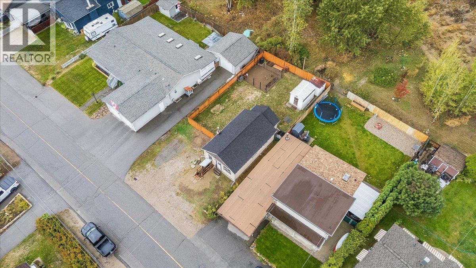
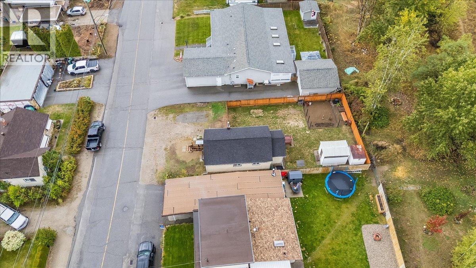
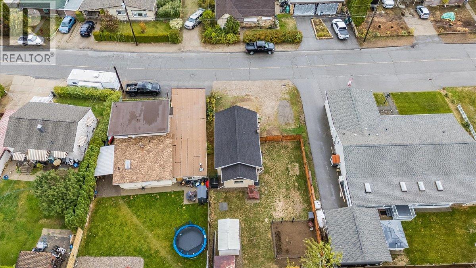
What a great place to start! 256 2nd Ave in Rivervale is a cozy 2 bedroom home that works well for first-time buyers, down-sizers, or anyone who simply wants everything on one floor. The main level includes 2 bedrooms, a bathroom, the kitchen, a living room, and a dedicated dining area. A laundry and mudroom entry at the back of the house opens onto a large, flat, fully fenced yard. Out back you'll find two storage sheds, a great garden space, and access to walking trails behind the property. There's plenty of parking out front, and a path that leads right to the Columbia River is just across the street! Updates within roughly the last 10 years include the roof and a high-efficiency gas furnace, while double pane vinyl windows and added attic insulation help keep heating bills low. Call your real estate professional today to book a showing! (id:67517)
-
Property Details
MLS® Number 10402015 Property Type Single Family Neigbourhood Rivervale/Genelle ParkingSpaceTotal 4 ViewType Mountain View, View Of Water, View (panoramic) -
Building
BathroomTotal 1 BedroomsTotal 2 Appliances Refrigerator, Range - Electric, Washer & Dryer ArchitecturalStyle Bungalow BasementType Crawl Space, Partial ConstructedDate 1950 ConstructionStyleAttachment Detached CoolingType Wall Unit, Window Air Conditioner ExteriorFinish Stucco HeatingType Forced Air, See Remarks RoofMaterial Asphalt Shingle RoofStyle Unknown StoriesTotal 1 SizeInterior 731 Sqft Type House UtilityWater Community Water User's Utility, Municipal Water -
Land
Acreage No FenceType Fence Sewer Municipal Sewage System SizeIrregular 0.11 SizeTotal 0.11 Ac|under 1 Acre SizeTotalText 0.11 Ac|under 1 Acre -
Rooms
Level Type Length Width Dimensions Main Level Laundry Room 13'3'' x 5'10'' Main Level 4pc Bathroom 9' x 5'1'' Main Level Primary Bedroom 8'8'' x 7'10'' Main Level Bedroom 11'10'' x 7'3'' Main Level Dining Room 8'3'' x 7'4'' Main Level Living Room 11'9'' x 11'6'' Main Level Kitchen 10'11'' x 9'7'' -
Utilities
Your Favourites
No Favourites Found







The trademarks REALTOR®, REALTORS®, and the REALTOR® logo are controlled by The Canadian Real Estate Association (CREA) and identify real estate professionals who are members of CREA. The trademarks MLS®, Multiple Listing Service® and the associated logos are owned by The Canadian Real Estate Association (CREA) and identify the quality of services provided by real estate professionals who are members of CREA. The trademark DDF® is owned by The Canadian Real Estate Association (CREA) and identifies CREA's Data Distribution Facility (DDF®)
October 21 2026 03:01:03
Association of Interior REALTORS®
