$950,000
$950,000
$950,000
$950,000
$950,000
$950,000
$950,000
$950,000
$950,000
$950,000
$950,000
$950,000
$950,000
$950,000
$950,000
$950,000
$950,000
$950,000
$950,000
$950,000
$950,000
$950,000
$950,000
$950,000
$950,000
$950,000
$950,000
$950,000
$950,000
$950,000
$950,000
$950,000
$950,000
$950,000
$950,000
$950,000
$950,000
$950,000
$950,000
$950,000
$950,000
$950,000
$950,000
$950,000
$950,000
$950,000
$950,000
$950,000
$950,000
$950,000
Like this listing?
Contact us for more information


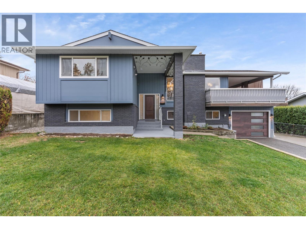
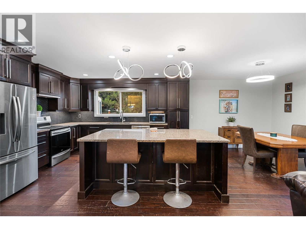
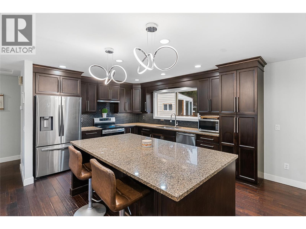
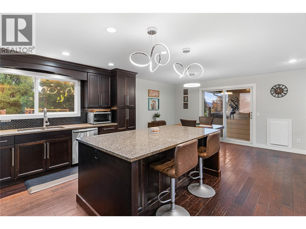
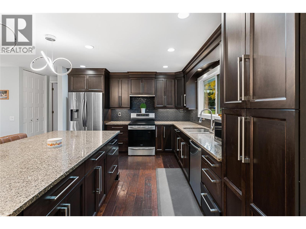
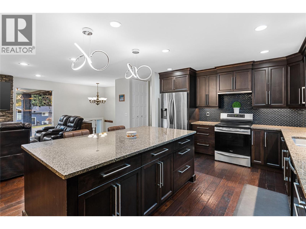
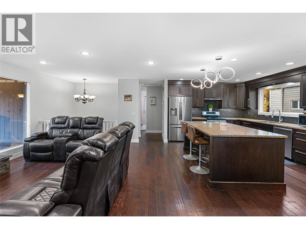
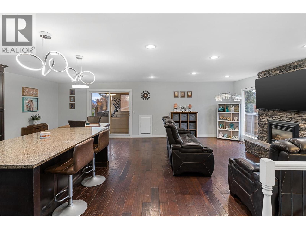
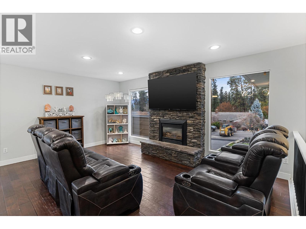
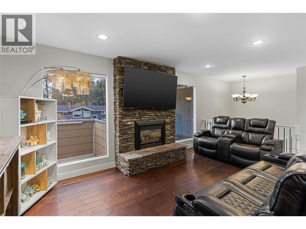
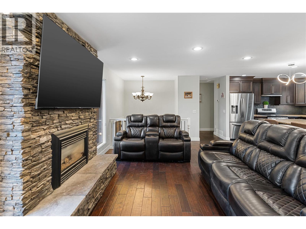
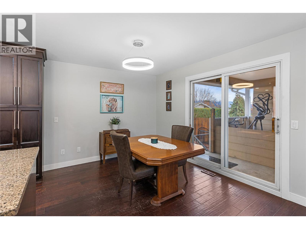
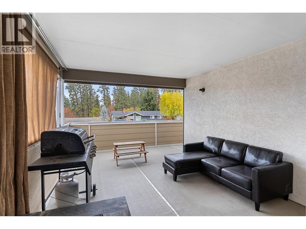
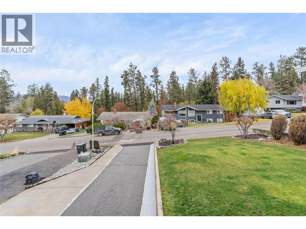
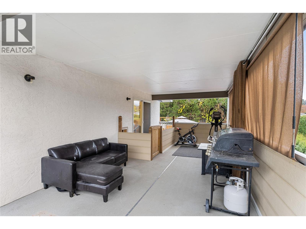
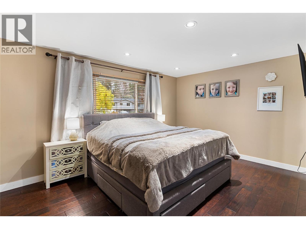
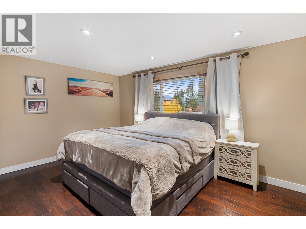
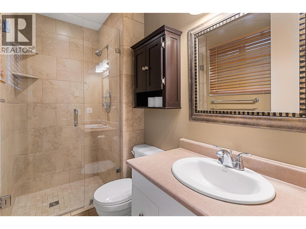
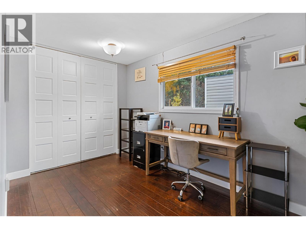
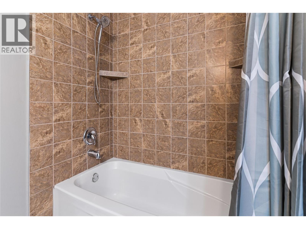
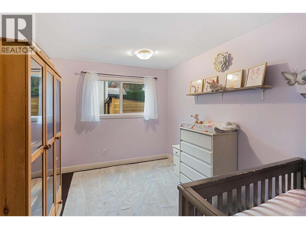
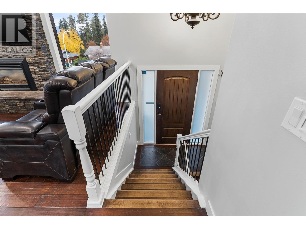
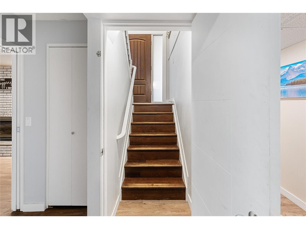
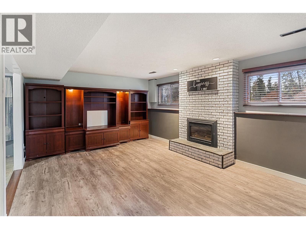
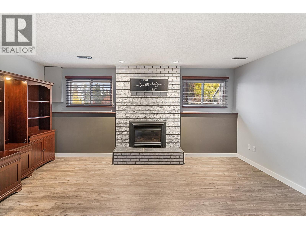
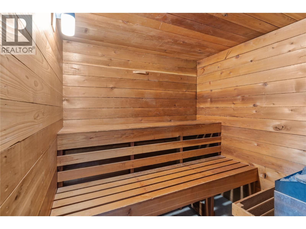
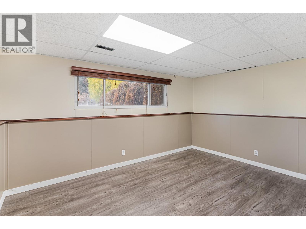
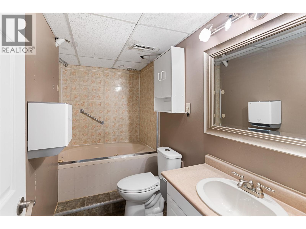
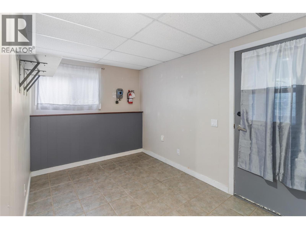
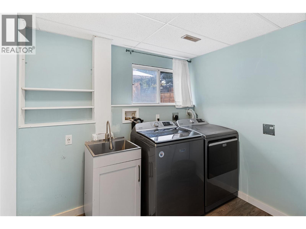
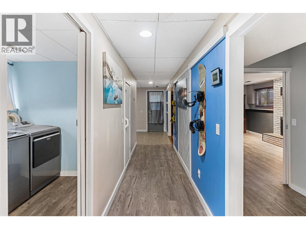
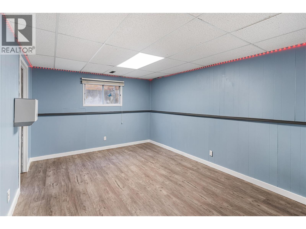
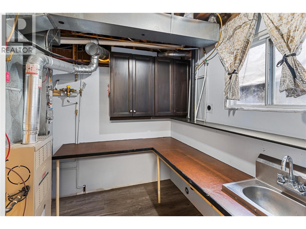
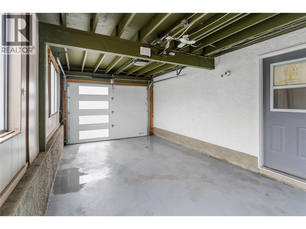
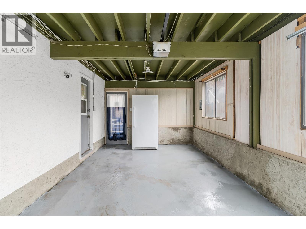
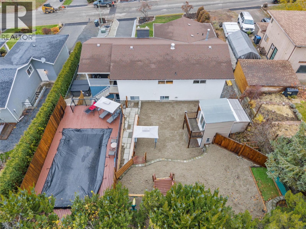
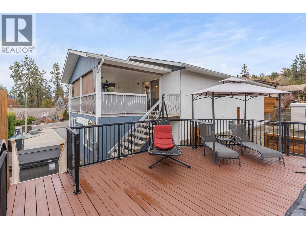
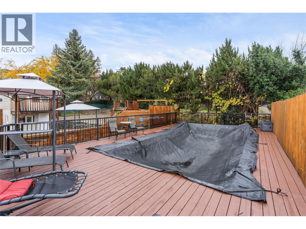
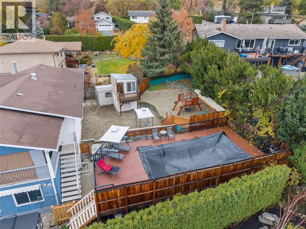
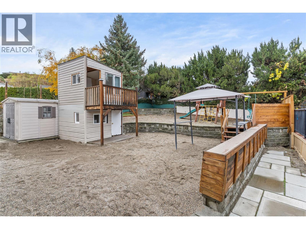
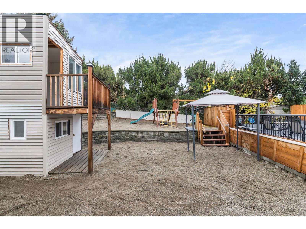
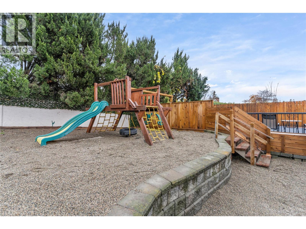
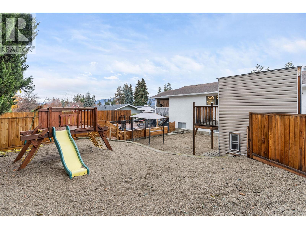
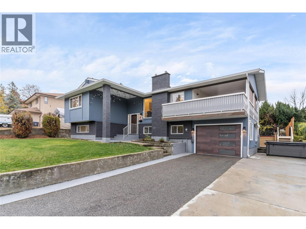
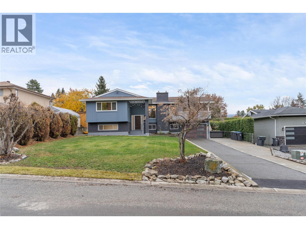
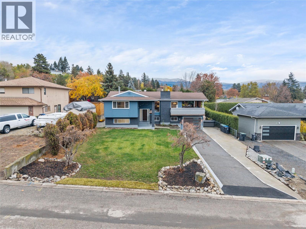
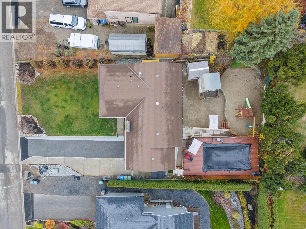
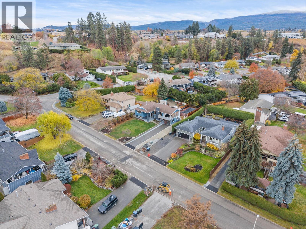
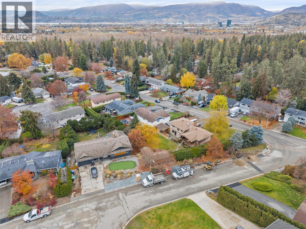
This property shines with versatility, updates, and standout amenities, perfect for families, home-based businesses, or investment potential. At the heart of the home is a beautifully renovated upper level featuring an open-concept kitchen and living area with hardwood floors, a Frigidaire induction stove, Bosch dishwasher, abundant storage, and a charming view over the backyard playground. The primary bedroom offers its own ensuite, while two additional upstairs bedrooms provide generous closets and natural light. The lower level extends the home’s possibilities with plumbing ready for a future kitchen, a spacious flex/living area centered around a fireplace, a fourth bedroom, an additional bathroom, laundry with newer Maytag appliances and sink, and a fully operational sauna. Formerly run as a successful daycare, this level remains ideally positioned for a family-run childcare setup (financials available upon second showing), a different home business, or an easy conversion into a suite. Outdoors, the property continues to impress with a landscaped front yard, RV parking along the side, and a backyard playground paradise complete with custom-built structures, and room for a pool. Additional big-ticket upgrades include items like a new A/C system, and a new garage door (2025). With lifestyle flexibility, income potential, and family-friendly features throughout, this home offers an exceptional opportunity to make the most of every day. (id:45055)
-
Property Details
MLS® Number 10369740 Property Type Single Family Neigbourhood South East Kelowna AmenitiesNearBy Golf Nearby, Park, Recreation, Shopping CommunityFeatures Family Oriented, Pets Allowed ParkingSpaceTotal 6 WaterFrontType Waterfront Nearby -
Building
BathroomTotal 3 BedroomsTotal 4 Appliances Refrigerator, Dishwasher, Dryer, Range - Electric, Washer BasementType Full ConstructedDate 1976 ConstructionStyleAttachment Detached CoolingType Central Air Conditioning FireProtection Smoke Detector Only FireplaceFuel Gas FireplacePresent Yes FireplaceTotal 2 FireplaceType Unknown HeatingType Forced Air, See Remarks RoofMaterial Asphalt Shingle RoofStyle Unknown StoriesTotal 2 SizeInterior 2,464 Sqft Type House UtilityWater Municipal Water Additional Parking Attached Garage 1 Offset RV 2 -
Land
AccessType Easy Access Acreage No LandAmenities Golf Nearby, Park, Recreation, Shopping LandscapeFeatures Landscaped Sewer Septic Tank SizeIrregular 0.21 SizeTotal 0.21 Ac|under 1 Acre SizeTotalText 0.21 Ac|under 1 Acre -
Rooms
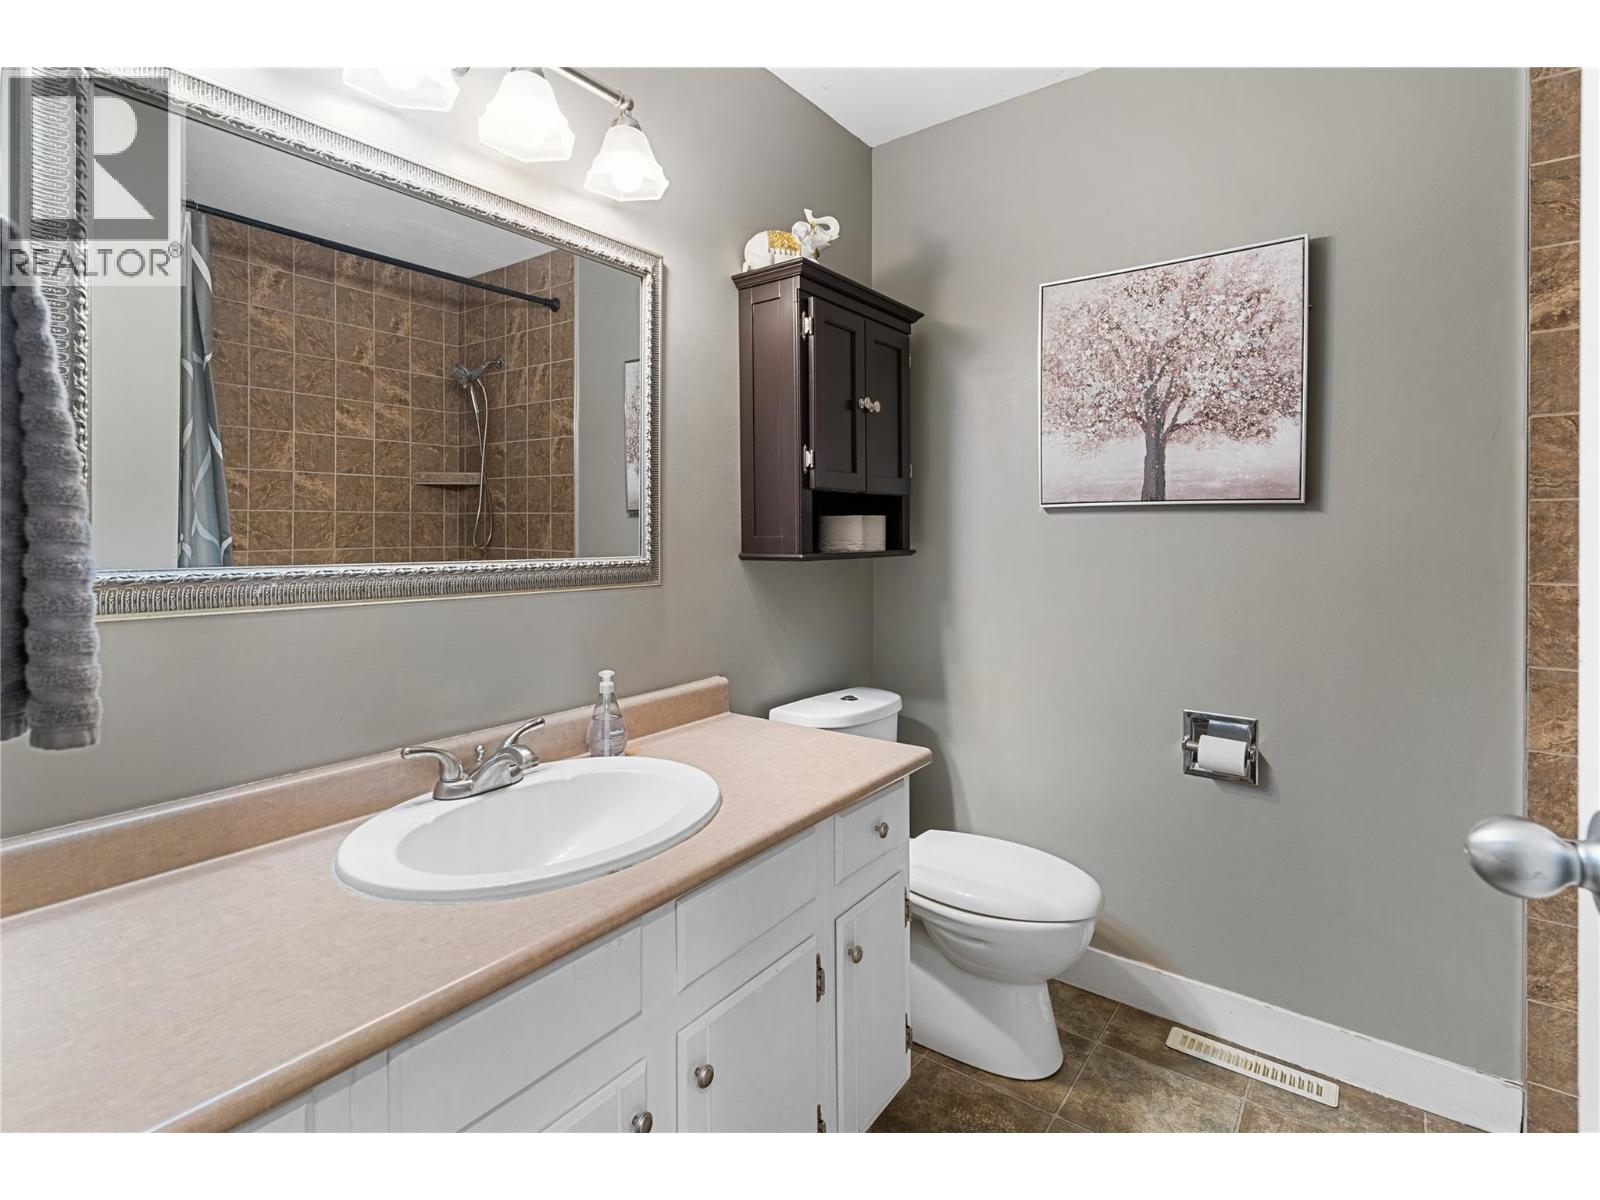
Level Type Length Width Dimensions Basement Utility Room 10'3'' x 7'1'' Basement Recreation Room 14'5'' x 10'10'' Basement 4pc Bathroom 10'1'' x 4'8'' Basement Family Room 16'5'' x 12'10'' Basement Den 9'1'' x 10'11'' Basement Sauna 6'5'' x 6'5'' Basement Laundry Room 8'4'' x 6'5'' Basement Bedroom 14'9'' x 10'2'' Main Level 3pc Ensuite Bath 4'5'' x 8'3'' Main Level 4pc Bathroom 6'11'' x 8'0'' Main Level Dining Room 9'11'' x 12'7'' Main Level Bedroom 12'11'' x 9'2'' Main Level Bedroom 11'11'' x 9'0'' Main Level Living Room 16'11'' x 13'2'' Main Level Kitchen 13'9'' x 12'0'' Main Level Primary Bedroom 15'4'' x 13'4'' -
Utilities
Your Favourites
No Favourites Found







The trademarks REALTOR®, REALTORS®, and the REALTOR® logo are controlled by The Canadian Real Estate Association (CREA) and identify real estate professionals who are members of CREA. The trademarks MLS®, Multiple Listing Service® and the associated logos are owned by The Canadian Real Estate Association (CREA) and identify the quality of services provided by real estate professionals who are members of CREA. The trademark DDF® is owned by The Canadian Real Estate Association (CREA) and identifies CREA's Data Distribution Facility (DDF®)
January 24 2026 10:19:16
Association of Interior REALTORS®
