$259,900
Maintenance, Reserve Fund Contributions, Insurance, Ground Maintenance, Property Management, Recreation Facilities, Waste Removal
$282.18 Monthly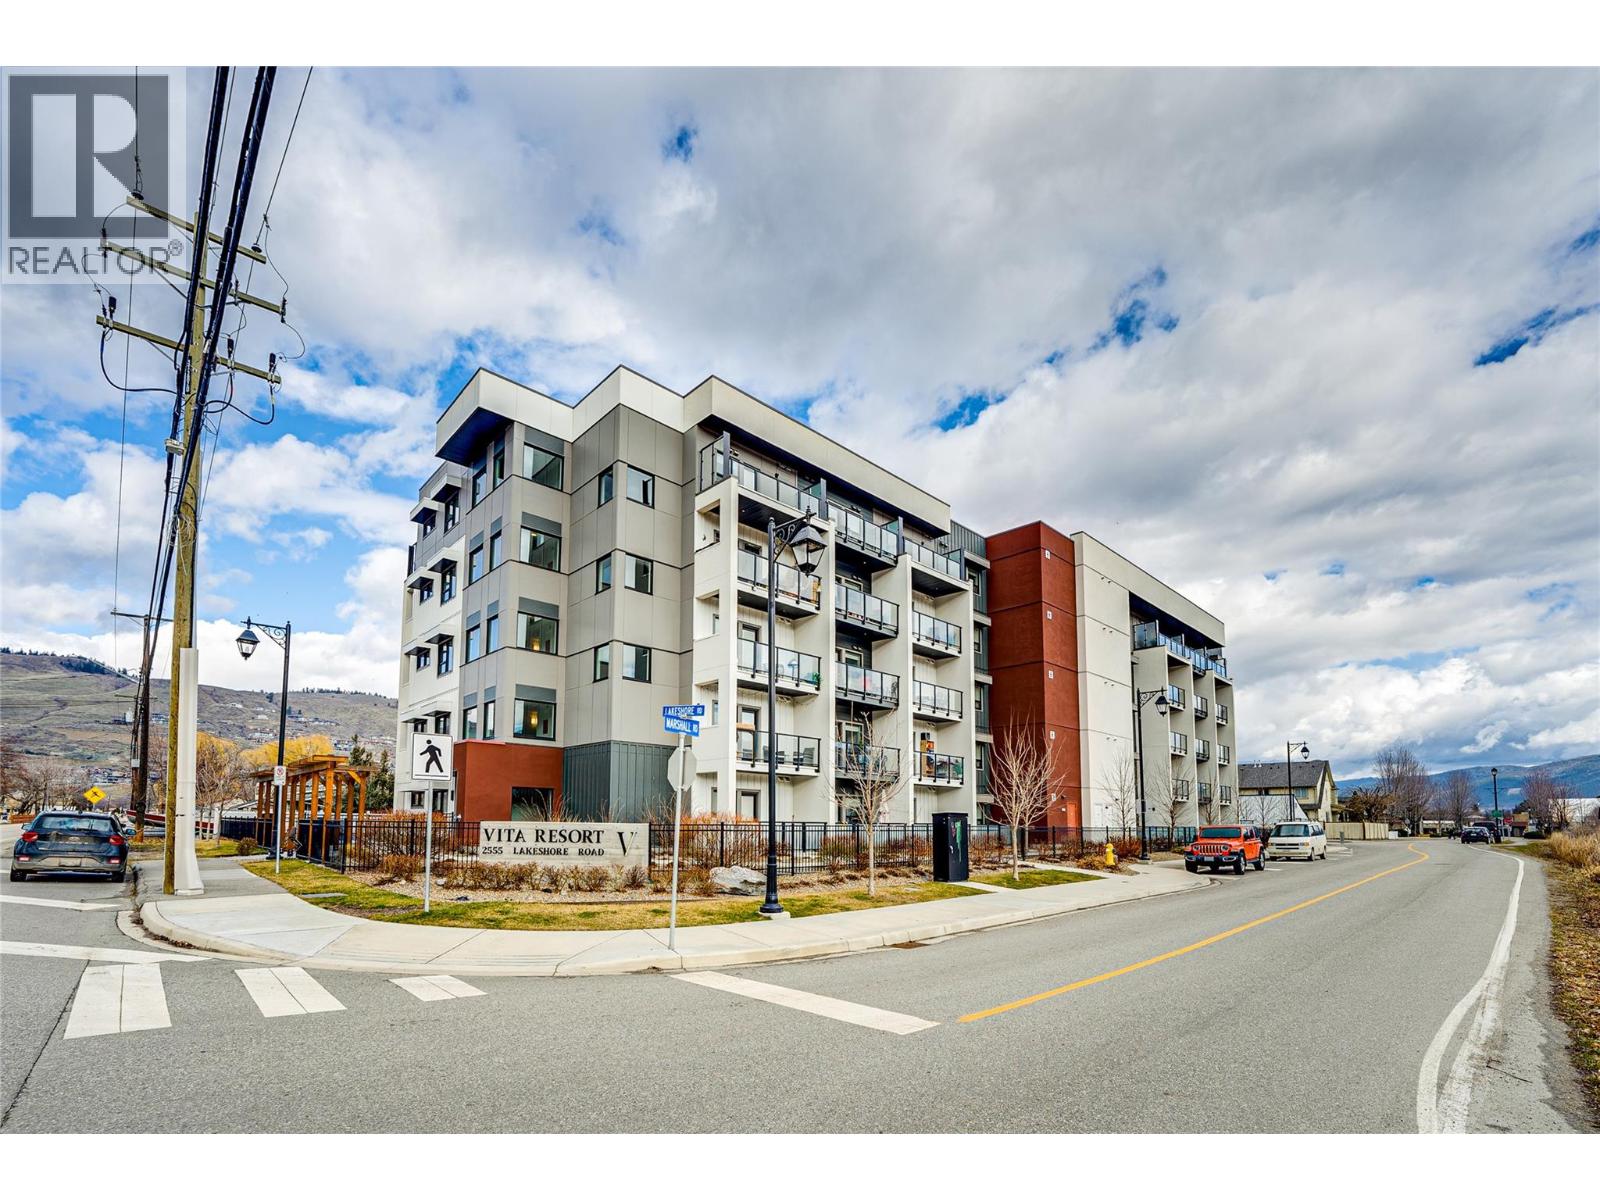
$259,900
Maintenance, Reserve Fund Contributions, Insurance, Ground Maintenance, Property Management, Recreation Facilities, Waste Removal
$282.18 Monthly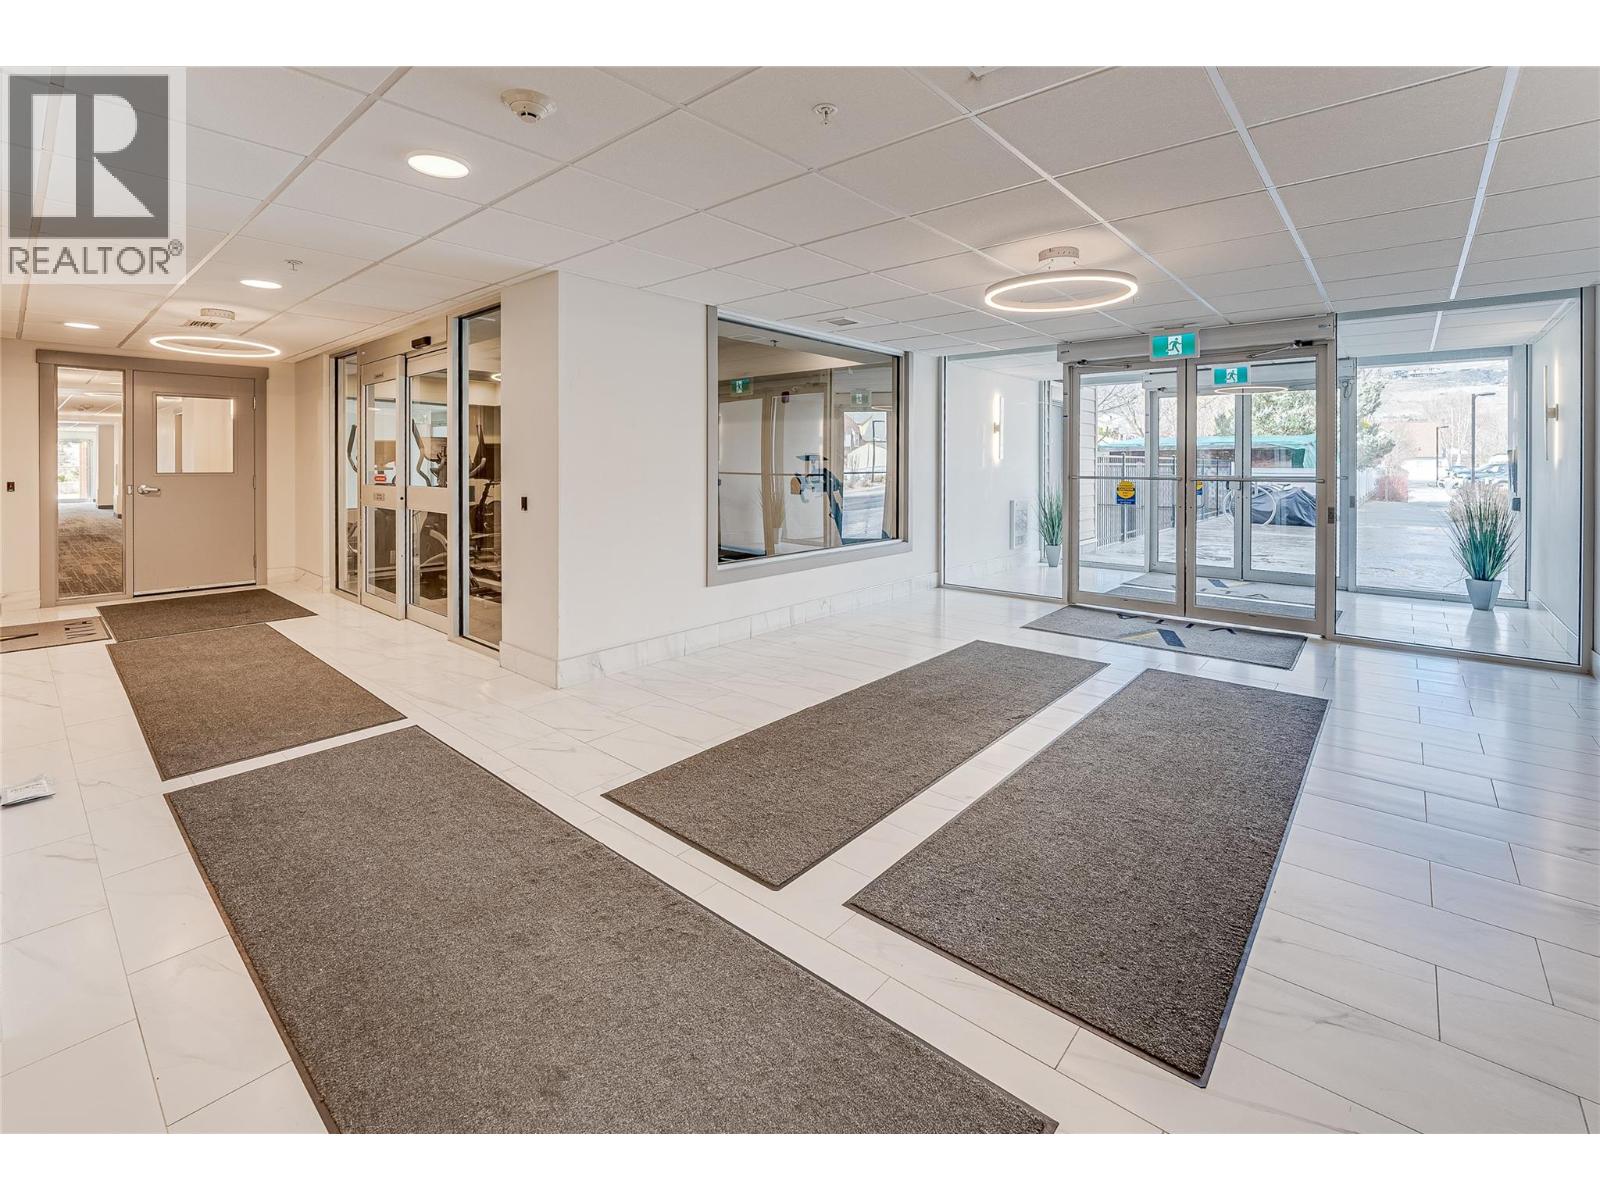
$259,900
Maintenance, Reserve Fund Contributions, Insurance, Ground Maintenance, Property Management, Recreation Facilities, Waste Removal
$282.18 Monthly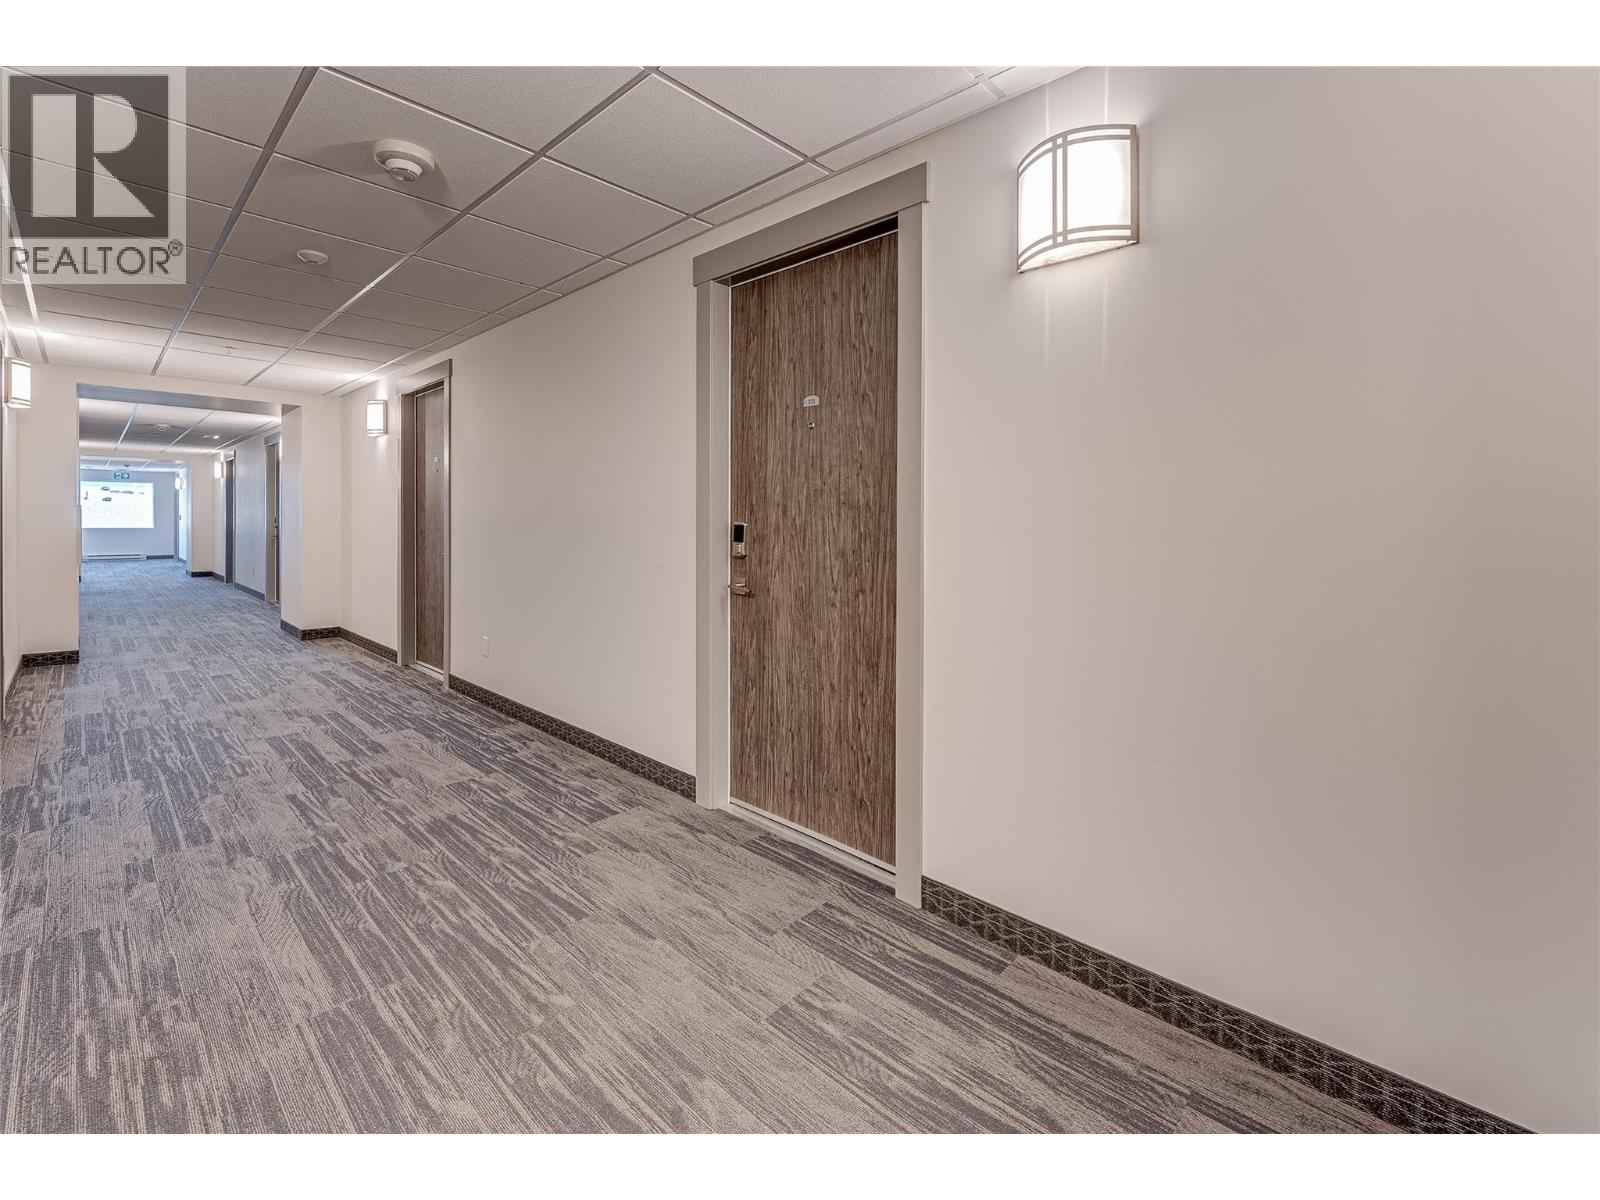
$259,900
Maintenance, Reserve Fund Contributions, Insurance, Ground Maintenance, Property Management, Recreation Facilities, Waste Removal
$282.18 Monthly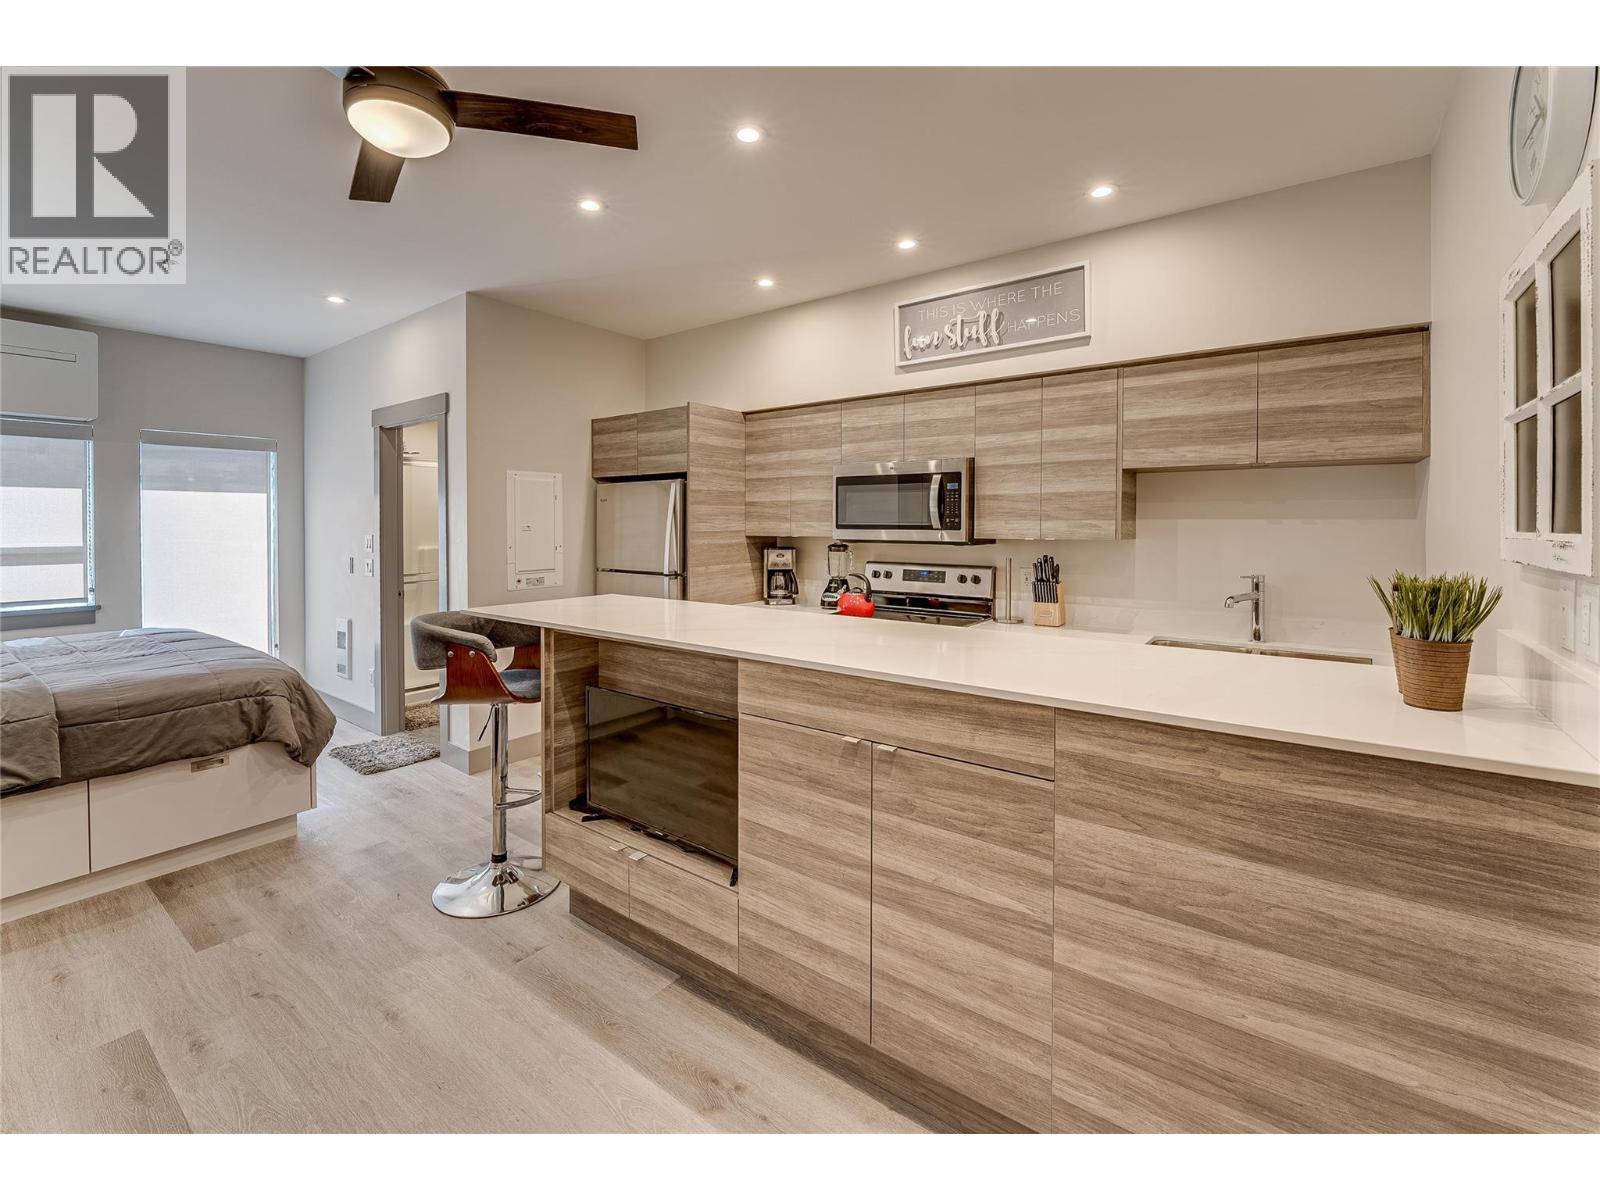
$259,900
Maintenance, Reserve Fund Contributions, Insurance, Ground Maintenance, Property Management, Recreation Facilities, Waste Removal
$282.18 Monthly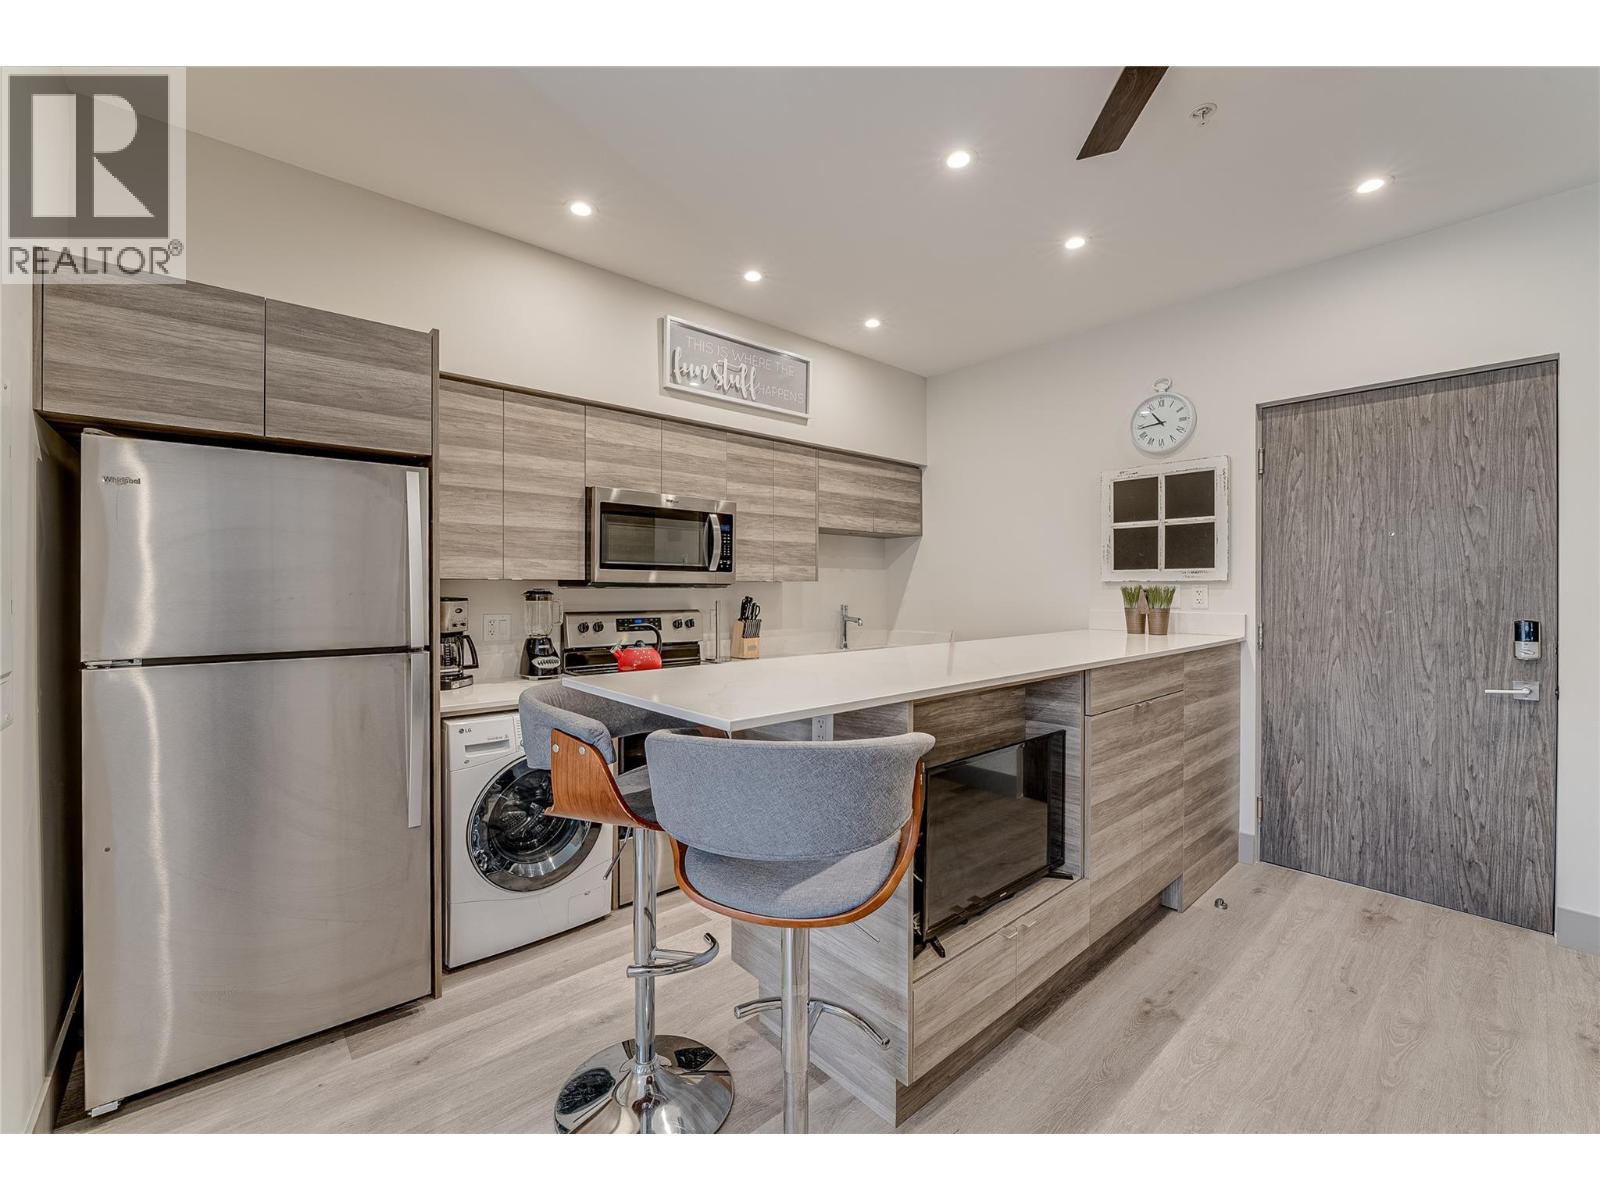
$259,900
Maintenance, Reserve Fund Contributions, Insurance, Ground Maintenance, Property Management, Recreation Facilities, Waste Removal
$282.18 Monthly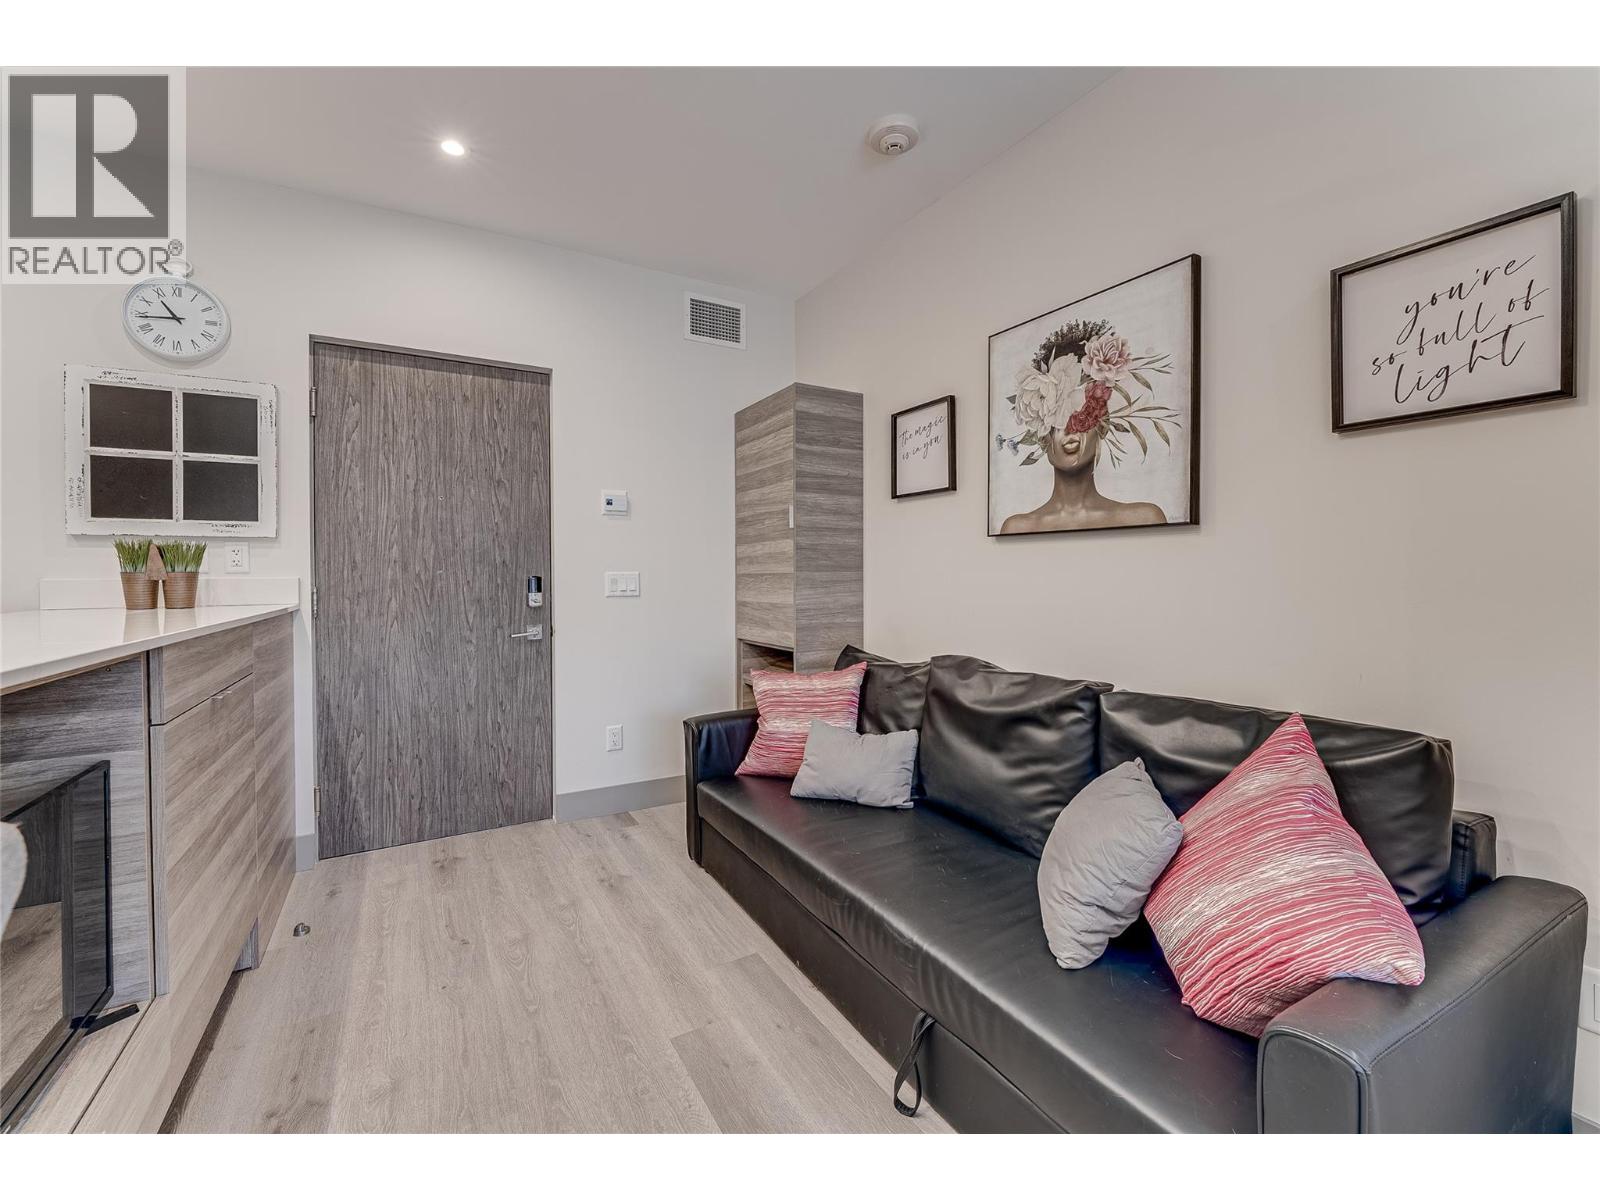
$259,900
Maintenance, Reserve Fund Contributions, Insurance, Ground Maintenance, Property Management, Recreation Facilities, Waste Removal
$282.18 Monthly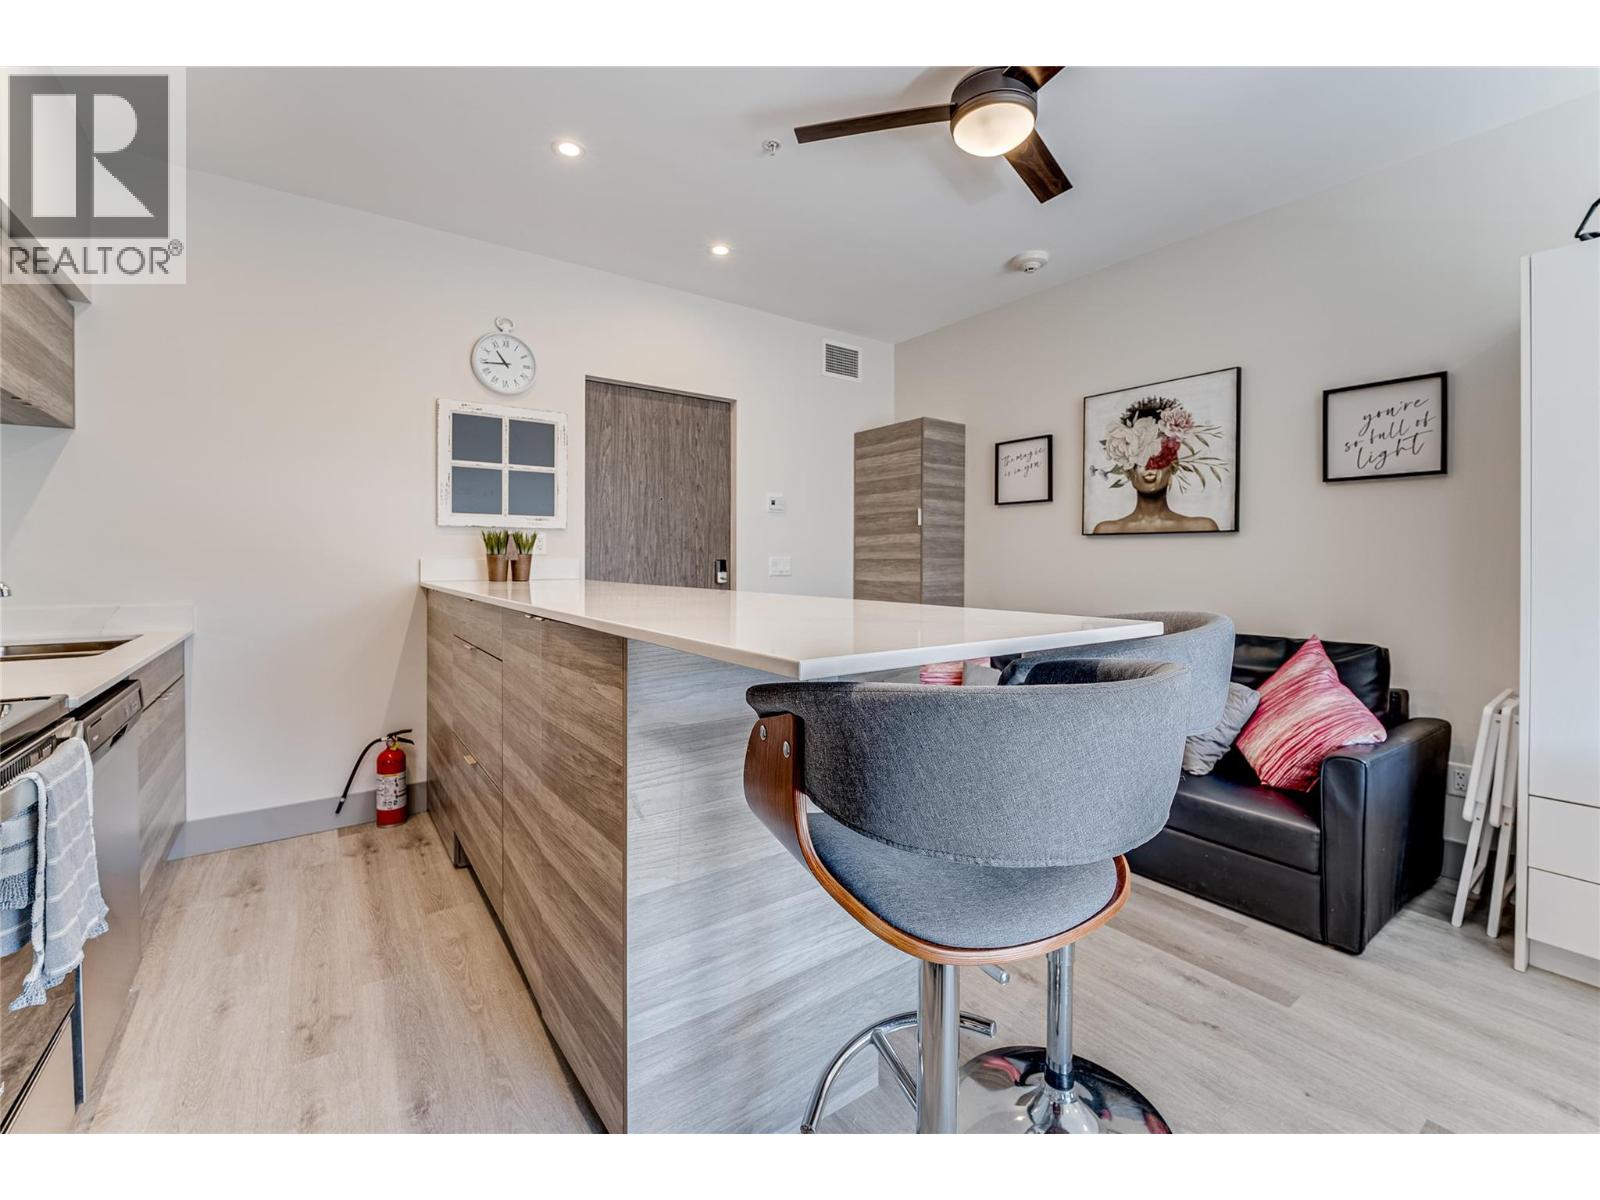
$259,900
Maintenance, Reserve Fund Contributions, Insurance, Ground Maintenance, Property Management, Recreation Facilities, Waste Removal
$282.18 Monthly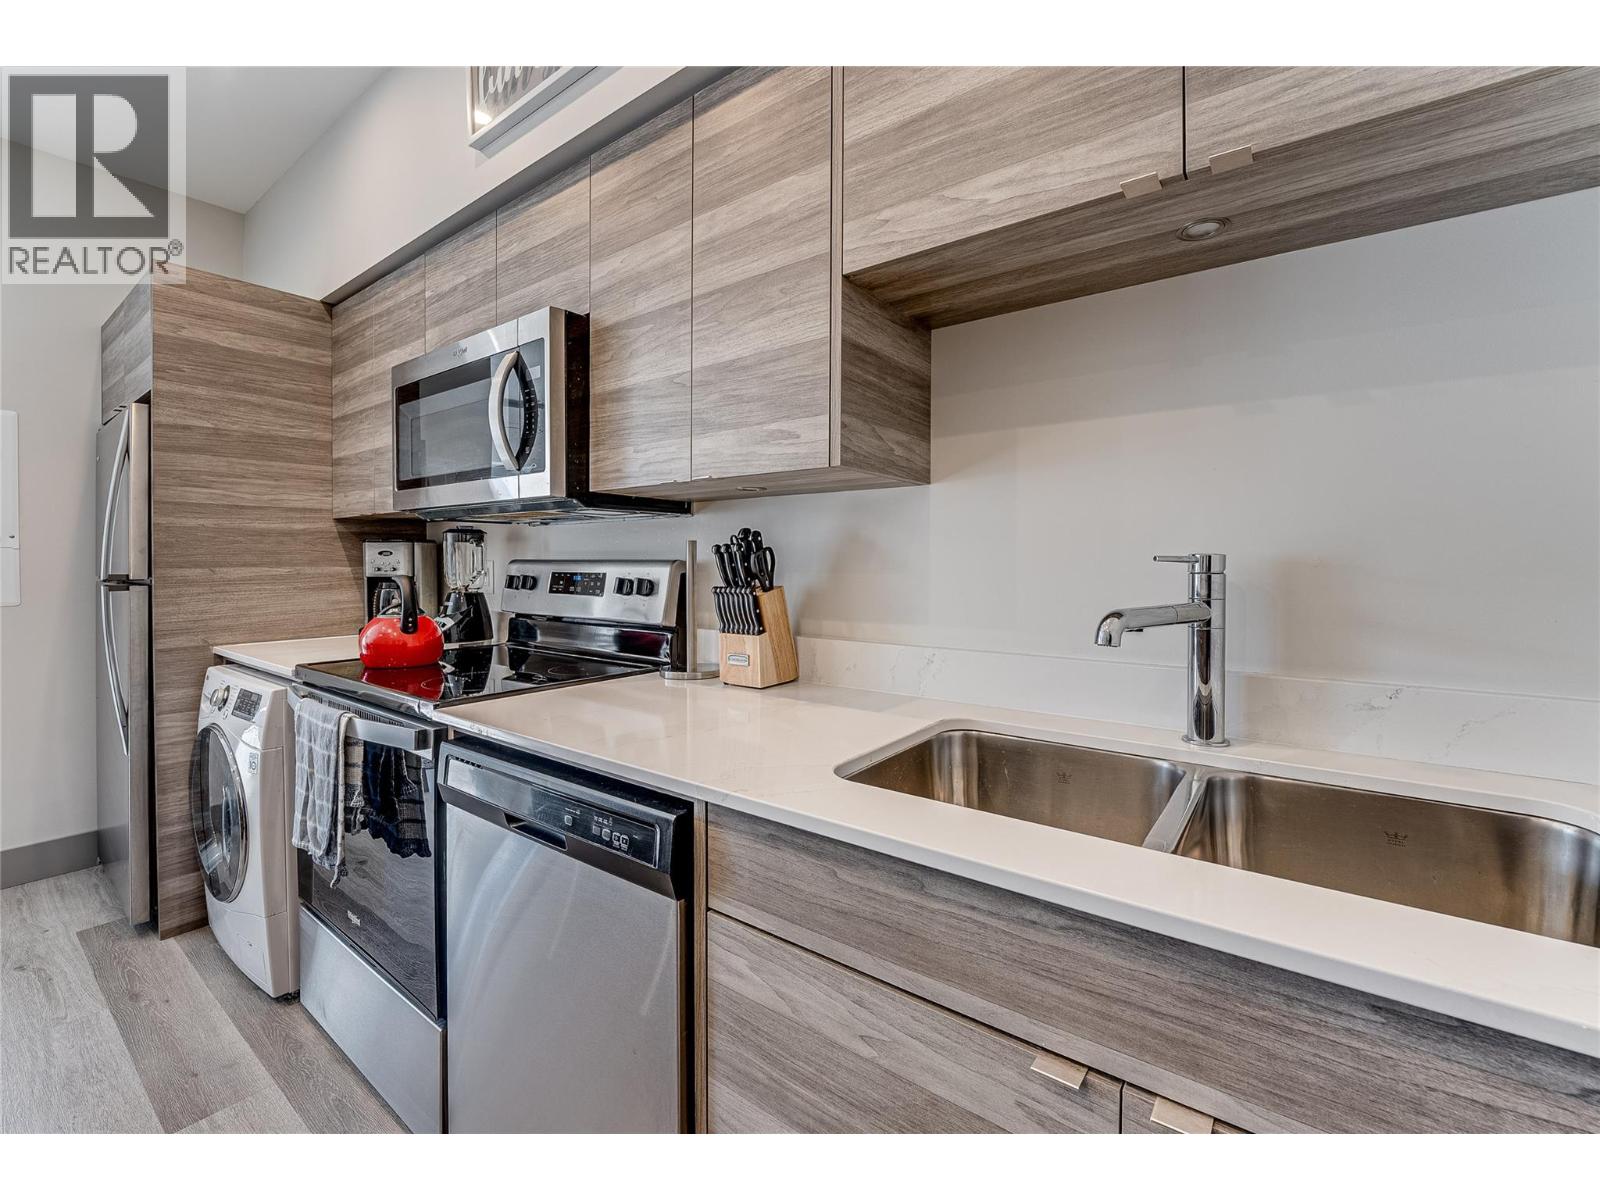
$259,900
Maintenance, Reserve Fund Contributions, Insurance, Ground Maintenance, Property Management, Recreation Facilities, Waste Removal
$282.18 Monthly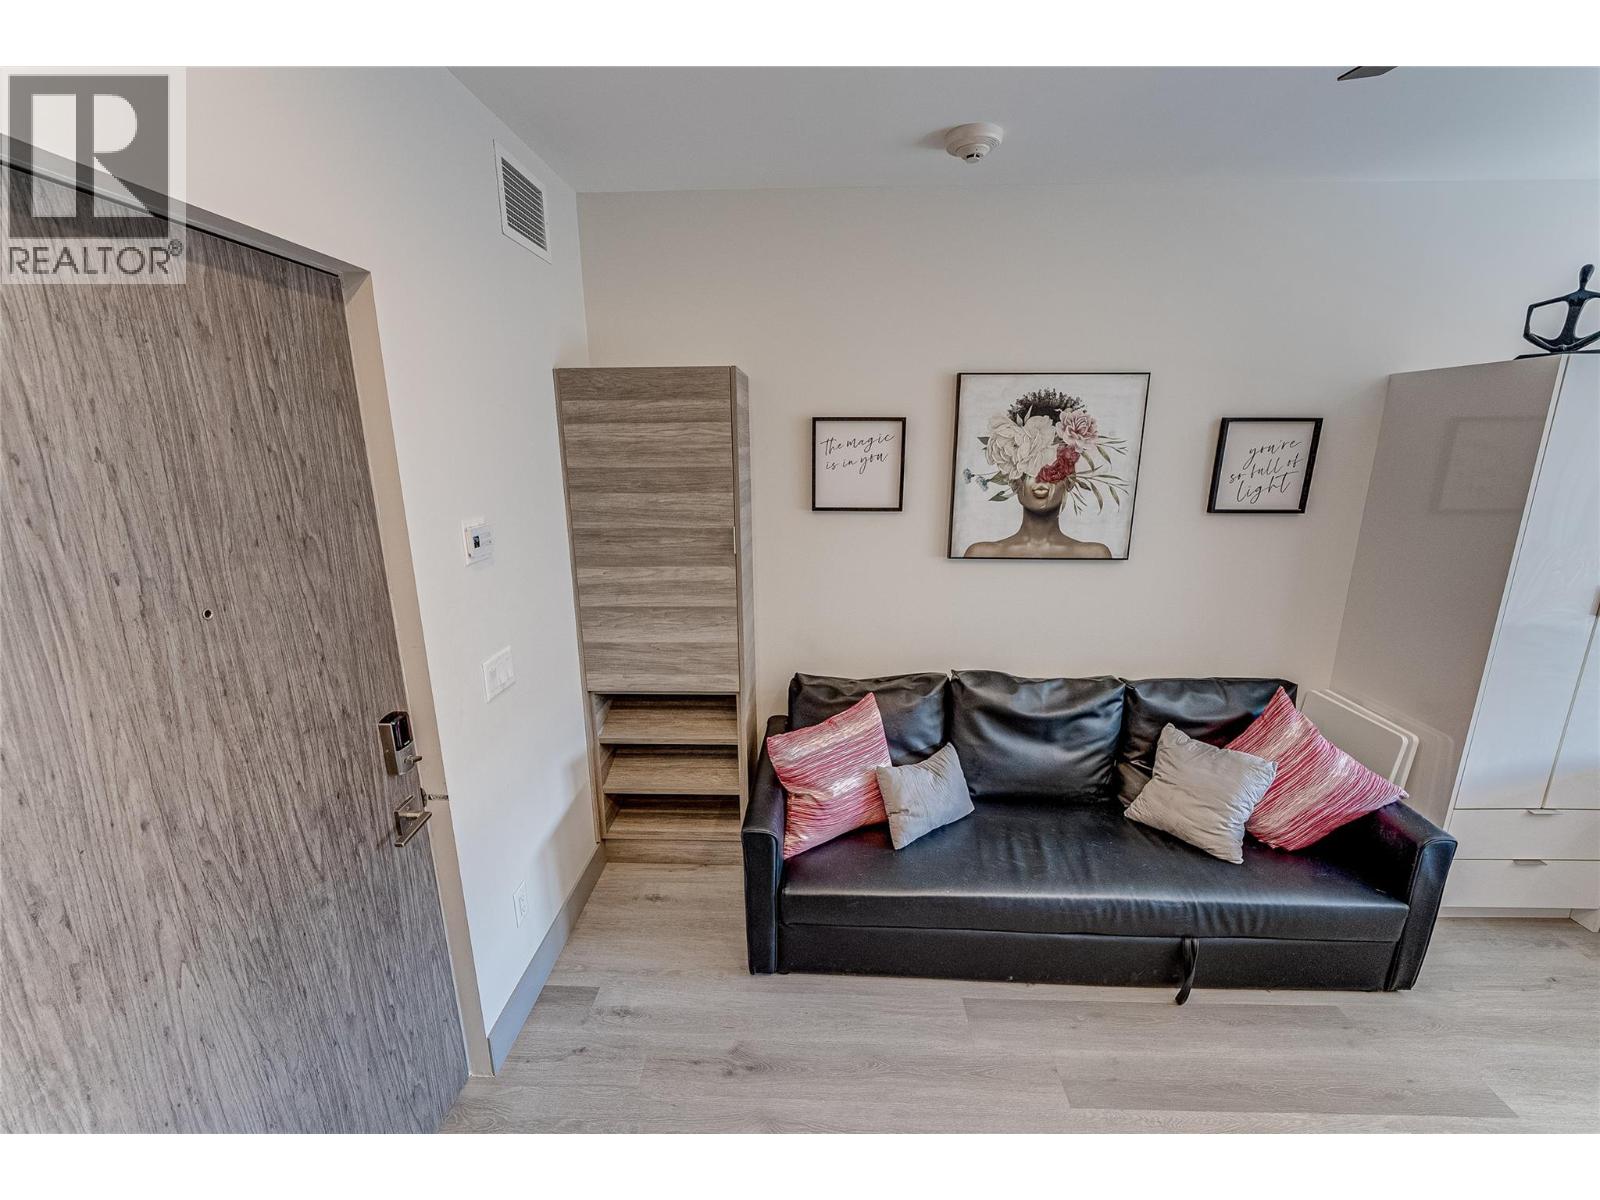
$259,900
Maintenance, Reserve Fund Contributions, Insurance, Ground Maintenance, Property Management, Recreation Facilities, Waste Removal
$282.18 Monthly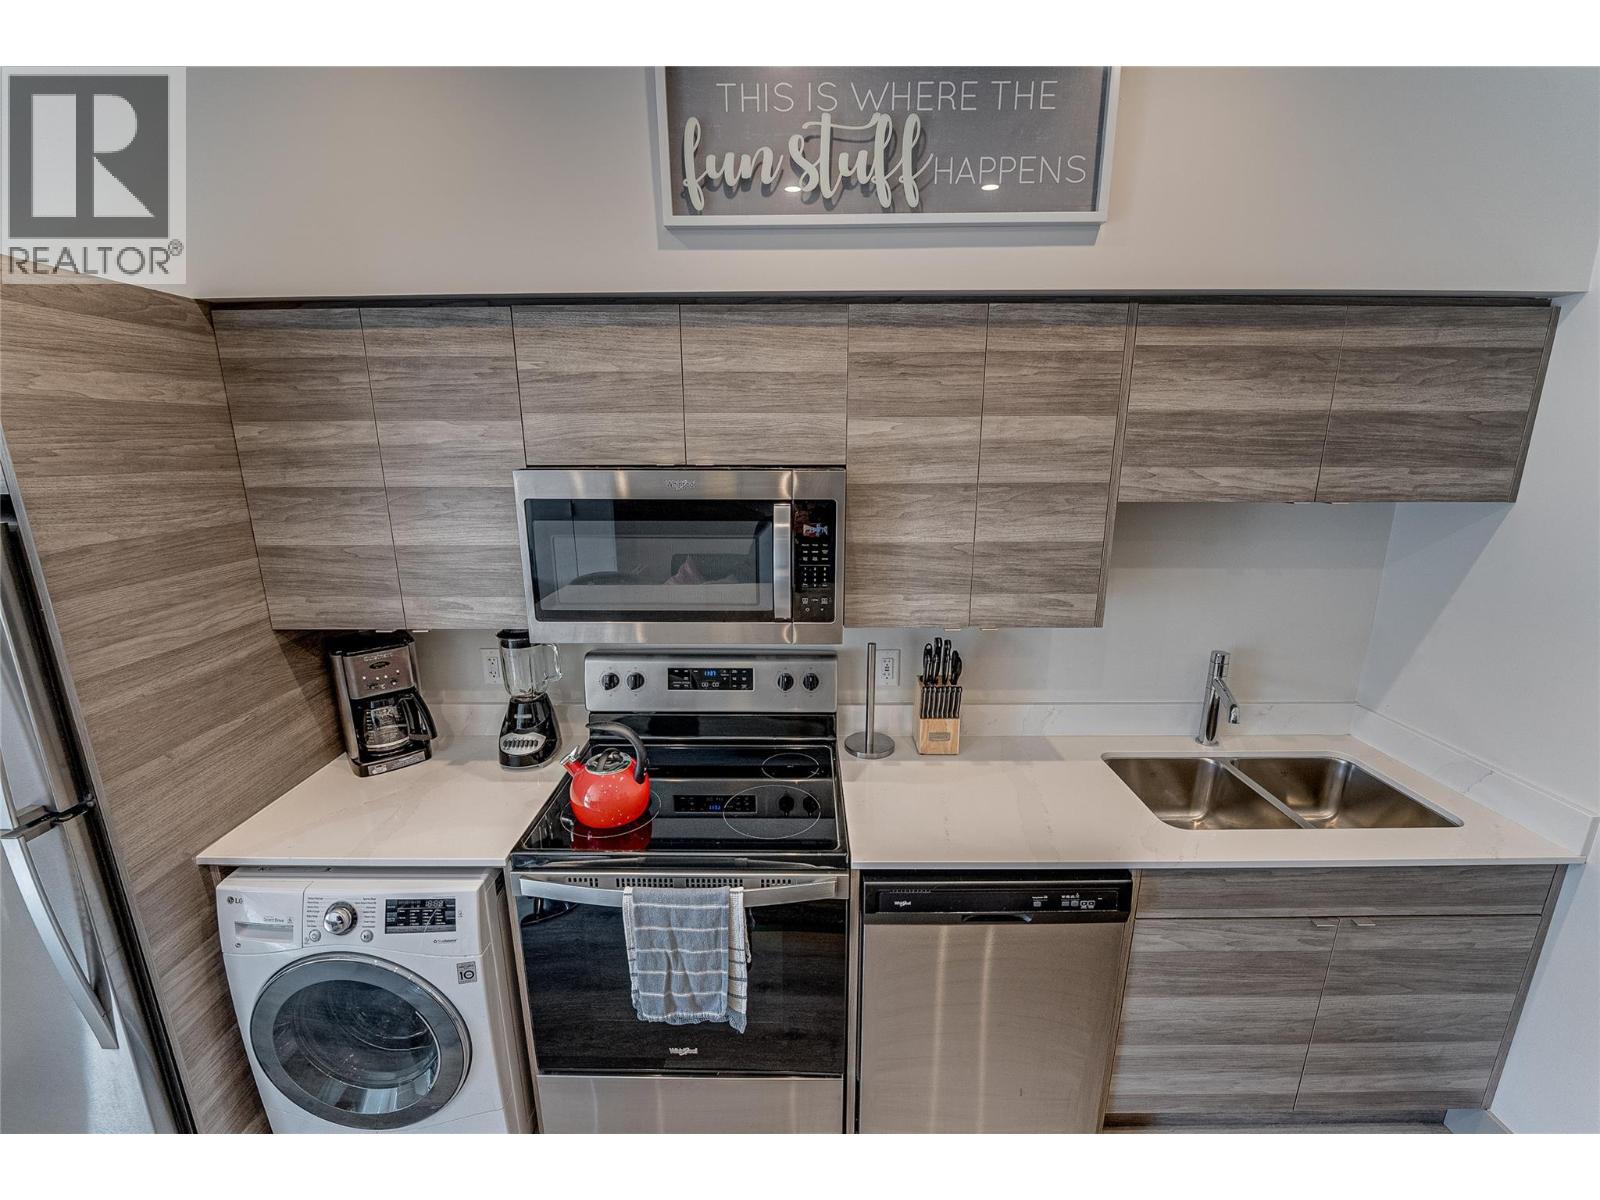
$259,900
Maintenance, Reserve Fund Contributions, Insurance, Ground Maintenance, Property Management, Recreation Facilities, Waste Removal
$282.18 Monthly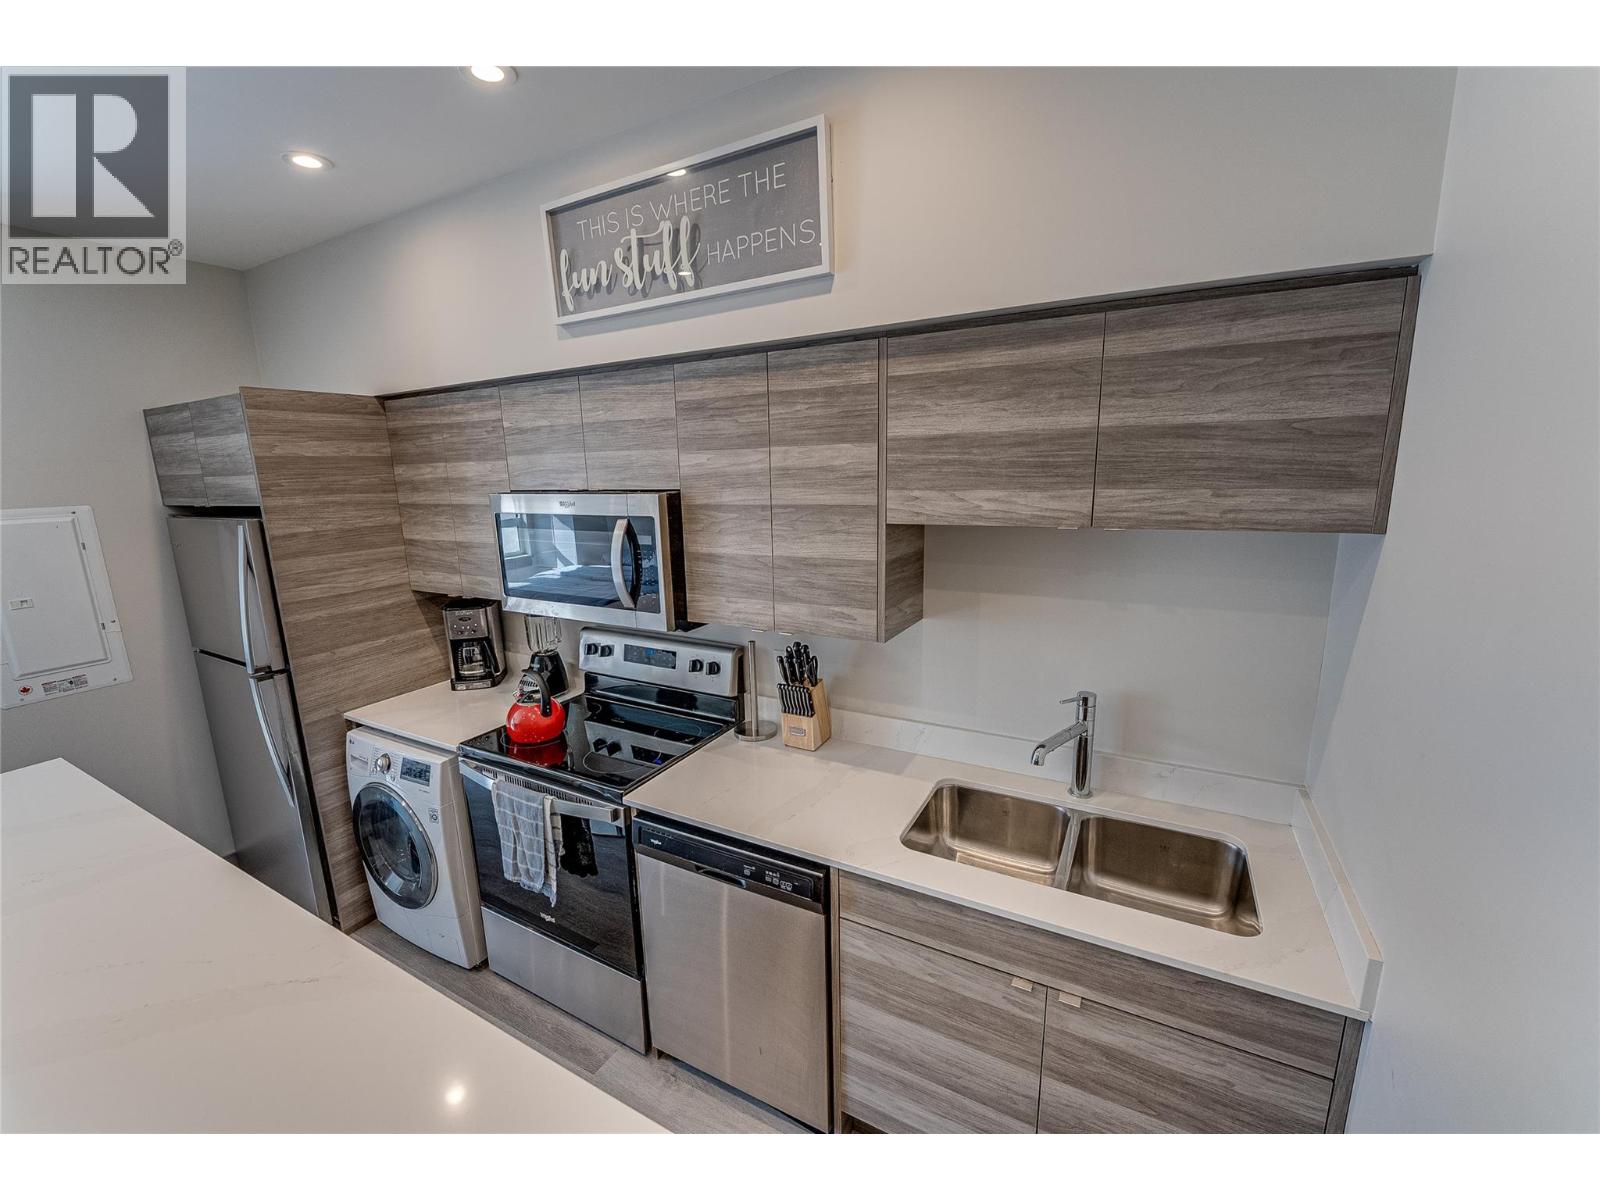
$259,900
Maintenance, Reserve Fund Contributions, Insurance, Ground Maintenance, Property Management, Recreation Facilities, Waste Removal
$282.18 Monthly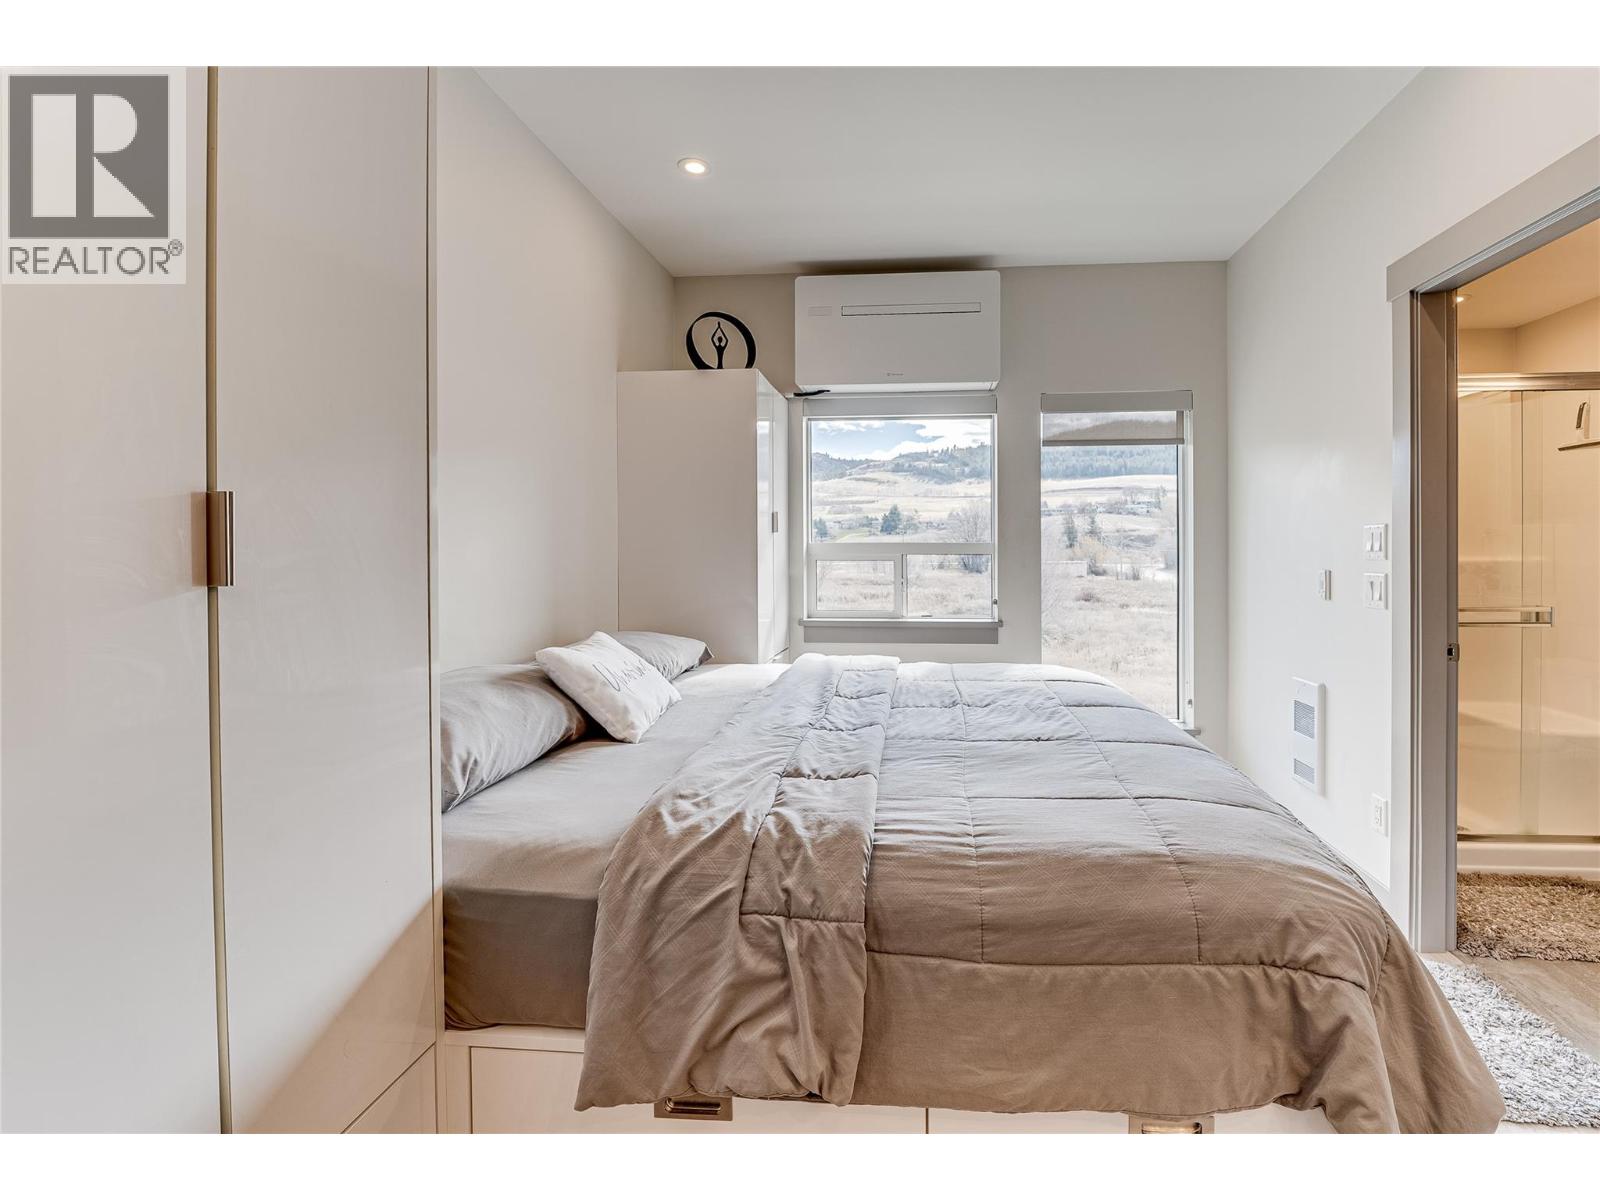
$259,900
Maintenance, Reserve Fund Contributions, Insurance, Ground Maintenance, Property Management, Recreation Facilities, Waste Removal
$282.18 Monthly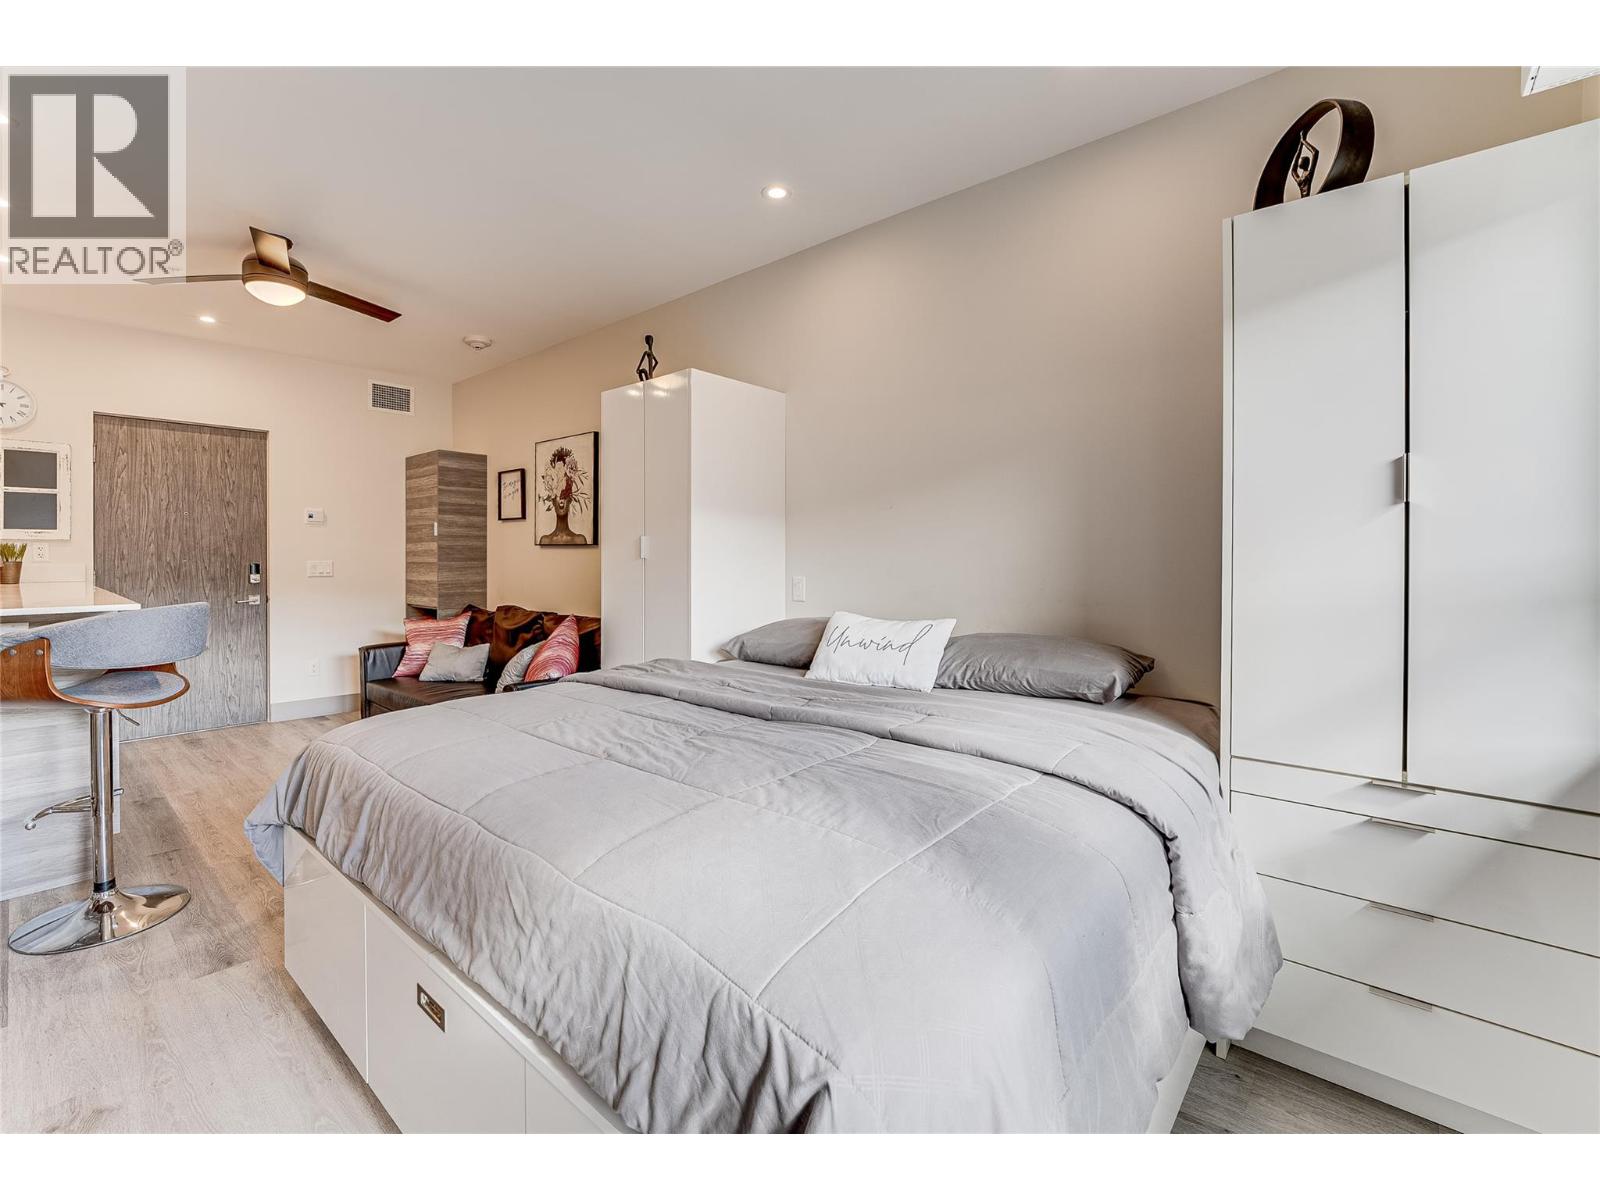
$259,900
Maintenance, Reserve Fund Contributions, Insurance, Ground Maintenance, Property Management, Recreation Facilities, Waste Removal
$282.18 Monthly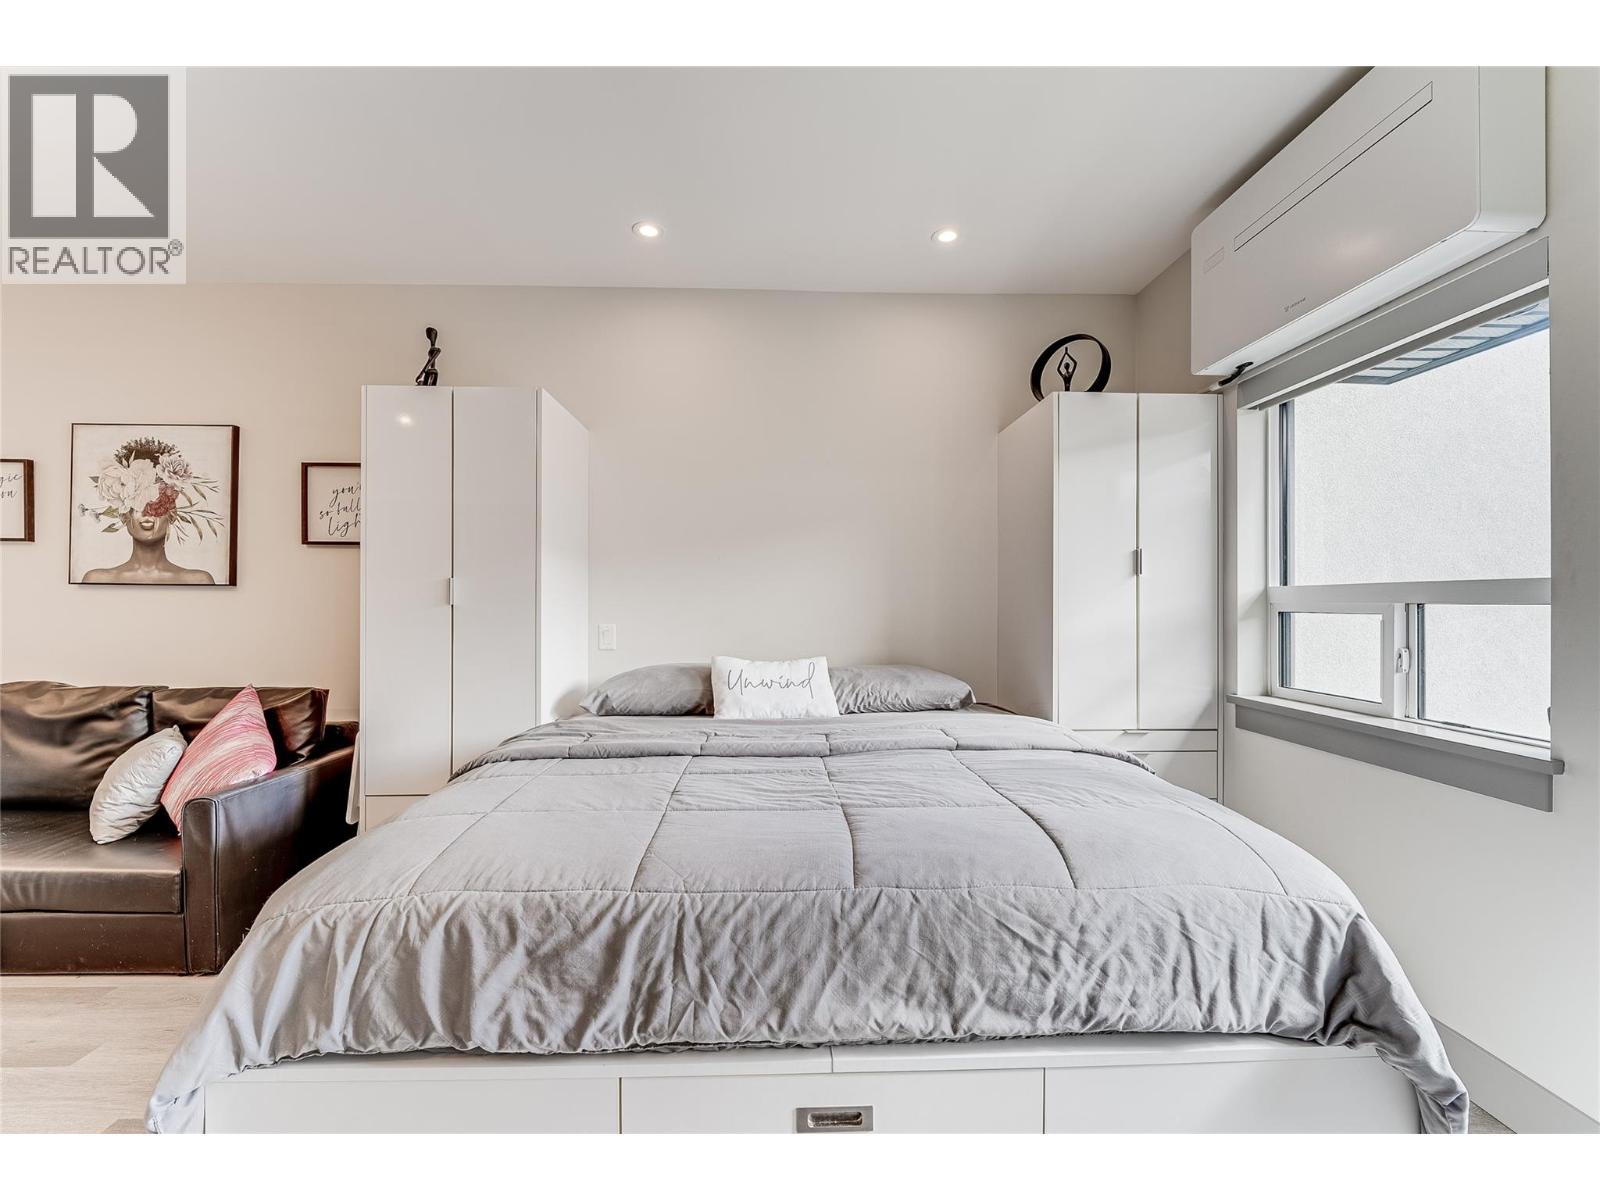
$259,900
Maintenance, Reserve Fund Contributions, Insurance, Ground Maintenance, Property Management, Recreation Facilities, Waste Removal
$282.18 Monthly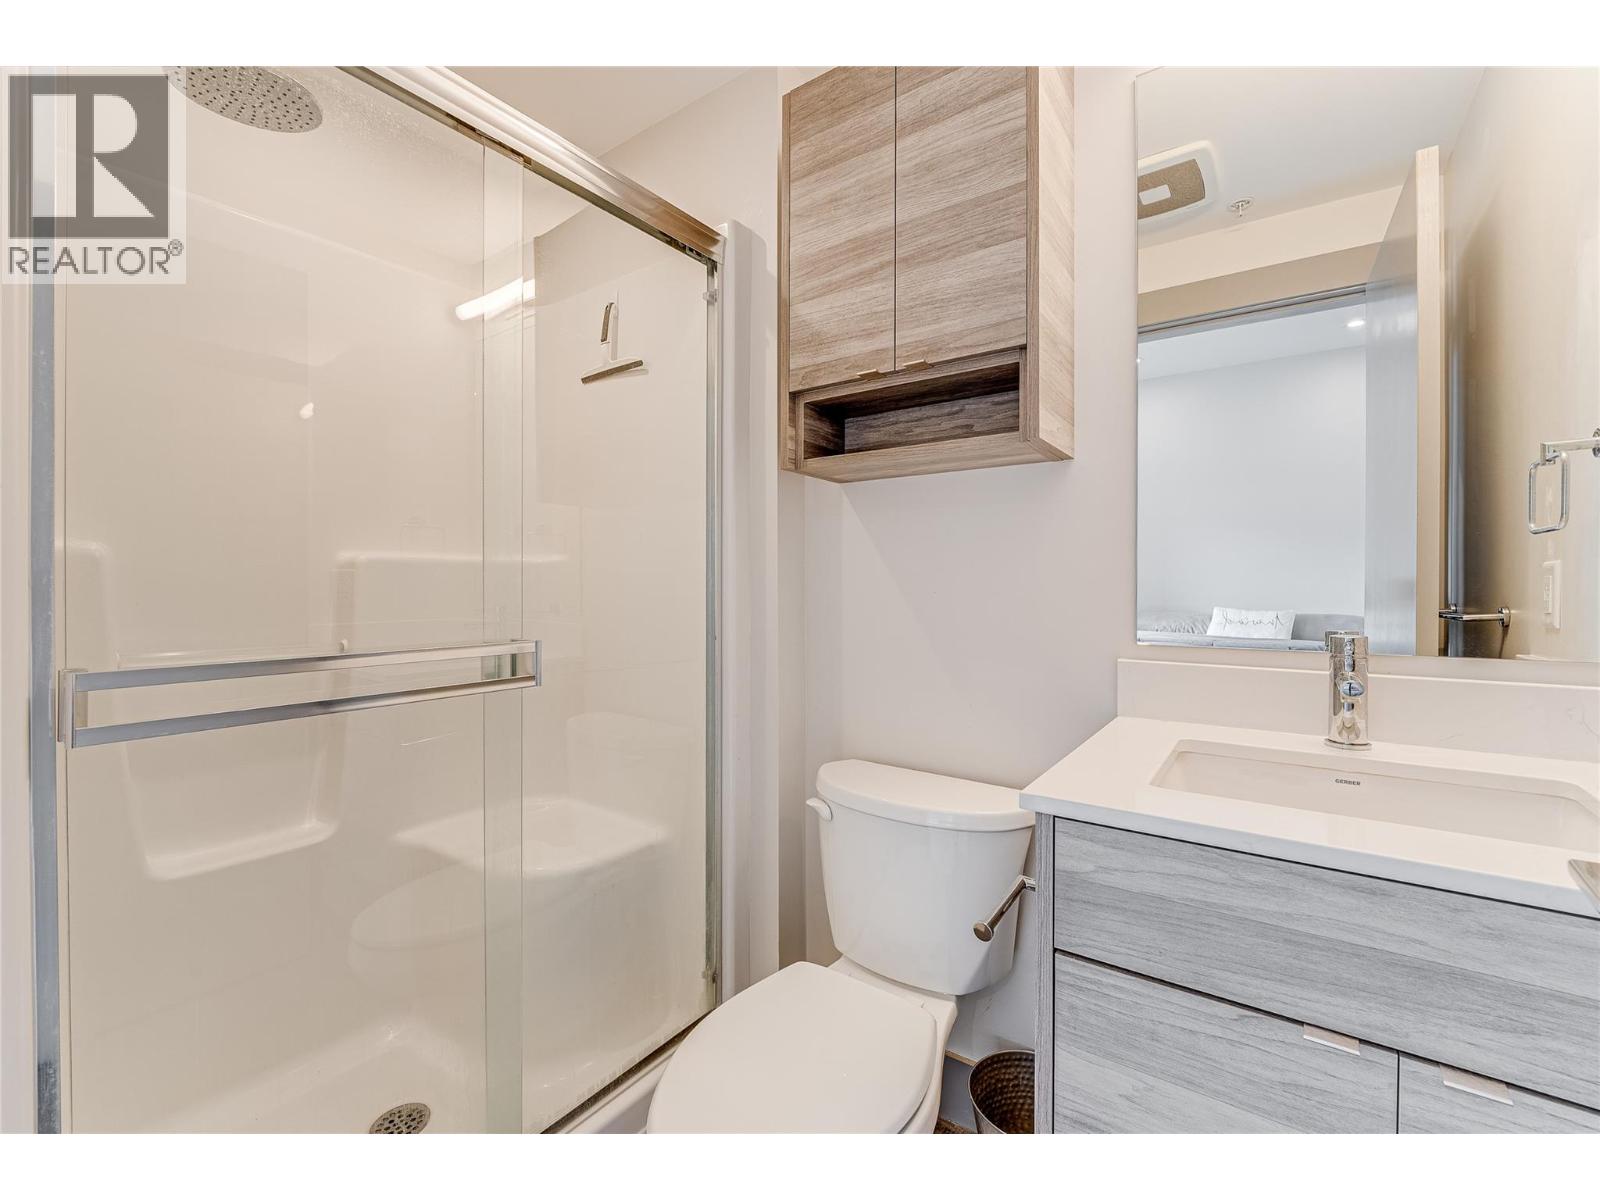
$259,900
Maintenance, Reserve Fund Contributions, Insurance, Ground Maintenance, Property Management, Recreation Facilities, Waste Removal
$282.18 Monthly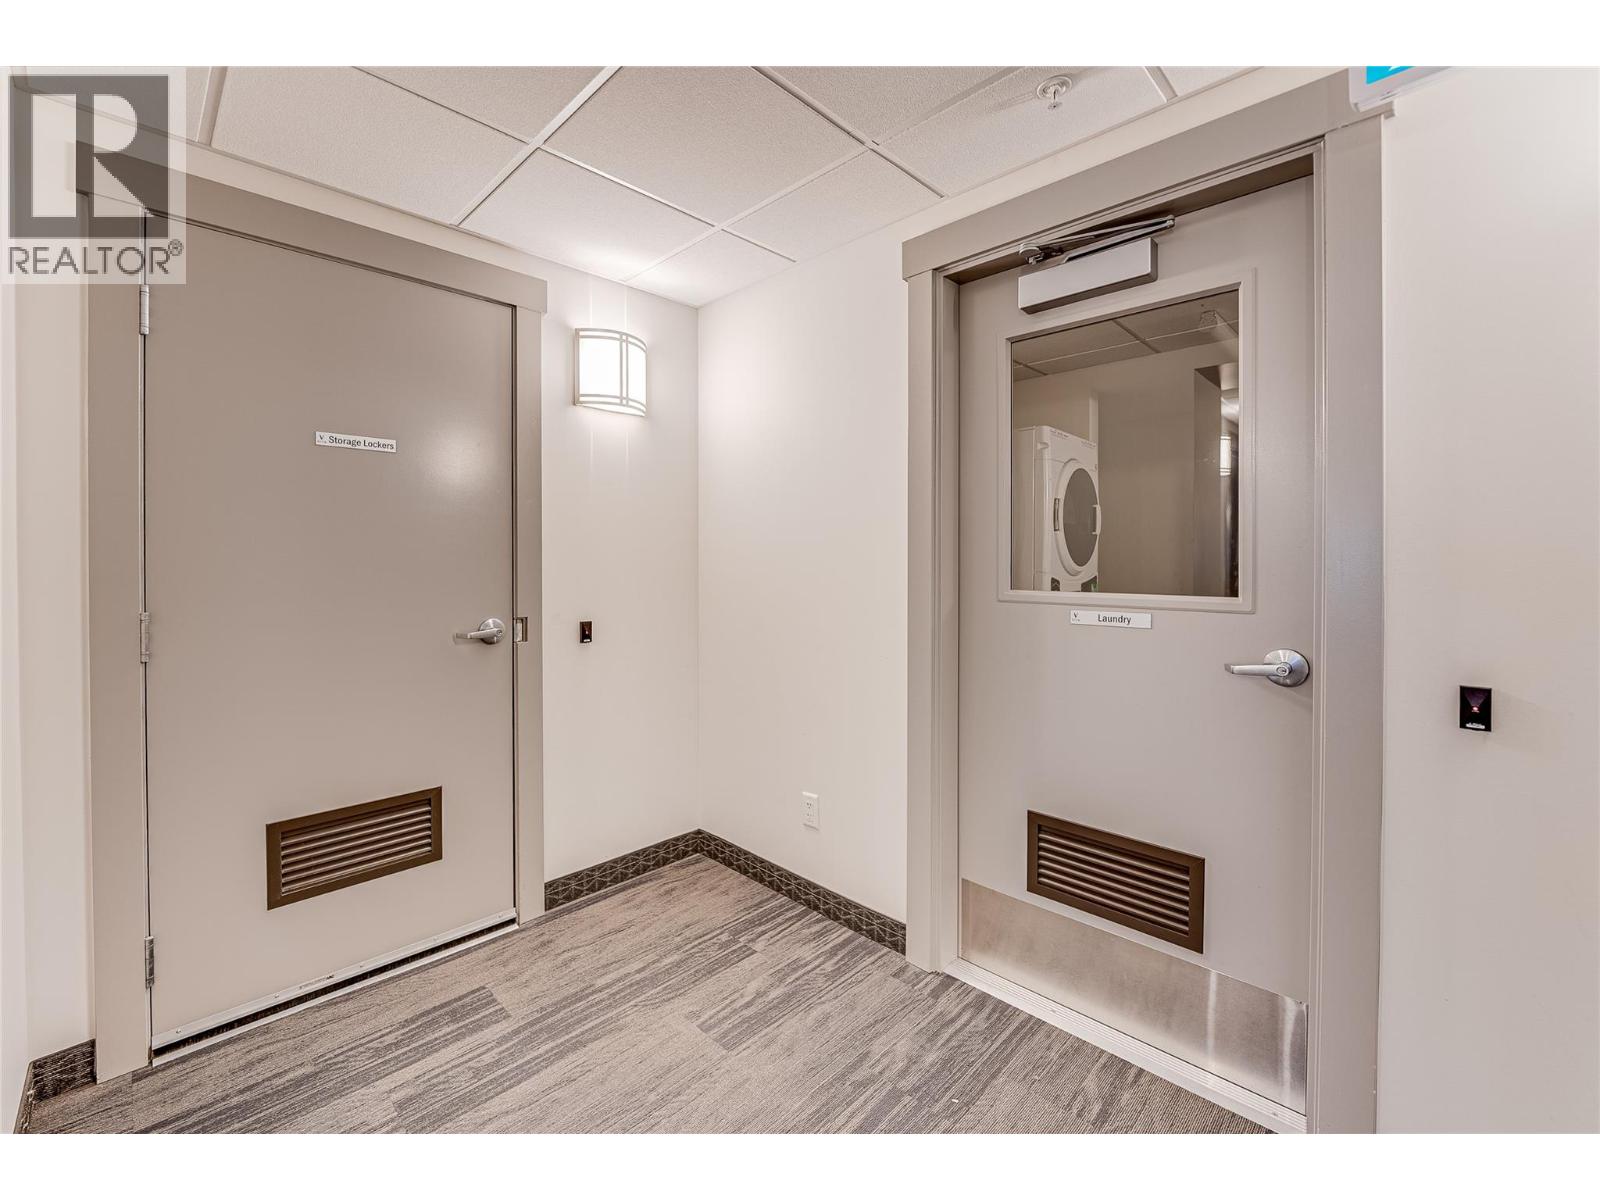
$259,900
Maintenance, Reserve Fund Contributions, Insurance, Ground Maintenance, Property Management, Recreation Facilities, Waste Removal
$282.18 Monthly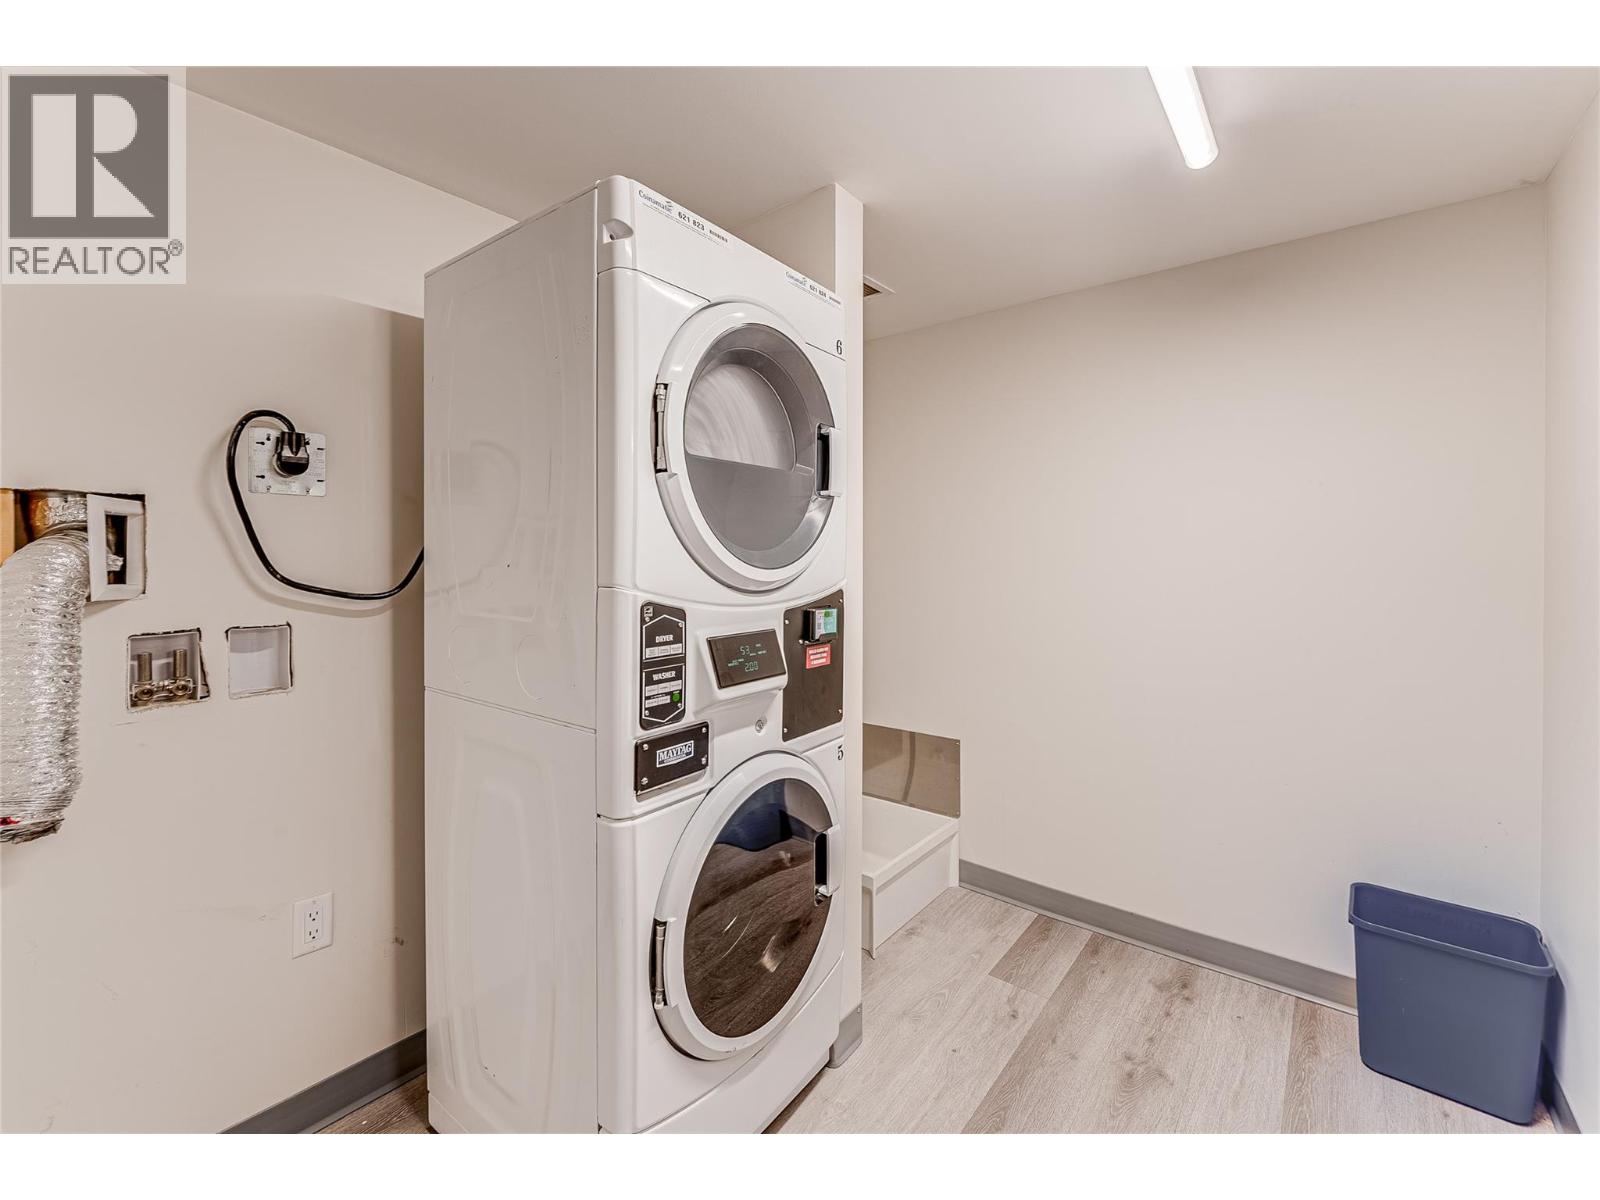
$259,900
Maintenance, Reserve Fund Contributions, Insurance, Ground Maintenance, Property Management, Recreation Facilities, Waste Removal
$282.18 Monthly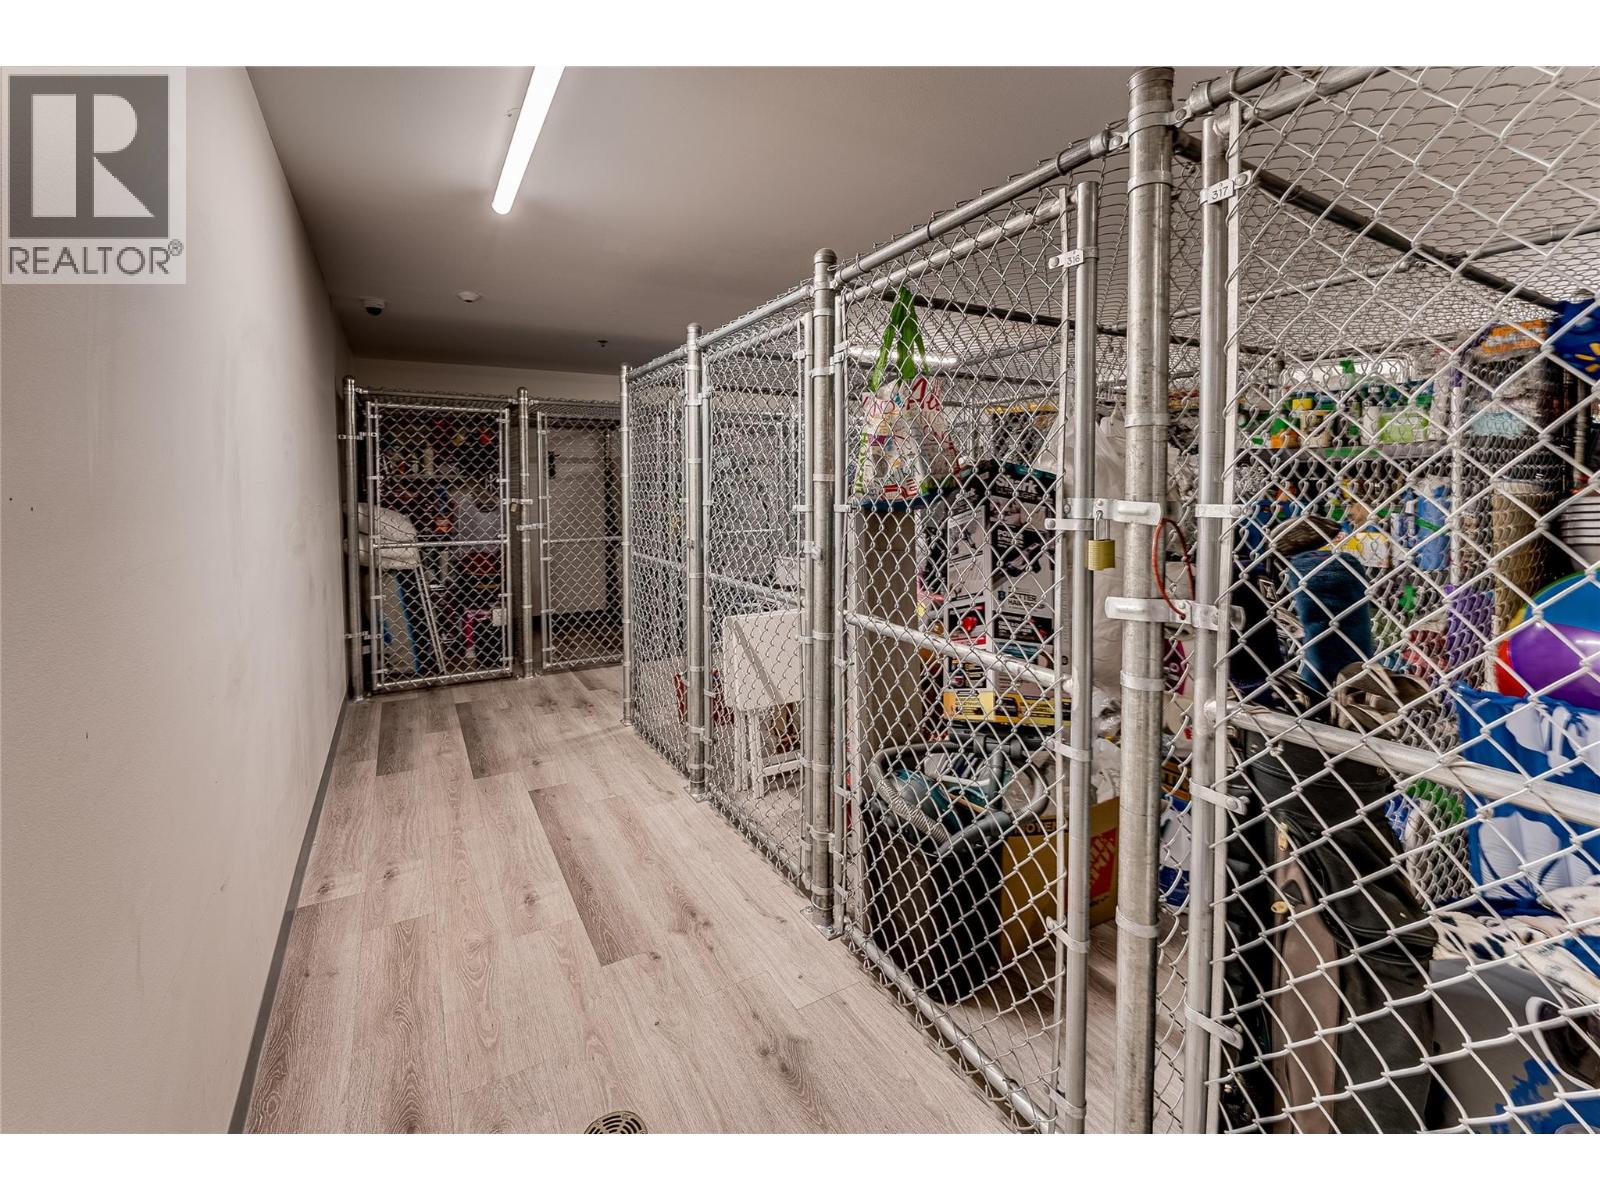
$259,900
Maintenance, Reserve Fund Contributions, Insurance, Ground Maintenance, Property Management, Recreation Facilities, Waste Removal
$282.18 Monthly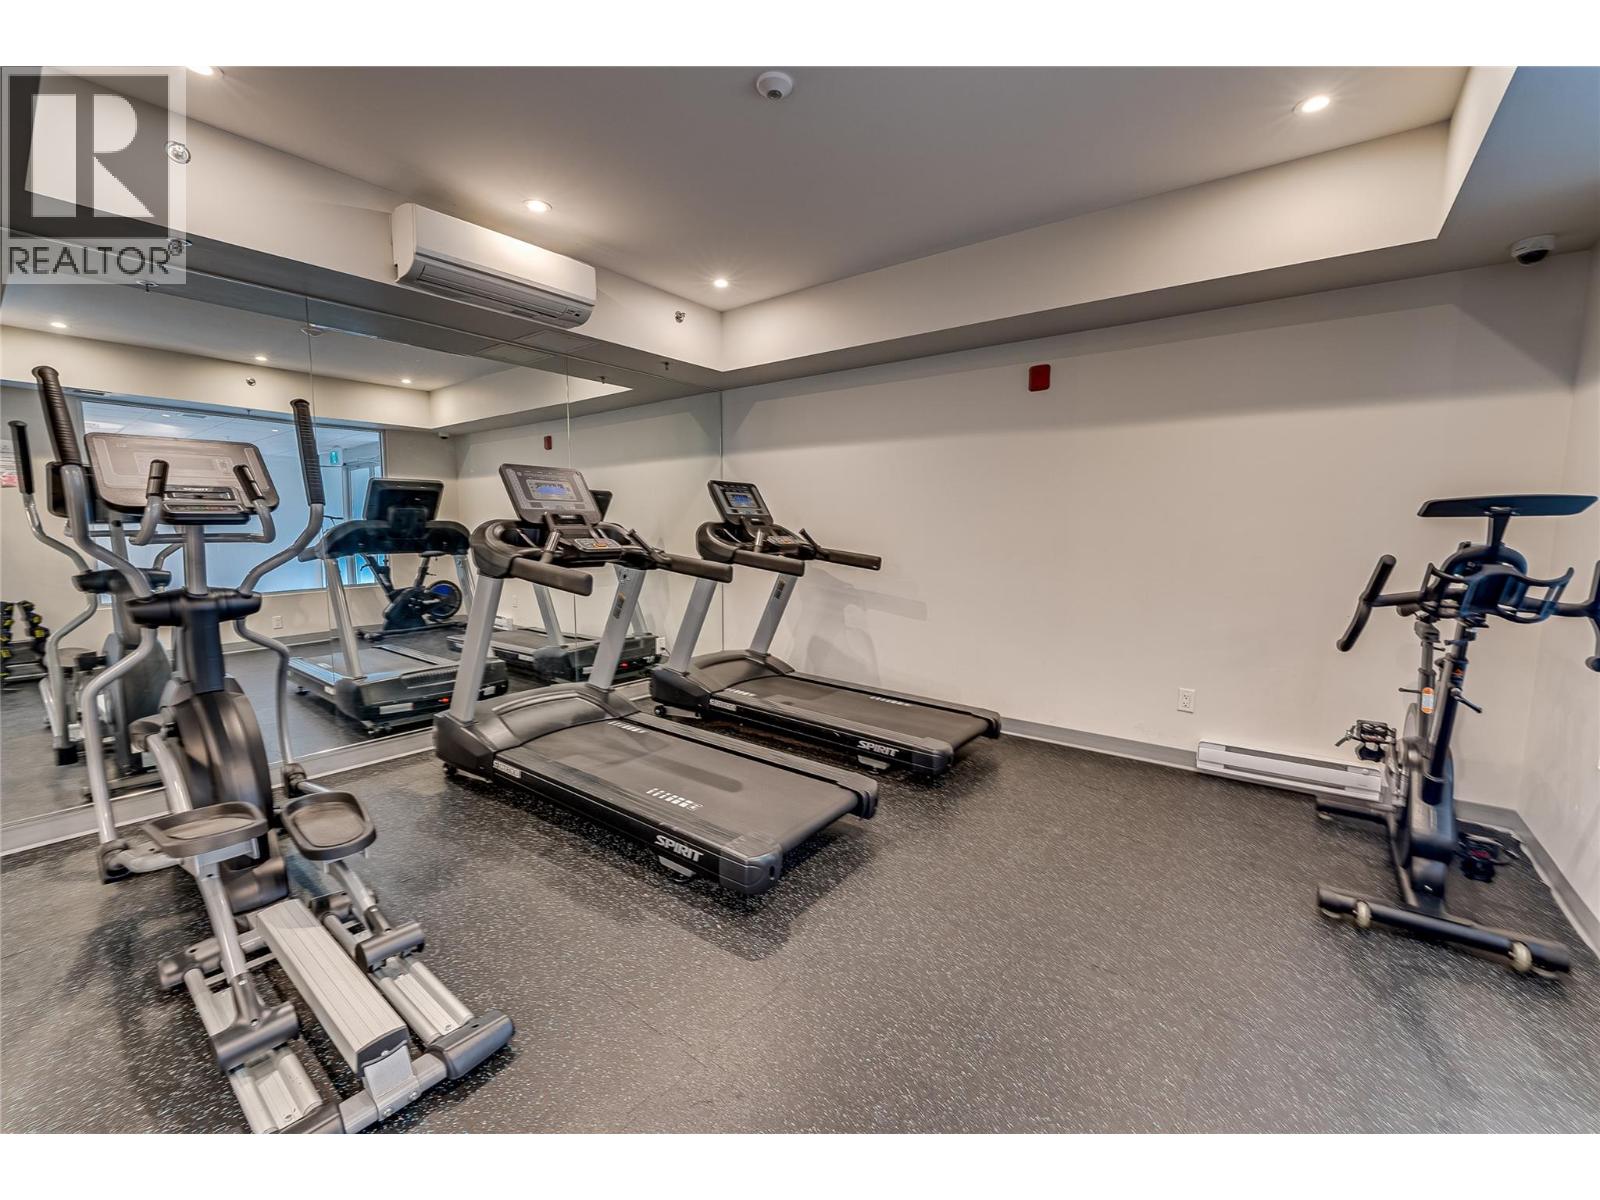
$259,900
Maintenance, Reserve Fund Contributions, Insurance, Ground Maintenance, Property Management, Recreation Facilities, Waste Removal
$282.18 Monthly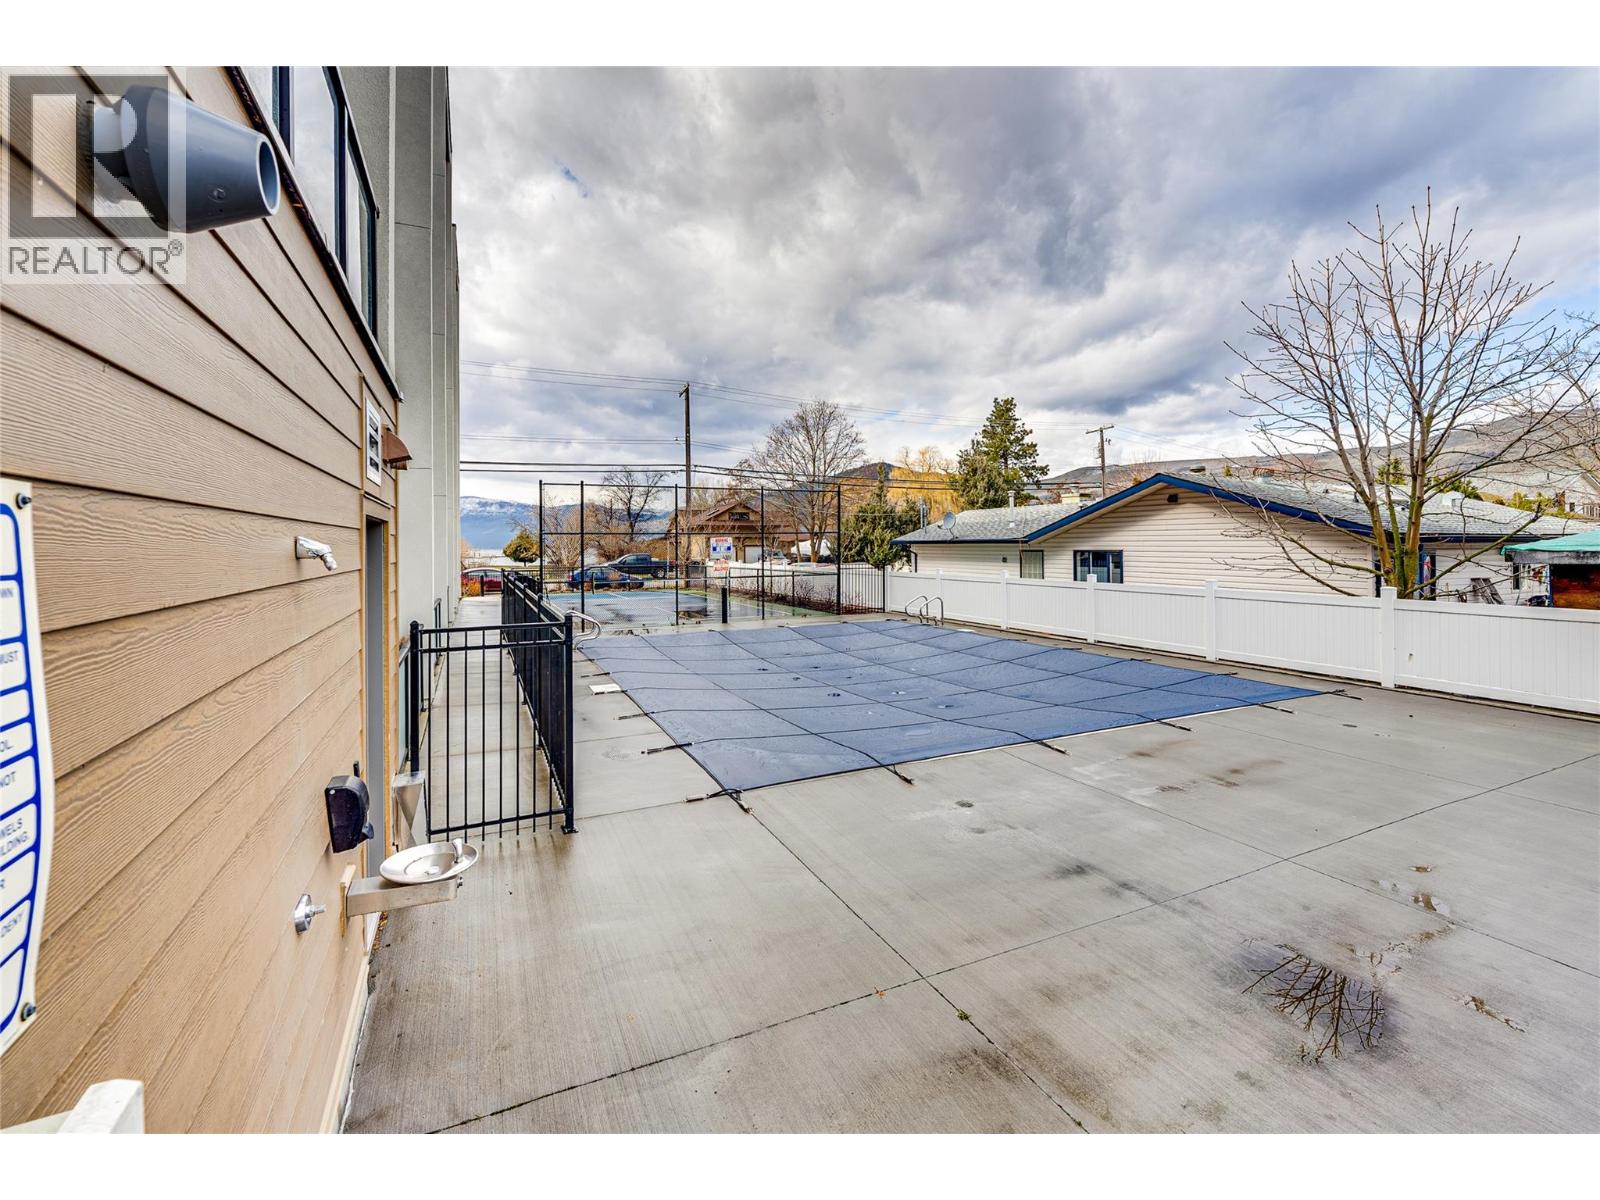
$259,900
Maintenance, Reserve Fund Contributions, Insurance, Ground Maintenance, Property Management, Recreation Facilities, Waste Removal
$282.18 Monthly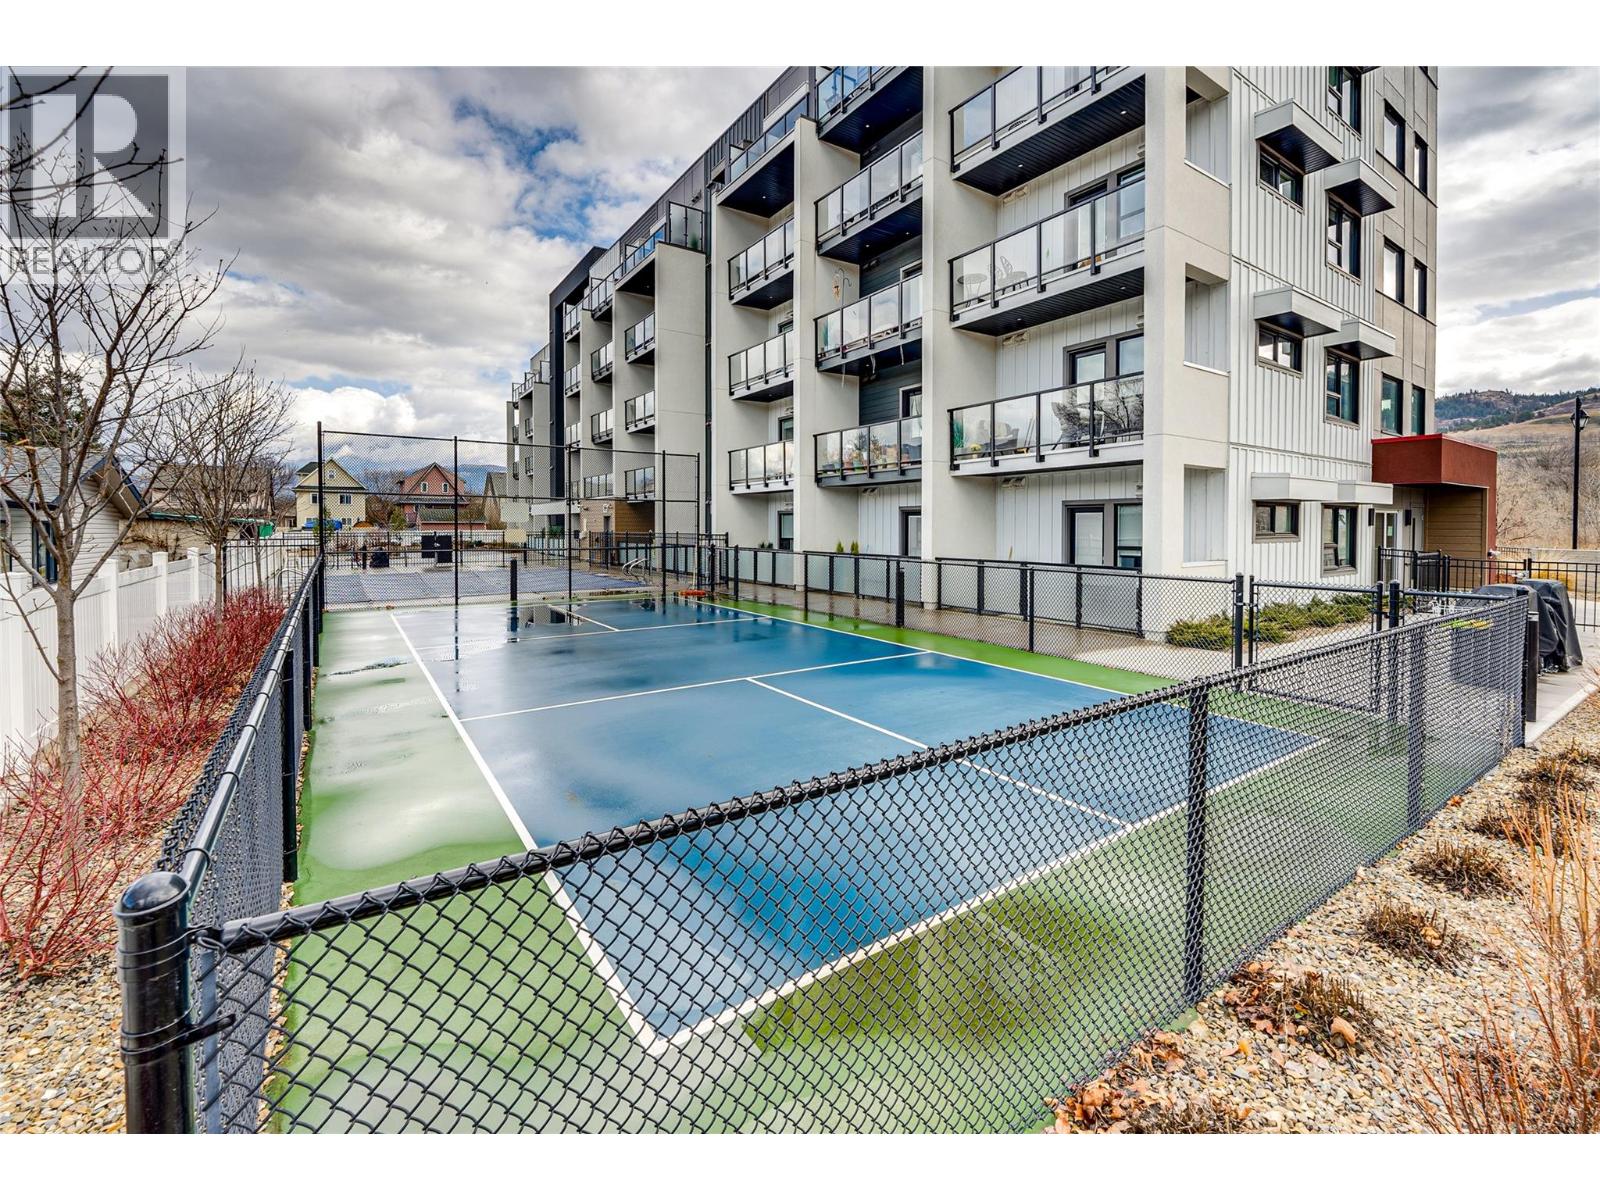
$259,900
Maintenance, Reserve Fund Contributions, Insurance, Ground Maintenance, Property Management, Recreation Facilities, Waste Removal
$282.18 Monthly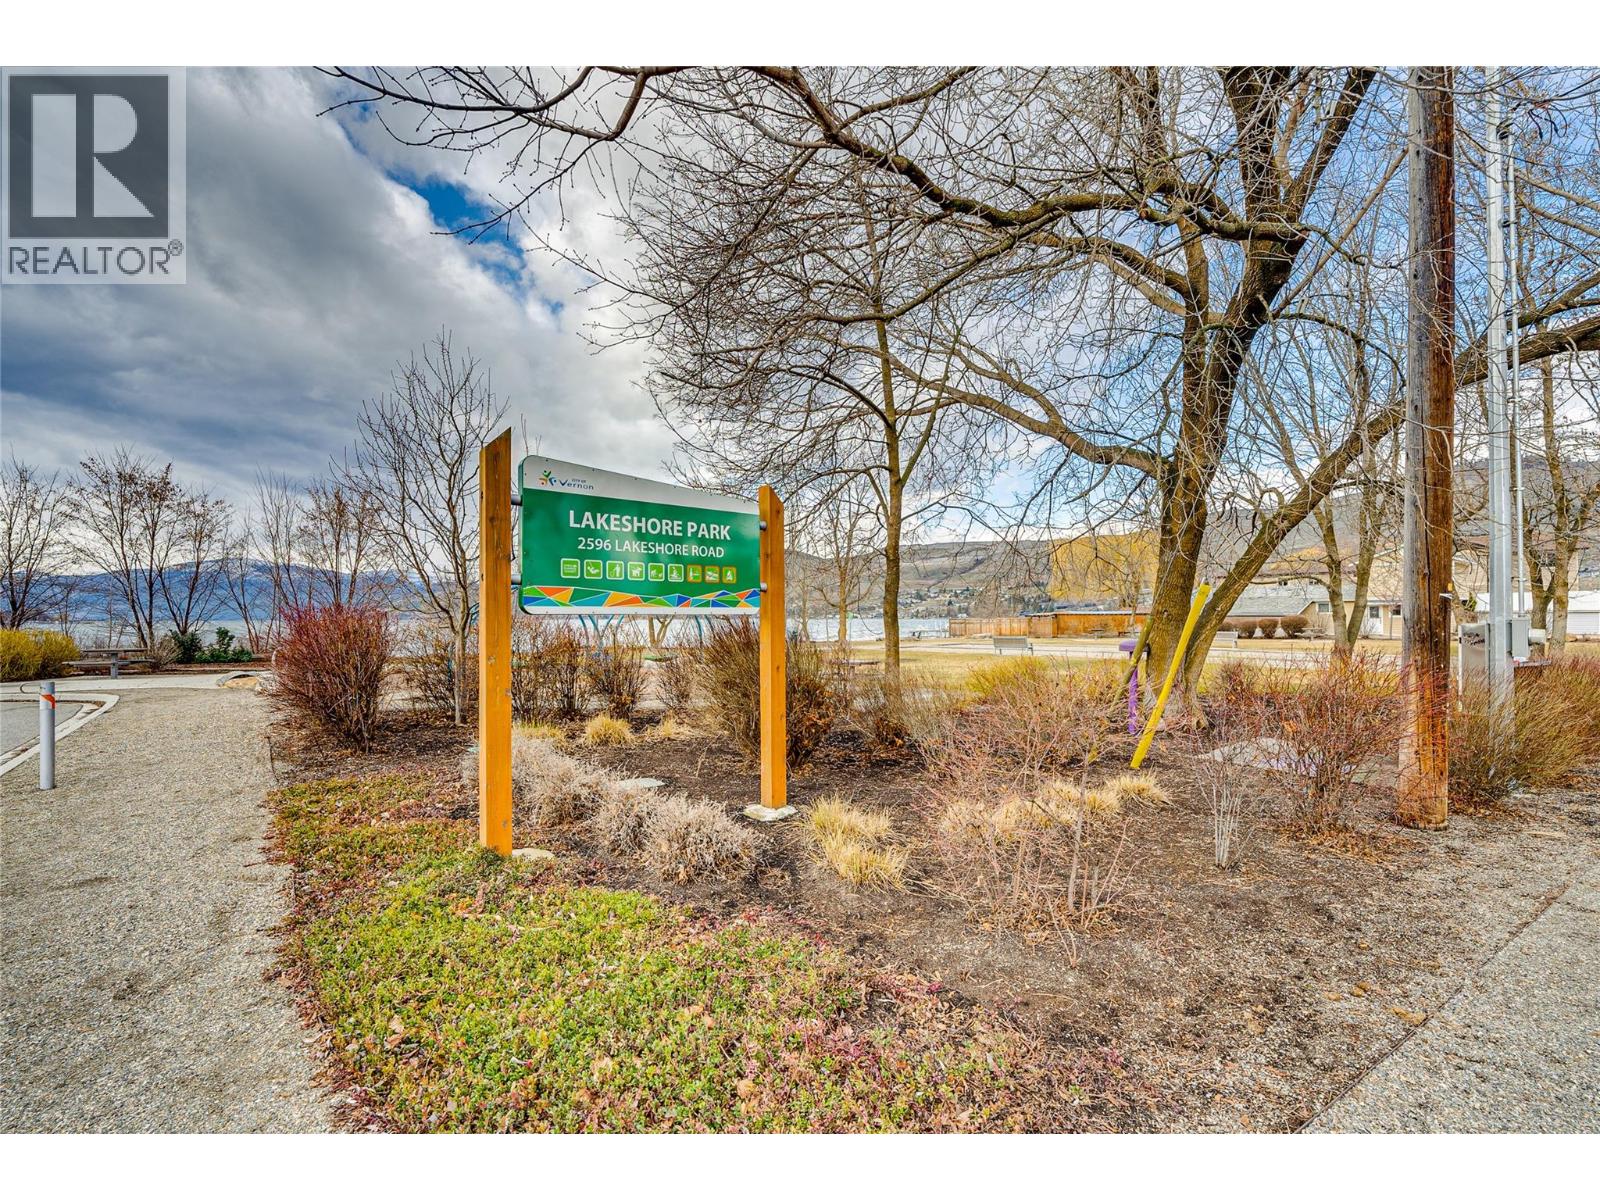
$259,900
Maintenance, Reserve Fund Contributions, Insurance, Ground Maintenance, Property Management, Recreation Facilities, Waste Removal
$282.18 Monthly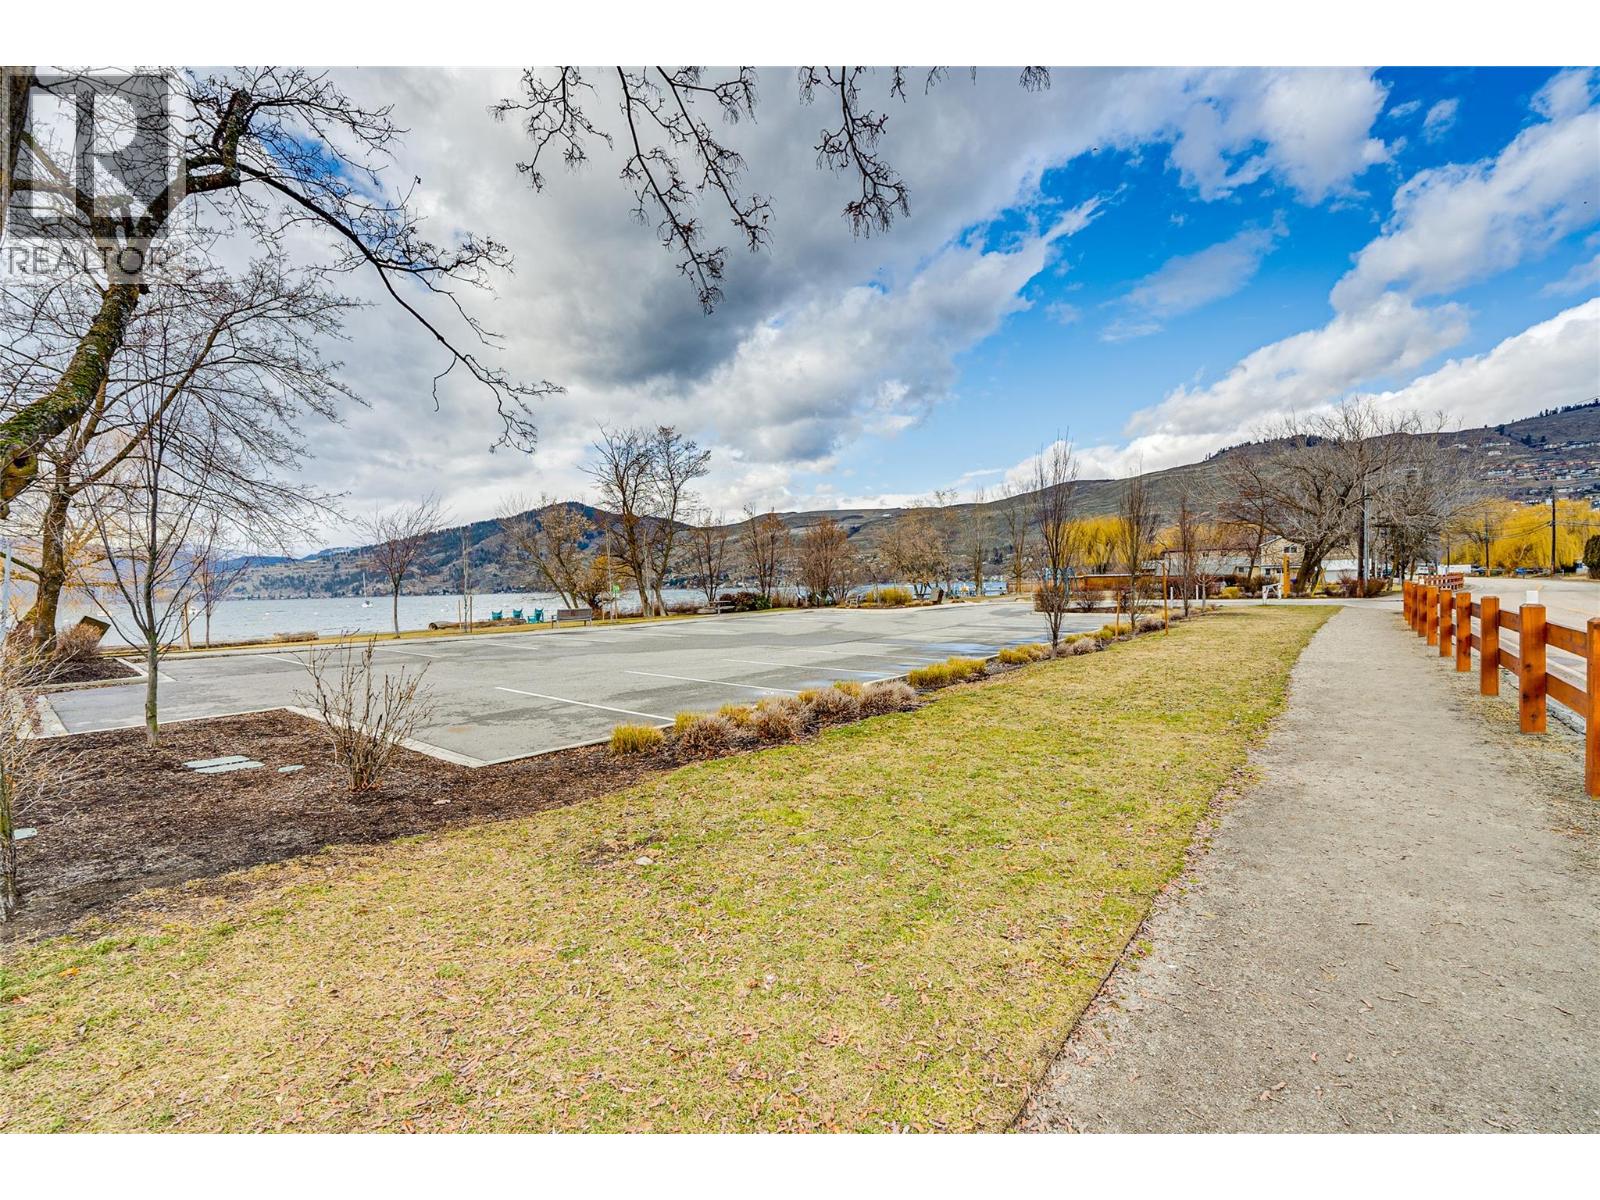
$259,900
Maintenance, Reserve Fund Contributions, Insurance, Ground Maintenance, Property Management, Recreation Facilities, Waste Removal
$282.18 Monthly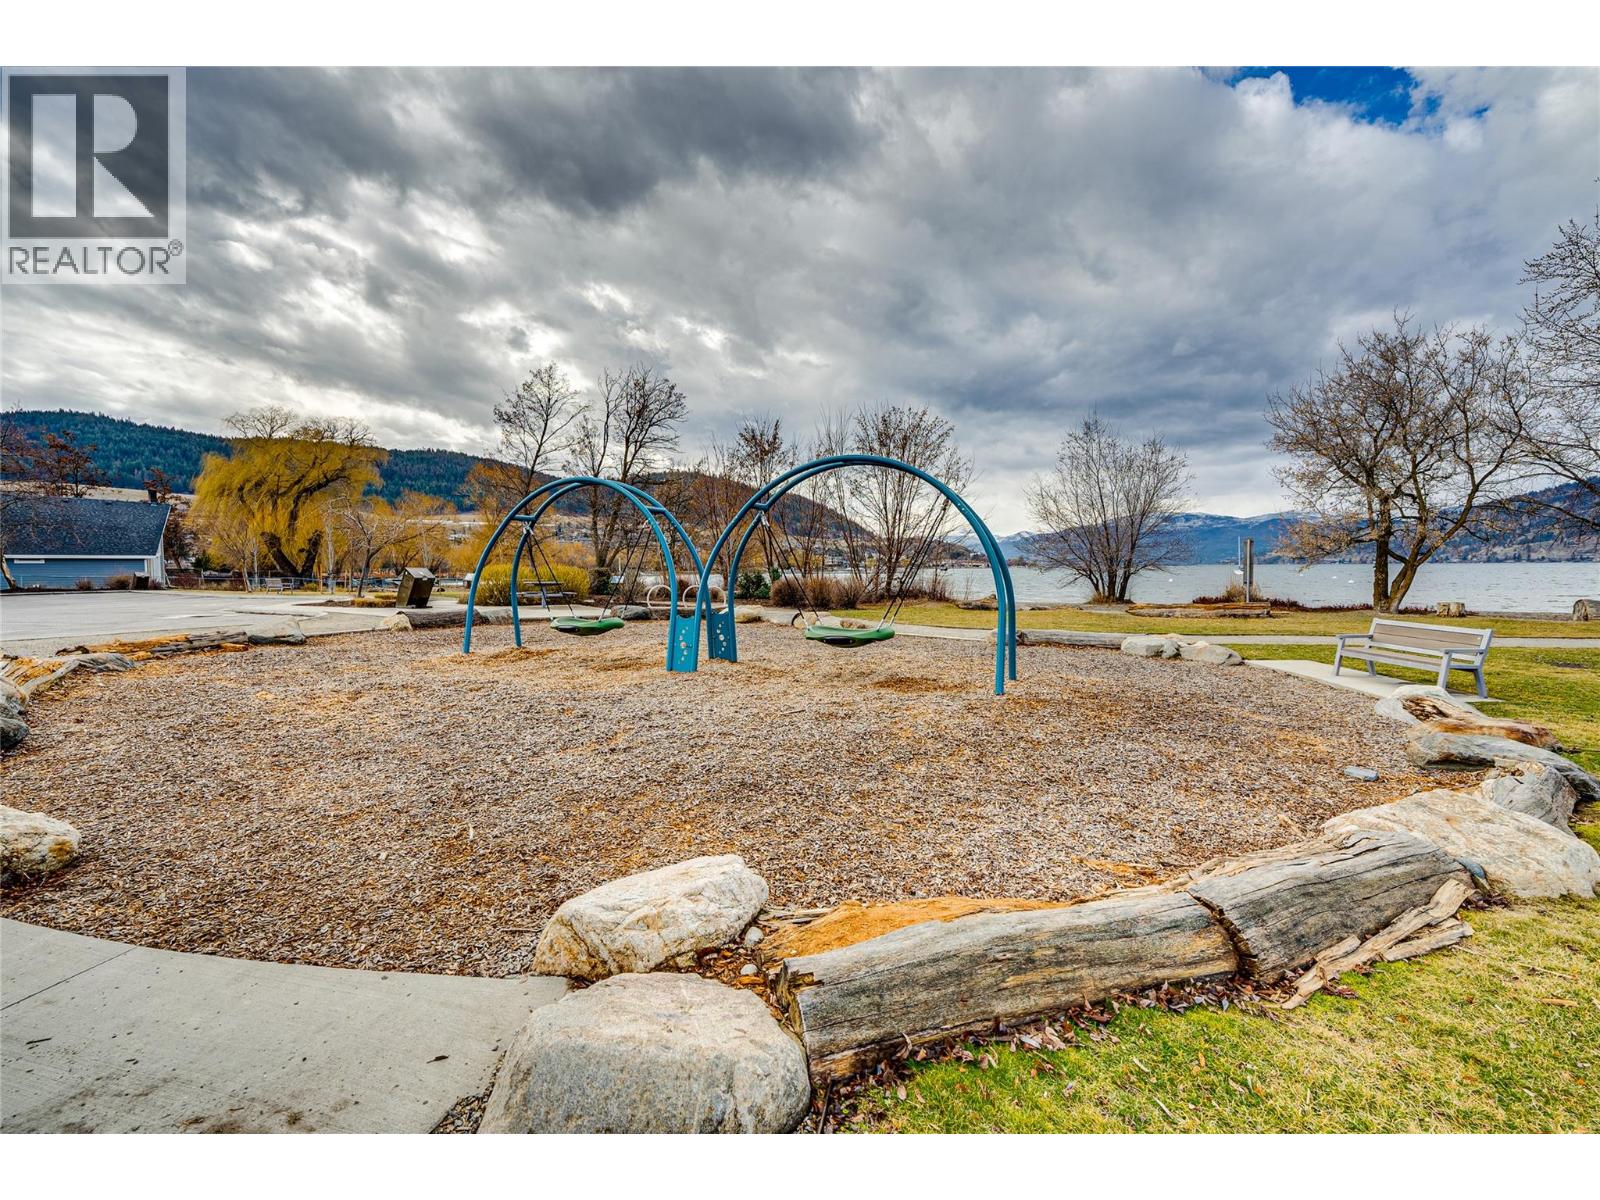
$259,900
Maintenance, Reserve Fund Contributions, Insurance, Ground Maintenance, Property Management, Recreation Facilities, Waste Removal
$282.18 Monthly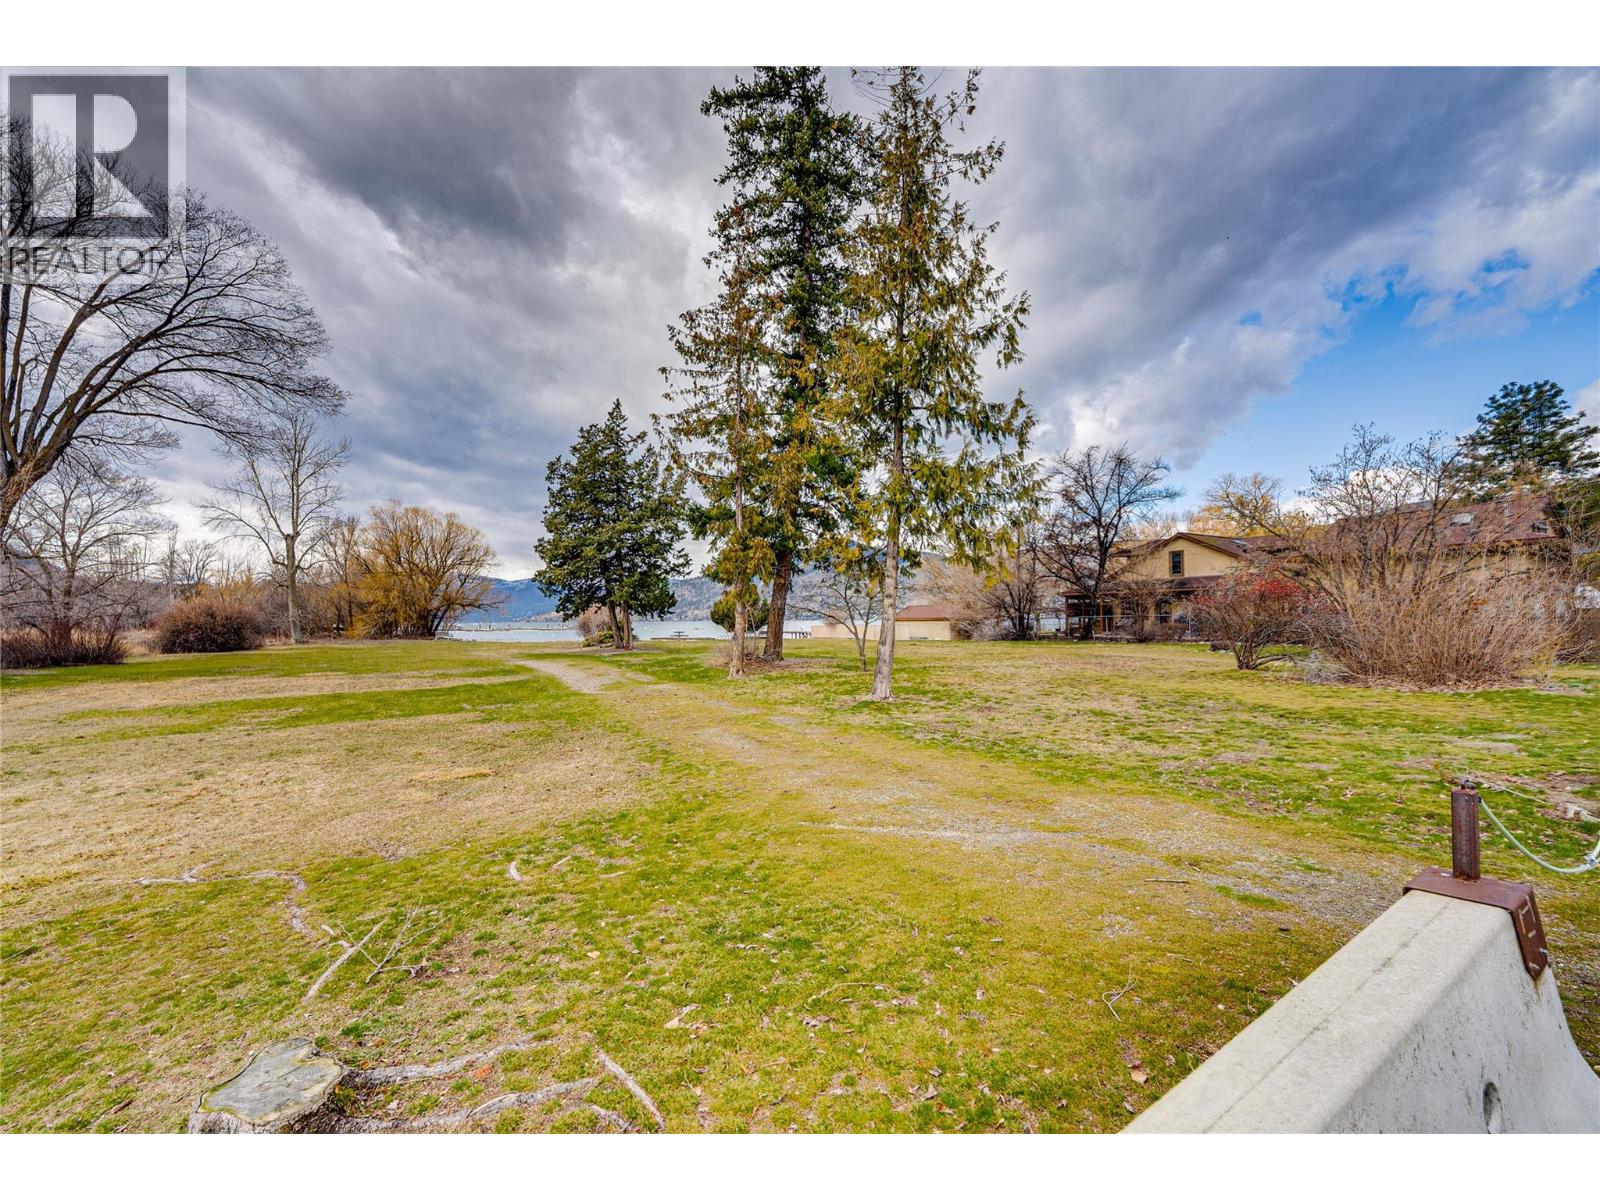
$259,900
Maintenance, Reserve Fund Contributions, Insurance, Ground Maintenance, Property Management, Recreation Facilities, Waste Removal
$282.18 Monthly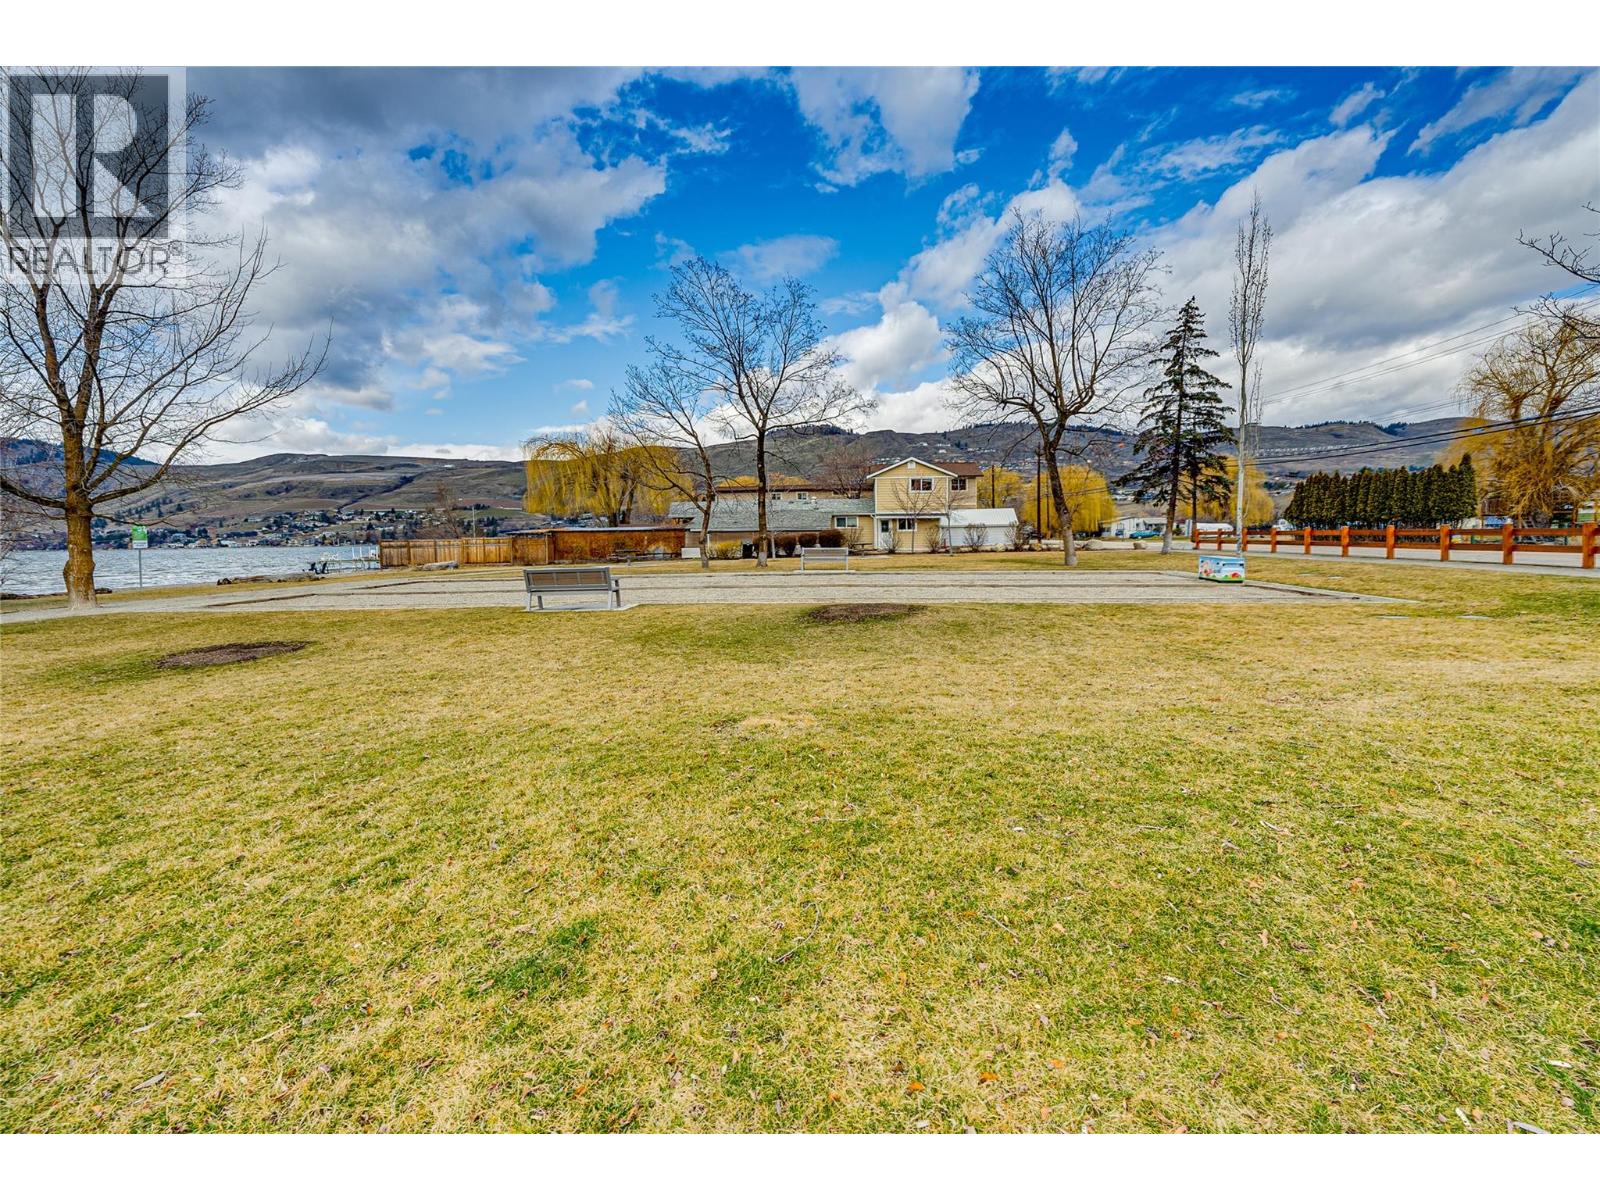
$259,900
Maintenance, Reserve Fund Contributions, Insurance, Ground Maintenance, Property Management, Recreation Facilities, Waste Removal
$282.18 Monthly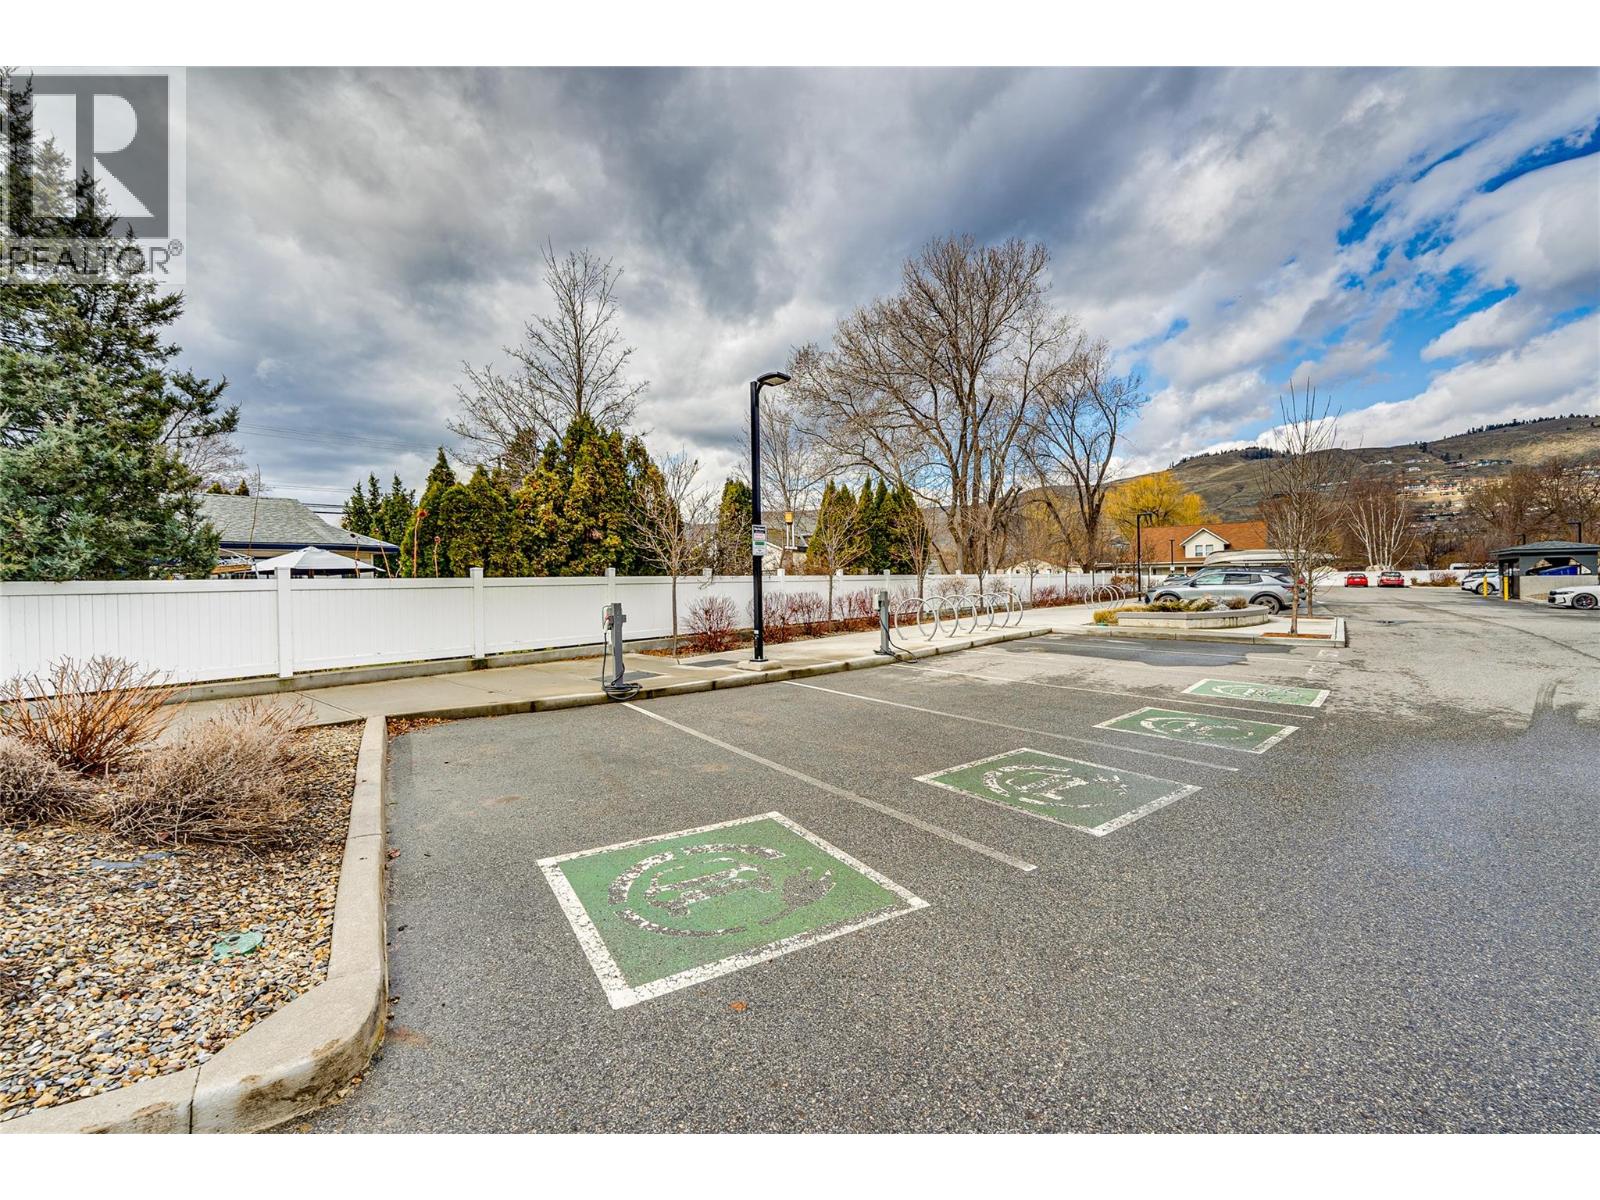
$259,900
Maintenance, Reserve Fund Contributions, Insurance, Ground Maintenance, Property Management, Recreation Facilities, Waste Removal
$282.18 Monthly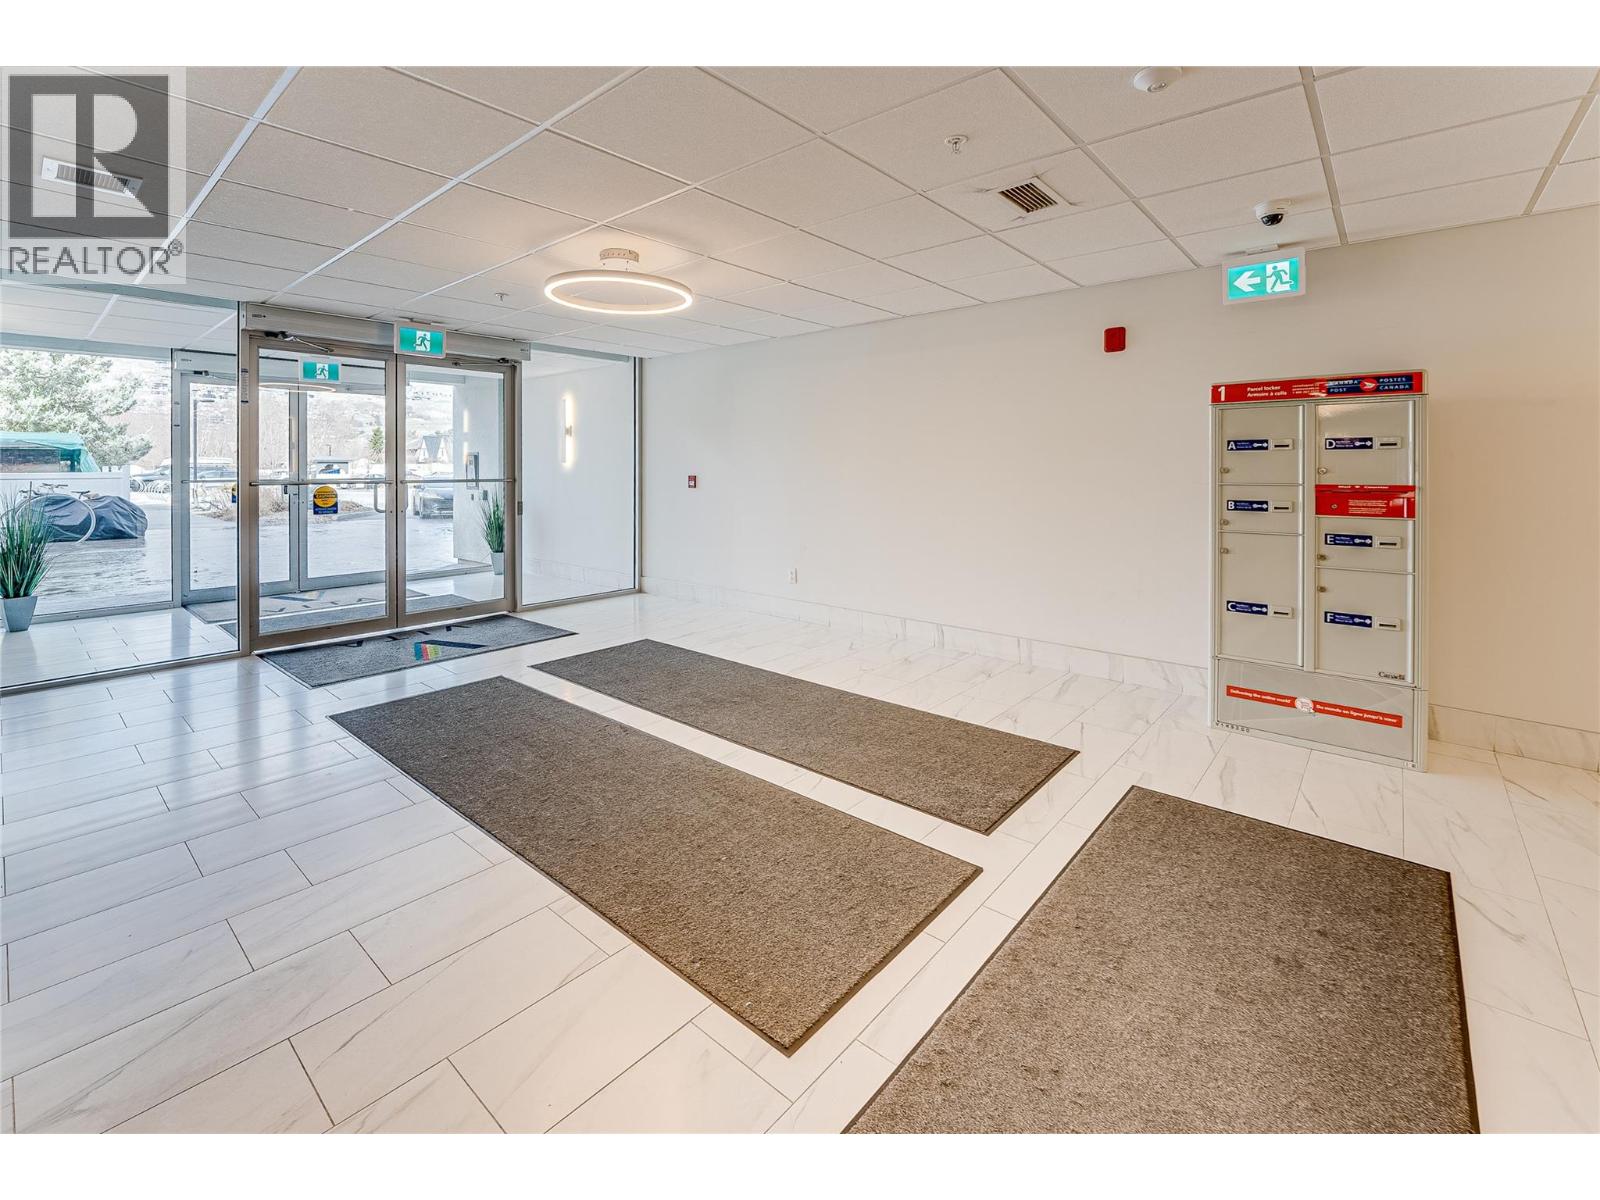
$259,900
Maintenance, Reserve Fund Contributions, Insurance, Ground Maintenance, Property Management, Recreation Facilities, Waste Removal
$282.18 Monthly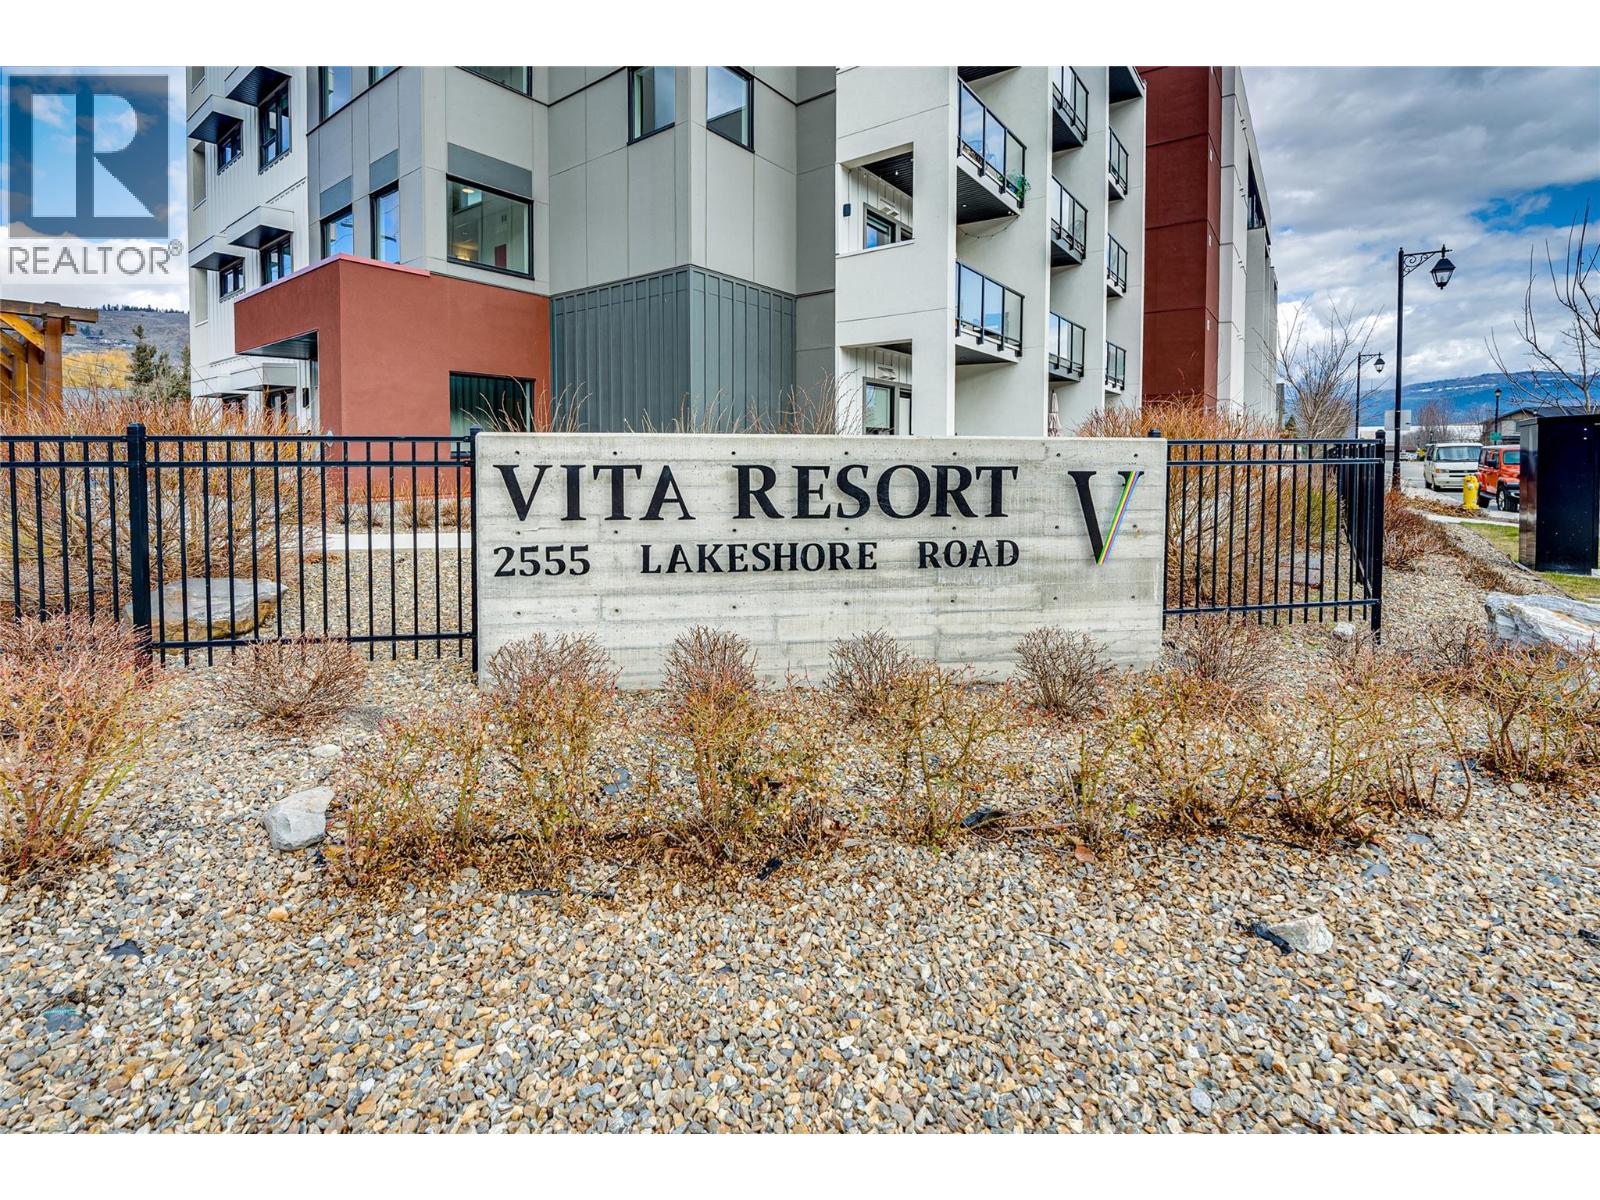
$259,900
Maintenance, Reserve Fund Contributions, Insurance, Ground Maintenance, Property Management, Recreation Facilities, Waste Removal
$282.18 Monthly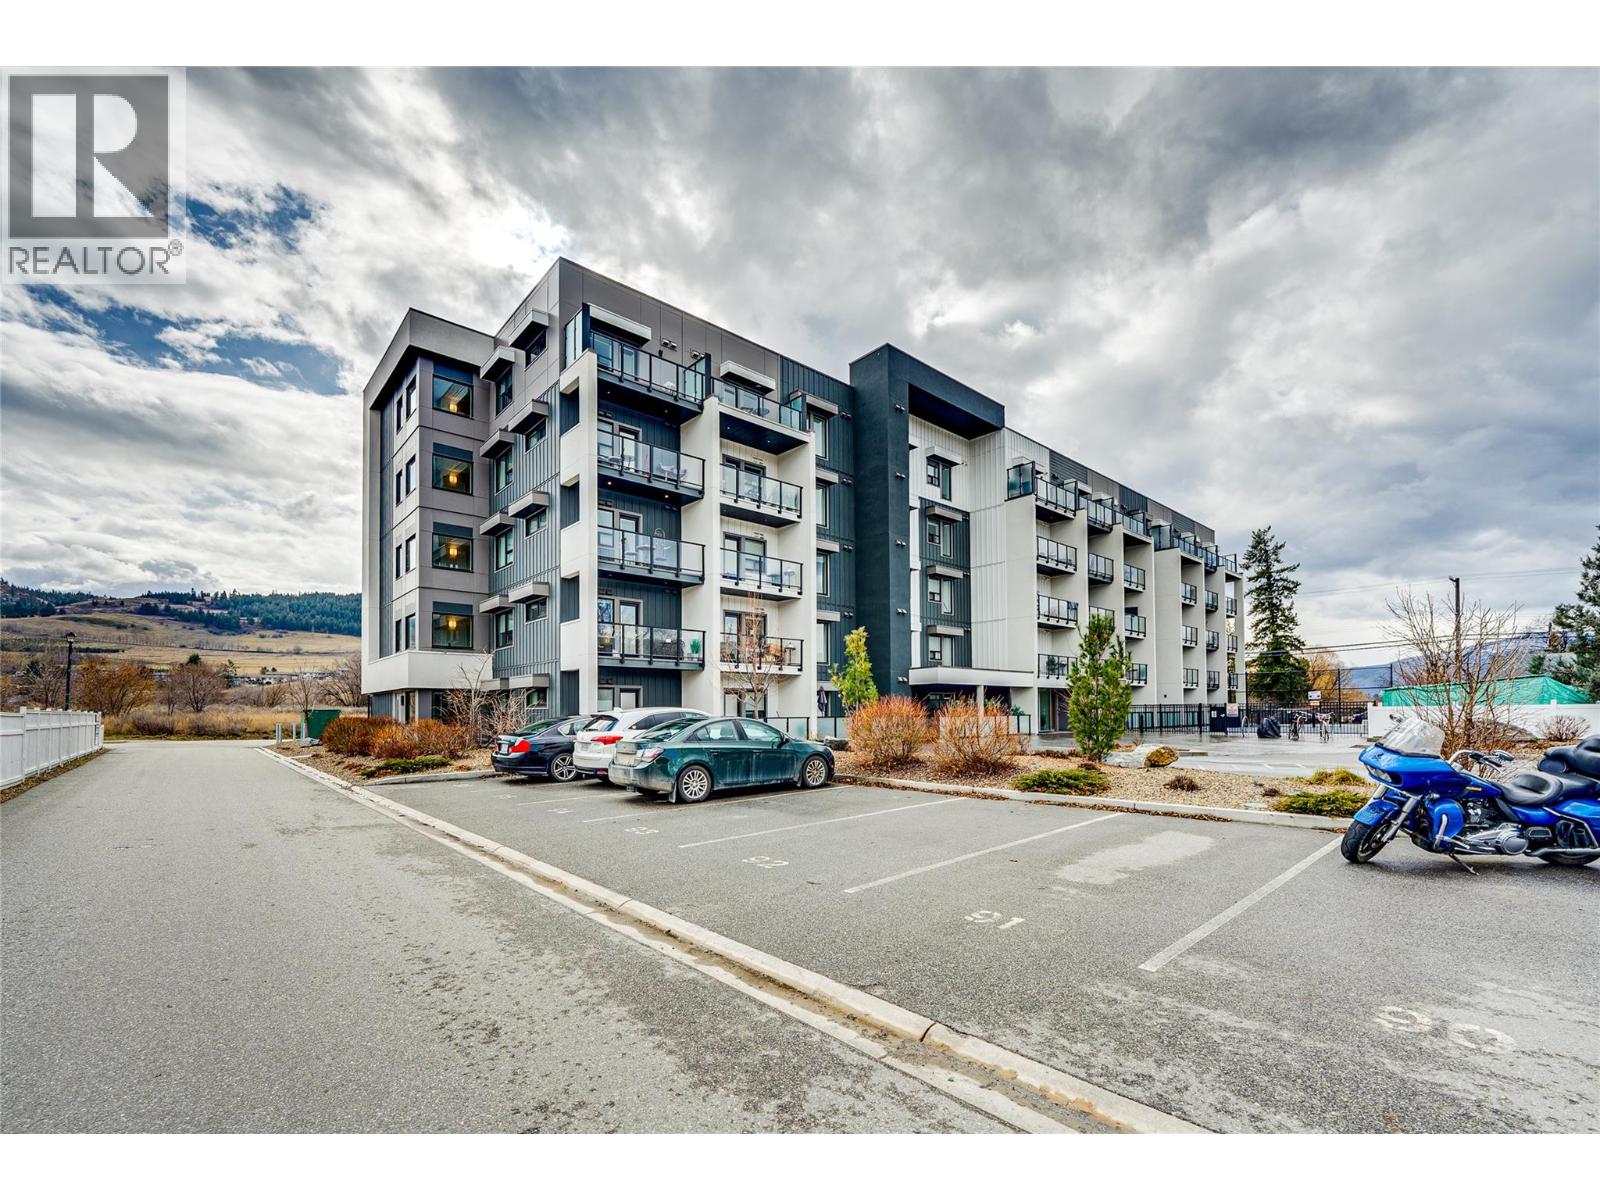
$259,900
Maintenance, Reserve Fund Contributions, Insurance, Ground Maintenance, Property Management, Recreation Facilities, Waste Removal
$282.18 Monthly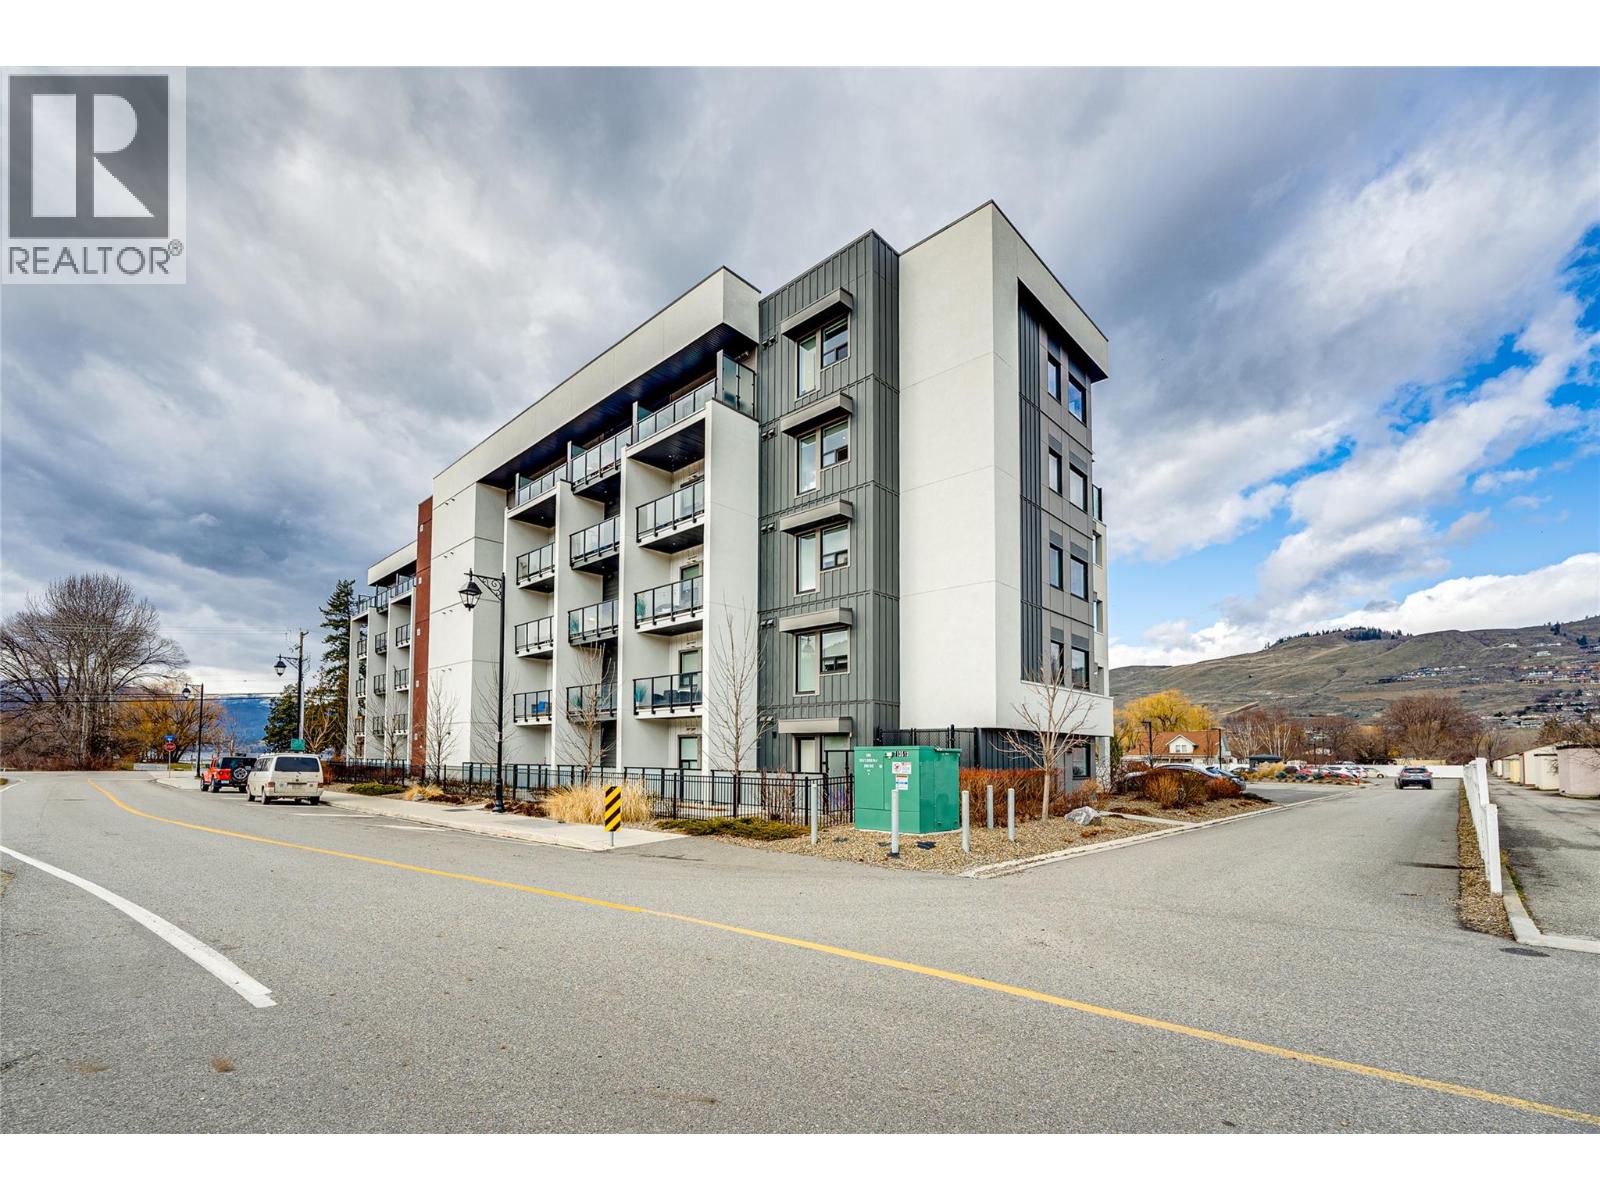
$259,900
Maintenance, Reserve Fund Contributions, Insurance, Ground Maintenance, Property Management, Recreation Facilities, Waste Removal
$282.18 Monthly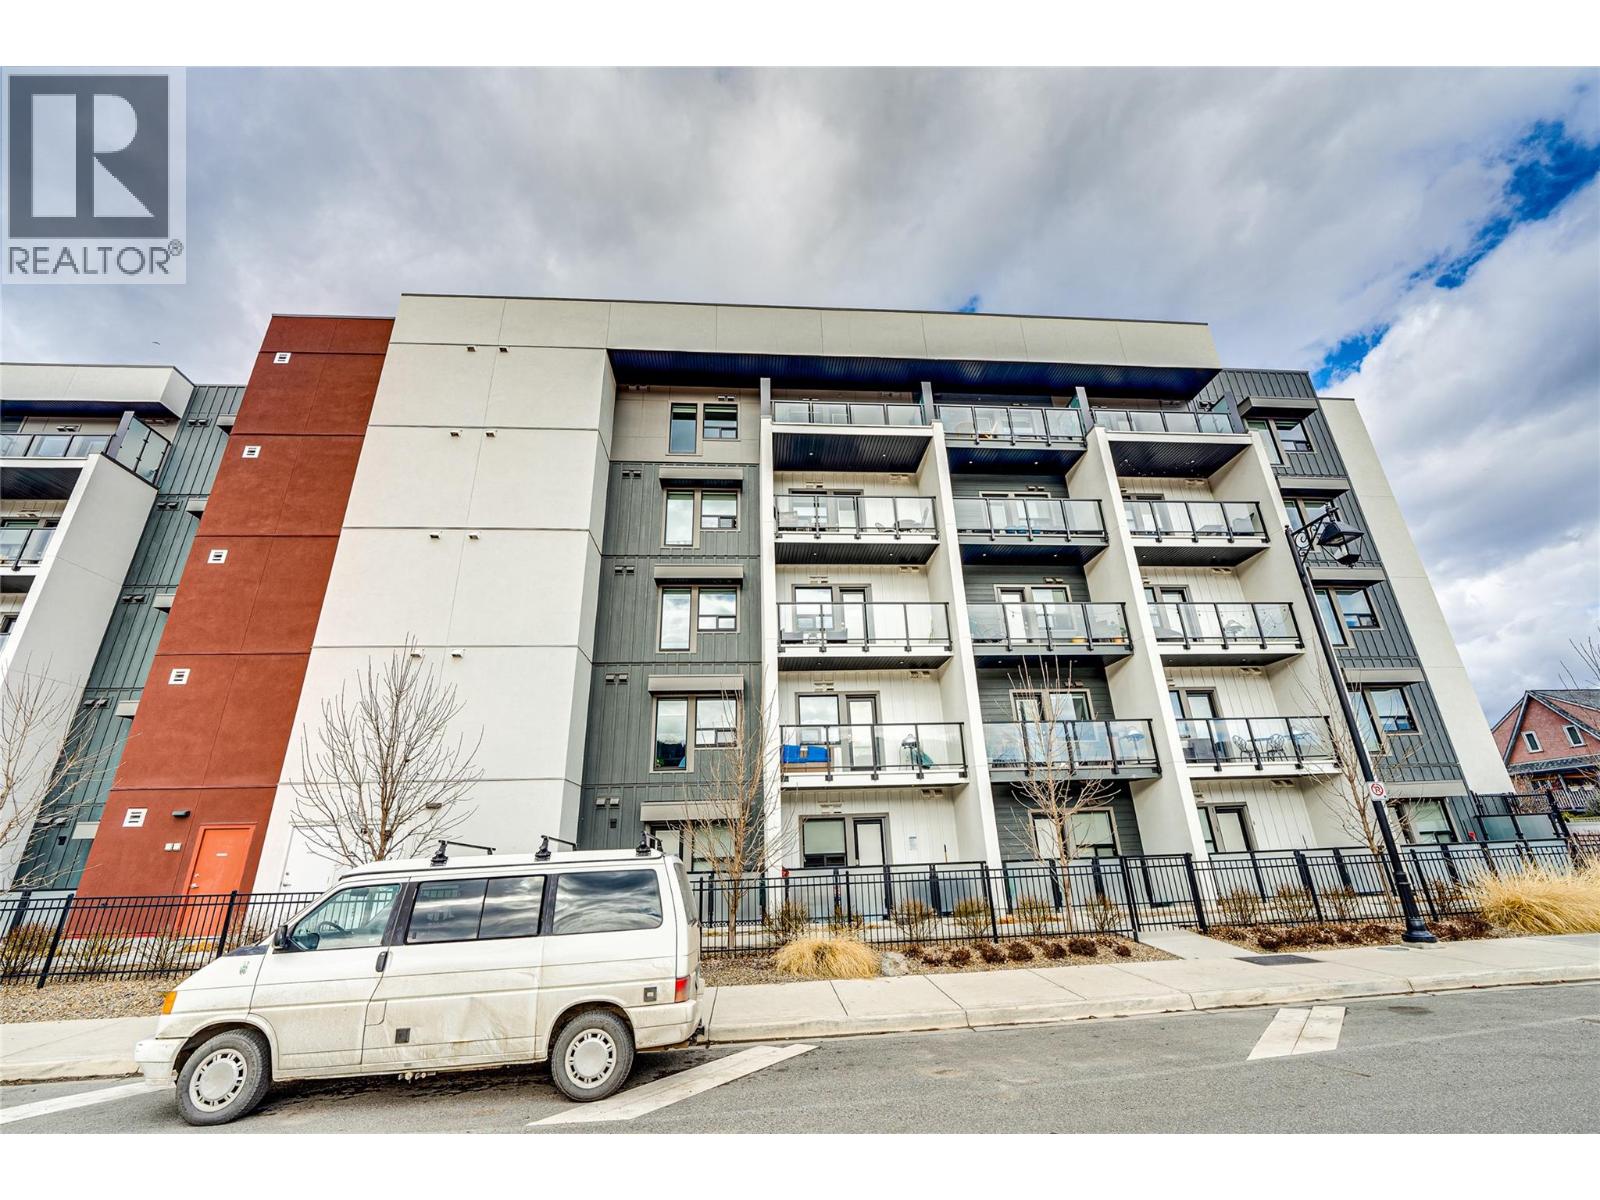
$259,900
Maintenance, Reserve Fund Contributions, Insurance, Ground Maintenance, Property Management, Recreation Facilities, Waste Removal
$282.18 Monthly
Like this listing?
Contact us for more information


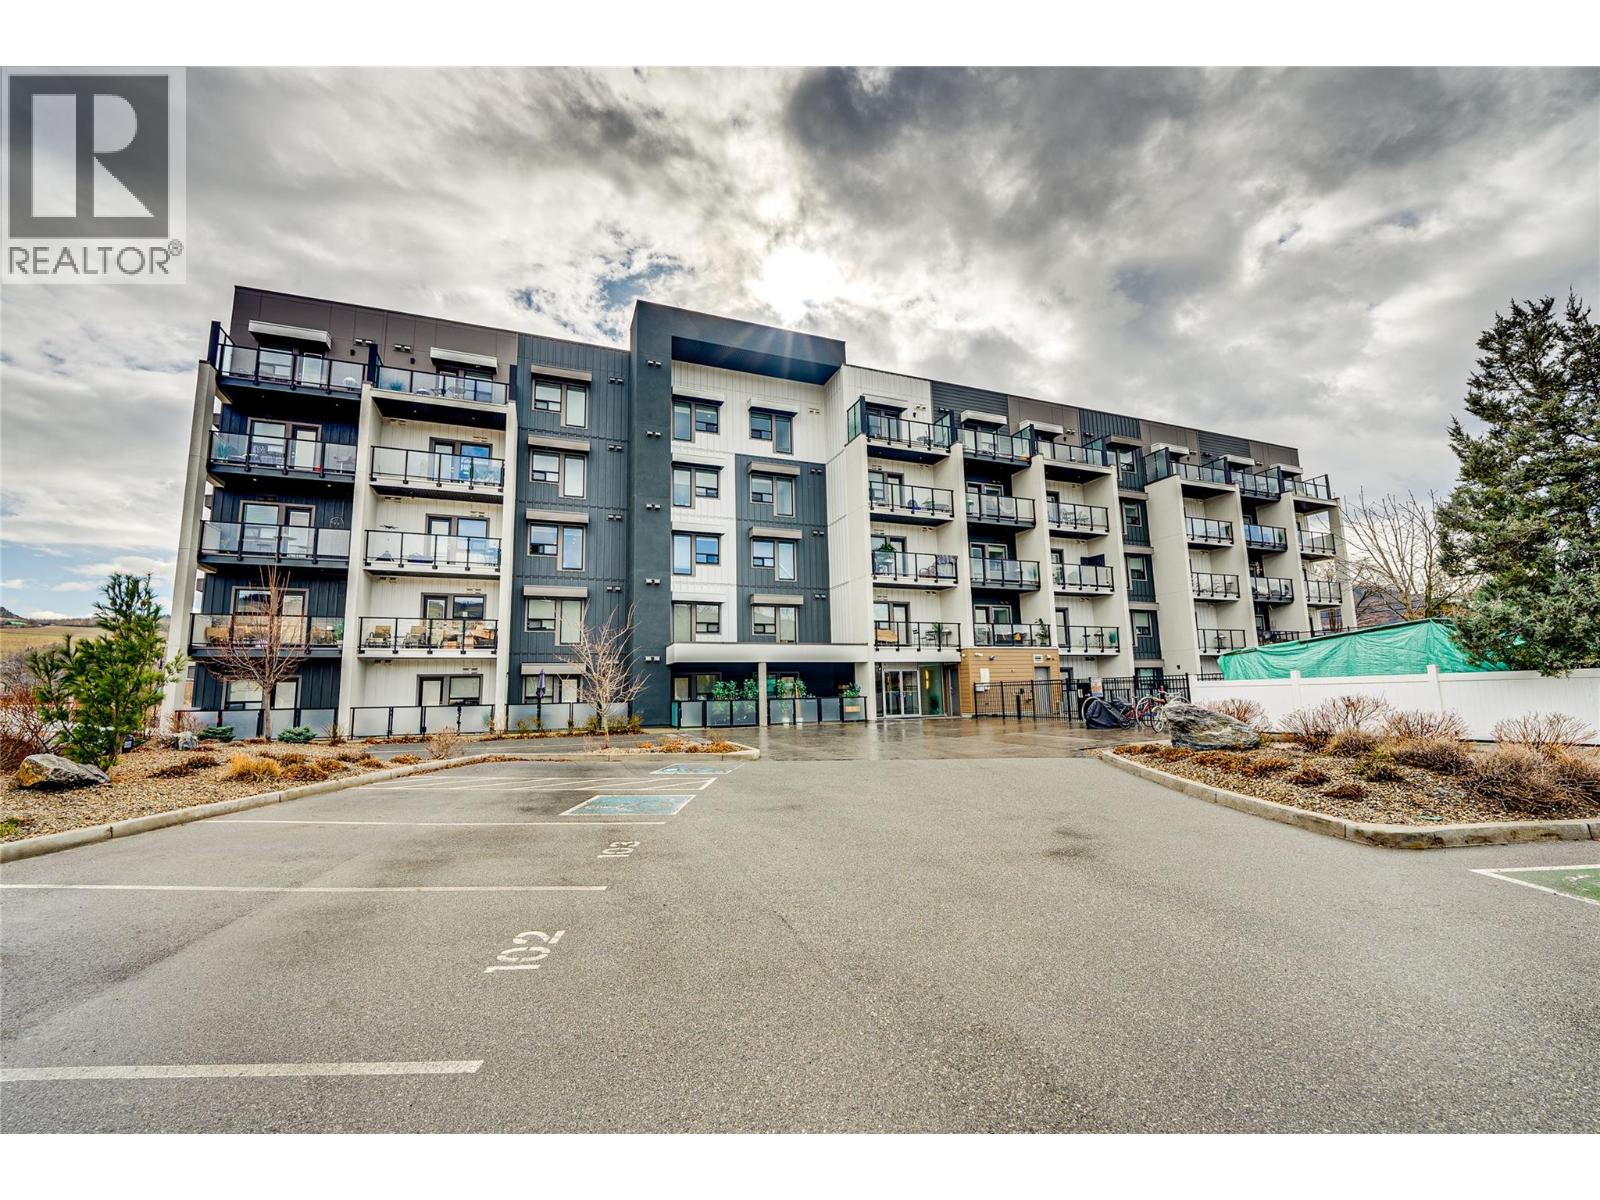
Welcome to Vita Resort Residences, where comfort, convenience, and the Okanagan lifestyle come together. This fully furnished studio is just steps from the shores of Okanagan Lake, making it an ideal vacation getaway, full-time residence, or investment property. Thoughtfully designed to maximize space, the unit features a king-size bed, modern kitchen with stainless-steel appliances, and a convenient washer/dryer combo. The home has been well maintained and is completely move-in ready. Residents of Vita enjoy resort-style amenities including a fitness centre, outdoor pool, pickleball court, BBQ area, guest parking, and EV charging on-site. The unit also includes air conditioning, one full-size parking stall, a secure storage locker, and access to communal laundry on the same floor. Located near Marshall Field Park with its dog park, disc golf, and green space, and directly across from Lakeshore Park and local beaches, this property offers easy access to outdoor recreation and lakefront living.Rentals are permitted and pets are allowed with restrictions, making this a flexible option for owners and investors alike. Experience the best of the Okanagan lifestyle at Vita Resort Residences. (id:67517)
-
Property Details
MLS® Number 10403901 Property Type Single Family Neigbourhood Okanagan Landing Community Name Vita Resort Residences CommunityFeatures Pets Allowed, Rentals Allowed ParkingSpaceTotal 1 PoolType Outdoor Pool StorageType Storage, Locker ViewType Mountain View -
Building
BathroomTotal 1 Amenities Laundry Facility Appliances Refrigerator, Dishwasher, Range - Electric, Microwave, Washer & Dryer ArchitecturalStyle Other ConstructedDate 2021 CoolingType Wall Unit ExteriorFinish Other FireProtection Sprinkler System-fire, Smoke Detector Only FlooringType Vinyl HeatingFuel Electric HeatingType Radiant/infra-red Heat RoofMaterial Other RoofStyle Unknown StoriesTotal 1 SizeInterior 334 Sqft Type Apartment UtilityWater Municipal Water Stall -
Land
Acreage No FenceType Not Fenced Sewer Municipal Sewage System SizeTotalText Under 1 Acre -
Rooms
Level Type Length Width Dimensions Main Level Living Room 7'4'' x 9'7'' Main Level Bedroom - Bachelor 9'3'' x 11'6'' Main Level Kitchen 6'10'' x 13'1'' Main Level 4pc Bathroom 4'5'' x 7'6'' -
Utilities
Your Favourites
No Favourites Found







The trademarks REALTOR®, REALTORS®, and the REALTOR® logo are controlled by The Canadian Real Estate Association (CREA) and identify real estate professionals who are members of CREA. The trademarks MLS®, Multiple Listing Service® and the associated logos are owned by The Canadian Real Estate Association (CREA) and identify the quality of services provided by real estate professionals who are members of CREA. The trademark DDF® is owned by The Canadian Real Estate Association (CREA) and identifies CREA's Data Distribution Facility (DDF®)
October 17 2026 04:47:54
Association of Interior REALTORS®
