$499,900
Maintenance,
$573.84 Monthly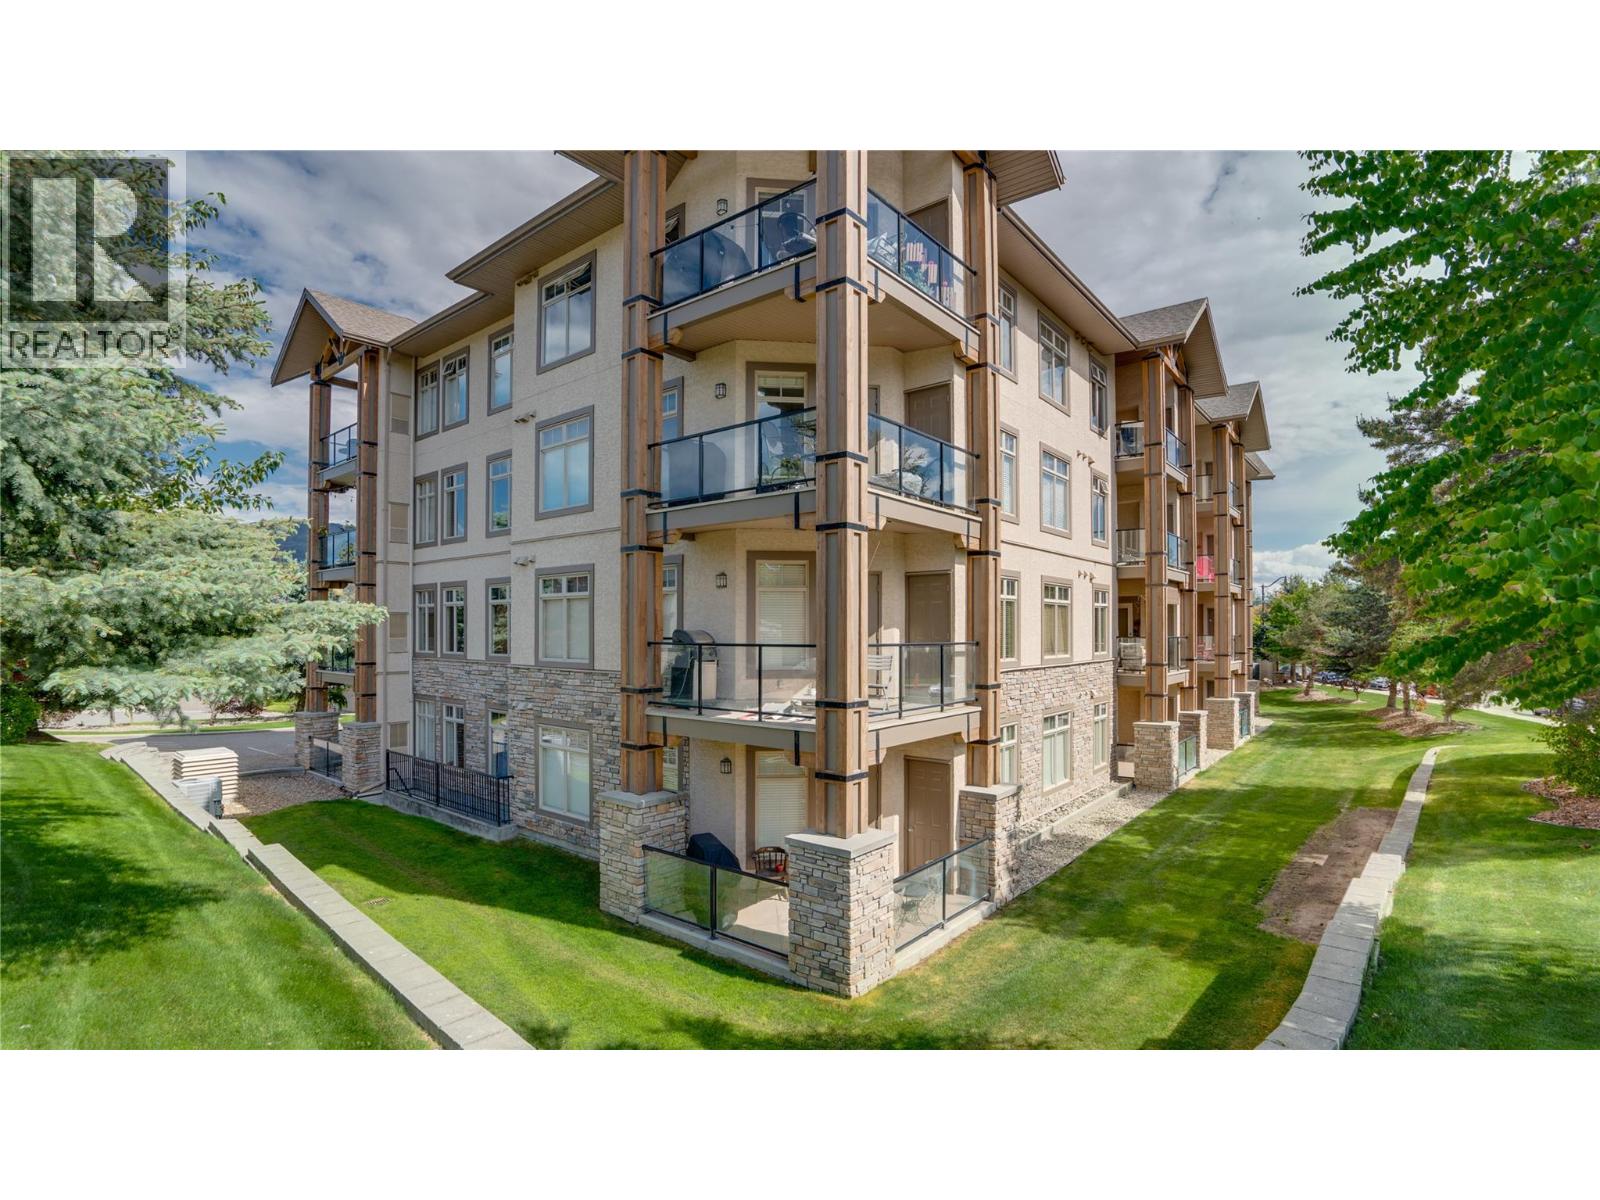
$499,900
Maintenance,
$573.84 Monthly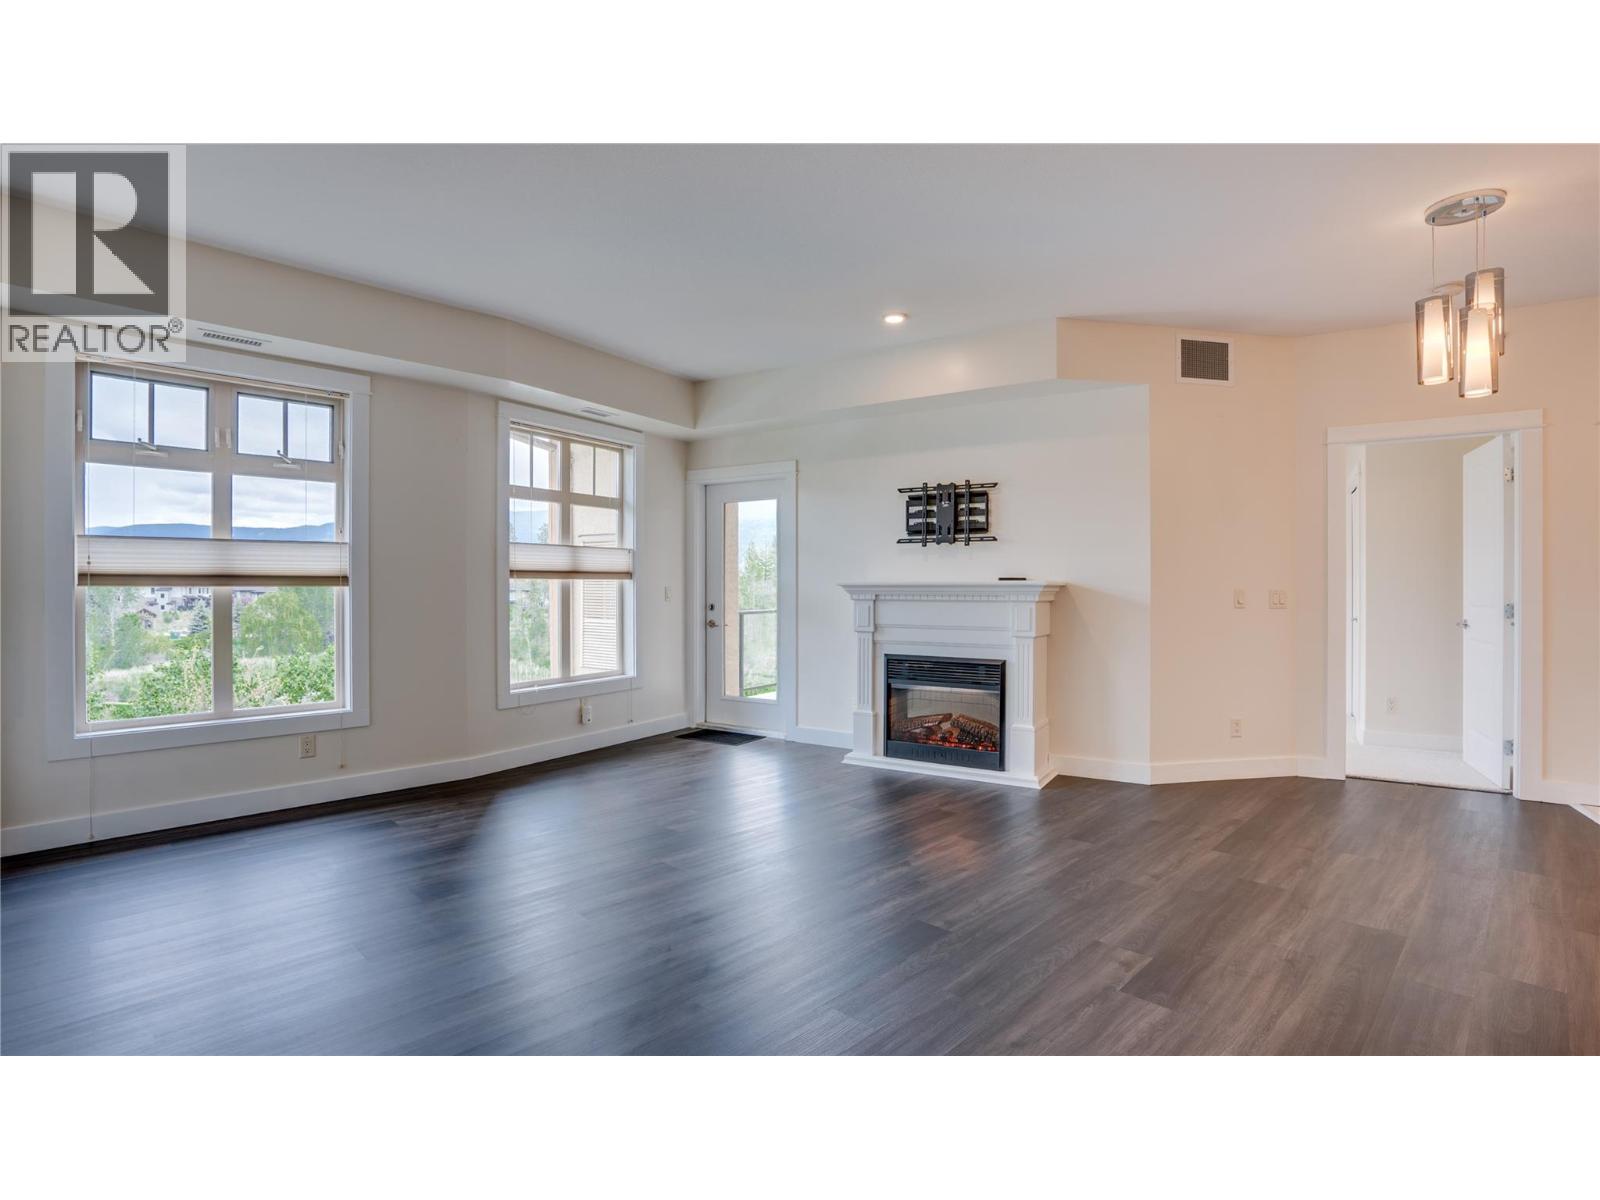
$499,900
Maintenance,
$573.84 Monthly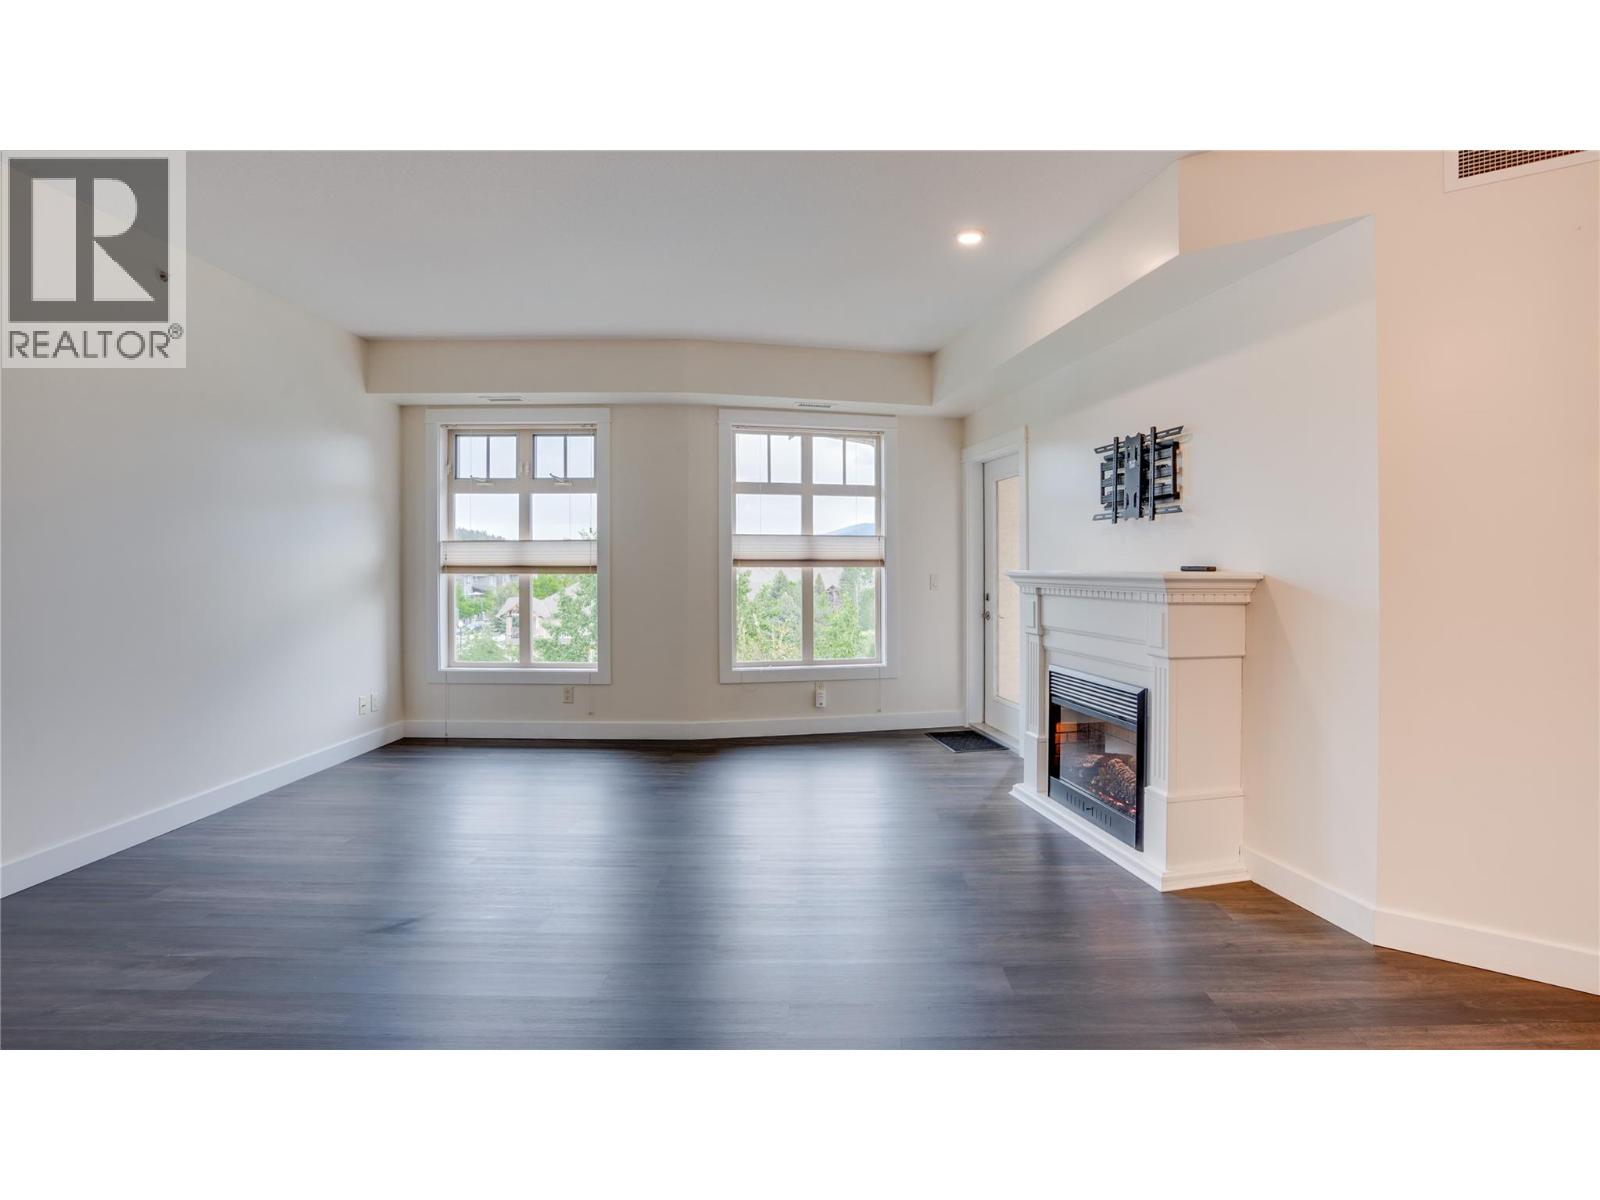
$499,900
Maintenance,
$573.84 Monthly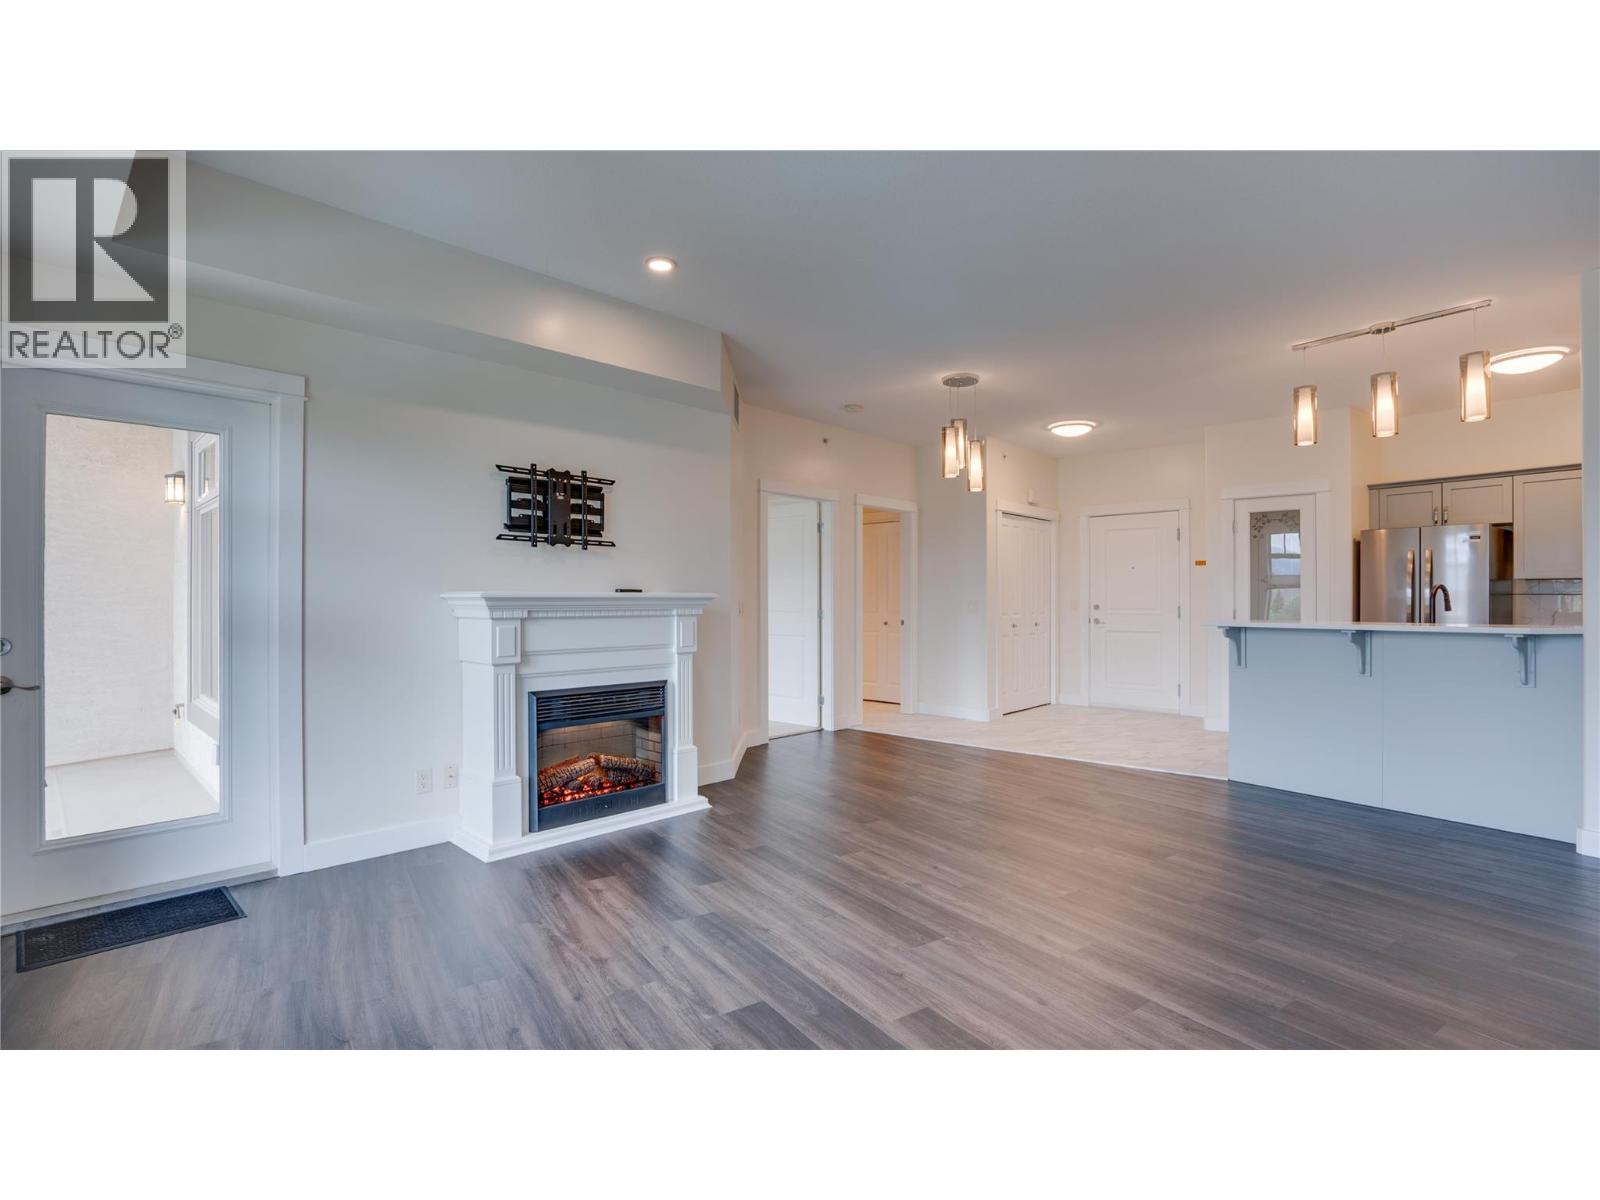
$499,900
Maintenance,
$573.84 Monthly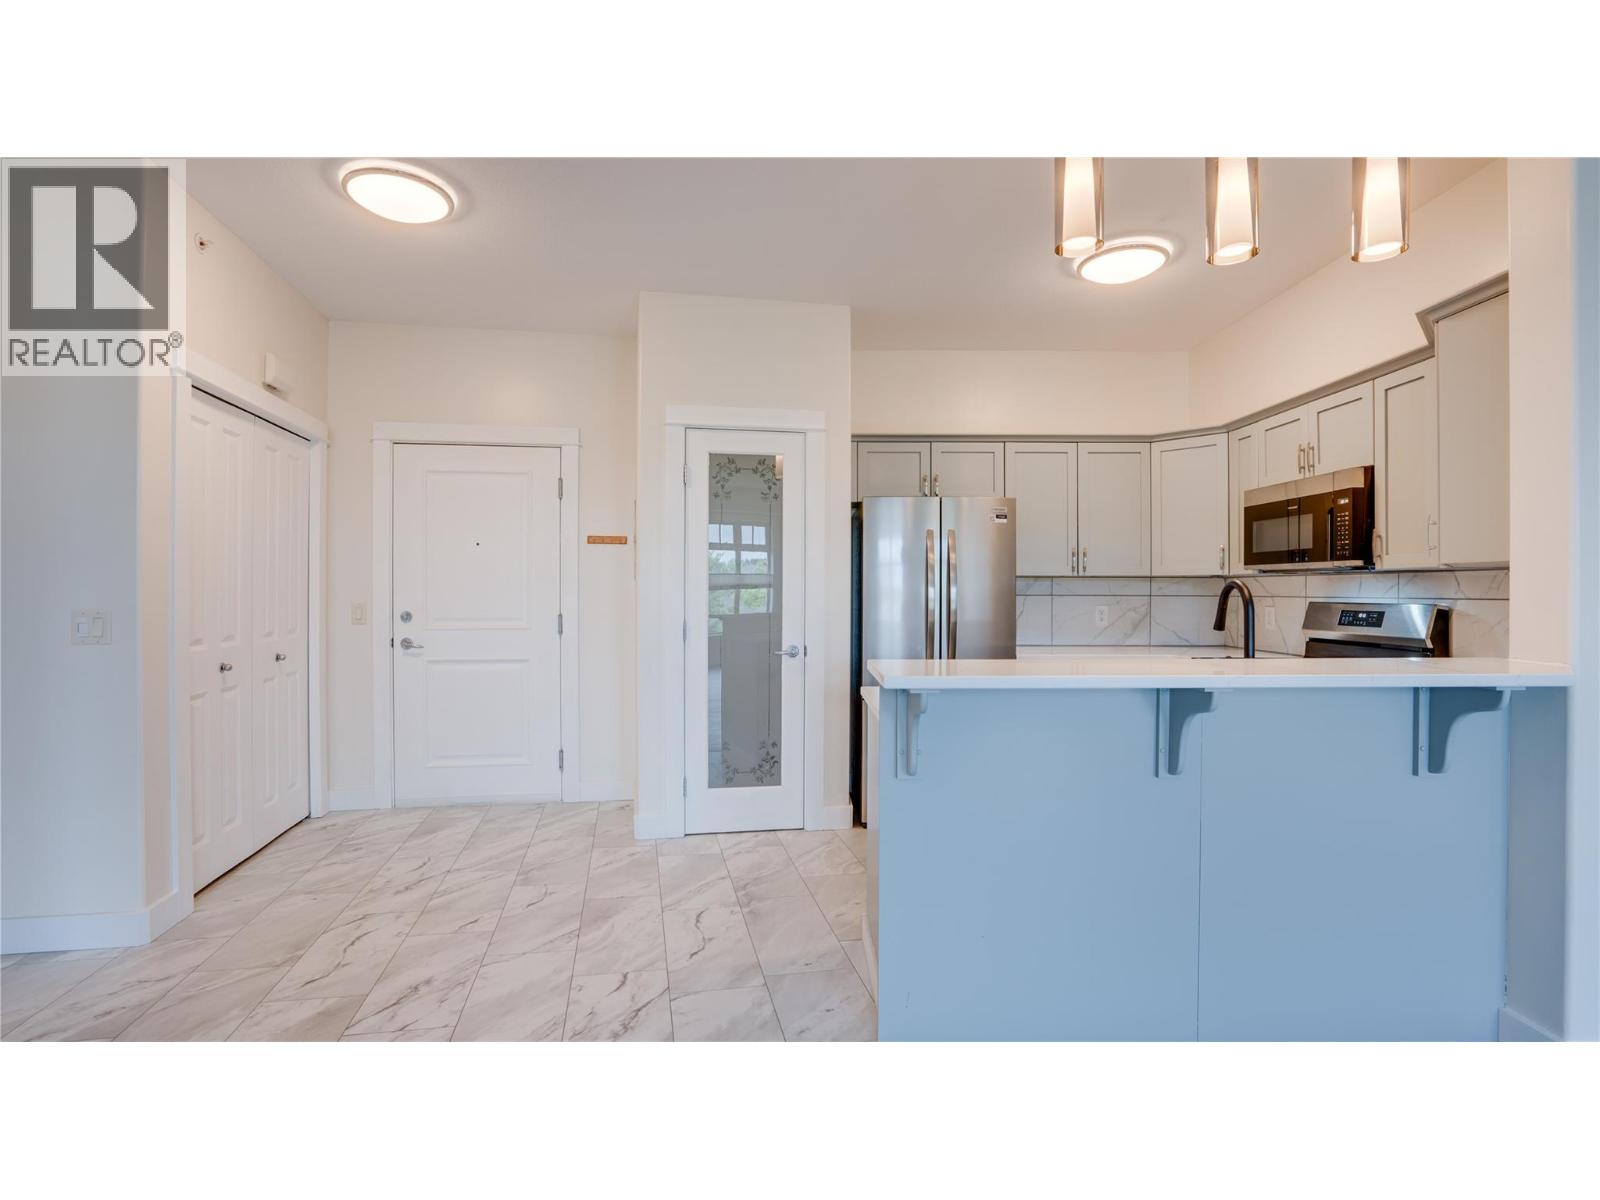
$499,900
Maintenance,
$573.84 Monthly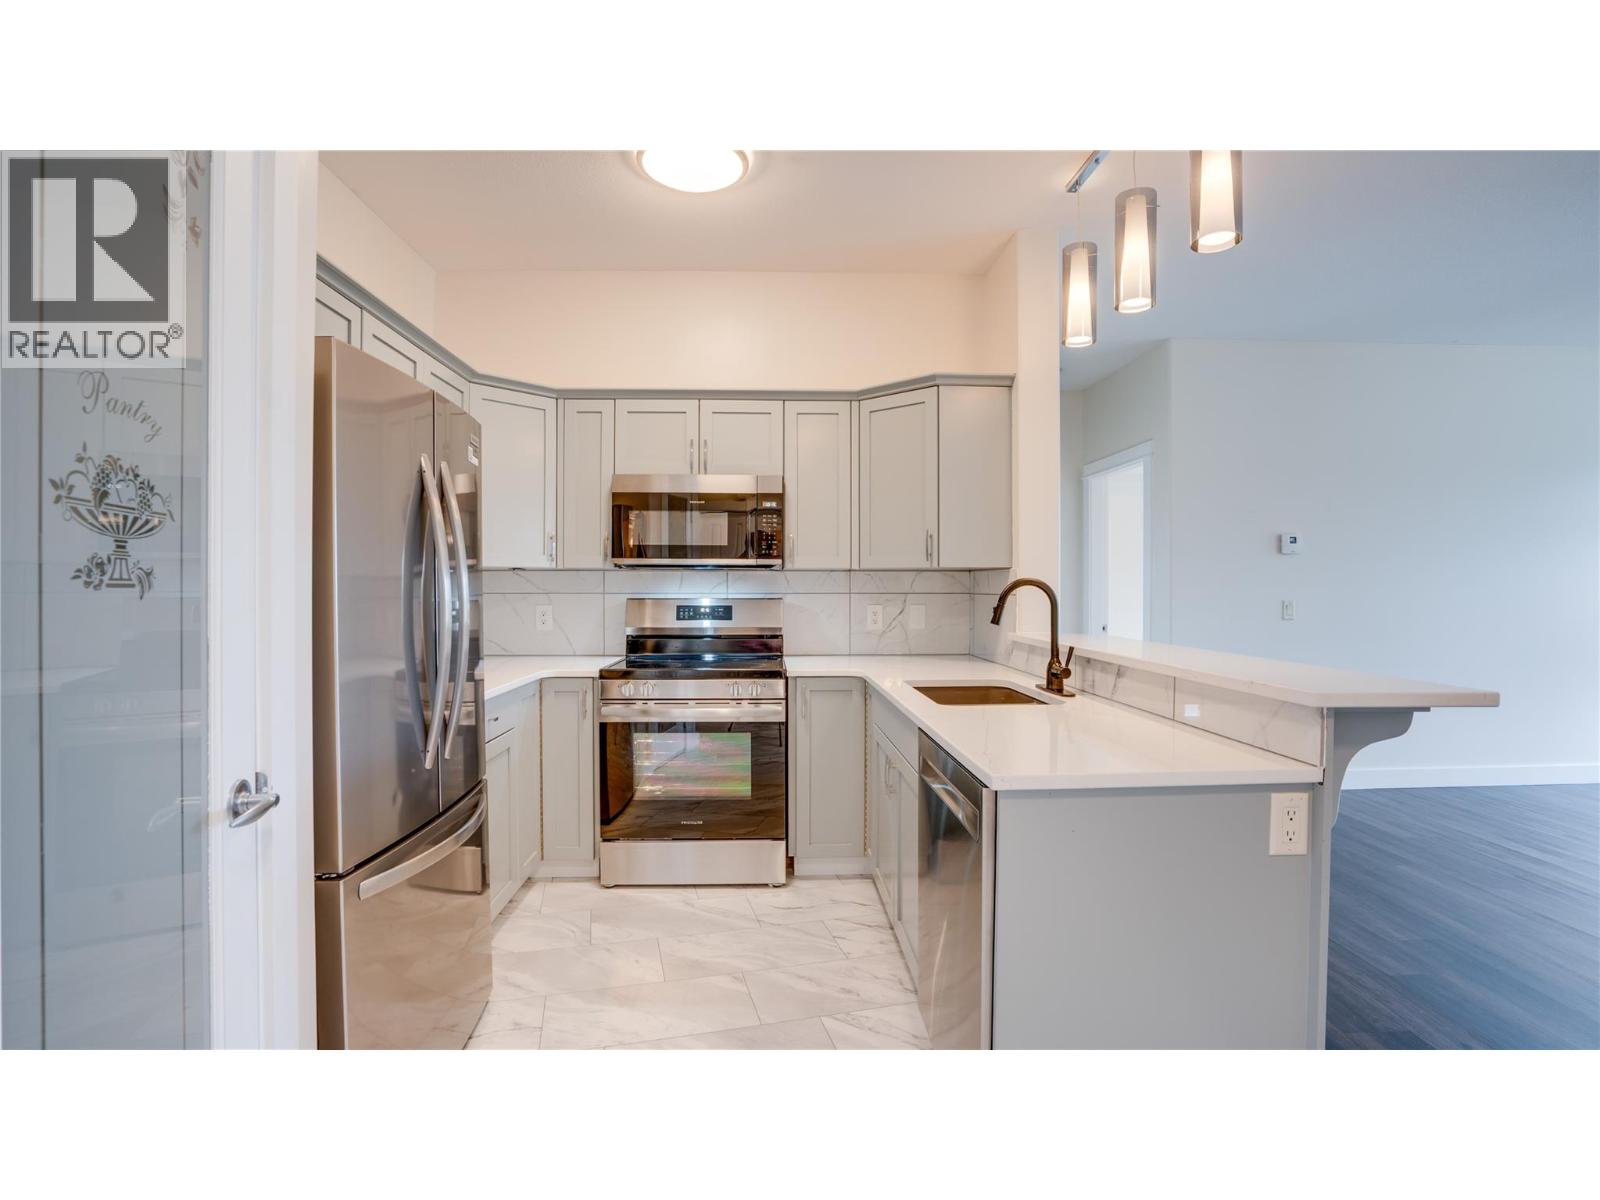
$499,900
Maintenance,
$573.84 Monthly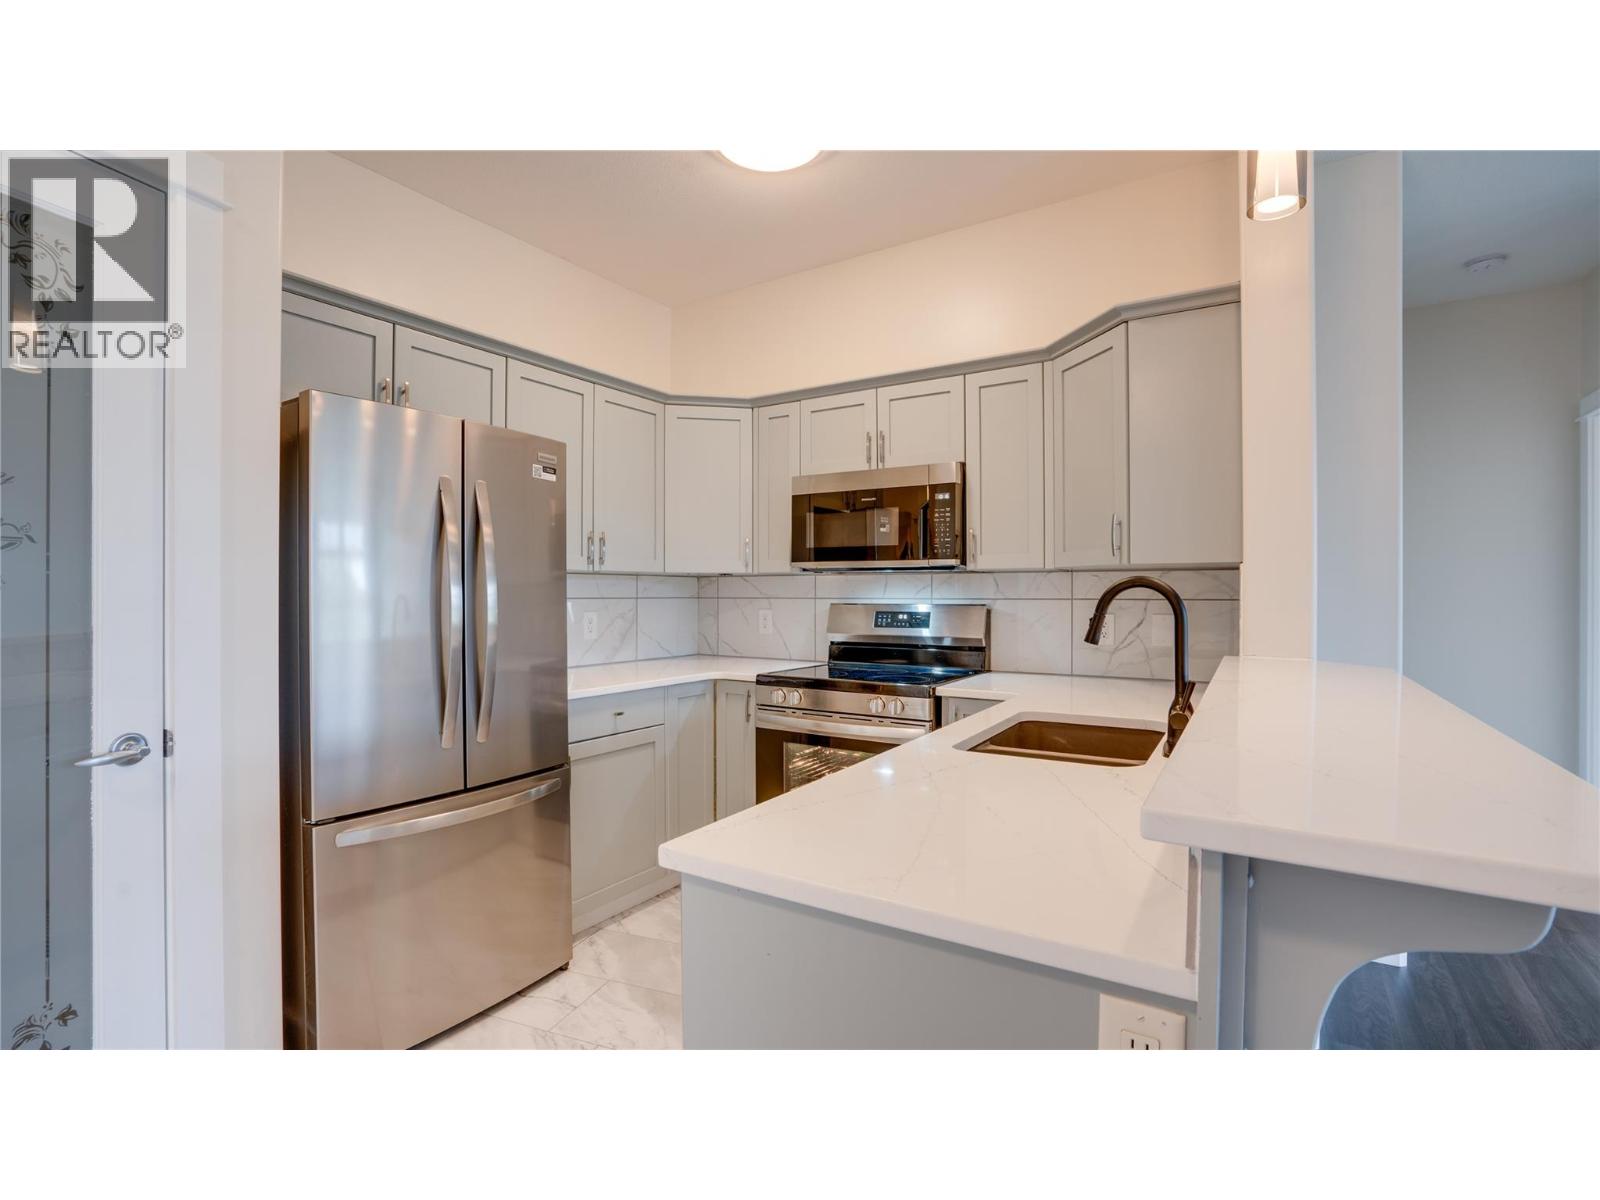
$499,900
Maintenance,
$573.84 Monthly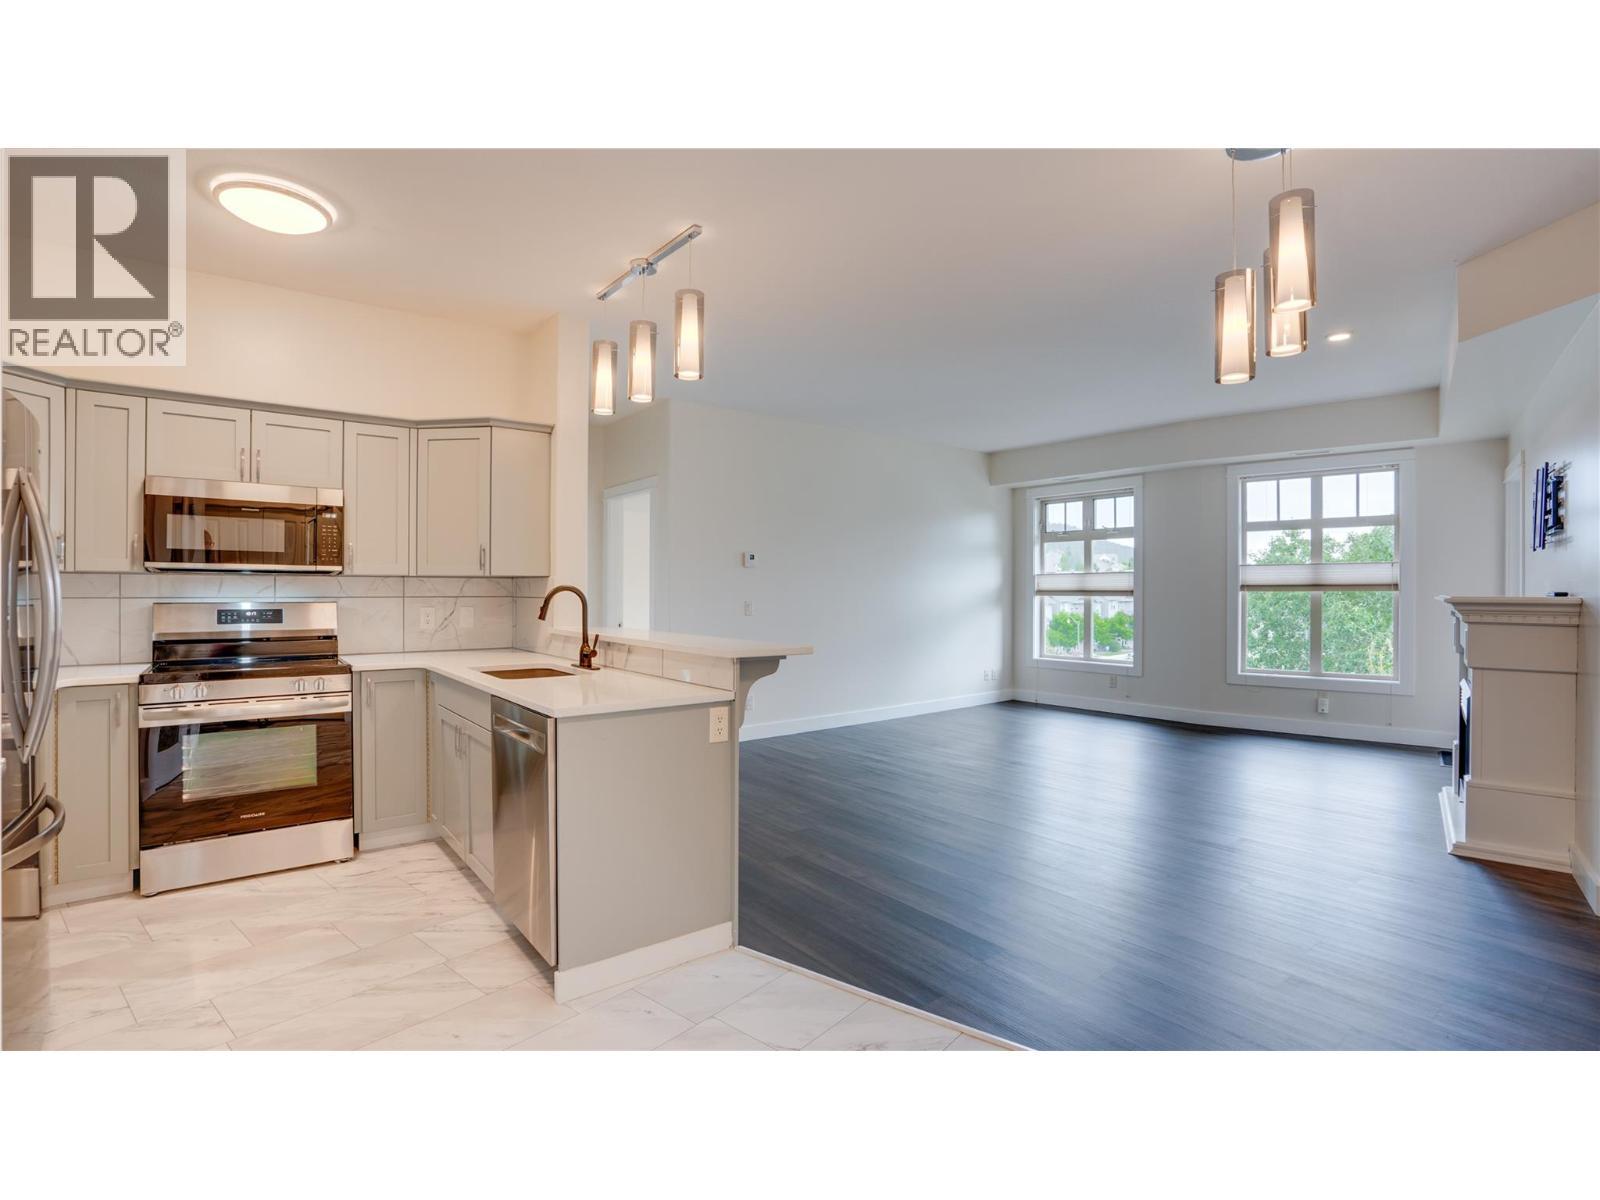
$499,900
Maintenance,
$573.84 Monthly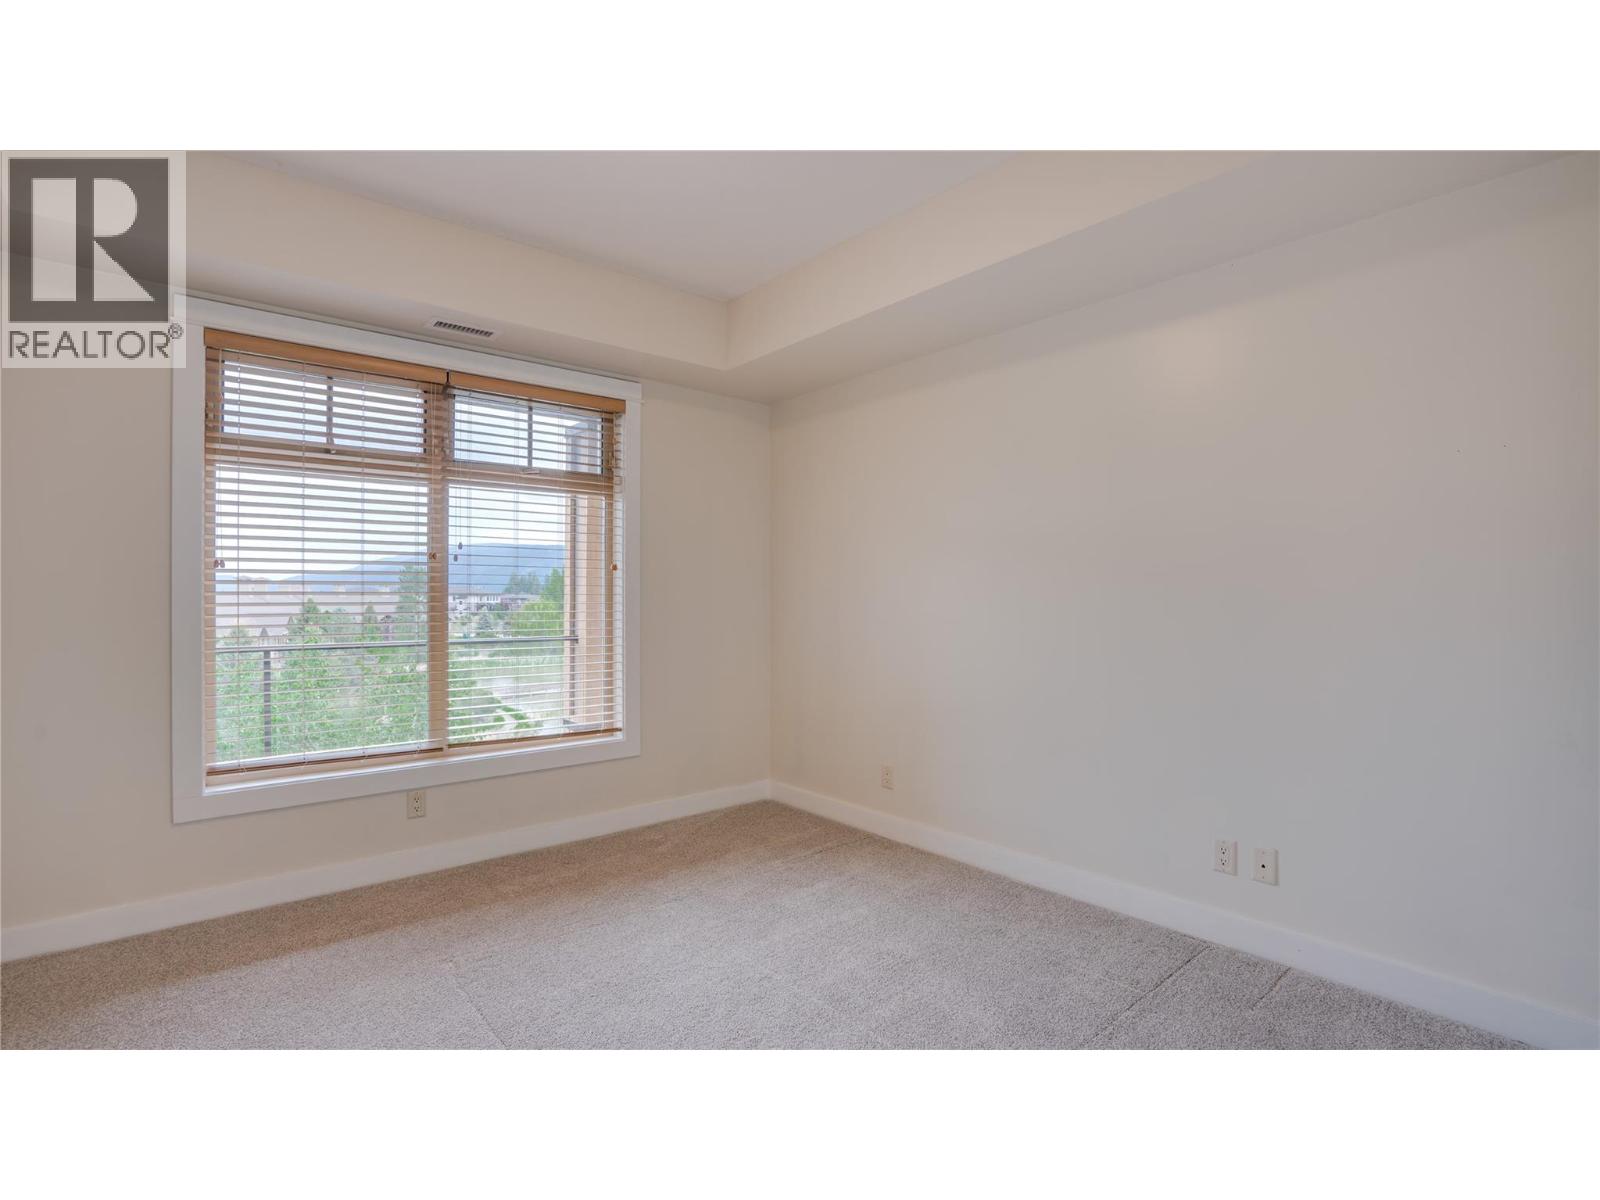
$499,900
Maintenance,
$573.84 Monthly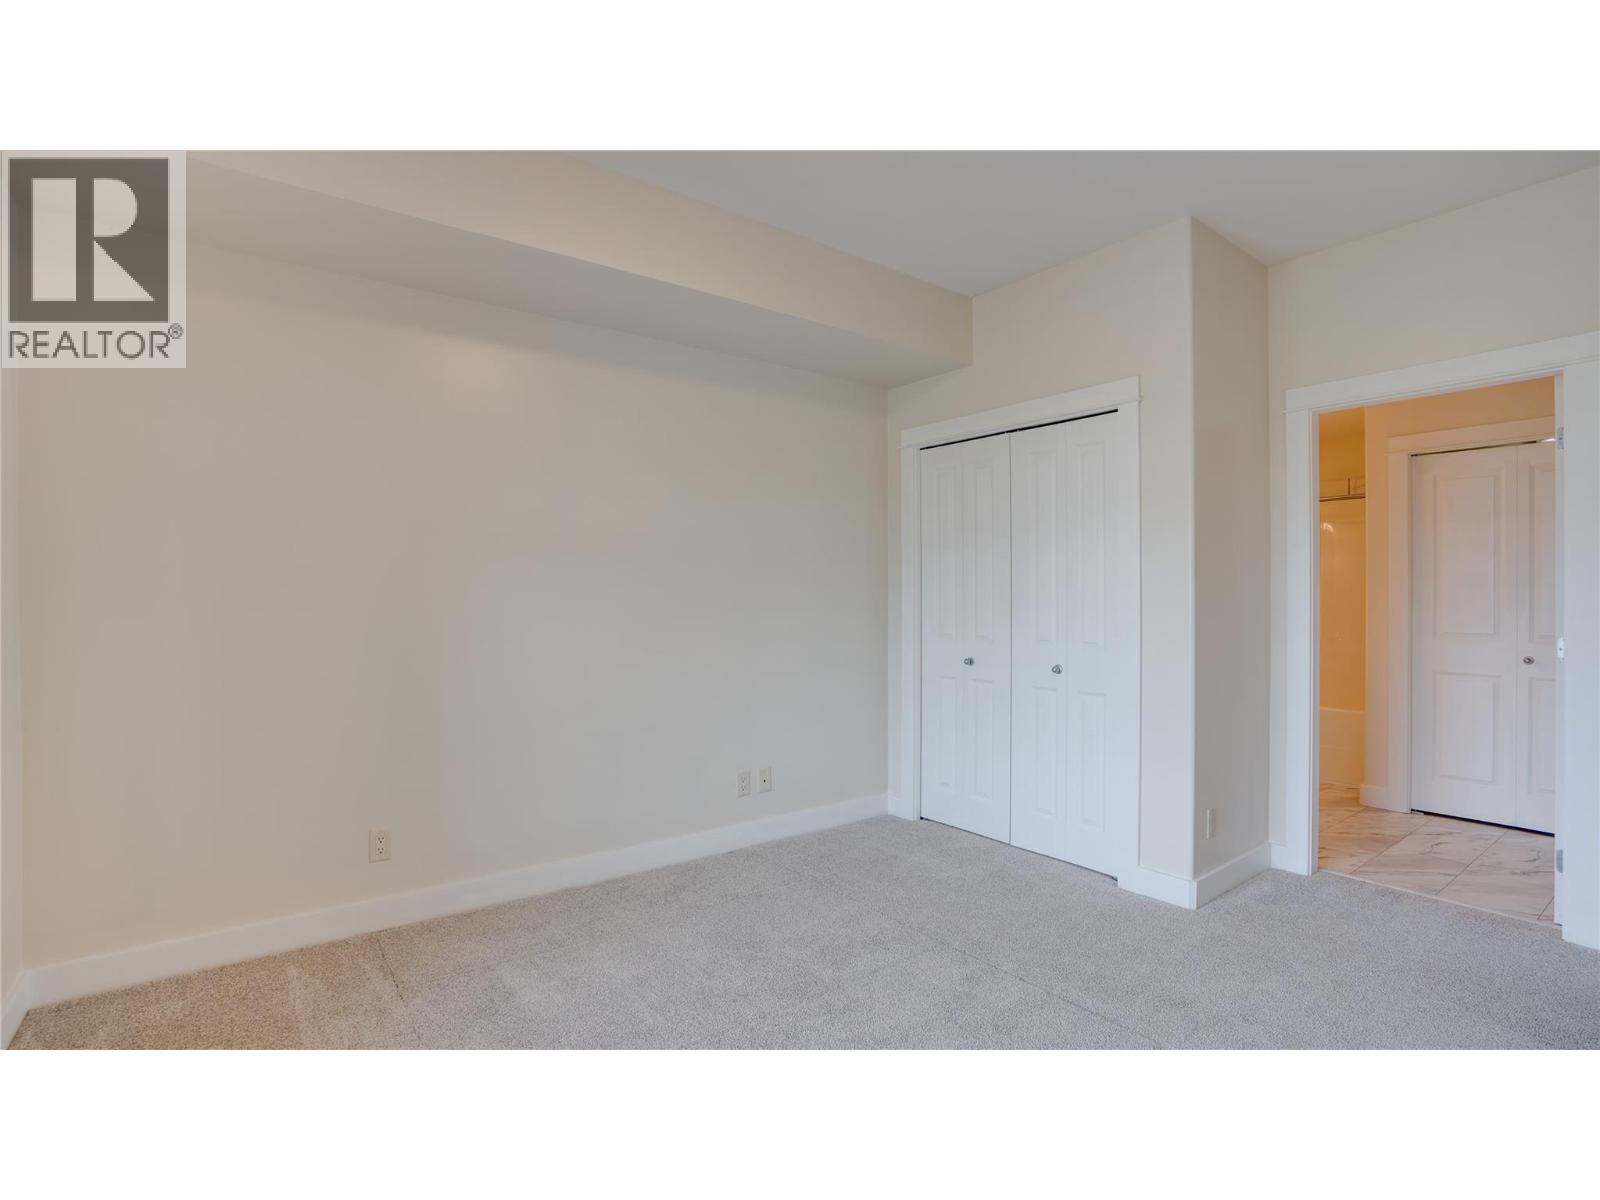
$499,900
Maintenance,
$573.84 Monthly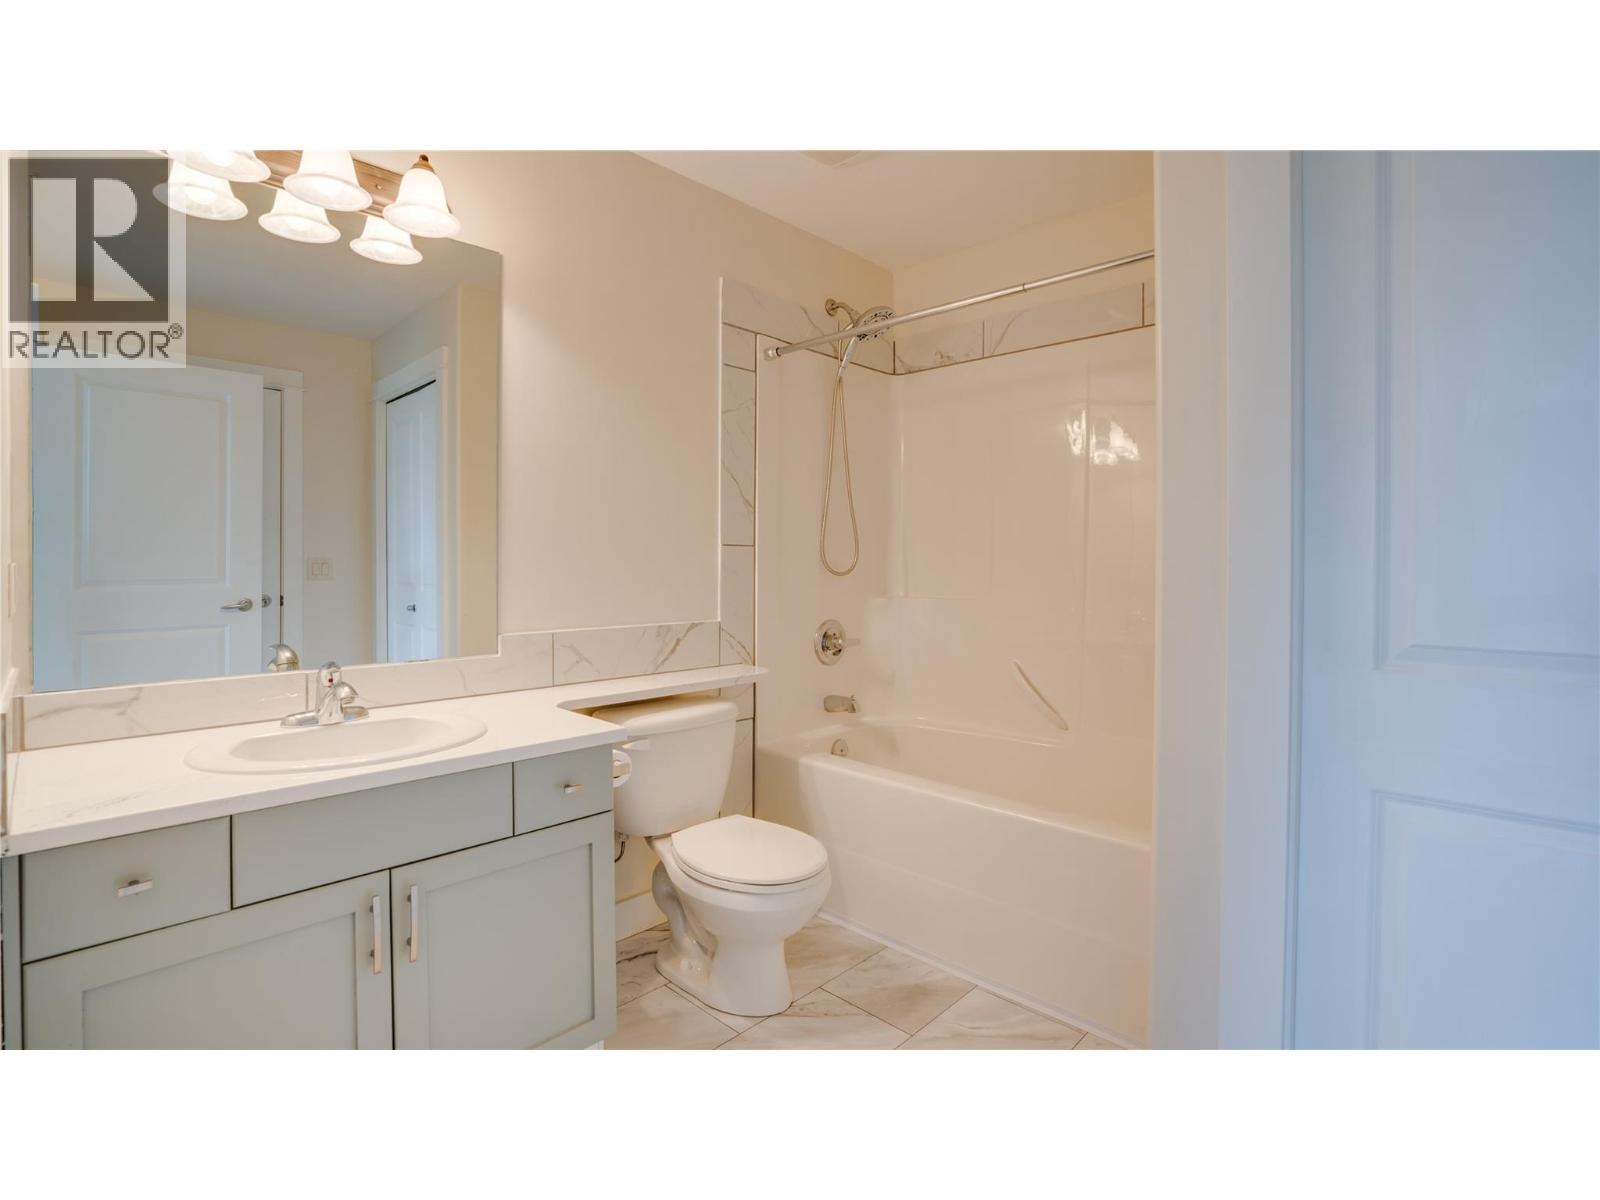
$499,900
Maintenance,
$573.84 Monthly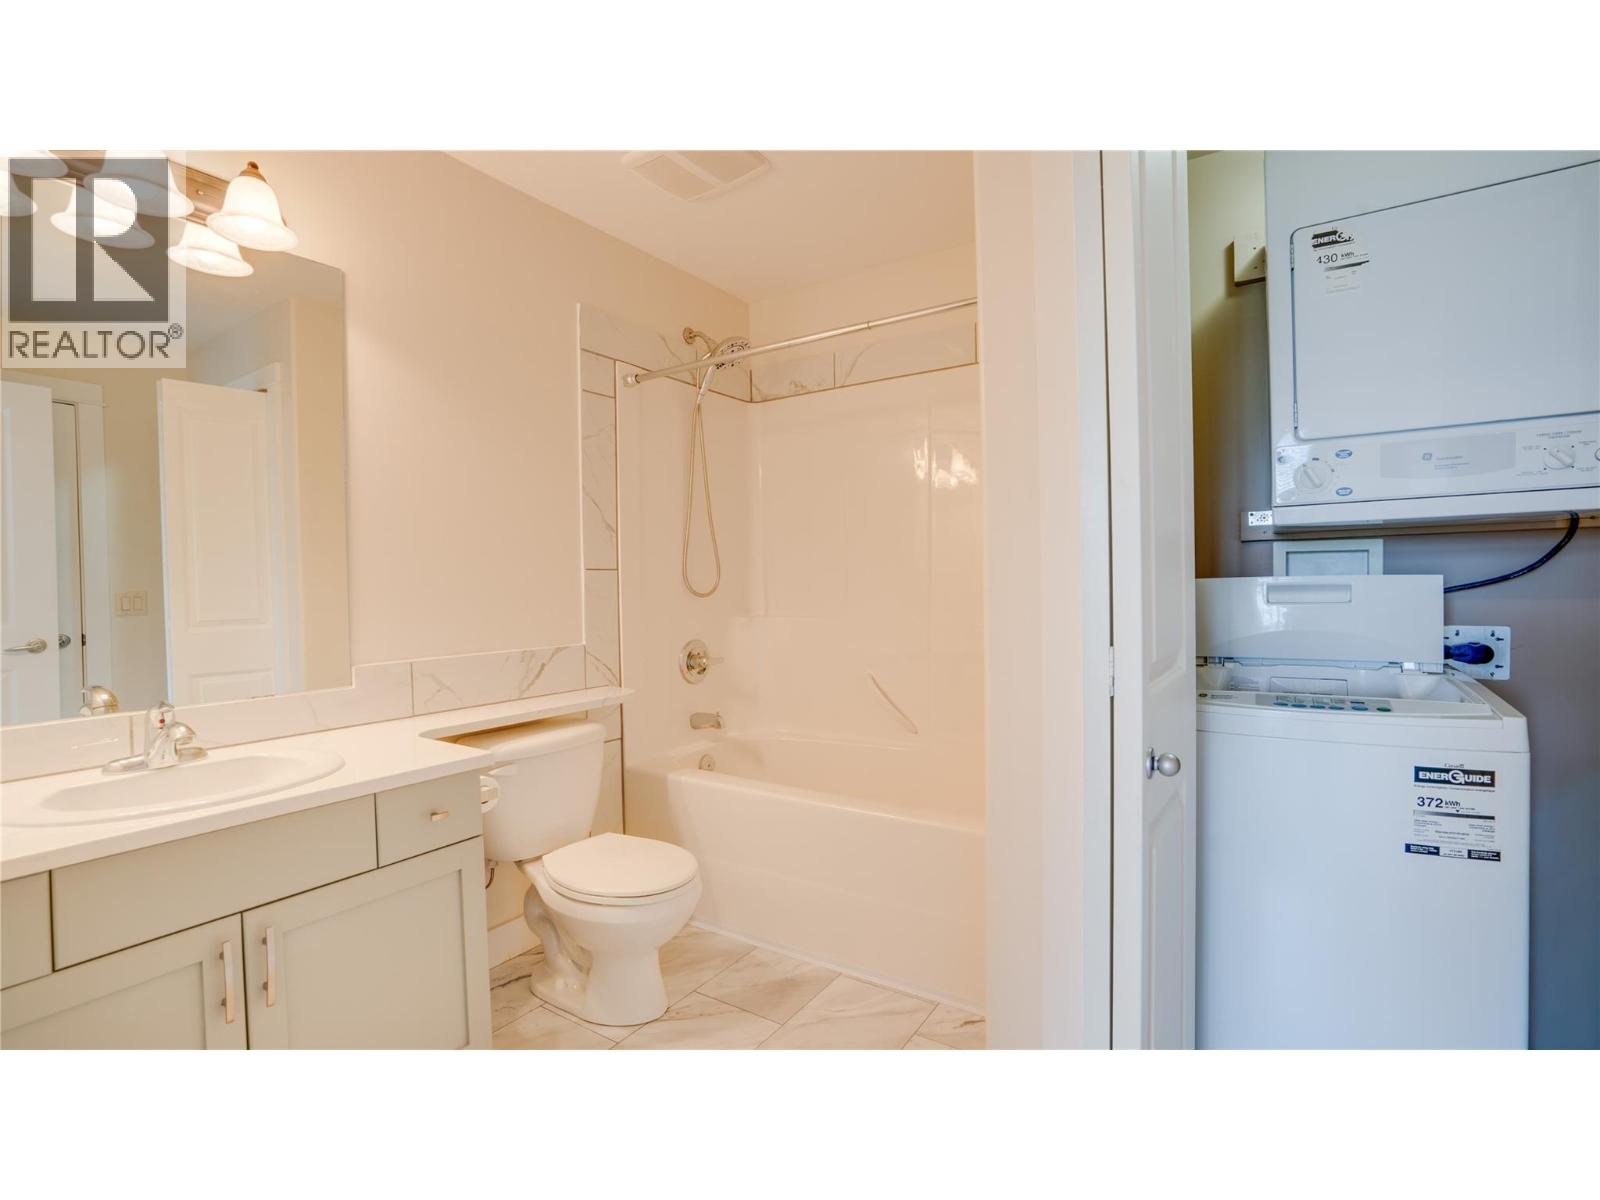
$499,900
Maintenance,
$573.84 Monthly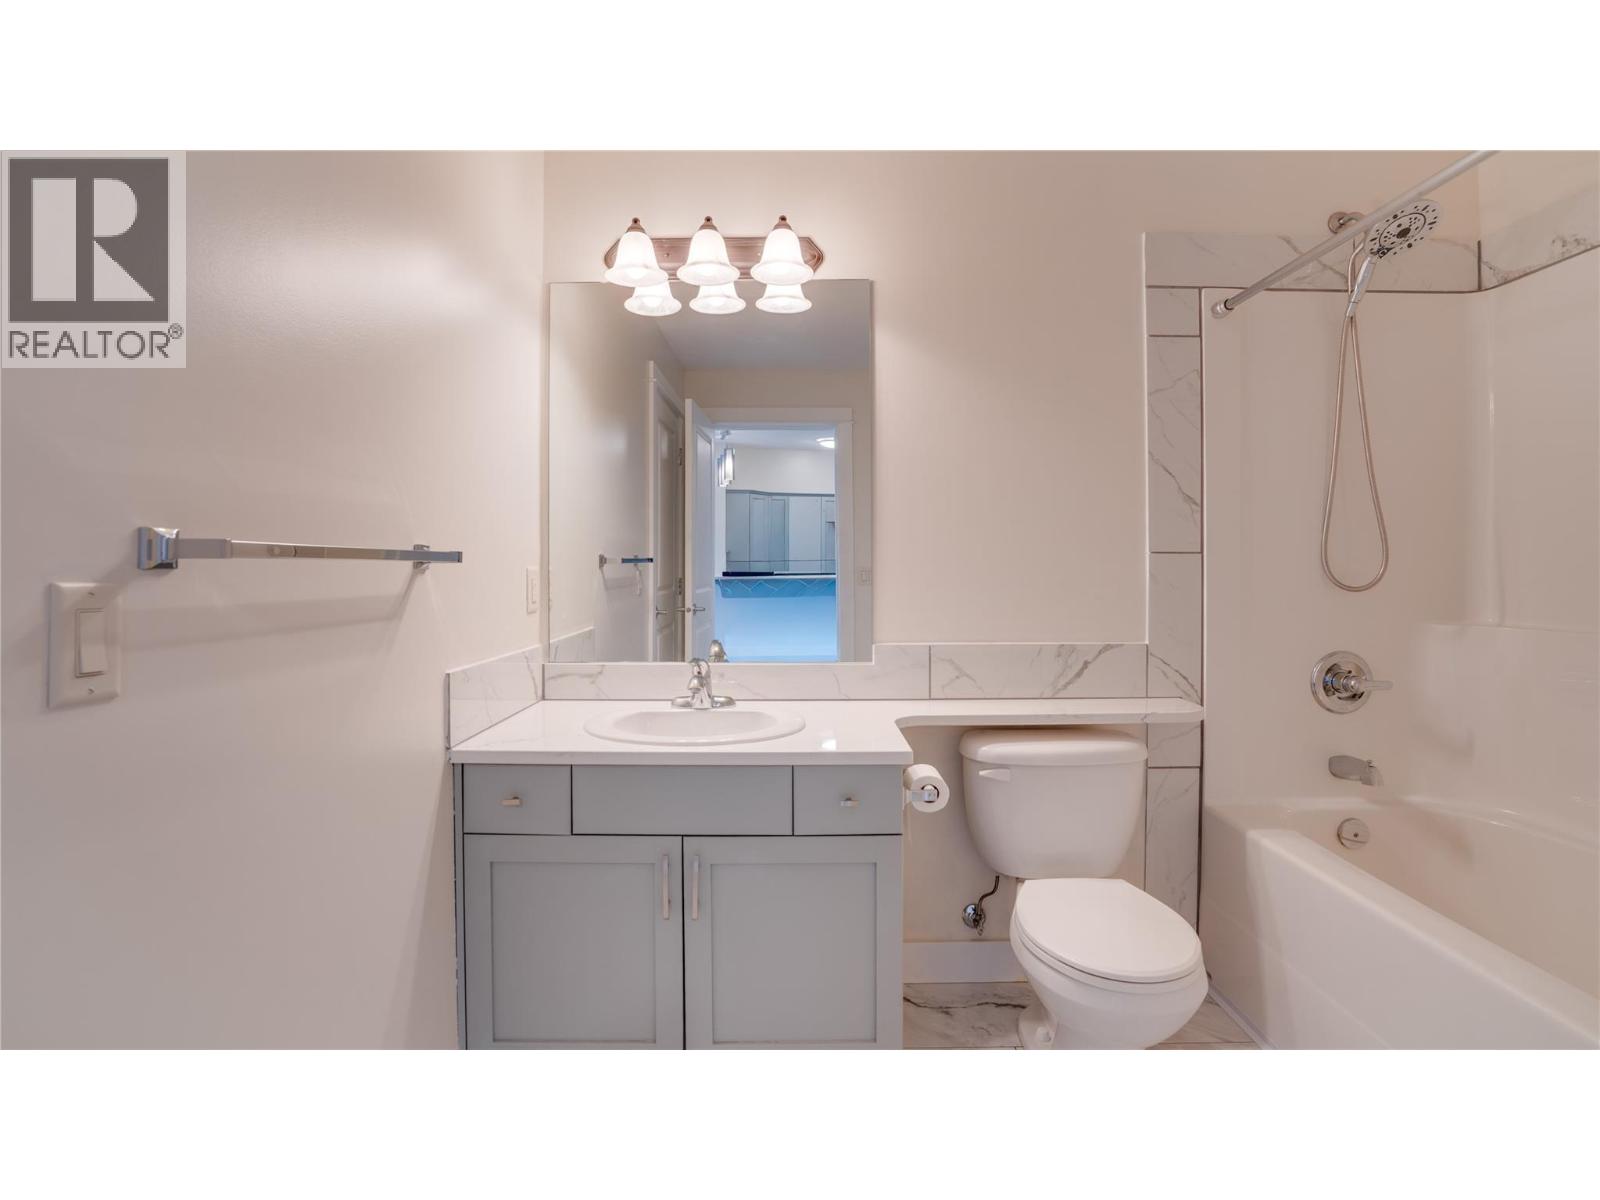
$499,900
Maintenance,
$573.84 Monthly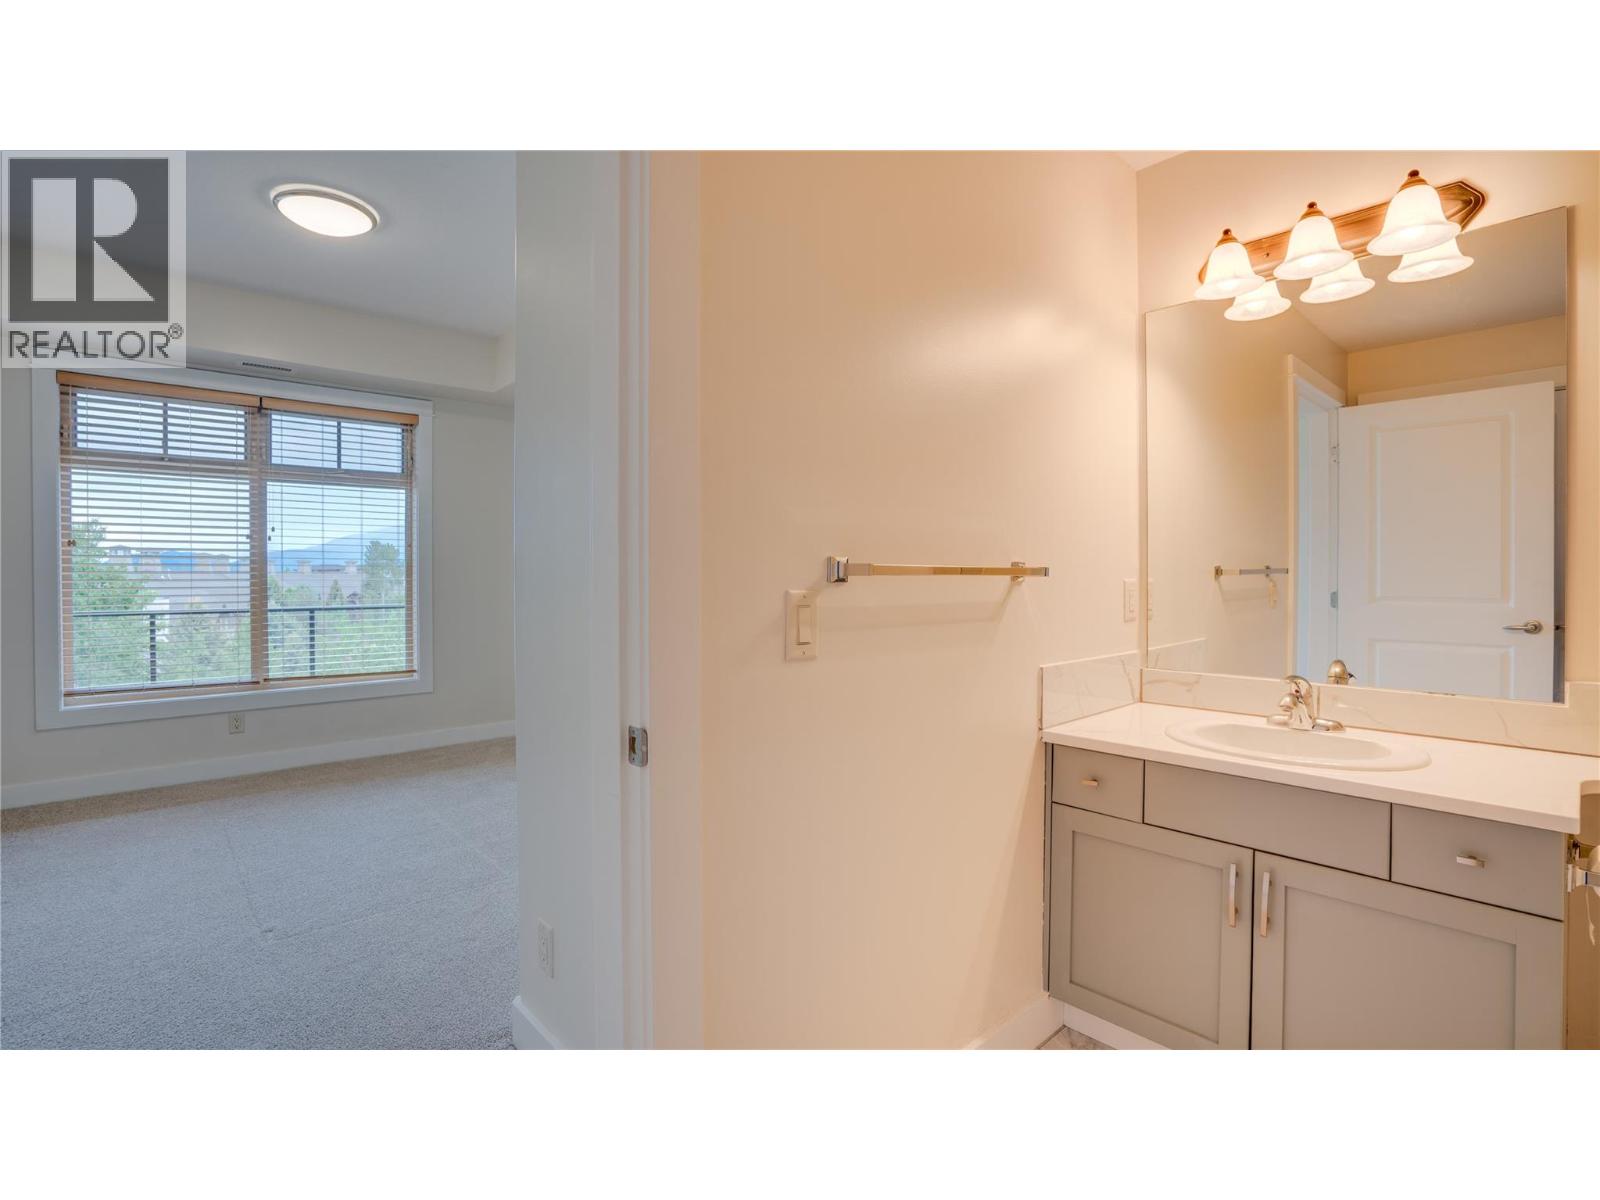
$499,900
Maintenance,
$573.84 Monthly
$499,900
Maintenance,
$573.84 Monthly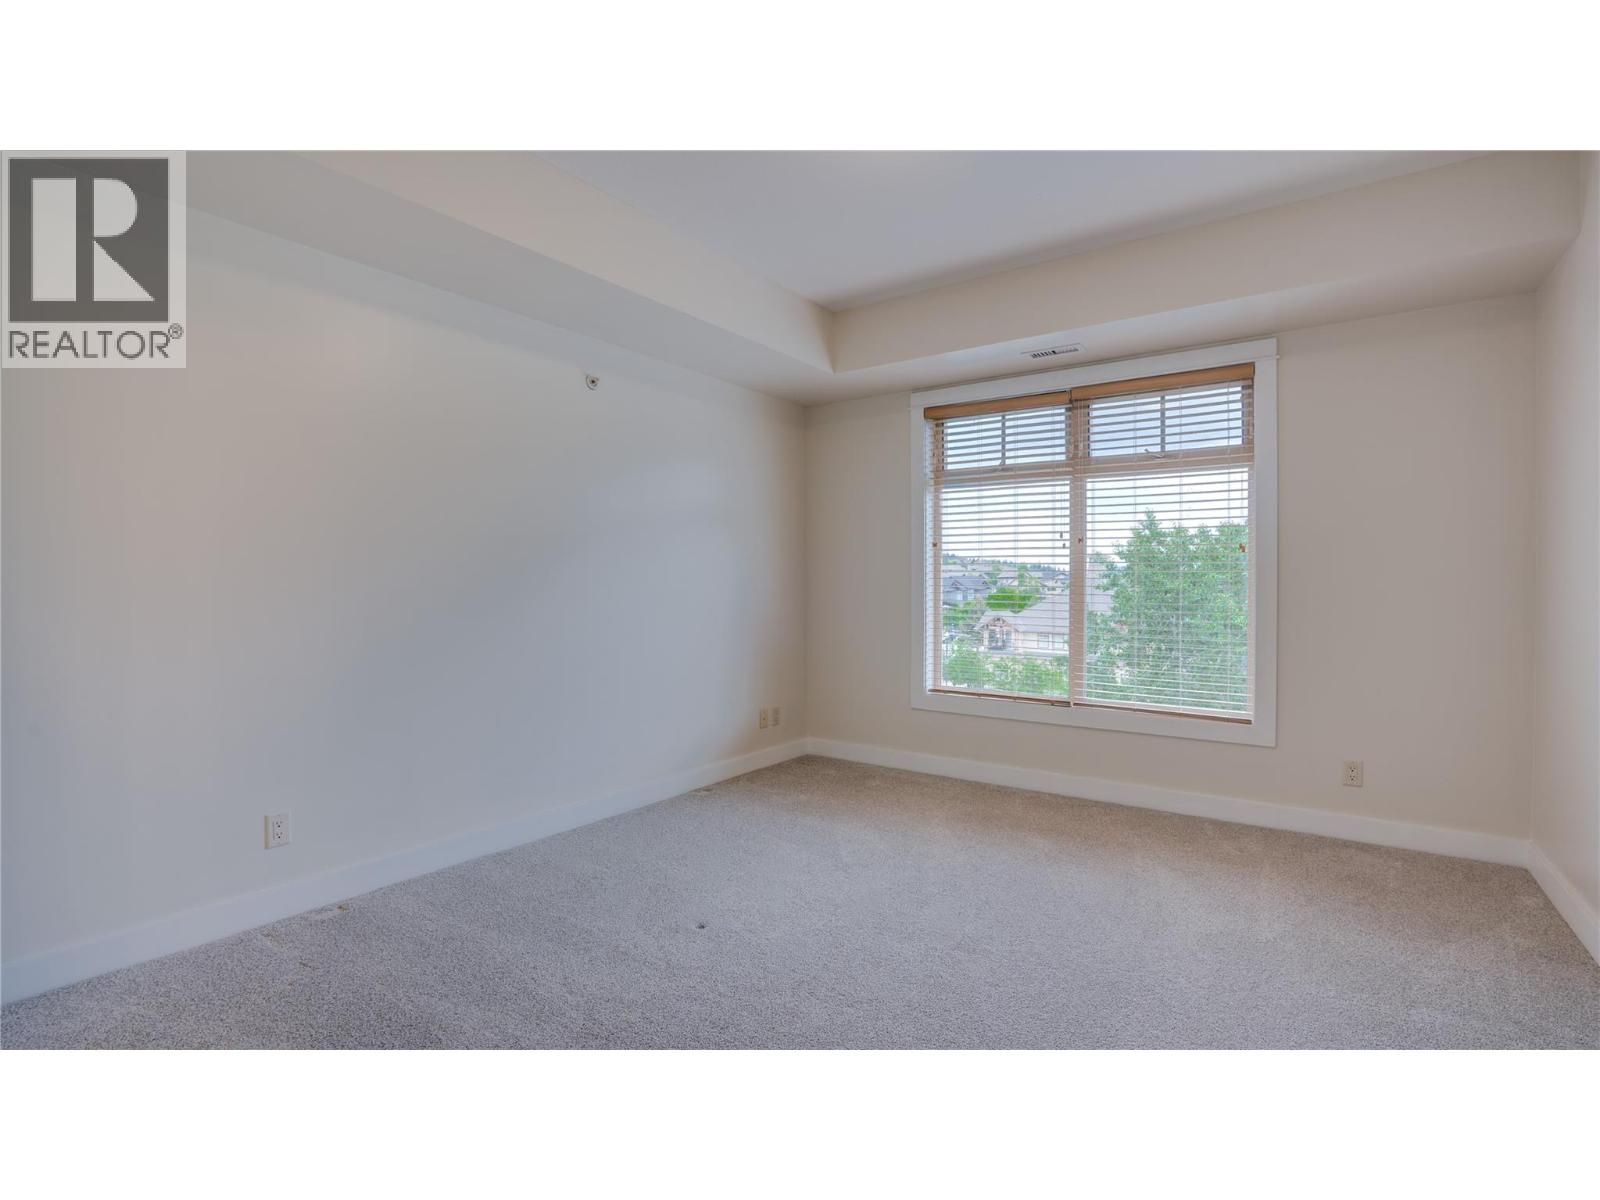
$499,900
Maintenance,
$573.84 Monthly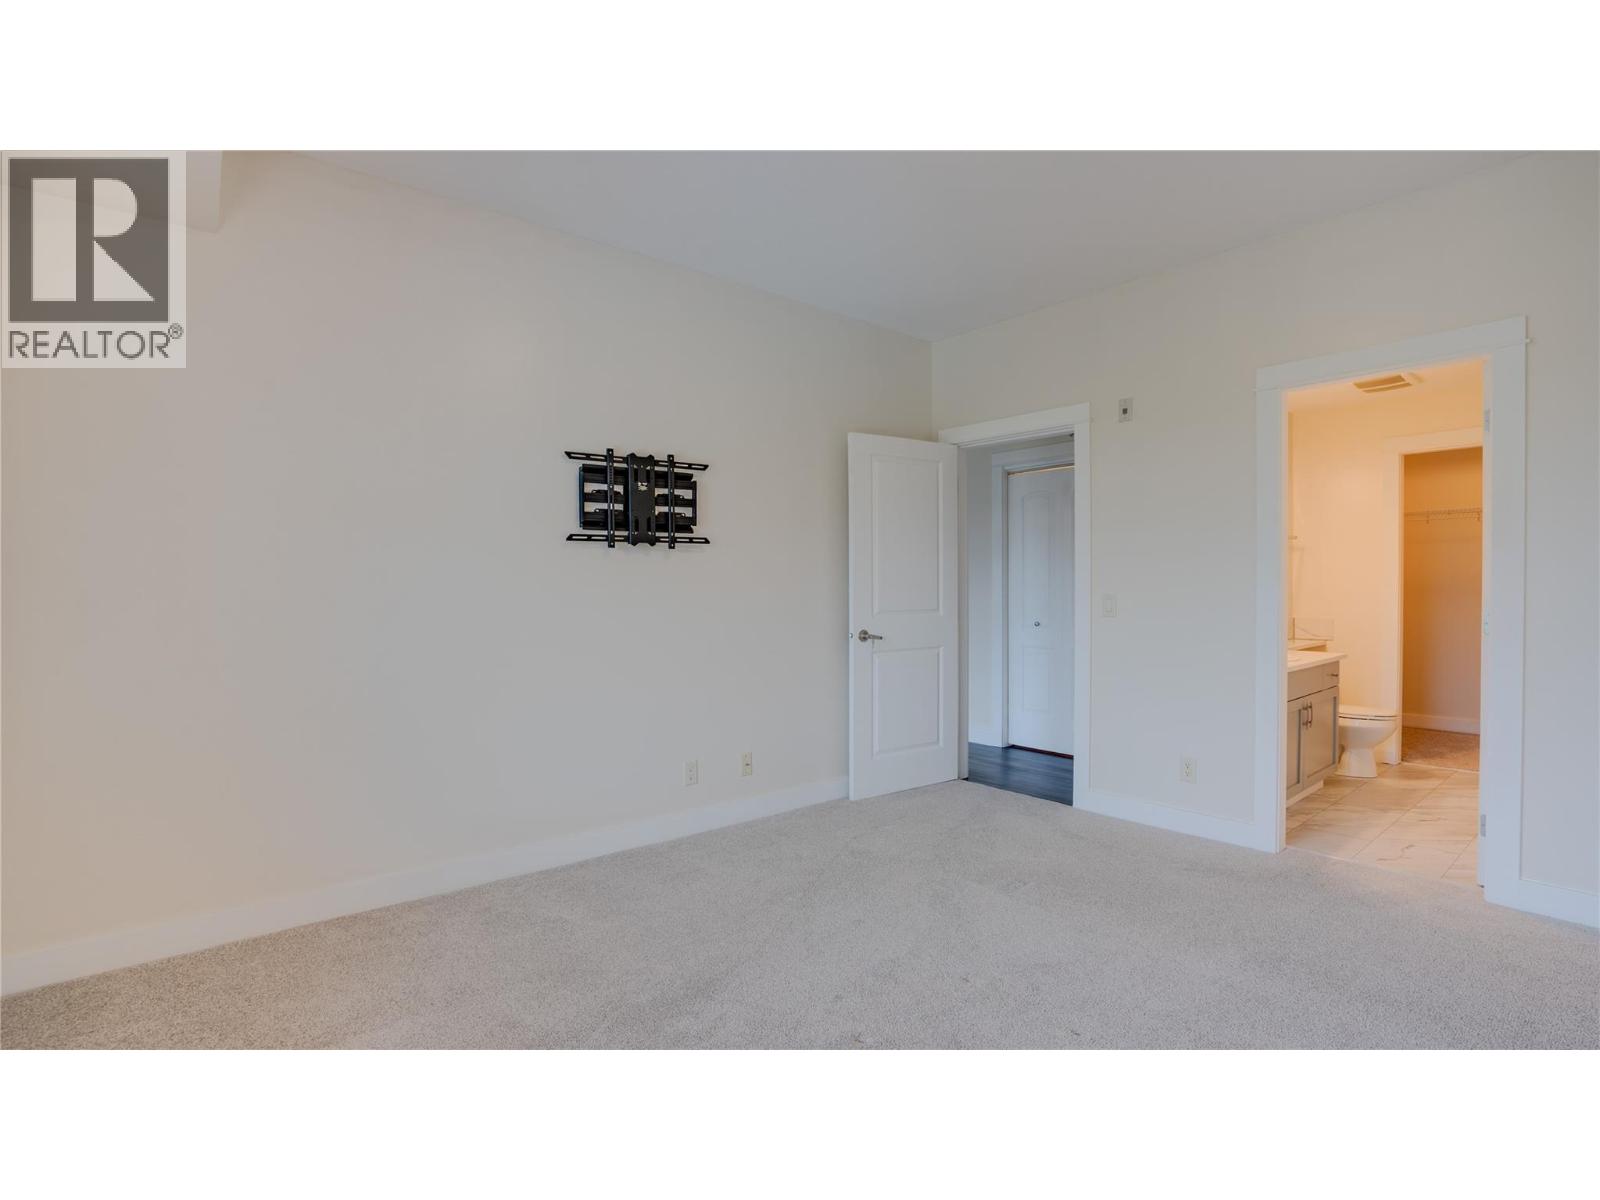
$499,900
Maintenance,
$573.84 Monthly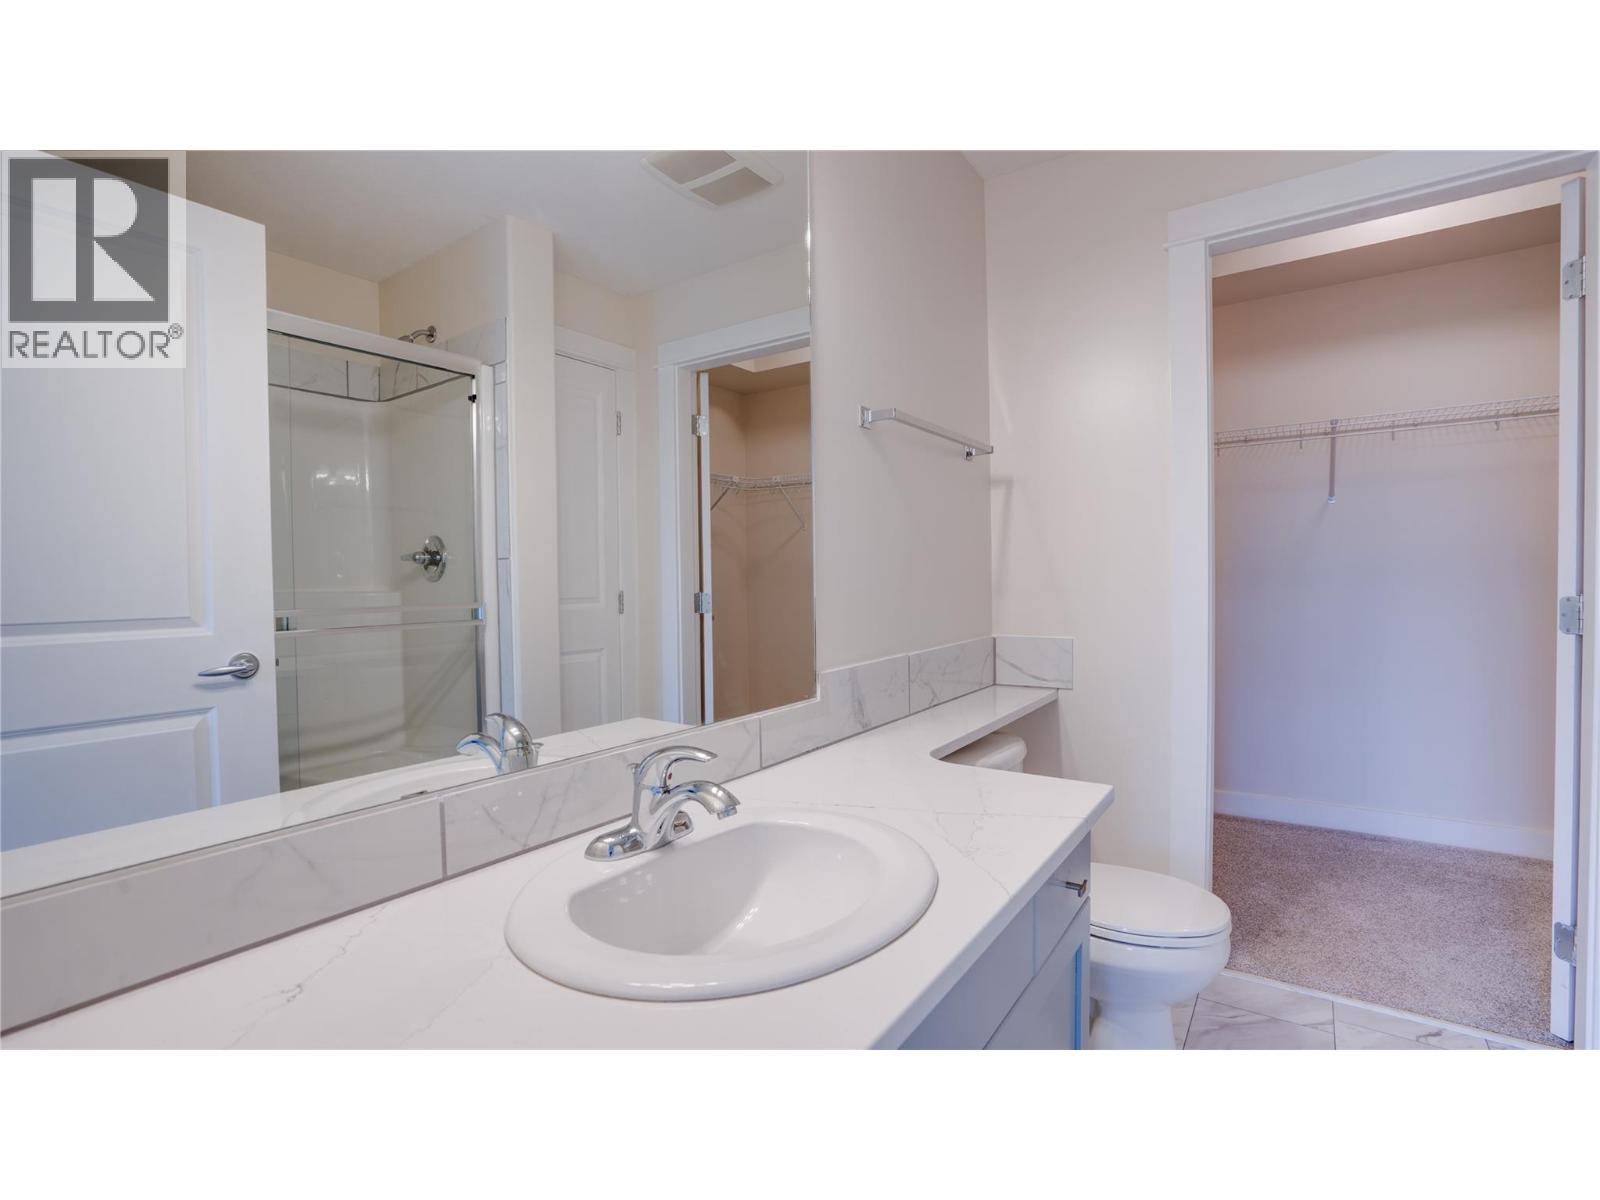
$499,900
Maintenance,
$573.84 Monthly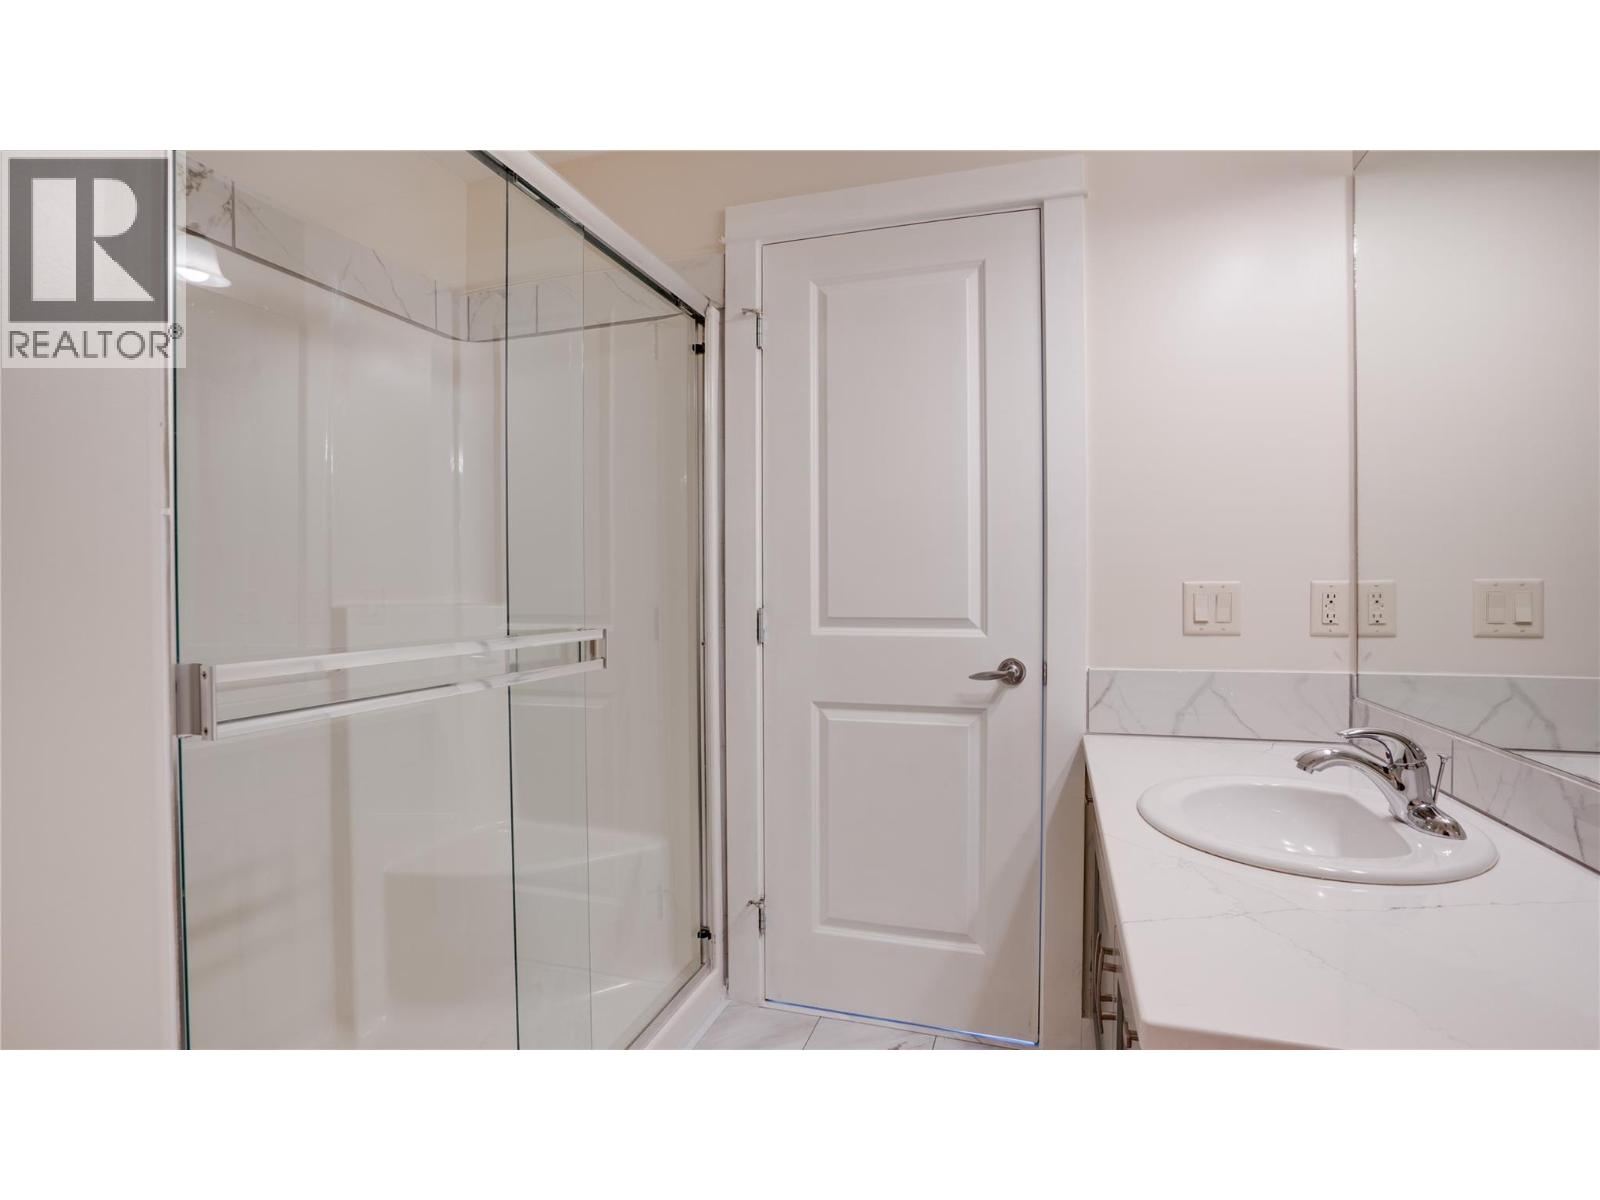
$499,900
Maintenance,
$573.84 Monthly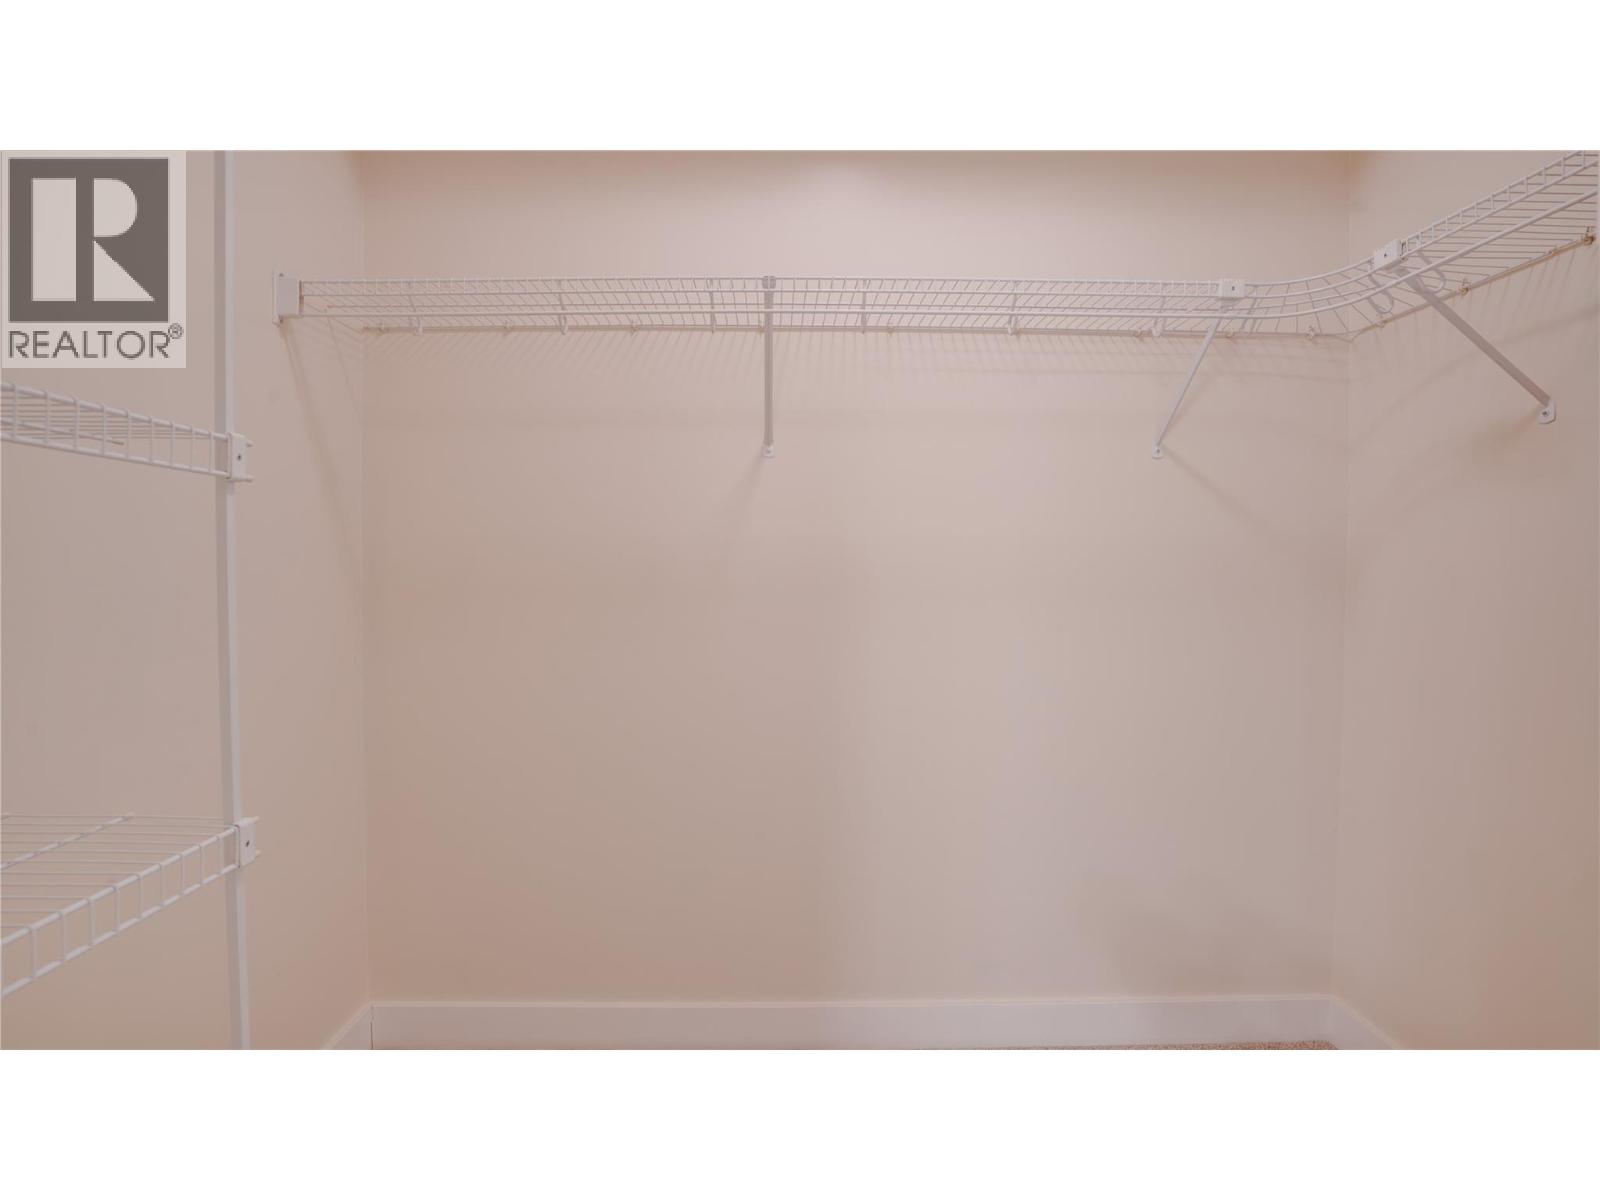
$499,900
Maintenance,
$573.84 Monthly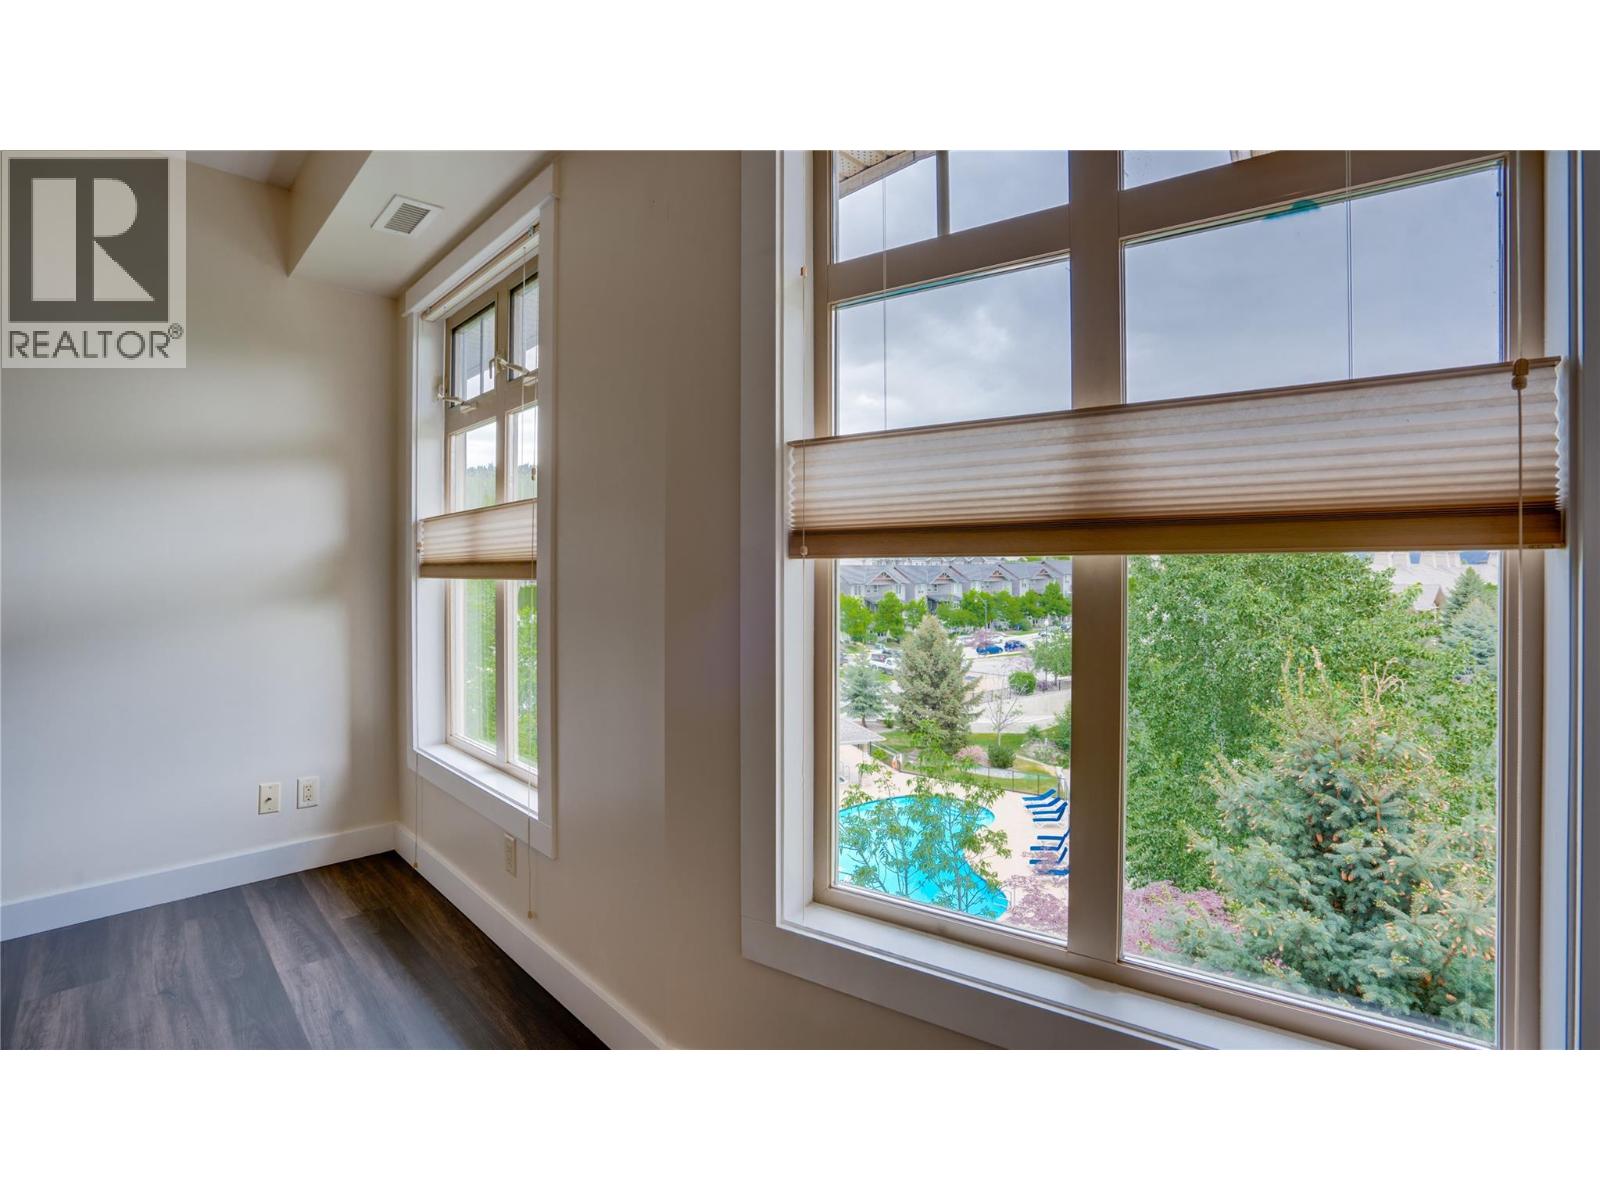
$499,900
Maintenance,
$573.84 Monthly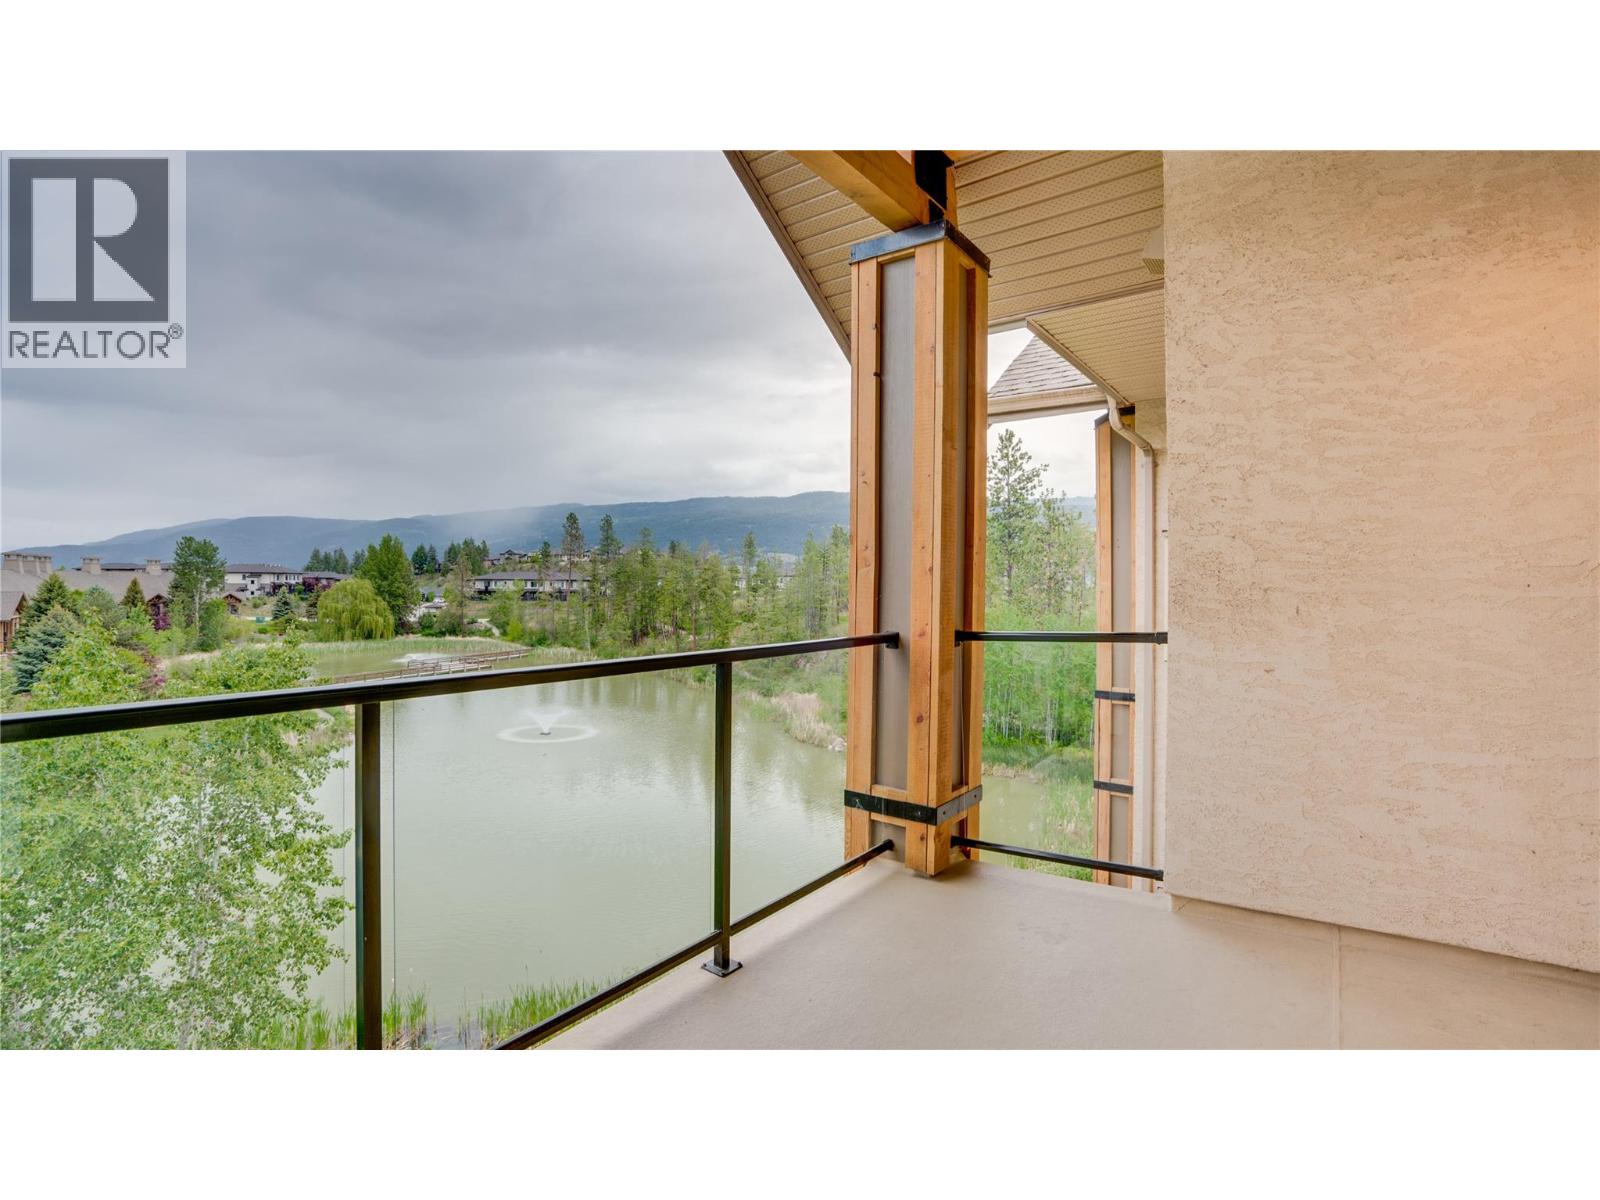
$499,900
Maintenance,
$573.84 Monthly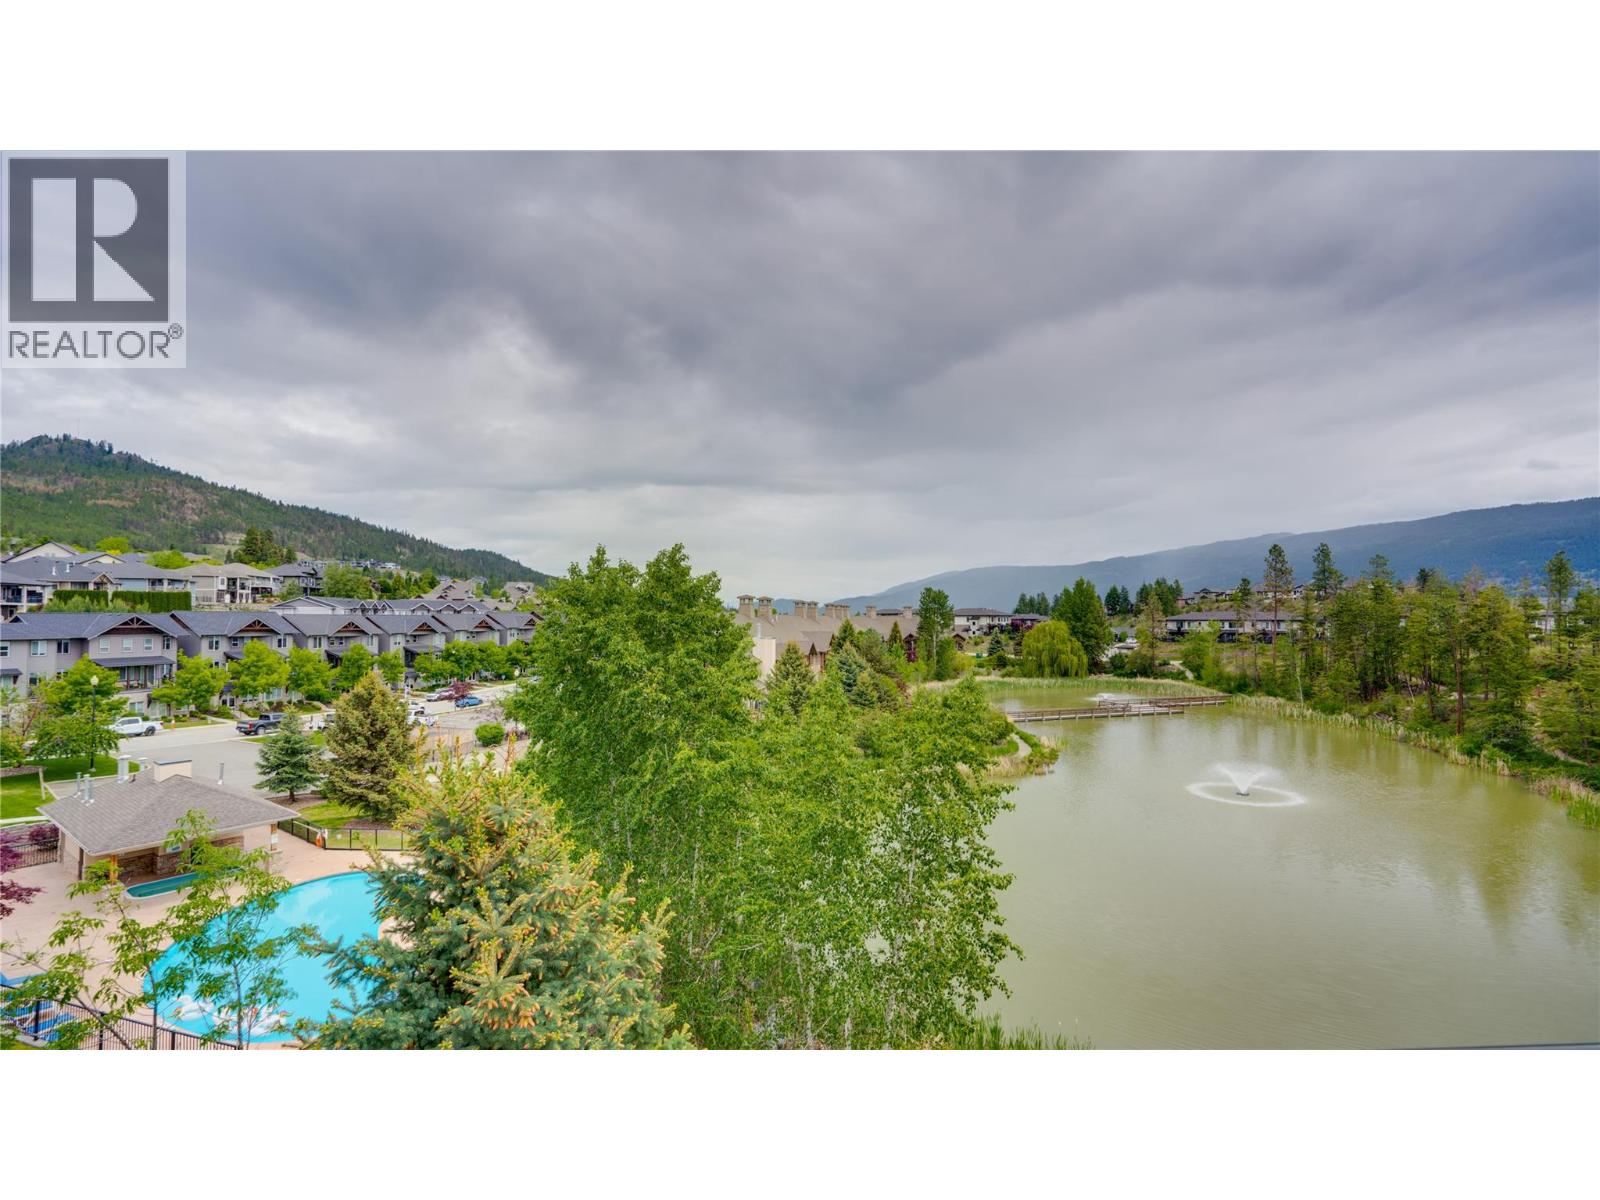
$499,900
Maintenance,
$573.84 Monthly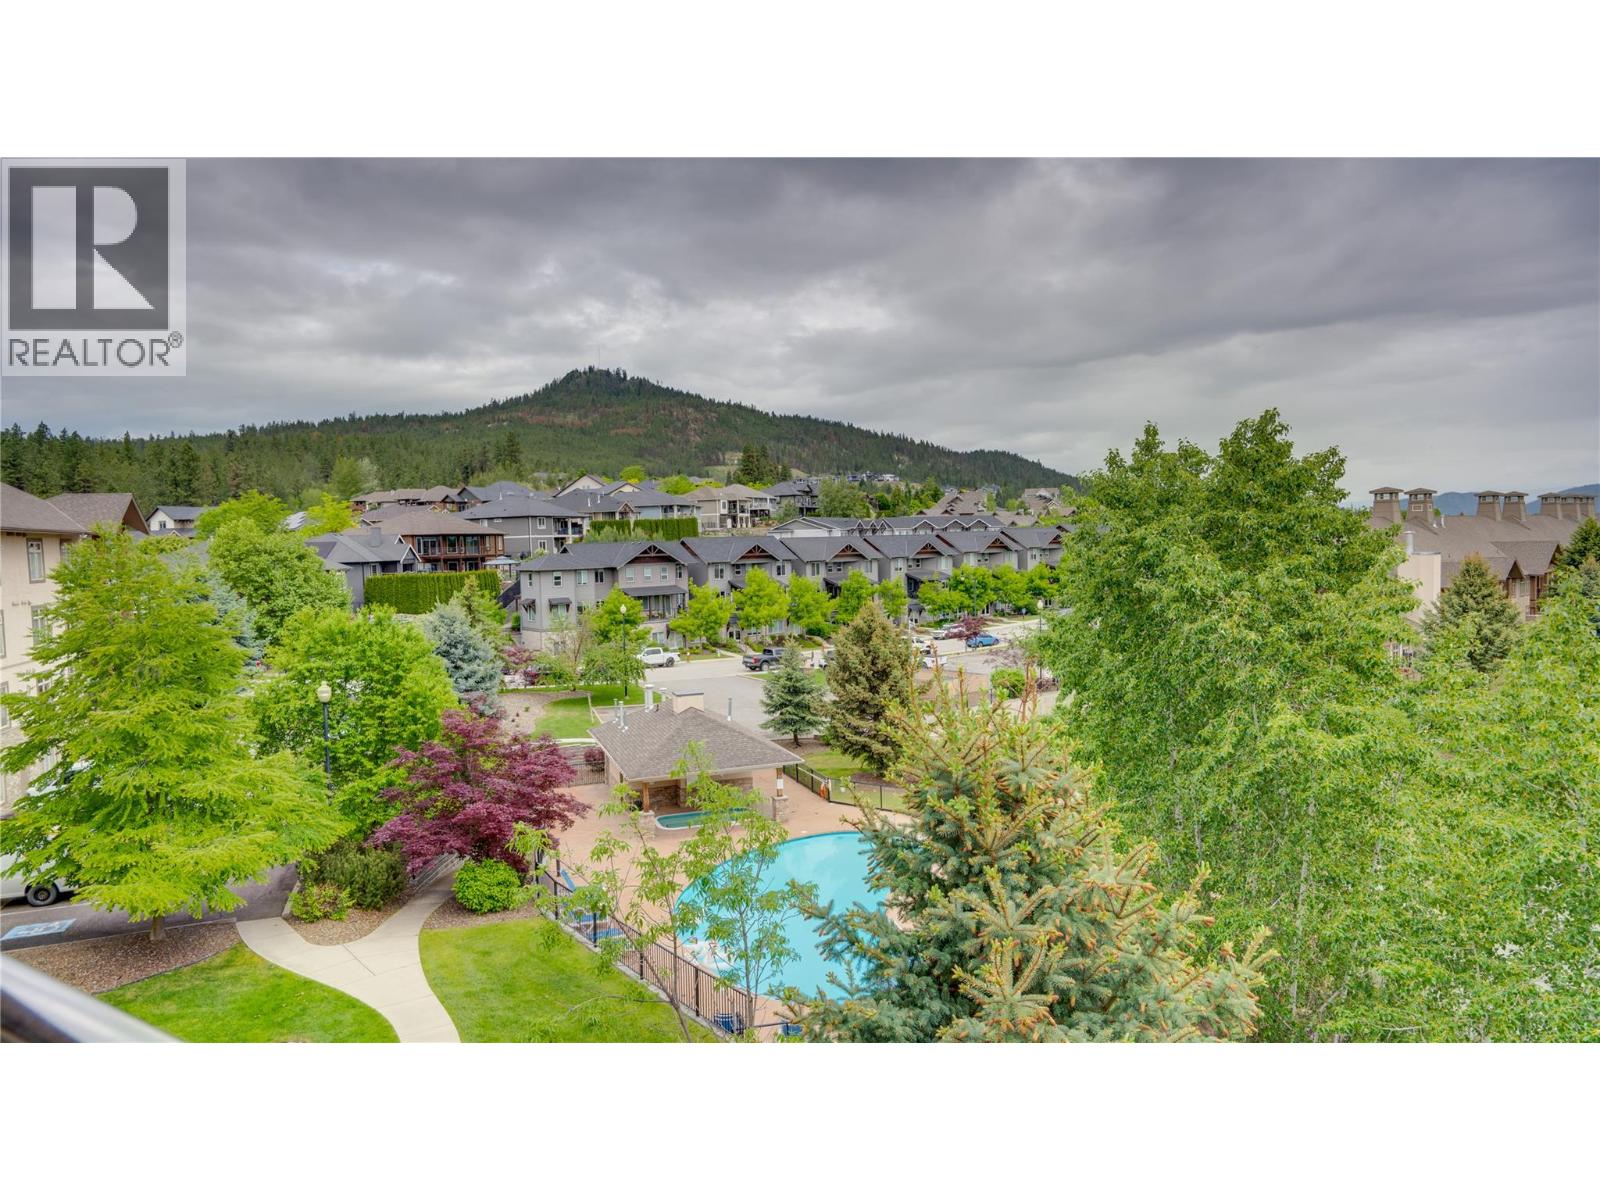
$499,900
Maintenance,
$573.84 Monthly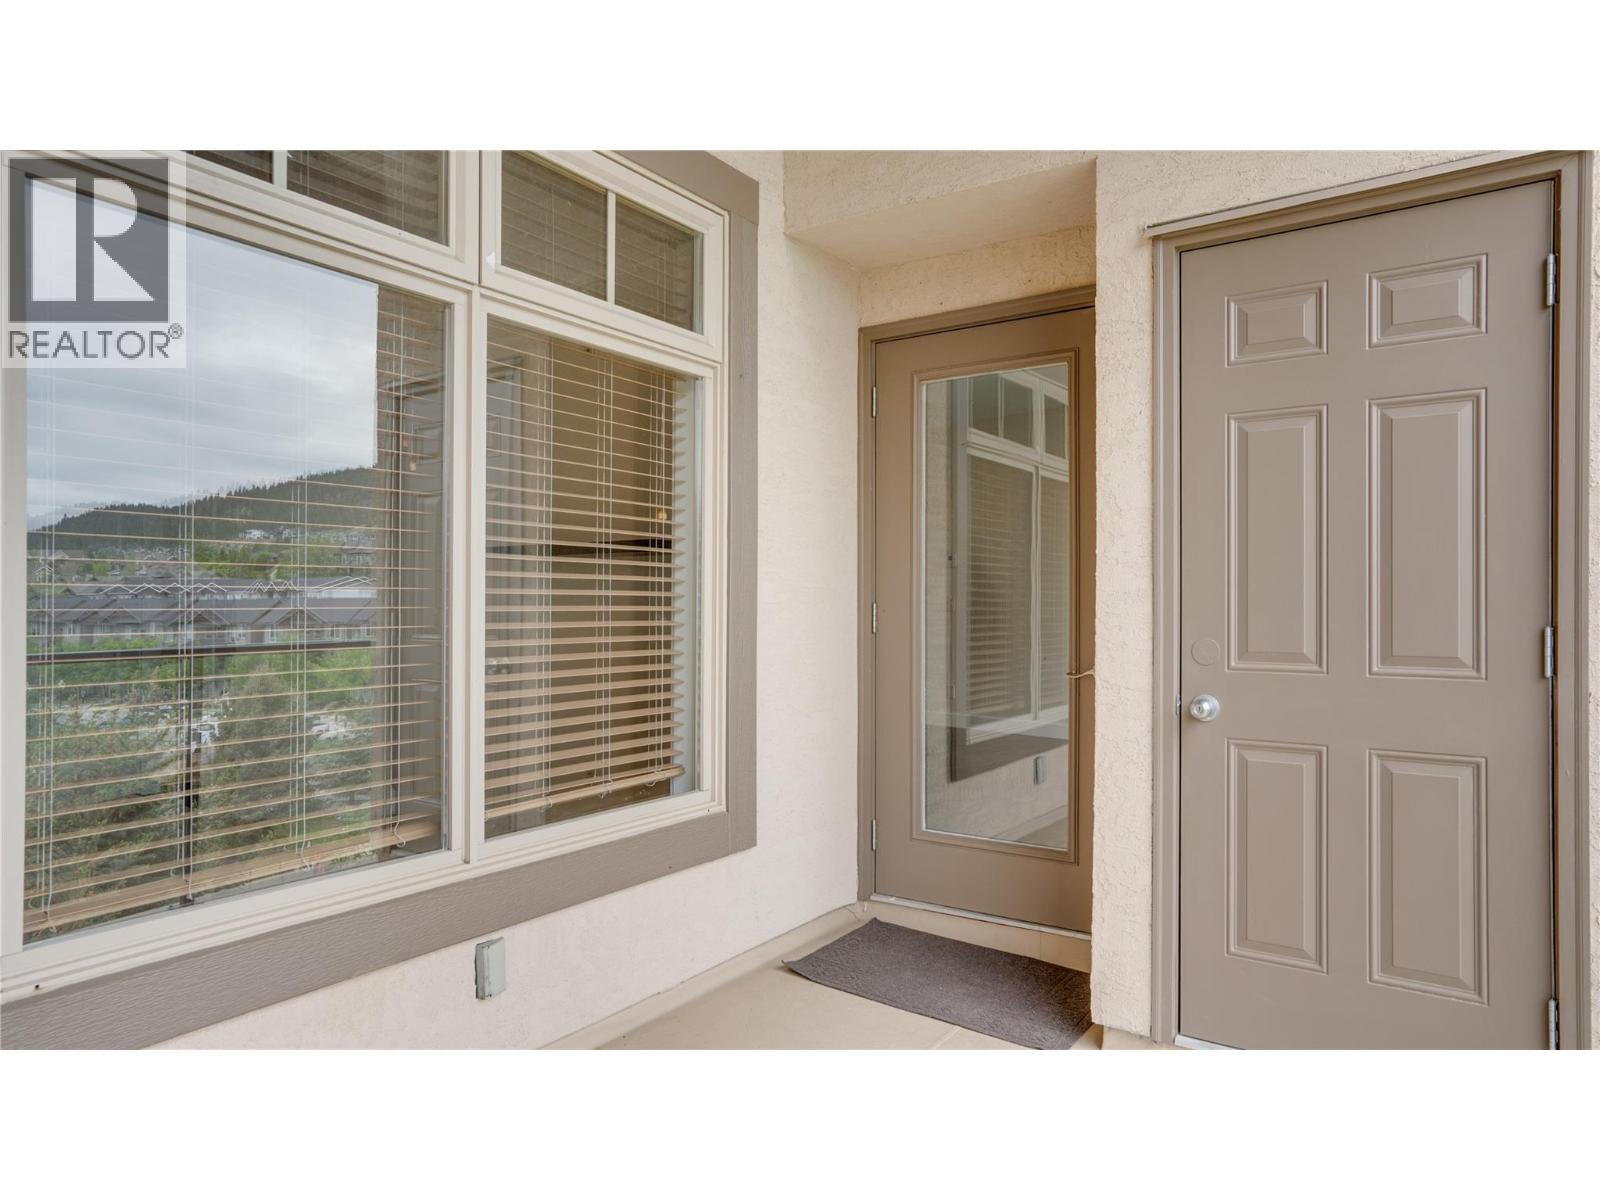
$499,900
Maintenance,
$573.84 Monthly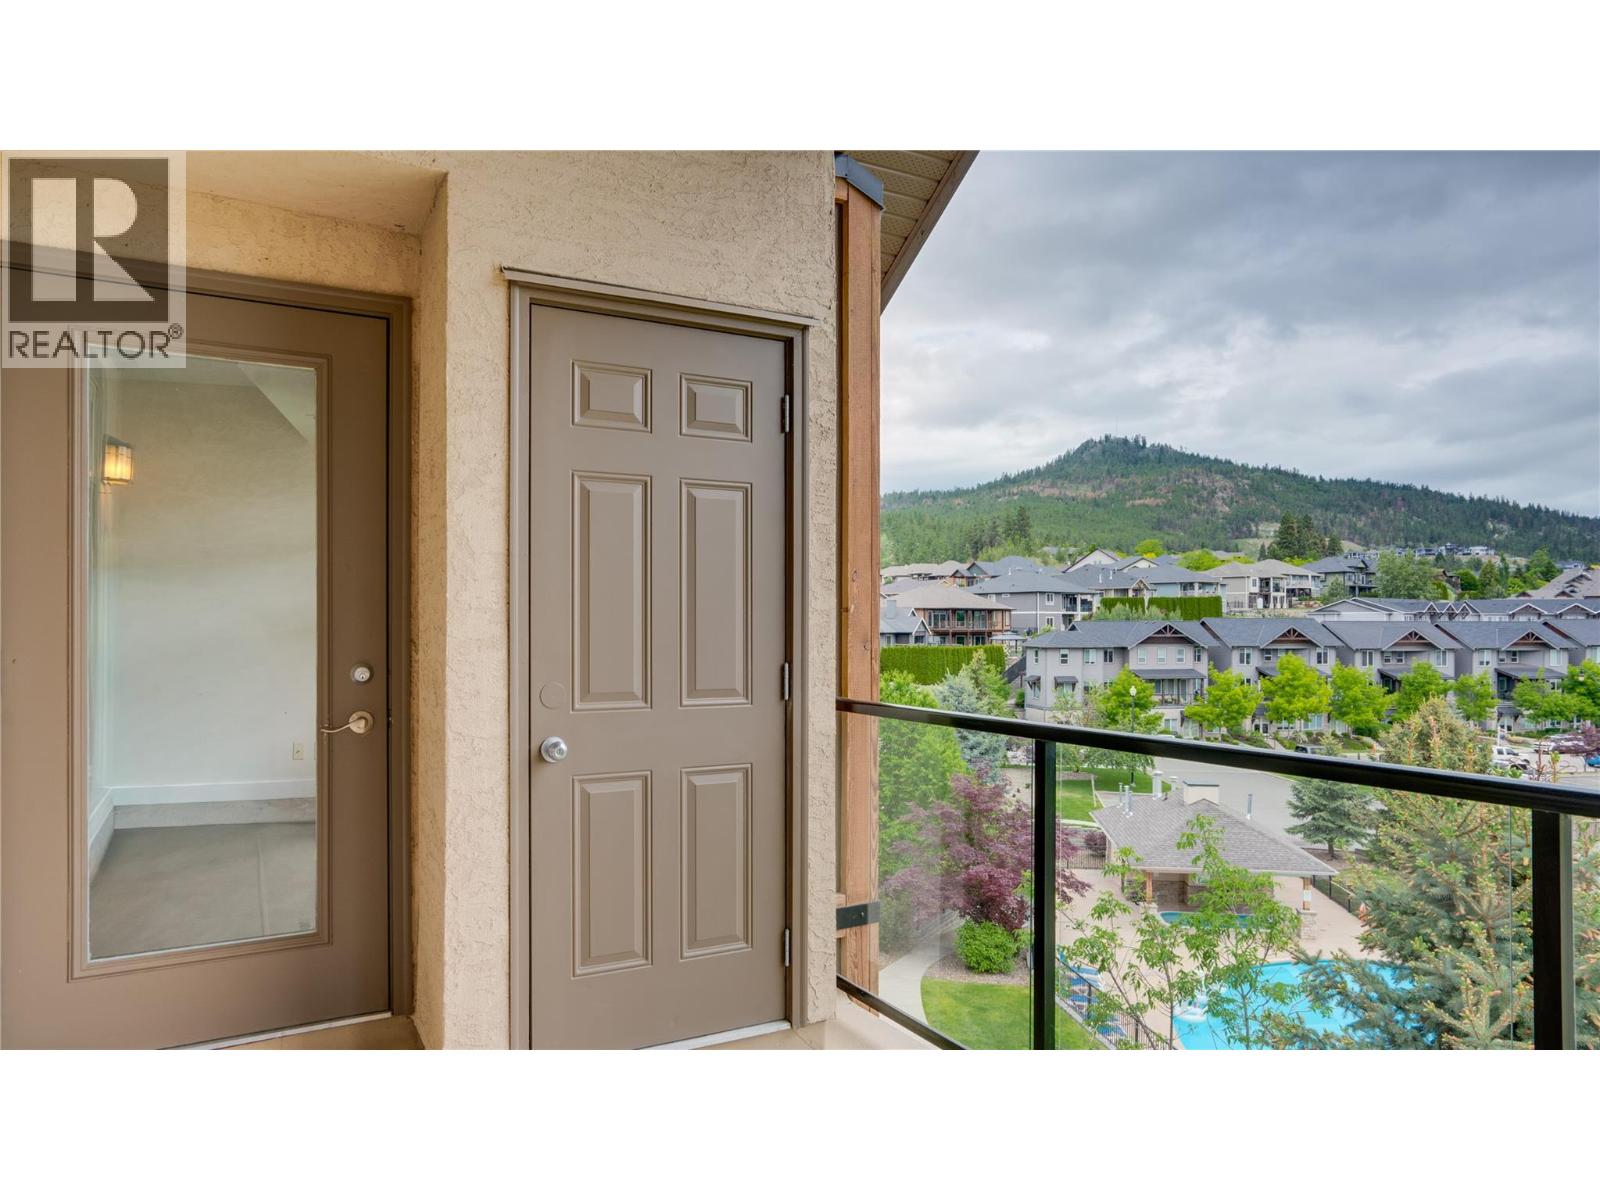
$499,900
Maintenance,
$573.84 Monthly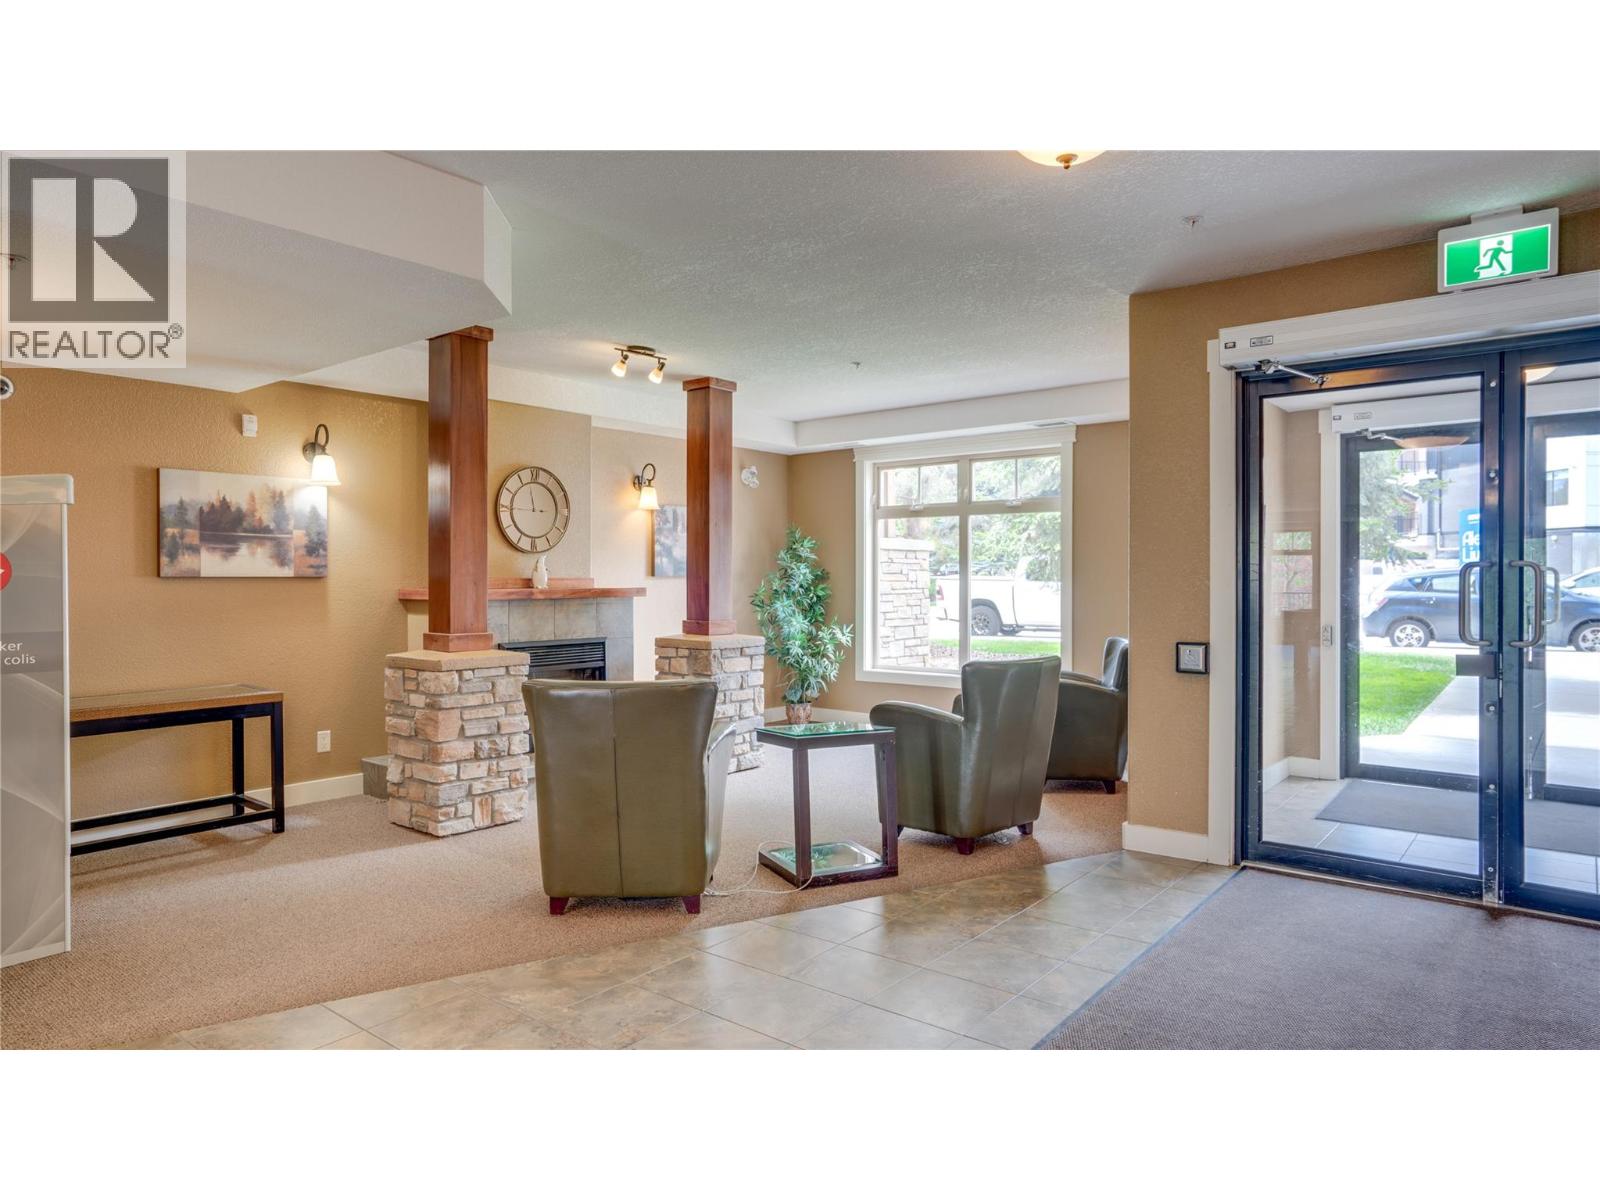
$499,900
Maintenance,
$573.84 Monthly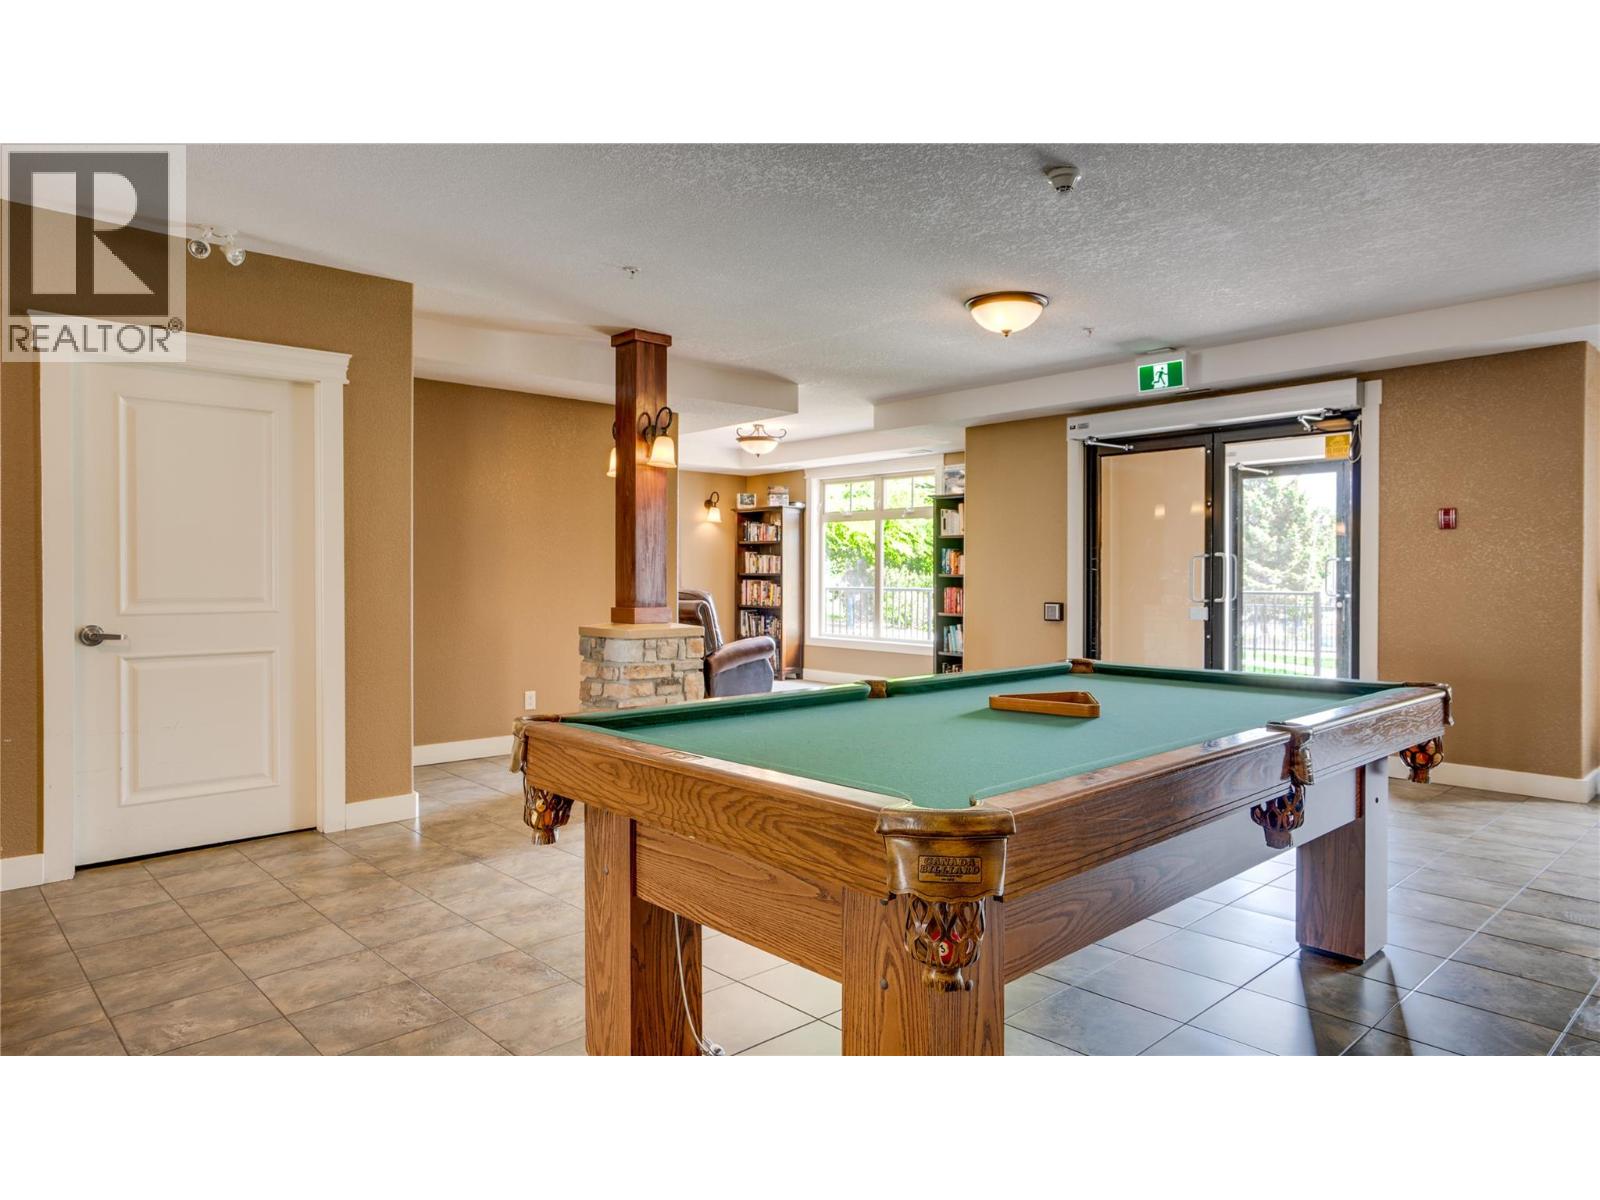
$499,900
Maintenance,
$573.84 Monthly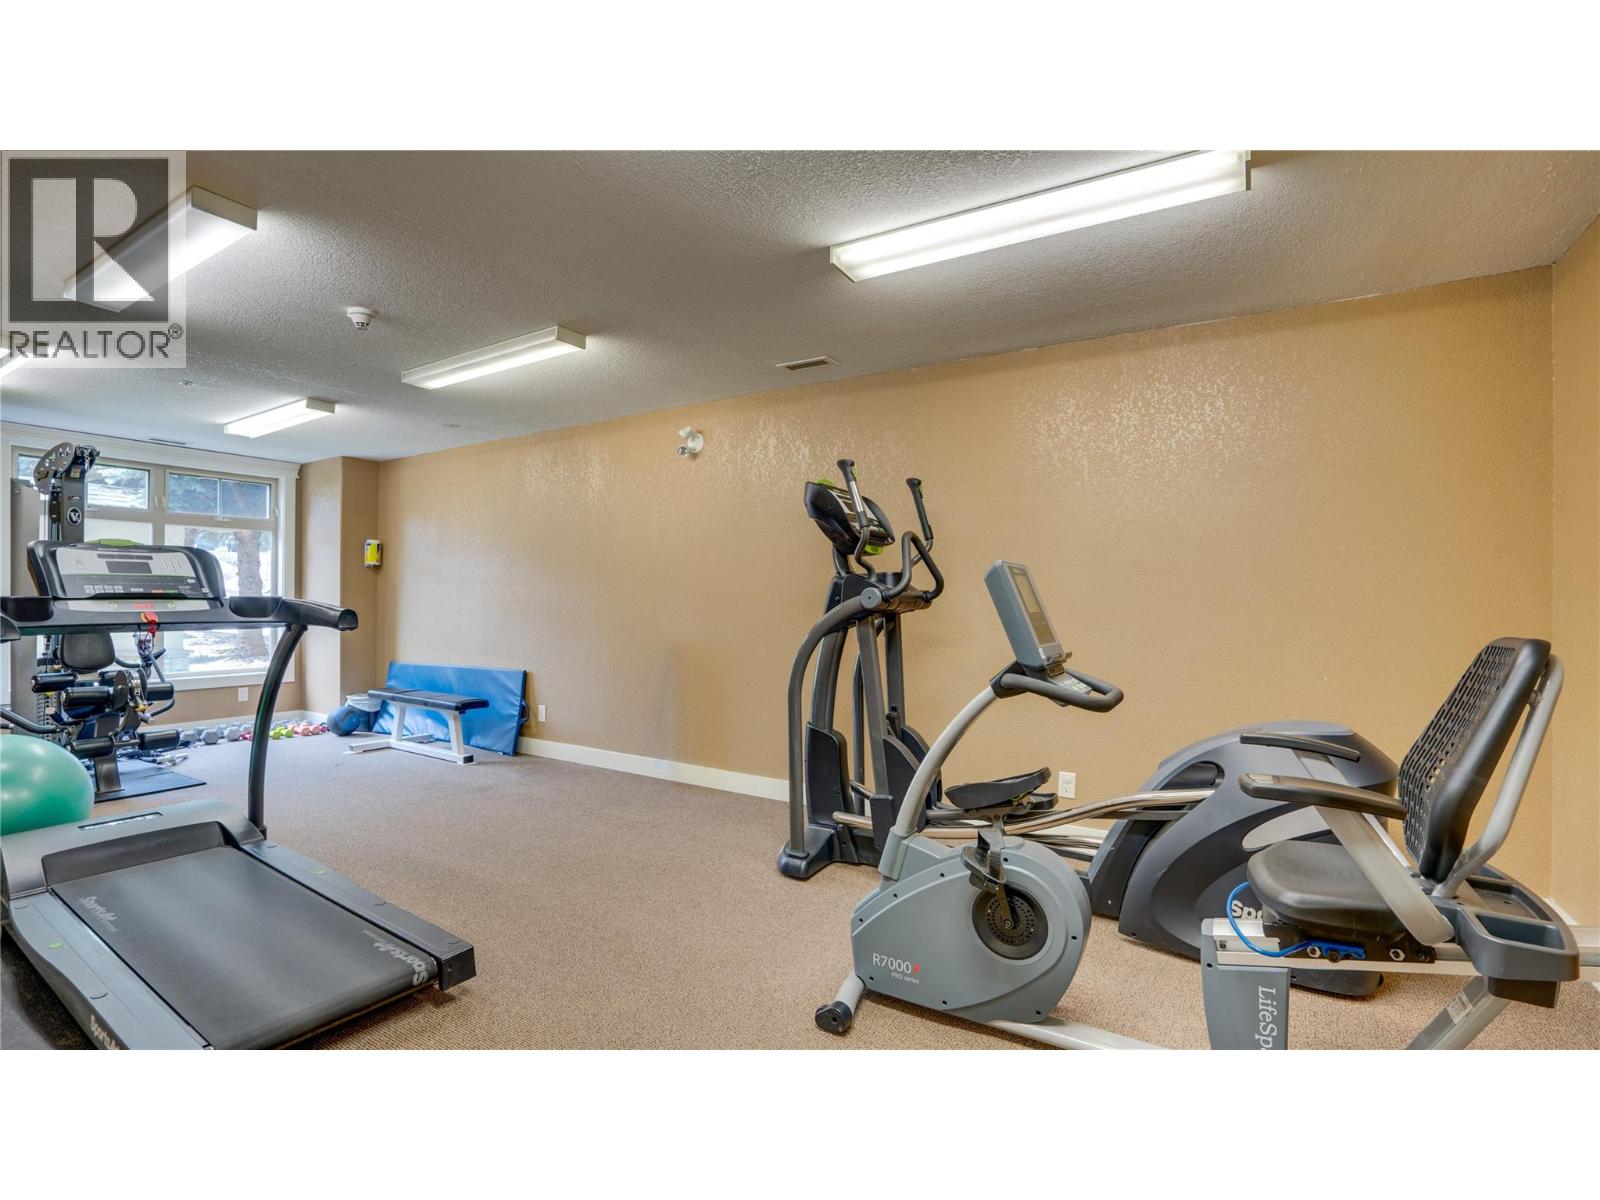
$499,900
Maintenance,
$573.84 Monthly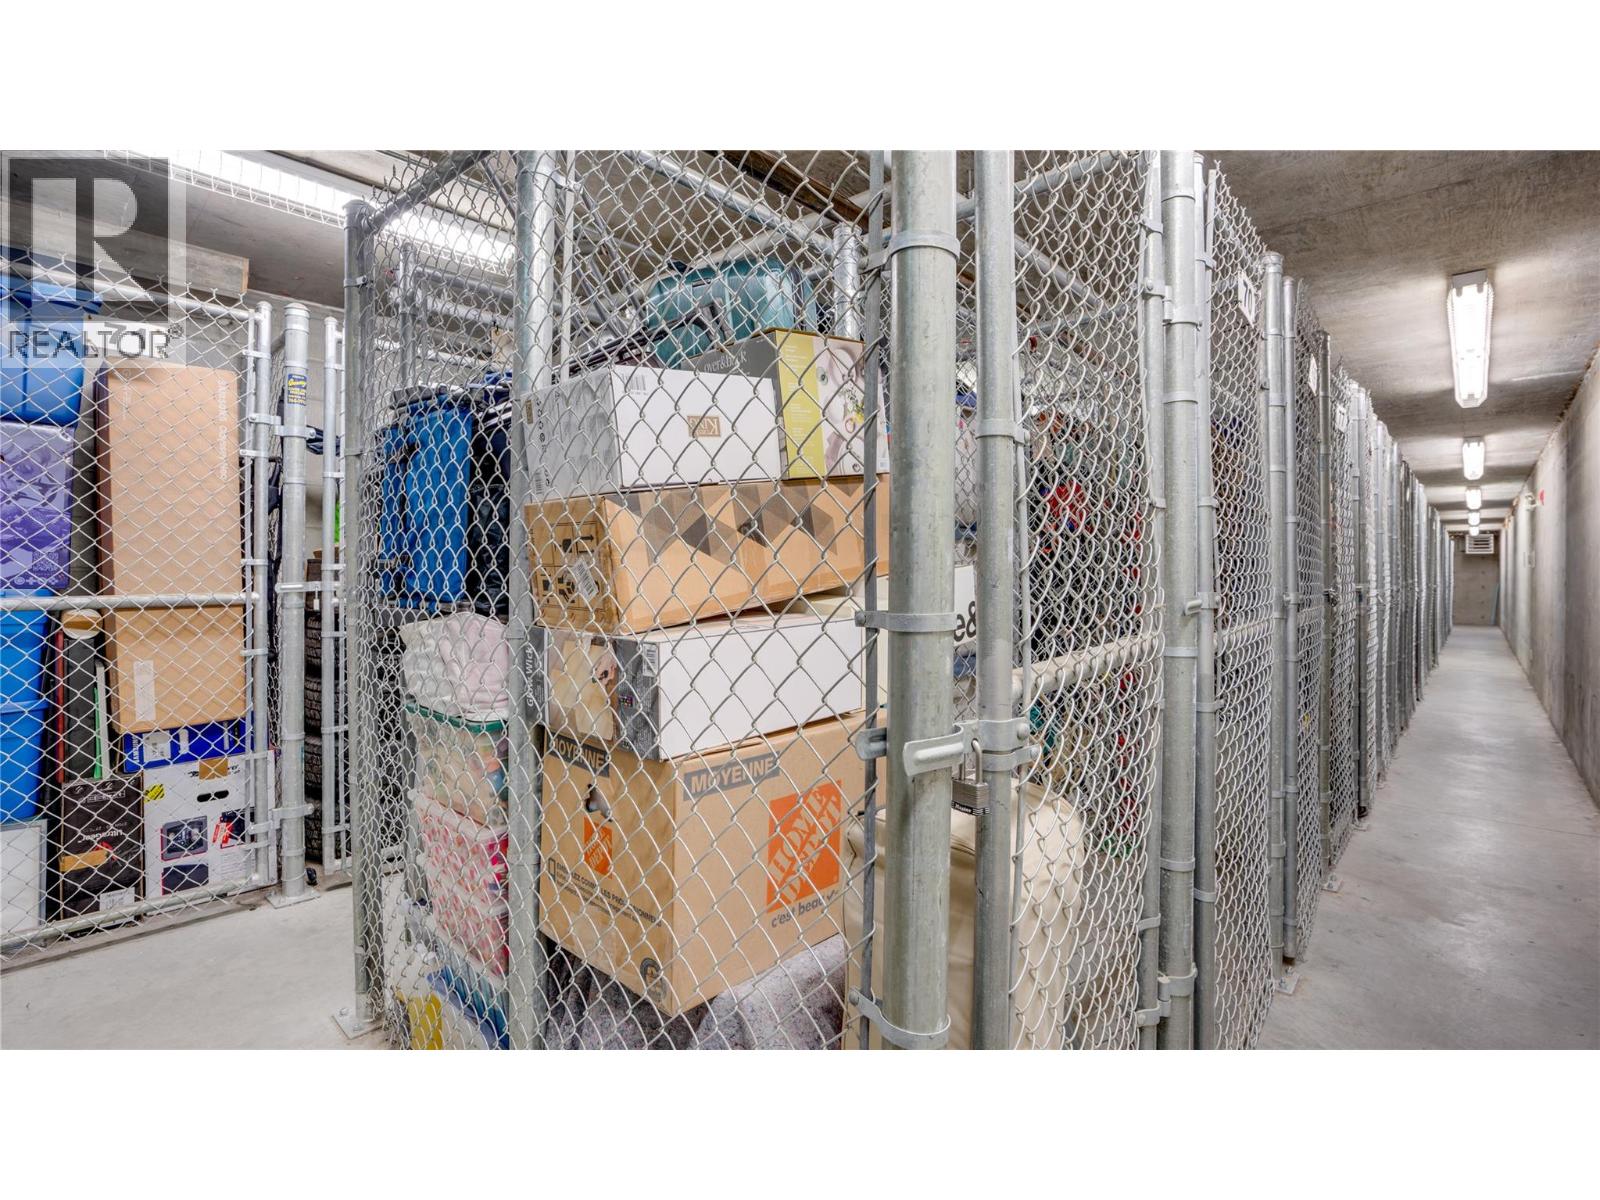
$499,900
Maintenance,
$573.84 Monthly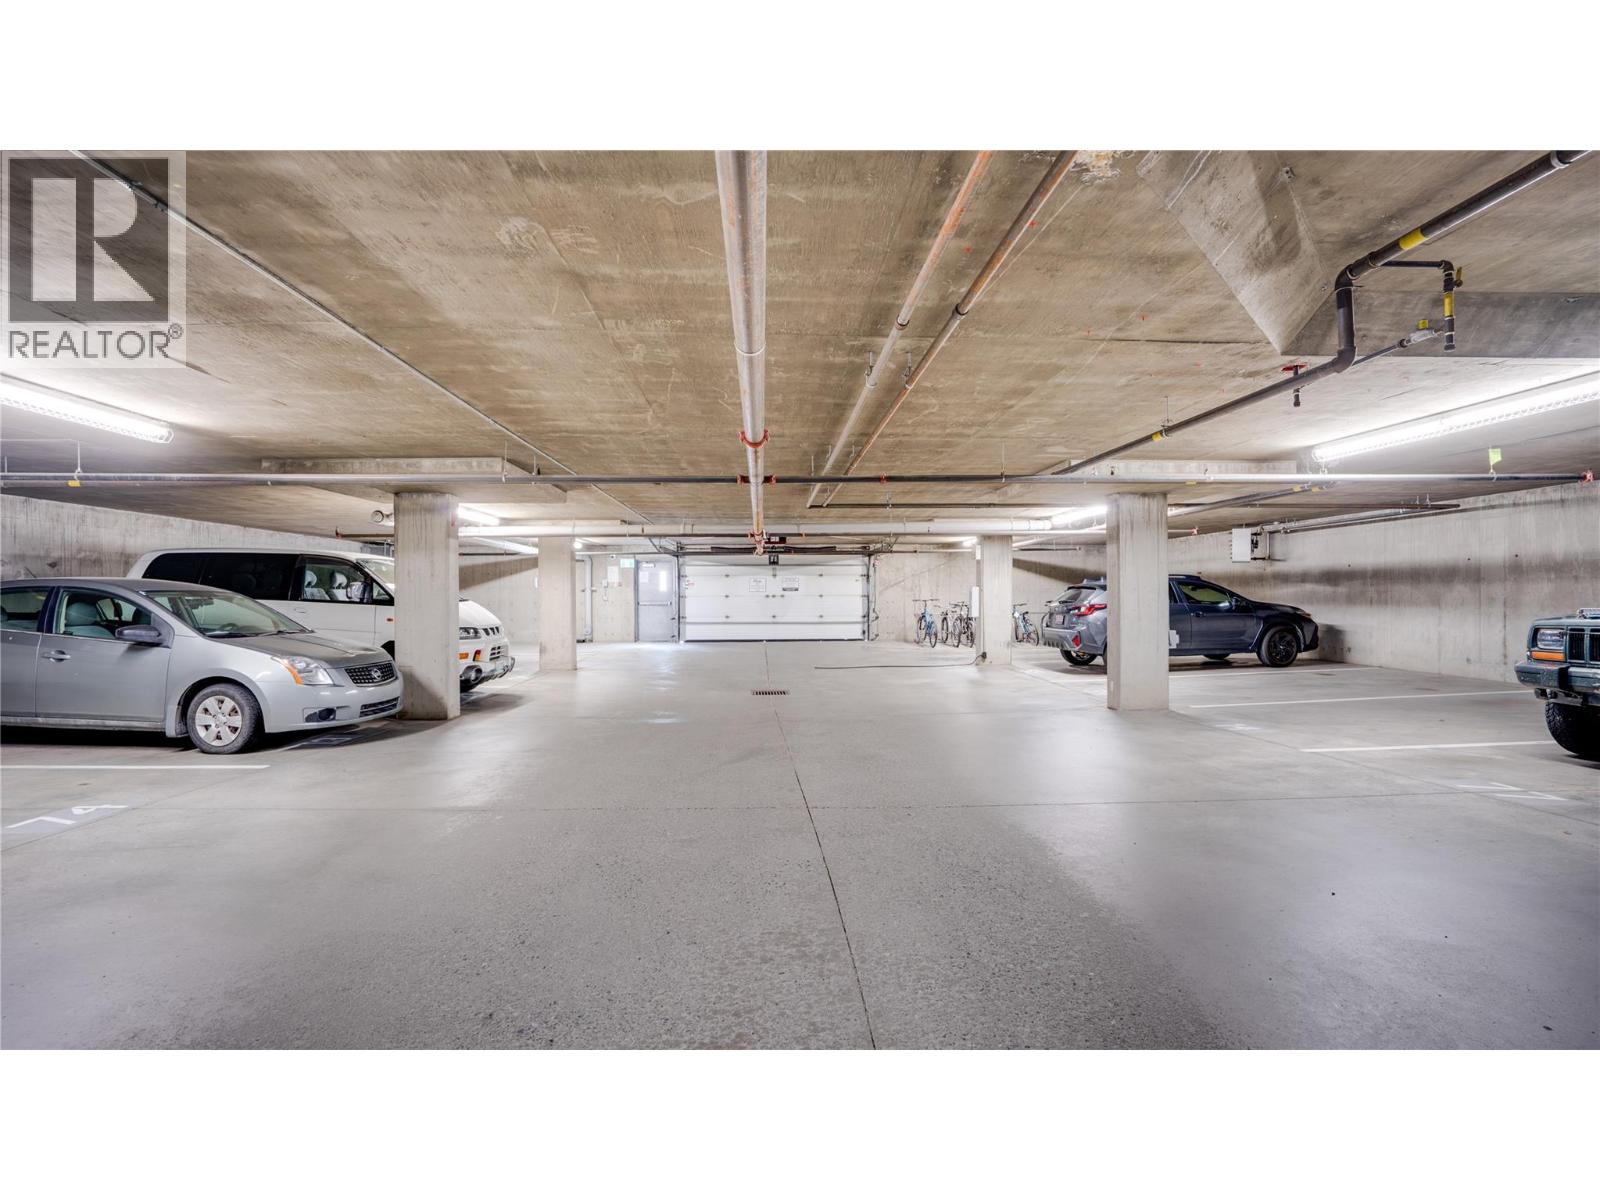
$499,900
Maintenance,
$573.84 Monthly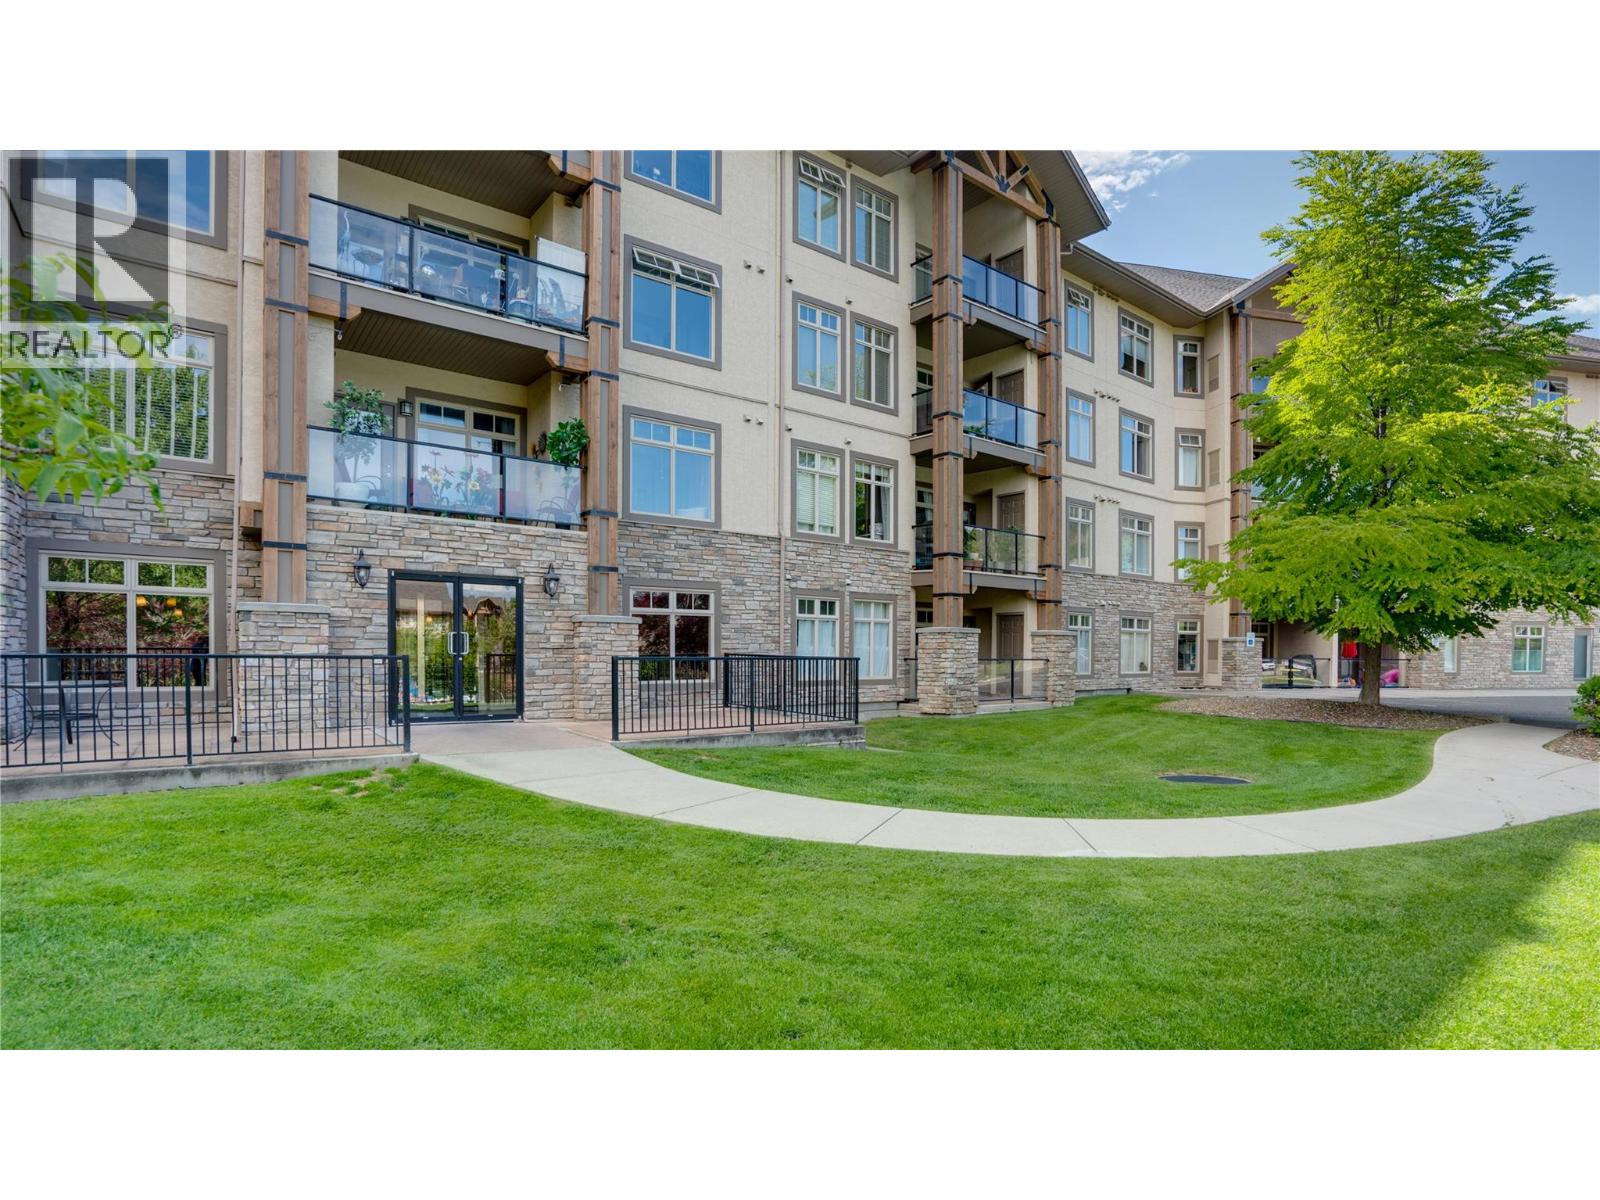
$499,900
Maintenance,
$573.84 Monthly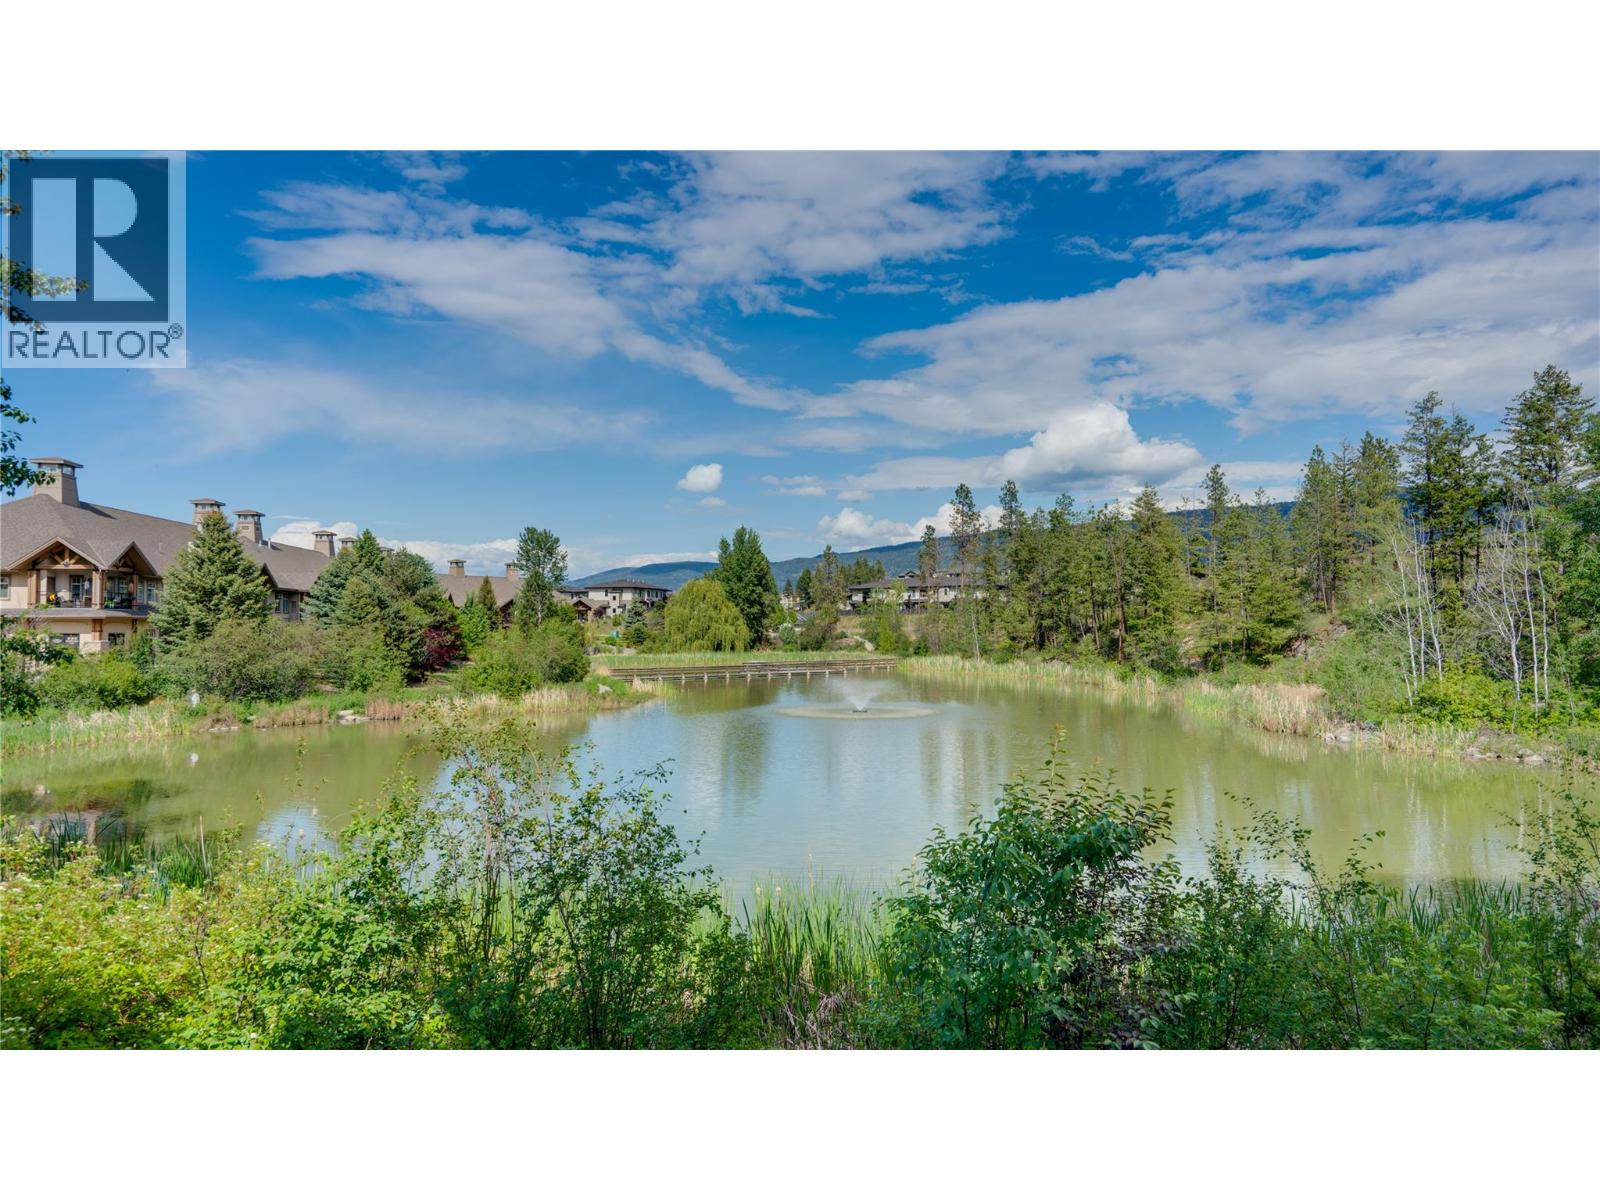
$499,900
Maintenance,
$573.84 Monthly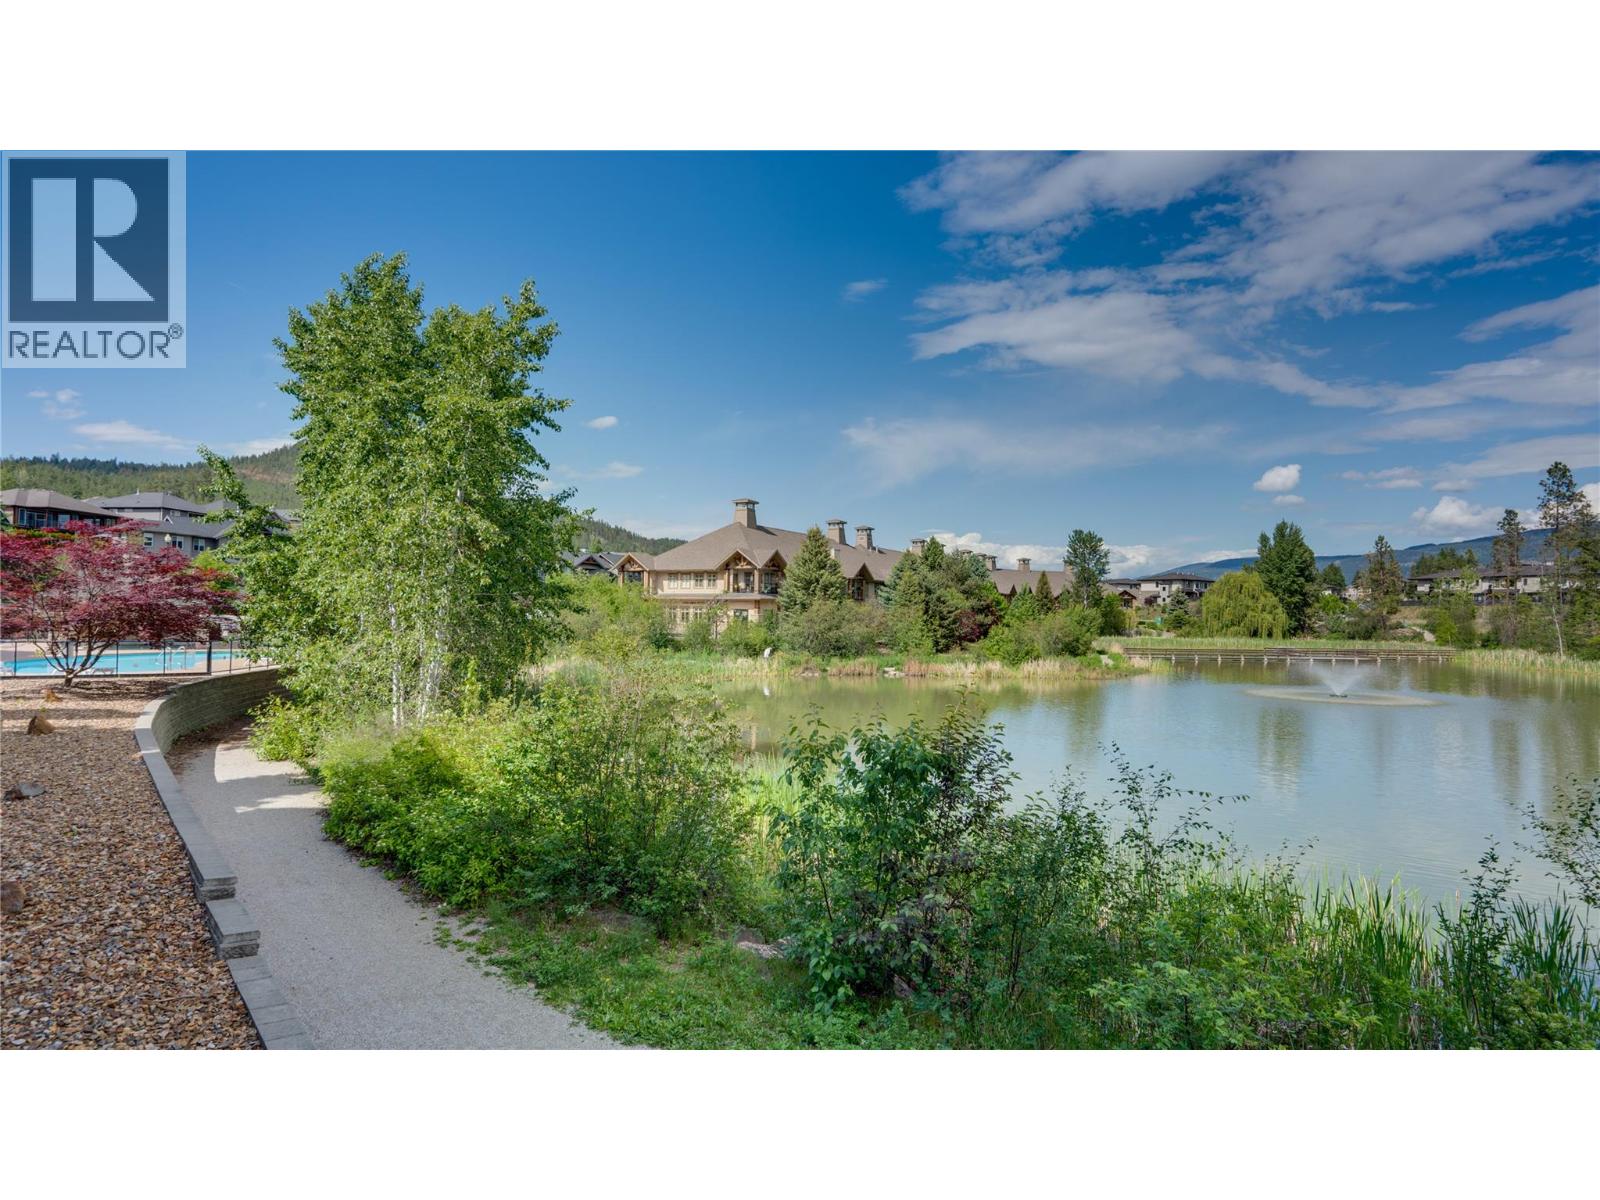
$499,900
Maintenance,
$573.84 Monthly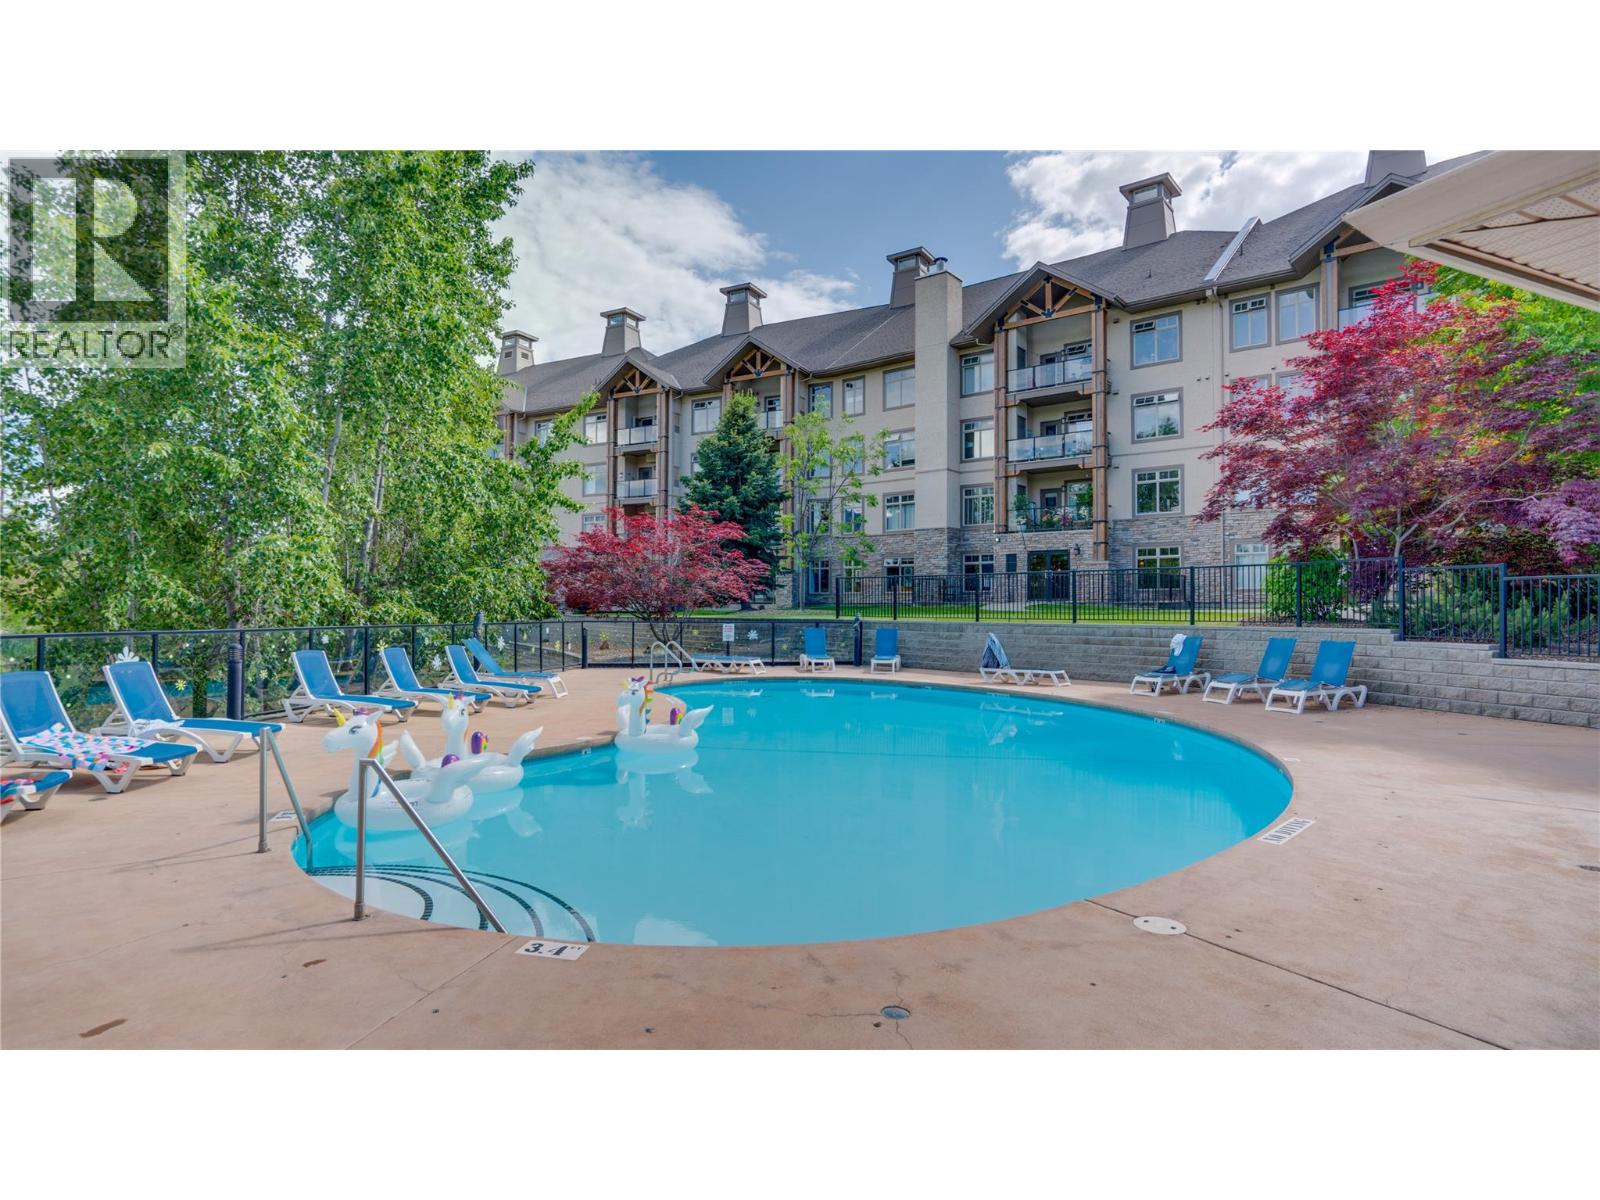
$499,900
Maintenance,
$573.84 Monthly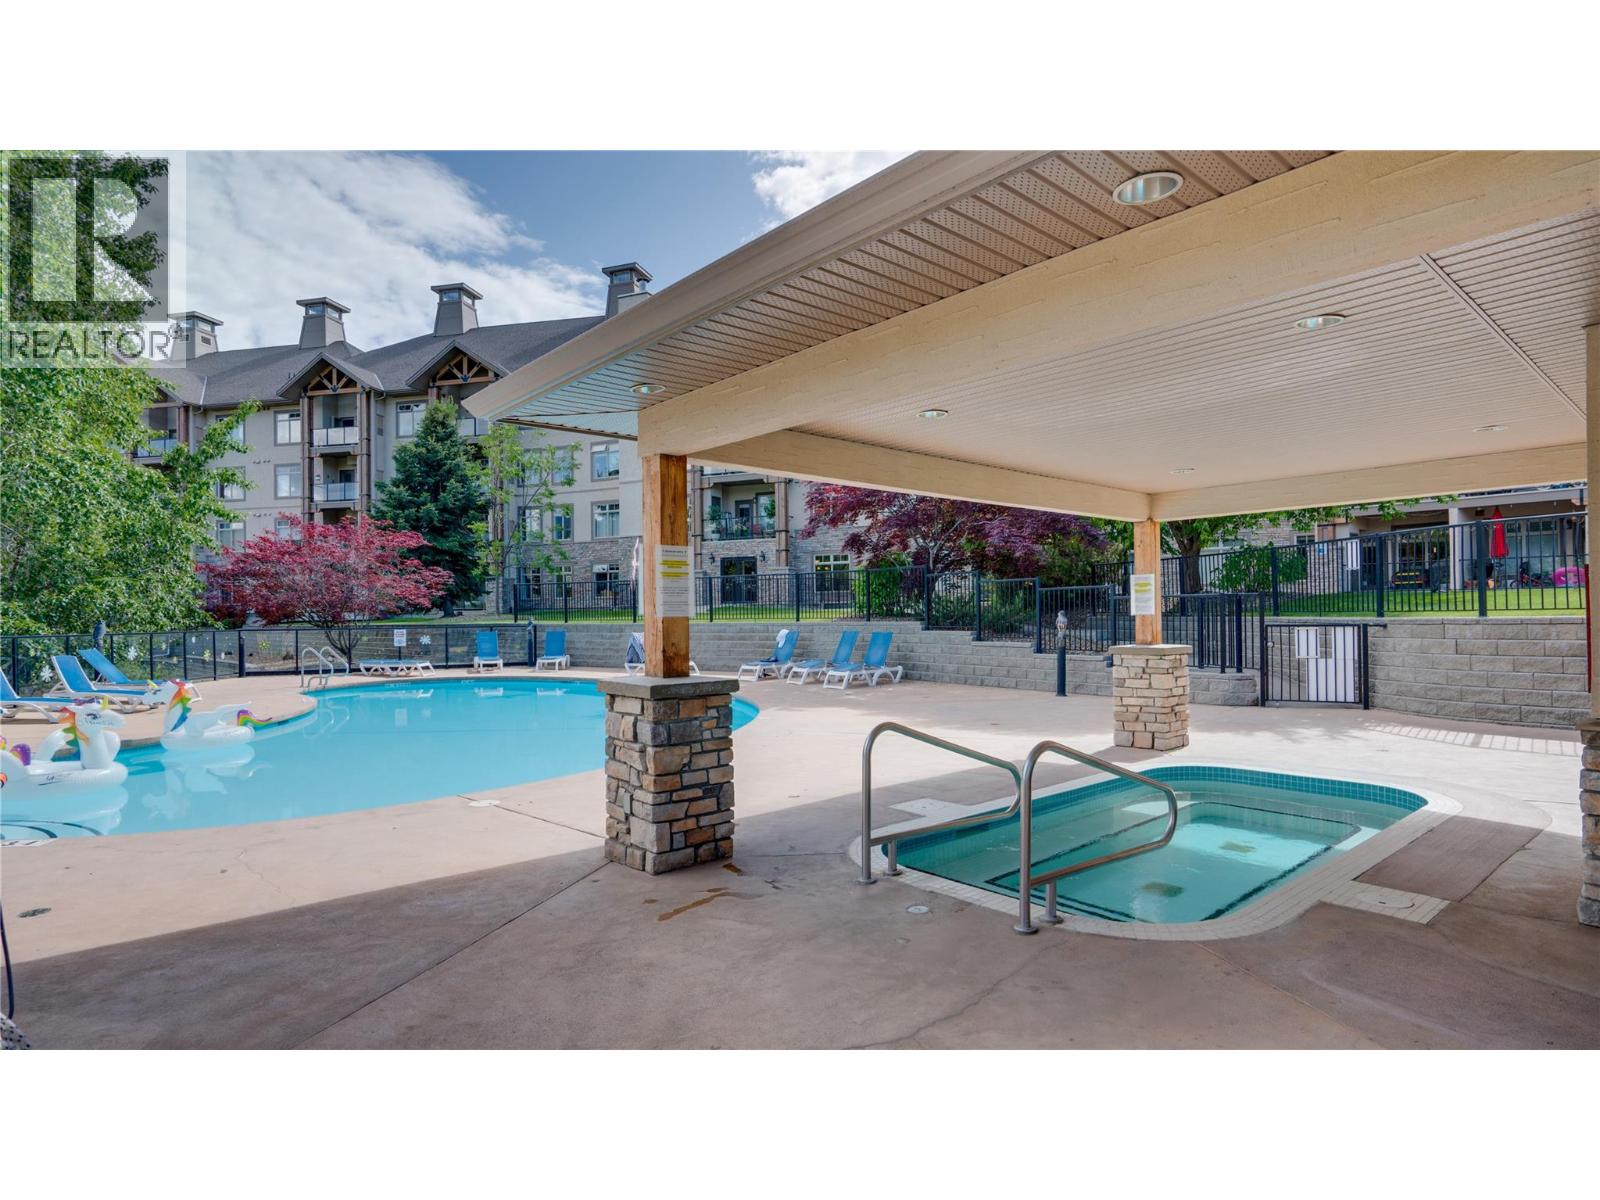
$499,900
Maintenance,
$573.84 Monthly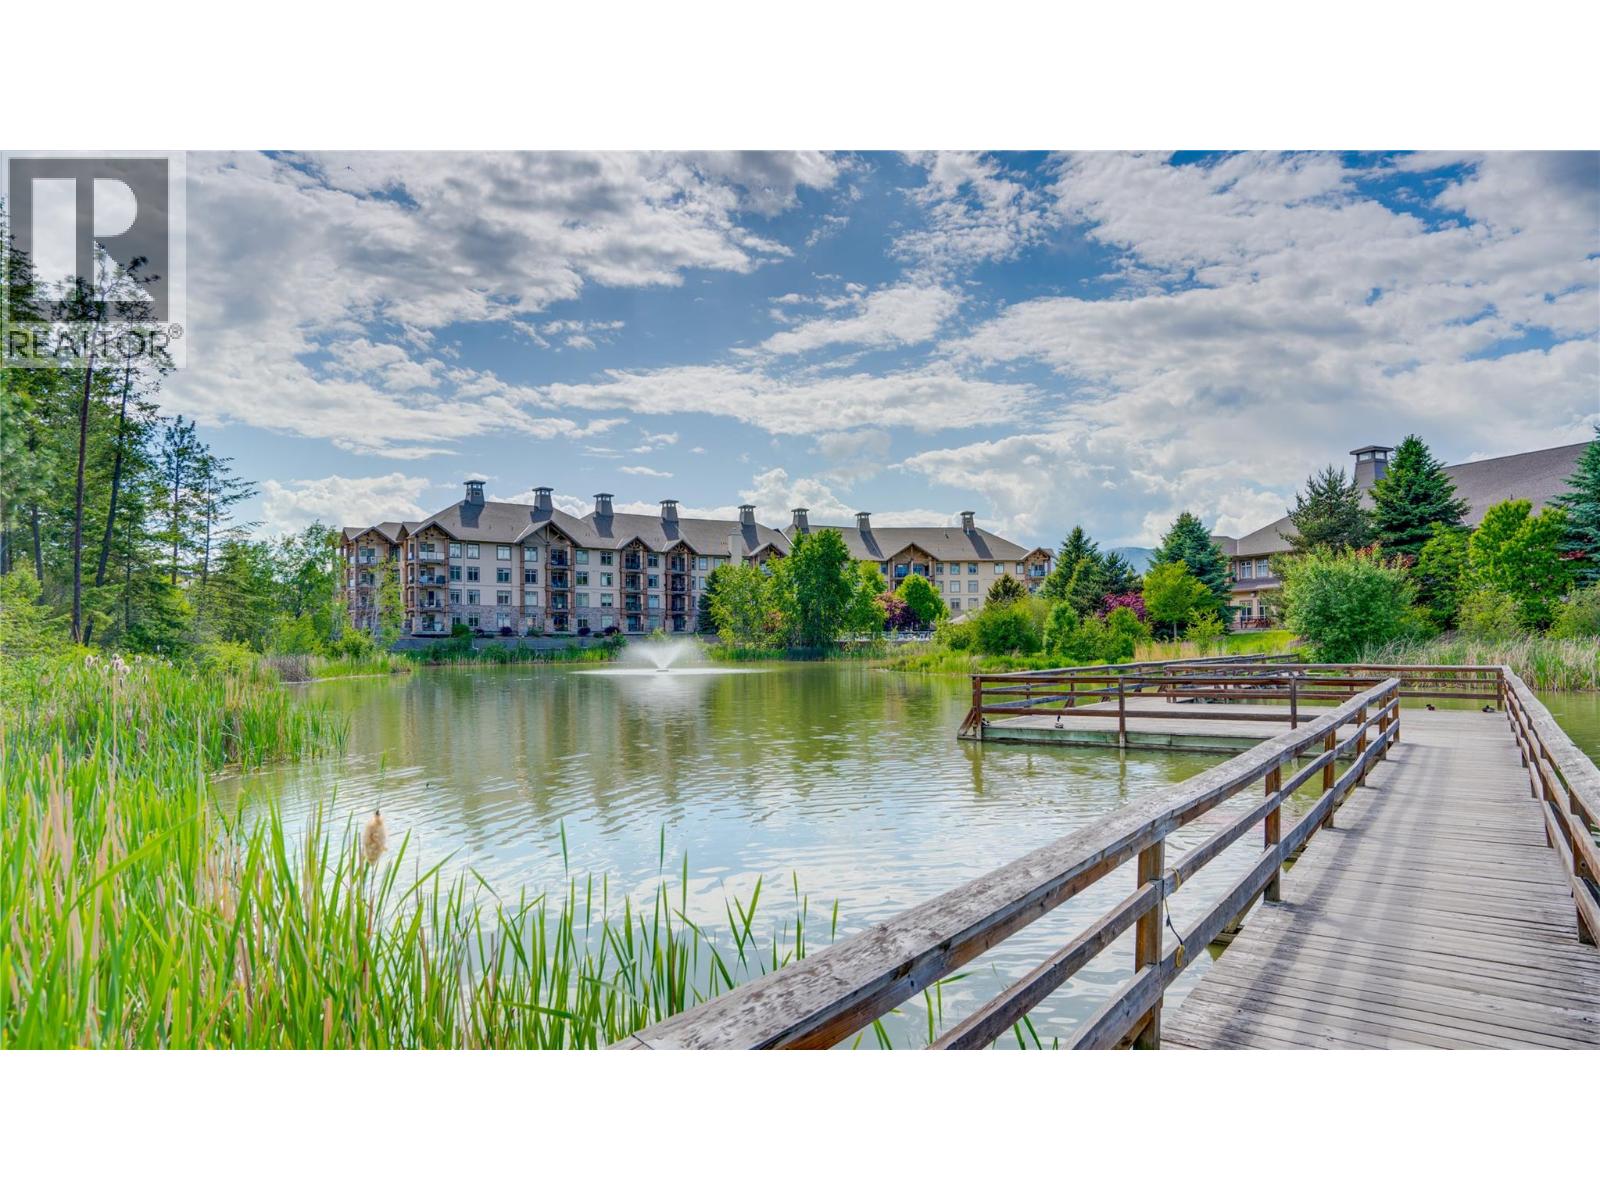
$499,900
Maintenance,
$573.84 Monthly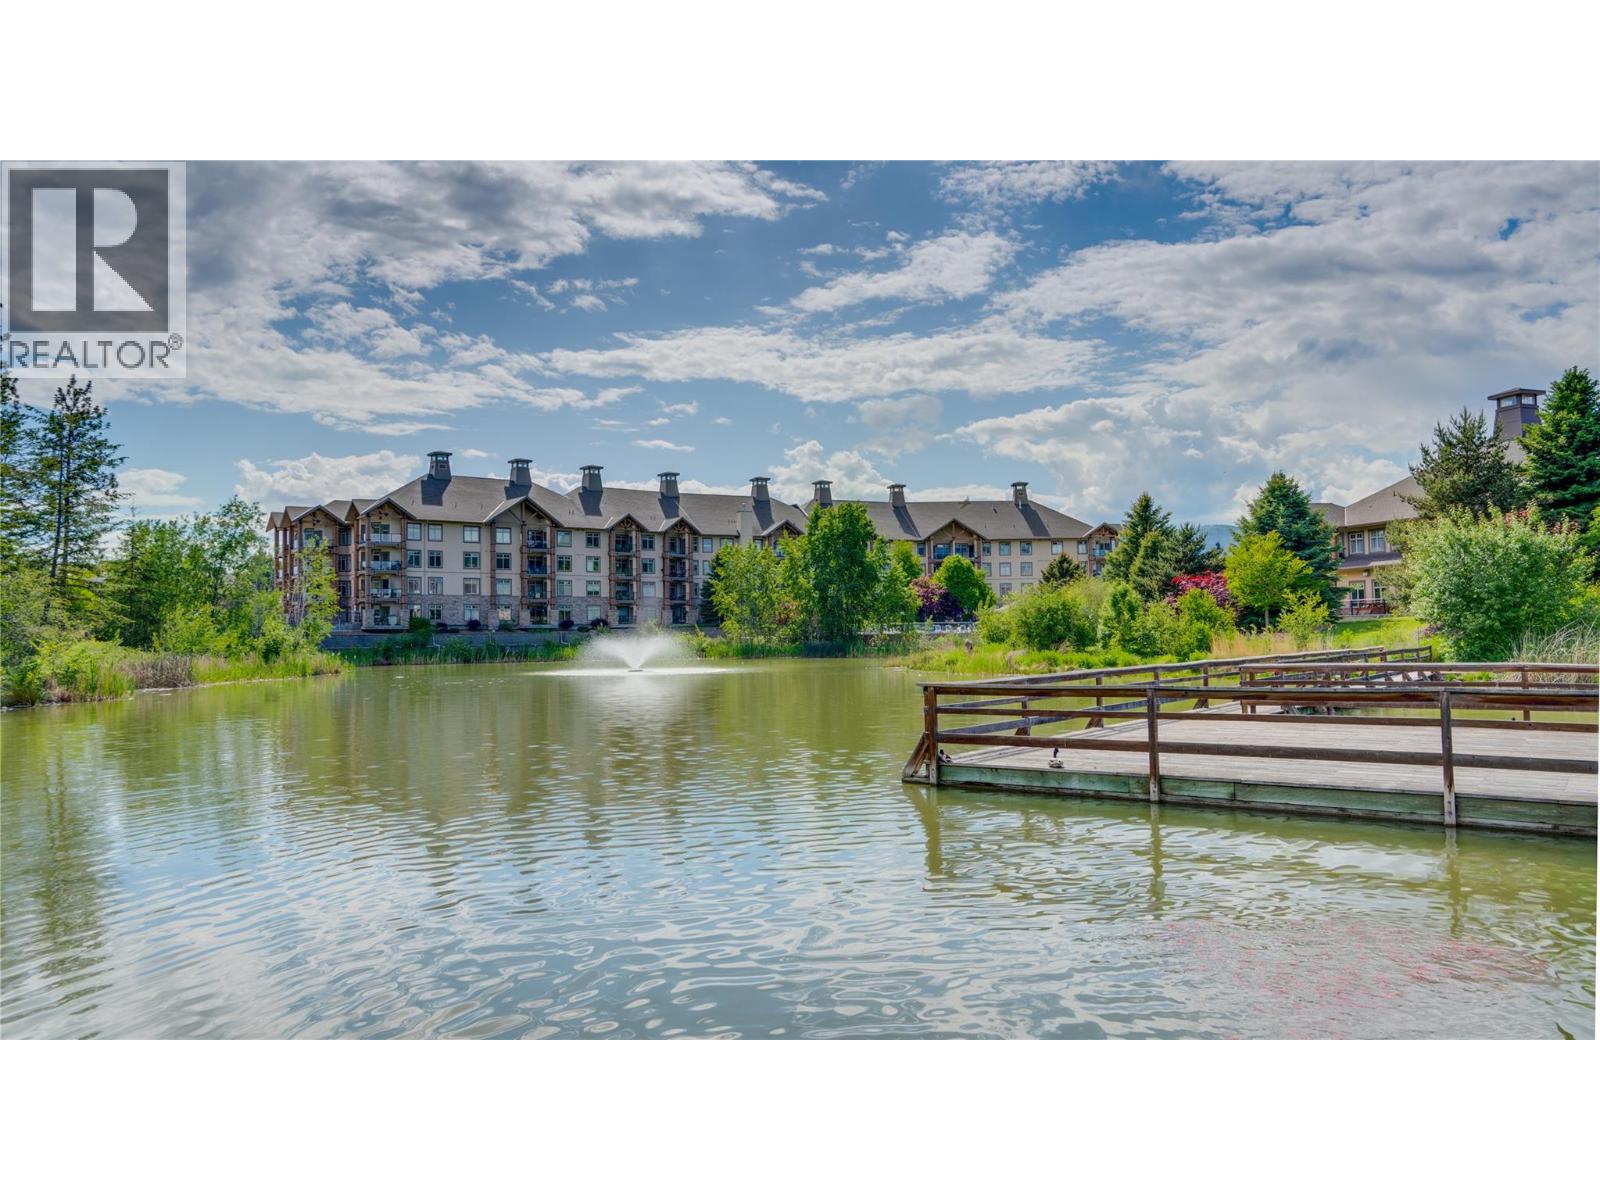
$499,900
Maintenance,
$573.84 Monthly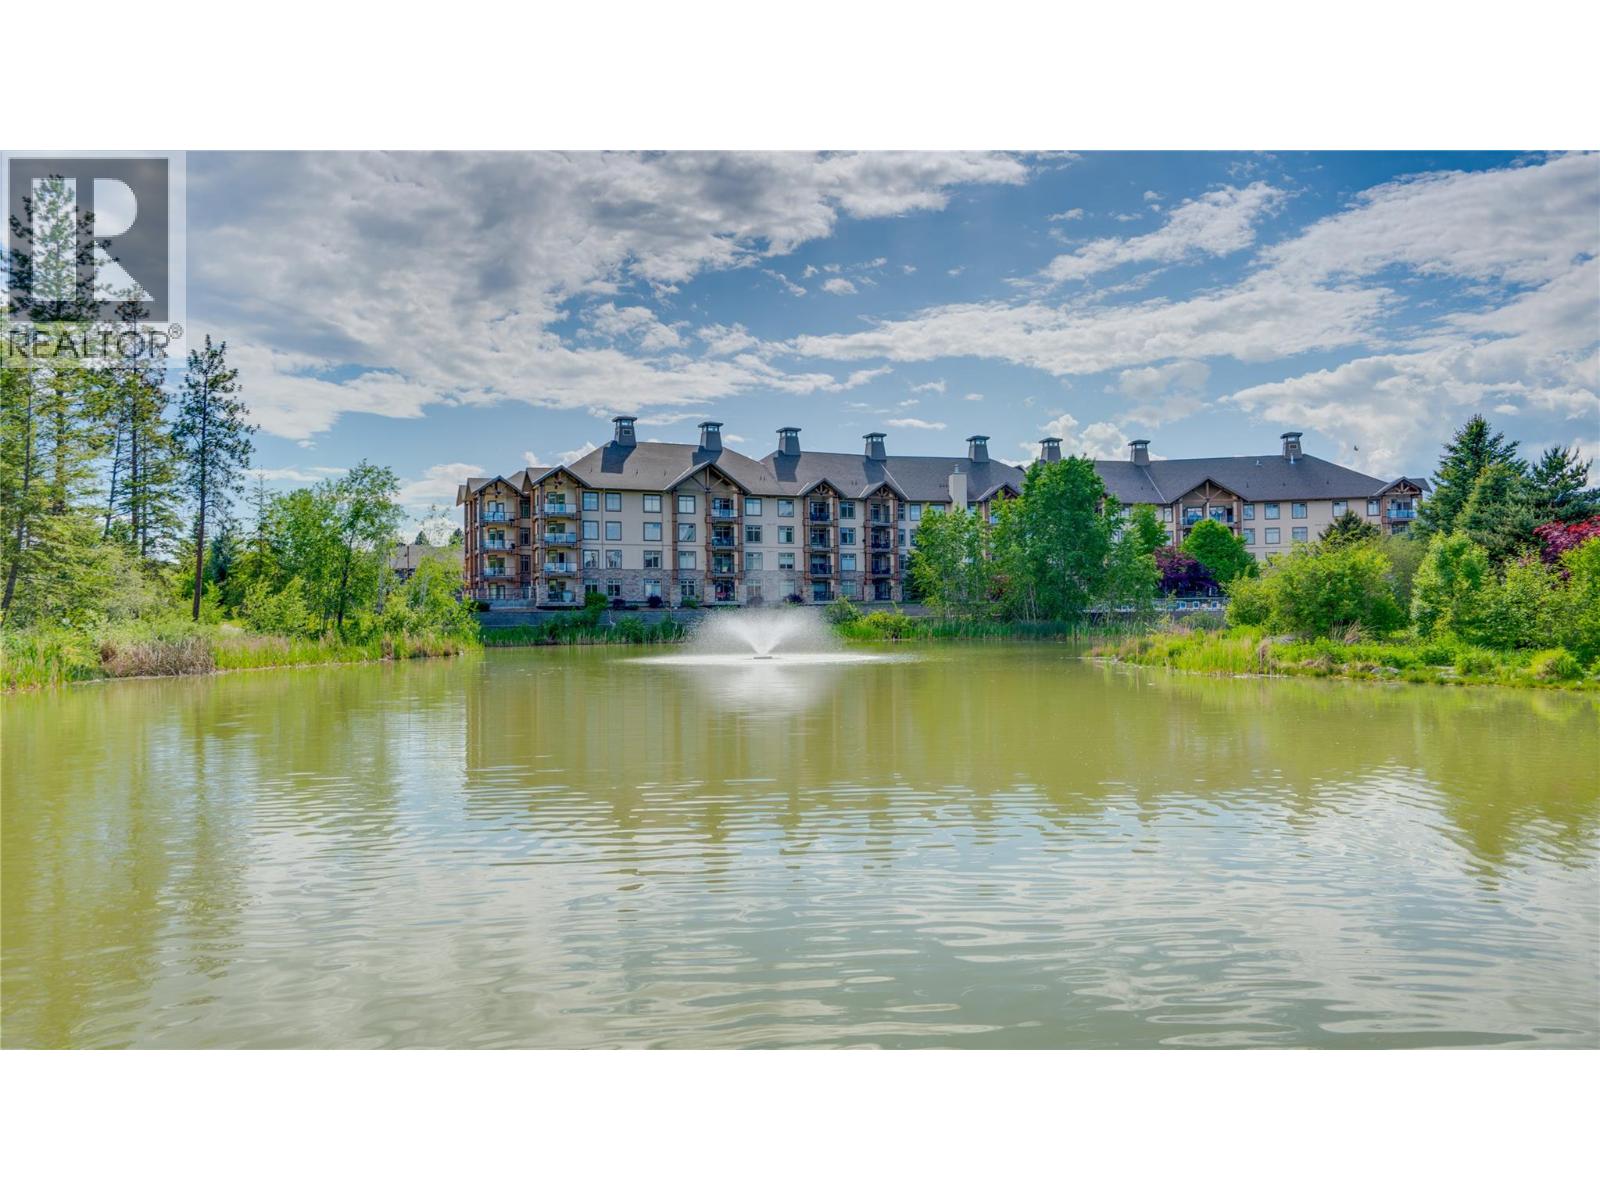
$499,900
Maintenance,
$573.84 Monthly
Like this listing?
Contact us for more information


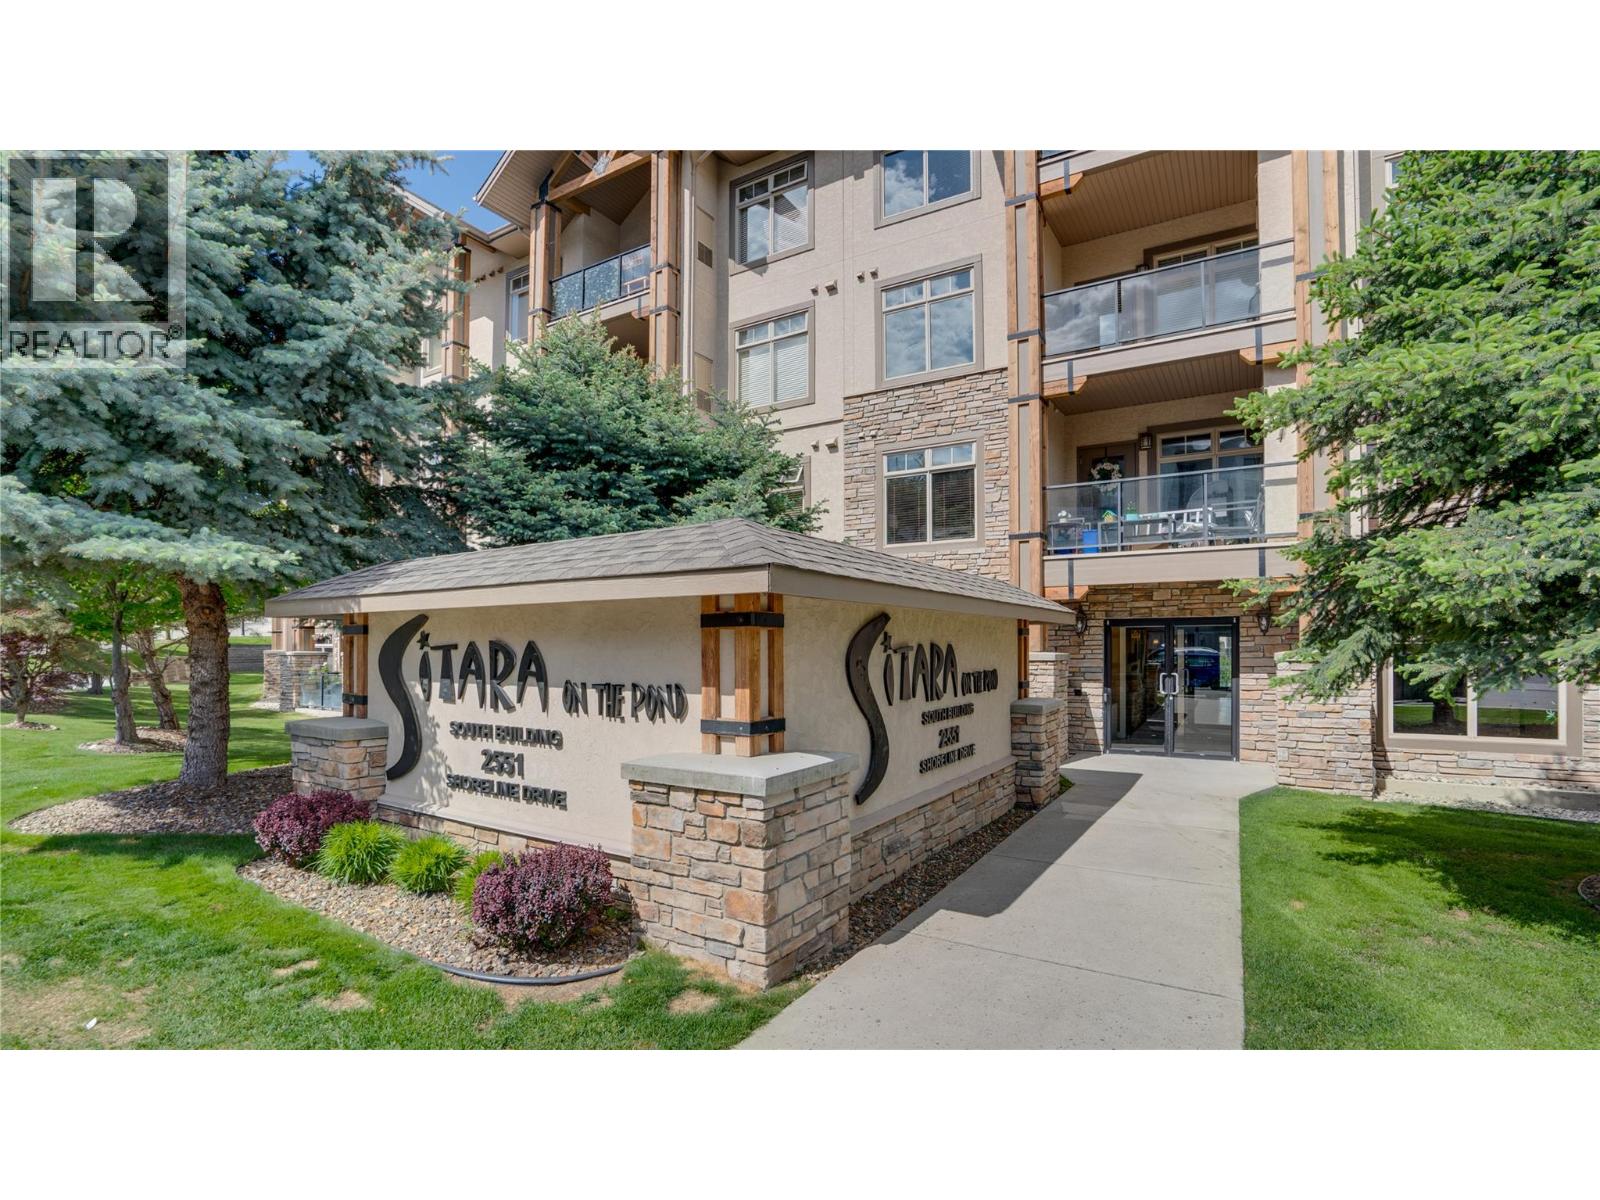
Top floor living on the quiet back side of the building, with noboby above you, overlooking Pollard’s Pond with fountains, outdoor pool and the surrounding mountains. This fully renovatedbright and spacious, 1133 Square foot, 2 bedroom plus den, 2 bathroom home offers one of the building’s most sought after open floor plans with 9’ ceilings, forced air heating, electric fireplace and central air conditioning. The updated kitchen features ample cabinetry, granite counter tops, generous counter space, pantry storage, and updated appliances, flowing into the bright and spacious living area. The primary bedroom includes a walk-in closet and full ensuite and incredible views. The large second bedroom, full bath, and den provide excellent flexibility for guests, extra storage or a home office. Enjoy the 11’9 x 8’6 covered balcony with peaceful pond, pool, and mountain views. Sitara on the Pond is a pet-friendly, well-managed community offering an outdoor pool, hot tub, fitness room, lounge with pool table, secured parking, and storage. Additional parking available. Ideally located minutes from Wood and Kalamalka Lakes, the Rail Trail, wineries, golf, shopping, UBCO, and Kelowna International Airport. (id:67517)
-
Property Details
MLS® Number 10403255 Property Type Single Family Neigbourhood Lake Country North West Community Name Sitara on the Pond CommunityFeatures Recreational Facilities, Pets Allowed With Restrictions Features One Balcony ParkingSpaceTotal 1 PoolType Outdoor Pool StorageType Storage, Locker WaterFrontType Waterfront On Pond -
Building
BathroomTotal 2 BedroomsTotal 2 Amenities Recreation Centre, Storage - Locker Appliances Refrigerator, Dishwasher, Dryer, Range - Electric, Microwave, Washer ConstructedDate 2007 CoolingType Central Air Conditioning ExteriorFinish Stone, Stucco FireplaceFuel Unknown FireplacePresent Yes FireplaceTotal 1 FireplaceType Decorative FlooringType Tile, Vinyl HeatingFuel Electric RoofMaterial Asphalt Shingle RoofStyle Unknown StoriesTotal 1 SizeInterior 1,133 Sqft Type Apartment UtilityWater Municipal Water Parkade -
Land
Acreage No Sewer Municipal Sewage System SizeTotalText Under 1 Acre SurfaceWater Ponds -
Rooms
Level Type Length Width Dimensions Main Level Bedroom 13'11'' x 11'9'' Main Level Foyer 9'1'' x 5'1'' Main Level Den 9'7'' x 5'6'' Main Level 4pc Bathroom 9'4'' x 9'1'' Main Level 3pc Ensuite Bath 7'5'' x 7'4'' Main Level Primary Bedroom 13'11'' x 11'9'' Main Level Living Room 18'3'' x 17'8'' Main Level Kitchen 10'8'' x 9'2'' -
Utilities
Your Favourites
No Favourites Found







The trademarks REALTOR®, REALTORS®, and the REALTOR® logo are controlled by The Canadian Real Estate Association (CREA) and identify real estate professionals who are members of CREA. The trademarks MLS®, Multiple Listing Service® and the associated logos are owned by The Canadian Real Estate Association (CREA) and identify the quality of services provided by real estate professionals who are members of CREA. The trademark DDF® is owned by The Canadian Real Estate Association (CREA) and identifies CREA's Data Distribution Facility (DDF®)
October 10 2026 02:28:09
Association of Interior REALTORS®
