$489,900
Maintenance,
$502.11 Monthly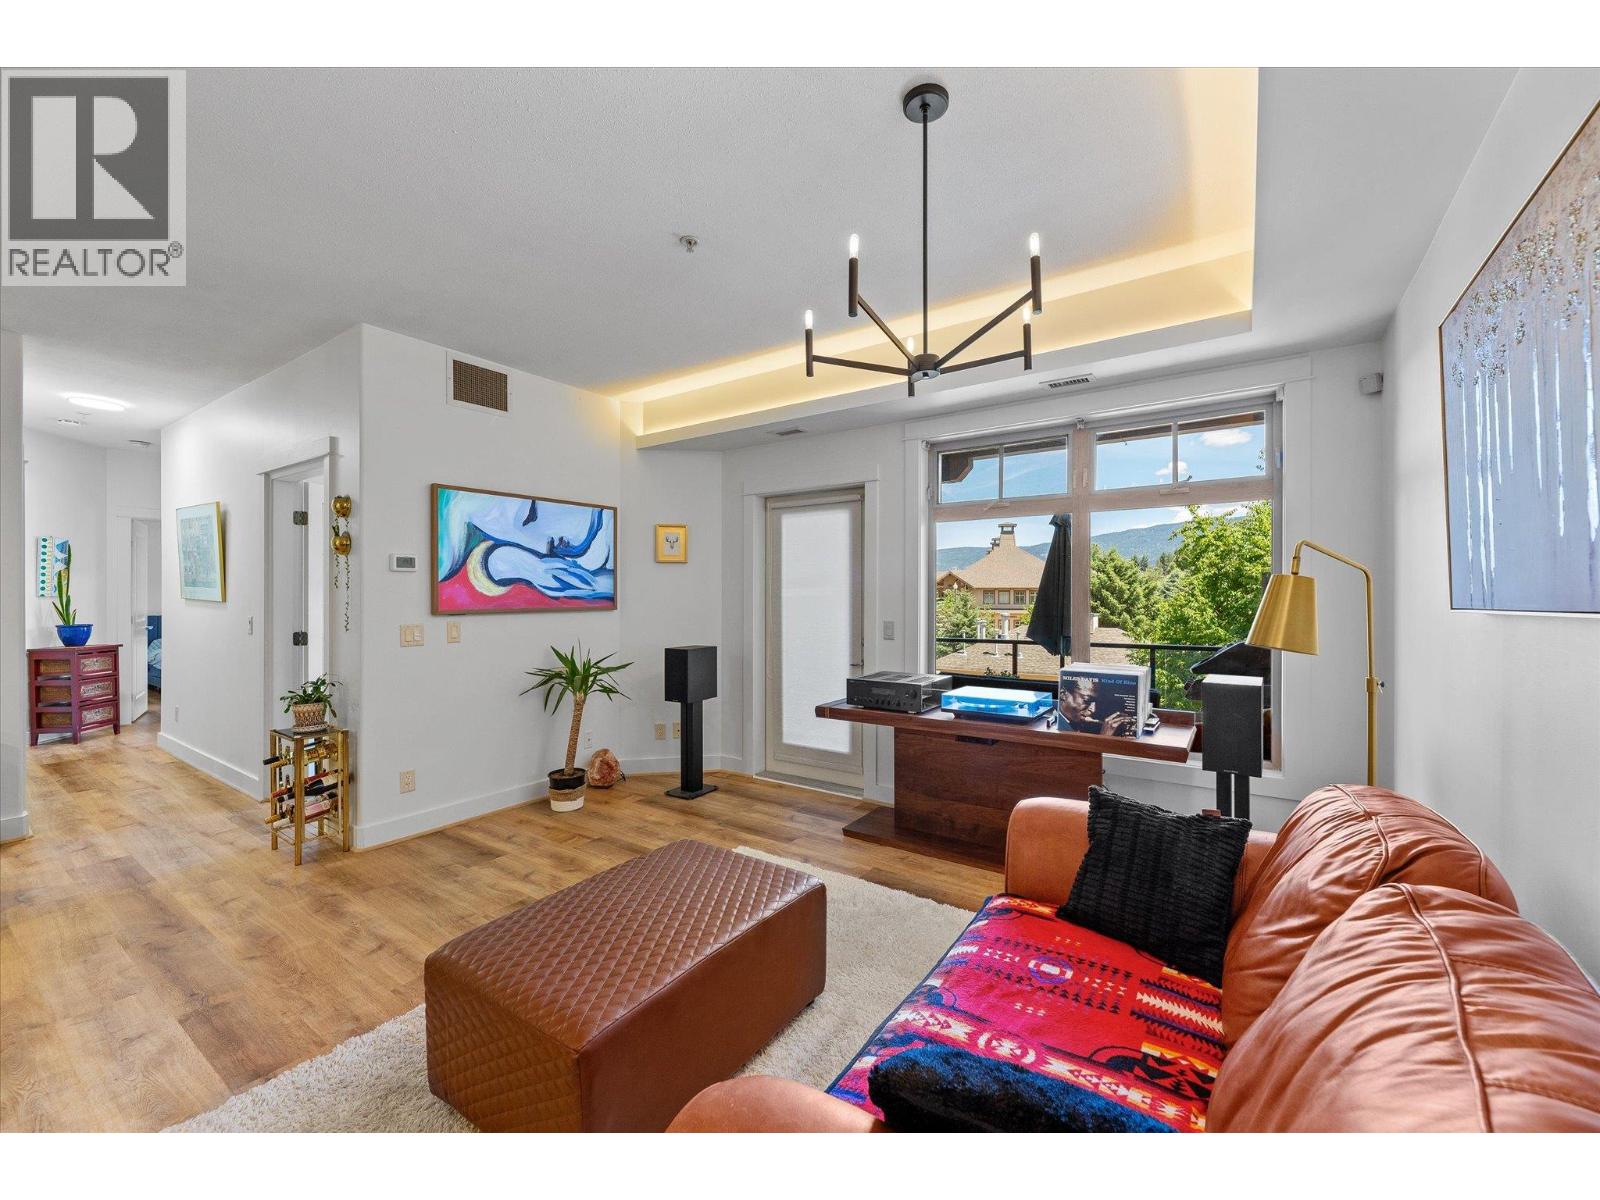
$489,900
Maintenance,
$502.11 Monthly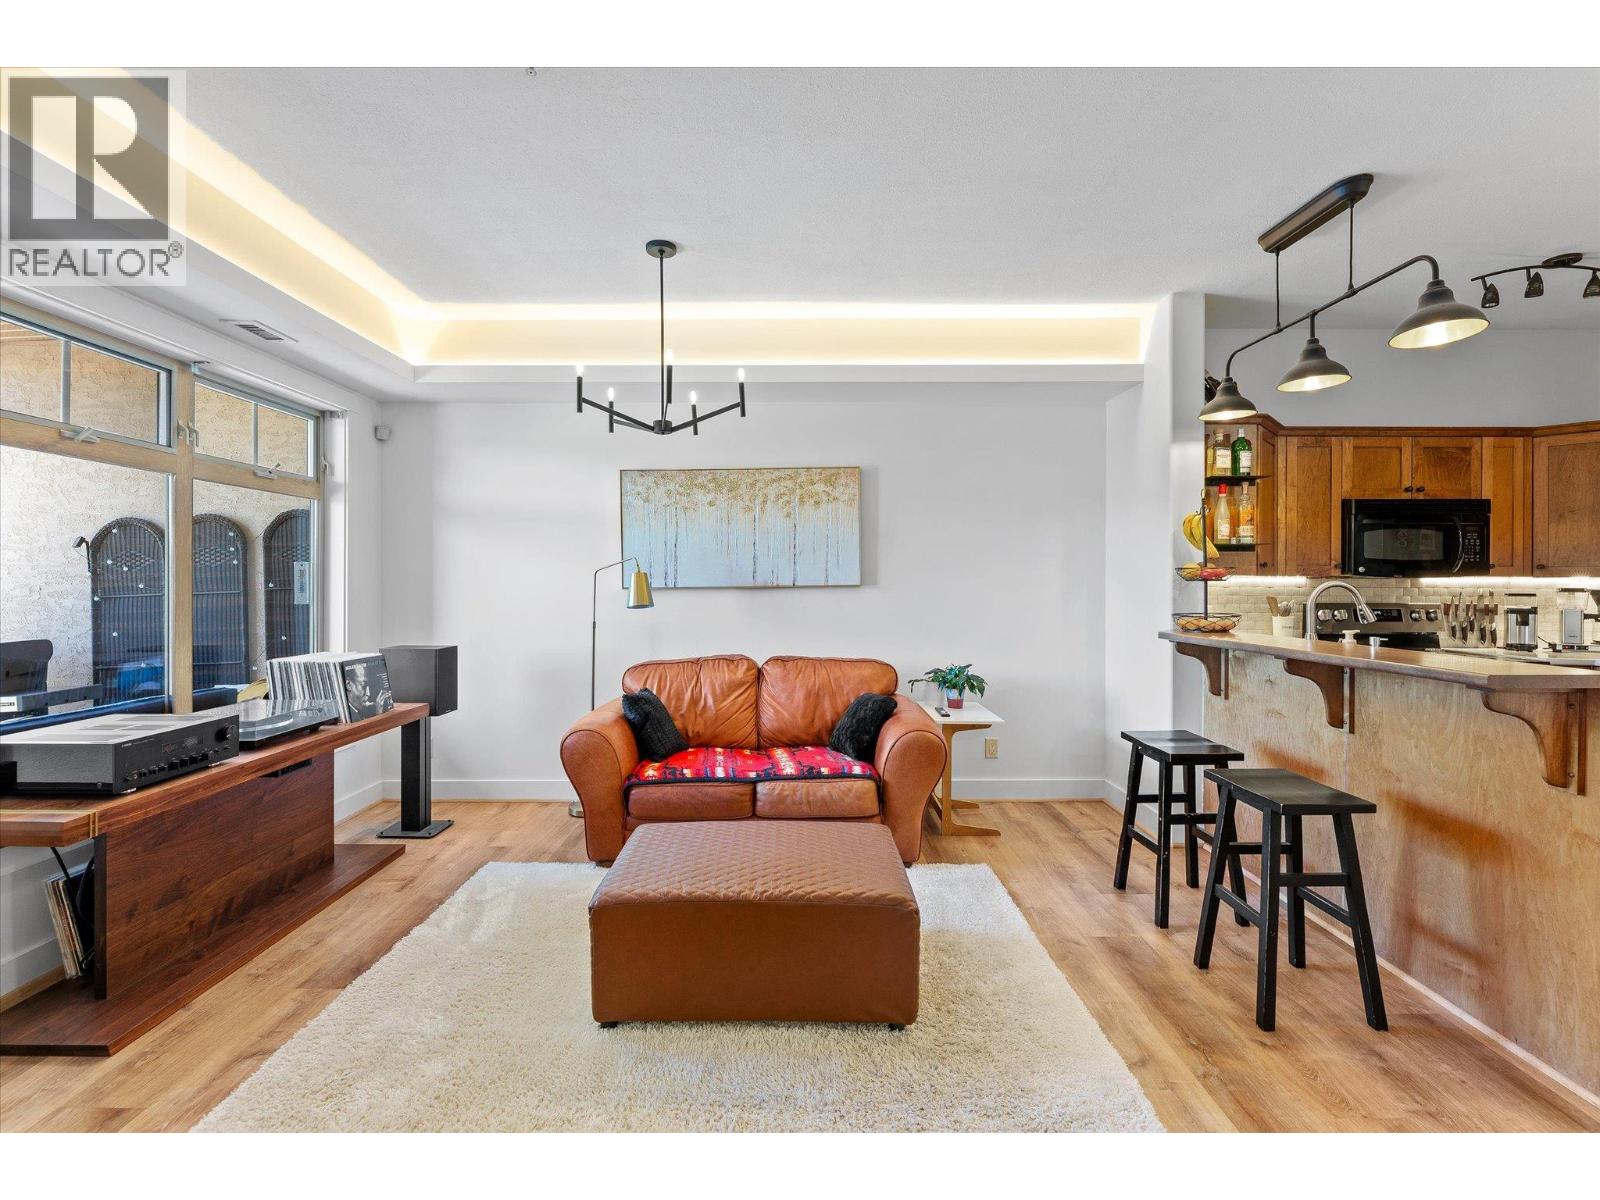
$489,900
Maintenance,
$502.11 Monthly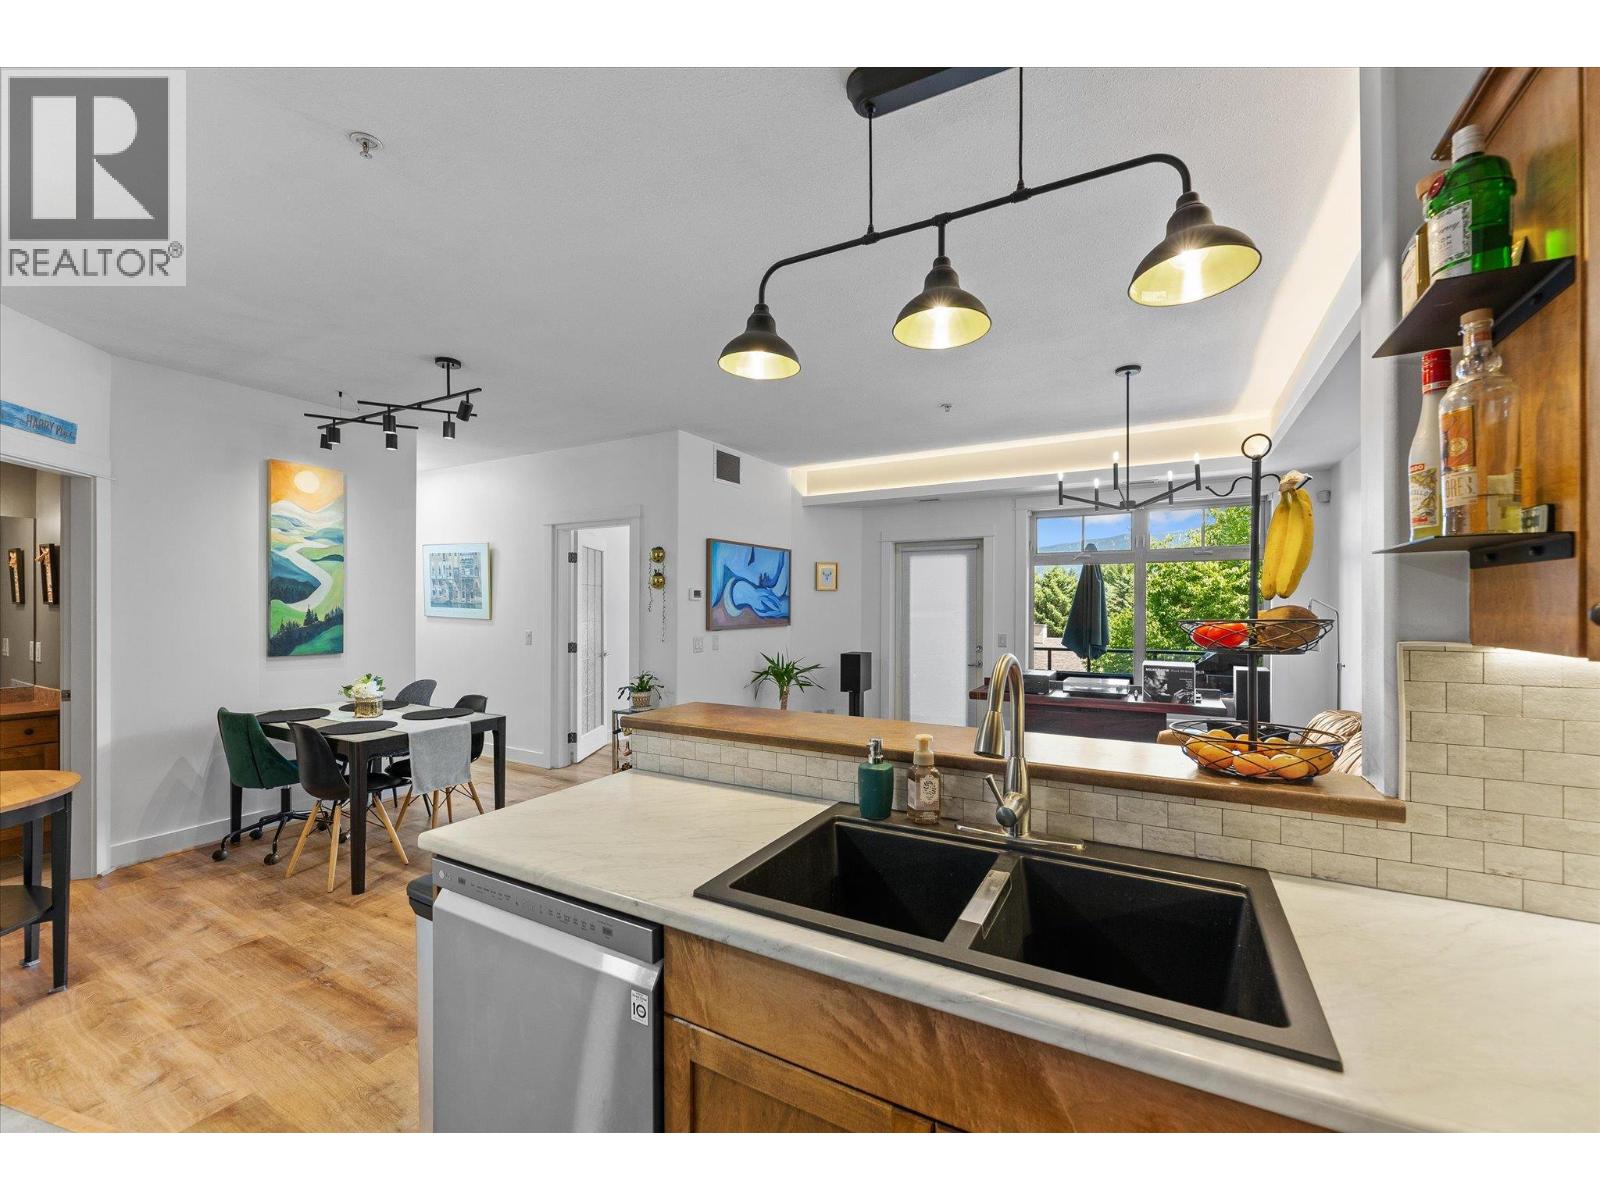
$489,900
Maintenance,
$502.11 Monthly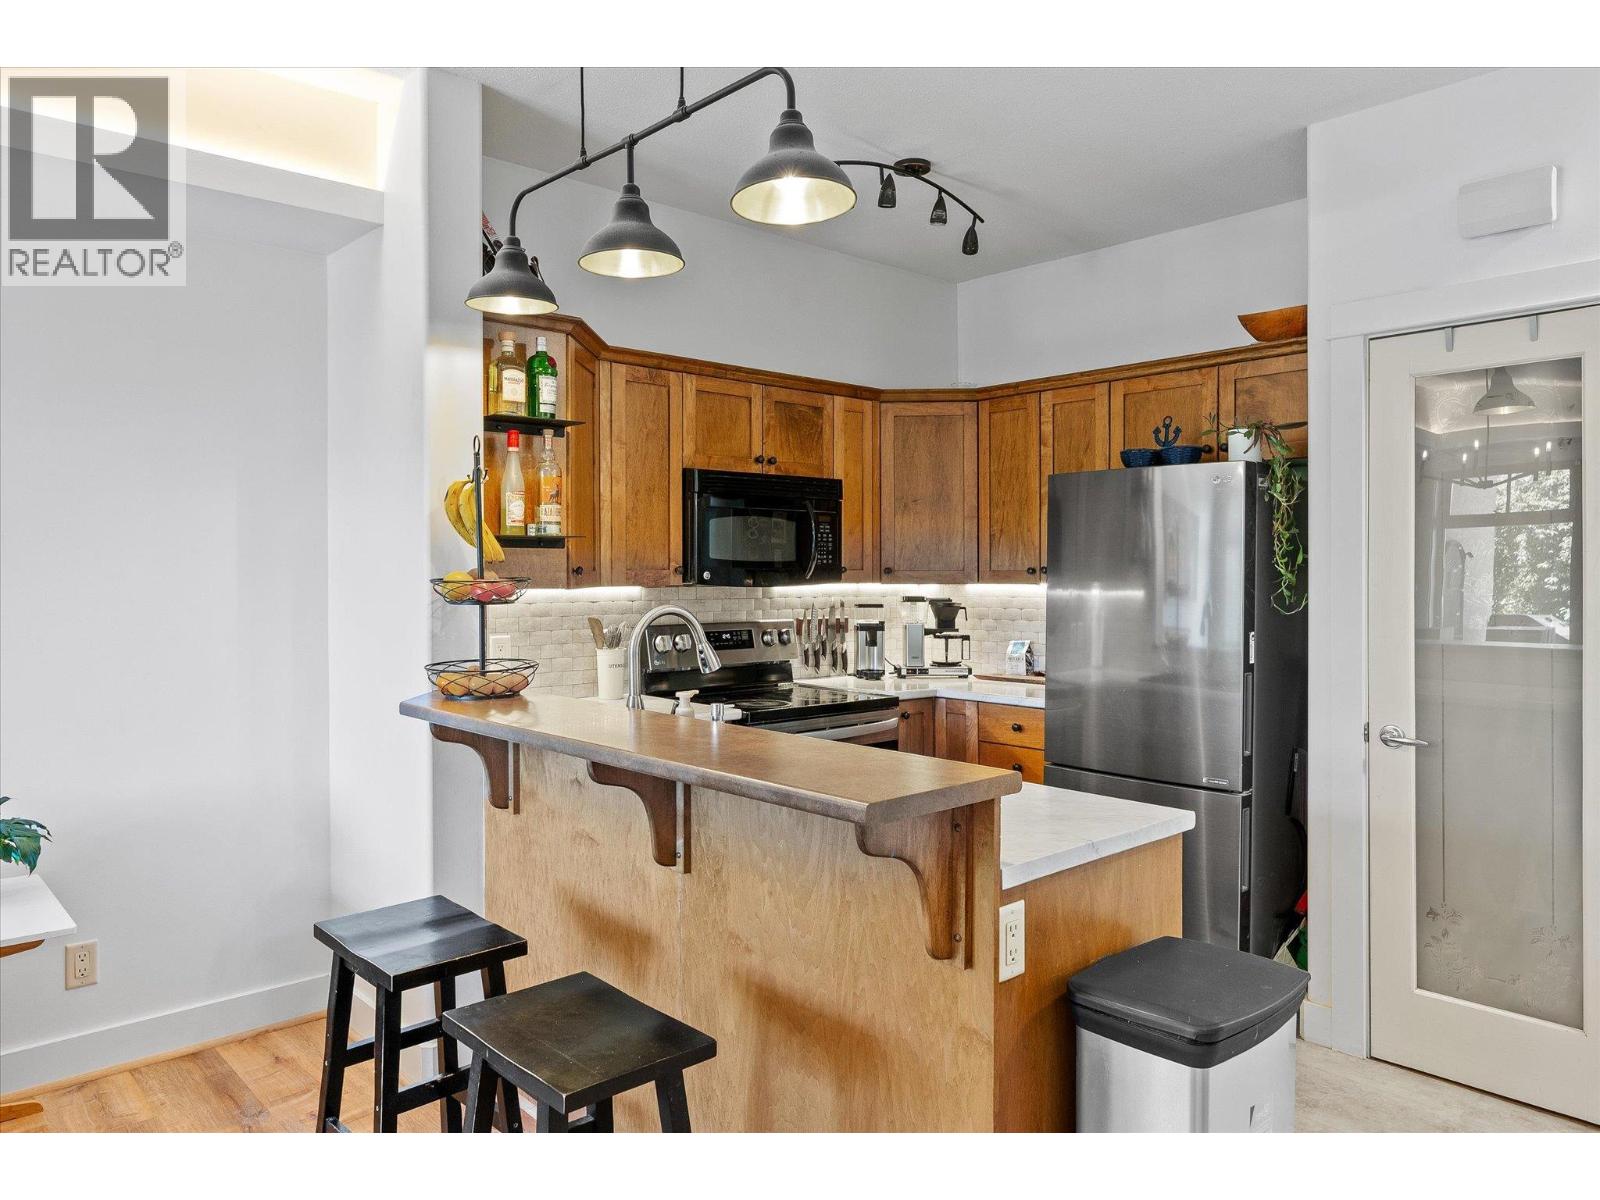
$489,900
Maintenance,
$502.11 Monthly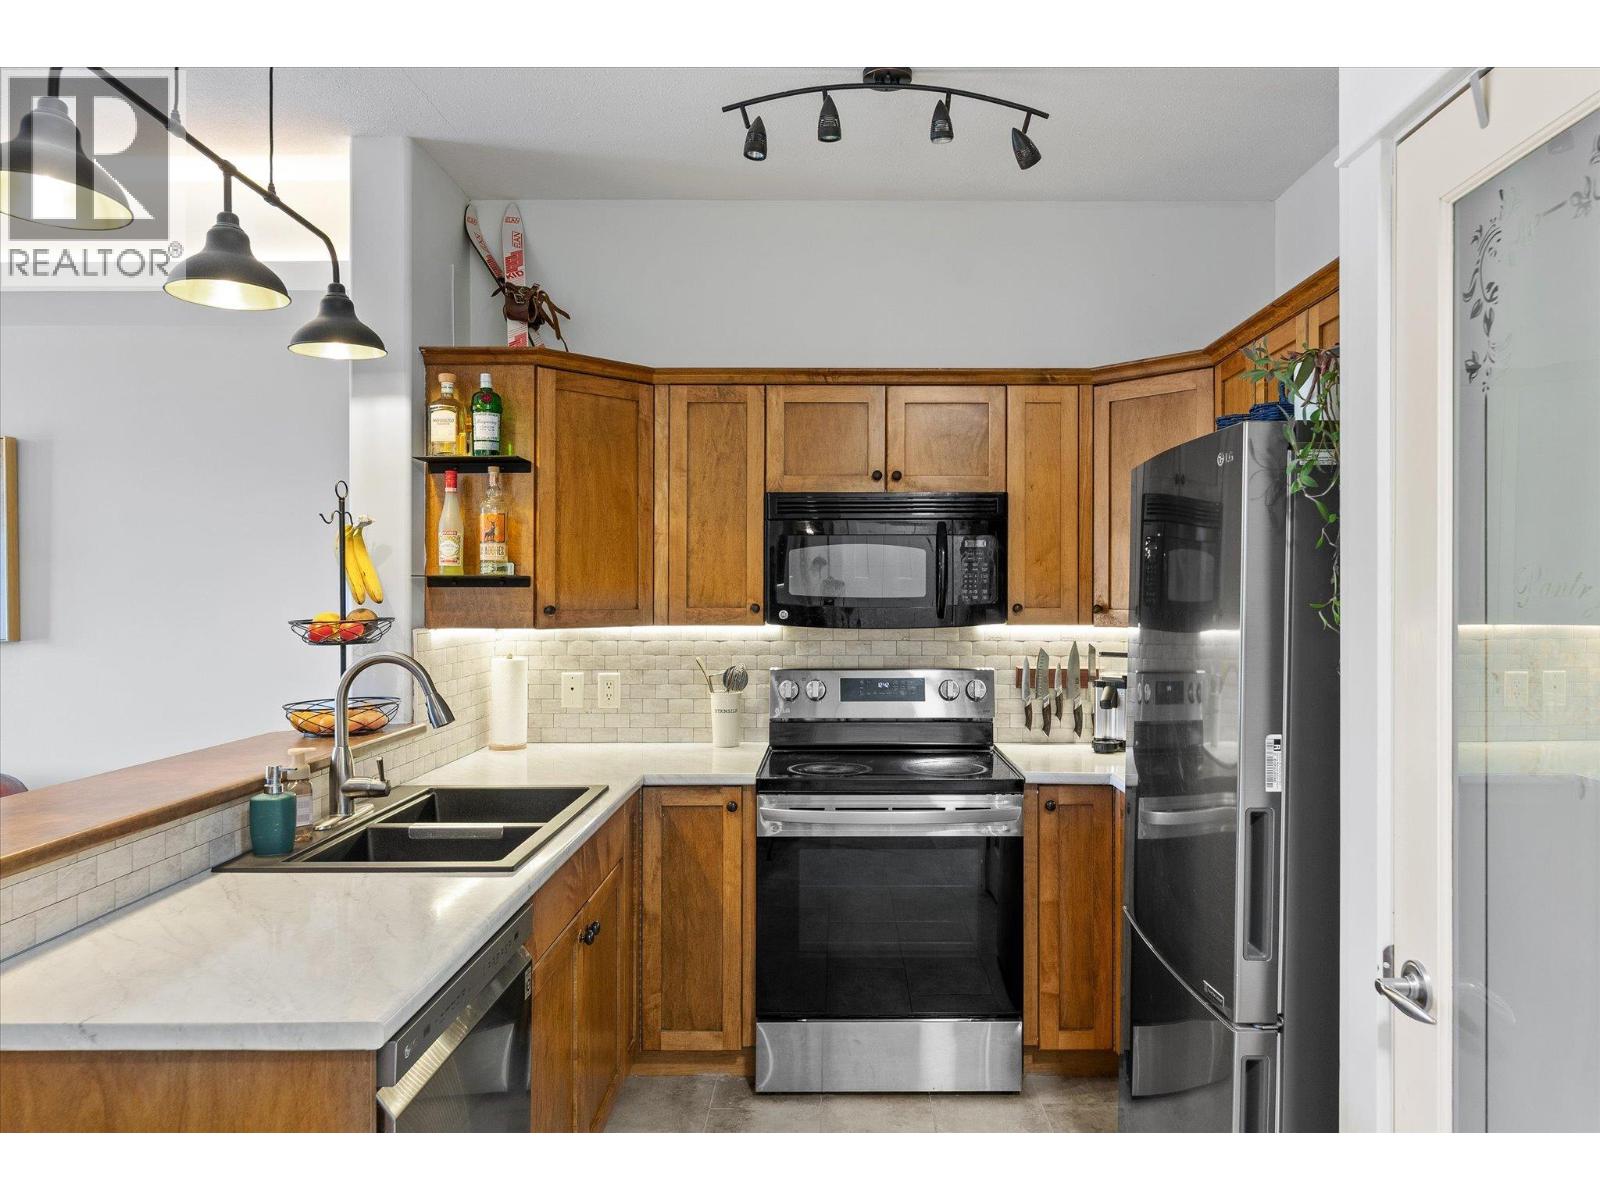
$489,900
Maintenance,
$502.11 Monthly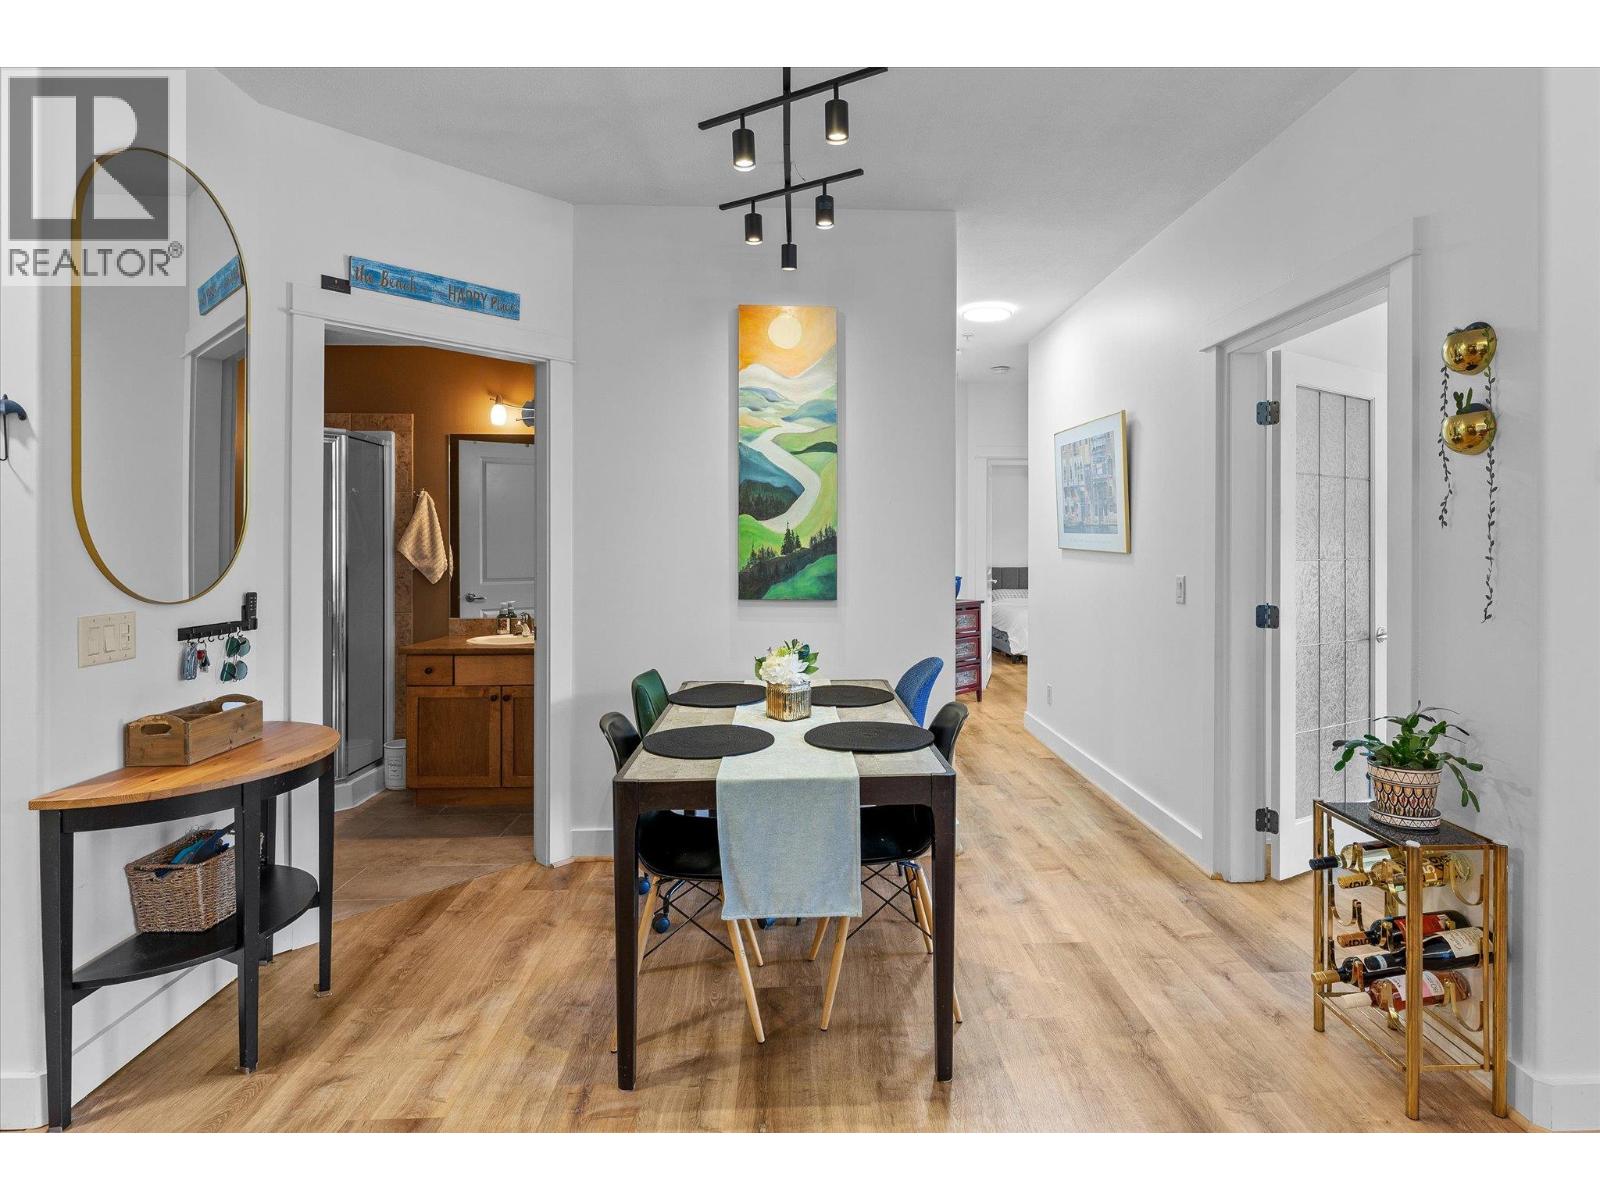
$489,900
Maintenance,
$502.11 Monthly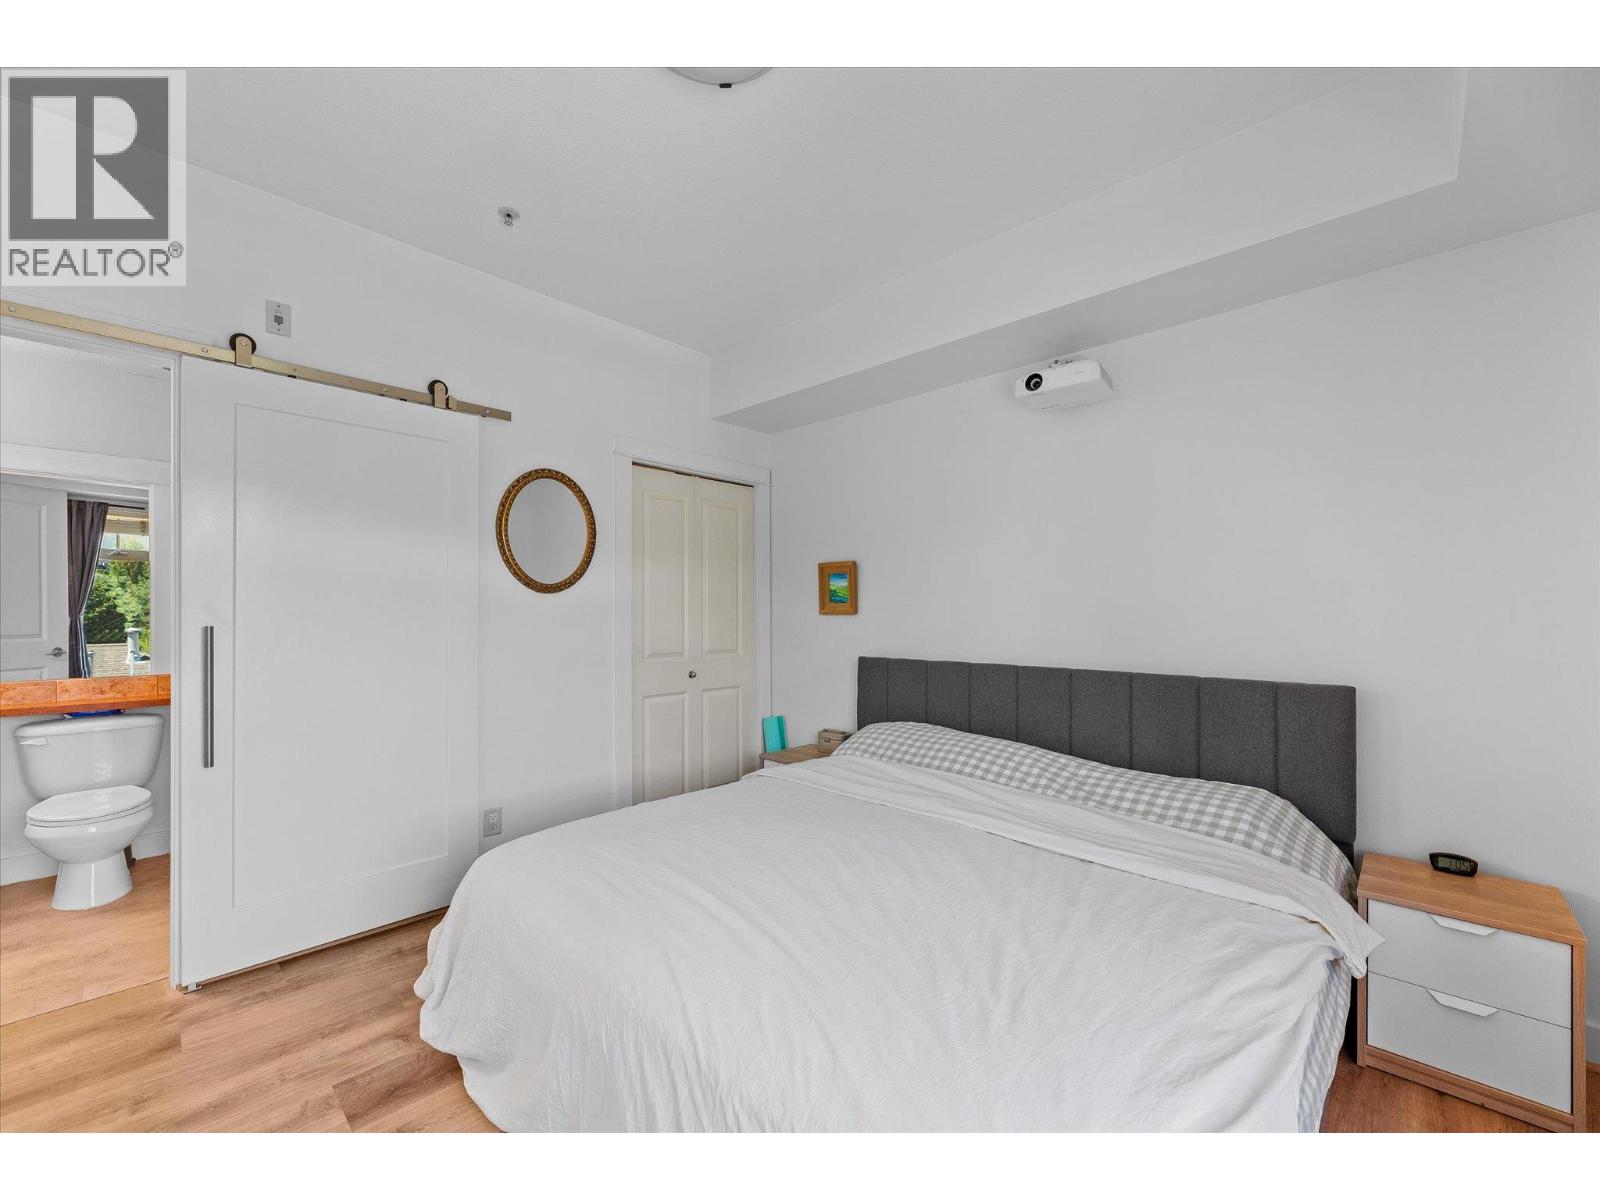
$489,900
Maintenance,
$502.11 Monthly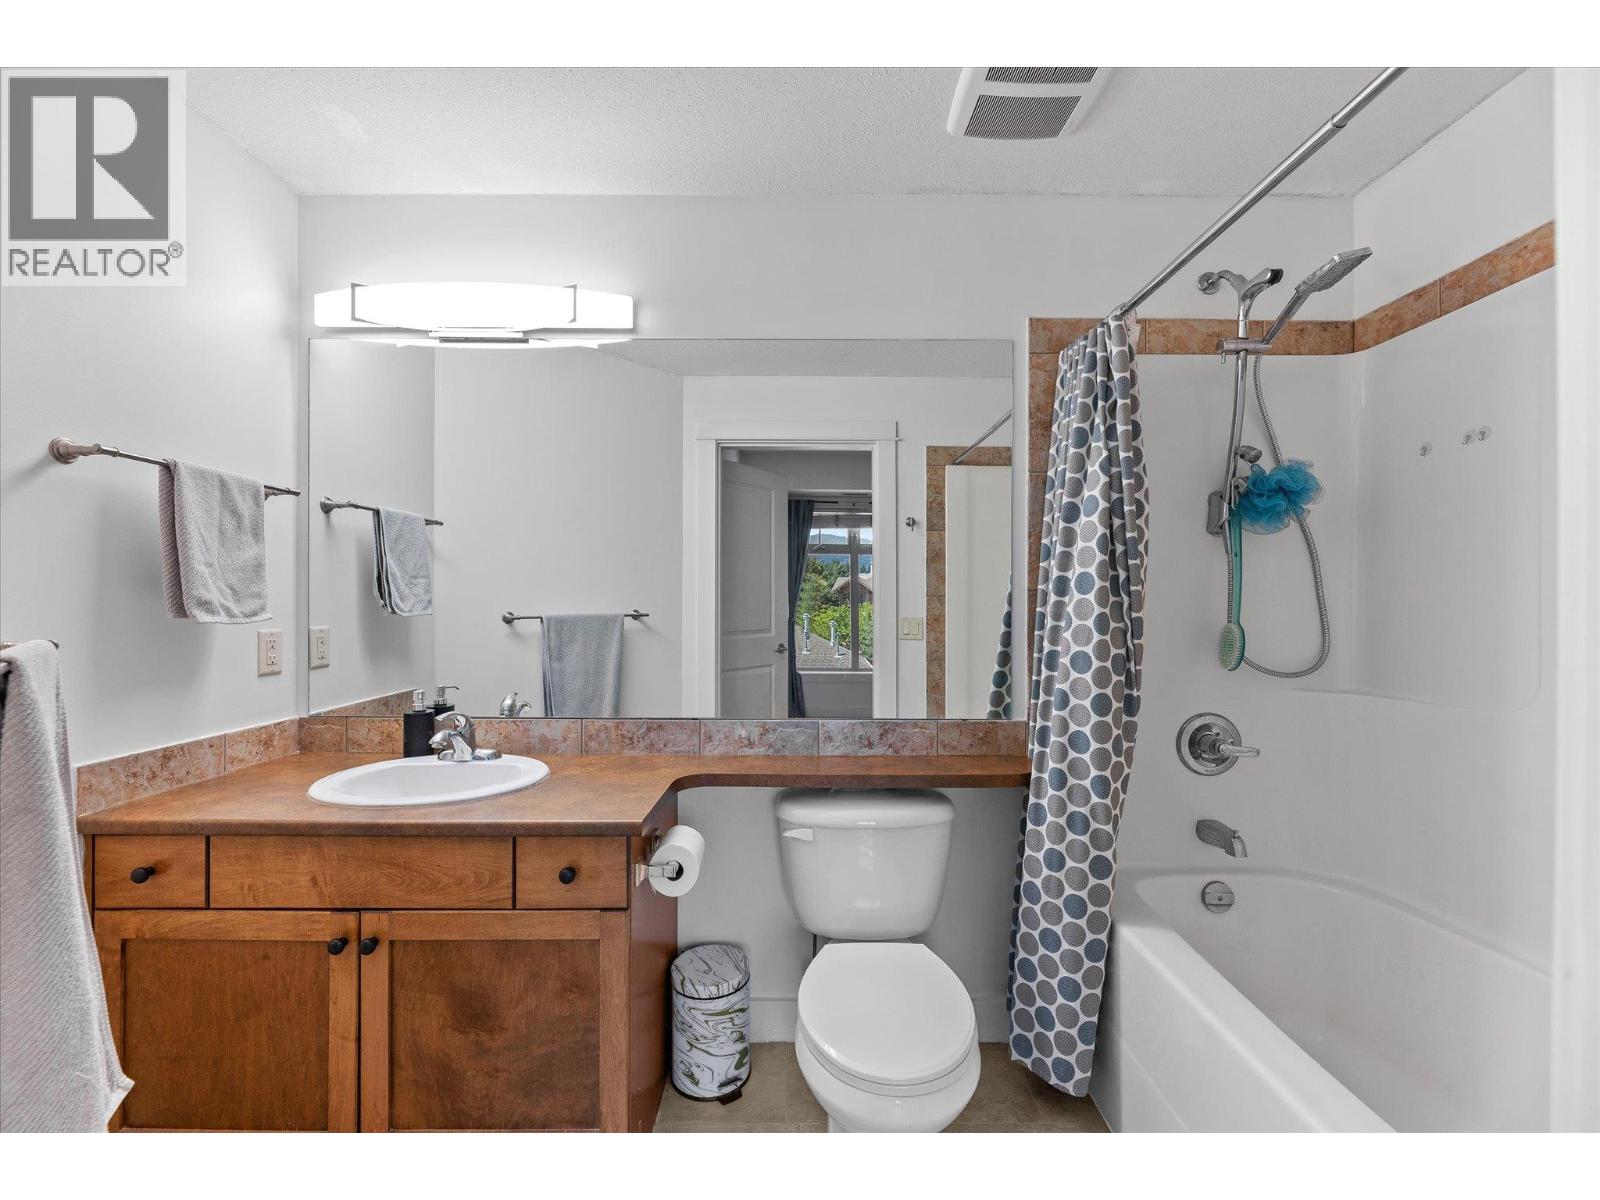
$489,900
Maintenance,
$502.11 Monthly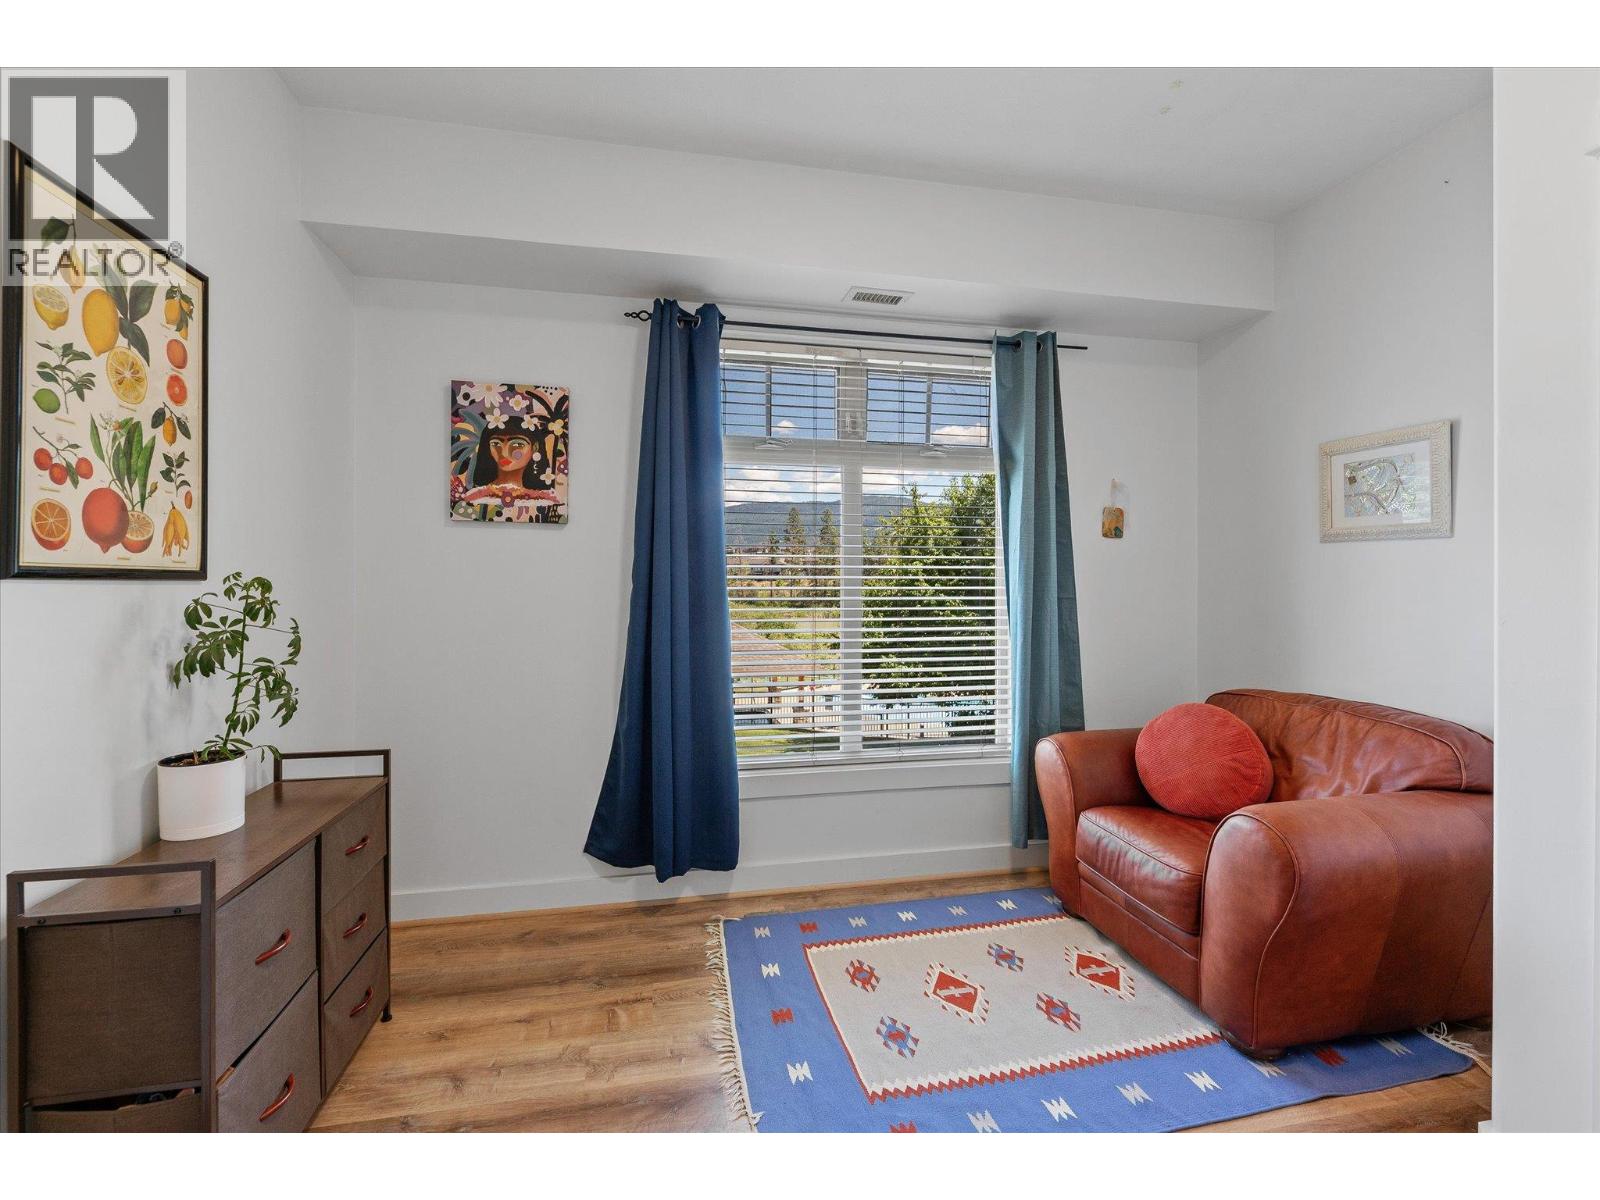
$489,900
Maintenance,
$502.11 Monthly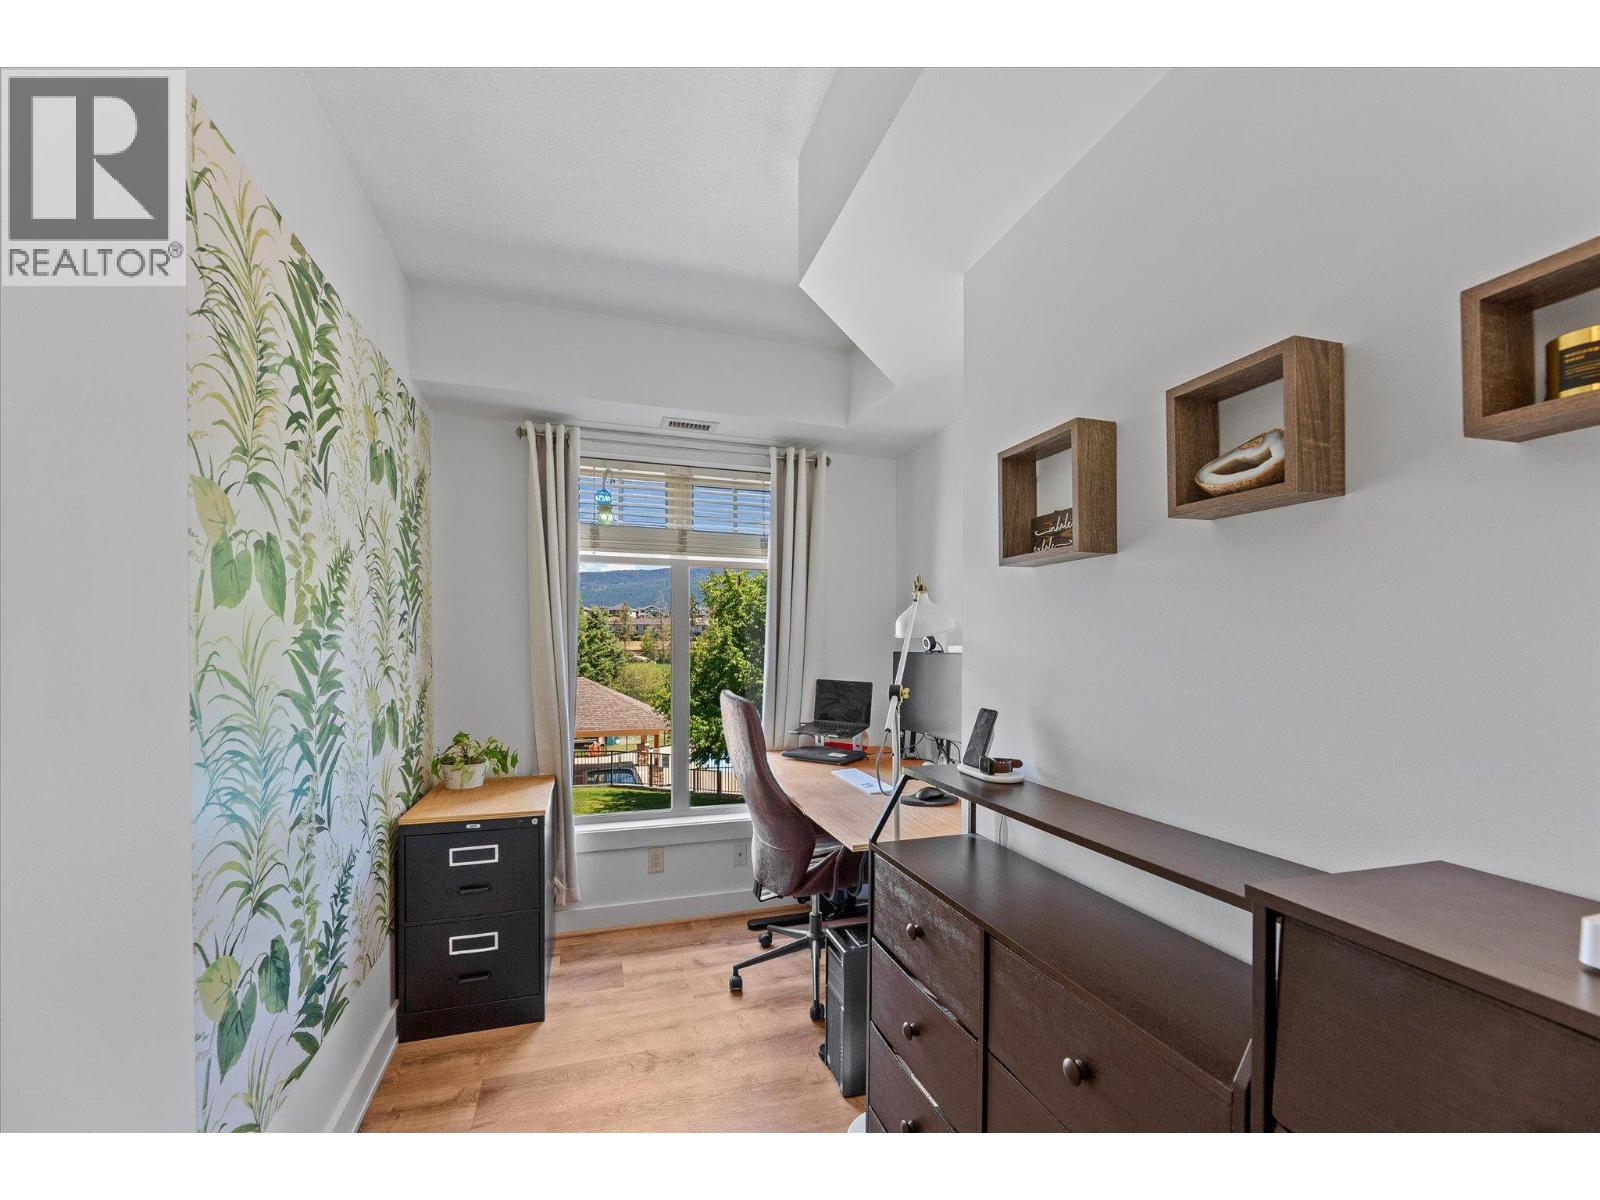
$489,900
Maintenance,
$502.11 Monthly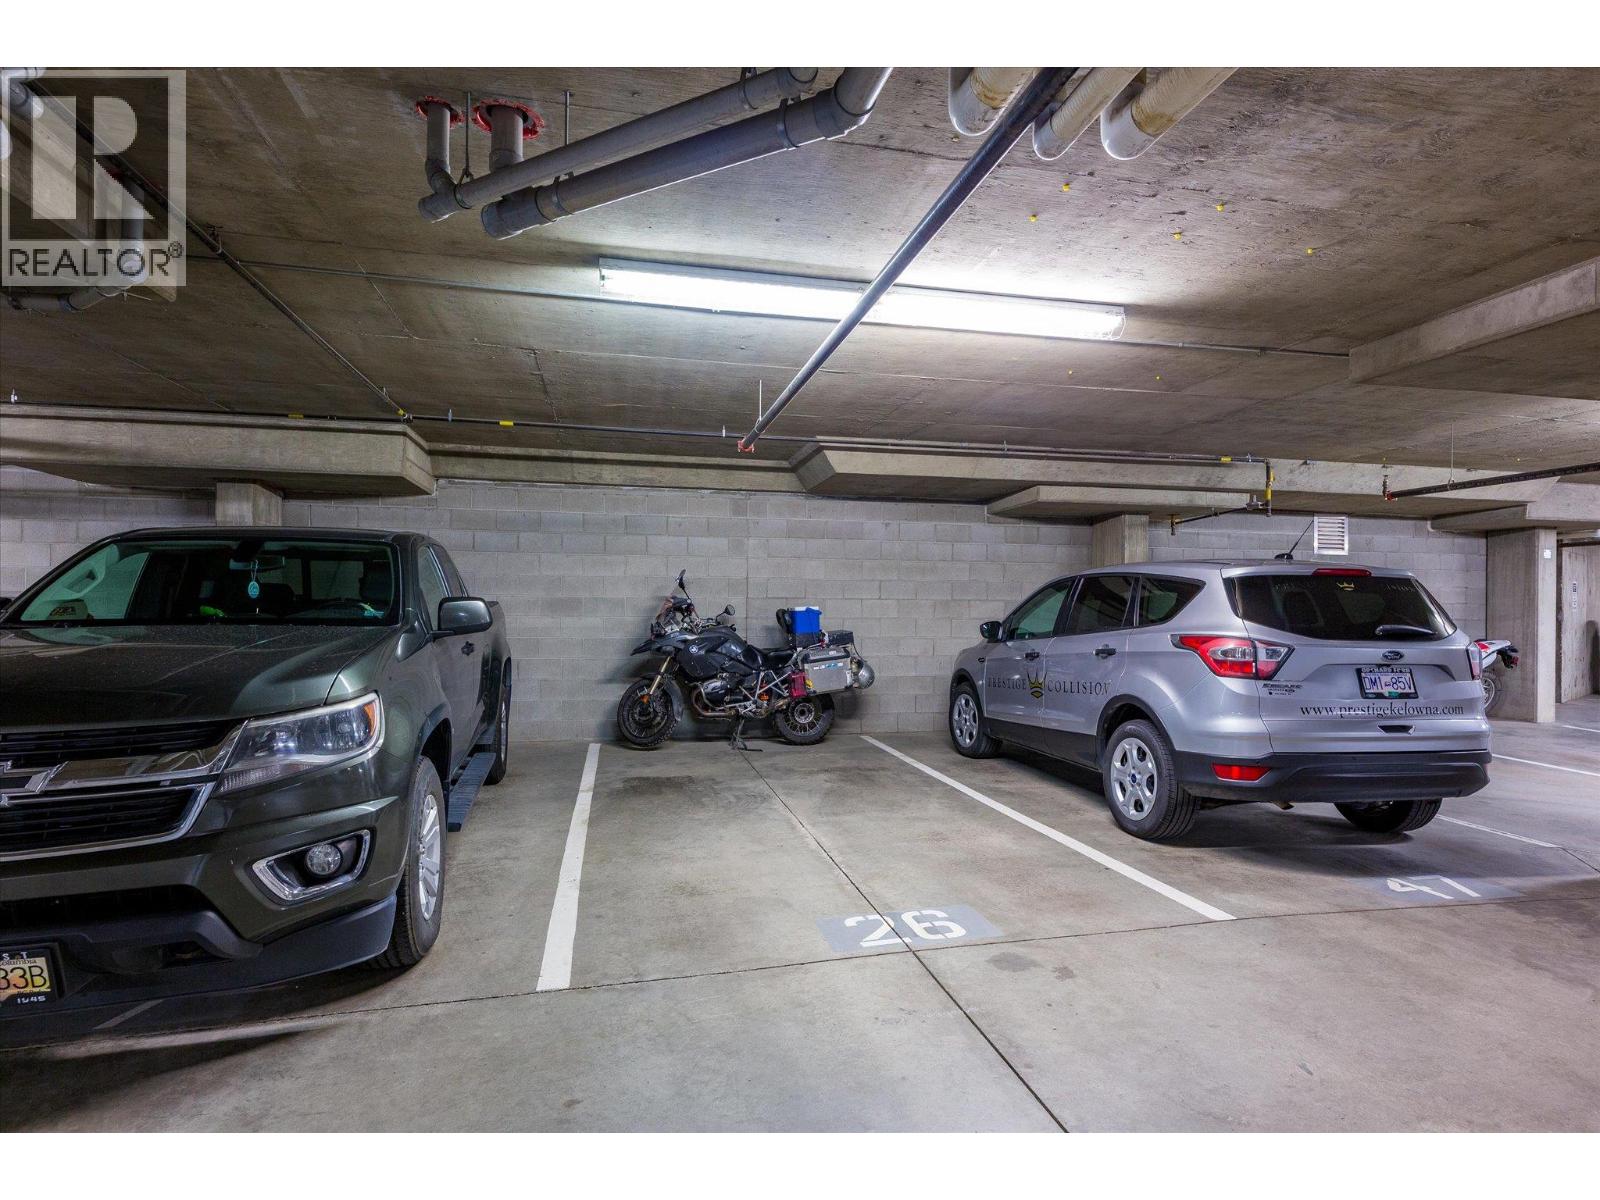
$489,900
Maintenance,
$502.11 Monthly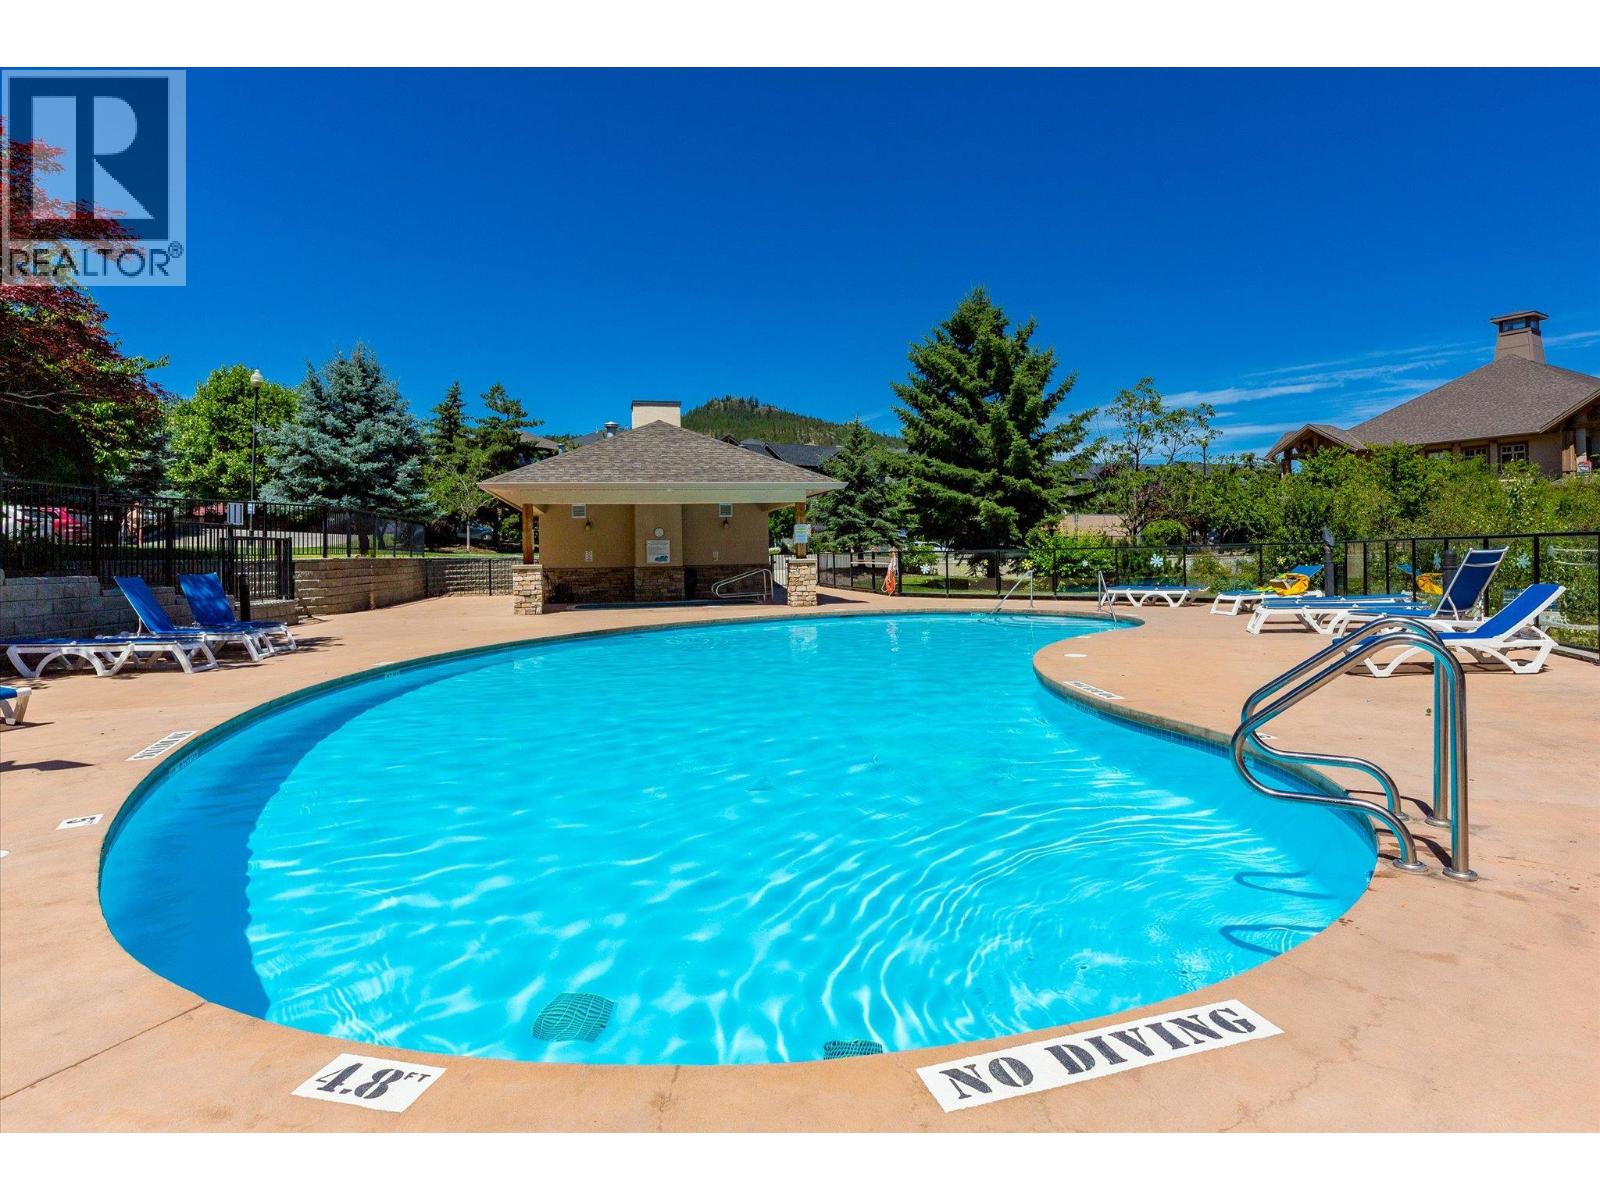
$489,900
Maintenance,
$502.11 Monthly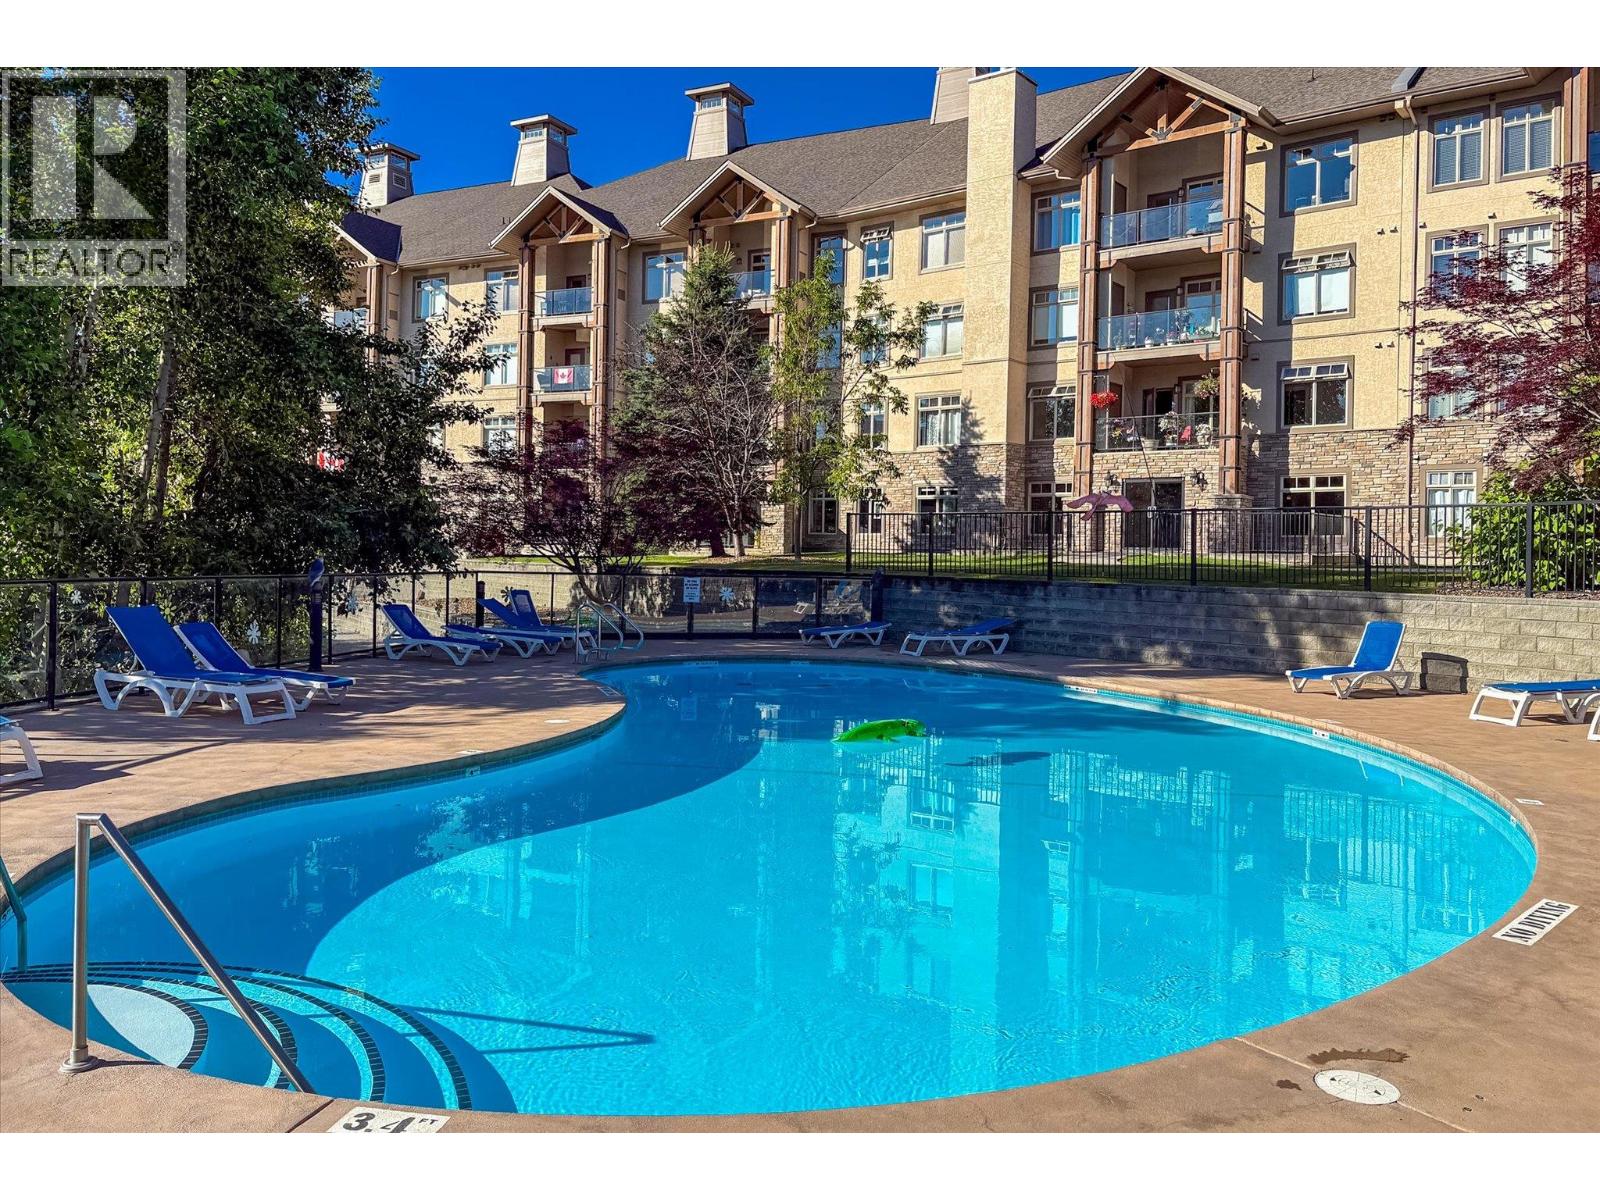
$489,900
Maintenance,
$502.11 Monthly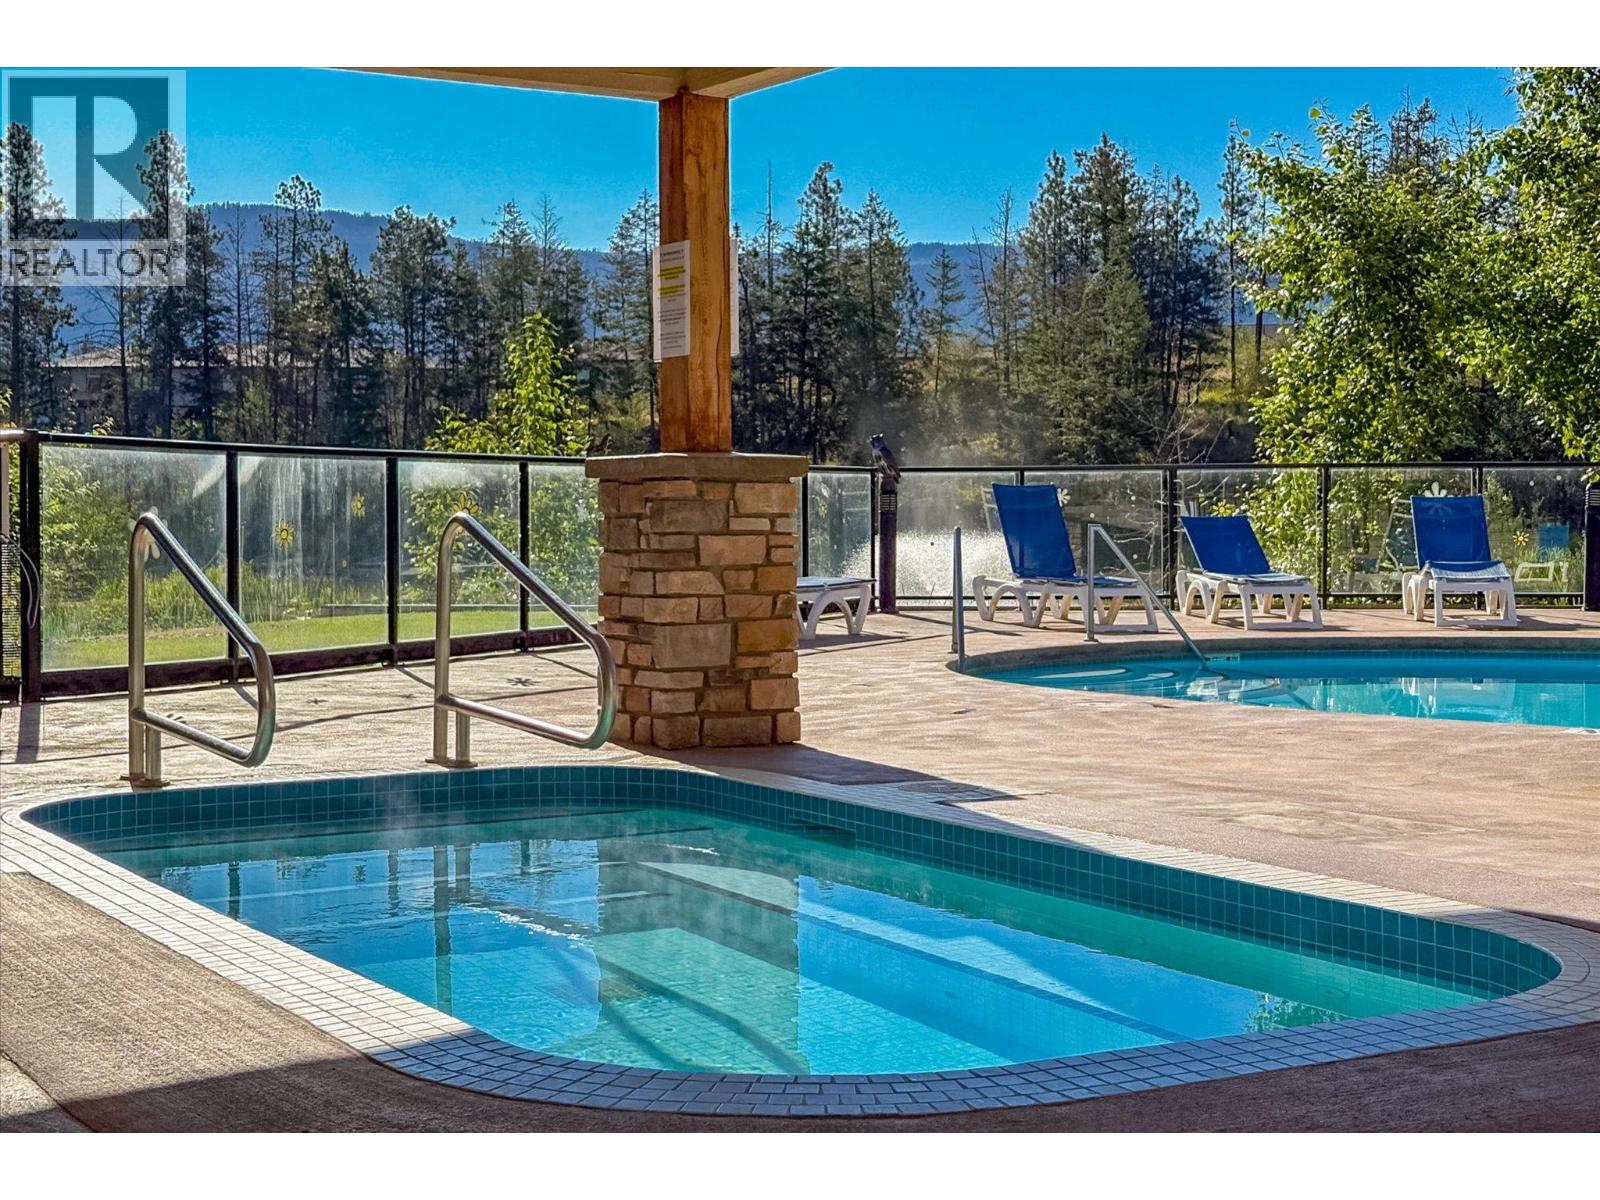
$489,900
Maintenance,
$502.11 Monthly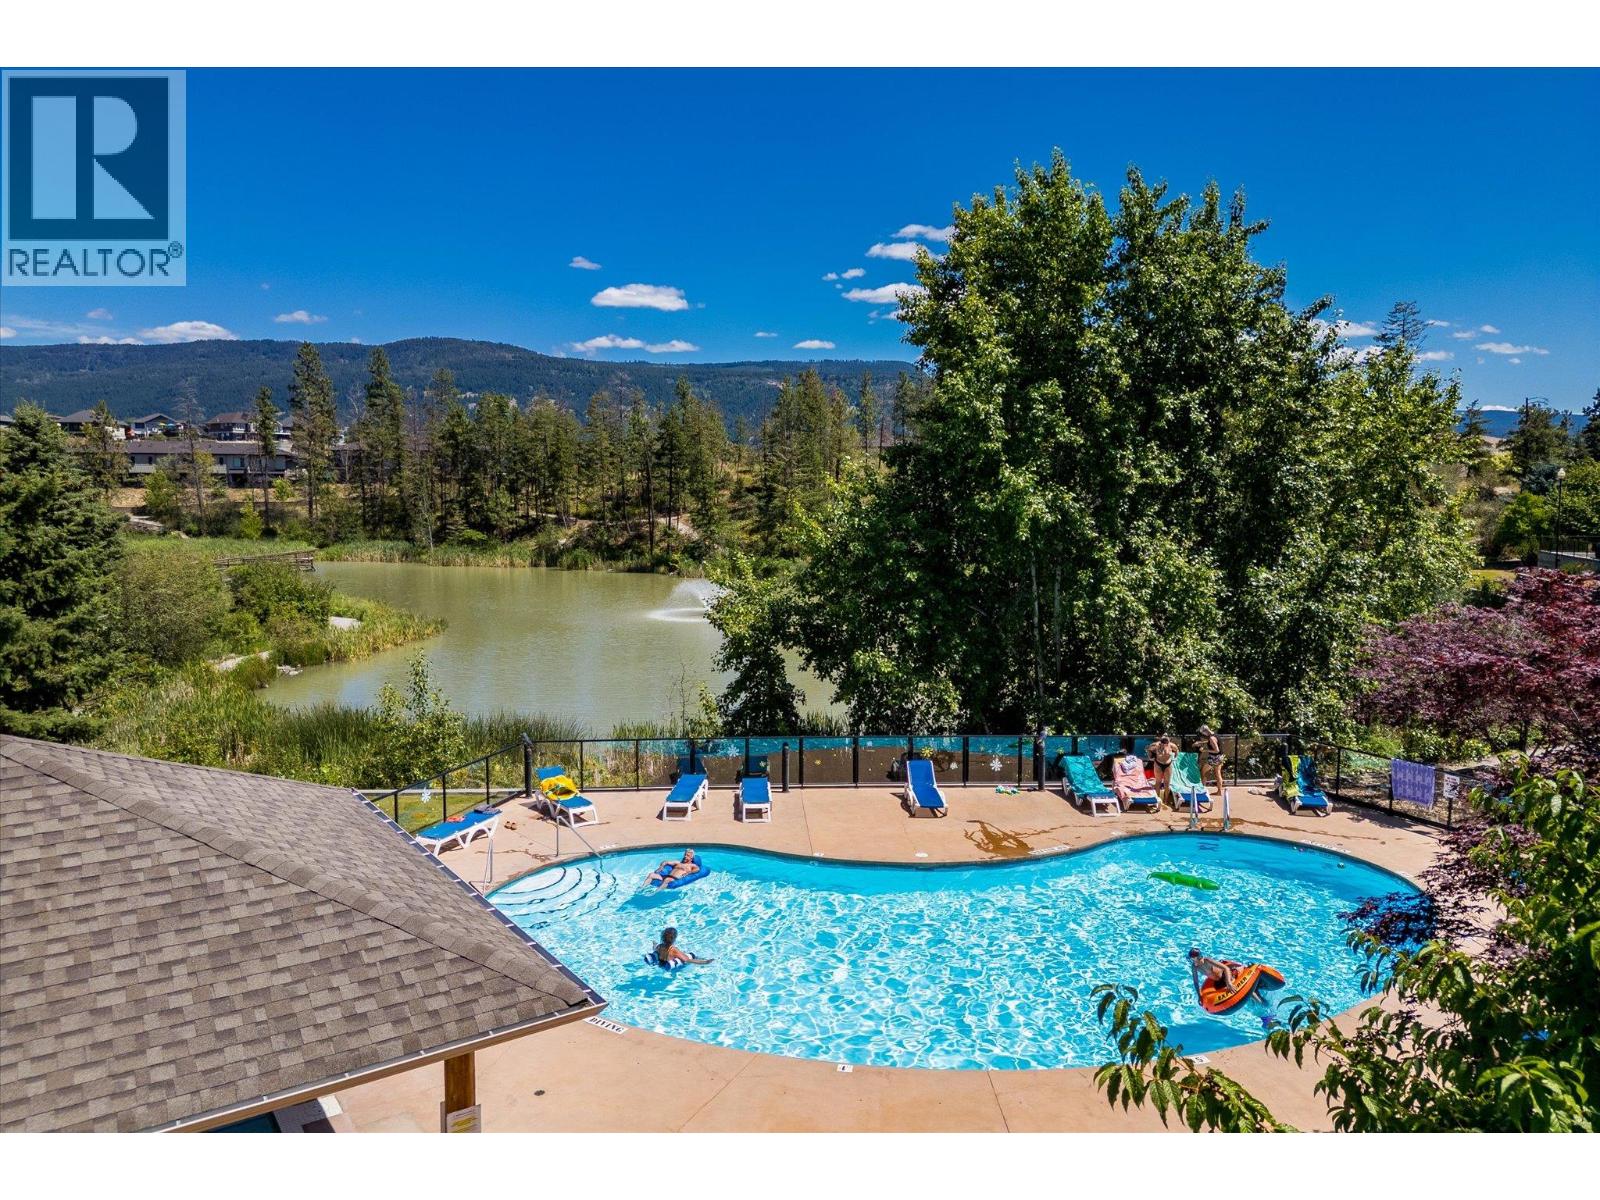
$489,900
Maintenance,
$502.11 Monthly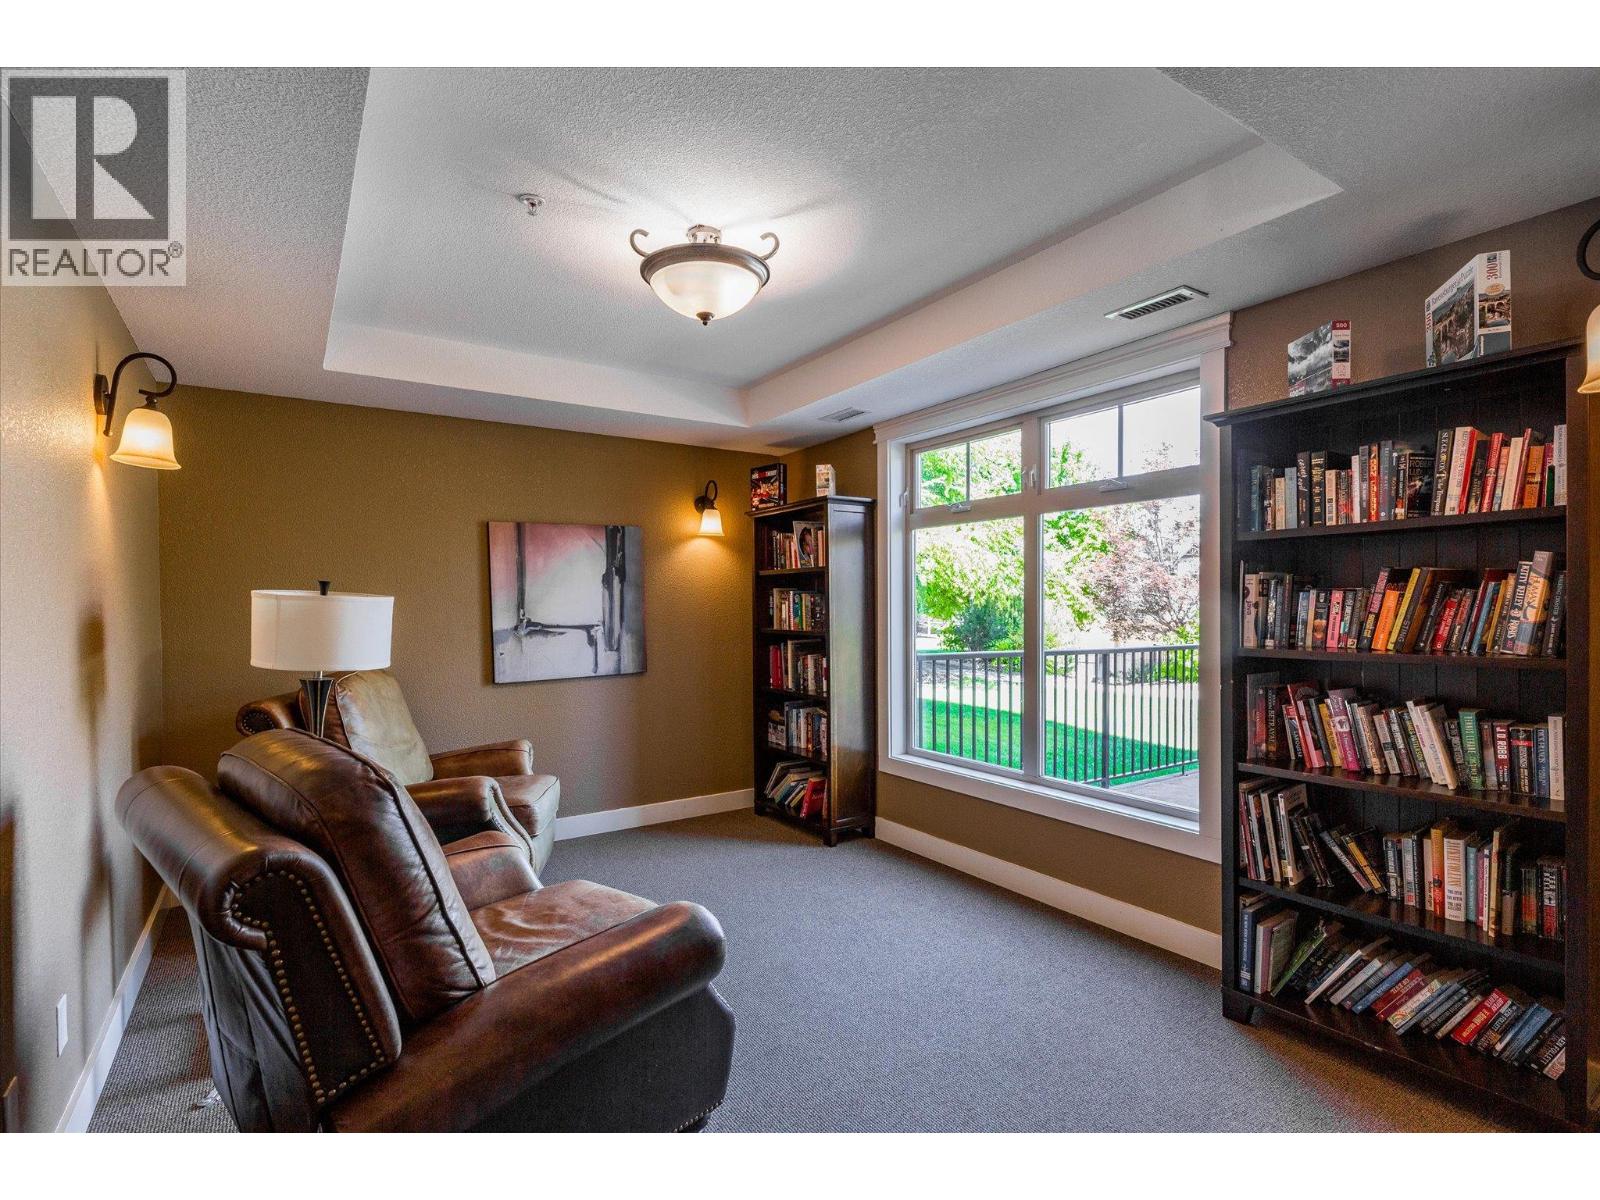
$489,900
Maintenance,
$502.11 Monthly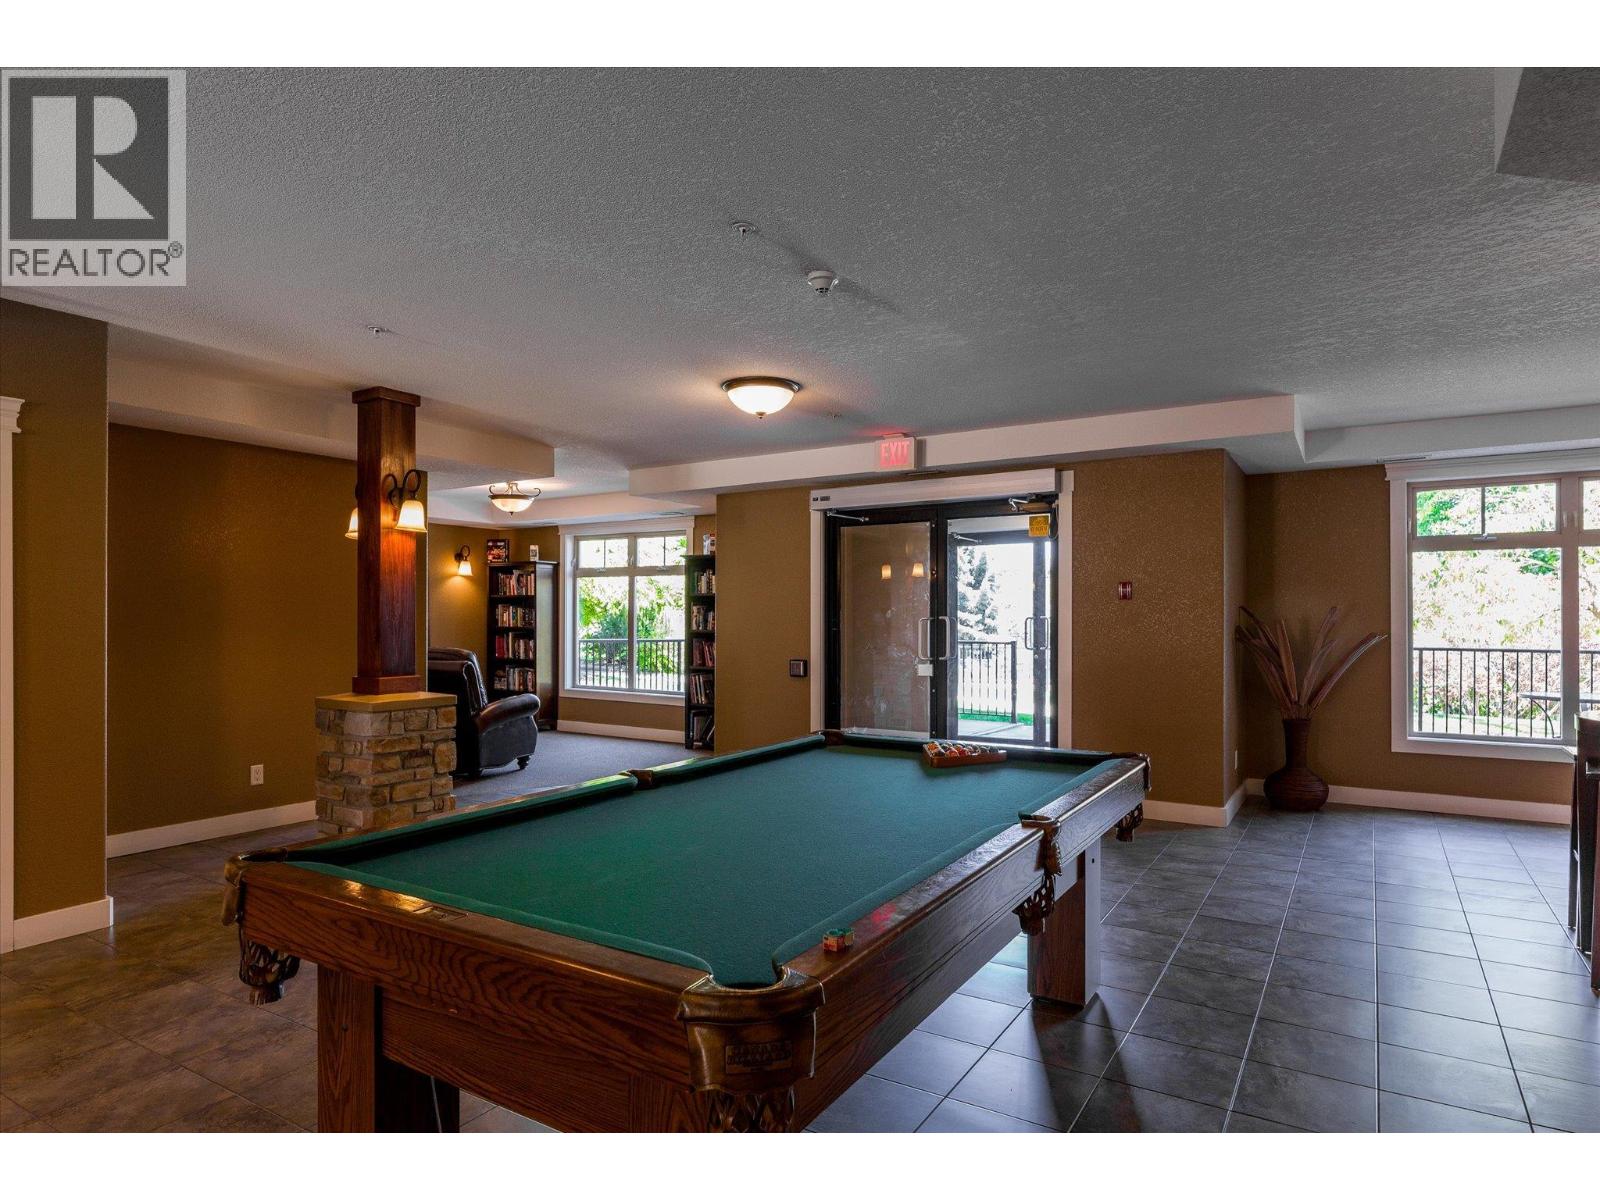
$489,900
Maintenance,
$502.11 Monthly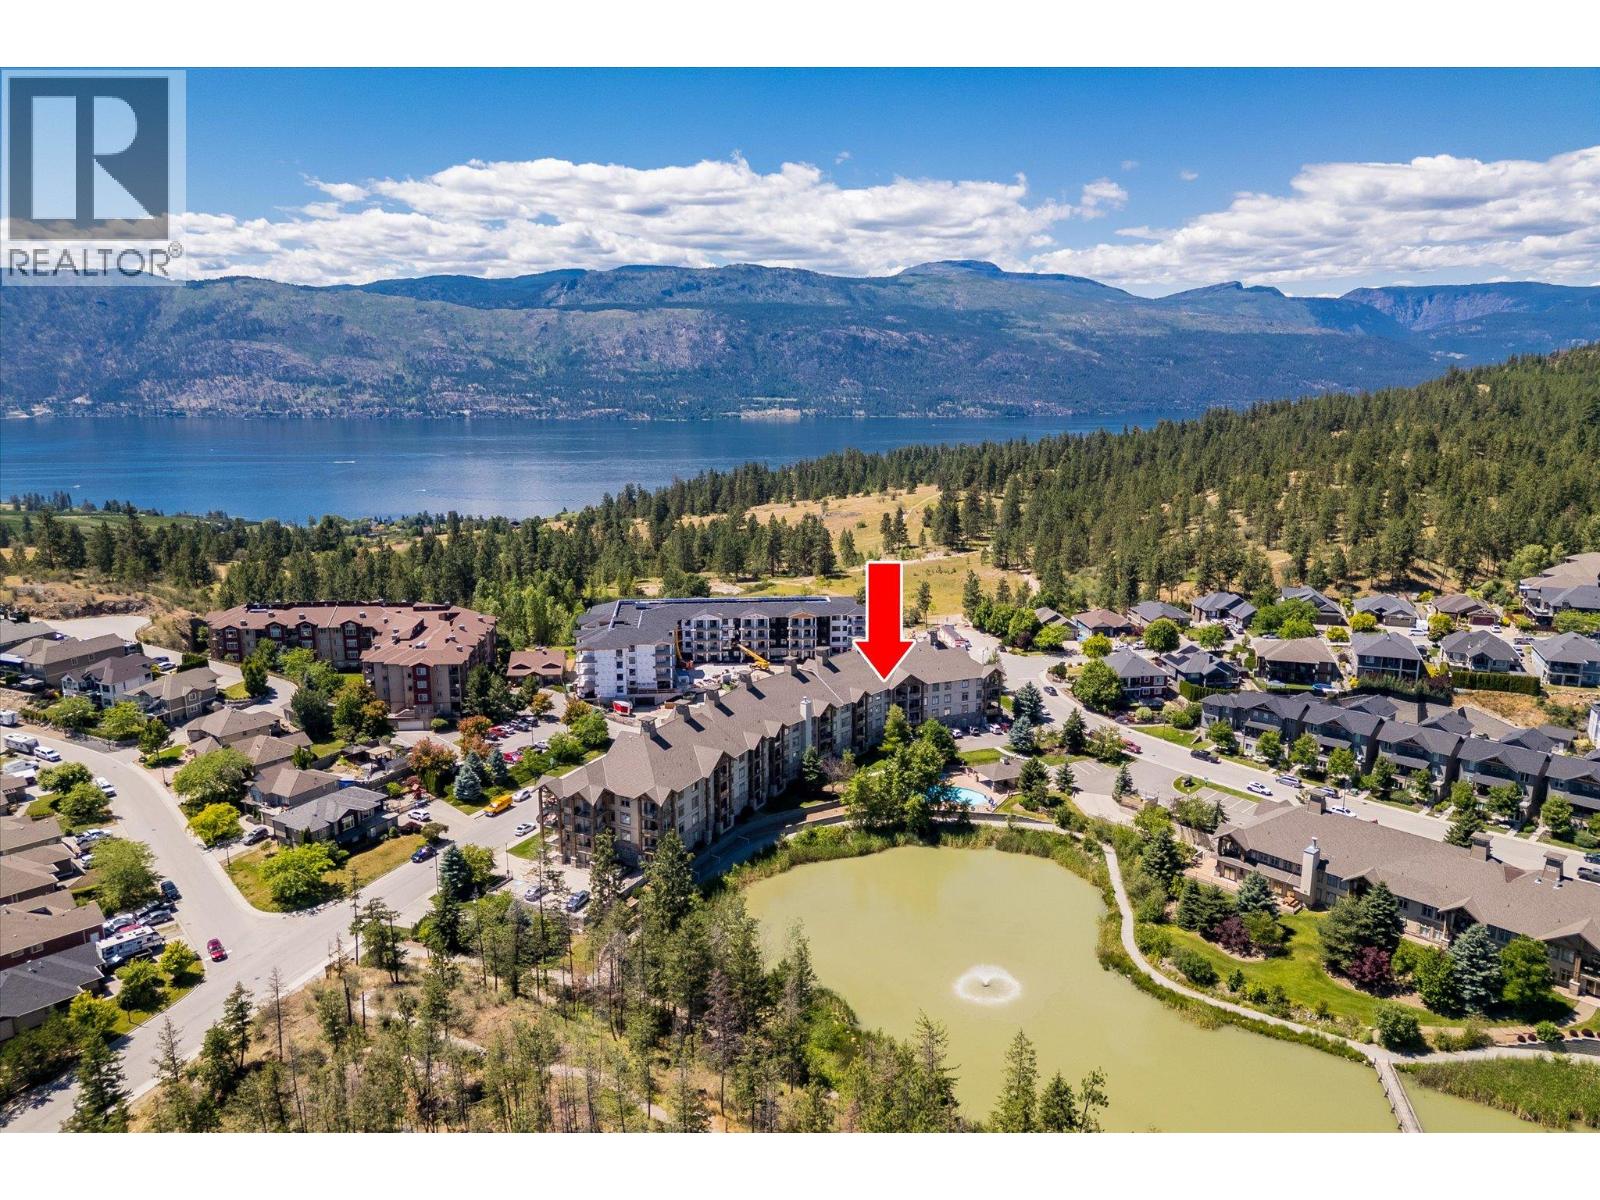
$489,900
Maintenance,
$502.11 Monthly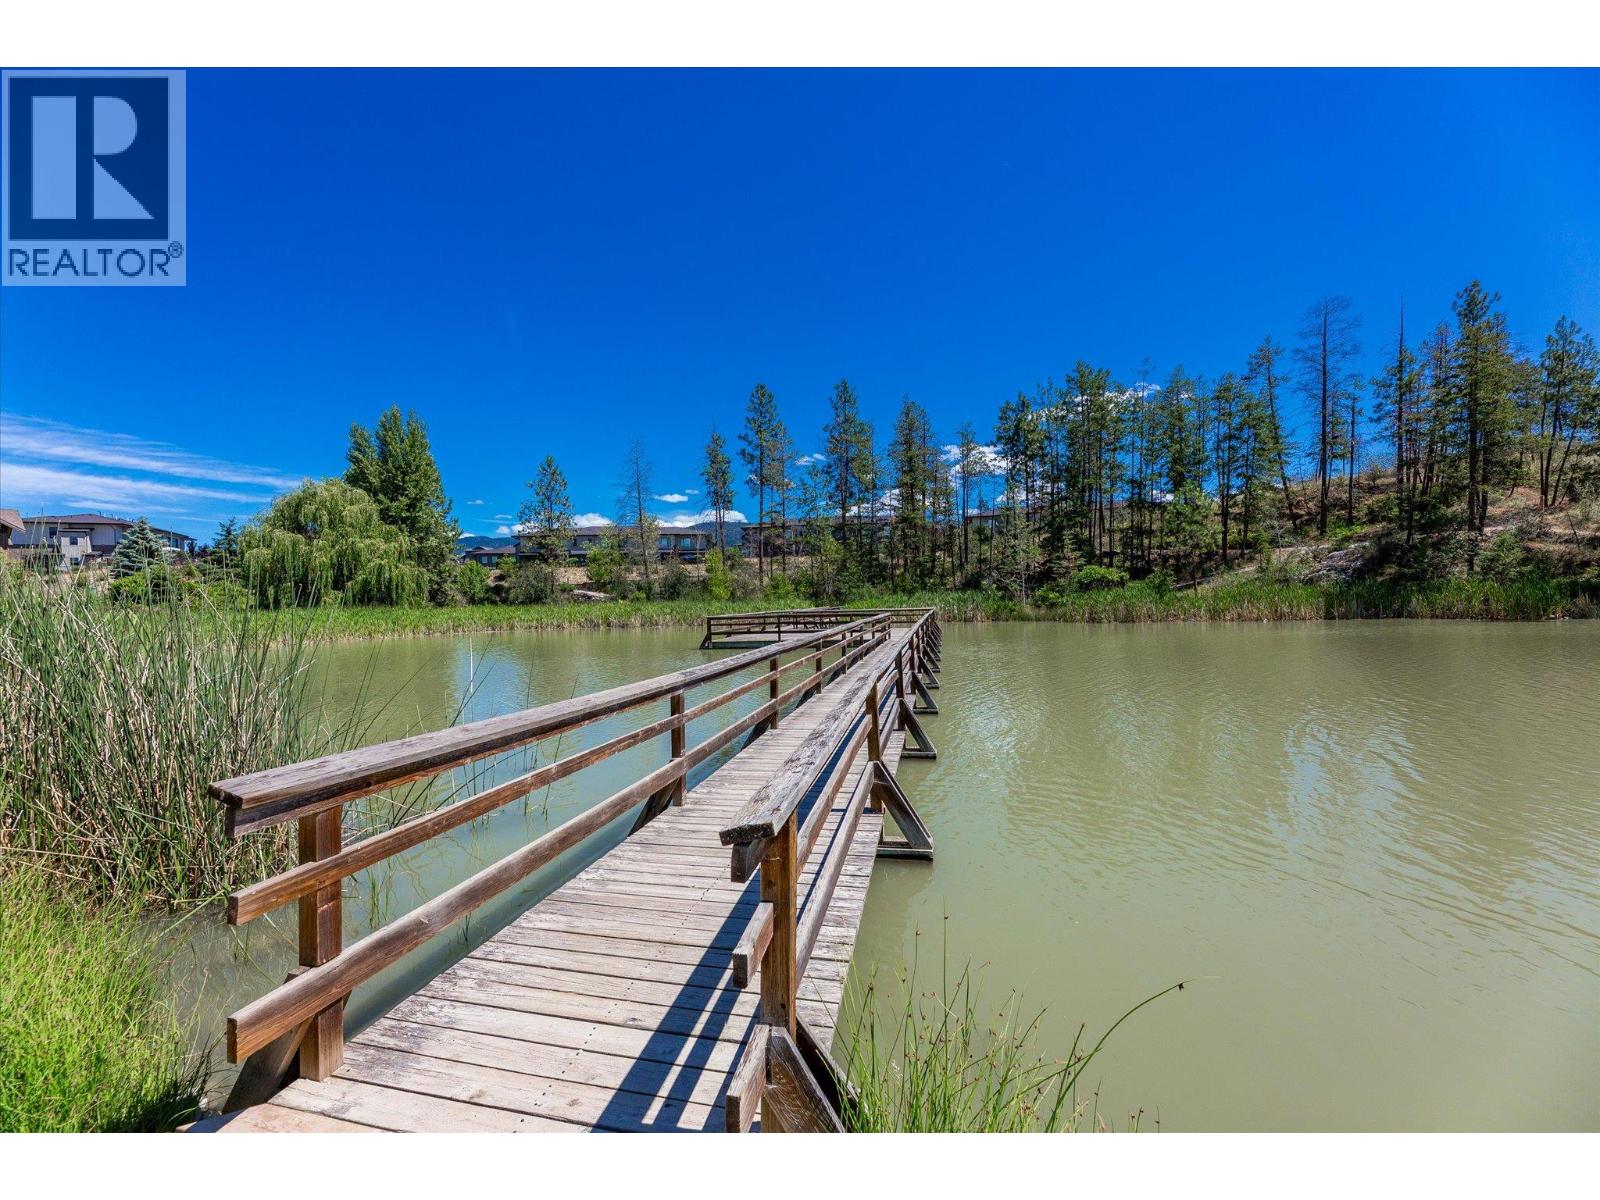
$489,900
Maintenance,
$502.11 Monthly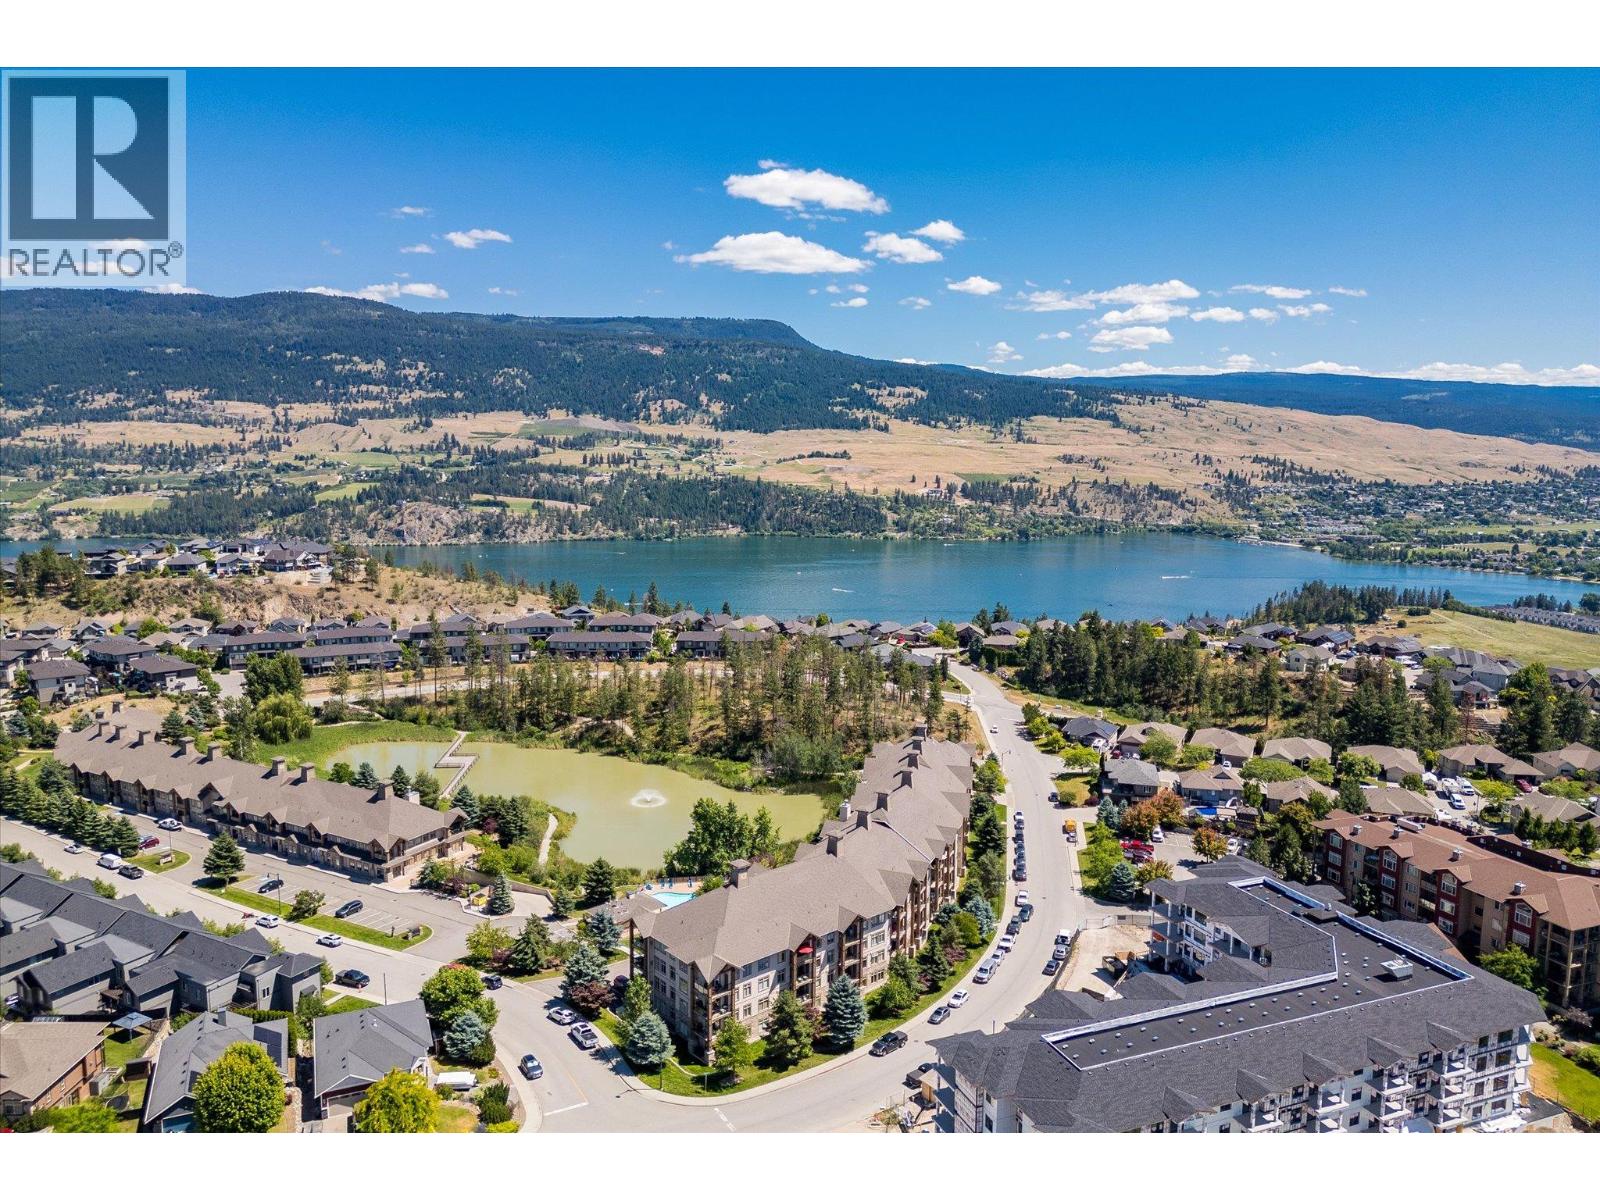
$489,900
Maintenance,
$502.11 Monthly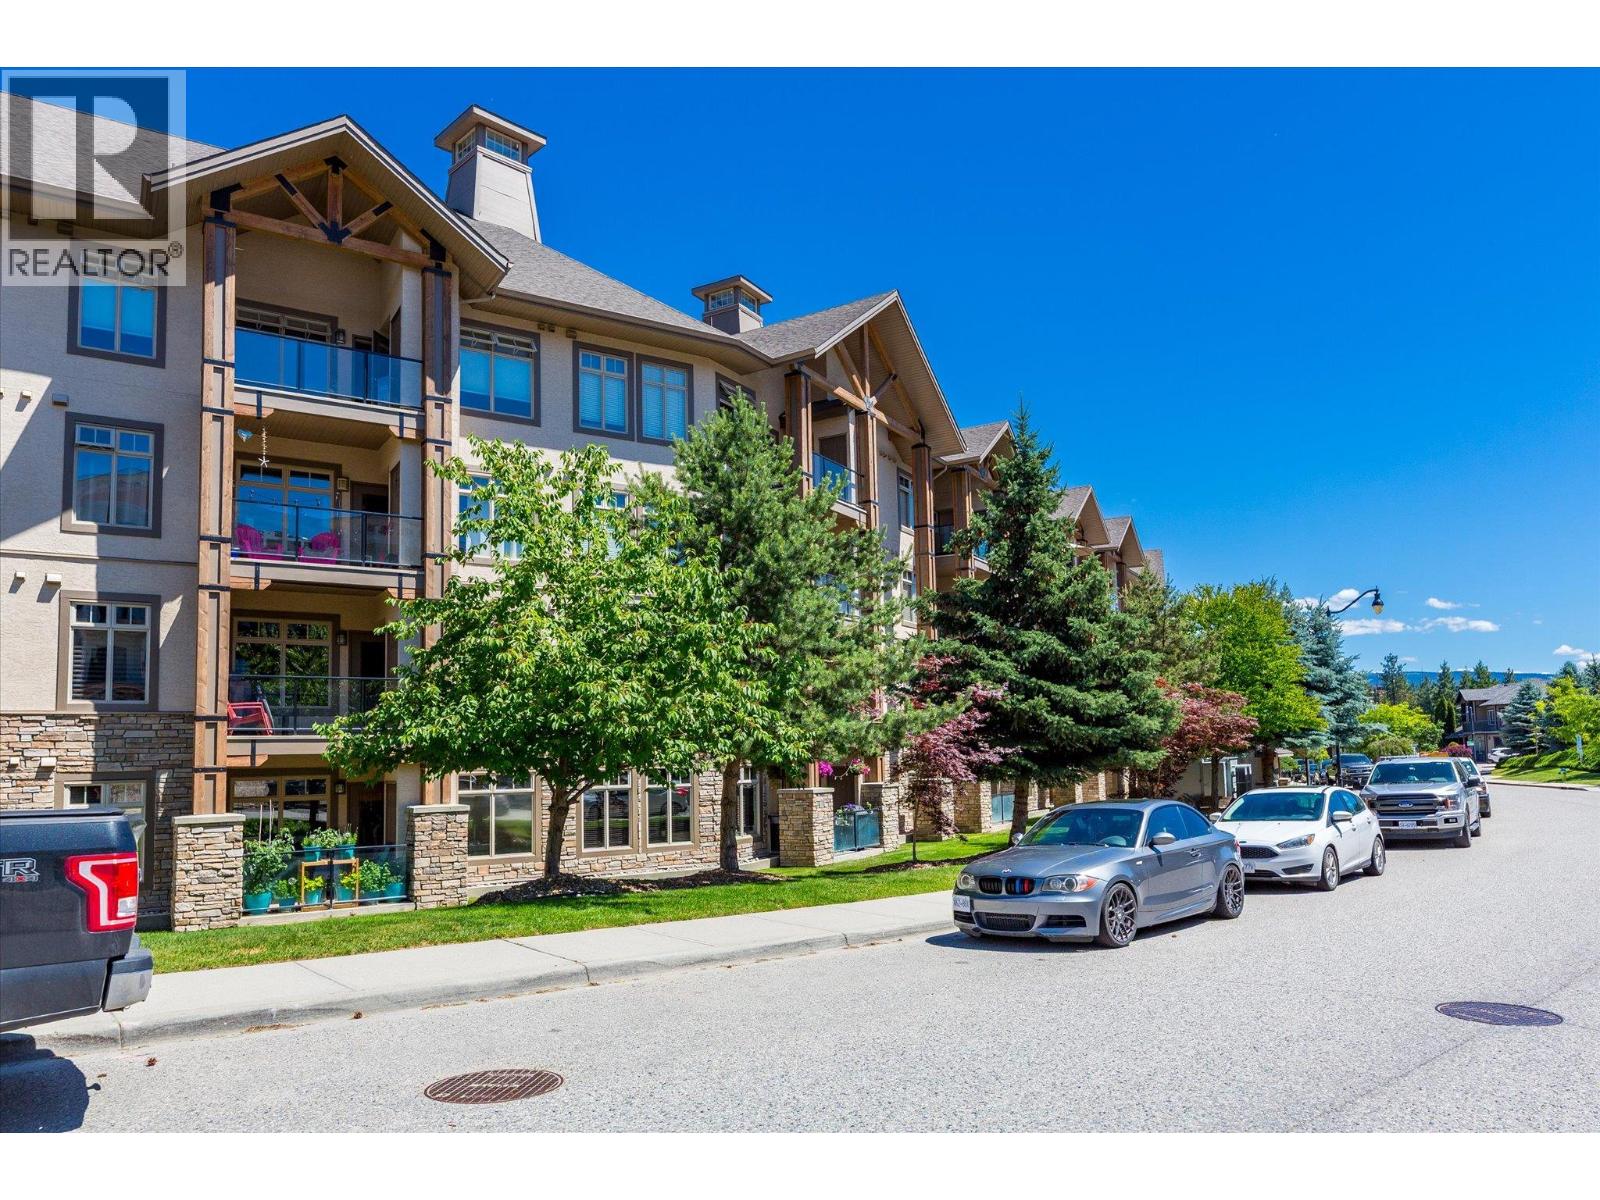
$489,900
Maintenance,
$502.11 Monthly
Like this listing?
Contact us for more information


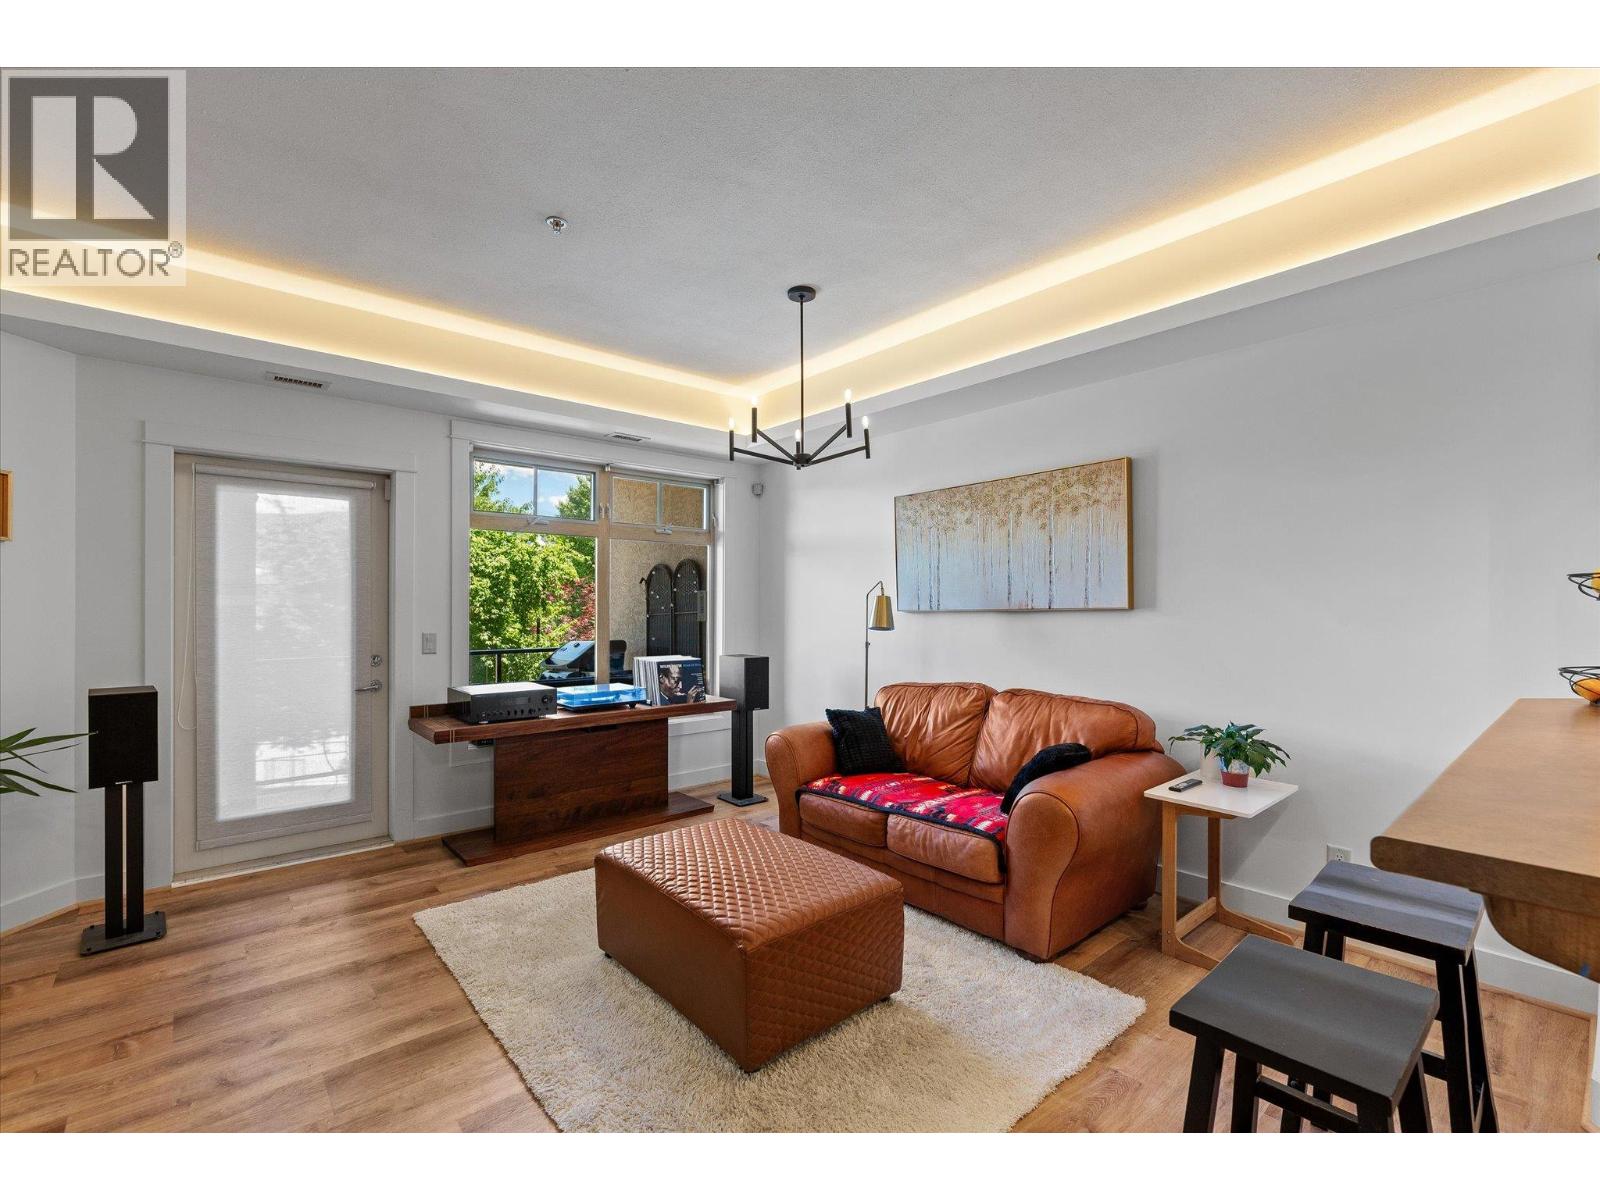
Modern 2 bed, 2 bath + Den This beautiful 2 bed + den (or 3rd bedroom) home offers peaceful surroundings, modern updates, and unbeatable convenience at Lake Country's Sitara on the Pond. Enjoy an open-concept layout with a breakfast bar and seamless flow into the bright dining area and living room. Recent updates include new flooring, fresh paint, modern lighting and a new HVAC & heat pump unit—move-in ready! The private deck overlooks Pollard’s Pond (turned ice-skating rink in winter!) and the large pool—perfect for relaxing morning coffee with serene views. The primary suite offers resort-style ease with plenty of space, natural light, and ensuite access. The second bedroom is spacious with access to the second full bath. Features include in-suite laundry, central heating/cooling, 9 foot ceilings, one secure underground parking stall, an extra visitor parking spot and a storage locker. This pet- and rental-friendly complex has an outdoor pool, hot tub, gym and social room in a quiet, beautifully landscaped location with hiking trails and bird watching in your backyard. An unbeatable location: minutes from 3 lakes, highly sought-after Davidson Elementary plus 3 more schools, Turtle Bay Marina, shopping, and the famous Rail Trail for biking. Spion Kop offers panoramic hiking trails. Nearby are wineries, cafes, orchards, and local farms. Bonus: UBCO, YLW, Predator Ridge Golf Course, and Sparkling Hill Spa are just 15 minutes away. (id:67517)
-
Property Details
MLS® Number 10394366 Property Type Recreational Neigbourhood Lake Country North West Community Name Sitara on the Pond AmenitiesNearBy Airport, Park, Recreation, Shopping CommunityFeatures Family Oriented, Recreational Facilities Features One Balcony ParkingSpaceTotal 1 PoolType Outdoor Pool, Pool StorageType Storage, Locker Structure Clubhouse ViewType Mountain View, View Of Water, View (panoramic) WaterFrontType Waterfront On Pond -
Building
BathroomTotal 2 BedroomsTotal 2 Amenities Clubhouse, Recreation Centre, Storage - Locker ArchitecturalStyle Ranch ConstructedDate 2007 CoolingType Central Air Conditioning, Heat Pump ExteriorFinish Stucco HeatingFuel Electric HeatingType Forced Air, Heat Pump RoofMaterial Asphalt Shingle RoofStyle Unknown StoriesTotal 1 SizeInterior 1,004 Sqft Type Apartment UtilityWater Municipal Water Parkade Underground 1 -
Land
AccessType Easy Access Acreage No LandAmenities Airport, Park, Recreation, Shopping LandscapeFeatures Landscaped Sewer Municipal Sewage System SizeTotalText Under 1 Acre SurfaceWater Ponds -
Rooms
Level Type Length Width Dimensions Main Level 4pc Ensuite Bath Measurements not available Main Level Primary Bedroom 12'0'' x 11'3'' Main Level Bedroom 10'10'' x 11'7'' Main Level Laundry Room 3'5'' x 4'5'' Main Level Den 10'7'' x 7'3'' Main Level Full Bathroom Measurements not available Main Level Foyer 4'5'' x 5'2'' Main Level Dining Room 9'4'' x 10'11'' Main Level Living Room 14'2'' x 13'8'' Main Level Kitchen 9'10'' x 9'1'' -
Utilities
Your Favourites
No Favourites Found







The trademarks REALTOR®, REALTORS®, and the REALTOR® logo are controlled by The Canadian Real Estate Association (CREA) and identify real estate professionals who are members of CREA. The trademarks MLS®, Multiple Listing Service® and the associated logos are owned by The Canadian Real Estate Association (CREA) and identify the quality of services provided by real estate professionals who are members of CREA. The trademark DDF® is owned by The Canadian Real Estate Association (CREA) and identifies CREA's Data Distribution Facility (DDF®)
July 14 2026 08:48:01
Association of Interior REALTORS®
