$925,000
$925,000
$925,000
$925,000
$925,000
$925,000
$925,000
$925,000
$925,000
$925,000
$925,000
$925,000
$925,000
$925,000
$925,000
$925,000
$925,000
$925,000
$925,000
$925,000
$925,000
$925,000
$925,000
$925,000
$925,000
$925,000
$925,000
$925,000
$925,000
$925,000
$925,000
$925,000
$925,000
$925,000
$925,000
$925,000
$925,000
$925,000
$925,000
$925,000
$925,000
$925,000
Like this listing?
Contact us for more information


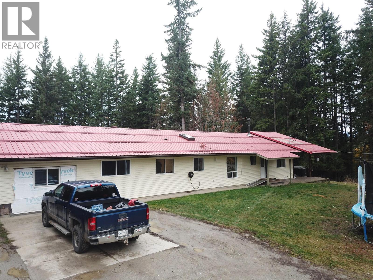
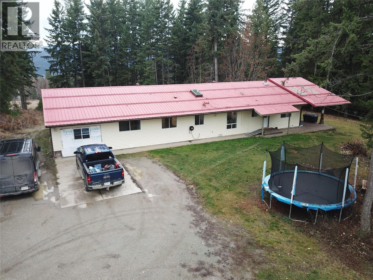
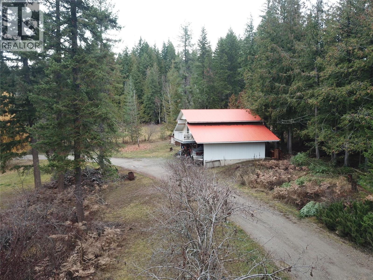
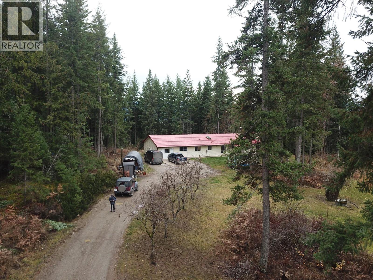
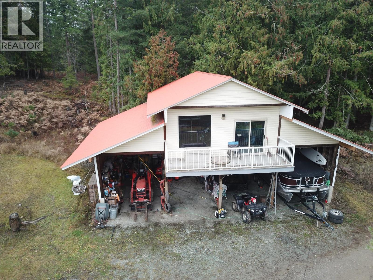
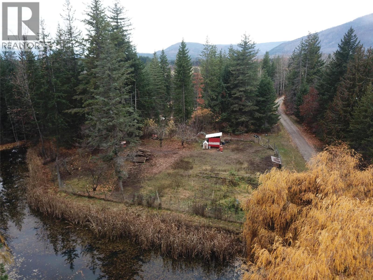
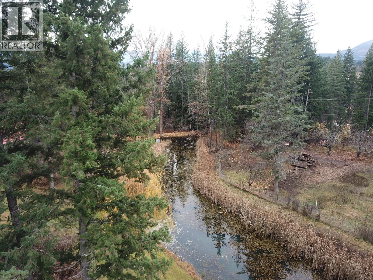
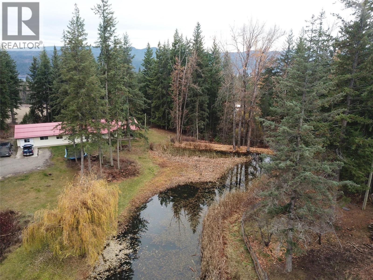
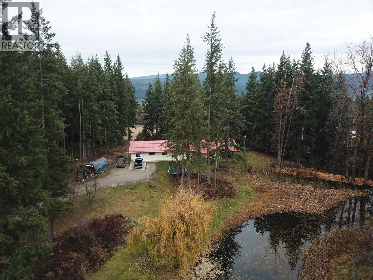
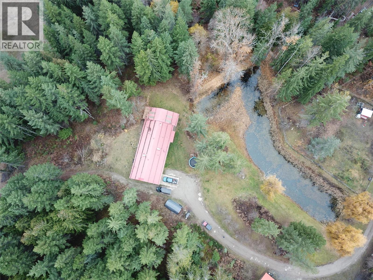
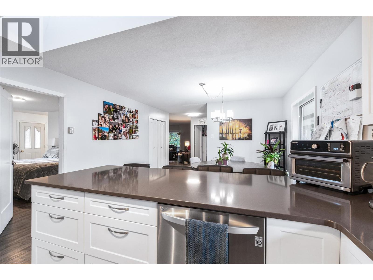
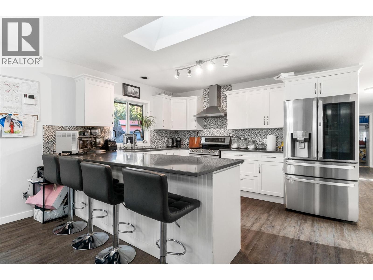
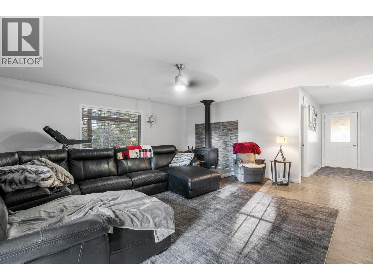
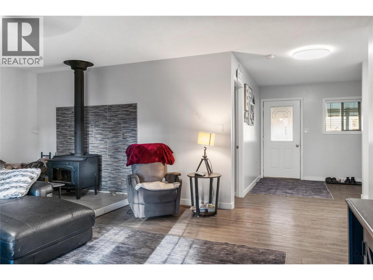
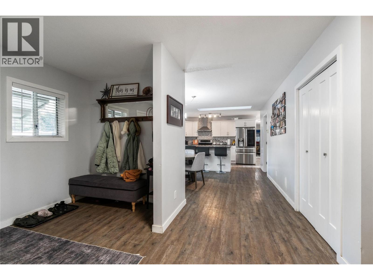
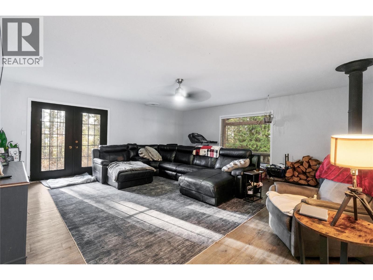
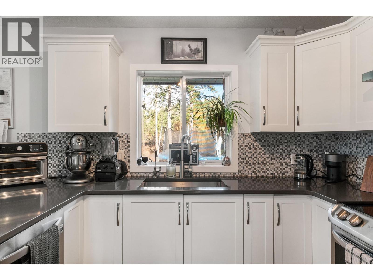
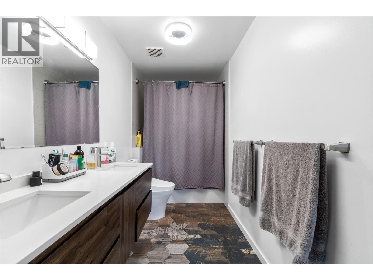
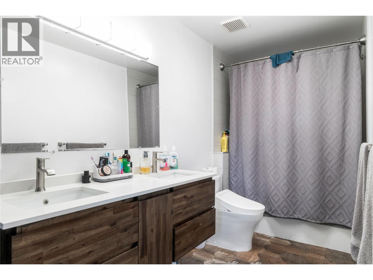
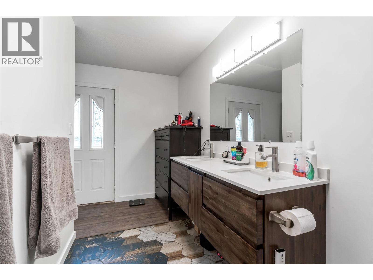
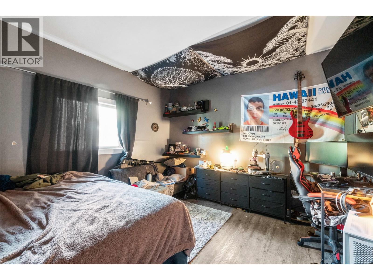
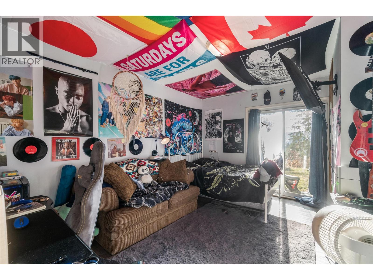
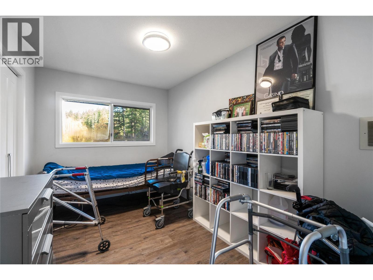
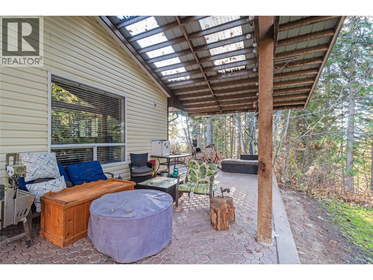
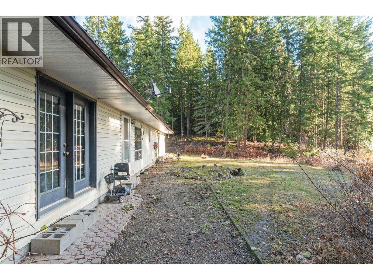
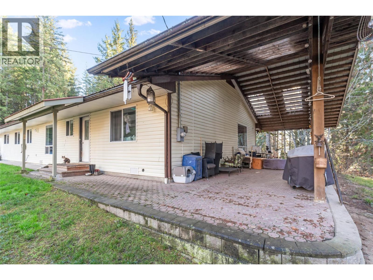
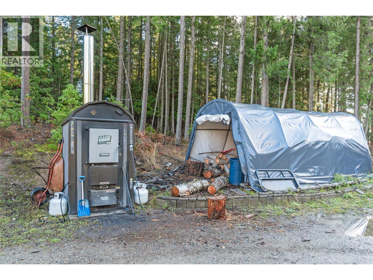
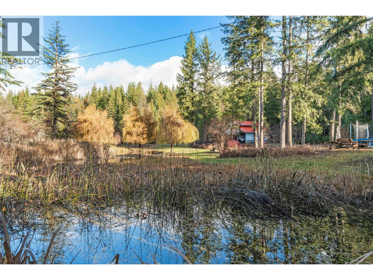
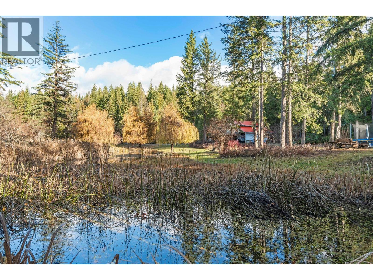
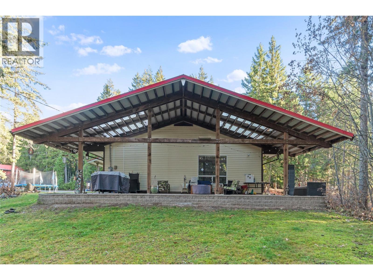
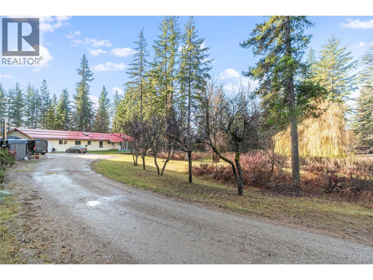
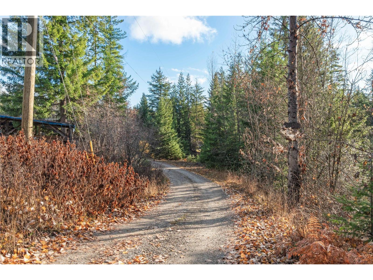
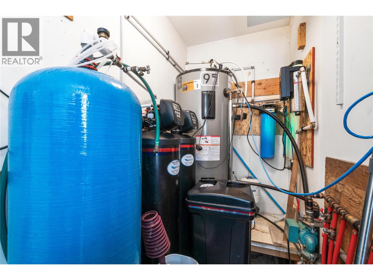
Stunning 7.75-Acre Homestead Retreat with Renovated Home, Private Pond & Abundant Fruit Trees Discover the perfect blend of comfort, self-sufficiency, and rural charm on this 7.75-acre property, featuring a serene private pond, expansive usable land, and a beautifully updated home. Orchard & Land Features • A thriving orchard with 6 mature plum trees, 4 mature cherry trees (two varieties), 2 mature pear trees, plus newly planted Japanese plums, fig, peach, and Japanese pear. • A mature walnut tree offering shade and seasonal harvests. • Ample acreage that can be easily cleared or used for small livestock, gardens, or hobby farming. • A dedicated fenced garden area currently used as a chicken coop. • Two wells on the property, with plentiful water—only one has ever been needed to support a large family. • A spacious 4-bay garage, perfect for vehicles, tools, equipment, or recreational toys.• A large loft above ready to be finished into a workshop, studio, or storage space. • Modern renovations throughout, including quartz countertops in the kitchen and bathrooms. • Updated bathrooms with premium bidet toilets. • A WETT-certified wood fireplace, perfect for cozy nights and added heating efficiency. • Radiant in-floor heating powered by a newly installed outdoor boiler, which also heats the hot water tank—helping to significantly lower electrical costs. • All appliances are less than 5 years old. • Hot water tank replaced ~4 years ago. • Holding tank installed ~2 years ago. High-Quality Water System Installed approximately 5 years ago, the property includes a full water treatment setup: • Salt & sand filtration • Water softener • UV purification • Reverse osmosis system This property offers the ideal setting for those seeking a peaceful rural lifestyle with modern comforts. With its generous orchard, updated home systems, large carport / loft and land well-suited for gardens or small livestock, this acreage holds incredible potential (id:67517)
-
Property Details
MLS® Number 10369775 Property Type Single Family Neigbourhood North Shuswap AmenitiesNearBy Recreation CommunityFeatures Rural Setting Features Private Setting, Irregular Lot Size ParkingSpaceTotal 1 ViewType Lake View, Mountain View -
Building
BathroomTotal 4 BedroomsTotal 5 Appliances Refrigerator, Dishwasher, Dryer, Range - Electric, Washer ArchitecturalStyle Ranch BasementType Crawl Space ConstructedDate 1991 ConstructionStyleAttachment Detached ExteriorFinish Vinyl Siding FlooringType Carpeted, Linoleum HalfBathTotal 1 HeatingFuel Electric HeatingType Baseboard Heaters RoofMaterial Metal RoofStyle Unknown StoriesTotal 1 SizeInterior 2,112 Sqft Type House UtilityWater Well Additional Parking Covered -
Land
Acreage Yes LandAmenities Recreation Sewer Septic Tank SizeIrregular 7.75 SizeTotal 7.75 Ac|5 - 10 Acres SizeTotalText 7.75 Ac|5 - 10 Acres -
Rooms
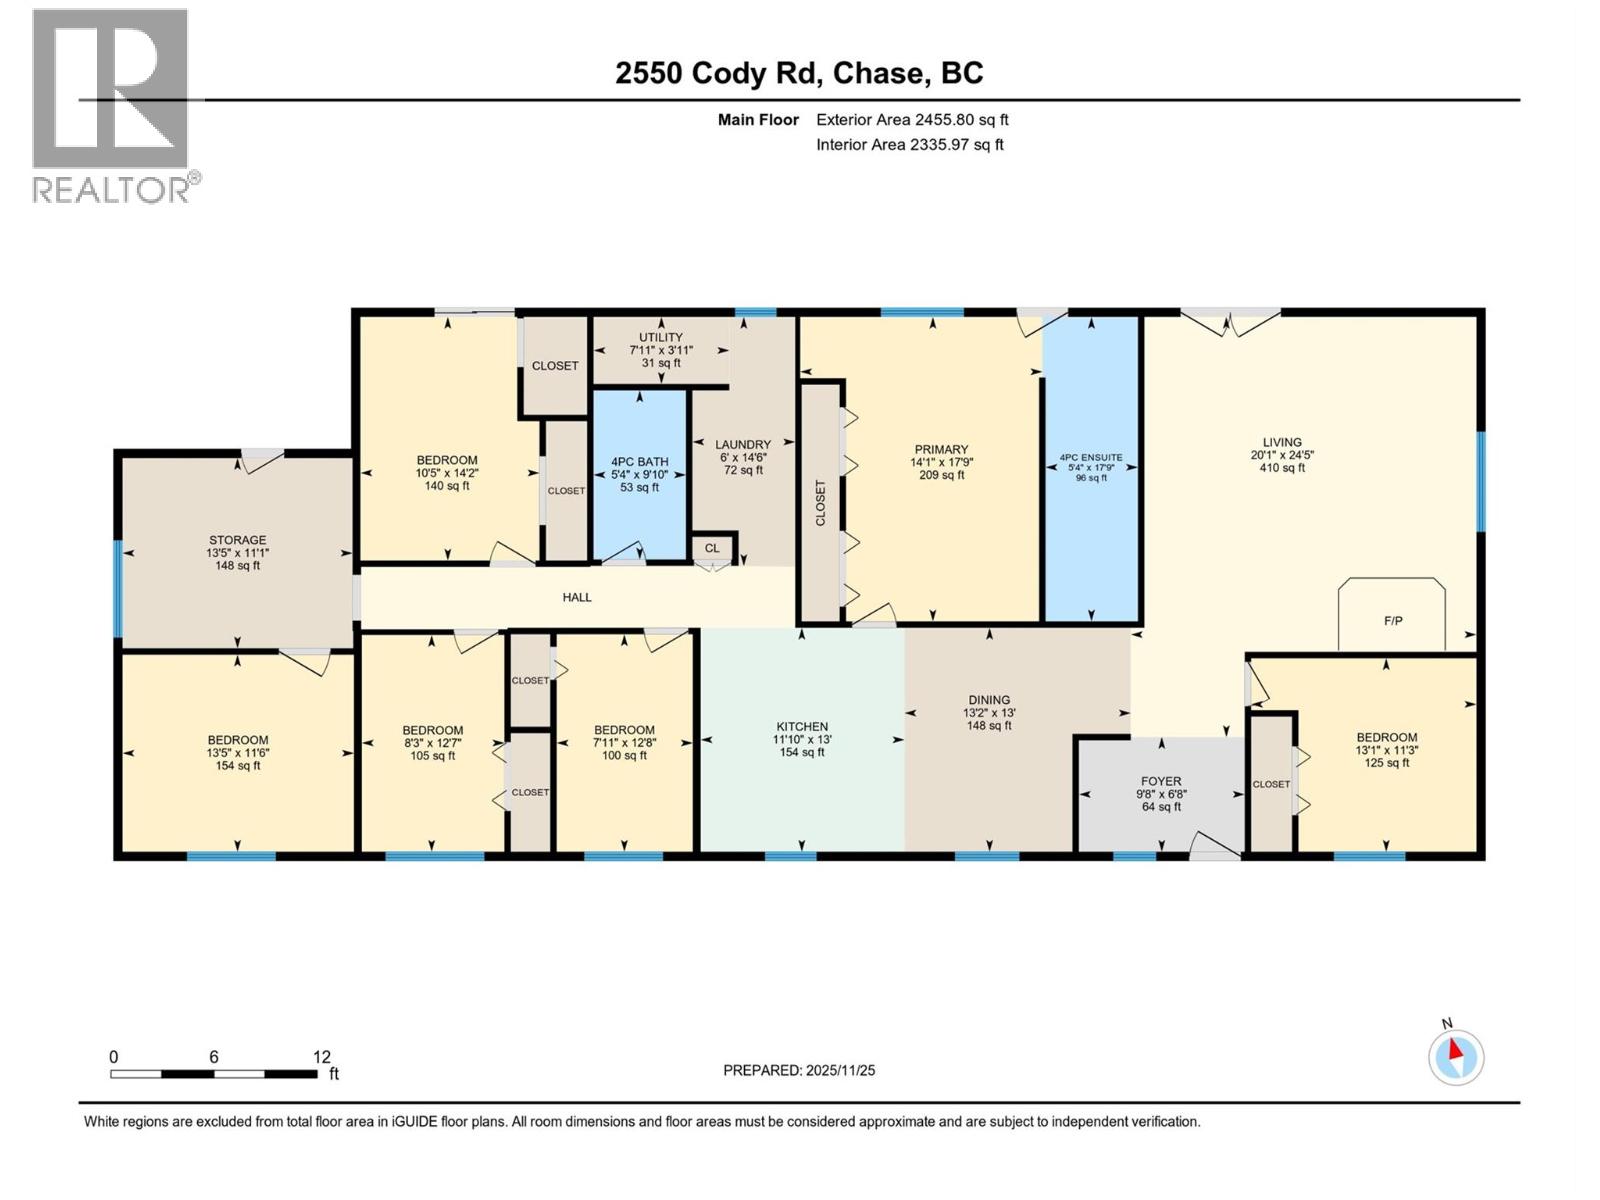
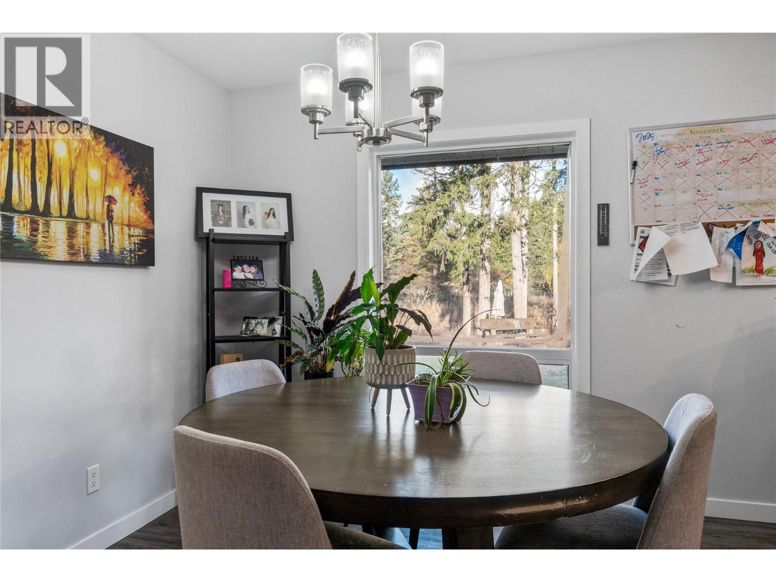
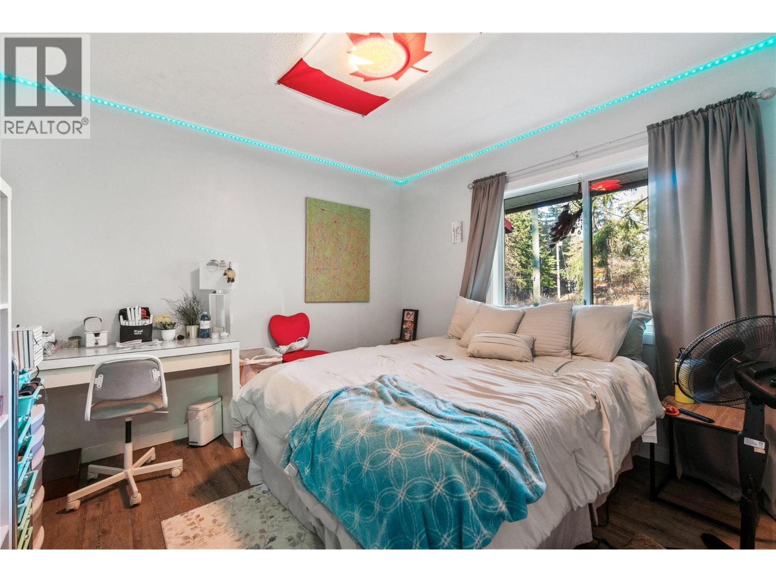
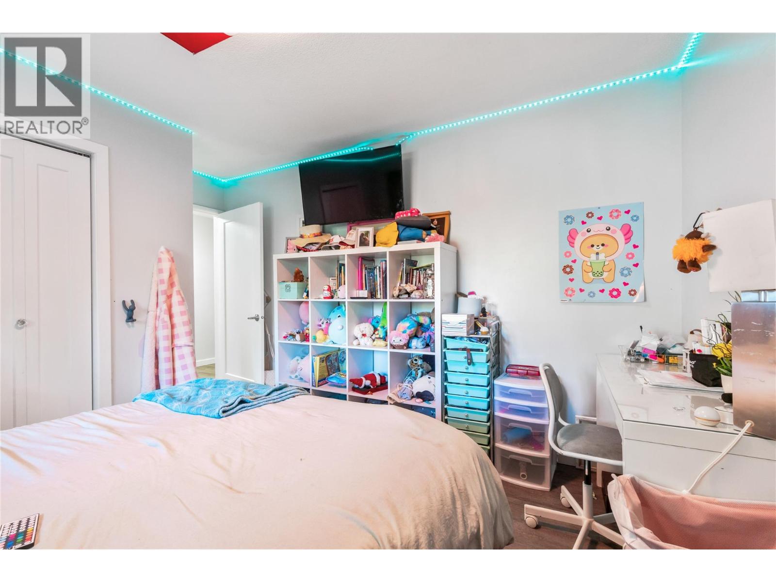
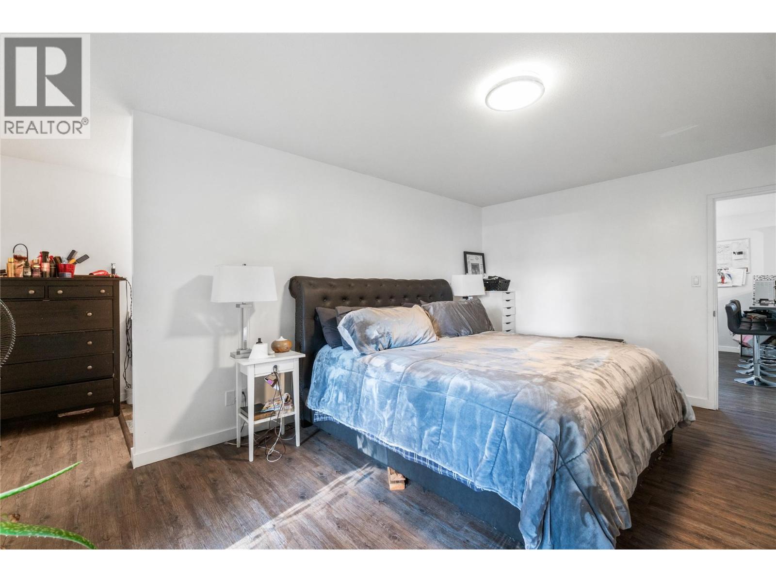
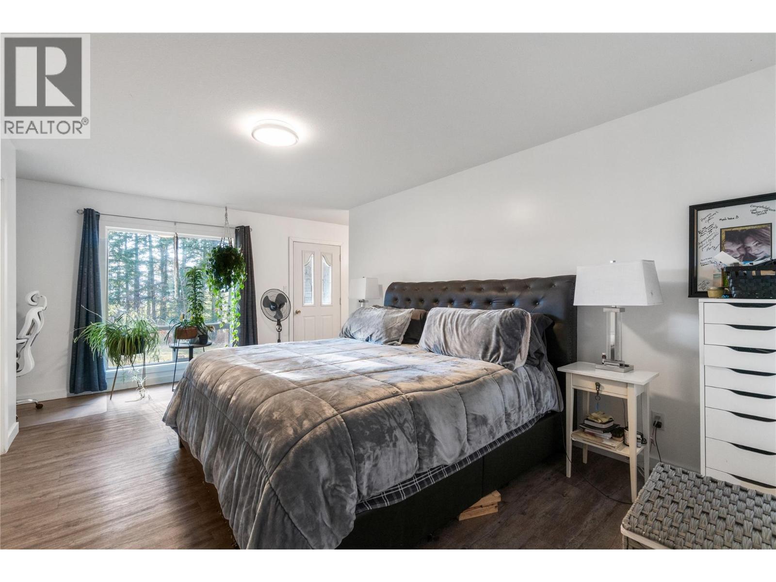
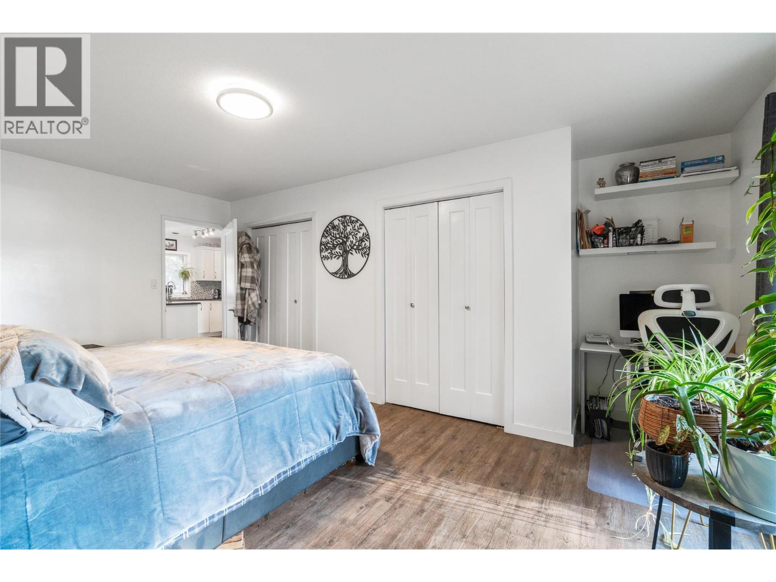
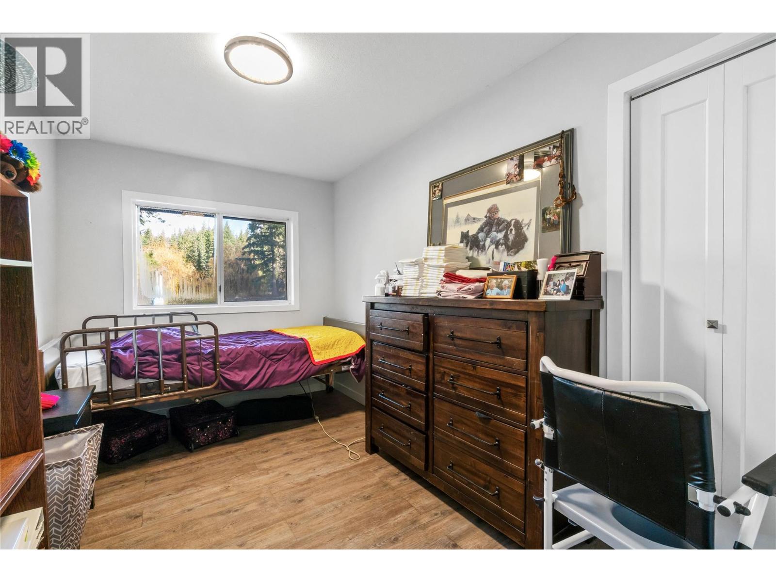
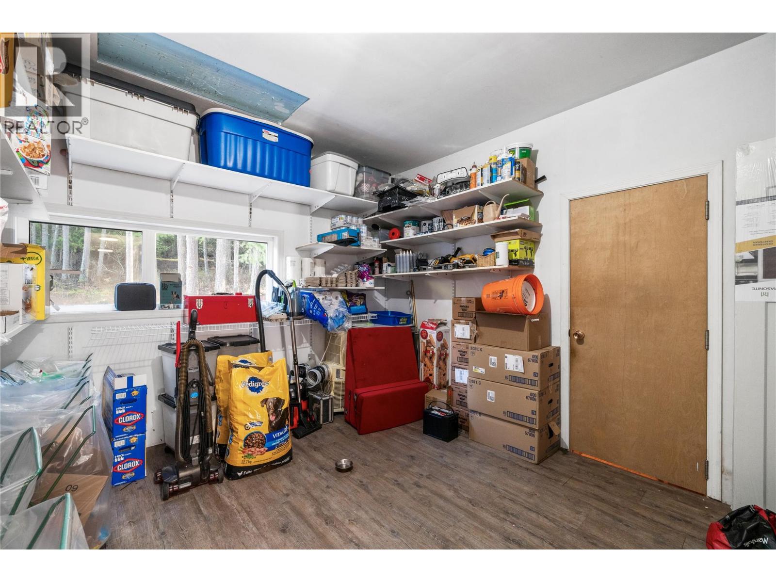
Level Type Length Width Dimensions Main Level Full Bathroom 13'6'' x 11'6'' Main Level 4pc Ensuite Bath 5'4'' x 11'5'' Main Level Primary Bedroom 11'2'' x 17'6'' Main Level Wine Cellar 7'0'' x 13'6'' Main Level Other 7'0'' x 13'6'' Main Level 2pc Ensuite Bath 4'0'' x 5'6'' Main Level Bedroom 10'6'' x 13'6'' Main Level Bedroom 12'8'' x 8'3'' Main Level 4pc Bathroom 5'5'' x 10'6'' Main Level Bedroom 13'0'' x 8'0'' Main Level Laundry Room 8'6'' x 6'0'' Main Level Kitchen 13'0'' x 10'10'' Main Level Dining Room 10'0'' x 11'0'' Main Level Foyer 9'6'' x 6'7'' Main Level Living Room 19'3'' x 19'0'' Main Level Bedroom 11'0'' x 10'6'' -
Utilities
Your Favourites
No Favourites Found







The trademarks REALTOR®, REALTORS®, and the REALTOR® logo are controlled by The Canadian Real Estate Association (CREA) and identify real estate professionals who are members of CREA. The trademarks MLS®, Multiple Listing Service® and the associated logos are owned by The Canadian Real Estate Association (CREA) and identify the quality of services provided by real estate professionals who are members of CREA. The trademark DDF® is owned by The Canadian Real Estate Association (CREA) and identifies CREA's Data Distribution Facility (DDF®)
November 28 2025 06:19:40
Association of Interior REALTORS®
