$1,089,000
Maintenance,
$914.57 Monthly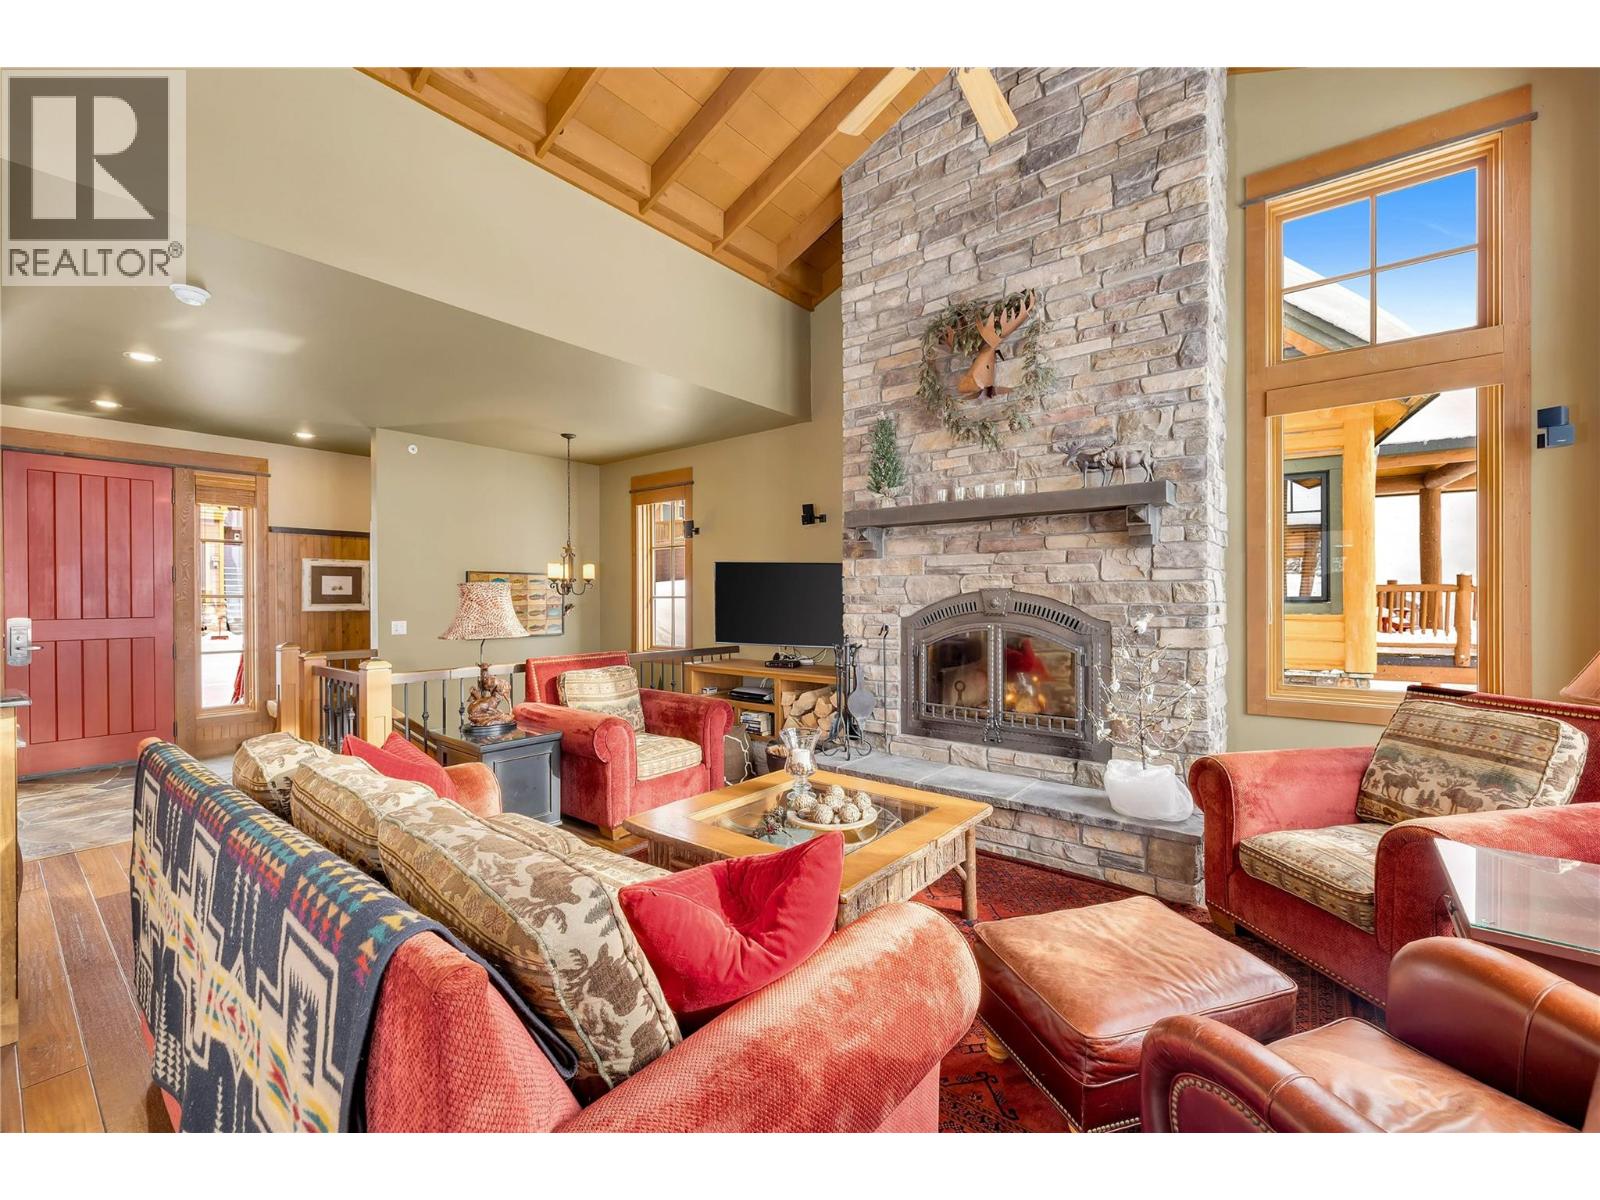
$1,089,000
Maintenance,
$914.57 Monthly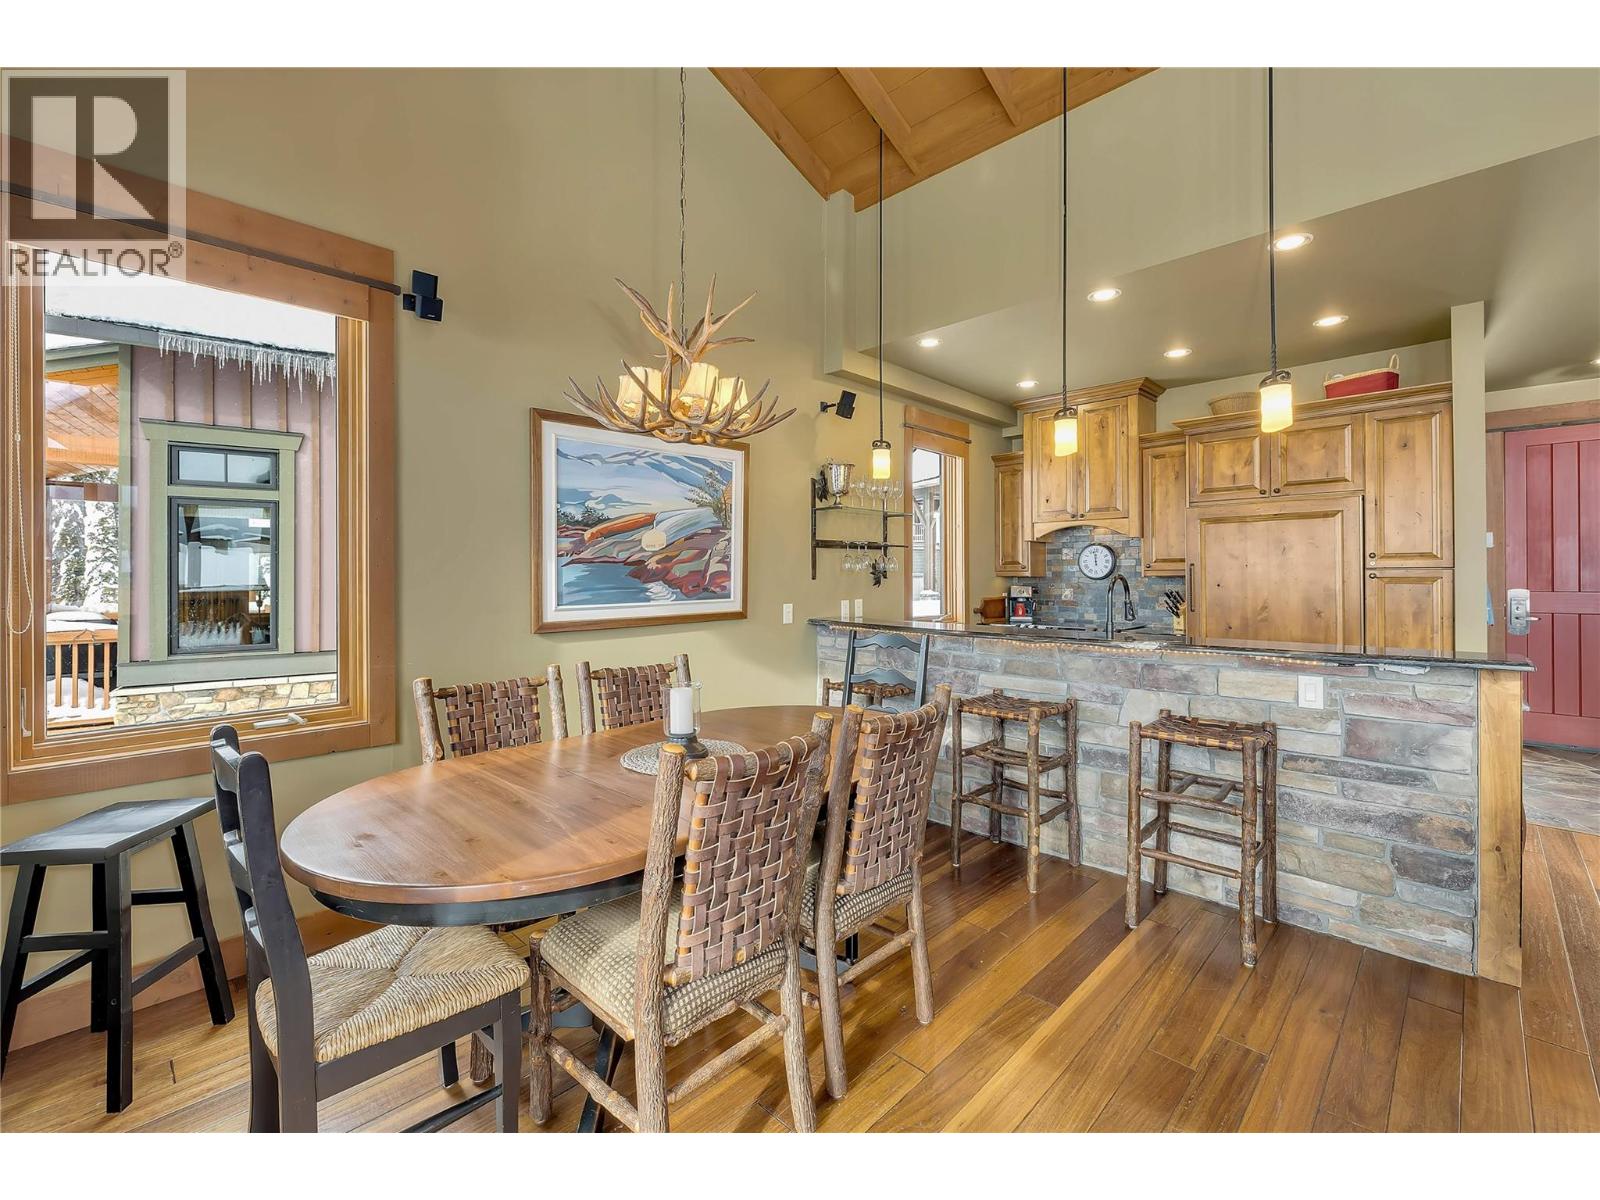
$1,089,000
Maintenance,
$914.57 Monthly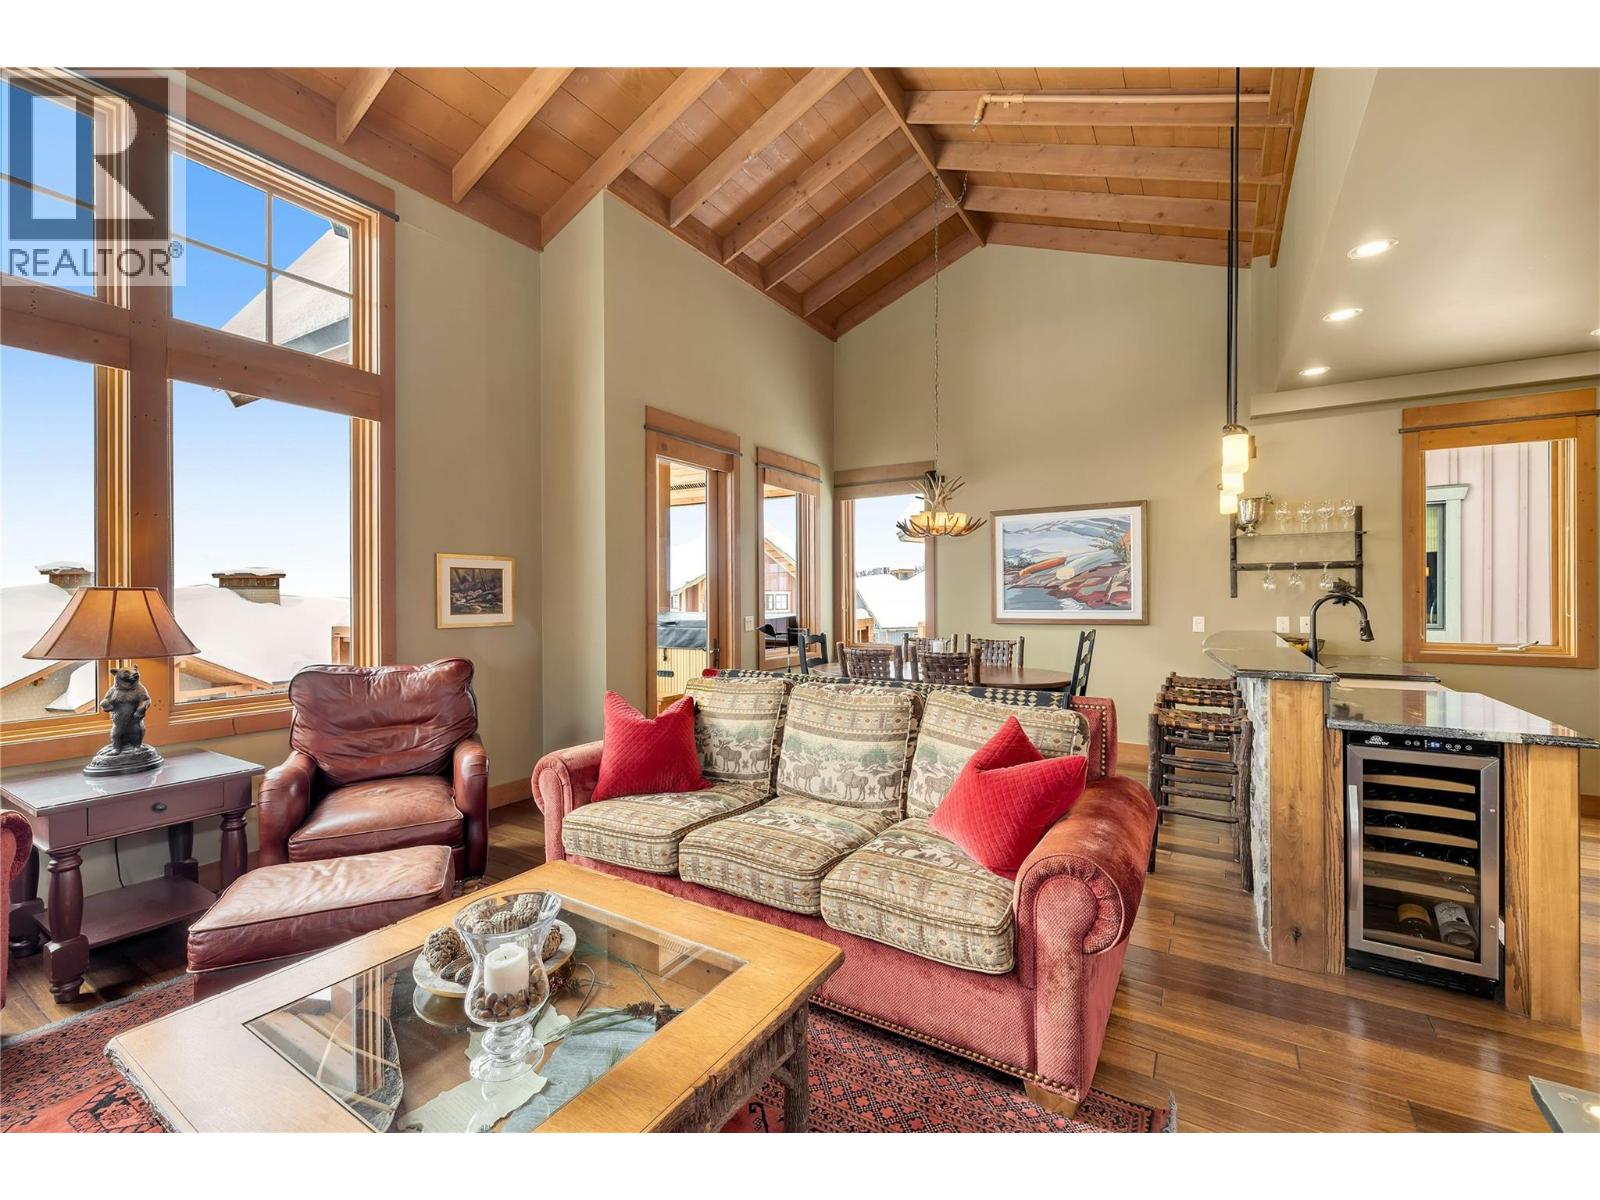
$1,089,000
Maintenance,
$914.57 Monthly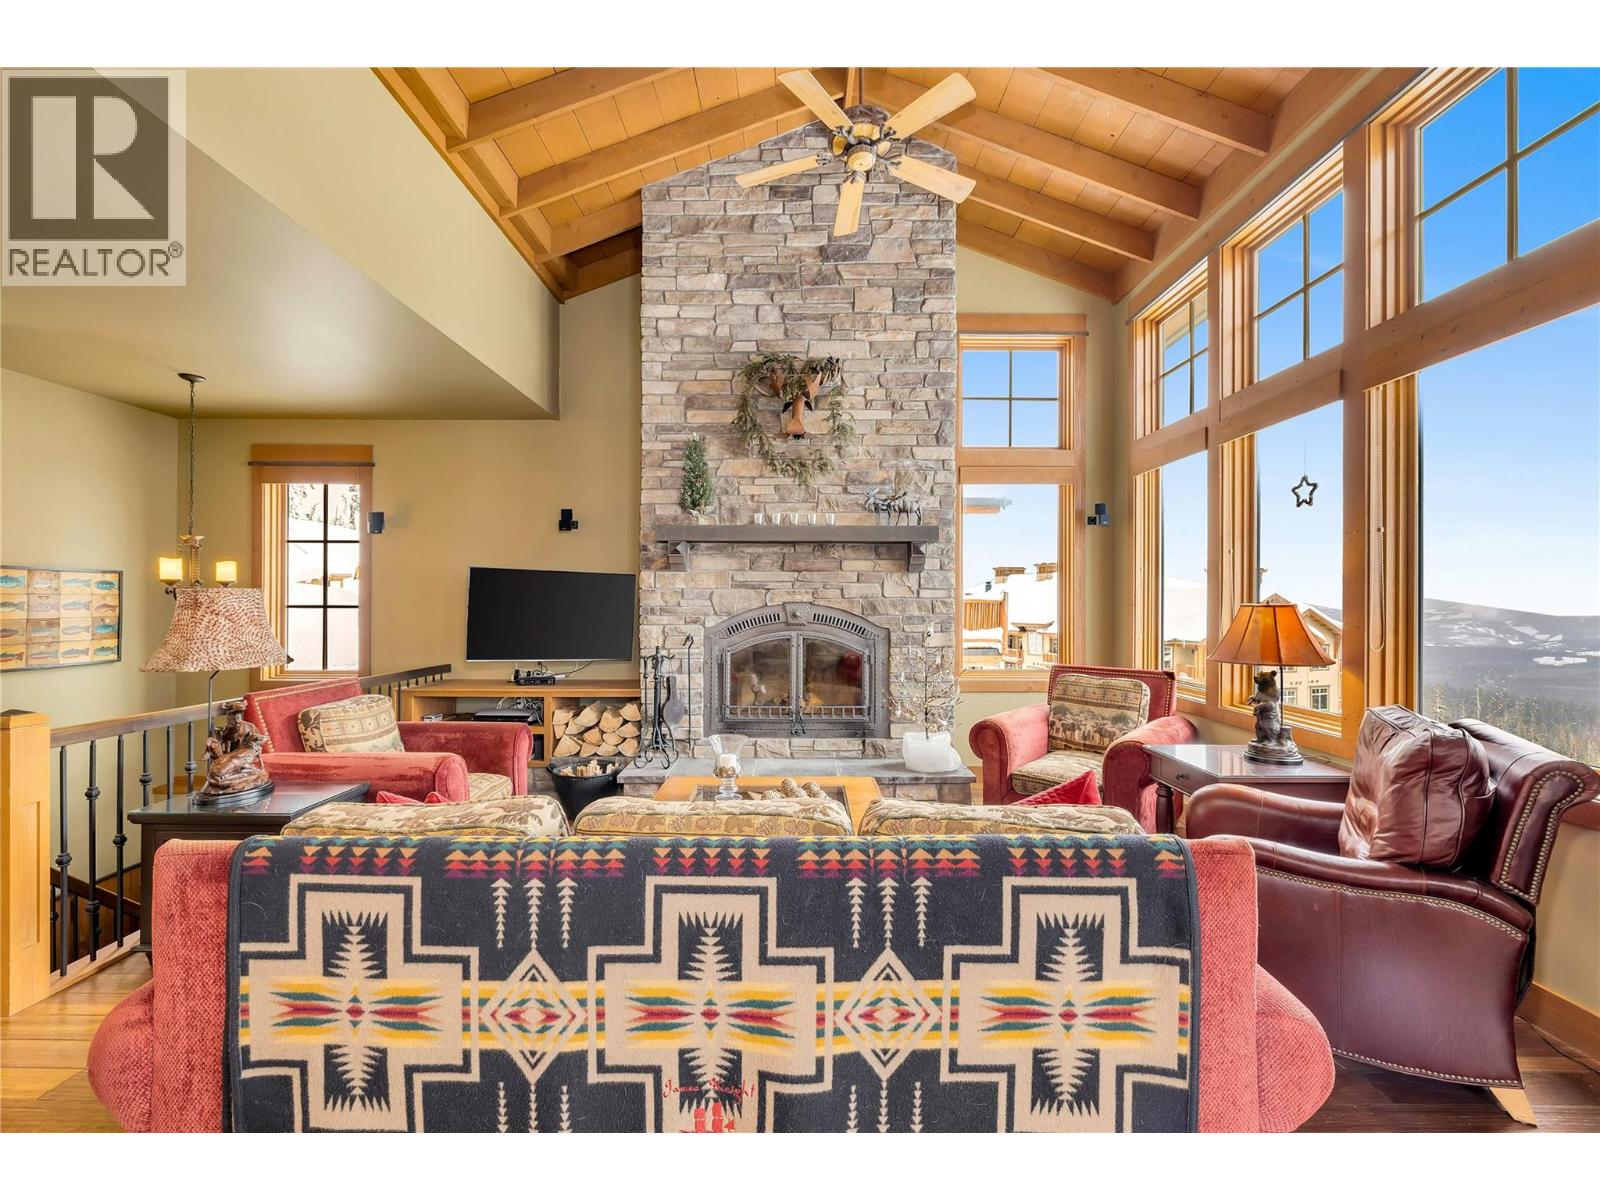
$1,089,000
Maintenance,
$914.57 Monthly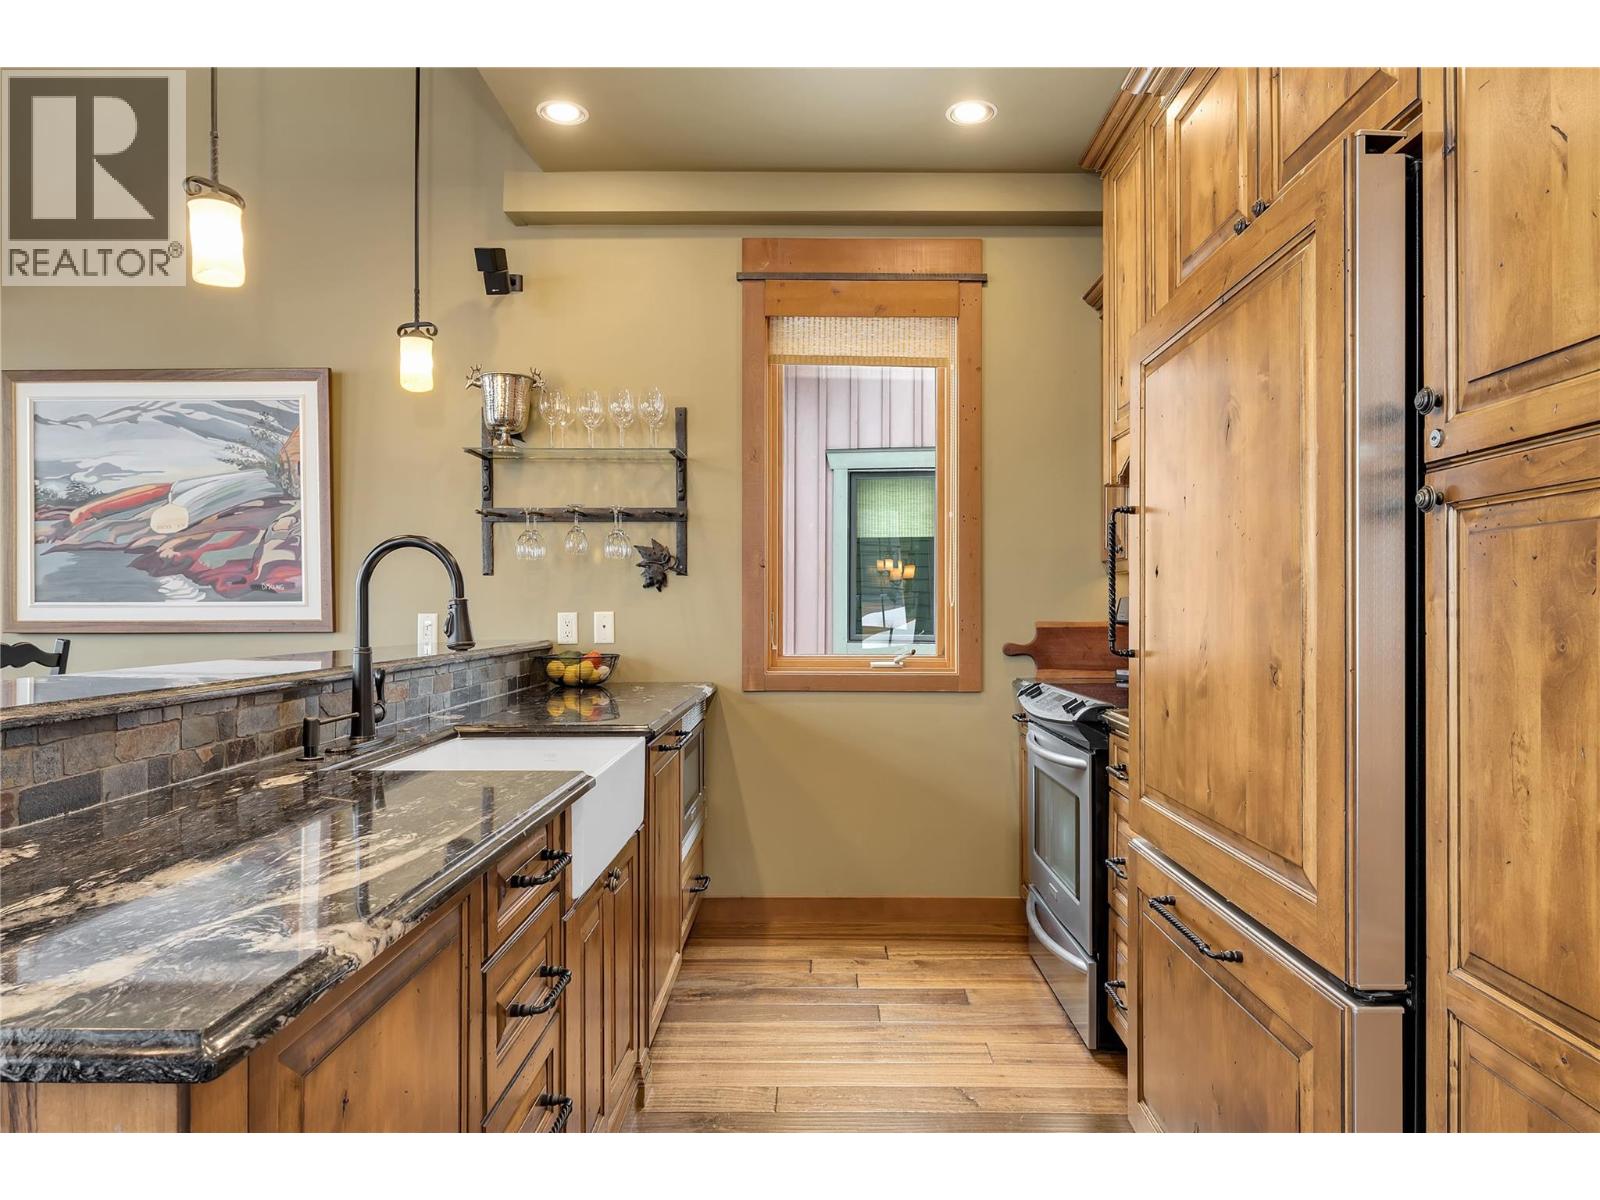
$1,089,000
Maintenance,
$914.57 Monthly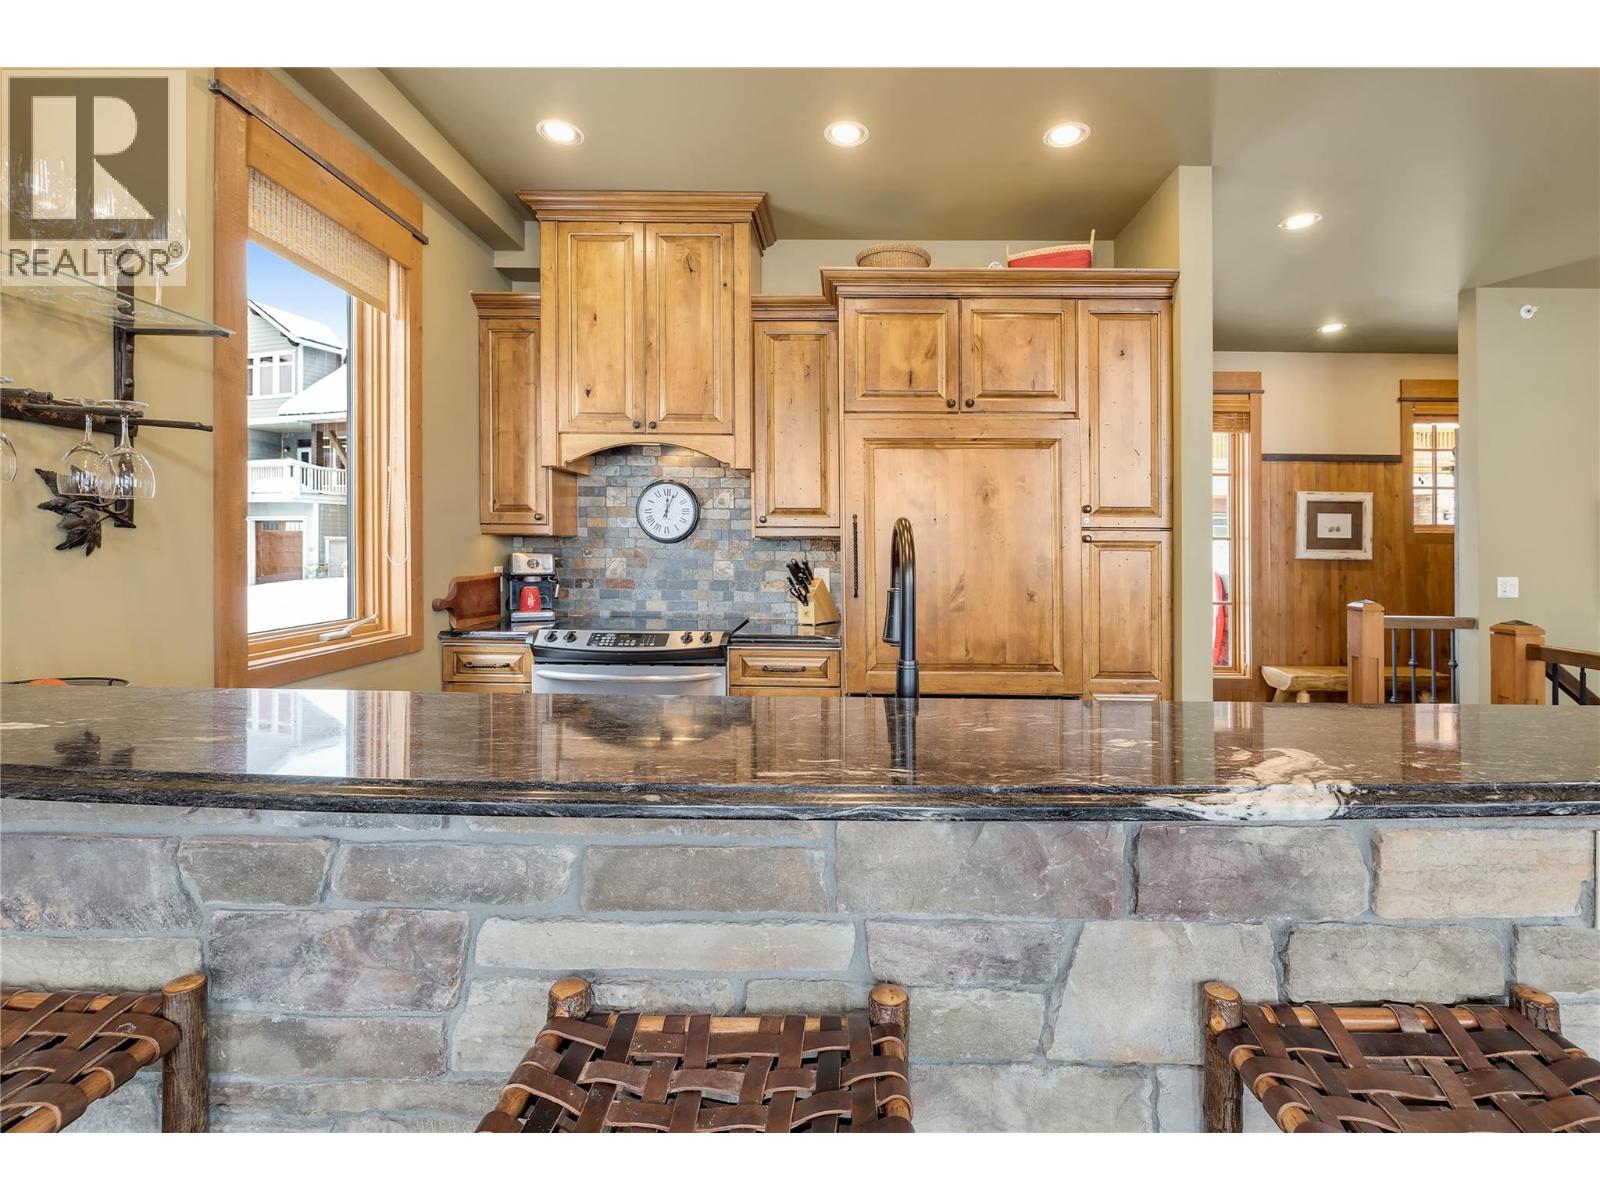
$1,089,000
Maintenance,
$914.57 Monthly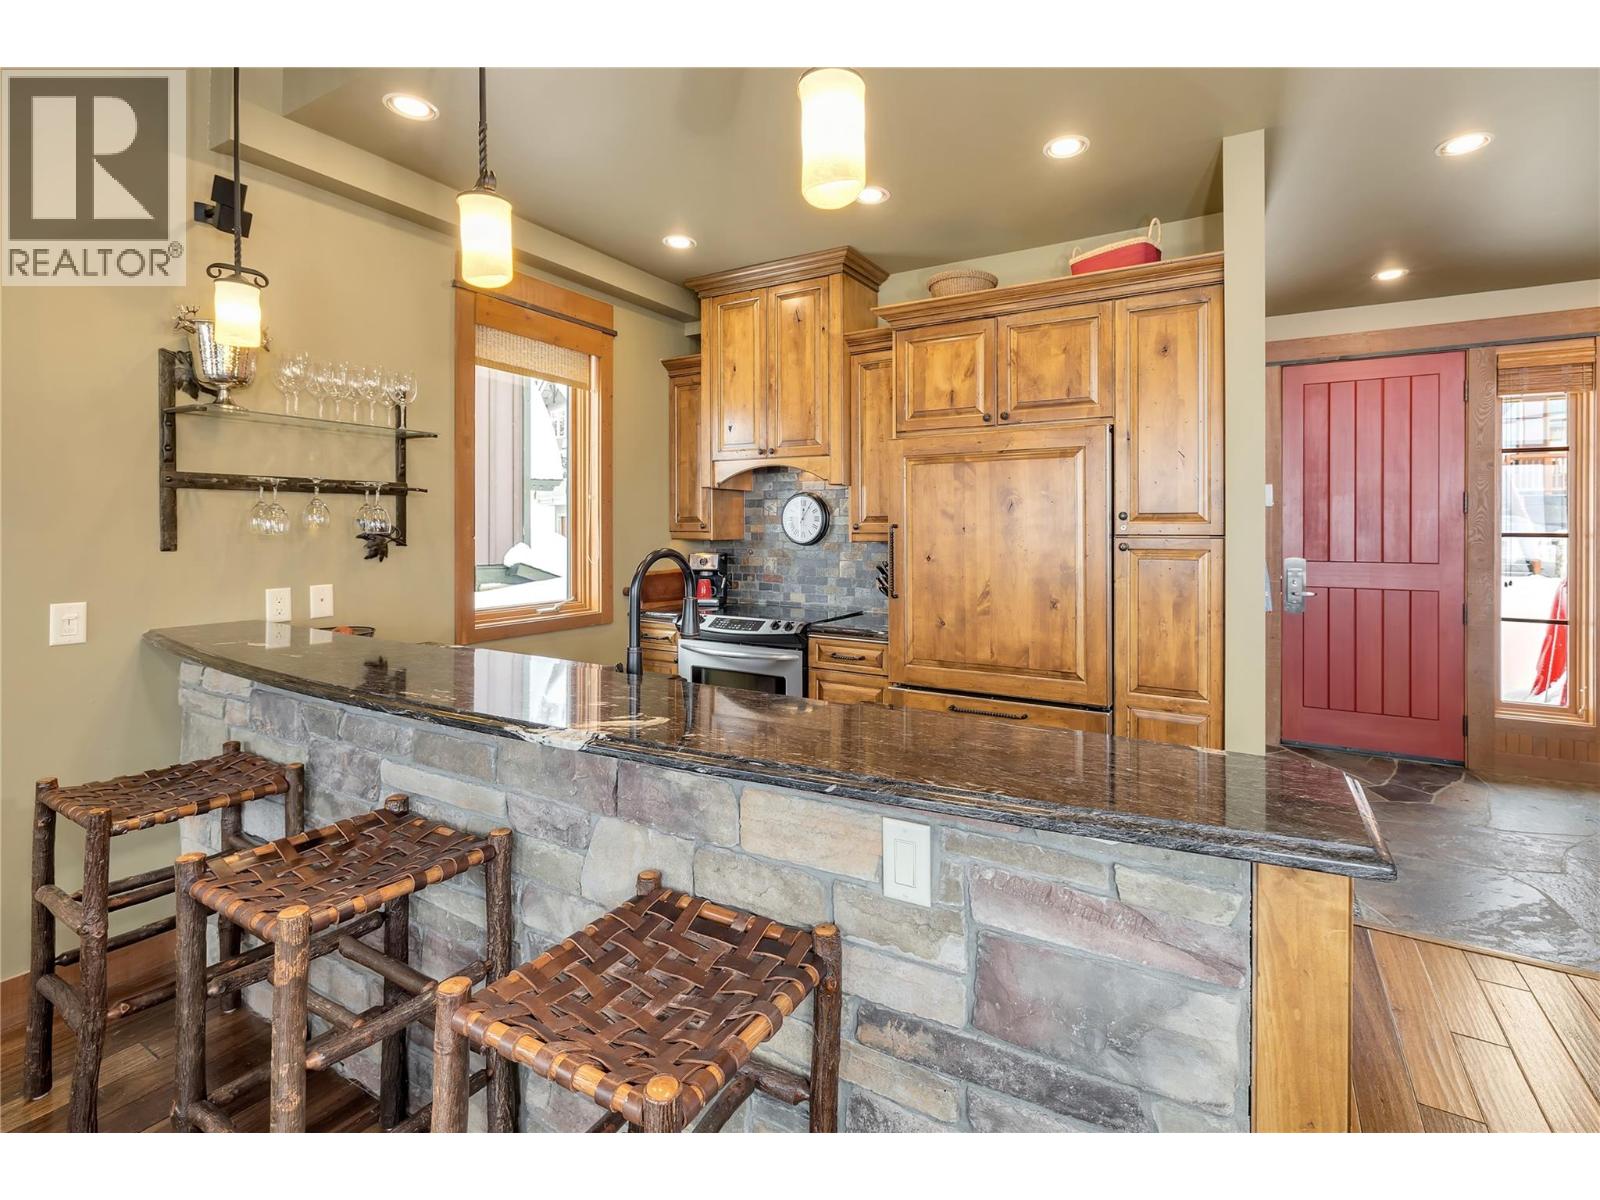
$1,089,000
Maintenance,
$914.57 Monthly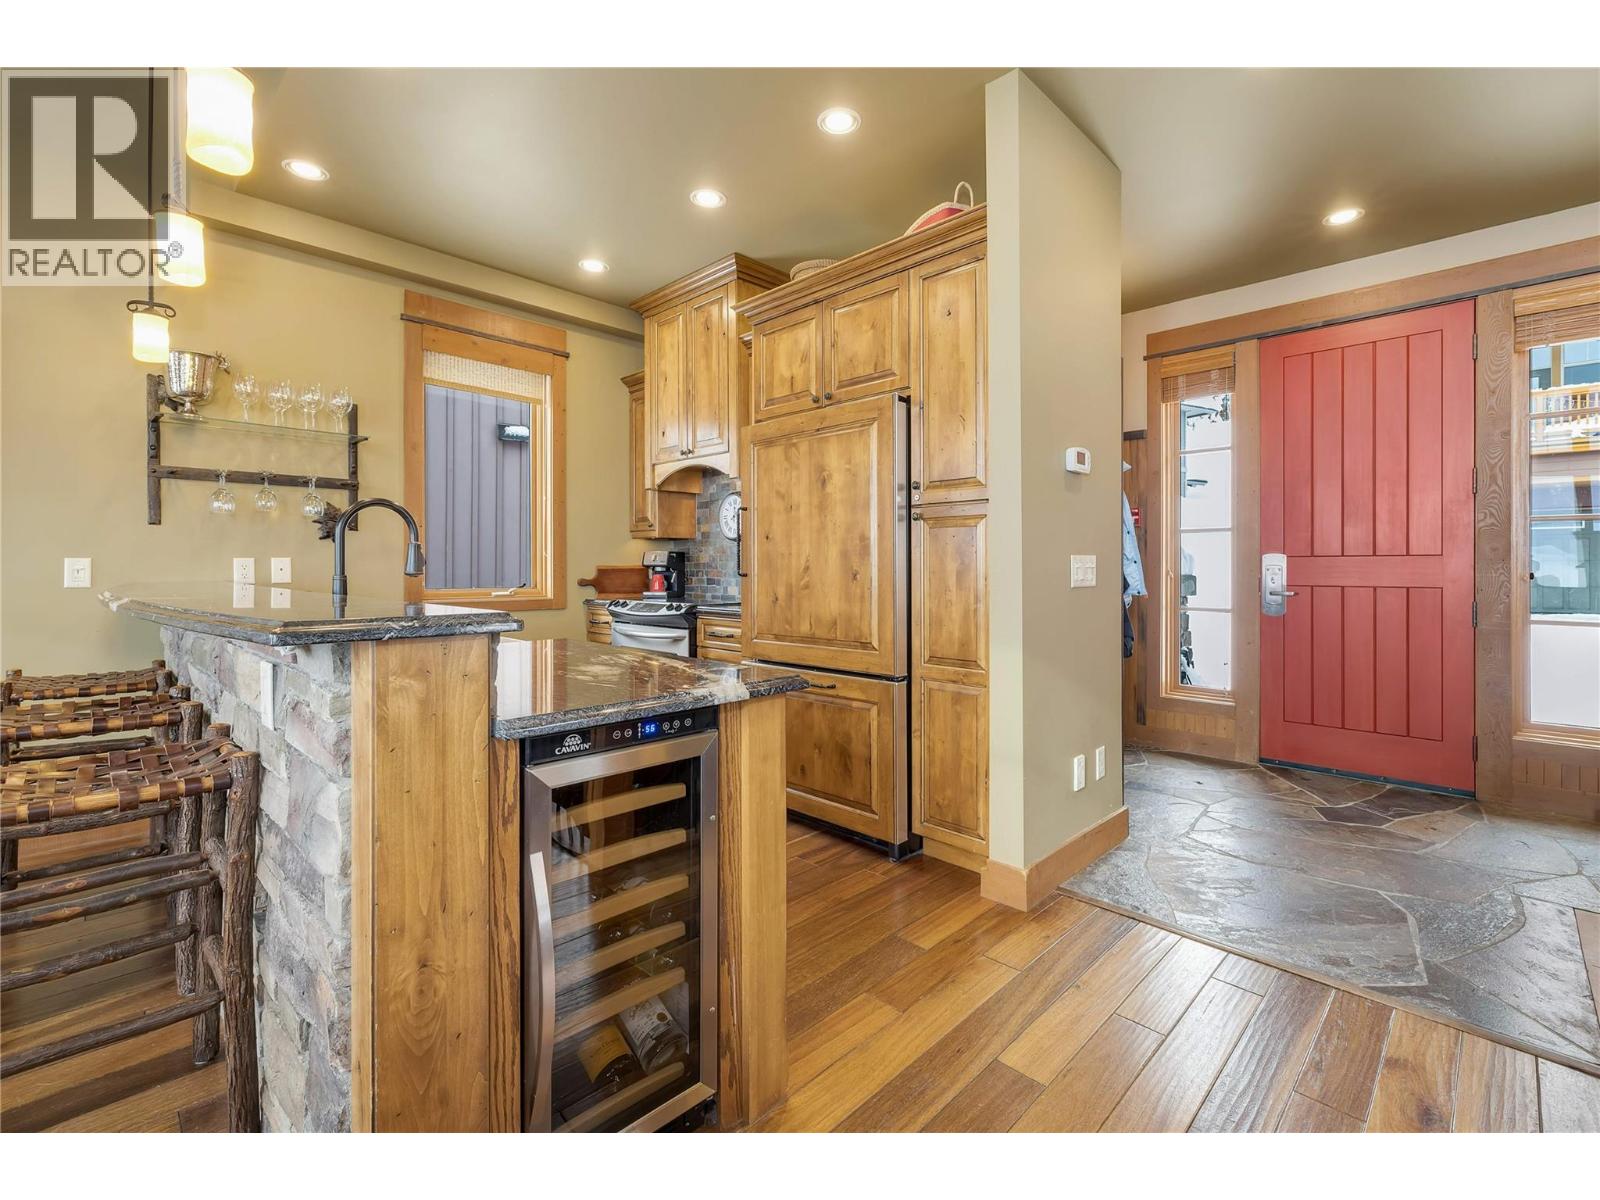
$1,089,000
Maintenance,
$914.57 Monthly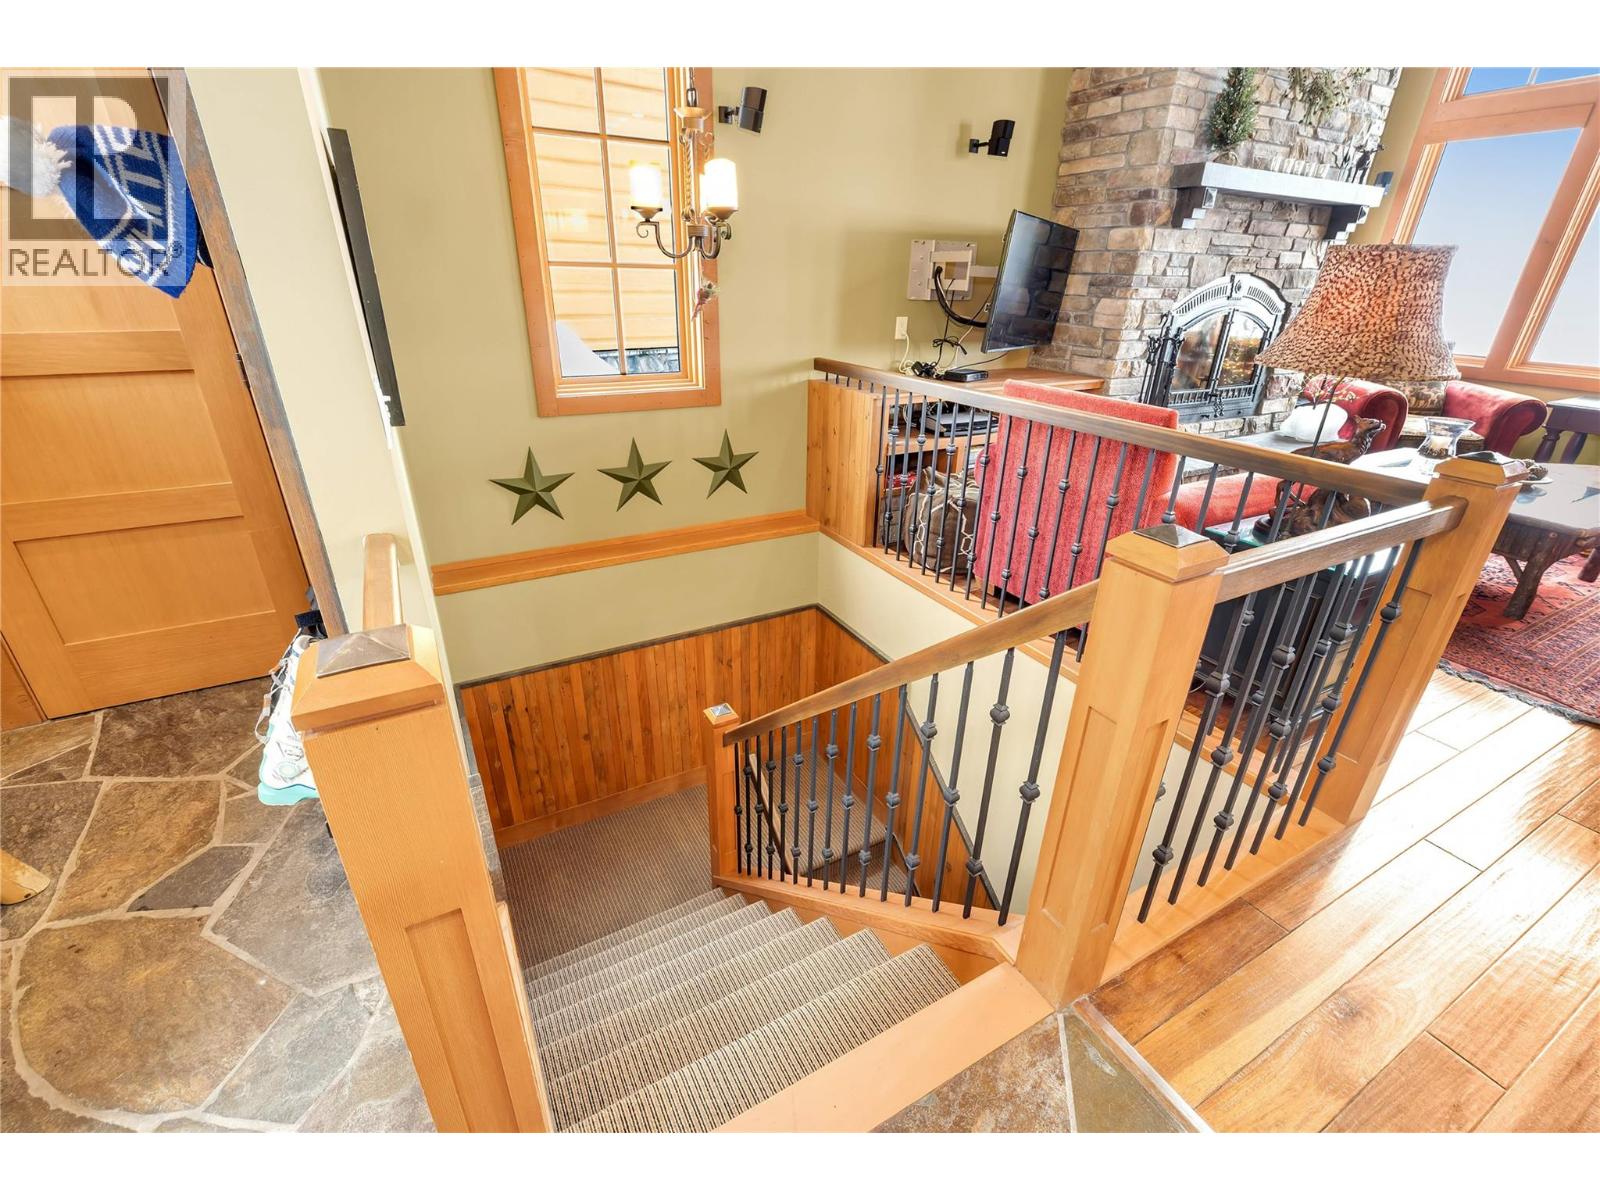
$1,089,000
Maintenance,
$914.57 Monthly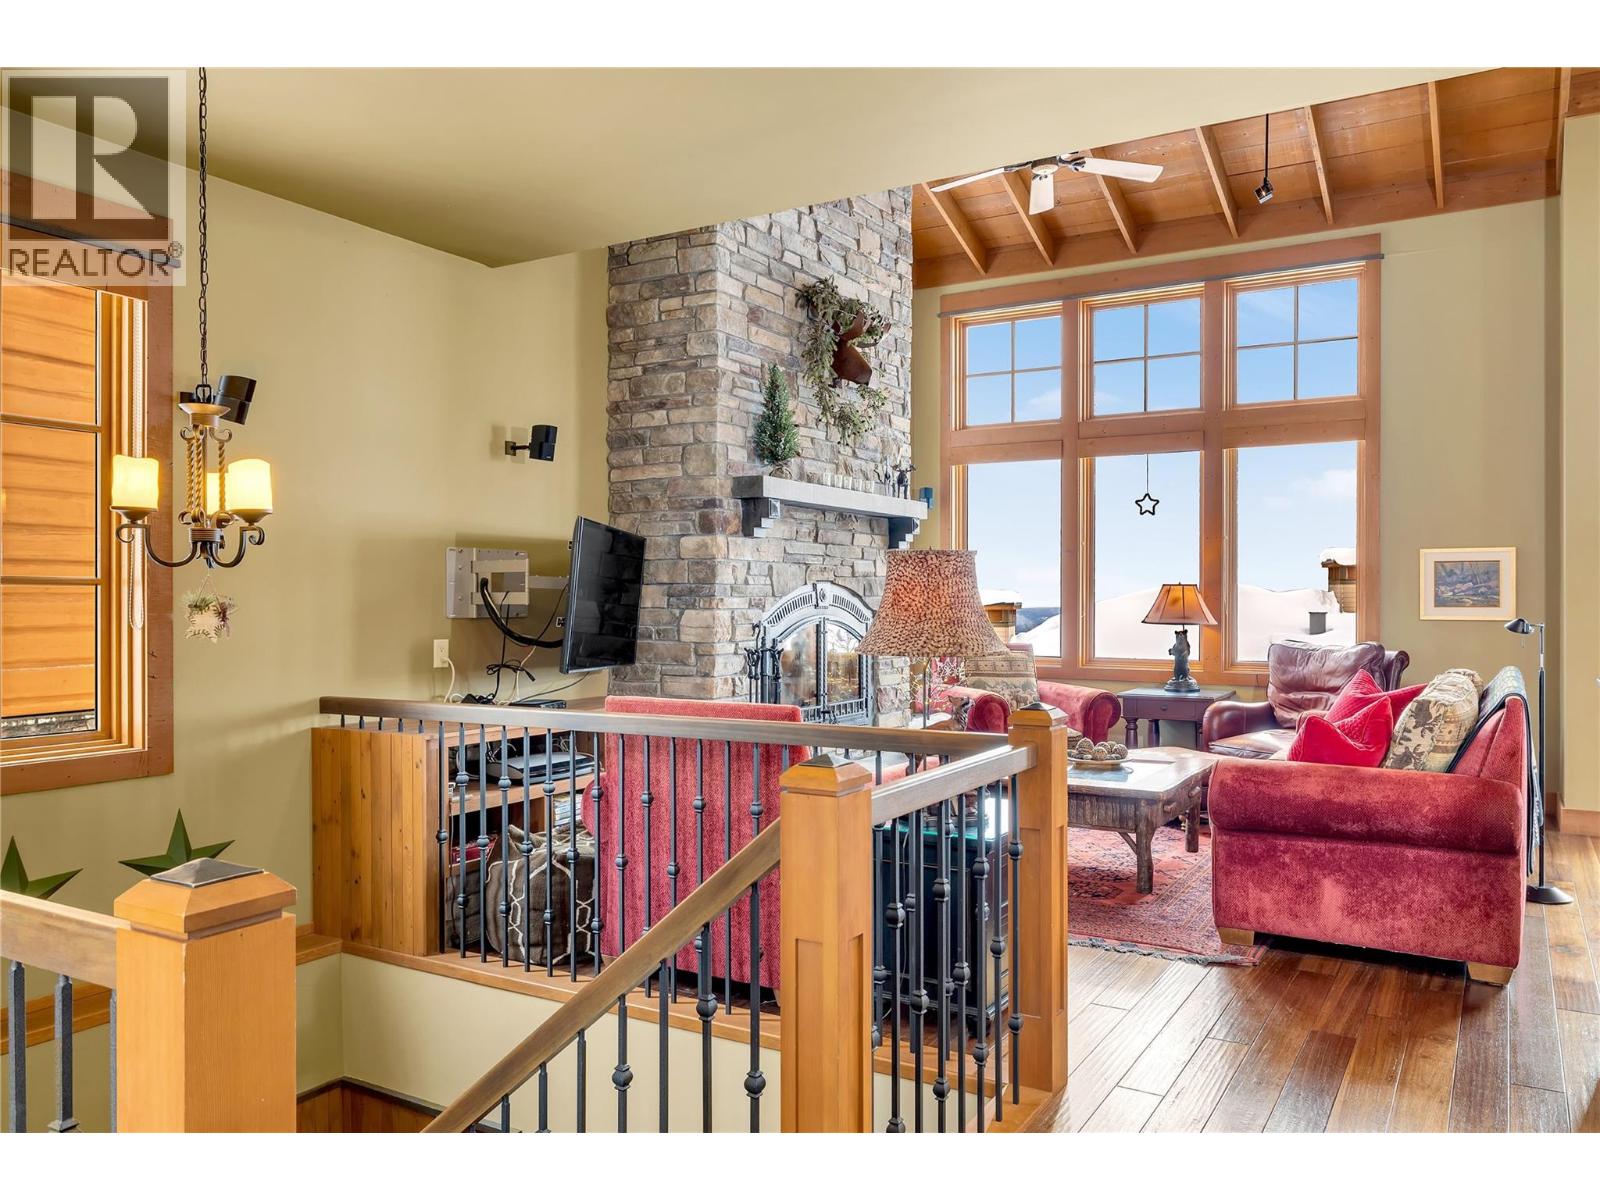
$1,089,000
Maintenance,
$914.57 Monthly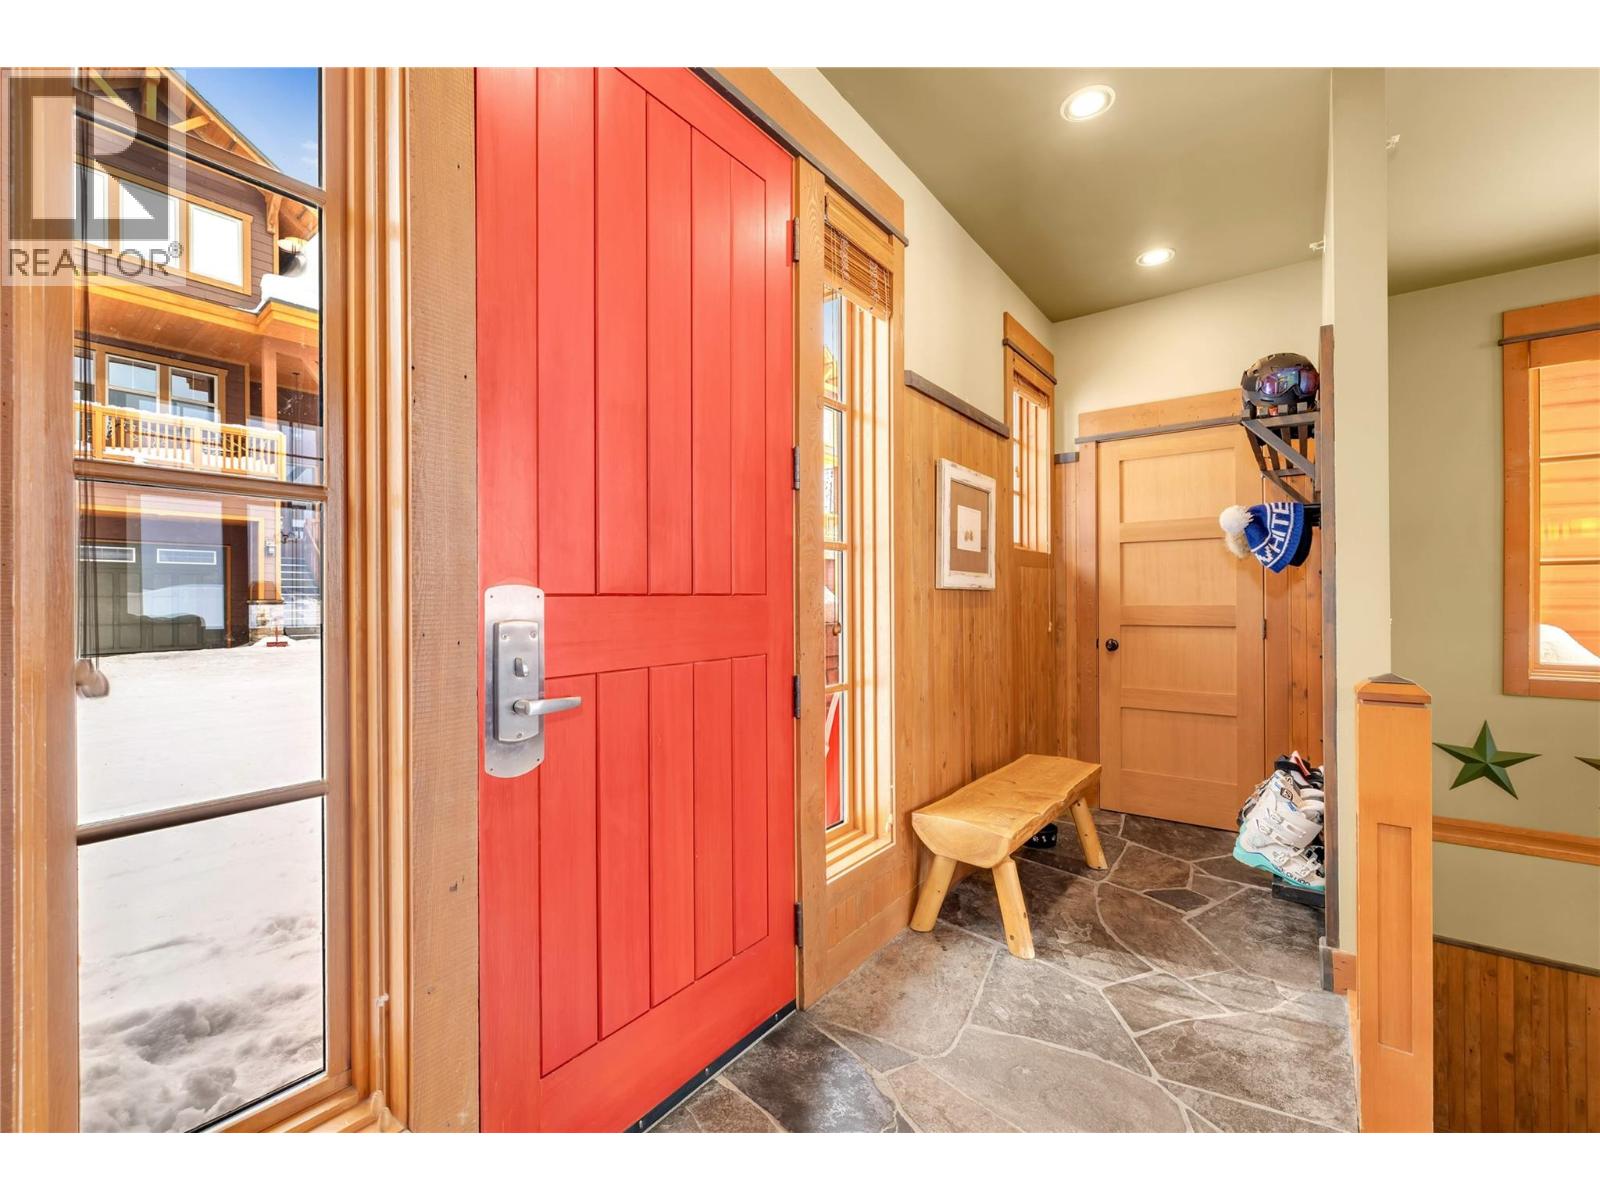
$1,089,000
Maintenance,
$914.57 Monthly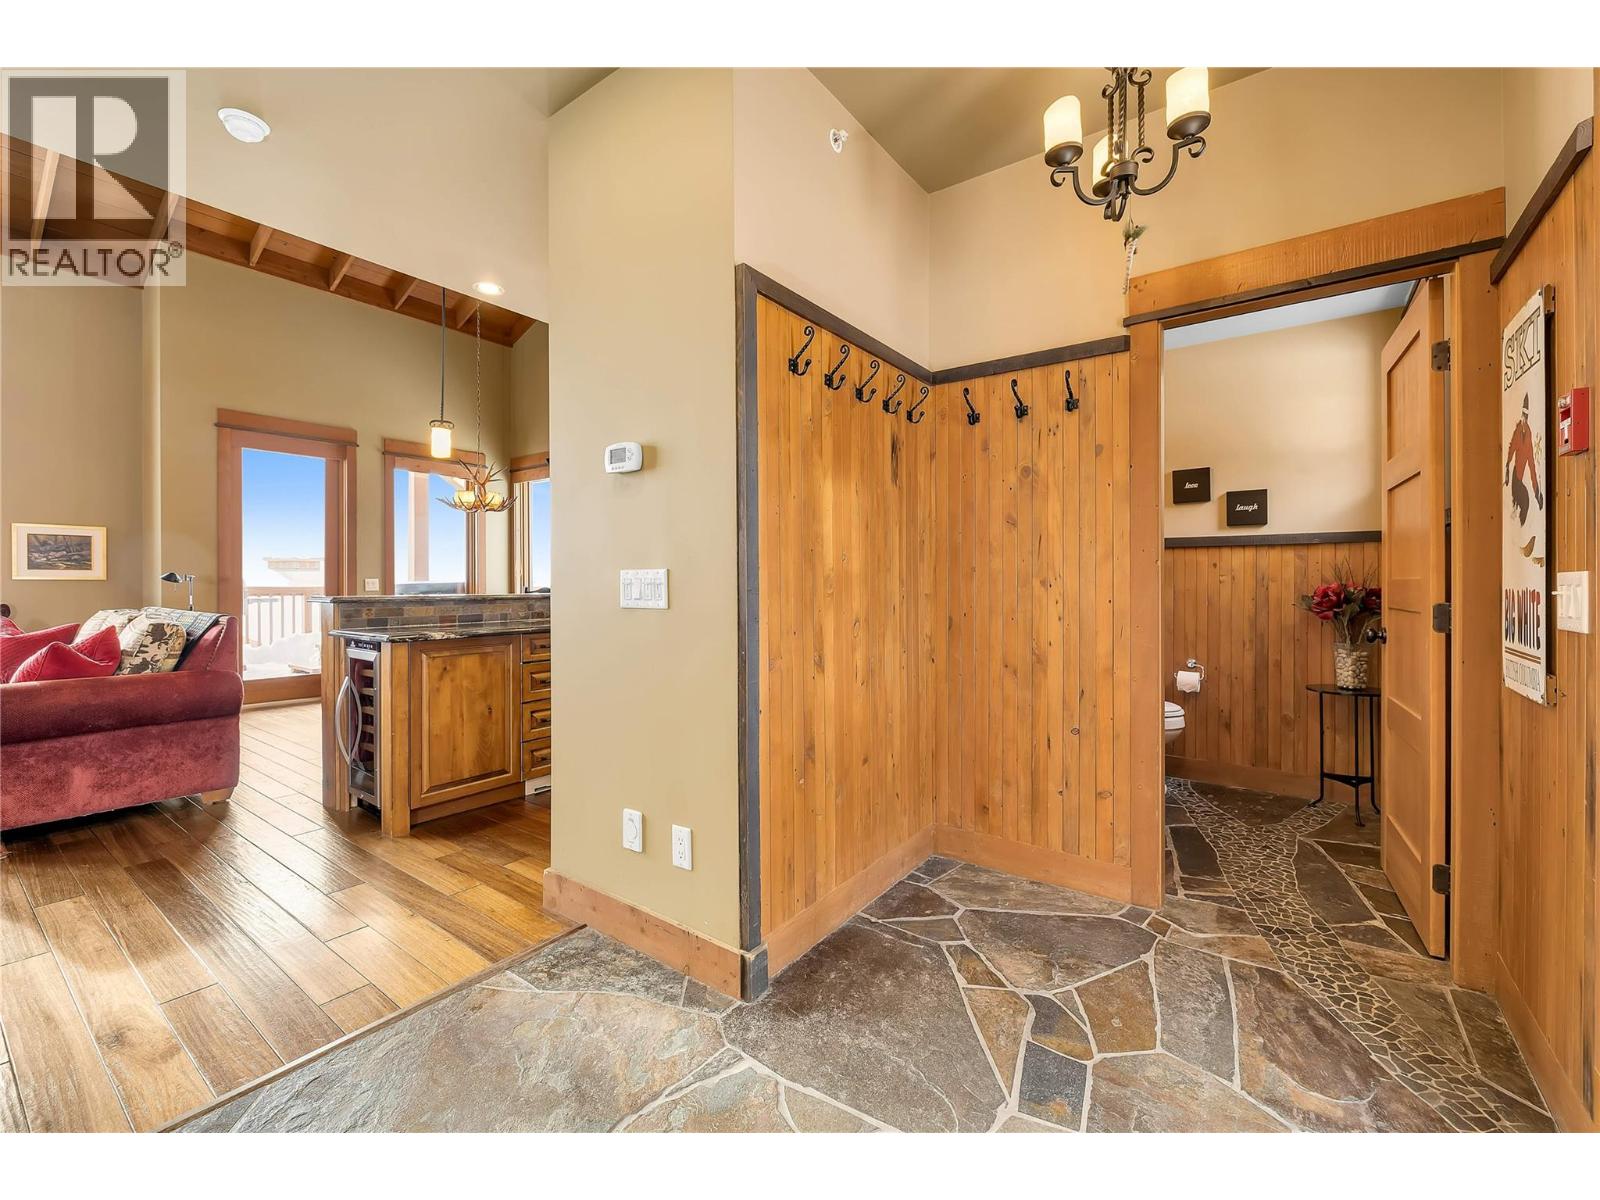
$1,089,000
Maintenance,
$914.57 Monthly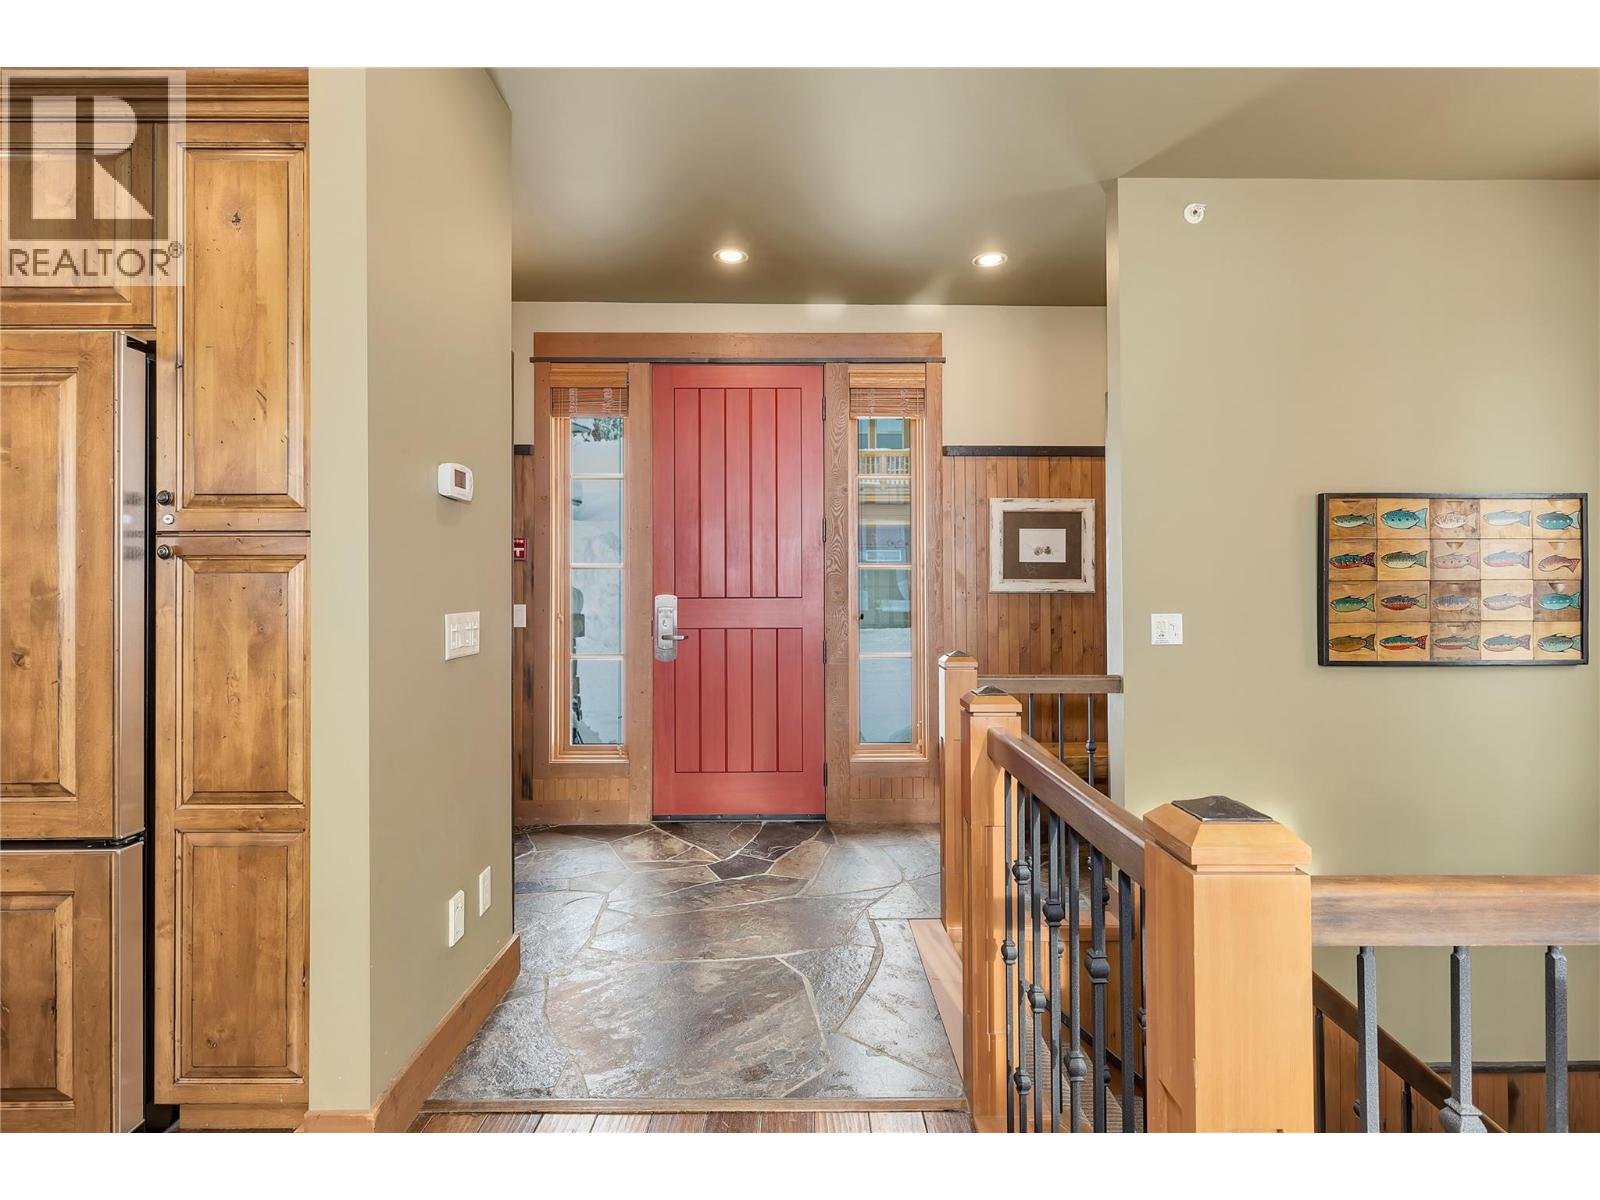
$1,089,000
Maintenance,
$914.57 Monthly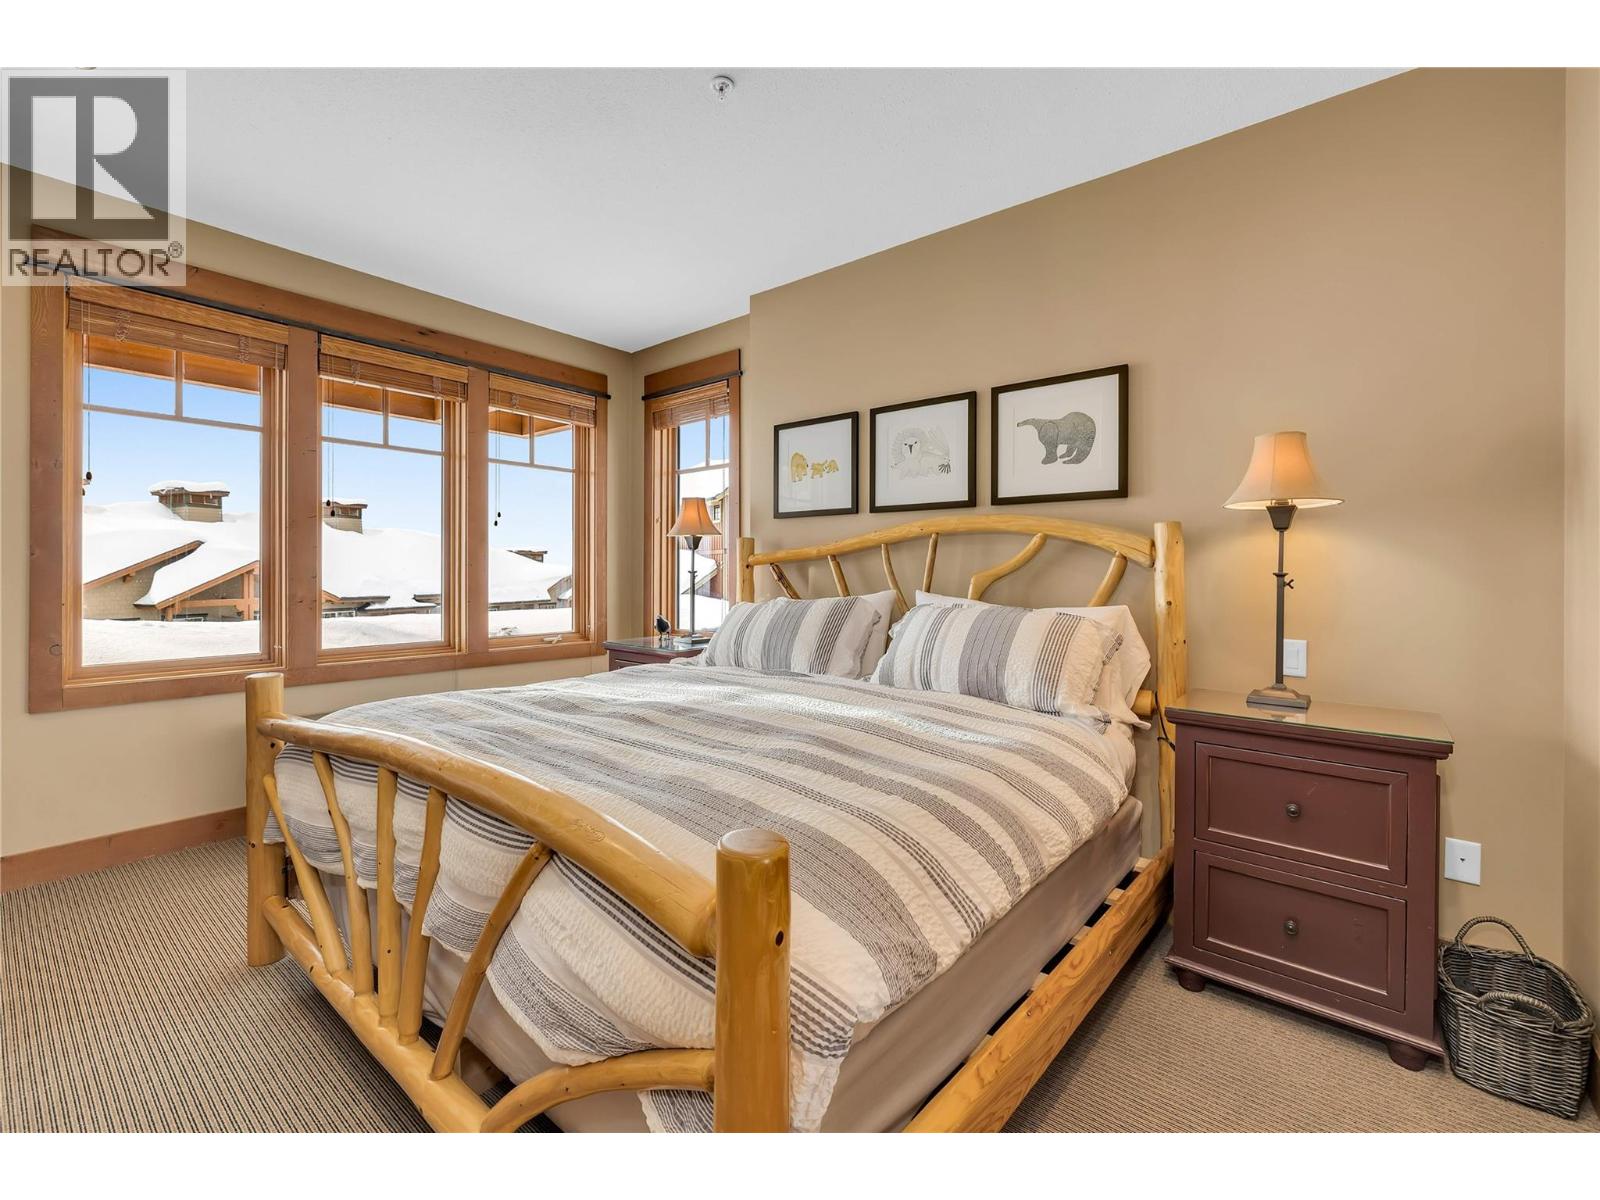
$1,089,000
Maintenance,
$914.57 Monthly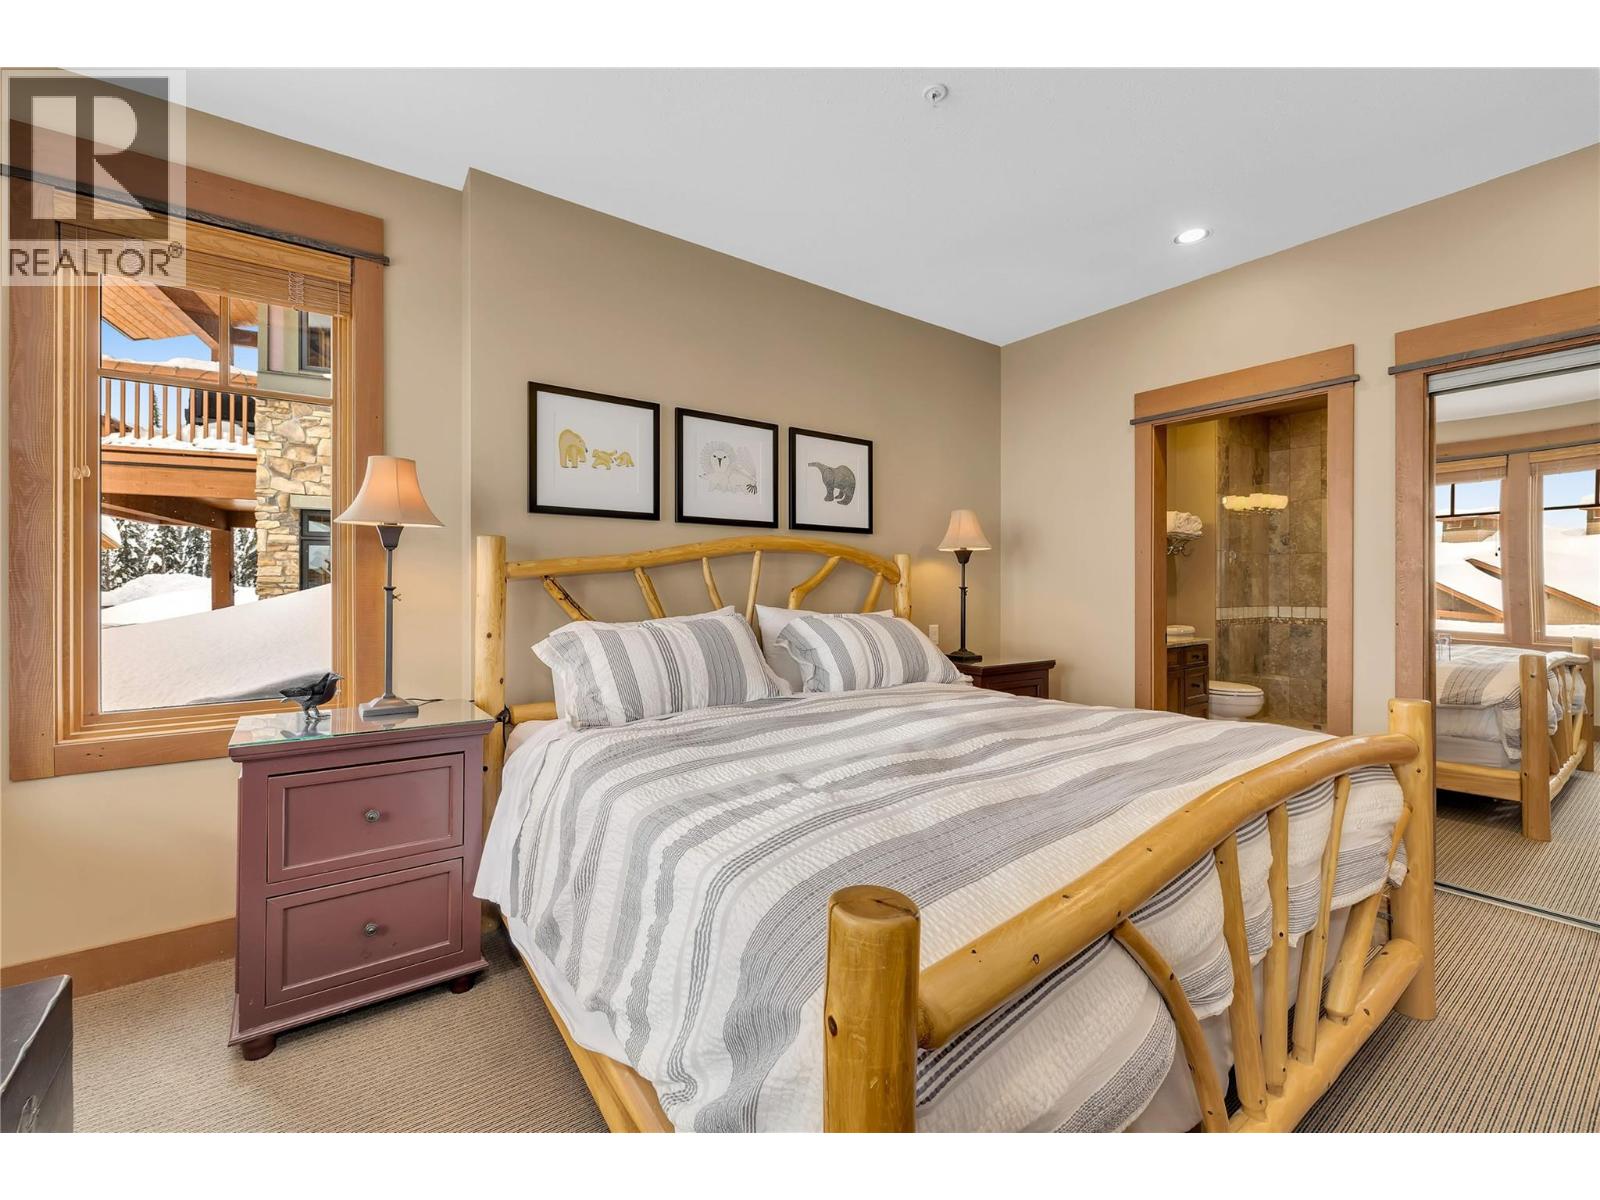
$1,089,000
Maintenance,
$914.57 Monthly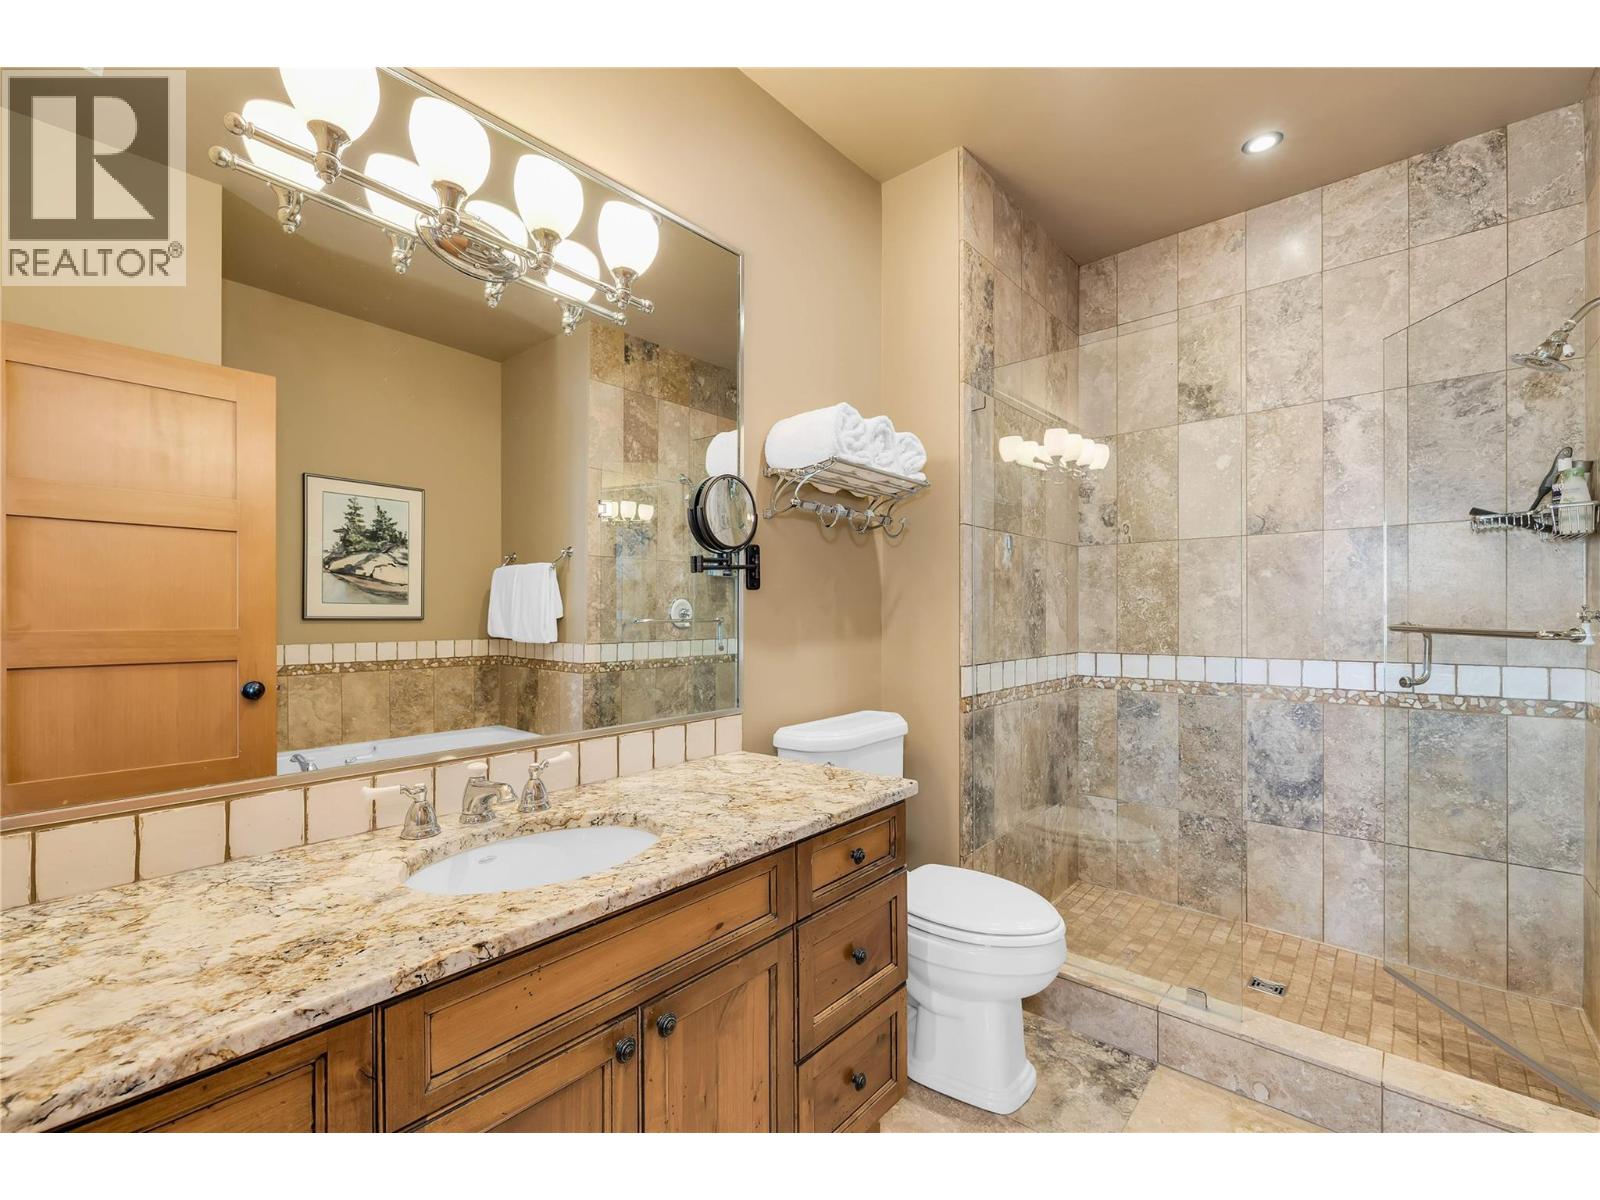
$1,089,000
Maintenance,
$914.57 Monthly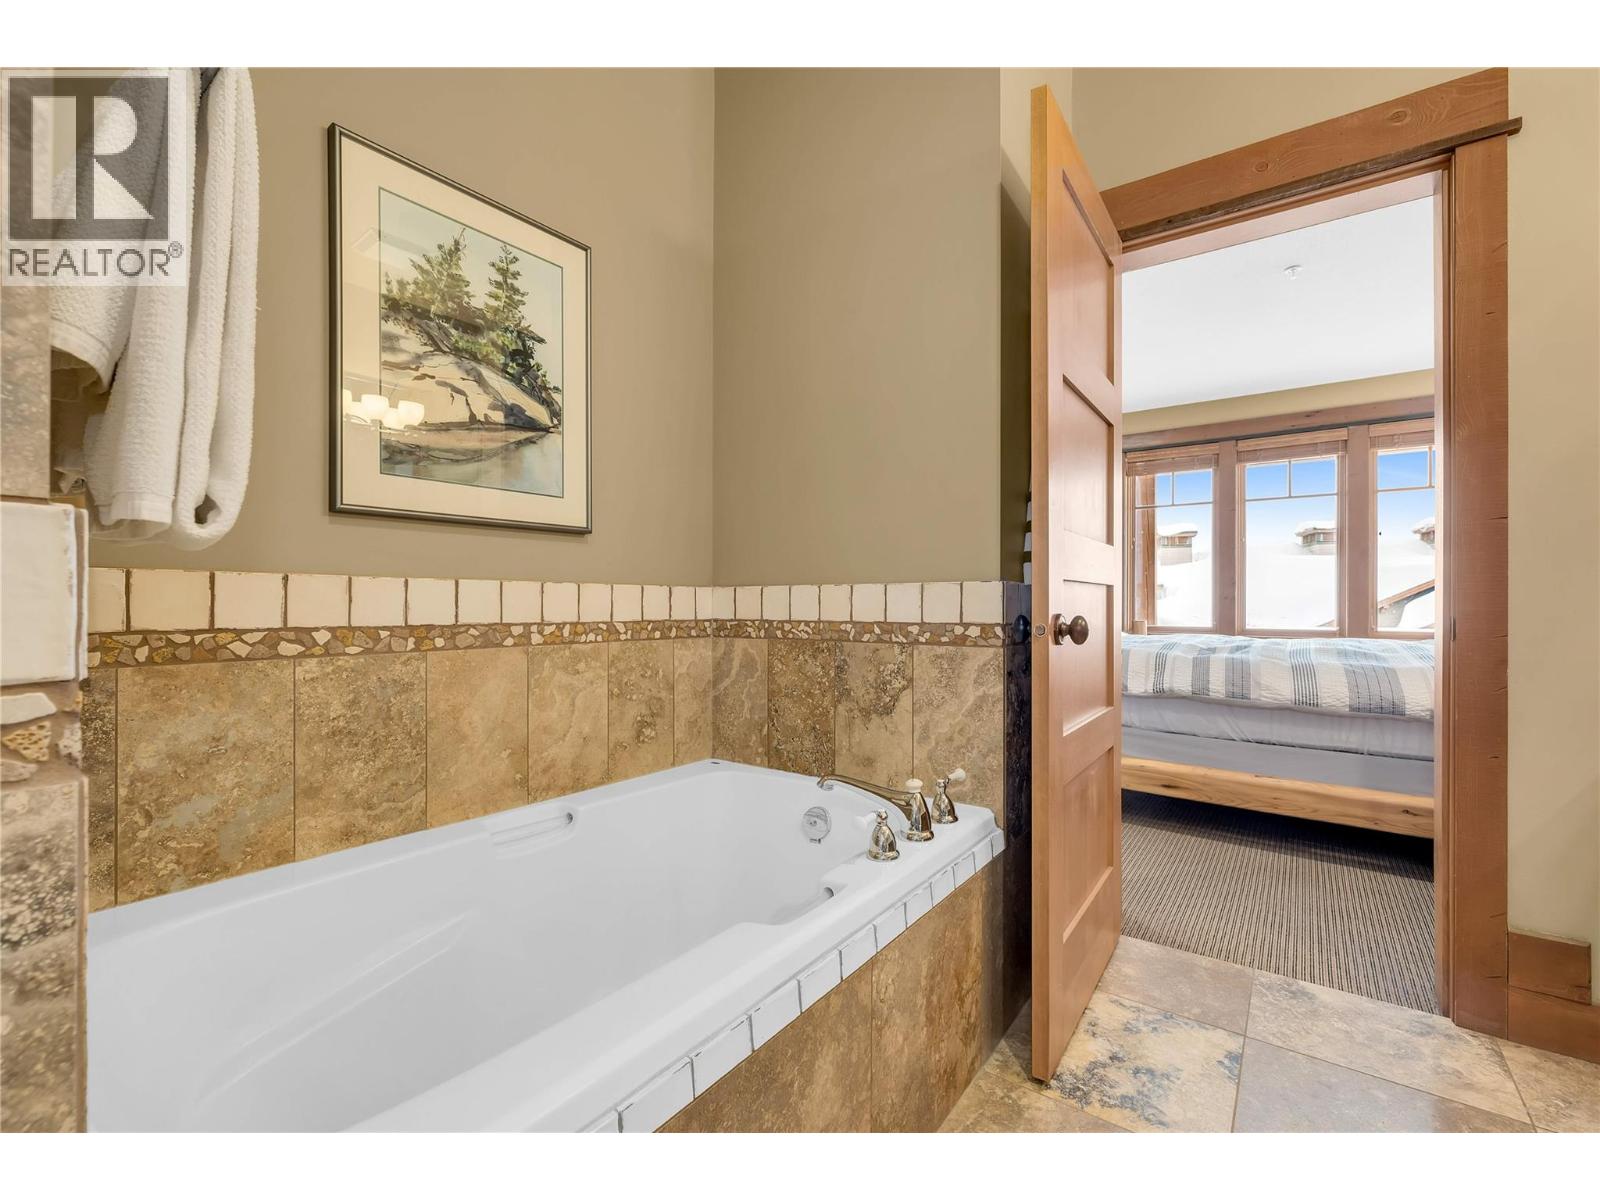
$1,089,000
Maintenance,
$914.57 Monthly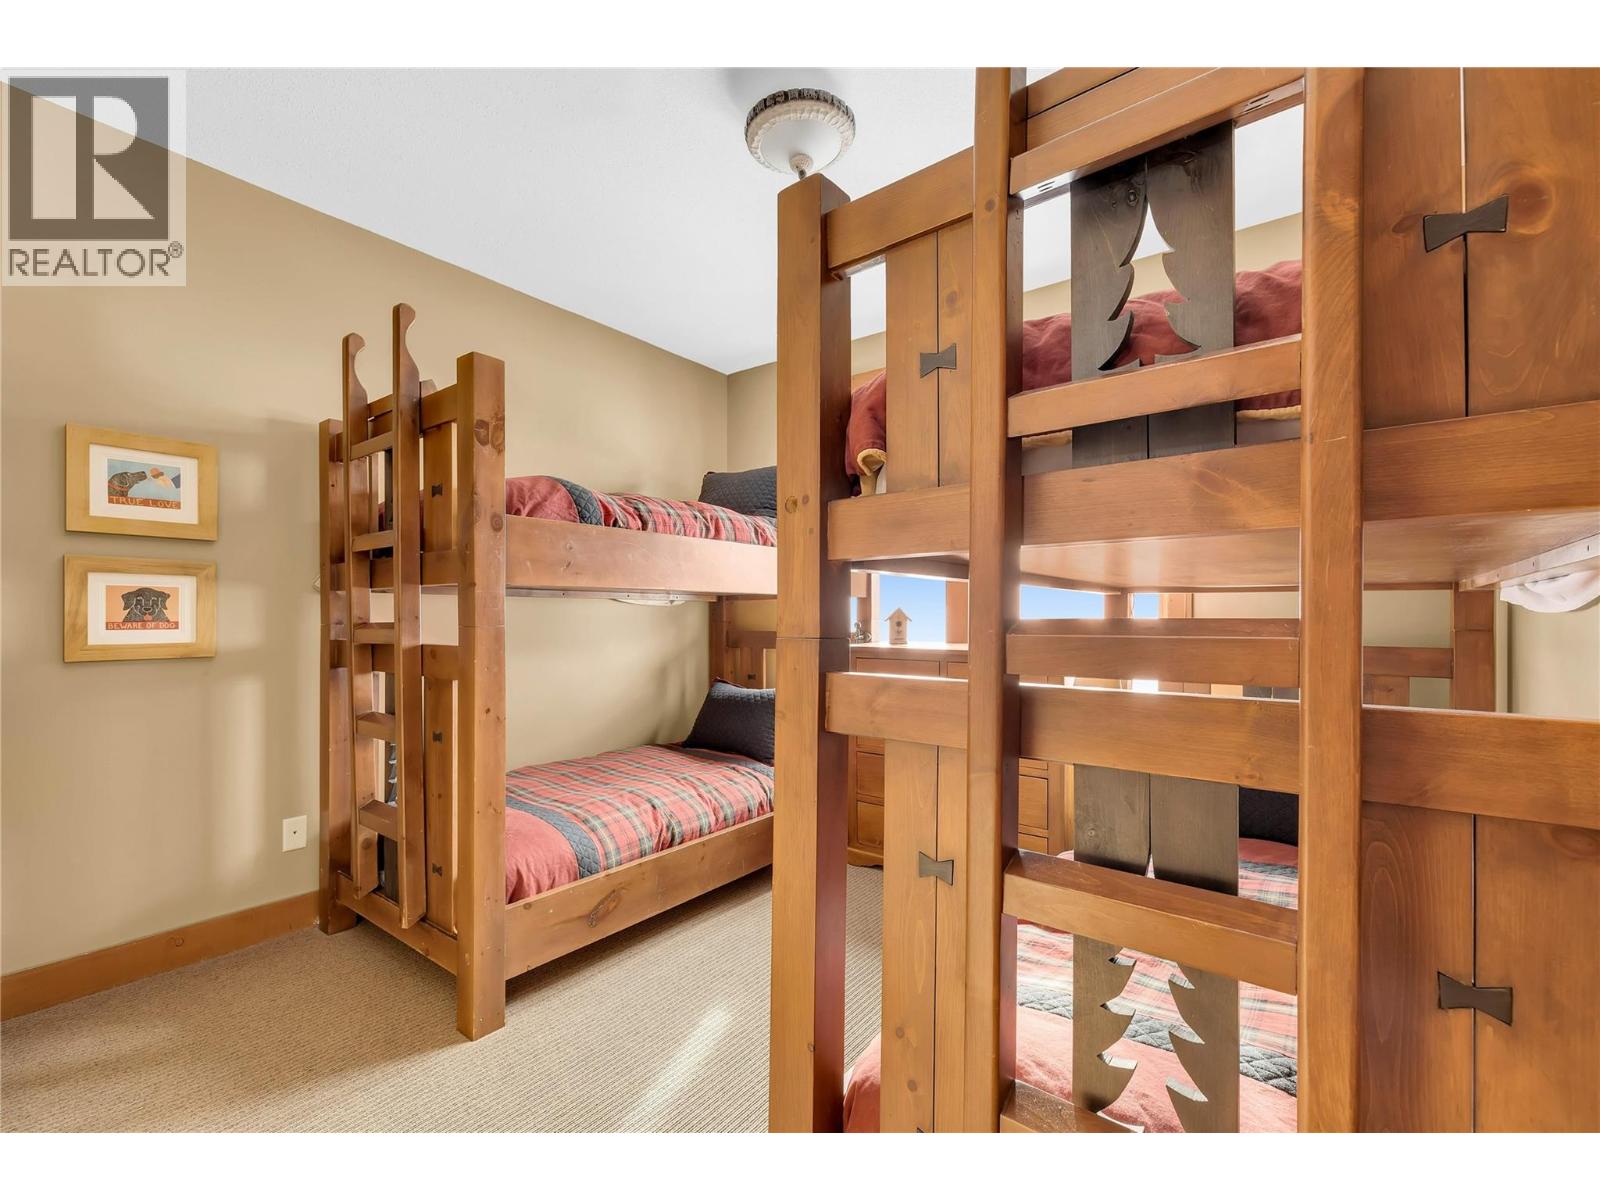
$1,089,000
Maintenance,
$914.57 Monthly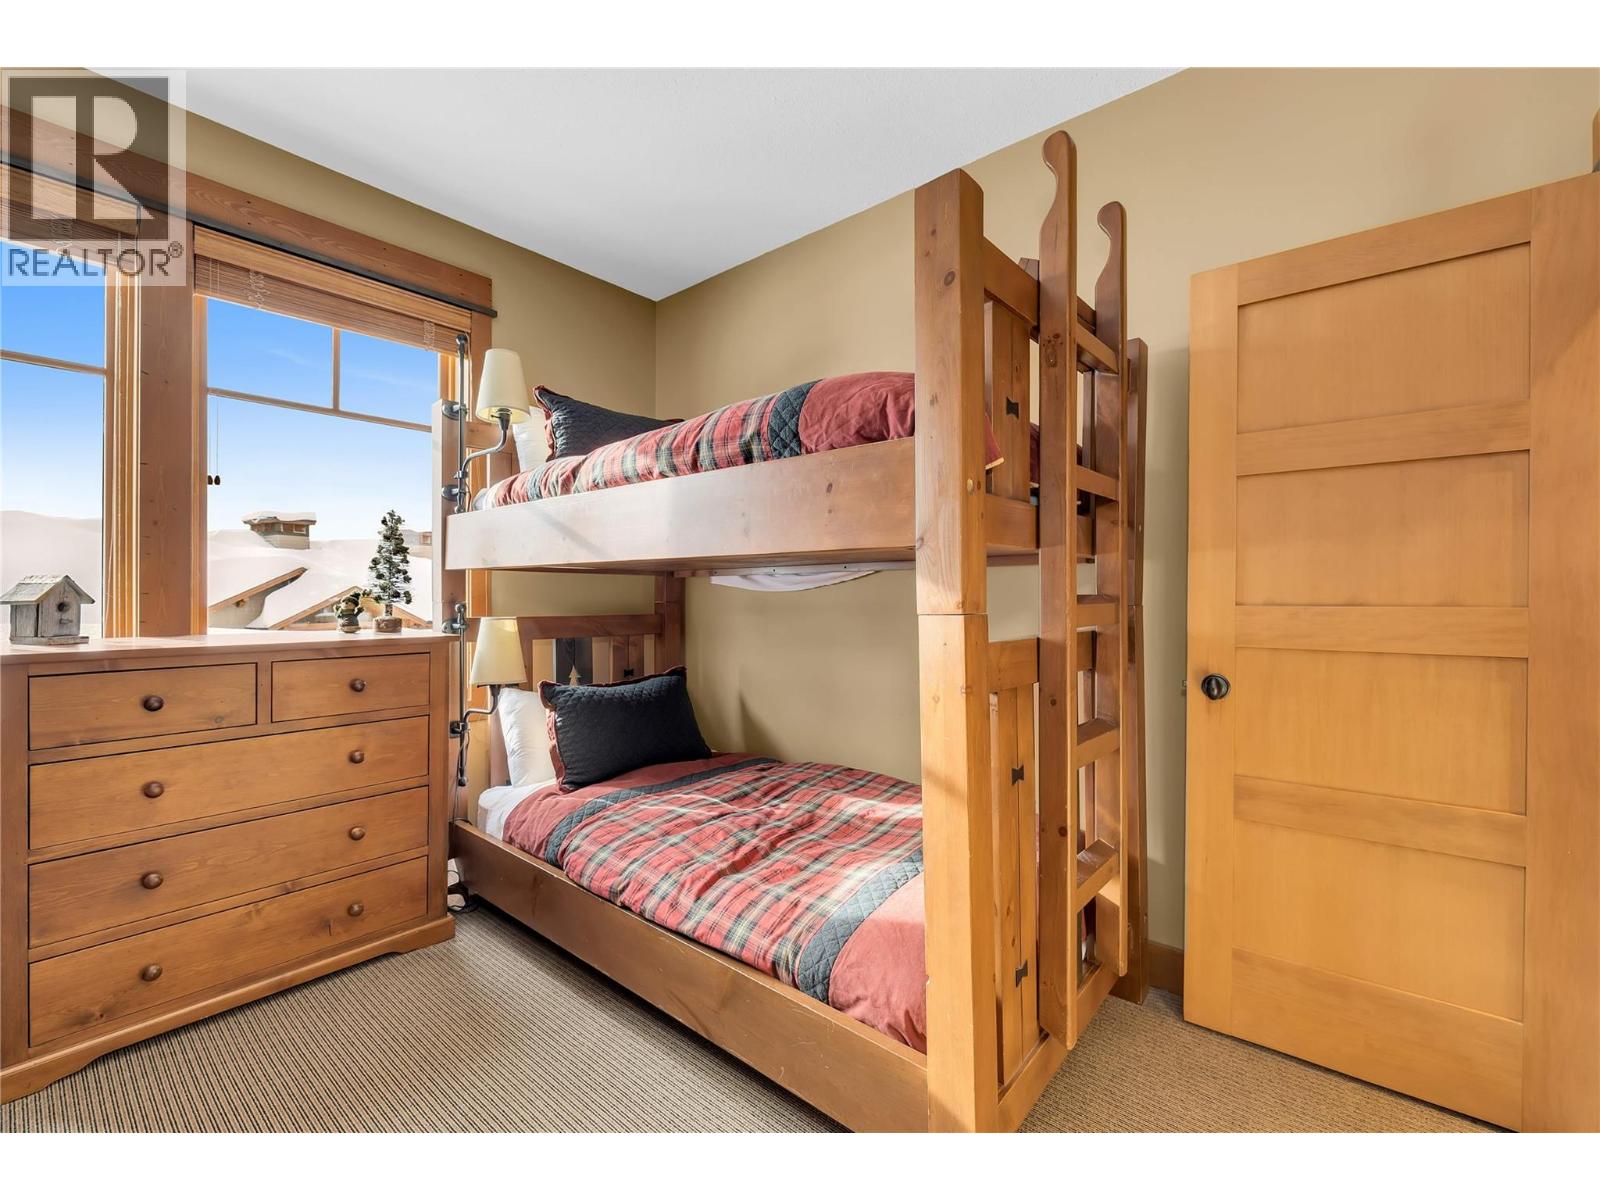
$1,089,000
Maintenance,
$914.57 Monthly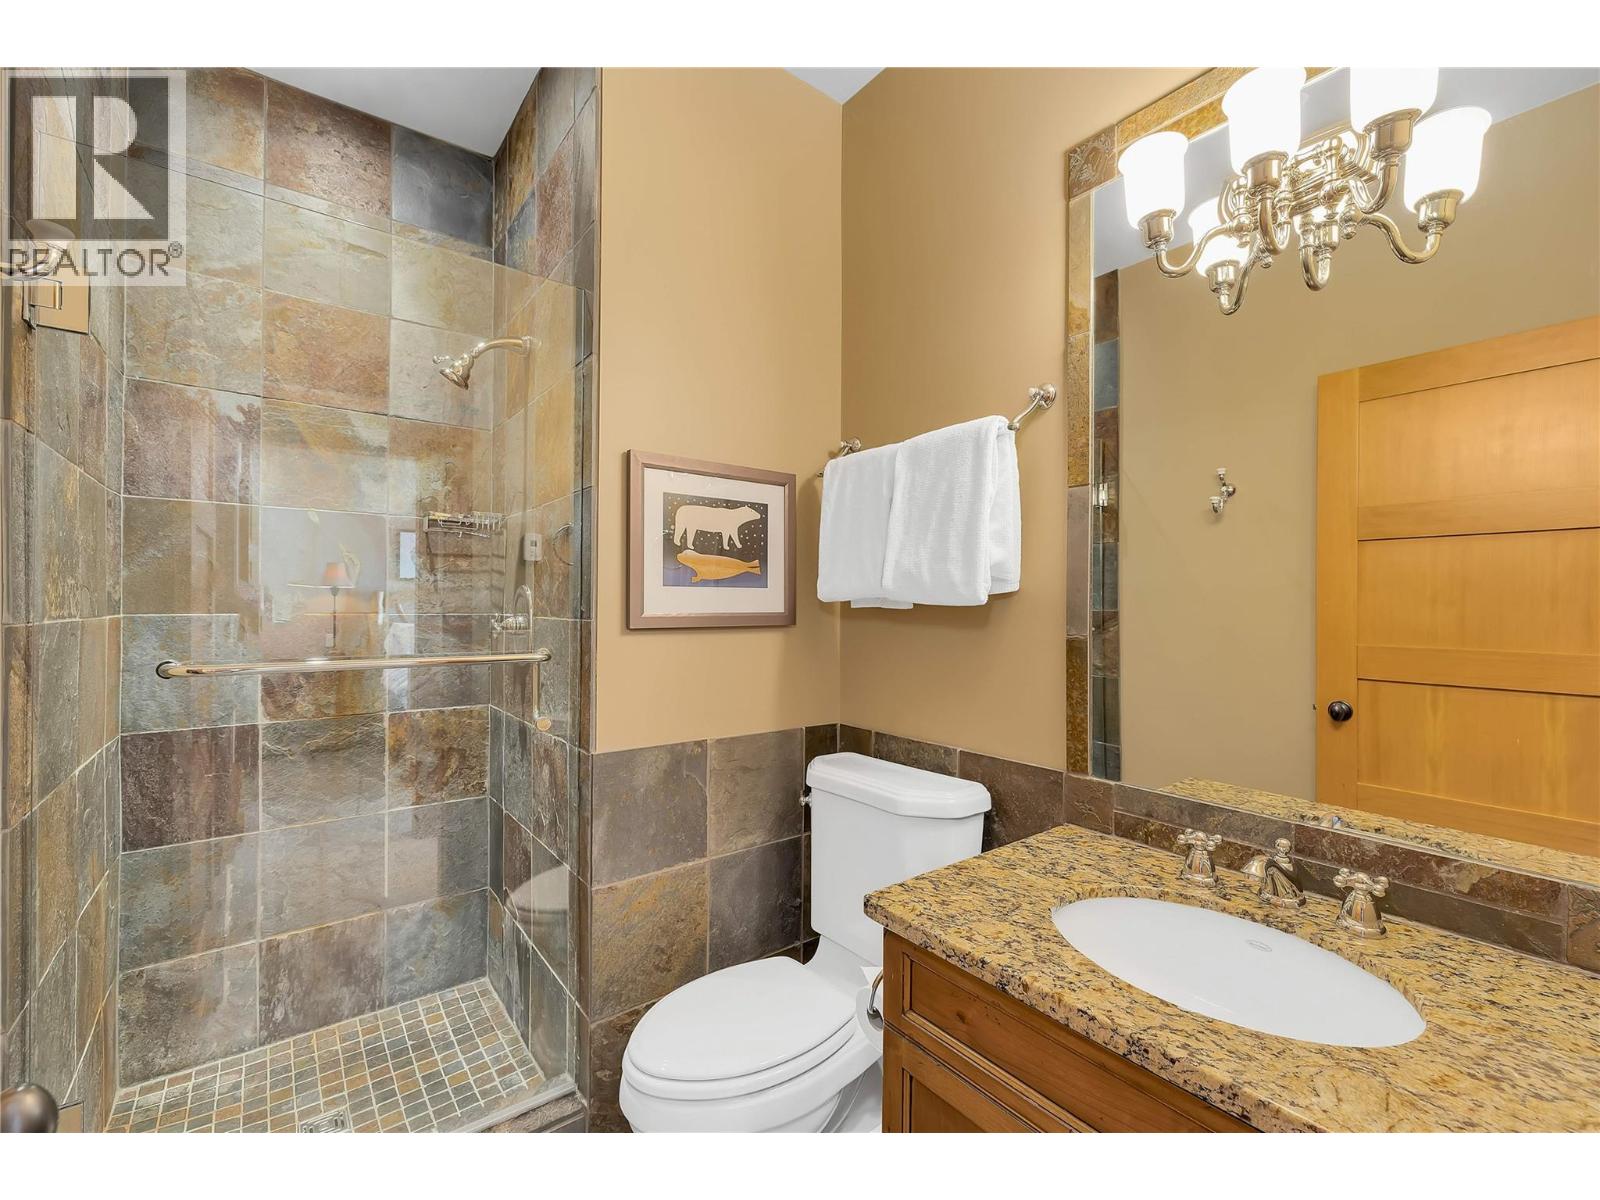
$1,089,000
Maintenance,
$914.57 Monthly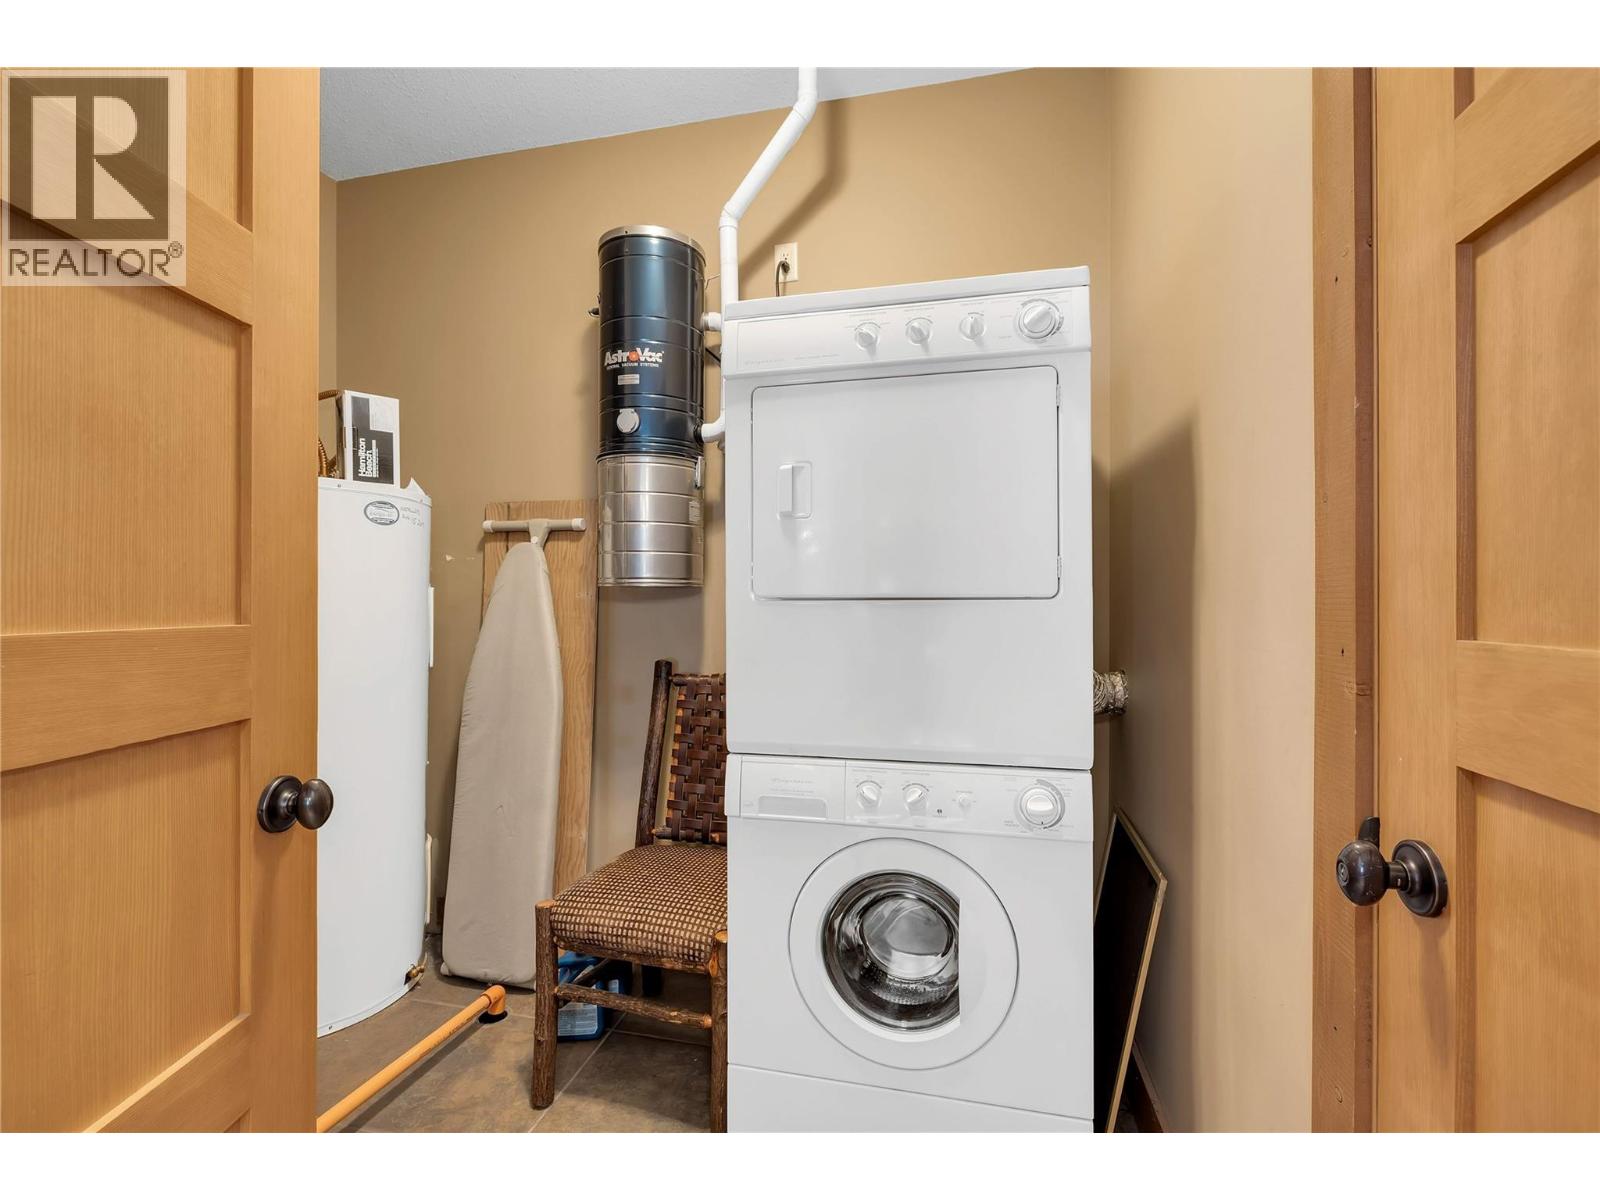
$1,089,000
Maintenance,
$914.57 Monthly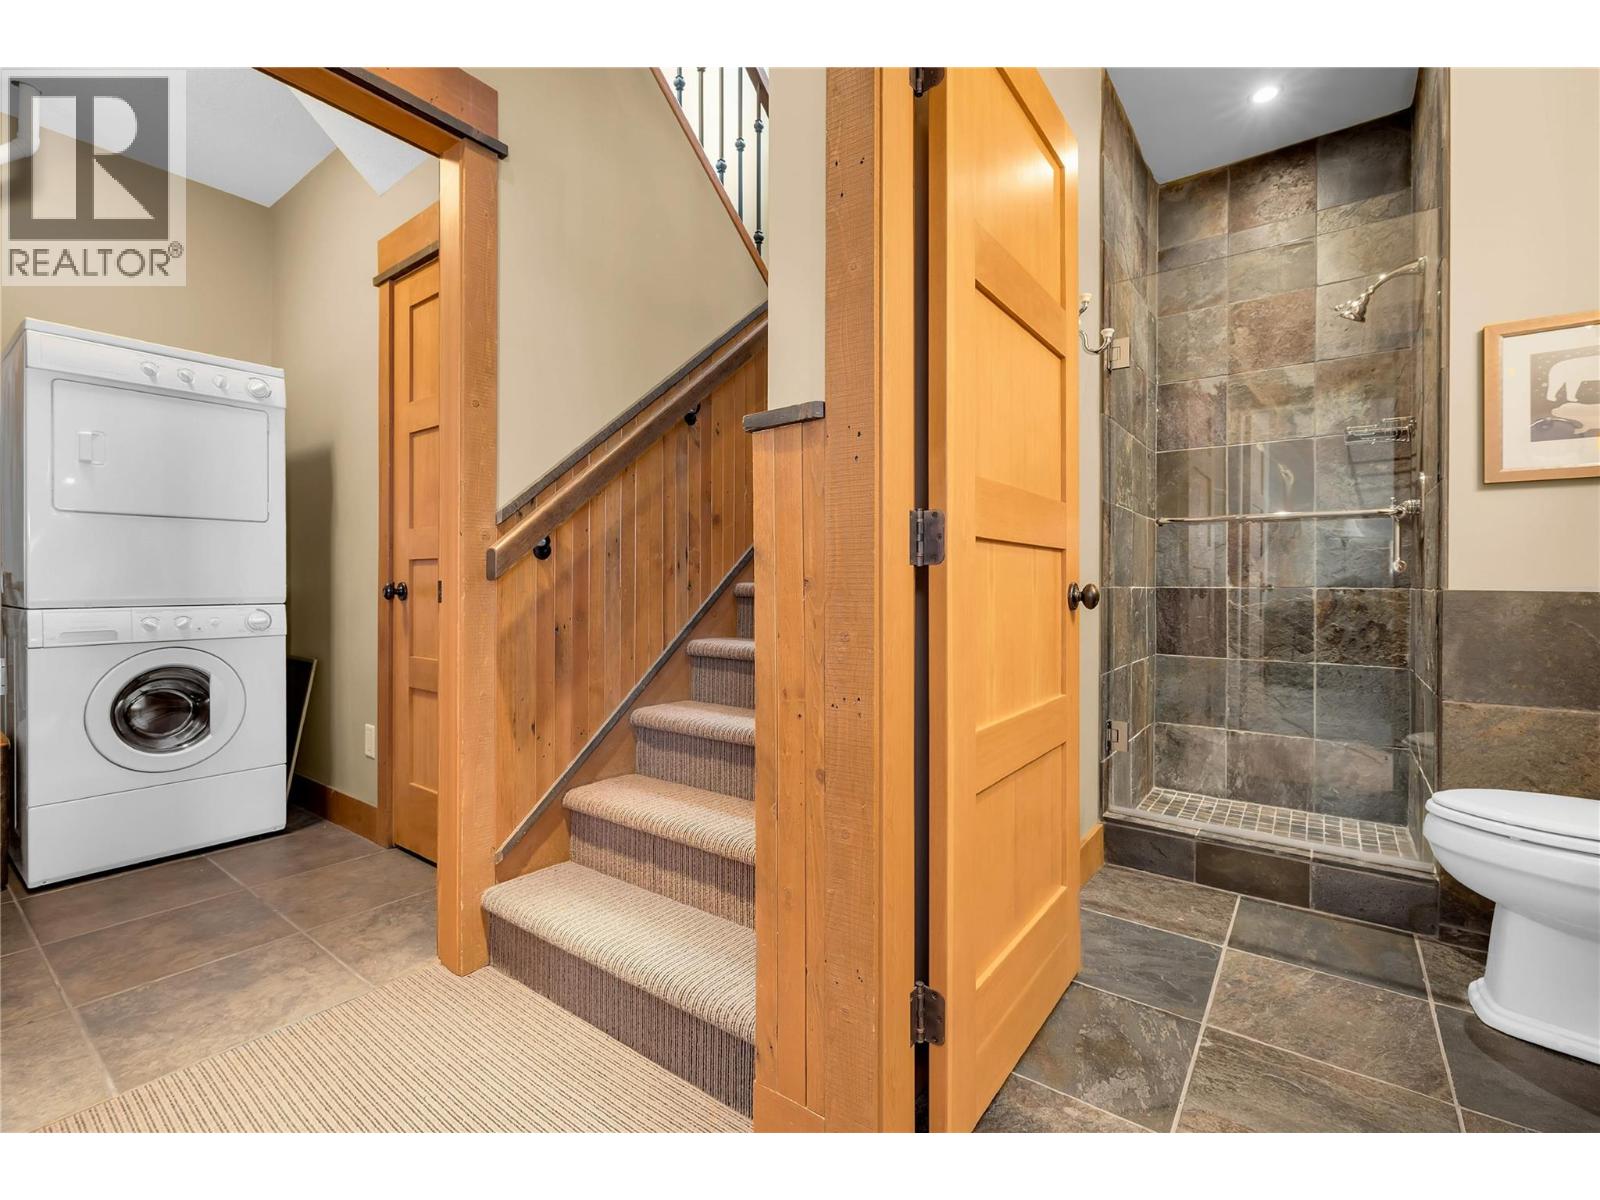
$1,089,000
Maintenance,
$914.57 Monthly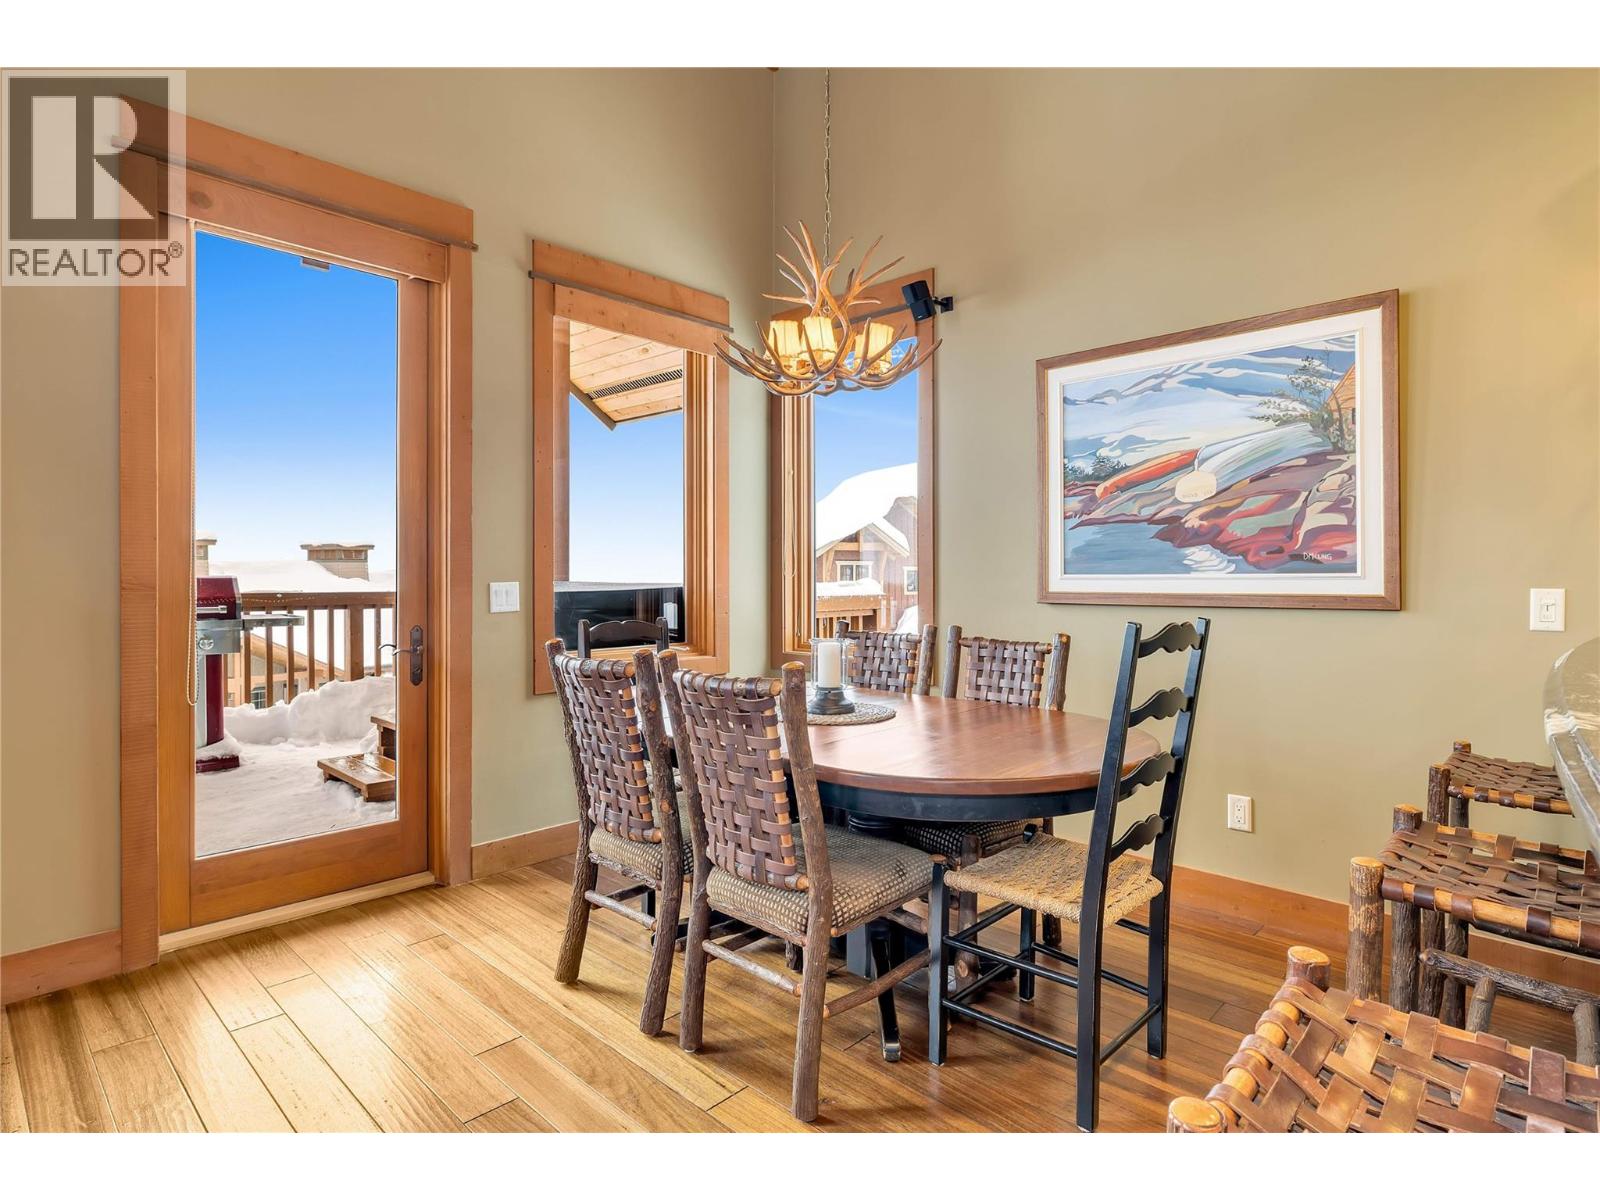
$1,089,000
Maintenance,
$914.57 Monthly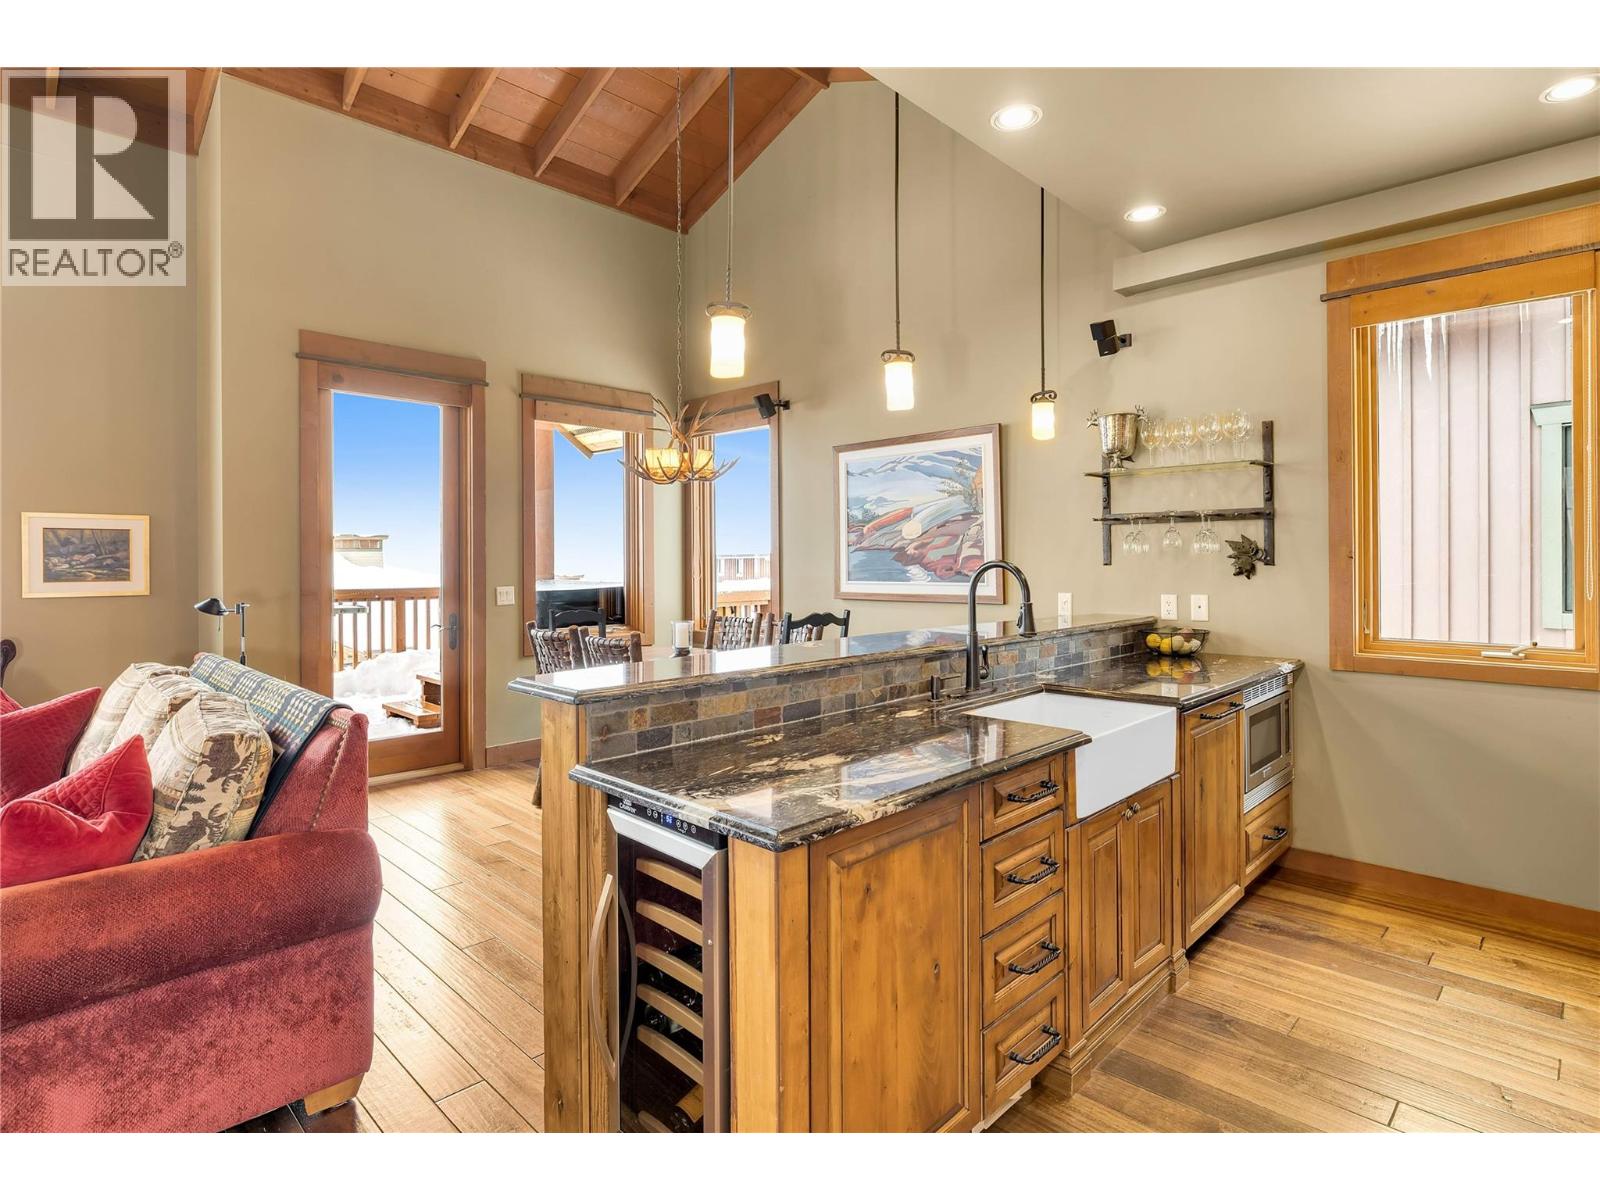
$1,089,000
Maintenance,
$914.57 Monthly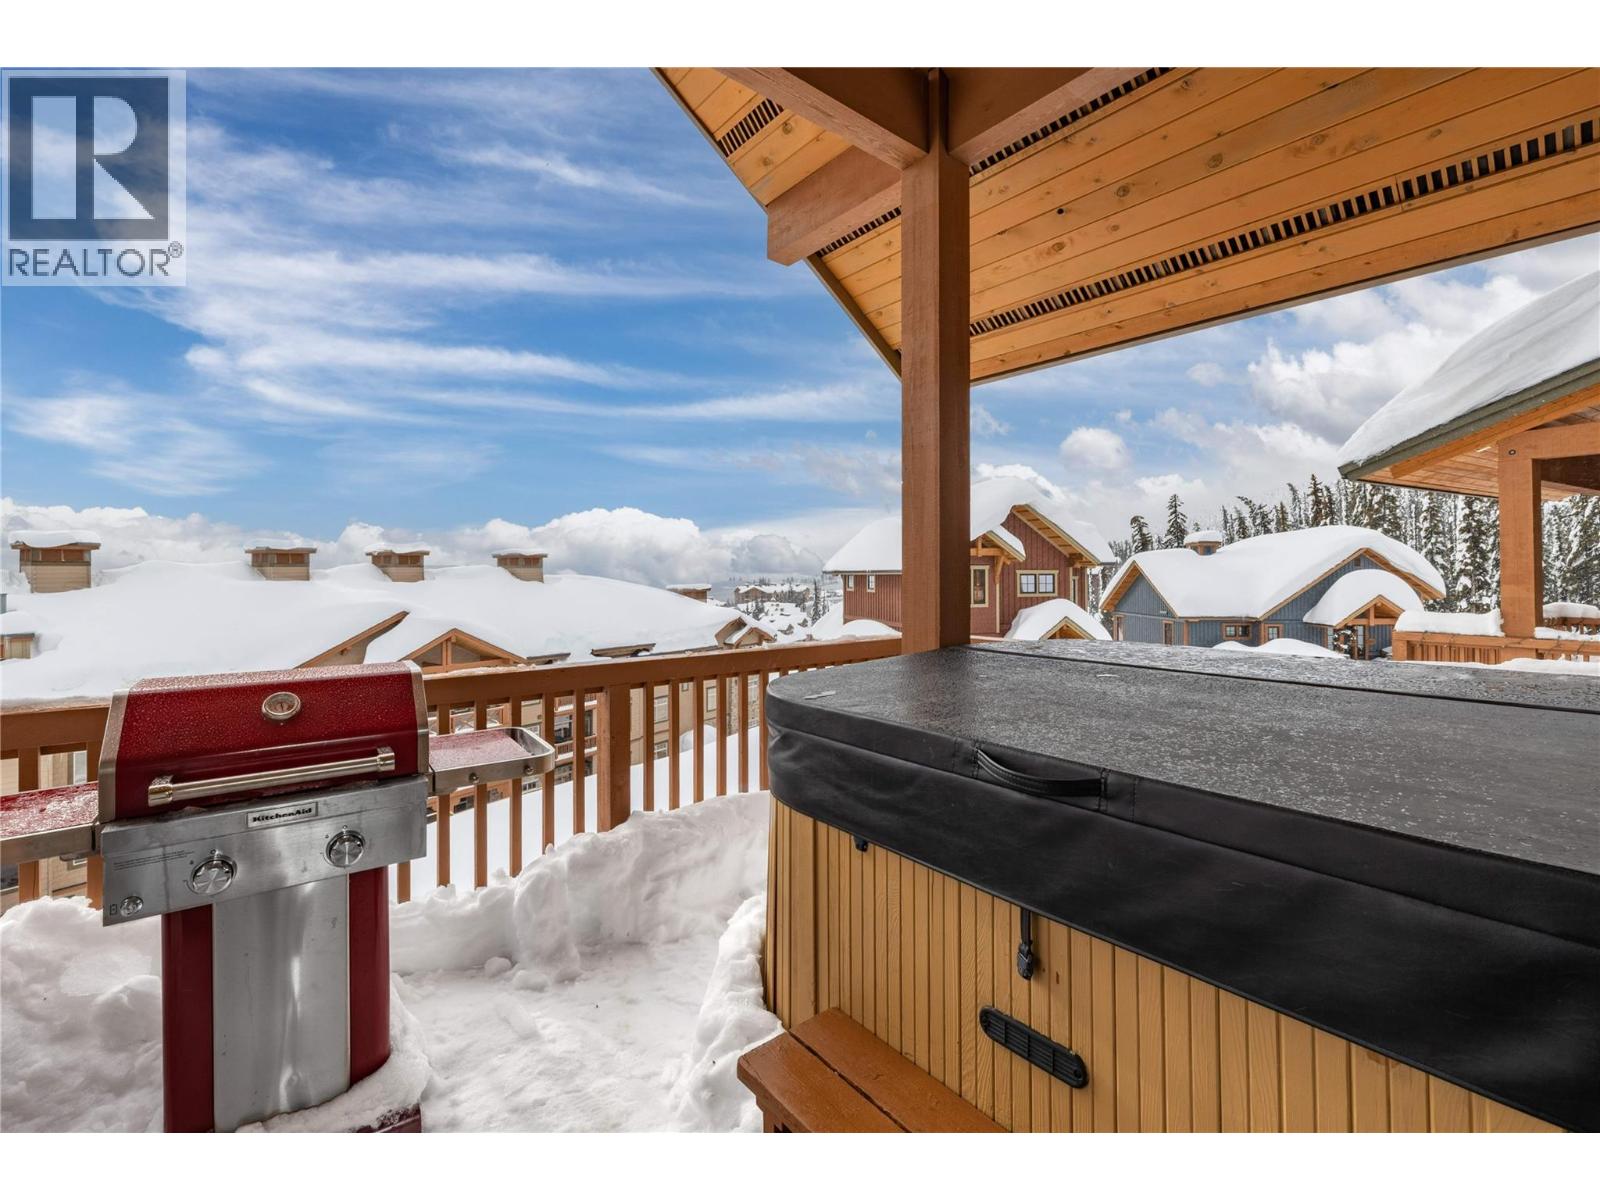
$1,089,000
Maintenance,
$914.57 Monthly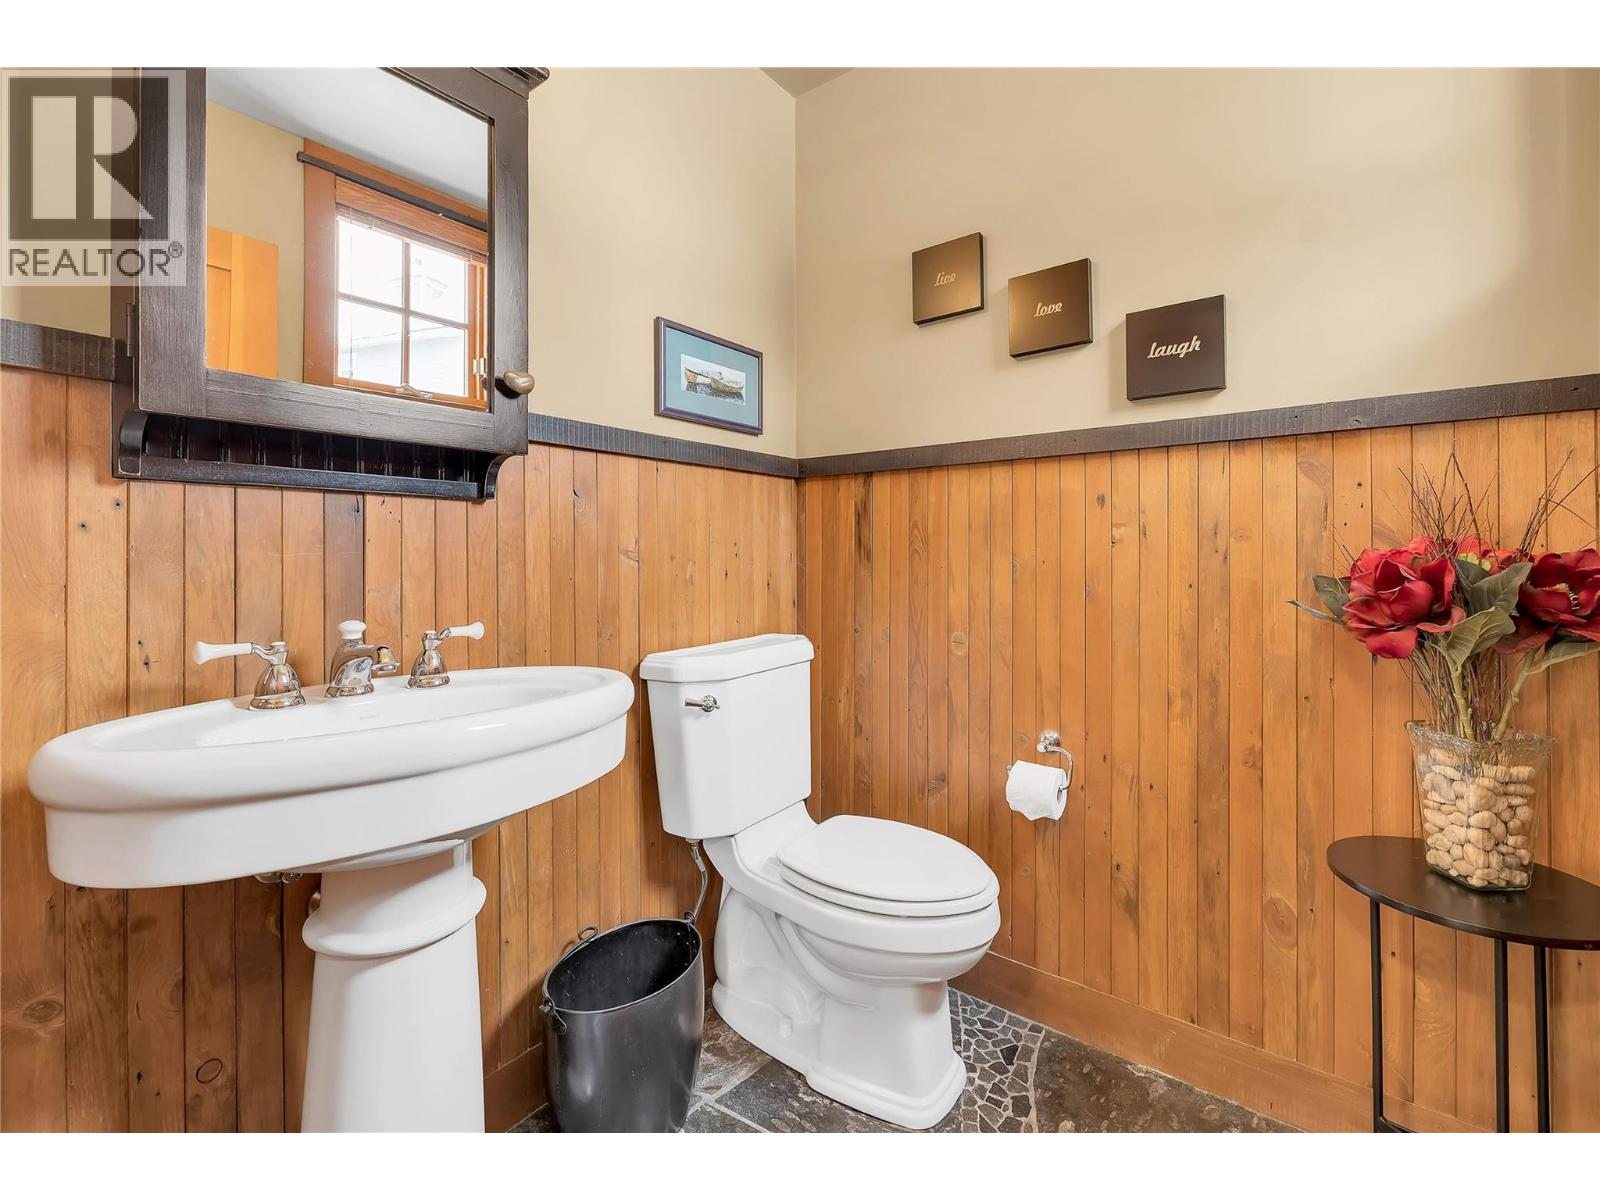
$1,089,000
Maintenance,
$914.57 Monthly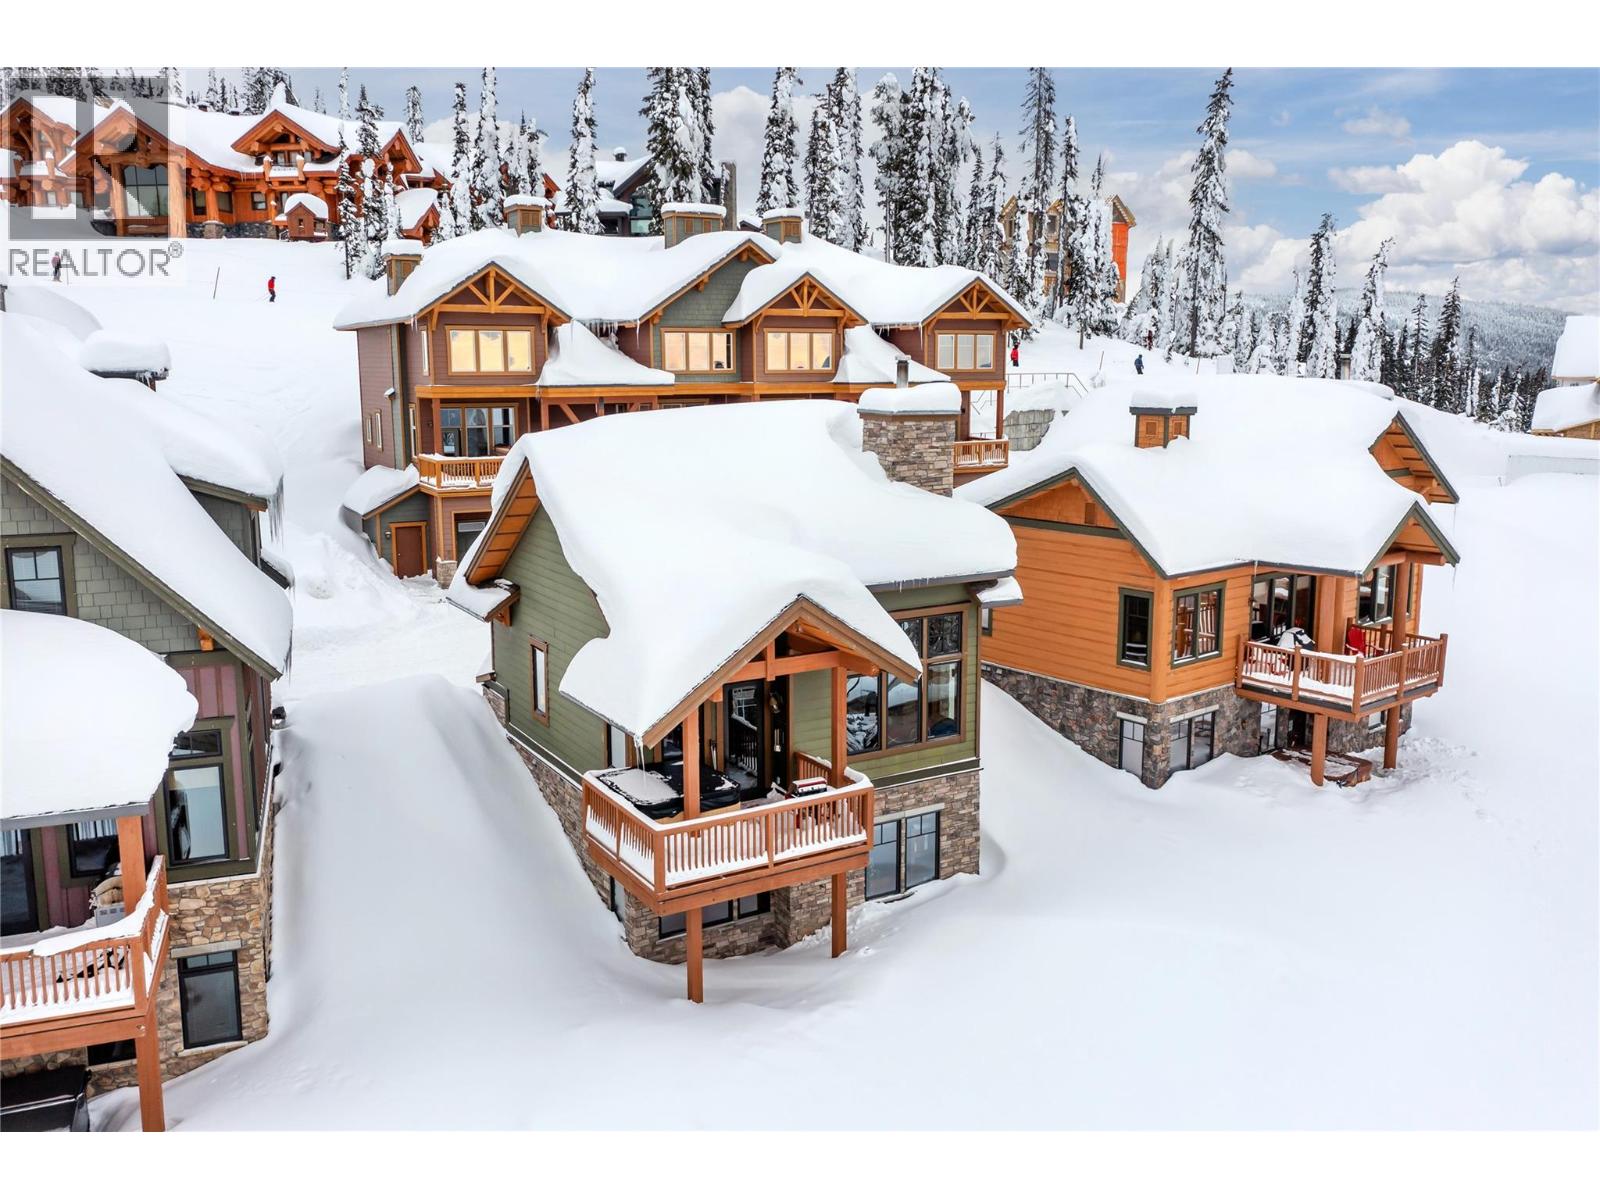
$1,089,000
Maintenance,
$914.57 Monthly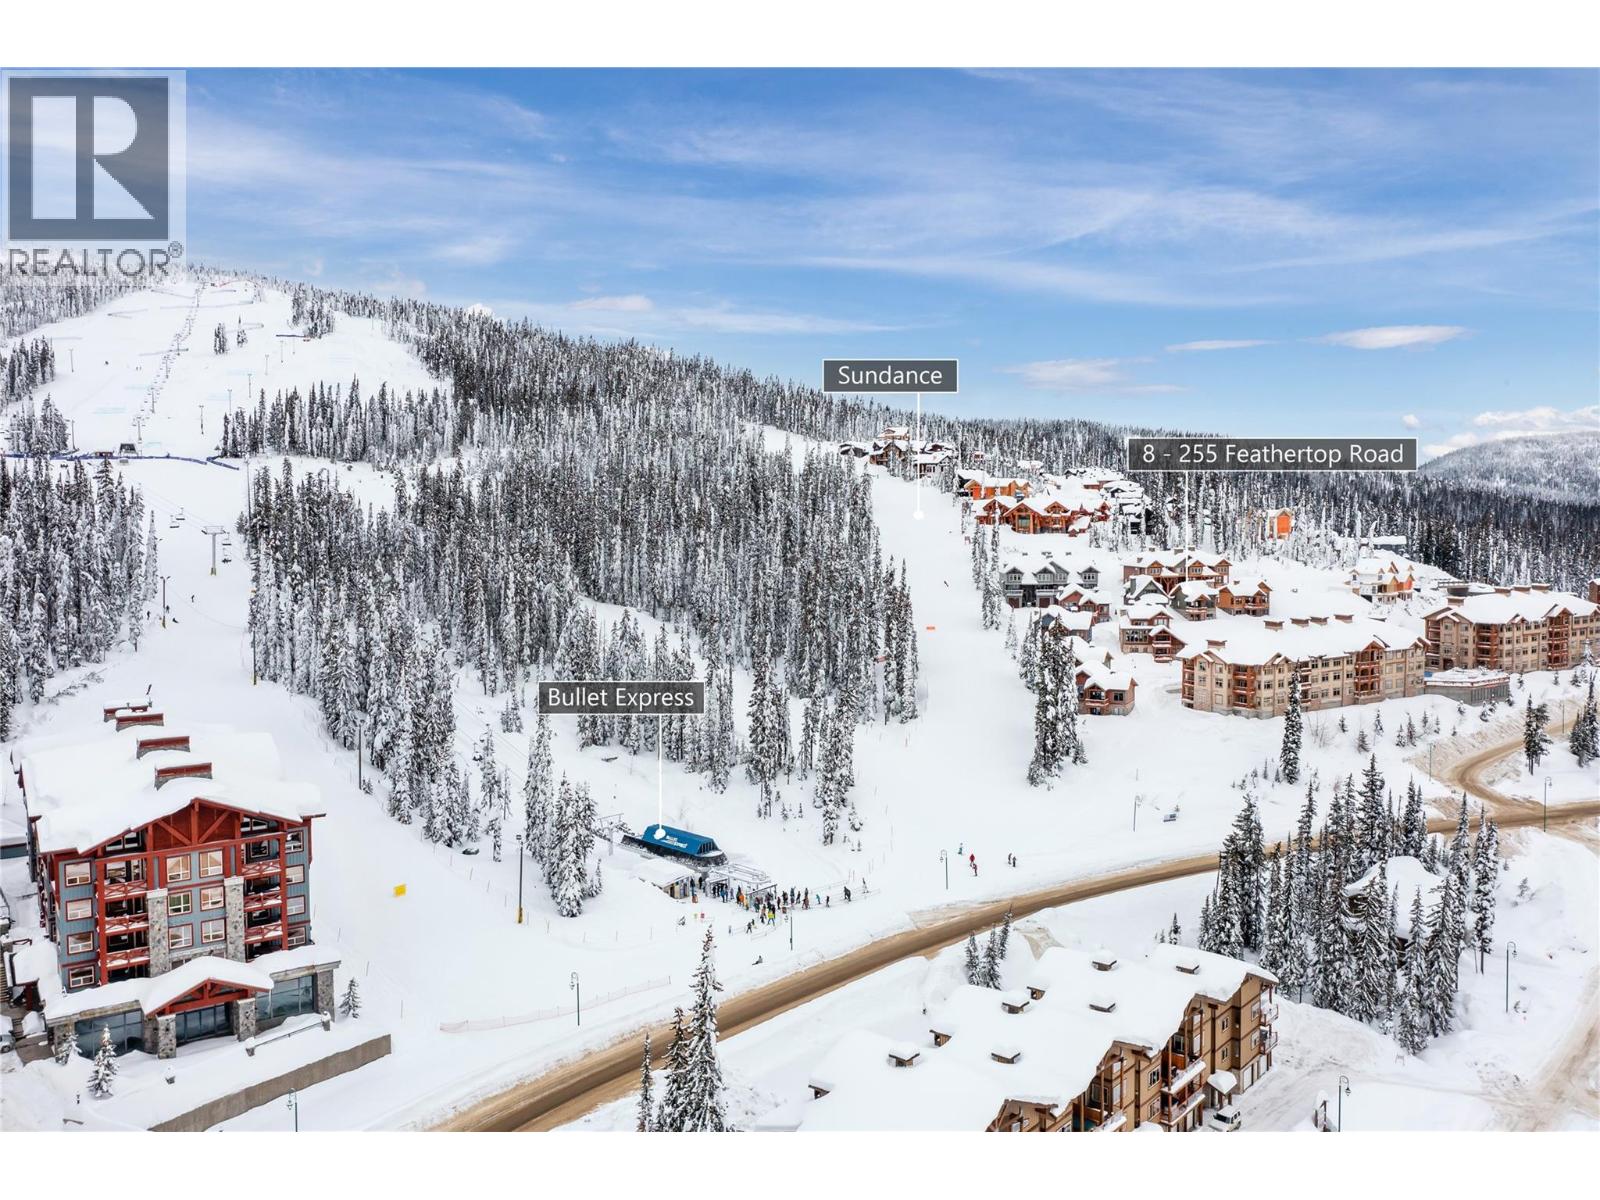
$1,089,000
Maintenance,
$914.57 Monthly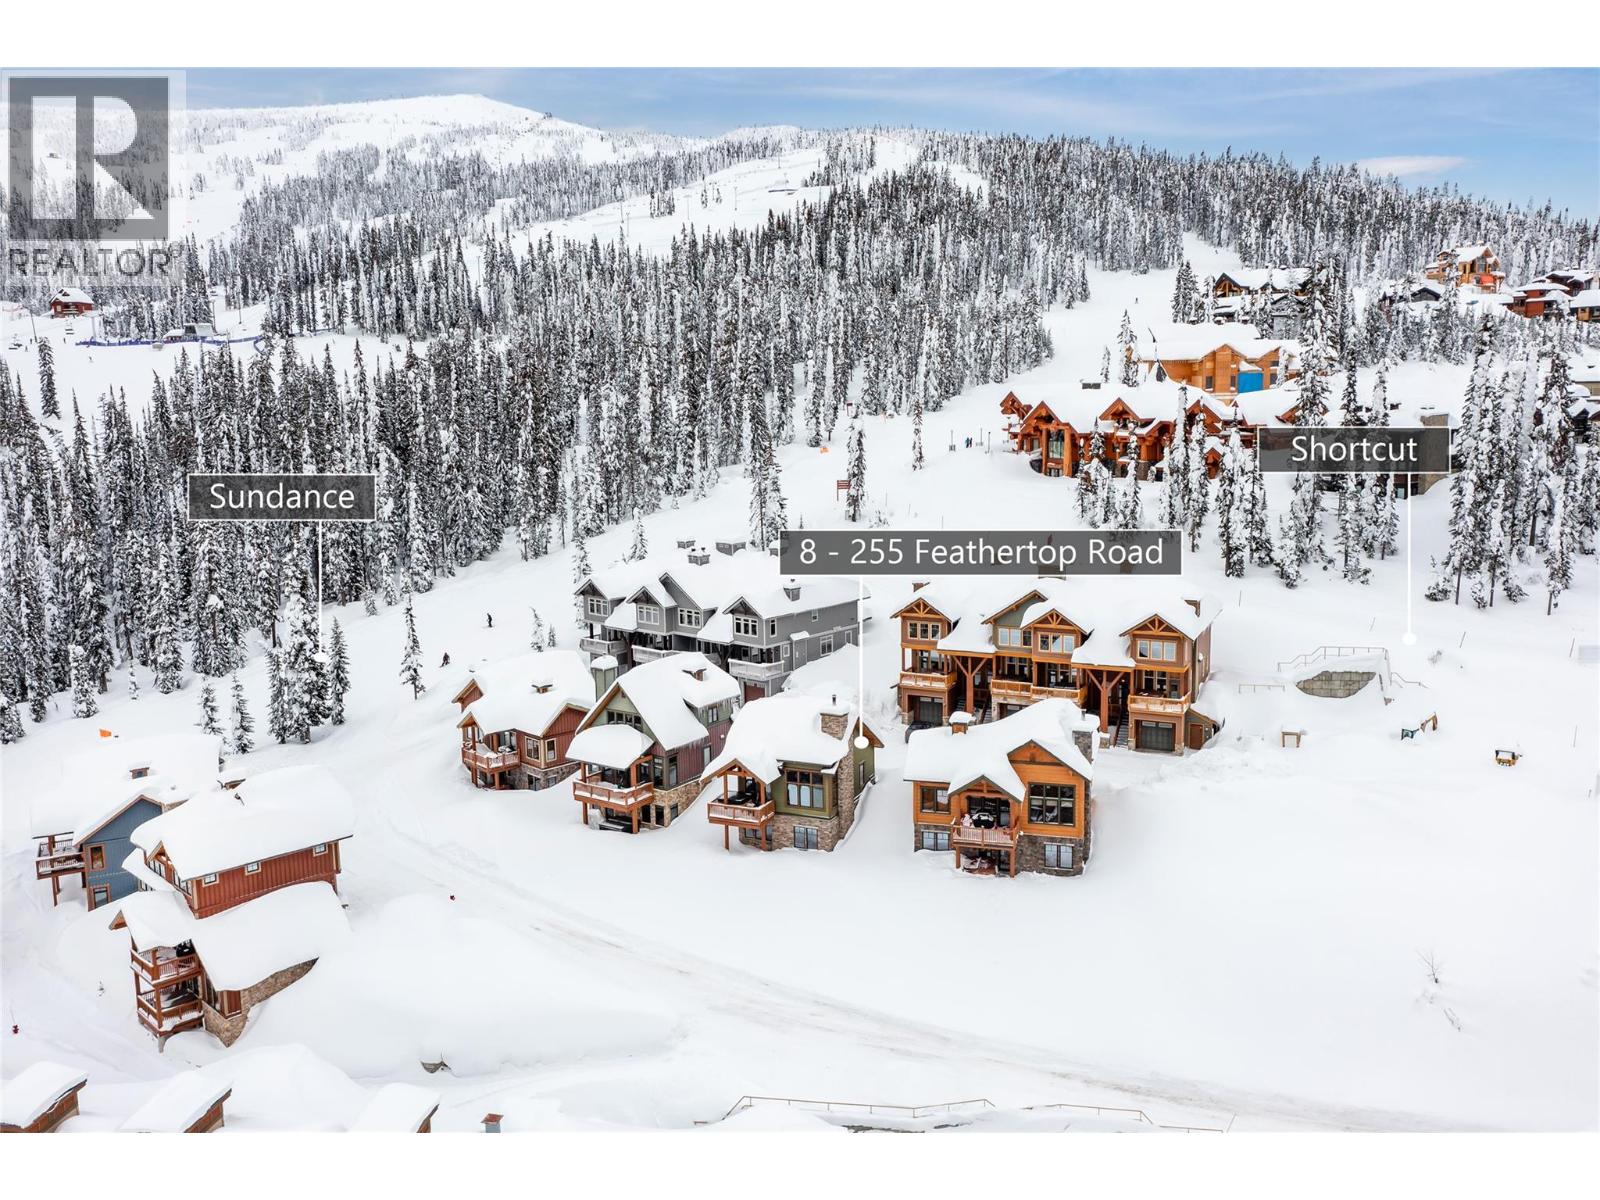
$1,089,000
Maintenance,
$914.57 Monthly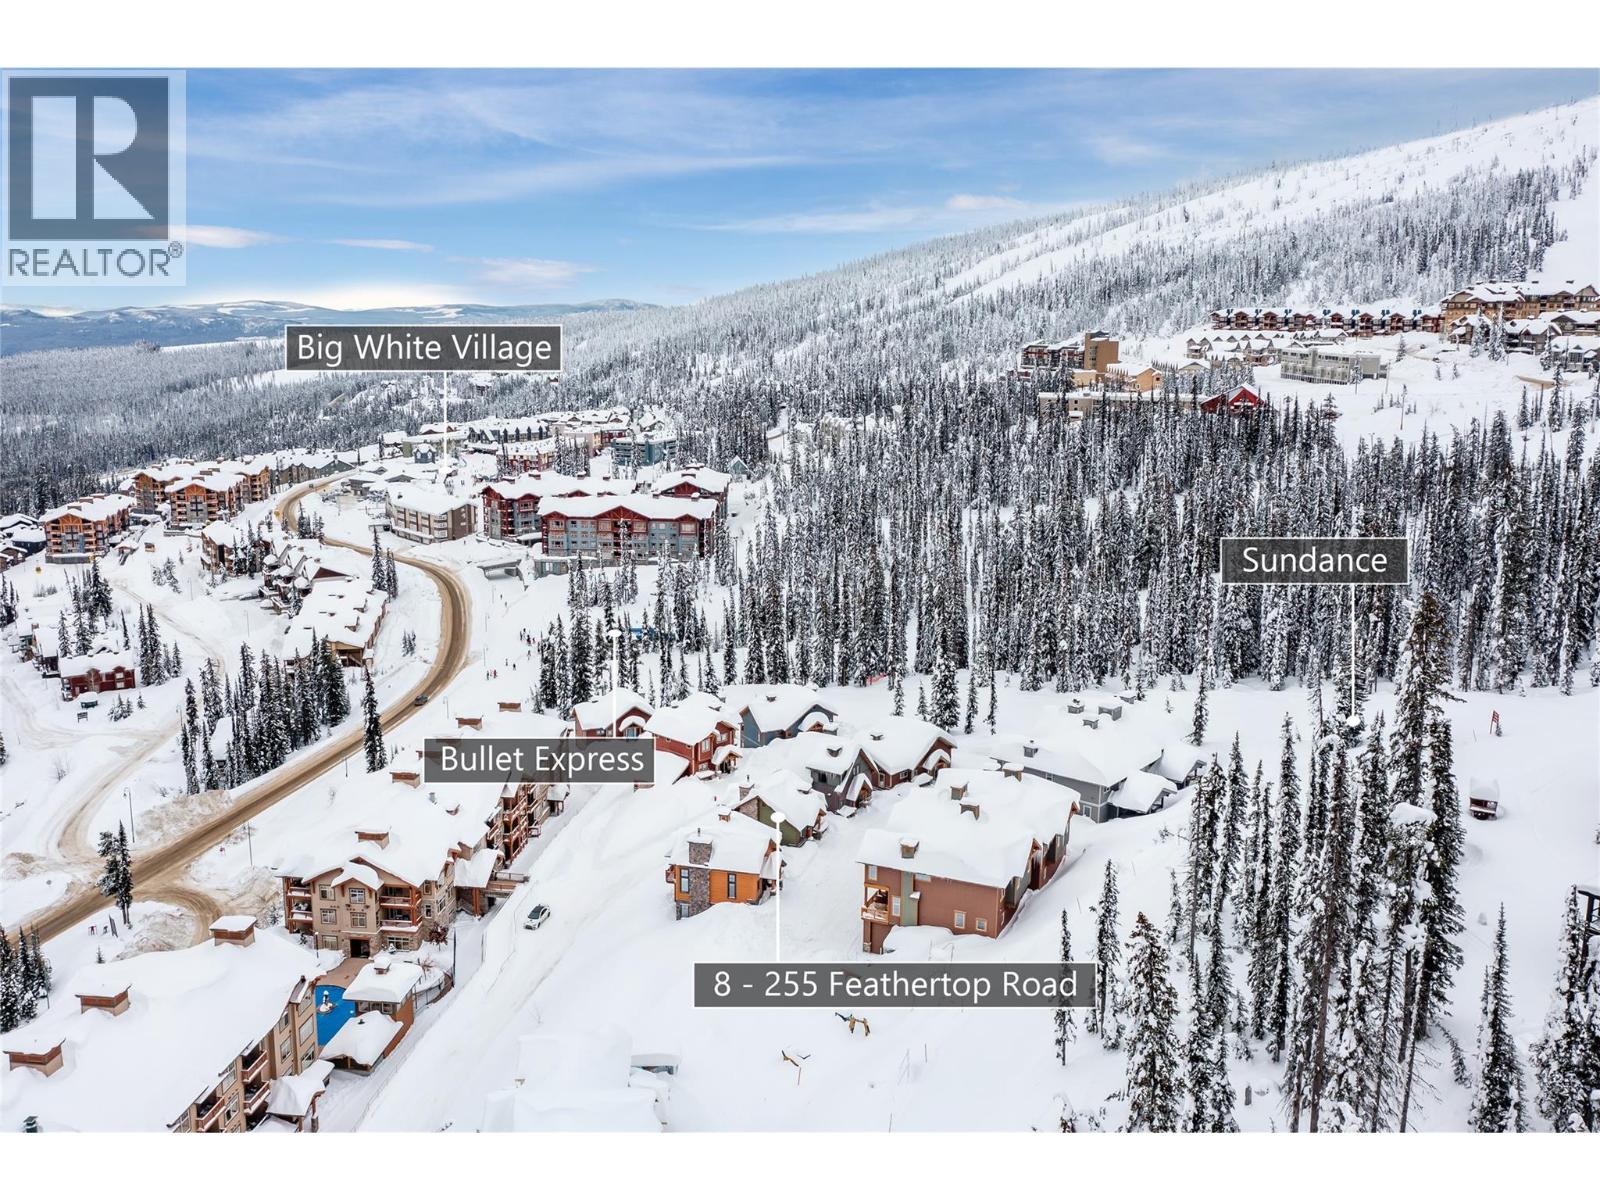
$1,089,000
Maintenance,
$914.57 Monthly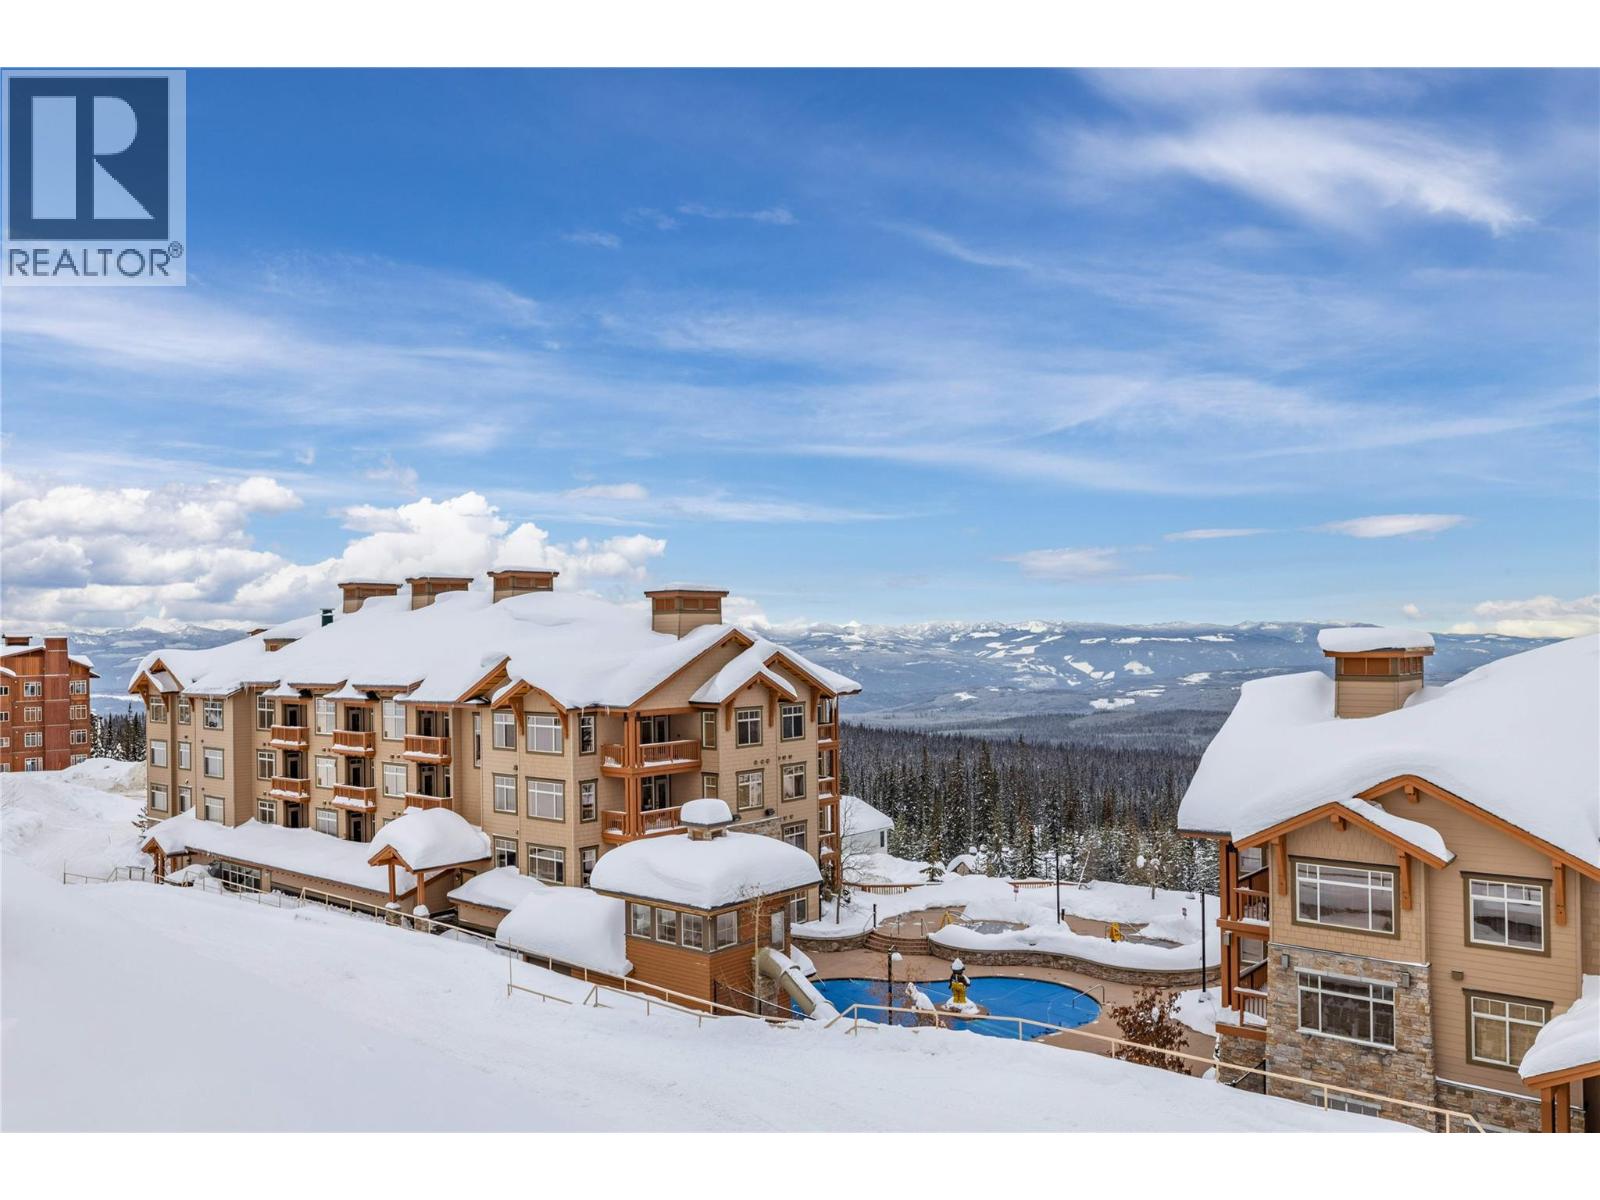
$1,089,000
Maintenance,
$914.57 Monthly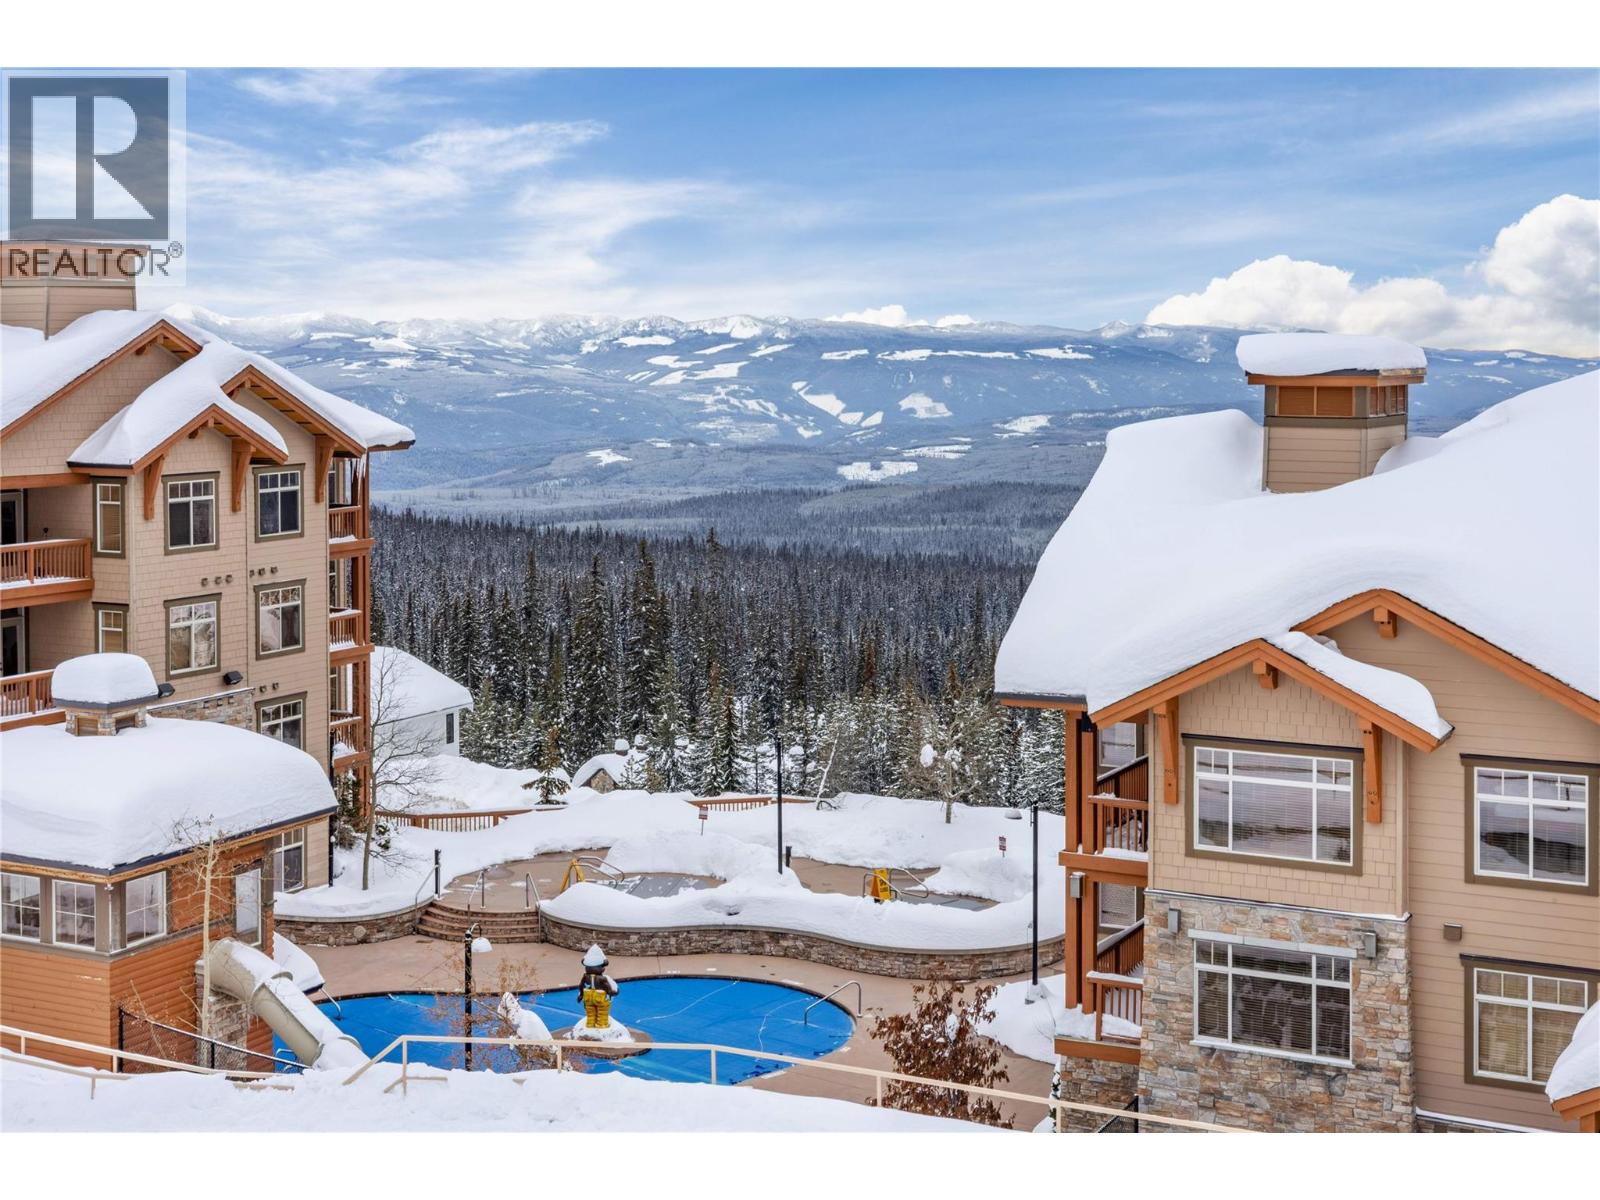
$1,089,000
Maintenance,
$914.57 Monthly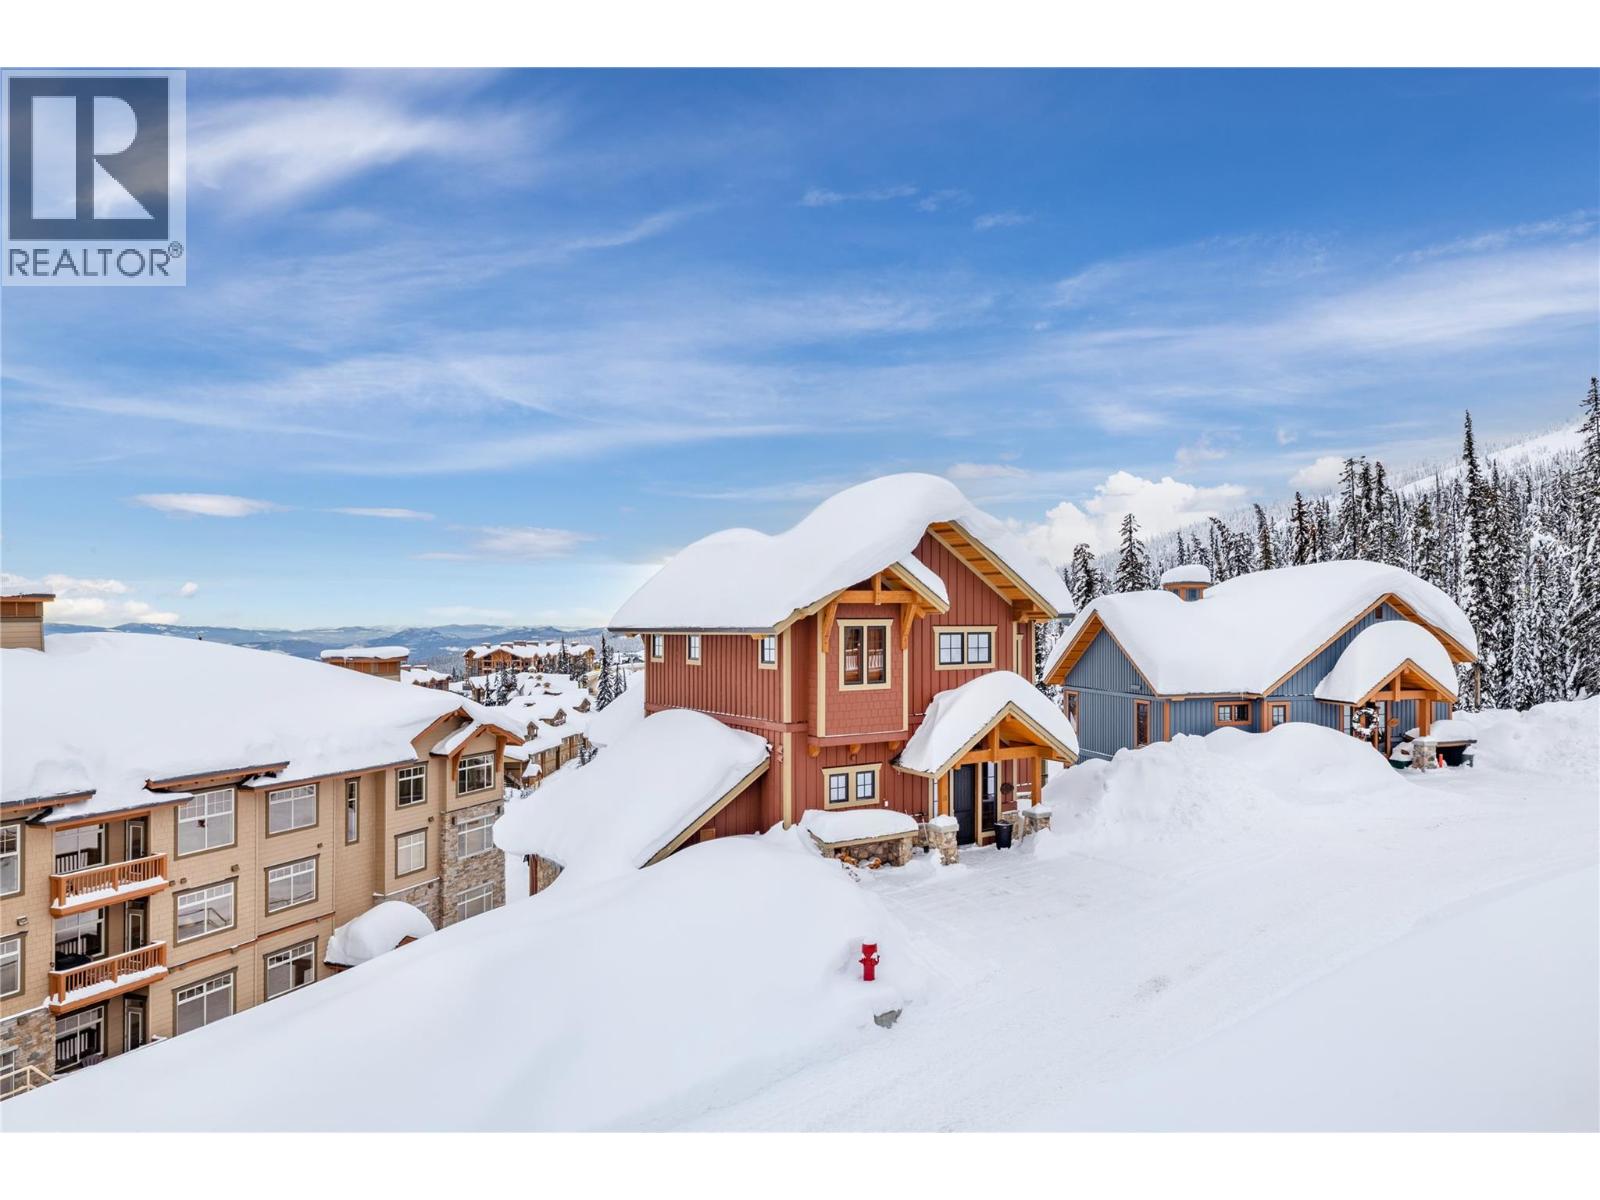
$1,089,000
Maintenance,
$914.57 Monthly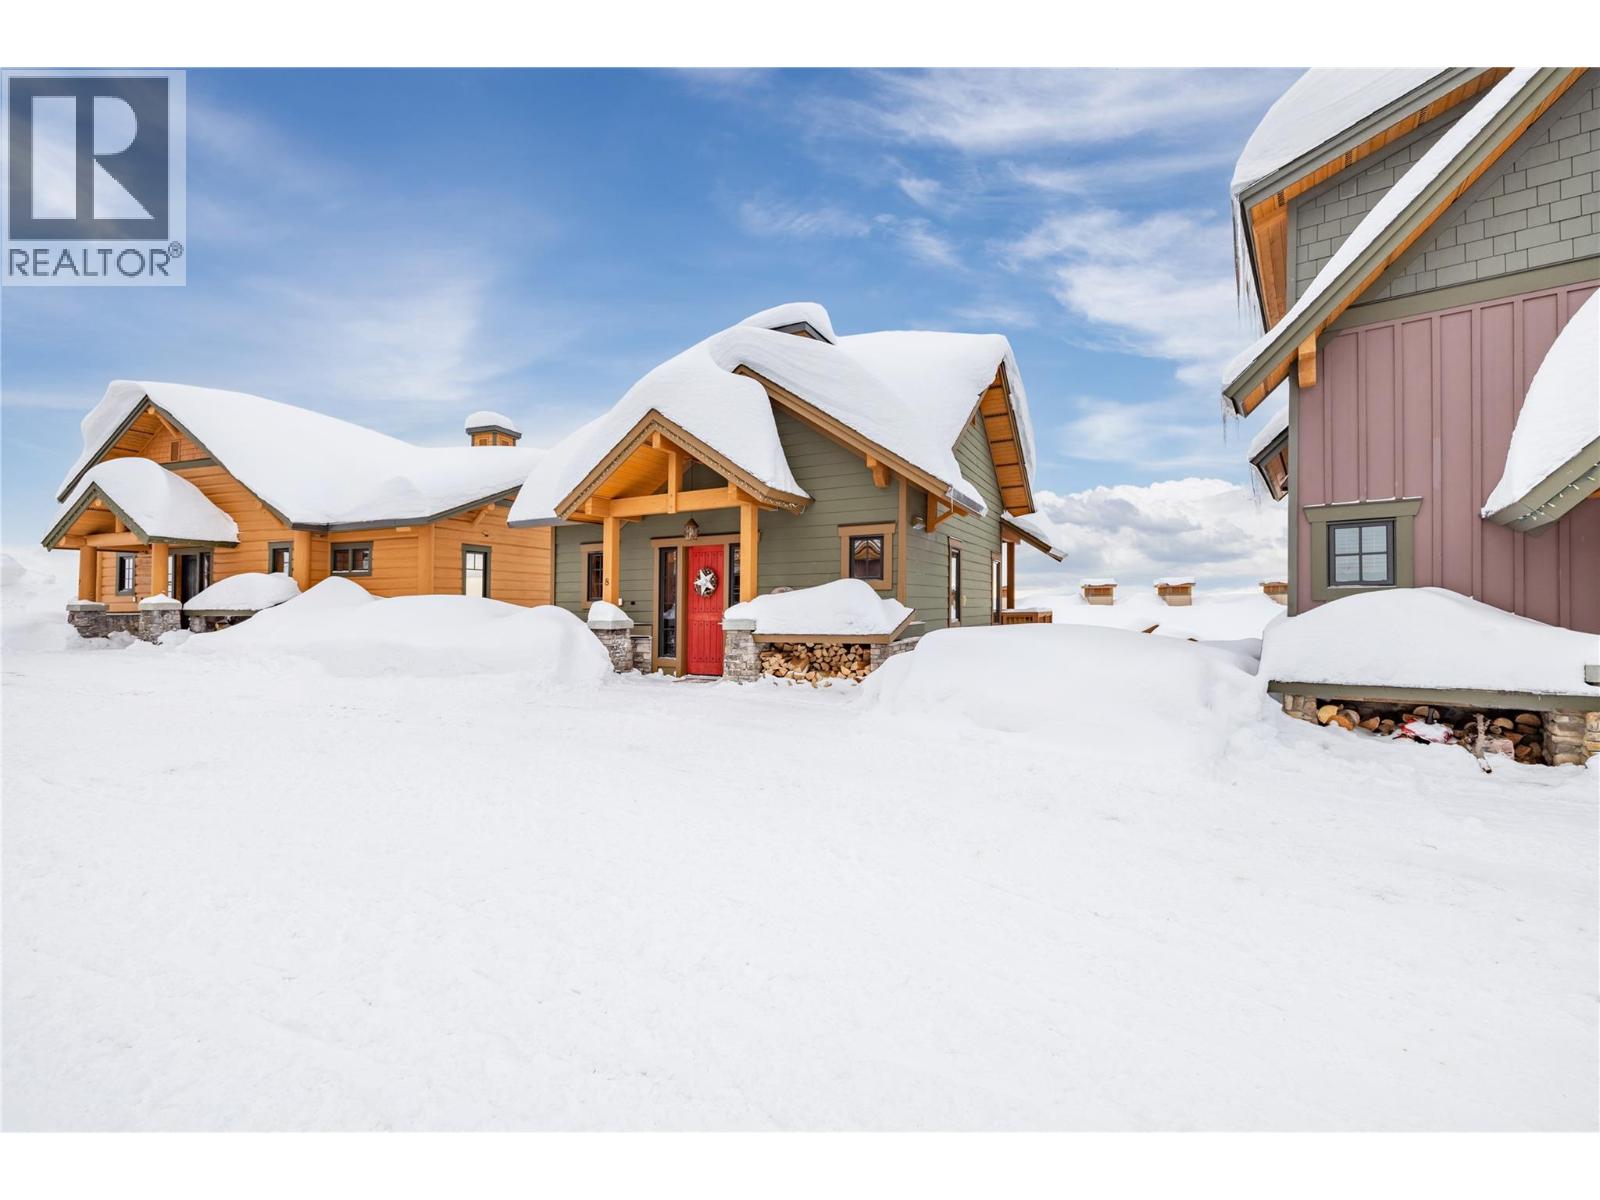
$1,089,000
Maintenance,
$914.57 Monthly
Like this listing?
Contact us for more information


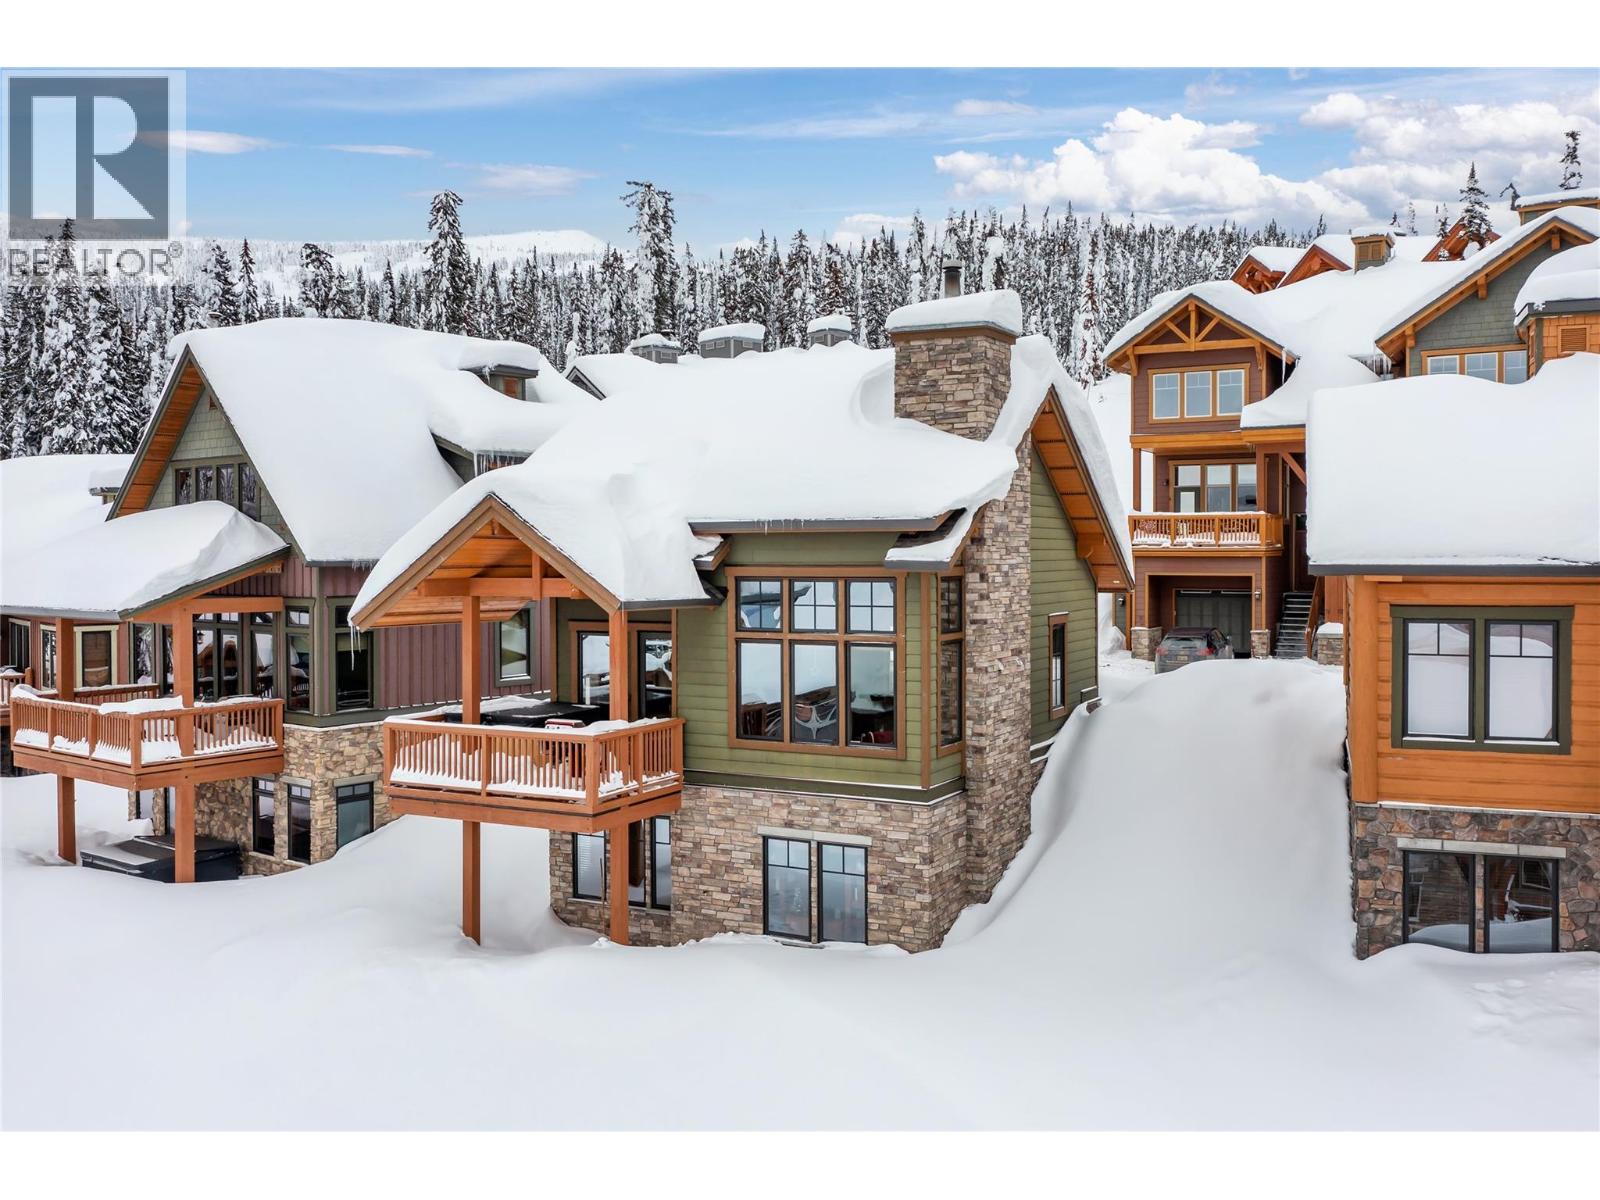
Experience true ski-in/ski-out living with this stand-alone timber cabin located in the heart of the family-friendly Big White Ski Resort. Part of the highly desirable Sundance Resort development, this chalet enjoys an exceptional location just steps from the Bullet Chair, offering effortless access to one of Canada’s premier mountain resorts. Facing south, the cabin captures sweeping views of the Monashee Mountains and is perfectly located to enjoy spectacular sunsets year-round. Two dedicated parking spaces sit conveniently right at your front door. Inside, the well-designed 2-bed, 3-bath layout comfortably sleeps five and features vaulted ceilings accented by stunning exposed beams. A wood-burning stone fireplace anchors the living space, providing warmth and classic alpine charm after a day on the slopes. The custom kitchen blends rustic style with modern function, offering shaker cabinetry, granite countertops, and integrated appliances including fridge, dishwasher, and hood fan. Step out onto the large private deck and unwind in the hot tub, (new 2024) while taking in the mountain atmosphere. Owners also have access to Sundance Resort amenities, including a movie theatre, gym, steam room, kids’ playroom, lounge, and outdoor pool with waterslide, hot tubs, and saunas. Currently enrolled in the Big White Central Reservation system, this cabin generates premium rental revenue. Reach out today to arrange your private tour of this exceptional mountain retreat. (id:67517)
-
Property Details
MLS® Number 10375766 Property Type Single Family Neigbourhood Big White Community Name Sundance Features One Balcony ParkingSpaceTotal 2 PoolType Outdoor Pool Structure Clubhouse -
Building
BathroomTotal 3 BedroomsTotal 2 Amenities Clubhouse, Sauna, Whirlpool Appliances Refrigerator, Dishwasher, Range - Electric, Washer & Dryer, Wine Fridge ArchitecturalStyle Cabin ConstructedDate 2006 ConstructionStyleAttachment Detached ExteriorFinish Wood Siding FireProtection Sprinkler System-fire, Security System, Smoke Detector Only FireplaceFuel Wood FireplacePresent Yes FireplaceTotal 1 FireplaceType Conventional FlooringType Ceramic Tile, Hardwood, Wood HalfBathTotal 1 HeatingFuel Electric HeatingType In Floor Heating, See Remarks StoriesTotal 2 SizeInterior 1,438 Sqft Type House UtilityWater Private Utility Surfaced -
Land
Acreage No Sewer Municipal Sewage System SizeTotalText Under 1 Acre -
Rooms
Level Type Length Width Dimensions Basement 3pc Bathroom 5'2'' x 8'0'' Basement 4pc Ensuite Bath 10'10'' x 9'1'' Basement Laundry Room 7'3'' x 8'10'' Basement Bedroom 11'0'' x 11'8'' Basement Primary Bedroom 16'5'' x 11'5'' Main Level Partial Bathroom 5'7'' x 5'9'' Main Level Foyer 16' x 6' Main Level Living Room 20'4'' x 14'1'' Main Level Dining Room 11'4'' x 10'1'' Main Level Kitchen 8'5'' x 10'1'' -
Utilities
Your Favourites
No Favourites Found







The trademarks REALTOR®, REALTORS®, and the REALTOR® logo are controlled by The Canadian Real Estate Association (CREA) and identify real estate professionals who are members of CREA. The trademarks MLS®, Multiple Listing Service® and the associated logos are owned by The Canadian Real Estate Association (CREA) and identify the quality of services provided by real estate professionals who are members of CREA. The trademark DDF® is owned by The Canadian Real Estate Association (CREA) and identifies CREA's Data Distribution Facility (DDF®)
May 05 2026 05:50:35
Association of Interior REALTORS®
