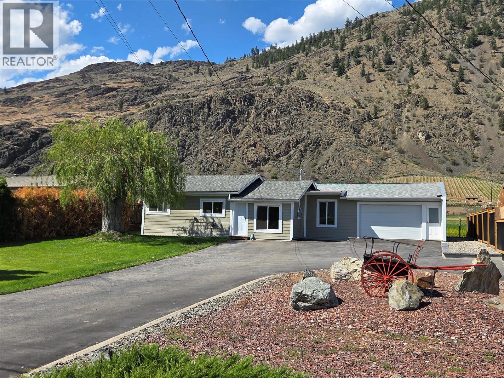
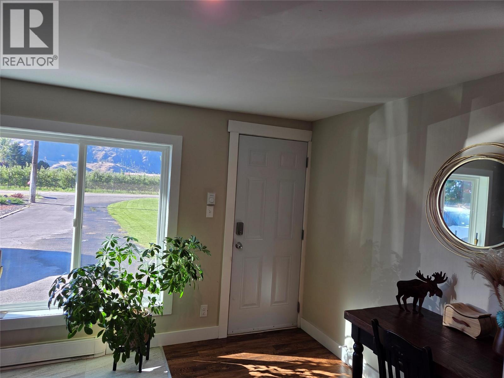
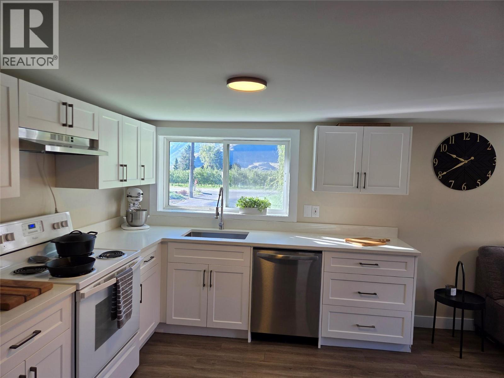
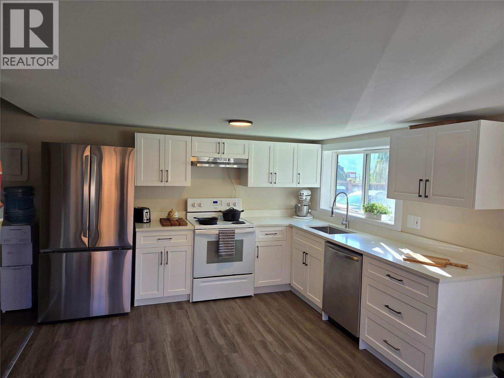
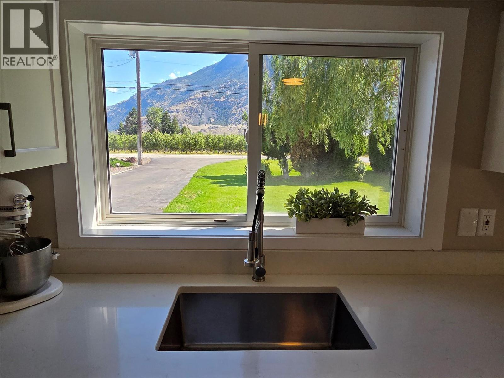
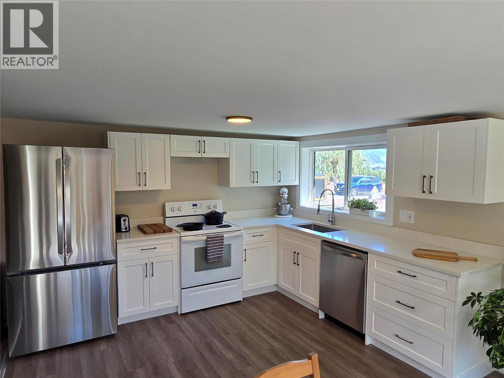
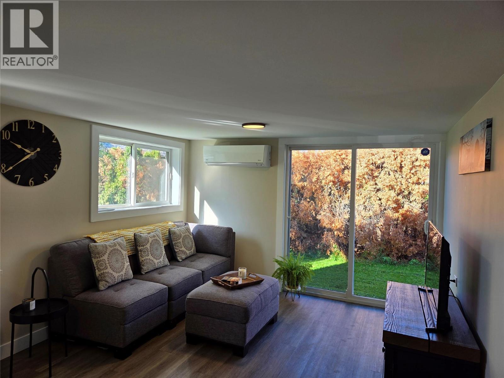
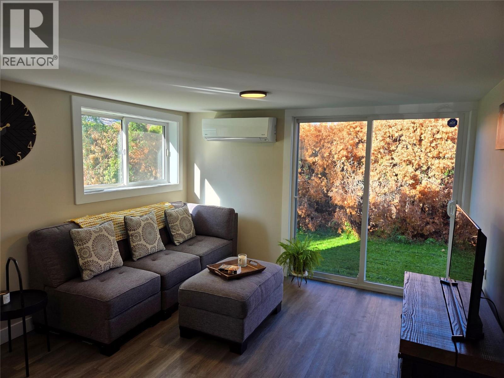
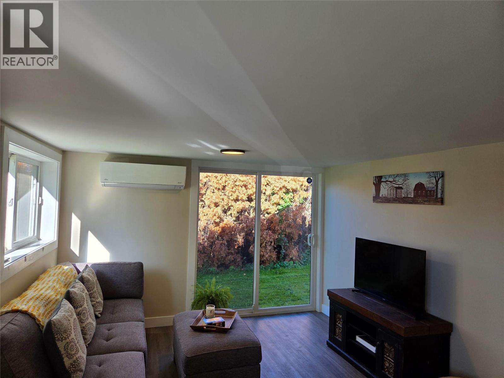
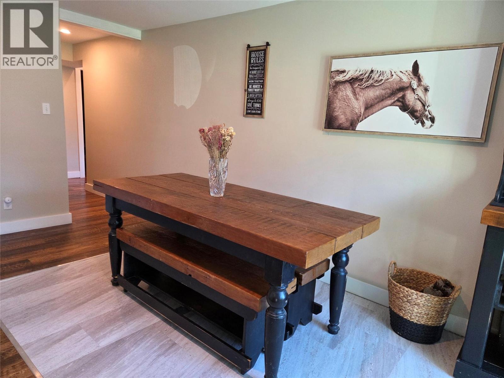
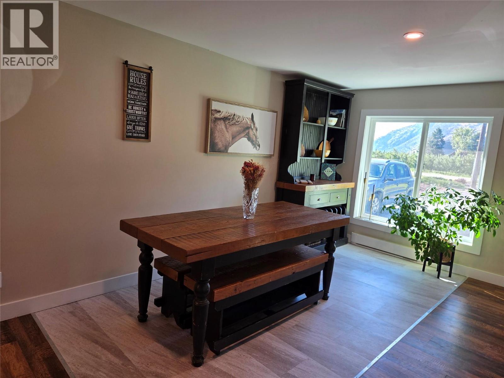
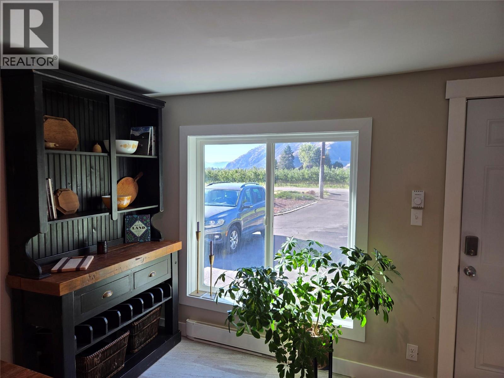
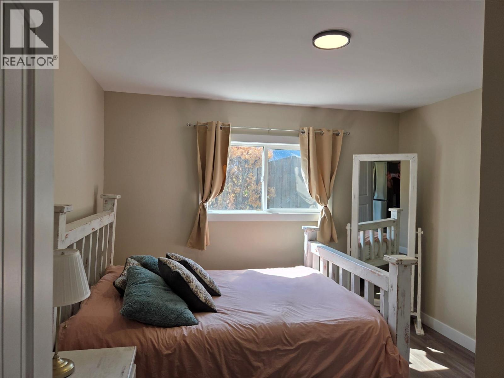
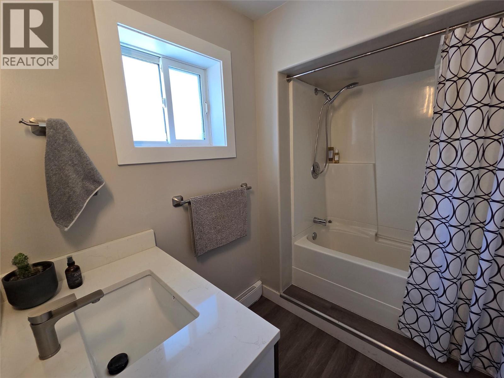
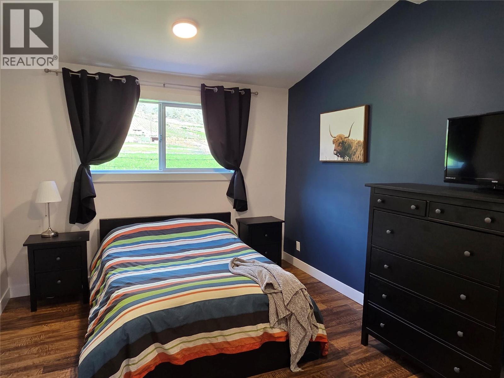
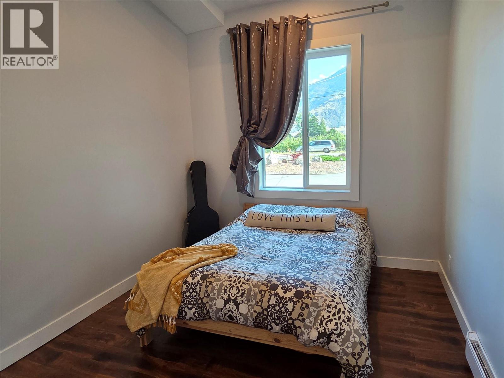
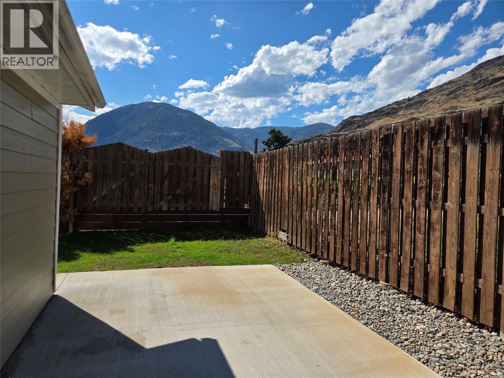
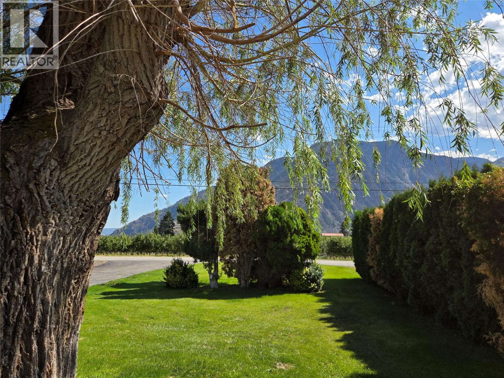
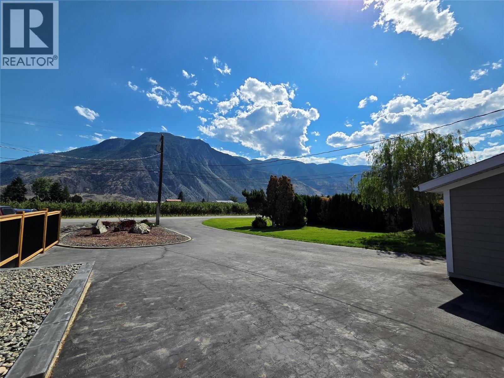


3 bedroom, 2 bathroom home with attached garage, privacy fencing, and a great quiet location on the sunny bench. Style, functionality and the piece of mind knowing that the major systems have been updated. Easy to control baseboard heat paired with a ductless heat pump system for heat/cool. Open, bright, and easy to show, take the virtual walkthrough online, then book a showing! (id:67517)
-
Property Details
MLS® Number 10397826 Property Type Single Family Neigbourhood Keremeos AmenitiesNearBy Schools, Shopping CommunityFeatures Rural Setting Features Private Setting ParkingSpaceTotal 2 ViewType Mountain View, Valley View -
Building
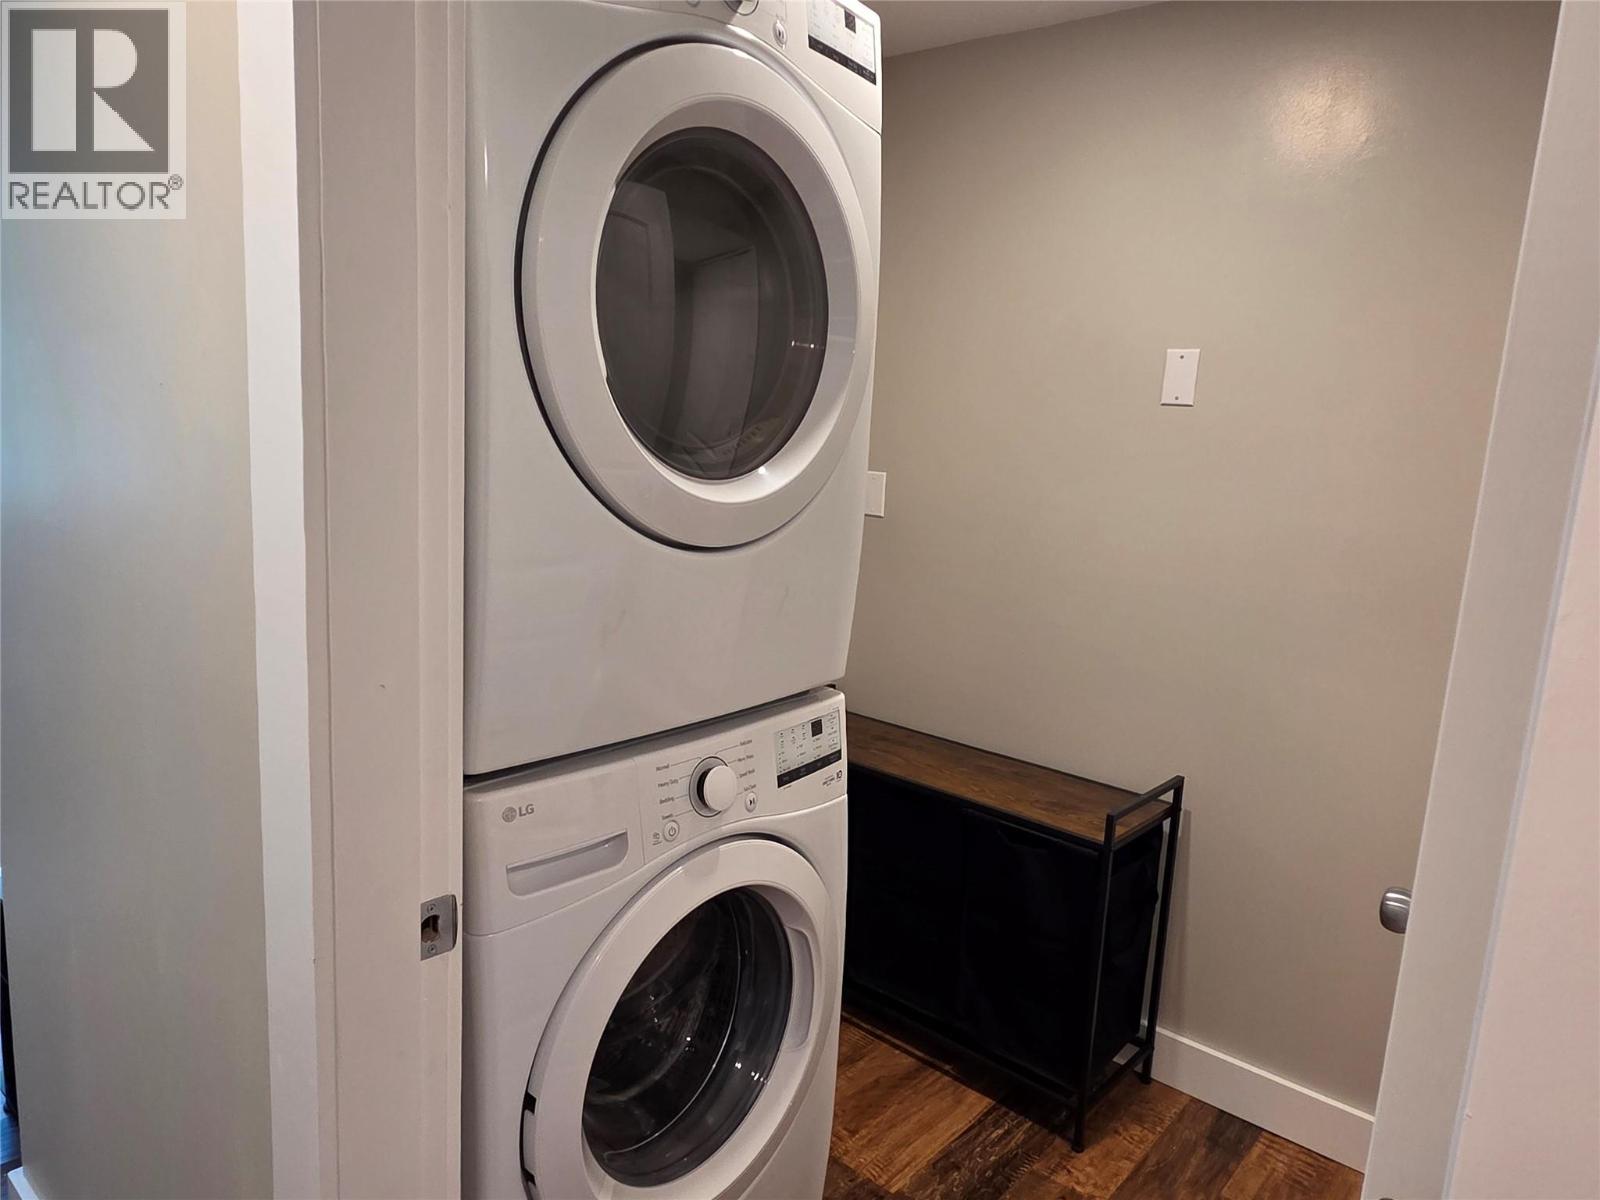
BathroomTotal 2 BedroomsTotal 3 Appliances Refrigerator, Dishwasher, Oven, Washer/dryer Stack-up ArchitecturalStyle Ranch BasementType Crawl Space ConstructedDate 1960 ConstructionStyleAttachment Detached CoolingType Heat Pump ExteriorFinish Other FireProtection Smoke Detector Only FlooringType Mixed Flooring HeatingFuel Electric HeatingType Baseboard Heaters, Heat Pump RoofMaterial Asphalt Shingle RoofStyle Unknown StoriesTotal 1 SizeInterior 1,167 Sqft Type House UtilityWater Irrigation District Attached Garage 1 -
Land
AccessType Easy Access Acreage No FenceType Fence LandAmenities Schools, Shopping SizeIrregular 0.24 SizeTotal 0.24 Ac|under 1 Acre SizeTotalText 0.24 Ac|under 1 Acre -
Rooms
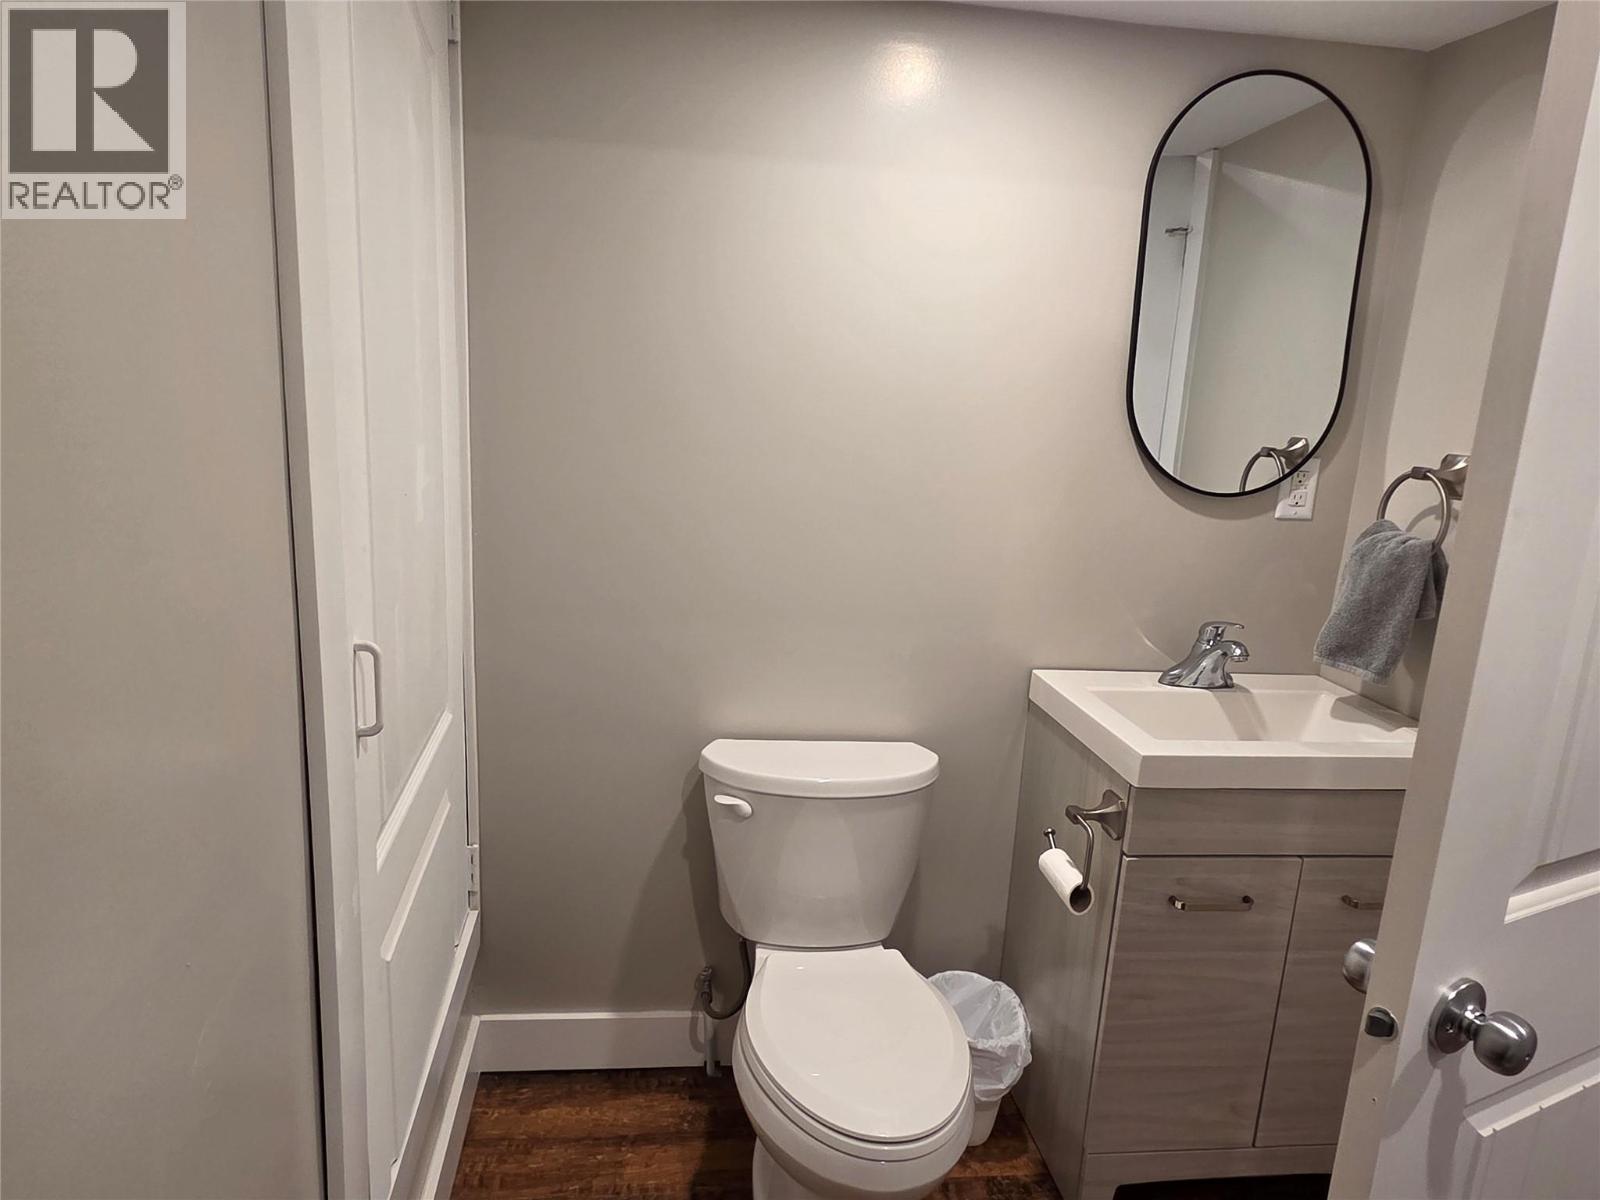
Level Type Length Width Dimensions Main Level Laundry Room 5'7'' x 4'5'' Main Level Bedroom 9'1'' x 11'6'' Main Level Primary Bedroom 10'9'' x 12'11'' Main Level 2pc Bathroom 5'7'' x 4'5'' Main Level 4pc Bathroom 8'4'' x 6'9'' Main Level Bedroom 11'7'' x 12' Main Level Dining Room 9'8'' x 11'2'' Main Level Kitchen 9'8'' x 12'7'' Main Level Living Room 9'6'' x 16'11'' -
Utilities
Your Favourites
No Favourites Found







The trademarks REALTOR®, REALTORS®, and the REALTOR® logo are controlled by The Canadian Real Estate Association (CREA) and identify real estate professionals who are members of CREA. The trademarks MLS®, Multiple Listing Service® and the associated logos are owned by The Canadian Real Estate Association (CREA) and identify the quality of services provided by real estate professionals who are members of CREA. The trademark DDF® is owned by The Canadian Real Estate Association (CREA) and identifies CREA's Data Distribution Facility (DDF®)
August 14 2026 05:34:06
Association of Interior REALTORS®
