$1,085,000
$1,085,000
$1,085,000
$1,085,000
$1,085,000
$1,085,000
$1,085,000
$1,085,000
$1,085,000
$1,085,000
$1,085,000
$1,085,000
$1,085,000
$1,085,000
$1,085,000
$1,085,000
$1,085,000
$1,085,000
$1,085,000
$1,085,000
$1,085,000
$1,085,000
$1,085,000
$1,085,000
$1,085,000
$1,085,000
$1,085,000
$1,085,000
$1,085,000
$1,085,000
$1,085,000
$1,085,000
$1,085,000
$1,085,000
$1,085,000
$1,085,000
$1,085,000
$1,085,000
$1,085,000
$1,085,000
$1,085,000
$1,085,000
Like this listing?
Contact us for more information


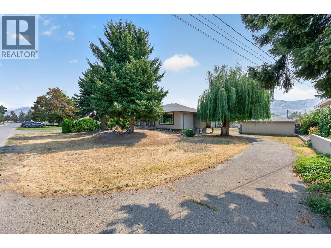
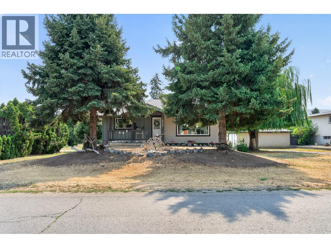
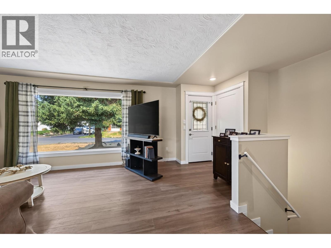
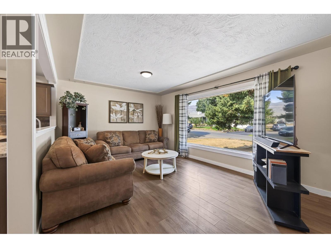
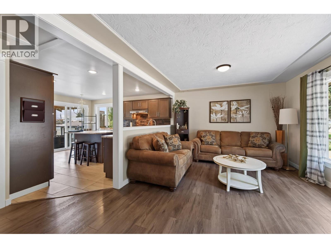
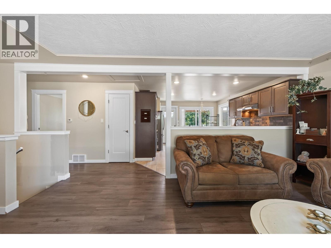
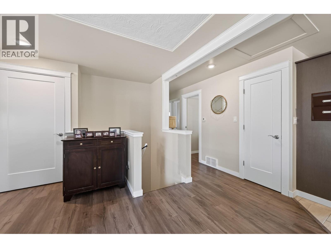
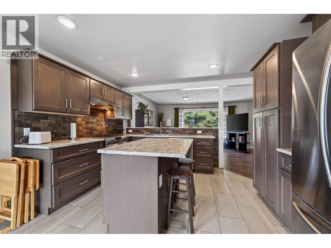
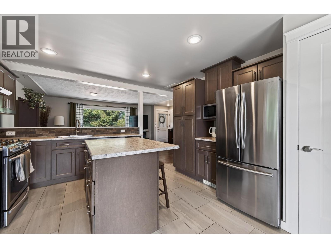
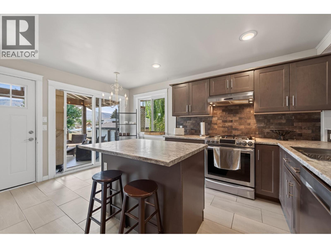
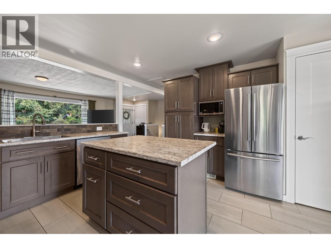
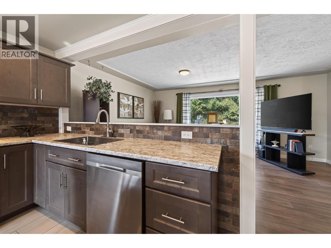
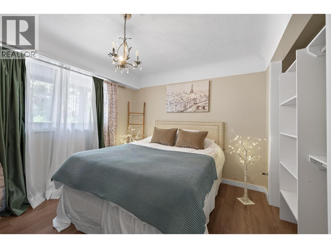
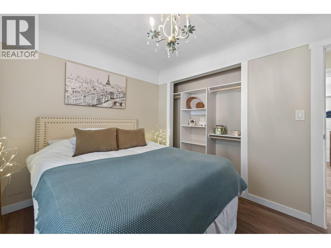
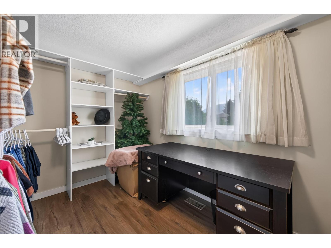
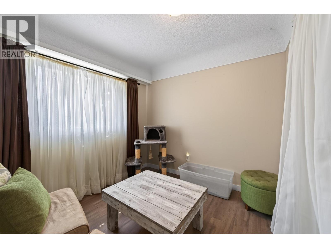
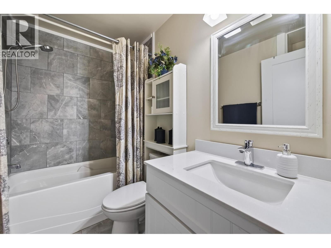
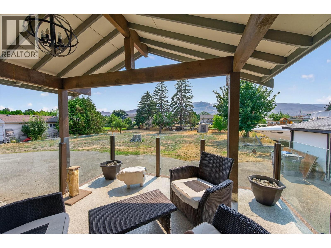
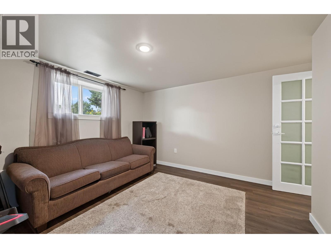
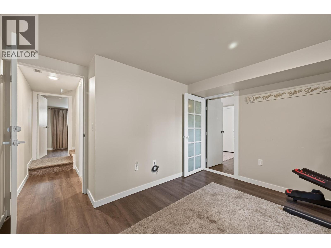
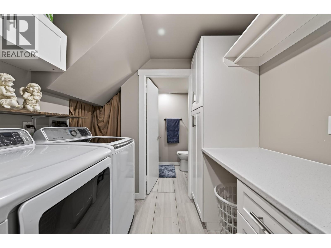
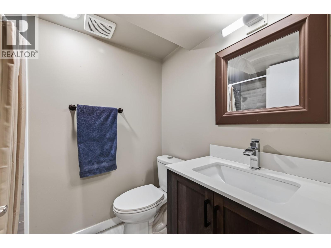
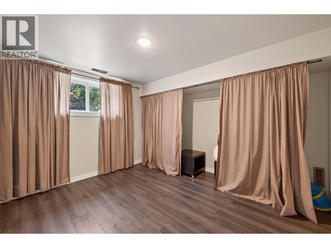
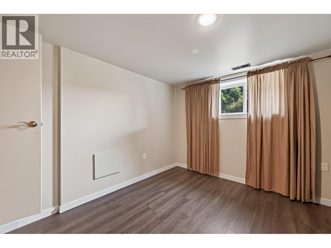
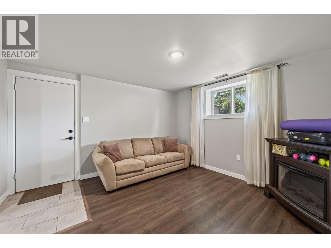
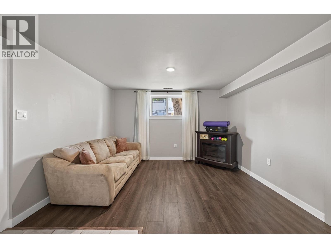
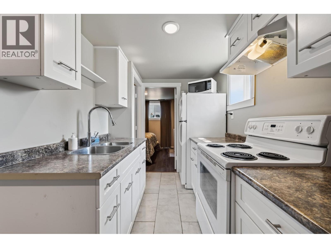
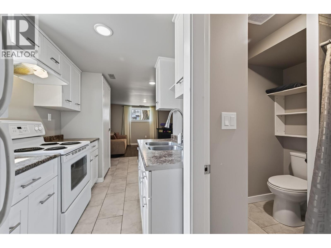
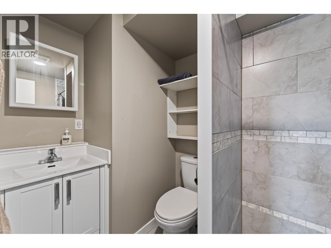
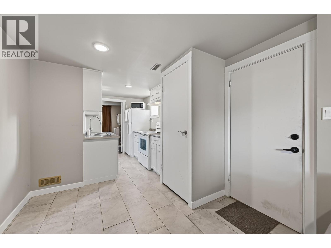
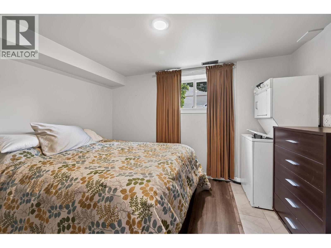
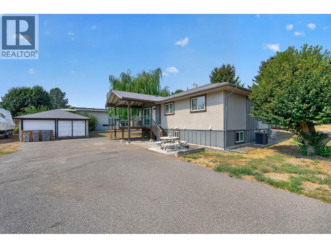
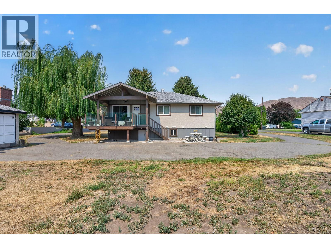
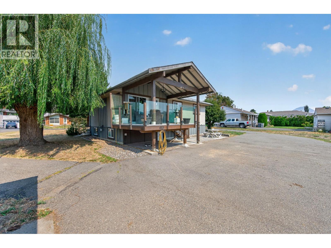
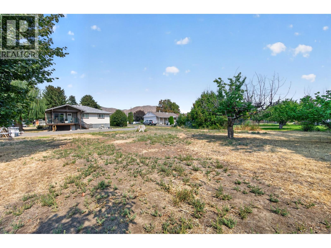
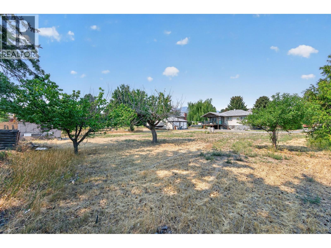
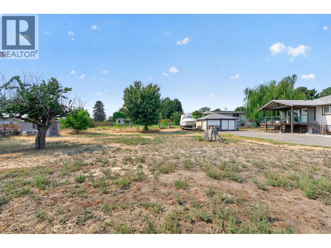
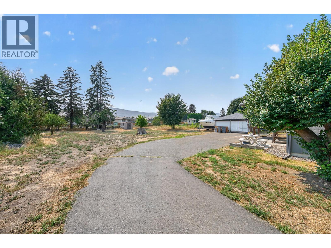
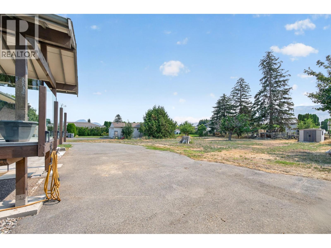
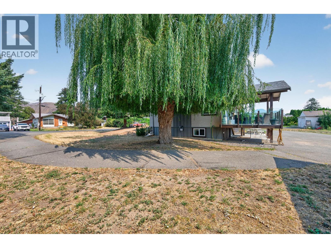
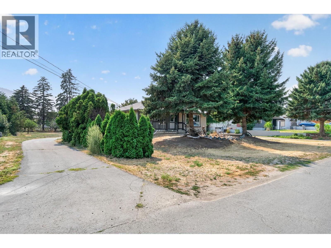
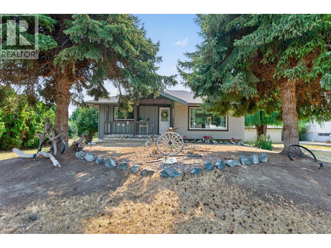
Rare opportunity on a huge, flat half-acre lot offering incredible flexibility for today and the future. Enjoy it as-is with a beautifully renovated home, expansive yard, endless parking and plenty of room to create your dream shop, pool or backyard oasis or explore the property's exciting development potential. A variance has been approved by the City to allow for a potential subdivision into three lots, with the existing home remaining on the middle lot, subject to completion of the subdivision process and required approvals. The home has been extensively renovated with new kitchens, bathrooms, roof, windows, furnace, central A/C and insulation. The main level features a spacious kitchen with glass doors opening onto a covered 12' x 12' deck, perfect for entertaining and overlooking the impressive yard. Downstairs offers a flexible in-law suite configuration that can function as either a one or two bedroom space. If used as a one-bedroom suite, an additional room and 3 piece bathroom can remain available for the main living area. Outside you'll find a 20' x 24' detached garage plus an abundance of parking for vehicles, RVs, boats and all the toys. Whether you're looking for a large private property to enjoy, a future holding property, or an opportunity to pursue subdivision, this unique property offers options that are increasingly hard to find. Conveniently located close to schools, parks, shopping, the airport and transportation. (id:67517)
-
Property Details
MLS® Number 10398653 Property Type Single Family Neigbourhood Brocklehurst AmenitiesNearBy Golf Nearby, Public Transit, Airport, Recreation, Shopping Features Level Lot ParkingSpaceTotal 2 -
Building
BathroomTotal 3 BedroomsTotal 5 Appliances Range, Refrigerator, Dishwasher, Microwave, Washer & Dryer ArchitecturalStyle Bungalow BasementType Full, Remodeled Basement ConstructedDate 1960 ConstructionStyleAttachment Detached CoolingType Central Air Conditioning ExteriorFinish Stucco FlooringType Mixed Flooring HeatingType See Remarks RoofMaterial Asphalt Shingle RoofStyle Unknown StoriesTotal 1 SizeInterior 2,016 Sqft Type House UtilityWater Municipal Water Additional Parking Detached Garage 2 RV -
Land
AccessType Easy Access Acreage No LandAmenities Golf Nearby, Public Transit, Airport, Recreation, Shopping LandscapeFeatures Level Sewer Municipal Sewage System SizeIrregular 0.52 SizeTotal 0.52 Ac|under 1 Acre SizeTotalText 0.52 Ac|under 1 Acre -
Rooms
Level Type Length Width Dimensions Basement 3pc Bathroom Measurements not available Basement 3pc Bathroom Measurements not available Basement Dining Room 6' x 7' Basement Kitchen 7' x 9' Basement Living Room 11' x 11' Basement Laundry Room 7' x 6' Basement Recreation Room 11'0'' x 11'5'' Basement Bedroom 9' x 12'5'' Basement Bedroom 11'6'' x 10'0'' Main Level Dining Room 6' x 11' Main Level Kitchen 13'0'' x 9'0'' Main Level Living Room 12'0'' x 17'0'' Main Level Primary Bedroom 10' x 11'6'' Main Level Bedroom 9'0'' x 12'0'' Main Level Bedroom 9'0'' x 9'0'' Main Level 4pc Bathroom Measurements not available -
Utilities
Your Favourites
No Favourites Found







The trademarks REALTOR®, REALTORS®, and the REALTOR® logo are controlled by The Canadian Real Estate Association (CREA) and identify real estate professionals who are members of CREA. The trademarks MLS®, Multiple Listing Service® and the associated logos are owned by The Canadian Real Estate Association (CREA) and identify the quality of services provided by real estate professionals who are members of CREA. The trademark DDF® is owned by The Canadian Real Estate Association (CREA) and identifies CREA's Data Distribution Facility (DDF®)
September 16 2026 08:18:20
Association of Interior REALTORS®
