2545 Panoramic Way

Blind Bay, British Columbia V0E 1H0

  • 2545 Panoramic Way, Blind Bay, British Columbia  V0E 1H0 - Photo 1 - 10404925

    $874,900

  • 2545 Panoramic Way, Blind Bay, British Columbia  V0E 1H0 - Photo 2 - 10404925

    $874,900

  • 2545 Panoramic Way, Blind Bay, British Columbia  V0E 1H0 - Photo 3 - 10404925

    $874,900

  • 2545 Panoramic Way, Blind Bay, British Columbia  V0E 1H0 - Photo 4 - 10404925

    $874,900

  • 2545 Panoramic Way, Blind Bay, British Columbia  V0E 1H0 - Photo 5 - 10404925

    $874,900

  • 2545 Panoramic Way, Blind Bay, British Columbia  V0E 1H0 - Photo 6 - 10404925

    $874,900

  • 2545 Panoramic Way, Blind Bay, British Columbia  V0E 1H0 - Photo 7 - 10404925

    $874,900

  • 2545 Panoramic Way, Blind Bay, British Columbia  V0E 1H0 - Photo 8 - 10404925

    $874,900

  • 2545 Panoramic Way, Blind Bay, British Columbia  V0E 1H0 - Photo 9 - 10404925

    $874,900

  • 2545 Panoramic Way, Blind Bay, British Columbia  V0E 1H0 - Photo 10 - 10404925

    $874,900

  • 2545 Panoramic Way, Blind Bay, British Columbia  V0E 1H0 - Photo 11 - 10404925

    $874,900

  • 2545 Panoramic Way, Blind Bay, British Columbia  V0E 1H0 - Photo 12 - 10404925

    $874,900

  • 2545 Panoramic Way, Blind Bay, British Columbia  V0E 1H0 - Photo 13 - 10404925

    $874,900

  • 2545 Panoramic Way, Blind Bay, British Columbia  V0E 1H0 - Photo 14 - 10404925

    $874,900

  • 2545 Panoramic Way, Blind Bay, British Columbia  V0E 1H0 - Photo 15 - 10404925

    $874,900

  • 2545 Panoramic Way, Blind Bay, British Columbia  V0E 1H0 - Photo 16 - 10404925

    $874,900

  • 2545 Panoramic Way, Blind Bay, British Columbia  V0E 1H0 - Photo 17 - 10404925

    $874,900

  • 2545 Panoramic Way, Blind Bay, British Columbia  V0E 1H0 - Photo 18 - 10404925

    $874,900

  • 2545 Panoramic Way, Blind Bay, British Columbia  V0E 1H0 - Photo 19 - 10404925

    $874,900

  • 2545 Panoramic Way, Blind Bay, British Columbia  V0E 1H0 - Photo 20 - 10404925

    $874,900

  • 2545 Panoramic Way, Blind Bay, British Columbia  V0E 1H0 - Photo 21 - 10404925

    $874,900

  • 2545 Panoramic Way, Blind Bay, British Columbia  V0E 1H0 - Photo 22 - 10404925

    $874,900

  • 2545 Panoramic Way, Blind Bay, British Columbia  V0E 1H0 - Photo 23 - 10404925

    $874,900

  • 2545 Panoramic Way, Blind Bay, British Columbia  V0E 1H0 - Photo 24 - 10404925

    $874,900

  • 2545 Panoramic Way, Blind Bay, British Columbia  V0E 1H0 - Photo 25 - 10404925

    $874,900

  • 2545 Panoramic Way, Blind Bay, British Columbia  V0E 1H0 - Photo 26 - 10404925

    $874,900

  • 2545 Panoramic Way, Blind Bay, British Columbia  V0E 1H0 - Photo 27 - 10404925

    $874,900

  • 2545 Panoramic Way, Blind Bay, British Columbia  V0E 1H0 - Photo 28 - 10404925

    $874,900

  • 2545 Panoramic Way, Blind Bay, British Columbia  V0E 1H0 - Photo 29 - 10404925

    $874,900

  • 2545 Panoramic Way, Blind Bay, British Columbia  V0E 1H0 - Photo 30 - 10404925

    $874,900

  • 2545 Panoramic Way, Blind Bay, British Columbia  V0E 1H0 - Photo 31 - 10404925

    $874,900

  • 2545 Panoramic Way, Blind Bay, British Columbia  V0E 1H0 - Photo 32 - 10404925

    $874,900

  • 2545 Panoramic Way, Blind Bay, British Columbia  V0E 1H0 - Photo 33 - 10404925

    $874,900

  • 2545 Panoramic Way, Blind Bay, British Columbia  V0E 1H0 - Photo 34 - 10404925

    $874,900

  • 2545 Panoramic Way, Blind Bay, British Columbia  V0E 1H0 - Photo 35 - 10404925

    $874,900

  • 2545 Panoramic Way, Blind Bay, British Columbia  V0E 1H0 - Photo 36 - 10404925

    $874,900

  • 2545 Panoramic Way, Blind Bay, British Columbia  V0E 1H0 - Photo 37 - 10404925

    $874,900

  • 2545 Panoramic Way, Blind Bay, British Columbia  V0E 1H0 - Photo 38 - 10404925

    $874,900

  • 2545 Panoramic Way, Blind Bay, British Columbia  V0E 1H0 - Photo 39 - 10404925

    $874,900

  • 2545 Panoramic Way, Blind Bay, British Columbia  V0E 1H0 - Photo 40 - 10404925

    $874,900

  • 2545 Panoramic Way, Blind Bay, British Columbia  V0E 1H0 - Photo 41 - 10404925

    $874,900

  • 2545 Panoramic Way, Blind Bay, British Columbia  V0E 1H0 - Photo 42 - 10404925

    $874,900

  • 2545 Panoramic Way, Blind Bay, British Columbia  V0E 1H0 - Photo 43 - 10404925

    $874,900

  • 2545 Panoramic Way, Blind Bay, British Columbia  V0E 1H0 - Photo 44 - 10404925

    $874,900

  • 2545 Panoramic Way, Blind Bay, British Columbia  V0E 1H0 - Photo 45 - 10404925

    $874,900

  • 2545 Panoramic Way, Blind Bay, British Columbia  V0E 1H0 - Photo 46 - 10404925

    $874,900

  • 2545 Panoramic Way, Blind Bay, British Columbia  V0E 1H0 - Photo 47 - 10404925

    $874,900

  • 2545 Panoramic Way, Blind Bay, British Columbia  V0E 1H0 - Photo 48 - 10404925

    $874,900

  • 2545 Panoramic Way, Blind Bay, British Columbia  V0E 1H0 - Photo 49 - 10404925

    $874,900

  • 2545 Panoramic Way, Blind Bay, British Columbia  V0E 1H0 - Photo 50 - 10404925

    $874,900

  • 2545 Panoramic Way, Blind Bay, British Columbia  V0E 1H0 - Photo 51 - 10404925

    $874,900

  • 2545 Panoramic Way, Blind Bay, British Columbia  V0E 1H0 - Photo 52 - 10404925

    $874,900

  • 2545 Panoramic Way, Blind Bay, British Columbia  V0E 1H0 - Photo 53 - 10404925

    $874,900

  • 2545 Panoramic Way, Blind Bay, British Columbia  V0E 1H0 - Photo 54 - 10404925

    $874,900

  • 2545 Panoramic Way, Blind Bay, British Columbia  V0E 1H0 - Photo 55 - 10404925

    $874,900

  • 2545 Panoramic Way, Blind Bay, British Columbia  V0E 1H0 - Photo 56 - 10404925

    $874,900

  • 2545 Panoramic Way, Blind Bay, British Columbia  V0E 1H0 - Photo 57 - 10404925

    $874,900

  • 2545 Panoramic Way, Blind Bay, British Columbia  V0E 1H0 - Photo 58 - 10404925

    $874,900

Like this listing?

Contact us for more information


Name


2,655 sqft

3
Beds

4
Baths
See Remarks See Remarks

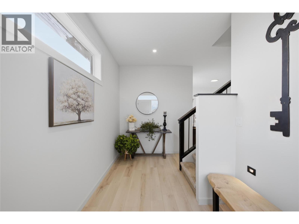
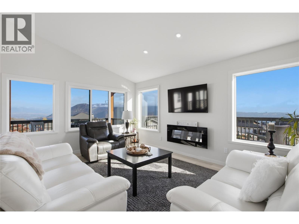
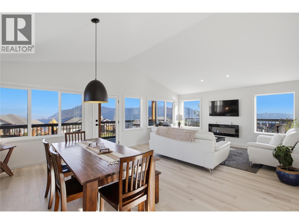
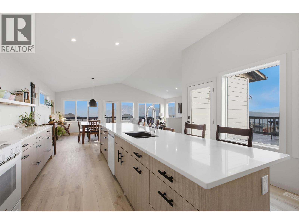
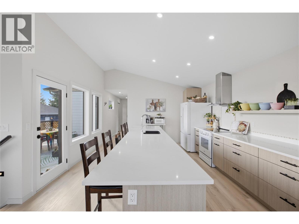
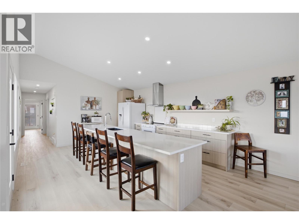
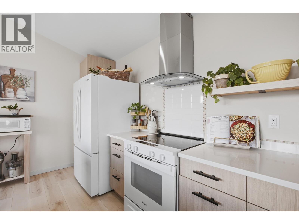
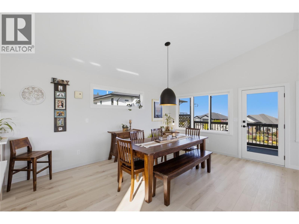
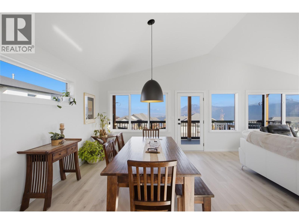
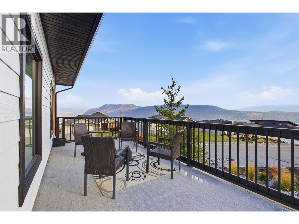
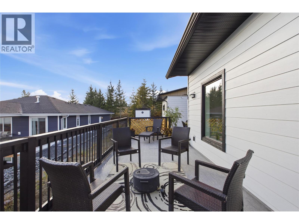
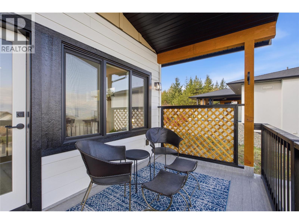
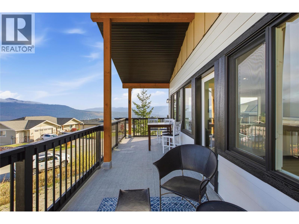
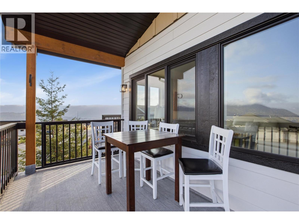
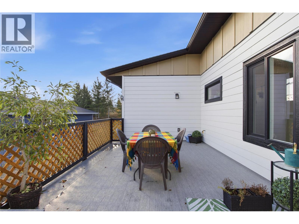
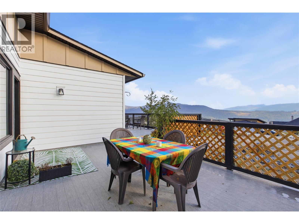
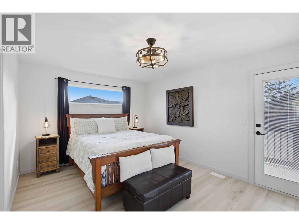
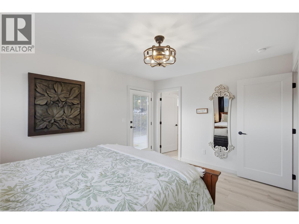
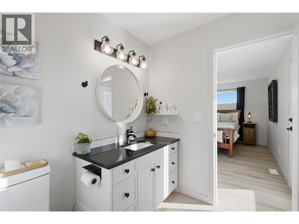
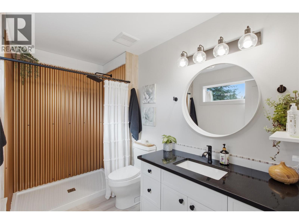
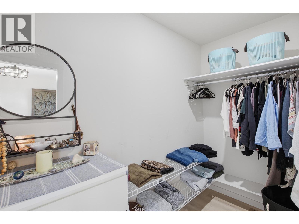
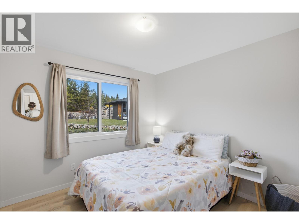
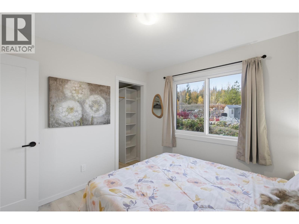
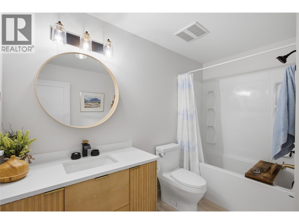
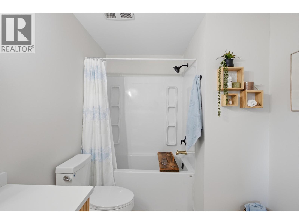
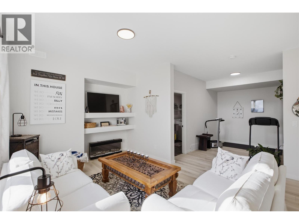
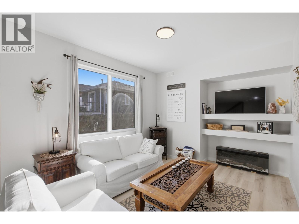
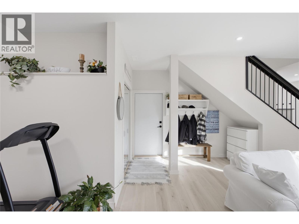
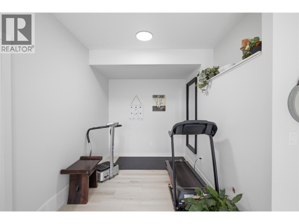
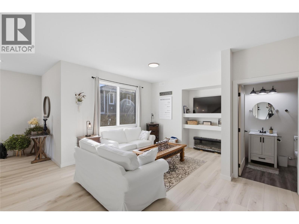
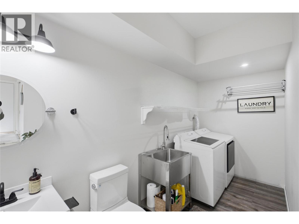
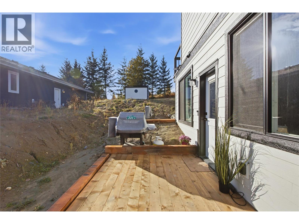
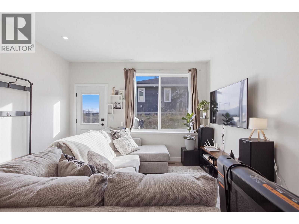
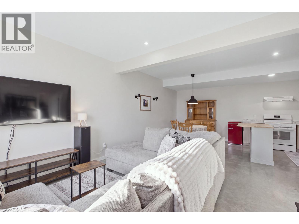
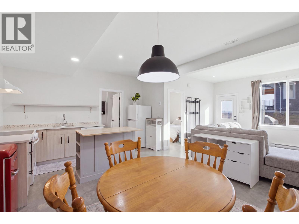
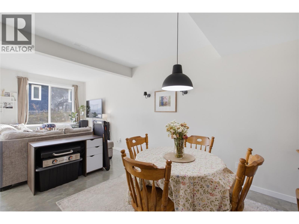
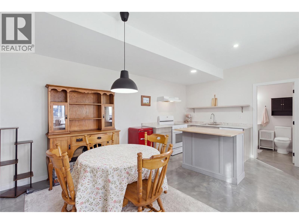
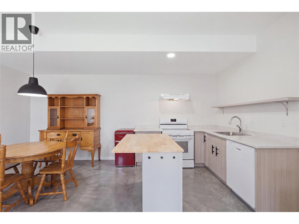
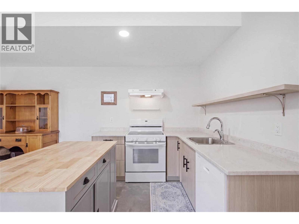
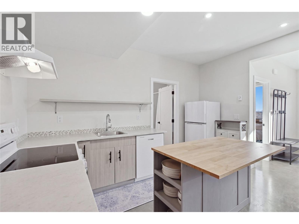
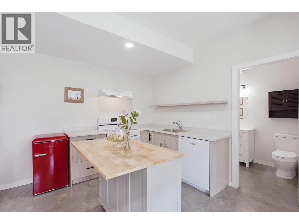
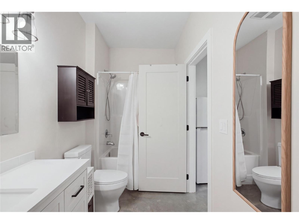
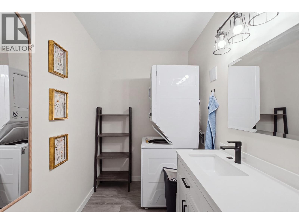
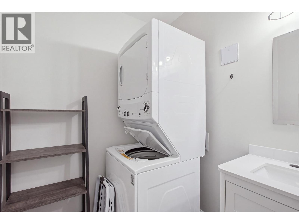
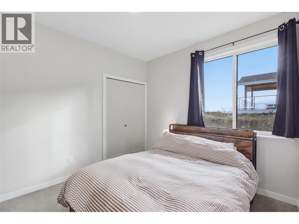
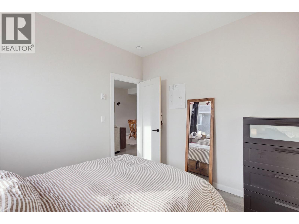
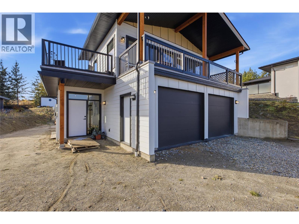
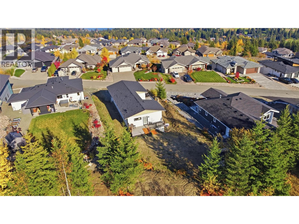
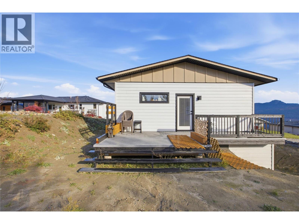
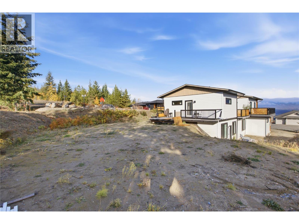
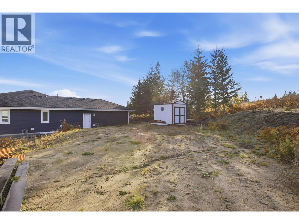
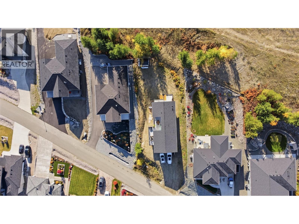
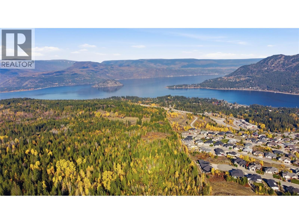
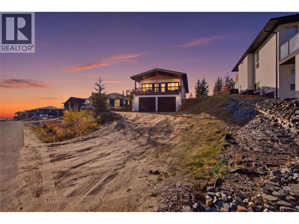
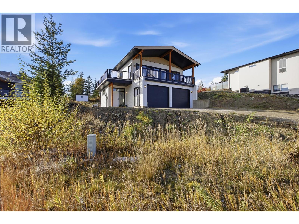
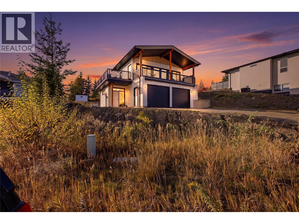
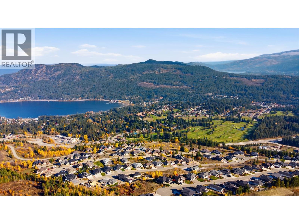
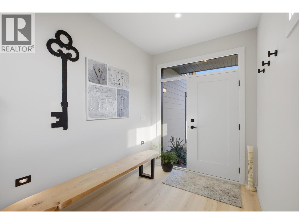
Enjoy beautiful Shuswap Lake views, stunning mountain scenery and the added value of a legal self-contained suite at 2545 Panoramic Way in Blind Bay! This thoughtfully designed home offers 3 bedrooms and 3.5 bathrooms, including a separate 1-bedroom legal suite providing immediate rental income or flexibility for extended family and guests. The bright, open-concept main level is designed to take full advantage of the surrounding views, featuring vaulted ceilings, expansive windows and a spacious kitchen complete with quartz countertops and an oversized island. Wraparound decking on three sides of the home creates multiple outdoor living spaces to enjoy the sunshine, shade and spectacular scenery throughout the day. The primary bedroom offers a walk-in closet, an ensuite with a walk-in shower and direct access to the rear deck, with space ready for your future hot tub. The lower level of the main residence adds even more versatility with a spacious family/rec room, adjoining flex space ideal for a home office, gym or additional sleeping area, a 2-piece bathroom, laundry room and direct access to the double garage. Additional features include an energy-efficient ICF foundation, natural gas heating, 10-year home warranty and a generous 0.30-acre lot ready for your landscaping ideas. Ideally located with easy access to Shuswap Lake, golf, pickleball, hiking trails, beaches and all the amenities of Blind Bay. Schedule your exclusive viewing today! (id:67517)

  • Property Details
    MLS® Number 10404925
    Property Type Single Family
    Neigbourhood Blind Bay
    AmenitiesNearBy Recreation
    Features Central Island, Two Balconies
    ParkingSpaceTotal 6
    ViewType Lake View, Mountain View, View Of Water, View (panoramic)
  • Building
    BathroomTotal 4
    BedroomsTotal 3
    Appliances Range, Refrigerator, Dishwasher, Hood Fan, Washer & Dryer
    BasementType Full
    ConstructedDate 2026
    ConstructionStyleAttachment Detached
    CoolingType See Remarks
    ExteriorFinish Other
    HalfBathTotal 1
    HeatingType See Remarks
    RoofMaterial Asphalt Shingle
    RoofStyle Unknown
    StoriesTotal 2
    SizeInterior 2,655 Sqft
    Type House
    UtilityWater Private Utility
    Additional Parking
    Attached Garage 2
  • Land
    Acreage No
    LandAmenities Recreation
    Sewer Municipal Sewage System
    SizeIrregular 0.3
    SizeTotal 0.3 Ac|under 1 Acre
    SizeTotalText 0.3 Ac|under 1 Acre
  • Rooms
    Level Type Dimensions
    Lower Level Utility Room 8'5'' x 7'
    Lower Level Foyer 17'1'' x 7'6''
    Lower Level Partial Bathroom 13'5'' x 5'6''
    Lower Level Family Room 24'4'' x 21'2''
    Main Level Full Bathroom 10' x 7'2''
    Main Level Bedroom 10' x 9'11''
    Main Level 3pc Ensuite Bath 10' x 6'7''
    Main Level Primary Bedroom 14'6'' x 10'11''
    Main Level Dining Room 15'11'' x 11'9''
    Main Level Living Room 15'11'' x 13'2''
    Main Level Kitchen 17'1'' x 14'7''
    Additional Accommodation Full Bathroom 11' x 5'6''
    Additional Accommodation Kitchen 13' x 12'
    Additional Accommodation Living Room 13'5'' x 11'
    Additional Accommodation Bedroom 11' x 10'
  • Utilities