$919,900
$919,900
$919,900
$919,900
$919,900
$919,900
$919,900
$919,900
$919,900
$919,900
$919,900
$919,900
$919,900
$919,900
$919,900
$919,900
$919,900
$919,900
$919,900
$919,900
$919,900
$919,900
$919,900
$919,900
$919,900
$919,900
$919,900
$919,900
$919,900
$919,900
$919,900
$919,900
$919,900
$919,900
$919,900
$919,900
$919,900
$919,900
$919,900
$919,900
$919,900
$919,900
$919,900
$919,900
$919,900
$919,900
$919,900
$919,900
$919,900
$919,900
$919,900
$919,900
$919,900
$919,900
$919,900
$919,900
$919,900
$919,900
$919,900
$919,900
$919,900
$919,900
$919,900
$919,900
$919,900
$919,900
$919,900
$919,900
Like this listing?
Contact us for more information


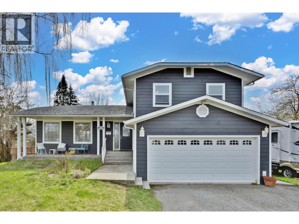
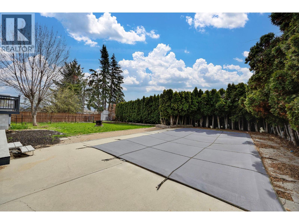
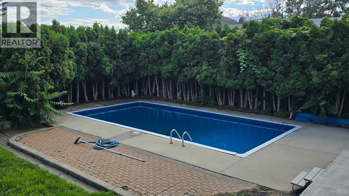
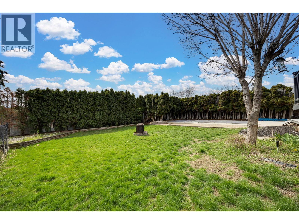
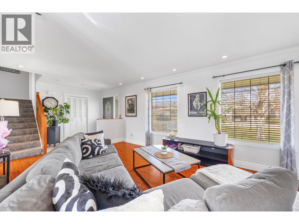
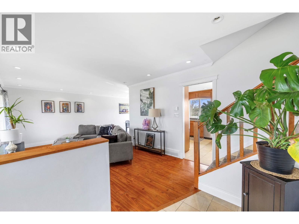
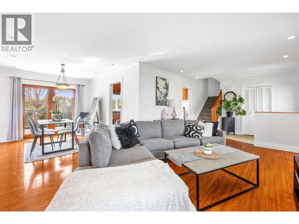
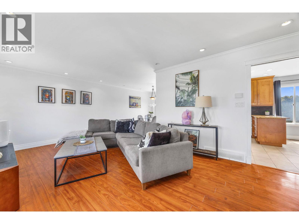
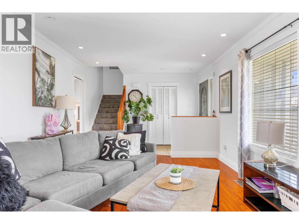
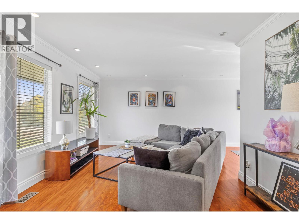
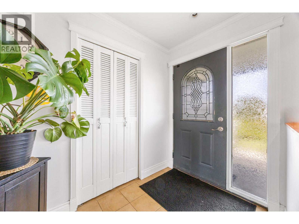
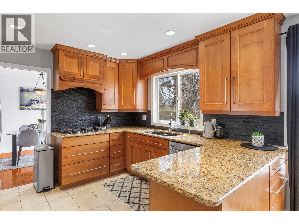
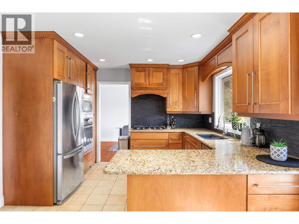
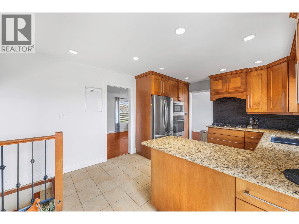
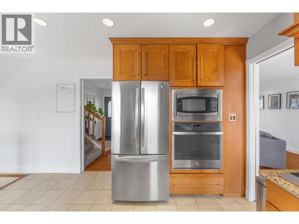
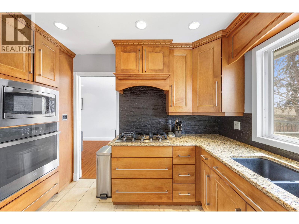
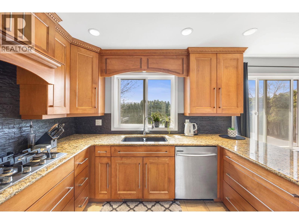
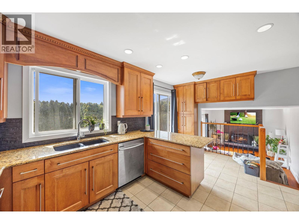
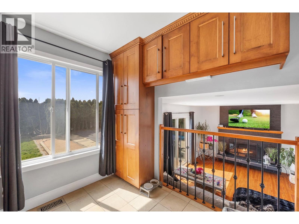
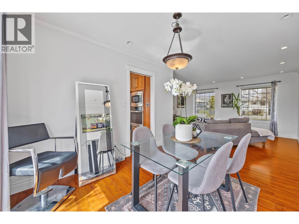
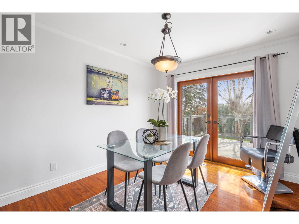
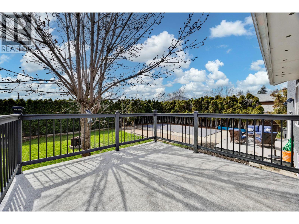
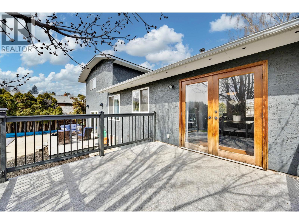
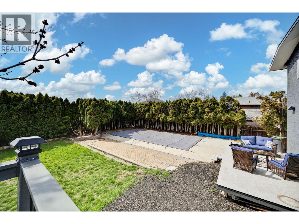
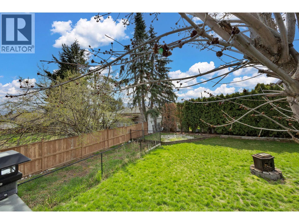
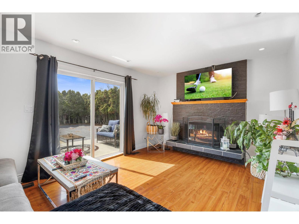
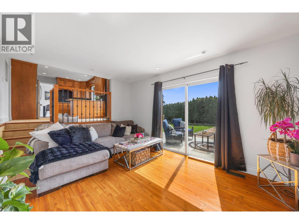
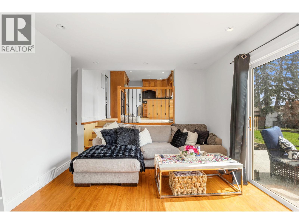
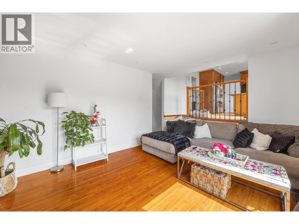
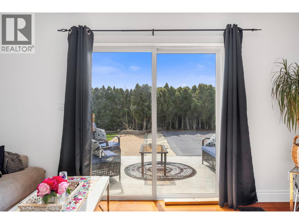
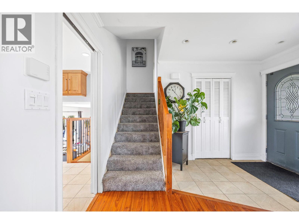
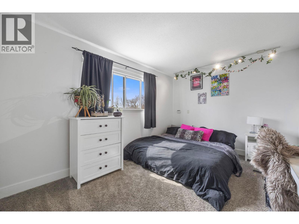
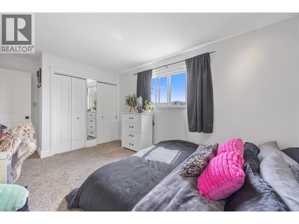
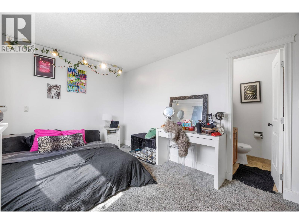
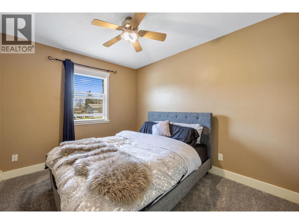
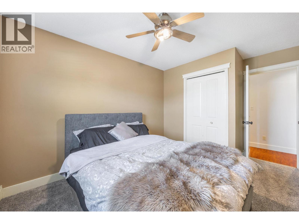
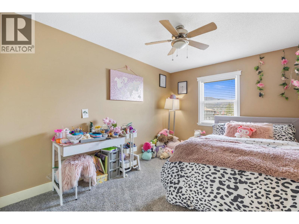
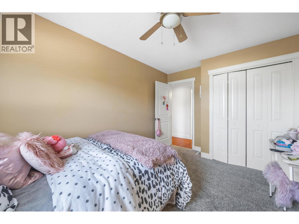
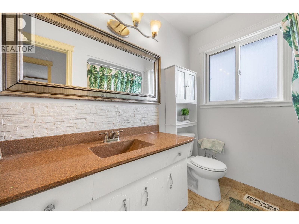
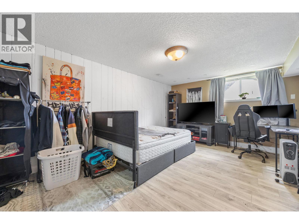
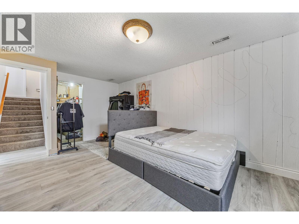
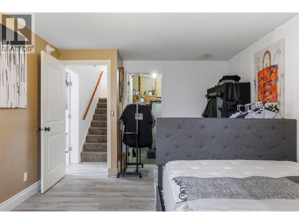
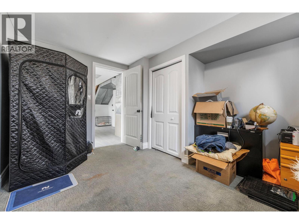
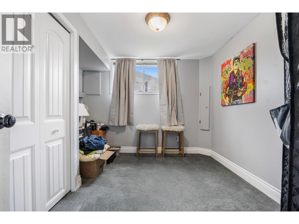
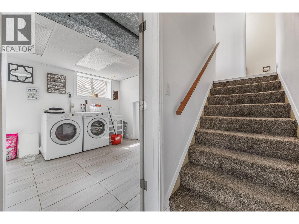
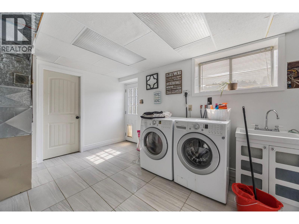
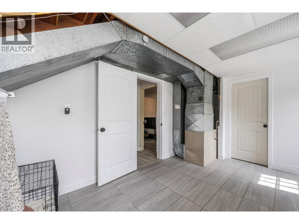
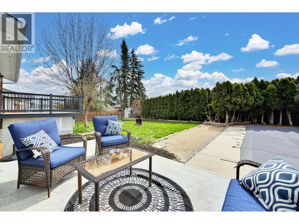
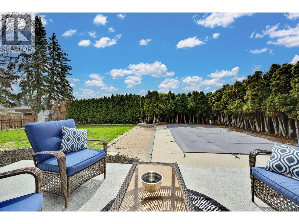
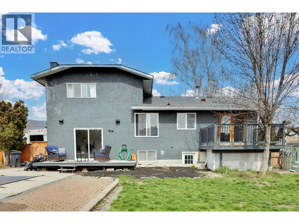
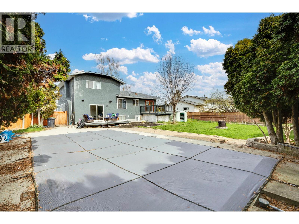
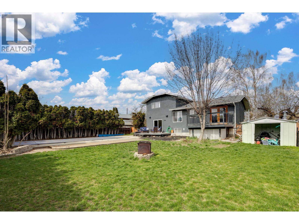
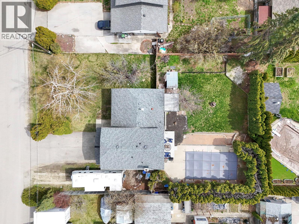
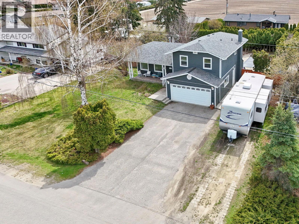
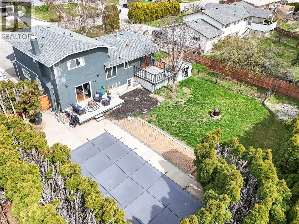
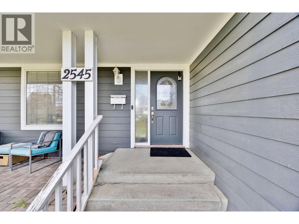
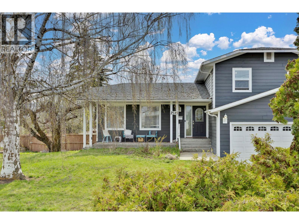
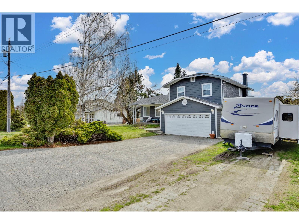
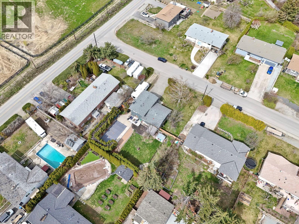
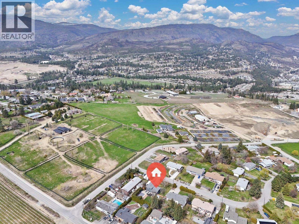
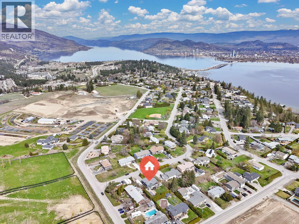
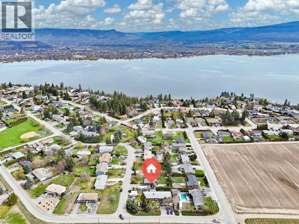
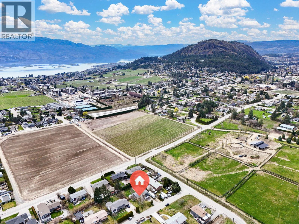
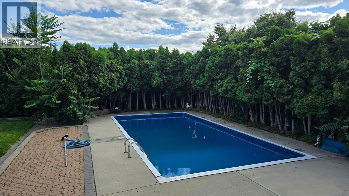
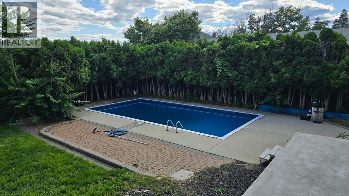
Discover your dream home in the coveted Lakeview Heights neighbourhood with this stunning and updated split-level gem. Boasting 5 bedrooms and 3 bathrooms across nearly 2200 square feet, this residence offers ample space and storage, highlighted by a double garage and boat/RV parking. Enjoy the warmth of a wood-burning fireplace, granite countertops, and stainless steel appliances in the updated kitchen with a gas range. Stay comfortable with gas forced air heating and central air conditioning. Outside, an in-ground heated pool awaits in the private, fully fenced .27-acre yard with updated decks, perfect for entertaining or relaxing. With updated flooring throughout and located on a quite street, this home combines modern comfort with the charm of a desirable neighbourhood. (id:67517)
-
Property Details
MLS® Number 10389705 Property Type Single Family Neigbourhood Lakeview Heights ParkingSpaceTotal 8 PoolType Inground Pool -
Building
BathroomTotal 3 BedroomsTotal 5 ArchitecturalStyle Multi-level ConstructedDate 1974 ConstructionStyleAttachment Detached ConstructionStyleSplitLevel Other CoolingType Central Air Conditioning FireplaceFuel Wood FireplacePresent Yes FireplaceTotal 1 FireplaceType Conventional HalfBathTotal 2 HeatingType Forced Air, See Remarks StoriesTotal 3 SizeInterior 2,174 Sqft Type House UtilityWater Municipal Water Attached Garage 2 -
Land
Acreage No FenceType Fence Sewer Municipal Sewage System SizeIrregular 0.27 SizeTotal 0.27 Ac|under 1 Acre SizeTotalText 0.27 Ac|under 1 Acre -
Rooms
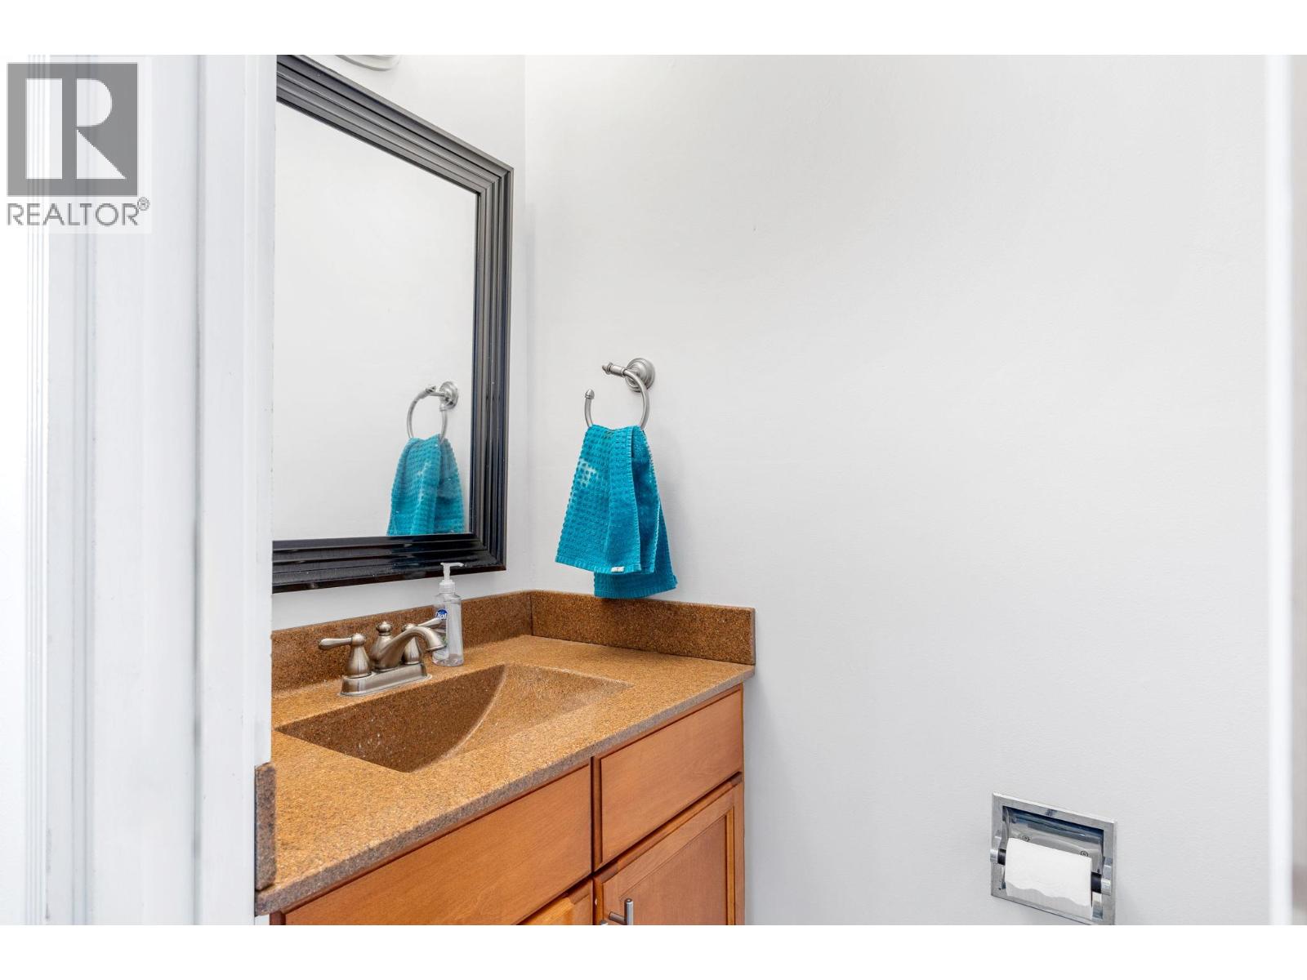
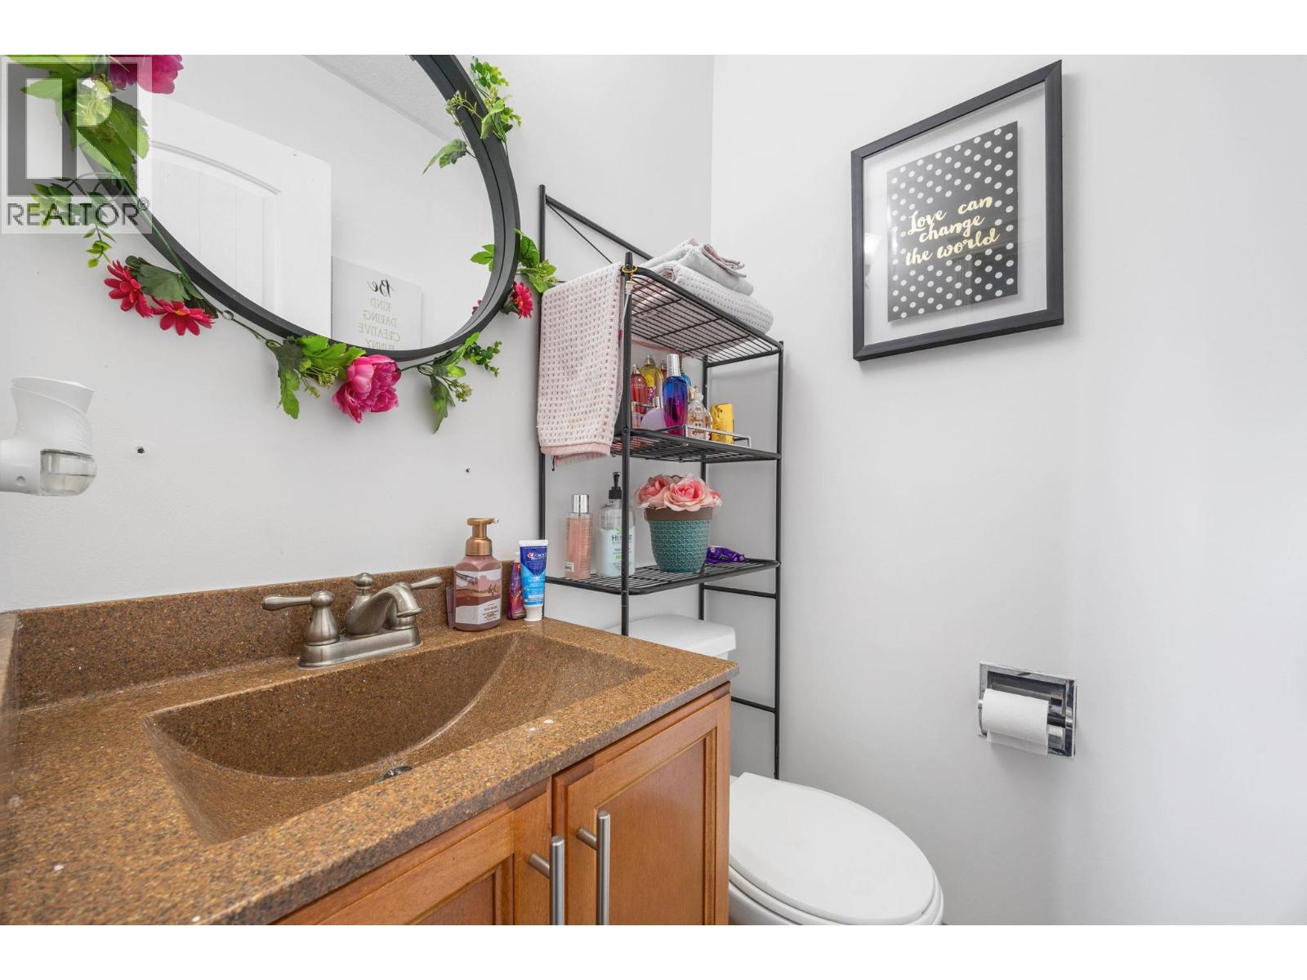
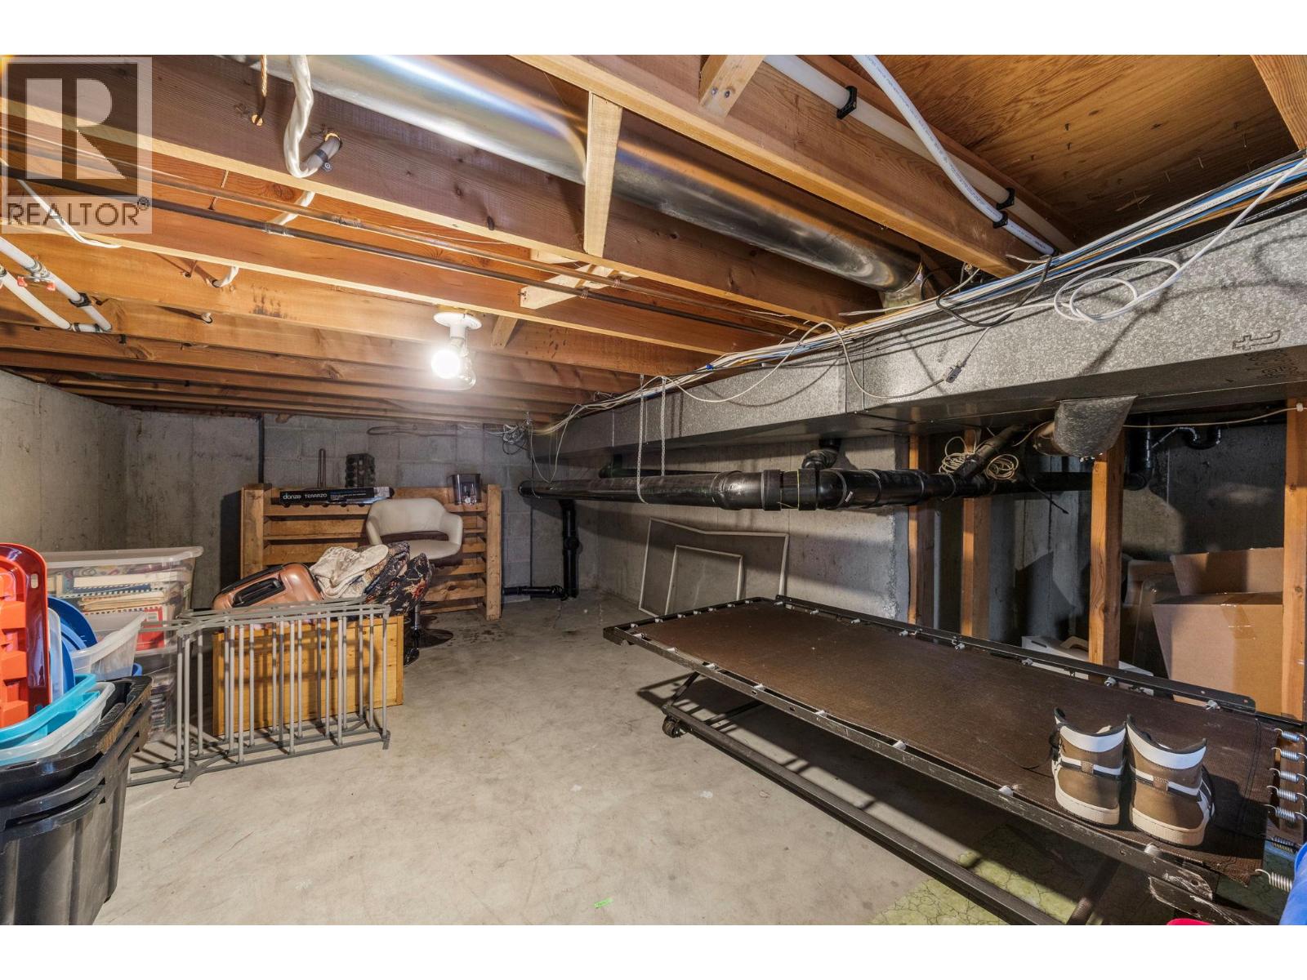
Level Type Length Width Dimensions Second Level Full Bathroom 8'4'' x 6'9'' Second Level Partial Ensuite Bathroom 4'2'' x 3'10'' Second Level Bedroom 13'7'' x 9'3'' Second Level Bedroom 13'7'' x 9'4'' Second Level Primary Bedroom 16' x 10' Lower Level Laundry Room 13'6'' x 10'5'' Lower Level Bedroom 11'4'' x 9'11'' Lower Level Bedroom 18'5'' x 12'1'' Main Level Other 20'1'' x 18'7'' Main Level Storage 9'5'' x 5'8'' Main Level Partial Bathroom 6' x 2'11'' Main Level Dining Room 11'9'' x 9'5'' Main Level Family Room 16'2'' x 11' Main Level Living Room 19'9'' x 11'5'' Main Level Kitchen 16'9'' x 11'5'' -
Utilities
Your Favourites
No Favourites Found







The trademarks REALTOR®, REALTORS®, and the REALTOR® logo are controlled by The Canadian Real Estate Association (CREA) and identify real estate professionals who are members of CREA. The trademarks MLS®, Multiple Listing Service® and the associated logos are owned by The Canadian Real Estate Association (CREA) and identify the quality of services provided by real estate professionals who are members of CREA. The trademark DDF® is owned by The Canadian Real Estate Association (CREA) and identifies CREA's Data Distribution Facility (DDF®)
July 02 2026 04:31:34
Association of Interior REALTORS®
