$731,700
$731,700
$731,700
$731,700
$731,700
$731,700
$731,700
$731,700
$731,700
$731,700
$731,700
$731,700
$731,700
$731,700
$731,700
$731,700
$731,700
$731,700
$731,700
$731,700
$731,700
$731,700
$731,700
$731,700
$731,700
$731,700
$731,700
$731,700
$731,700
$731,700
$731,700
$731,700
$731,700
$731,700
$731,700
$731,700
$731,700
$731,700
$731,700
$731,700
$731,700
$731,700
$731,700
$731,700
$731,700
$731,700
$731,700
$731,700
$731,700
$731,700
$731,700
$731,700
$731,700
Like this listing?
Contact us for more information


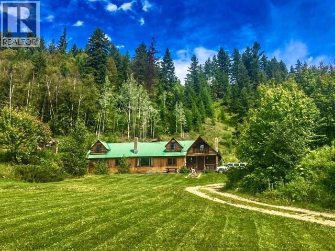
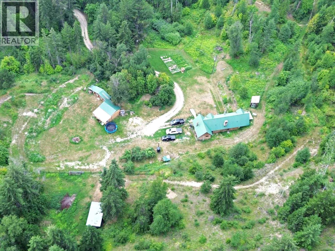
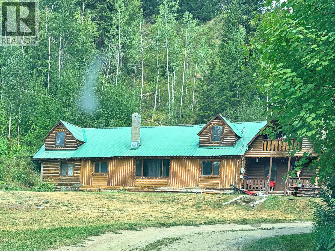
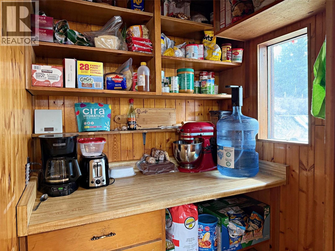
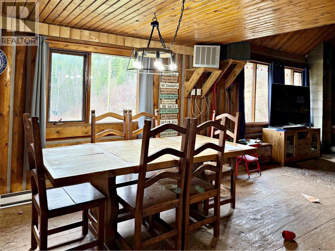
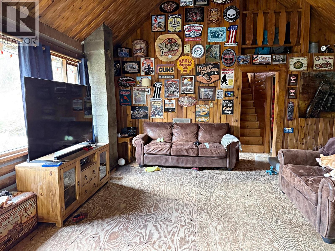
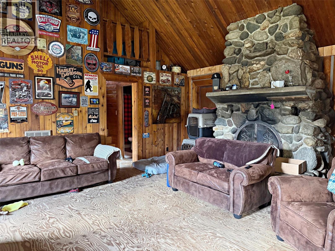
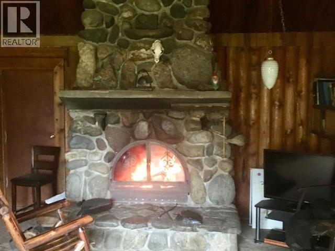
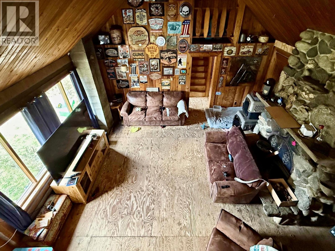
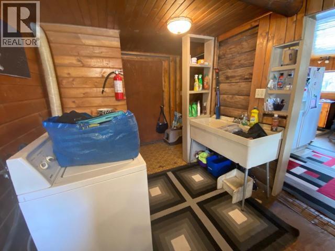
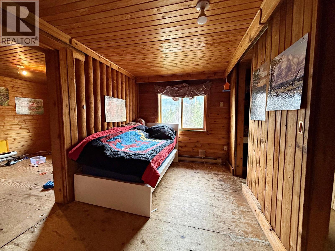
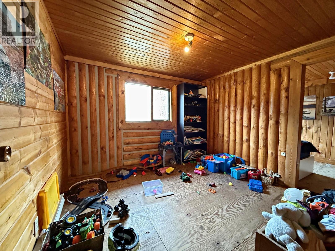
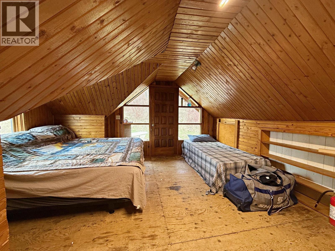
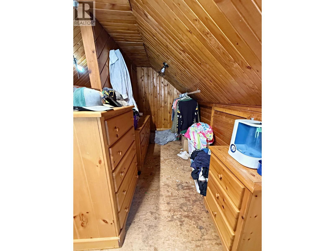
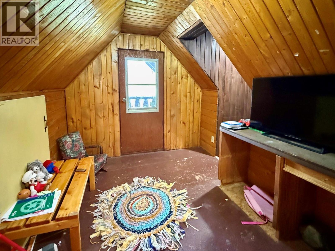
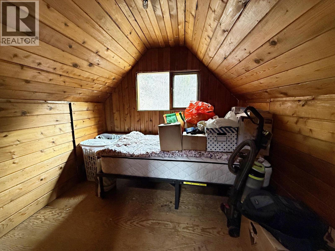
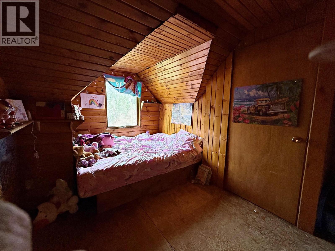
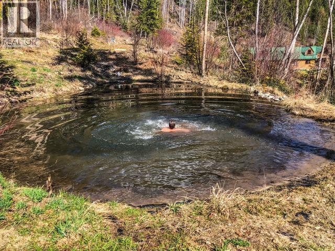
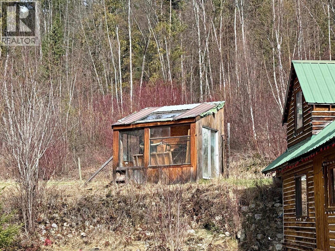
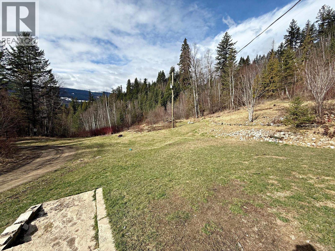
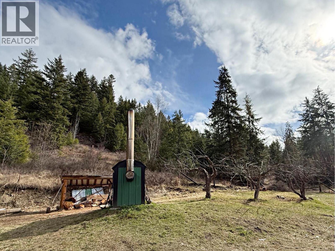
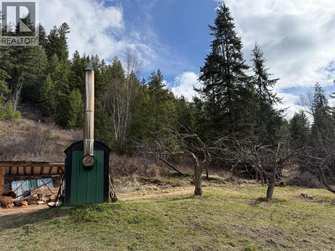
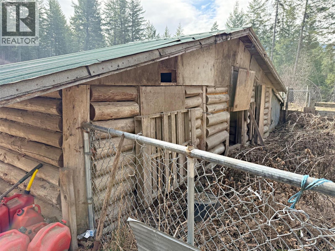
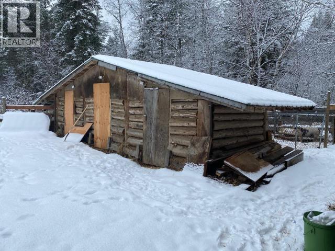
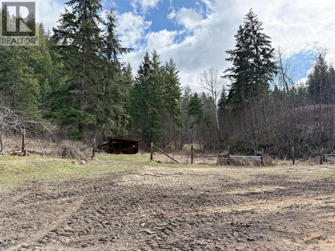
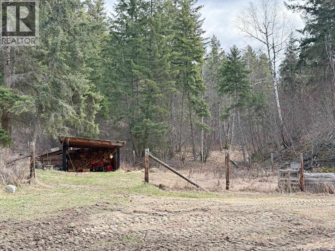
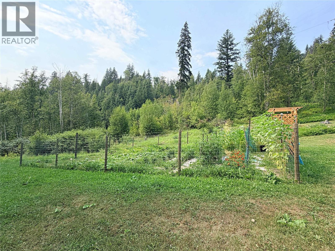
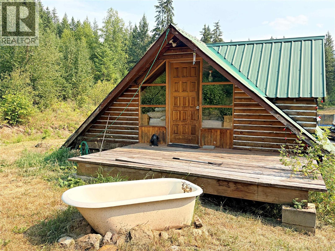
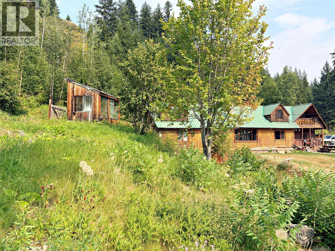
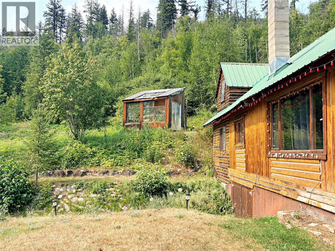
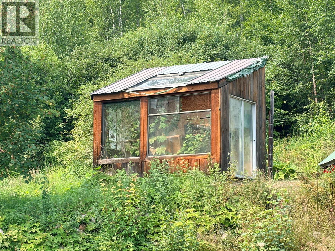
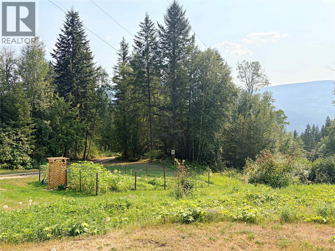
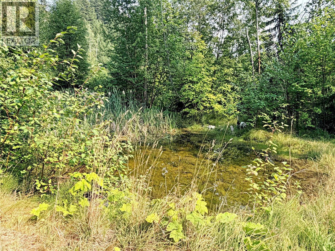
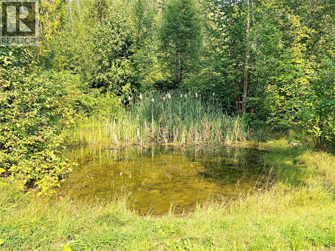
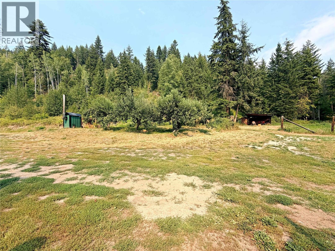
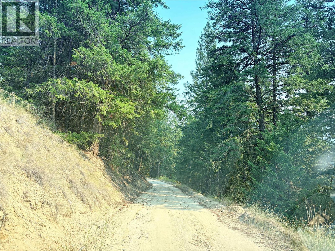
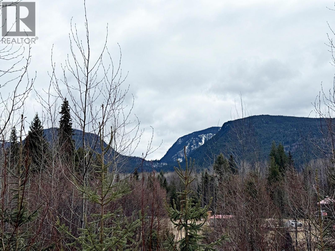
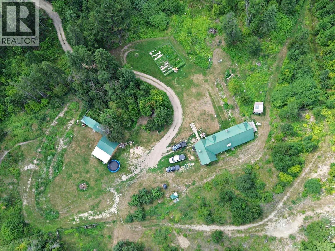
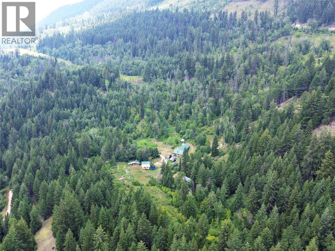
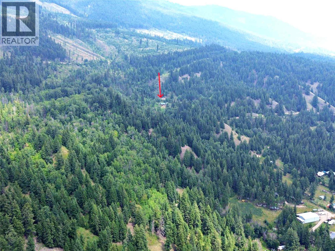
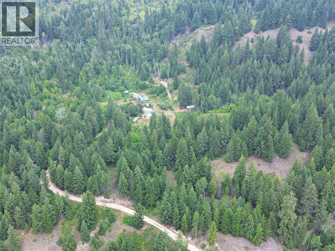
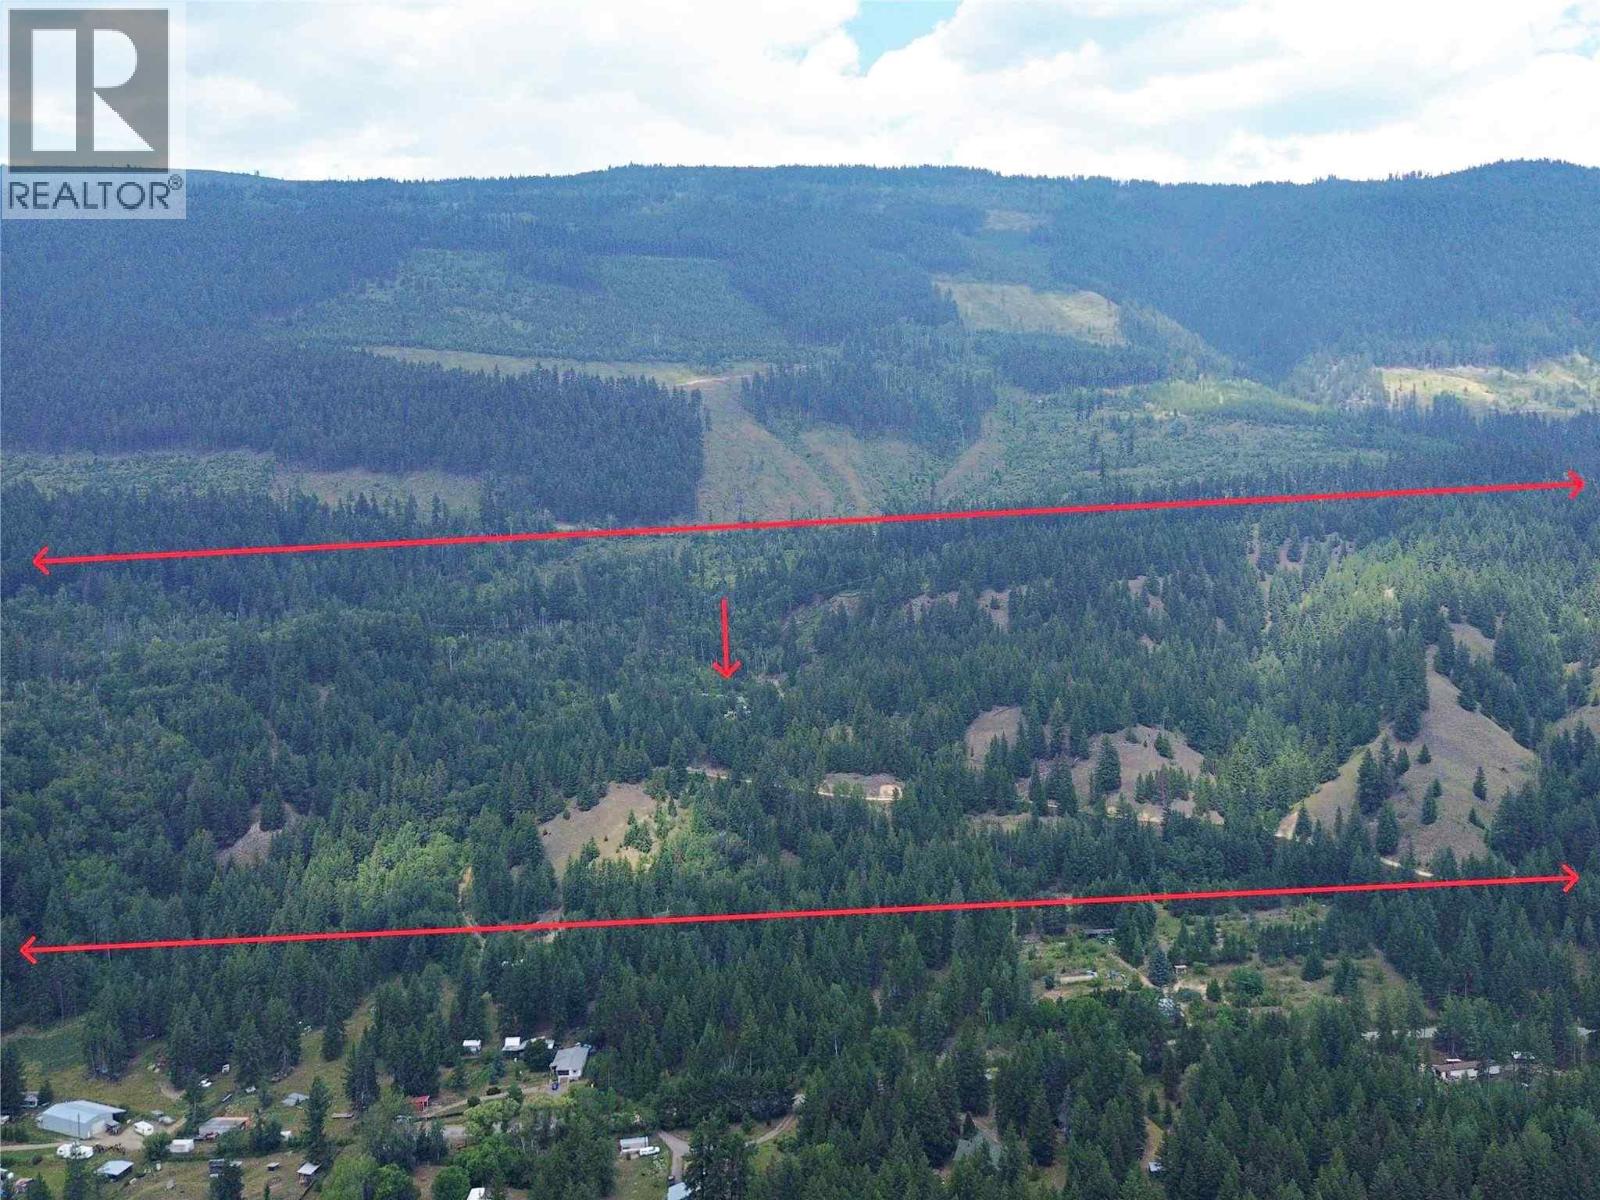
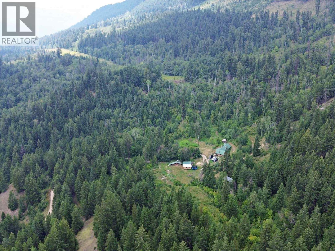
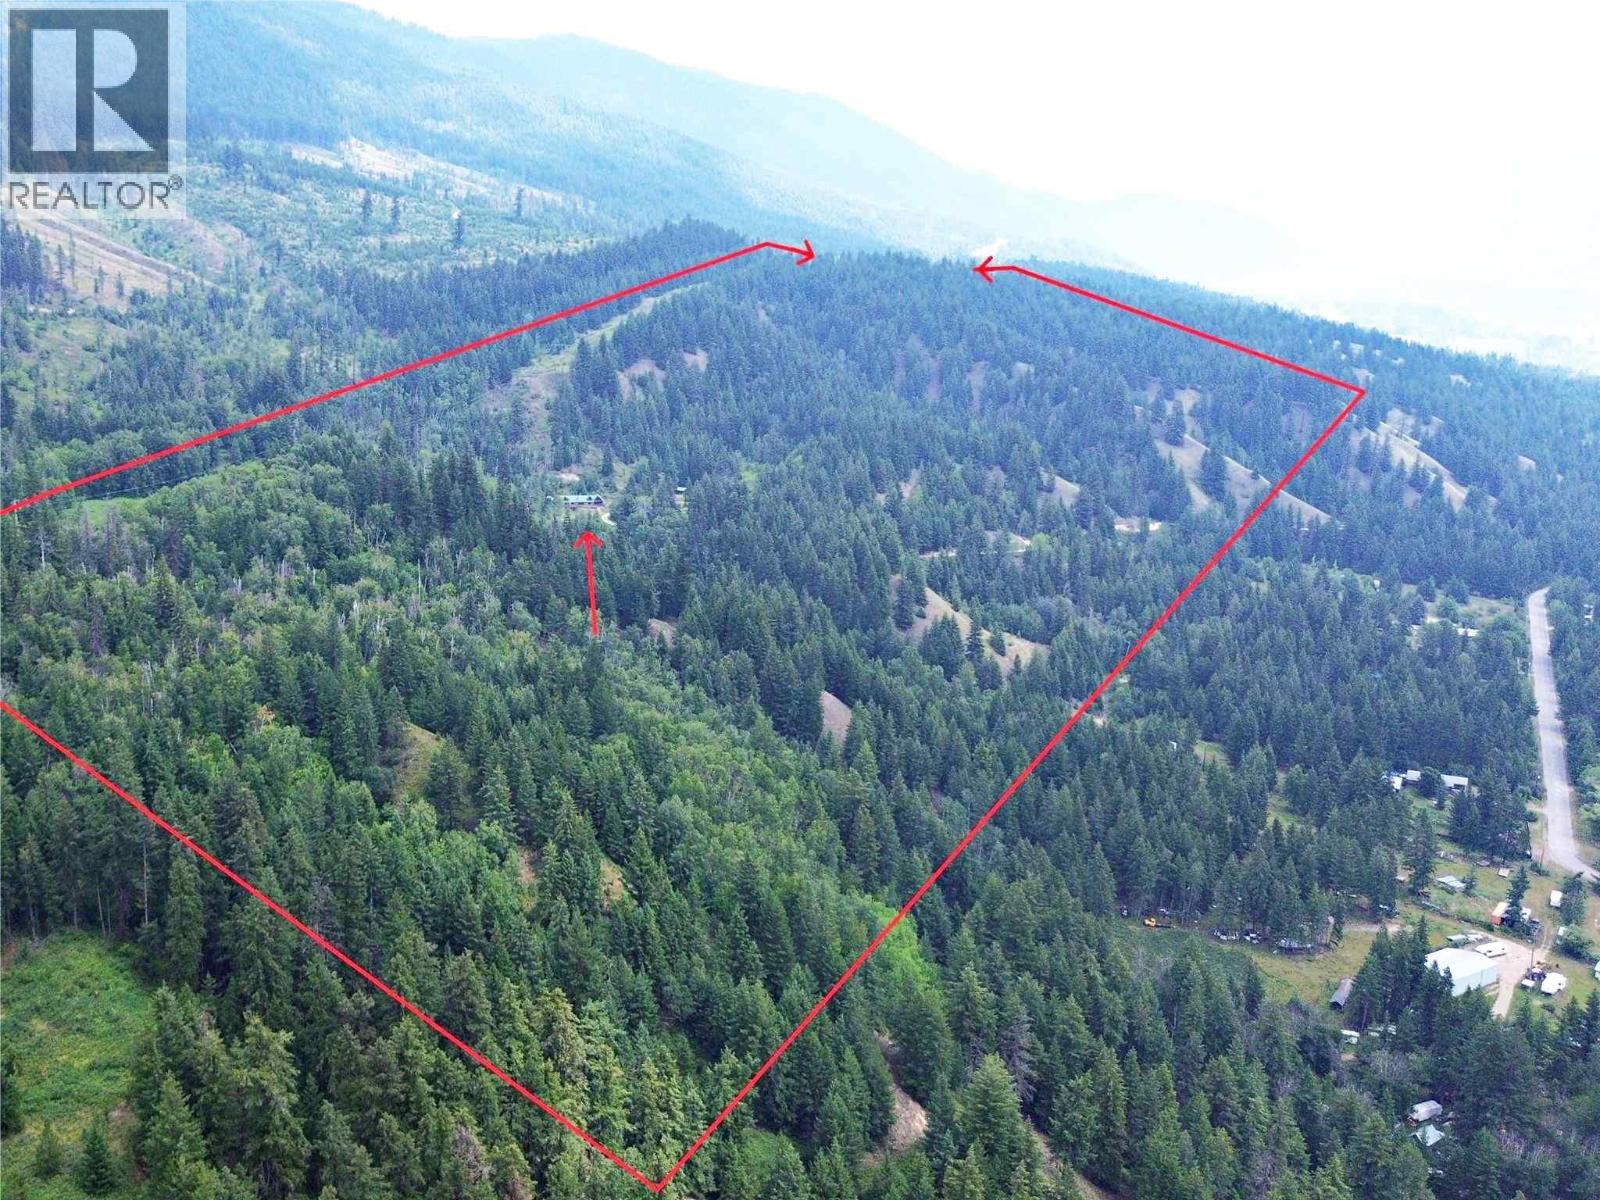
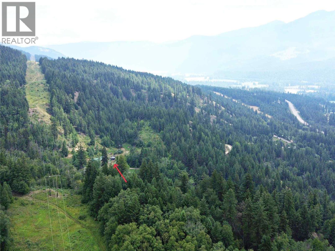
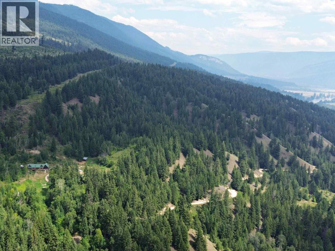
Very Very Private Home that is priced to Sell. Get A Way from it all. All the basics are there, for your new venture in life. Unique Log home is a combination of vertical and horizontal logs. Living room/Dining room with old school River rock fireplace & vaulted ceiling. South facing property w/panoramic views, backing on to crown lease land. Located in the Vavenby climate belt, known for its warmer winter temperatures allowing the growth of many varieties of fruit trees and great veggie gardens. Newer wood boiler heating for home, private swimming hole, trails, trails and more trails. Four irrigation water licenses from Slate Creek, Joyce Spring, Cassius Spring, & combination Domestic & irrigation from Child Spring. Previous Seller at one time had livestock farm tax status, new owner would have to reapply, if interested. Cell Service and xplornet internet all available. Topography is workable to encourage small fields and paddocks for livestock. 24 Hour Notice is a MUST (id:67517)
-
Property Details
MLS® Number 10382098 Property Type Single Family Neigbourhood Clearwater AmenitiesNearBy Recreation CommunityFeatures Rural Setting Features Private Setting ParkingSpaceTotal 1 WaterFrontType Waterfront On Creek -
Building
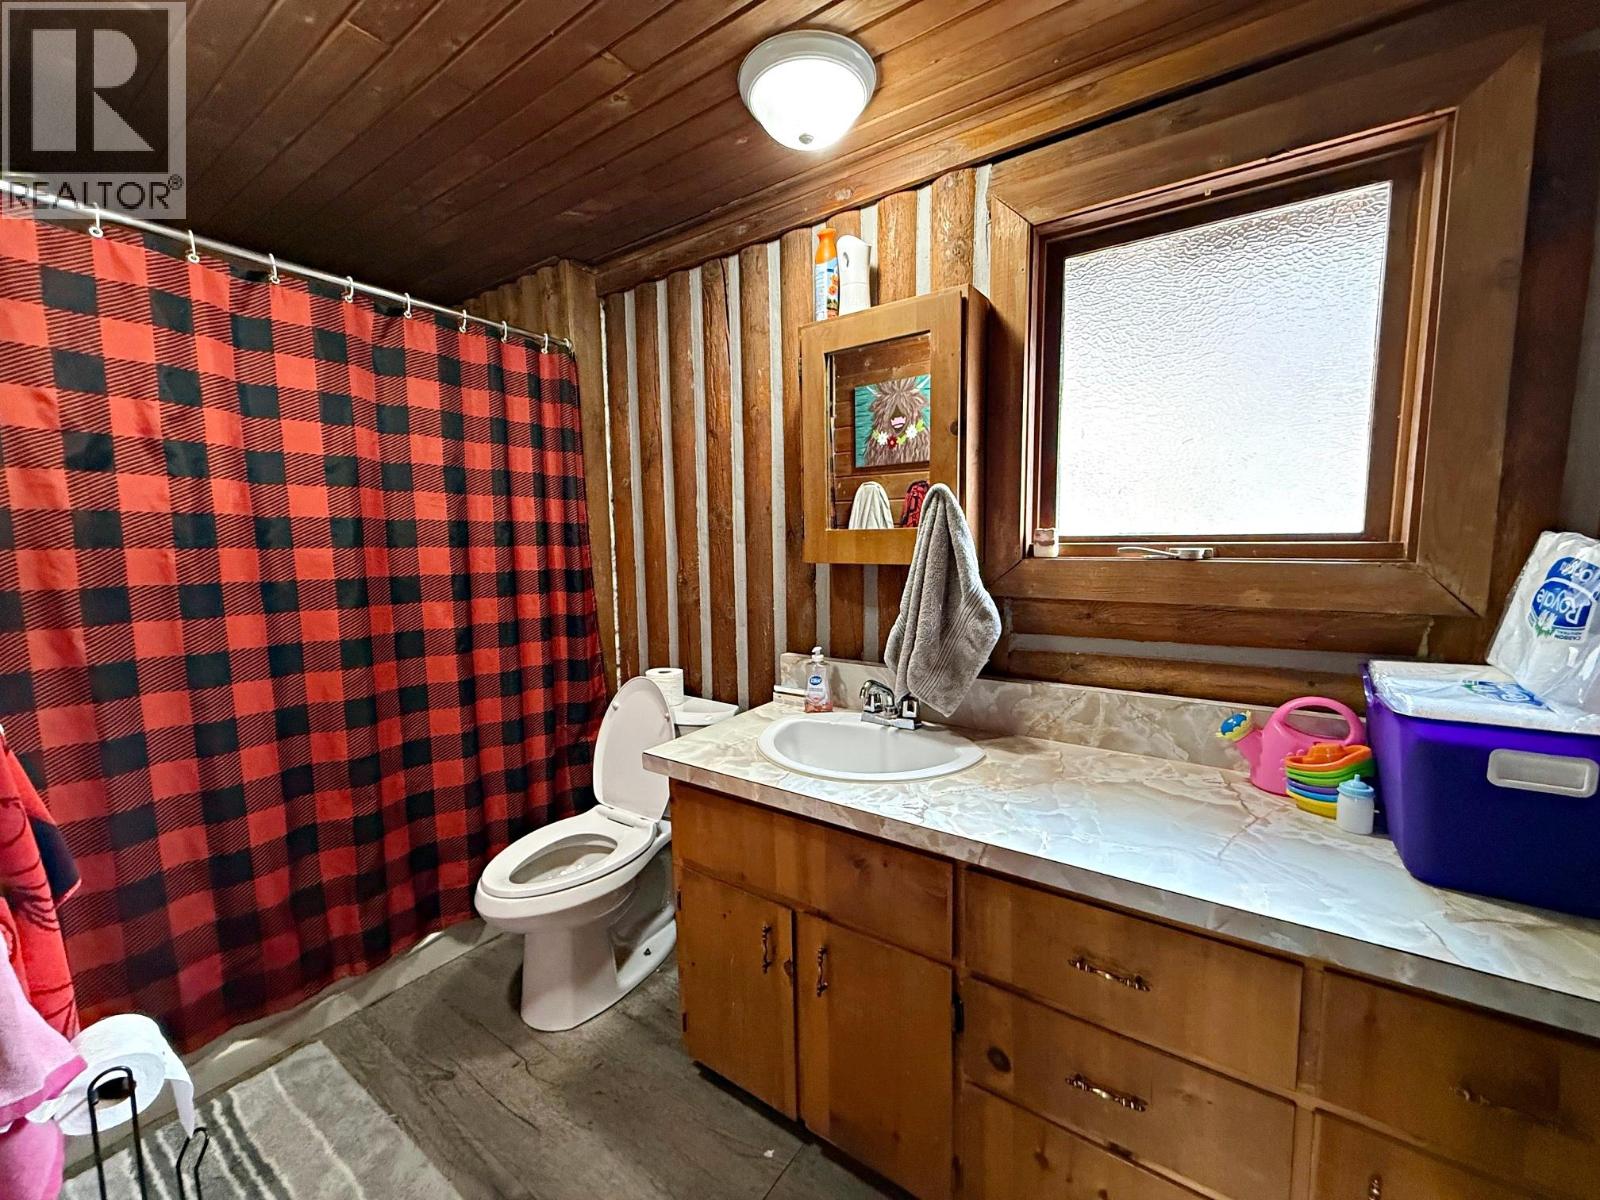
BathroomTotal 1 BedroomsTotal 4 Appliances Range, Refrigerator, Washer & Dryer ArchitecturalStyle Ranch BasementType Partial ConstructedDate 1967 ConstructionStyleAttachment Detached ExteriorFinish Other FireplaceFuel Wood FireplacePresent Yes FireplaceTotal 1 FireplaceType Conventional FlooringType Other HeatingFuel Electric HeatingType Baseboard Heaters, Other, See Remarks RoofMaterial Metal RoofStyle Unknown StoriesTotal 2 SizeInterior 2,575 Sqft Type House UtilityWater Licensed Additional Parking RV Underground -
Land
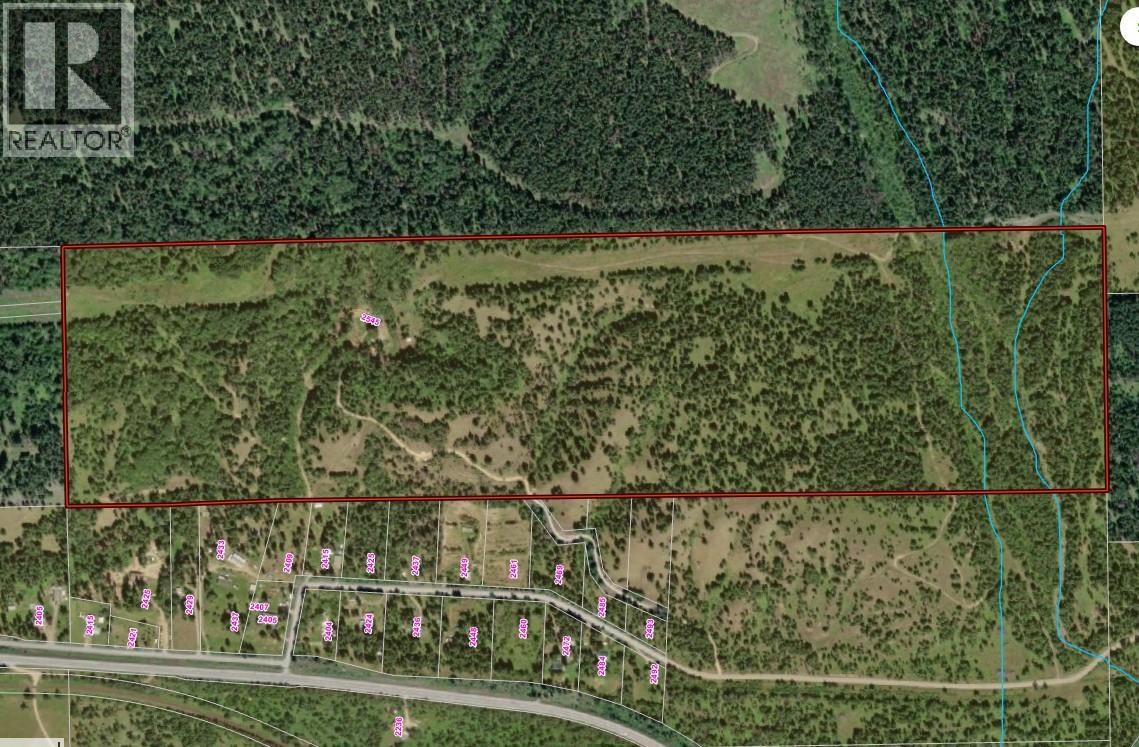
Acreage Yes LandAmenities Recreation SizeIrregular 161 SizeTotal 161 Ac|100+ Acres SizeTotalText 161 Ac|100+ Acres SurfaceWater Creeks -
Rooms
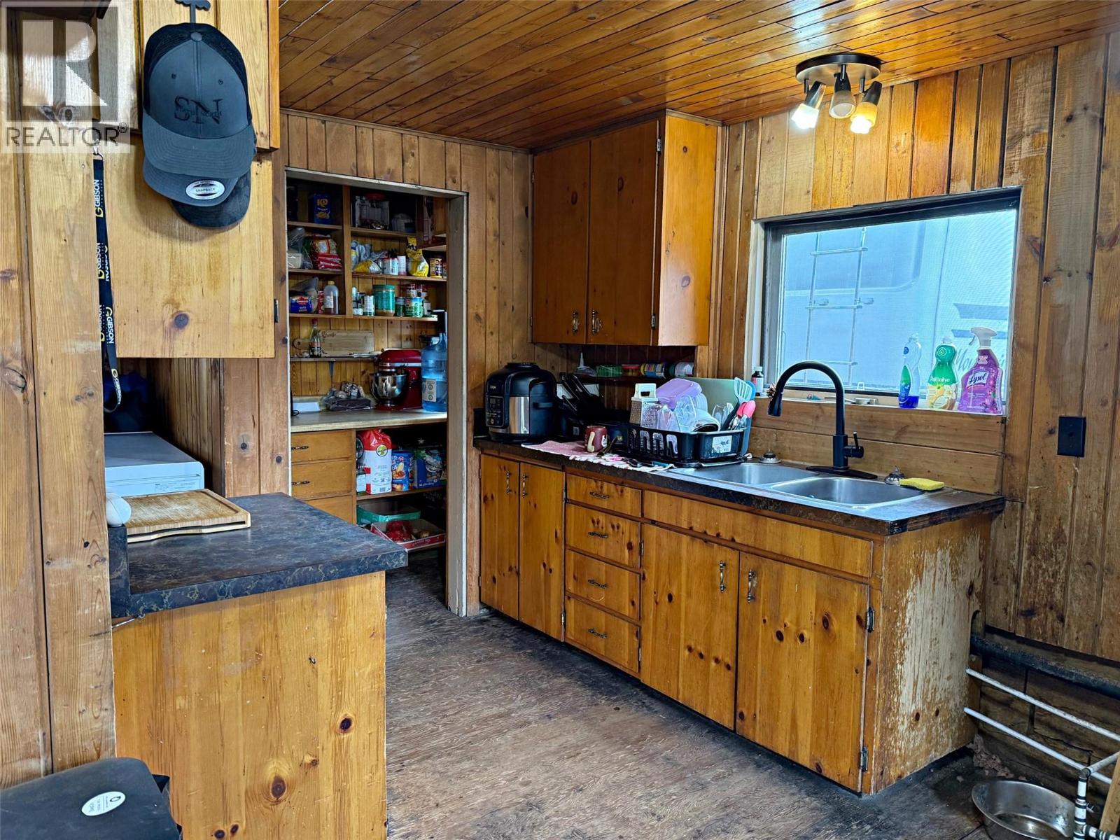
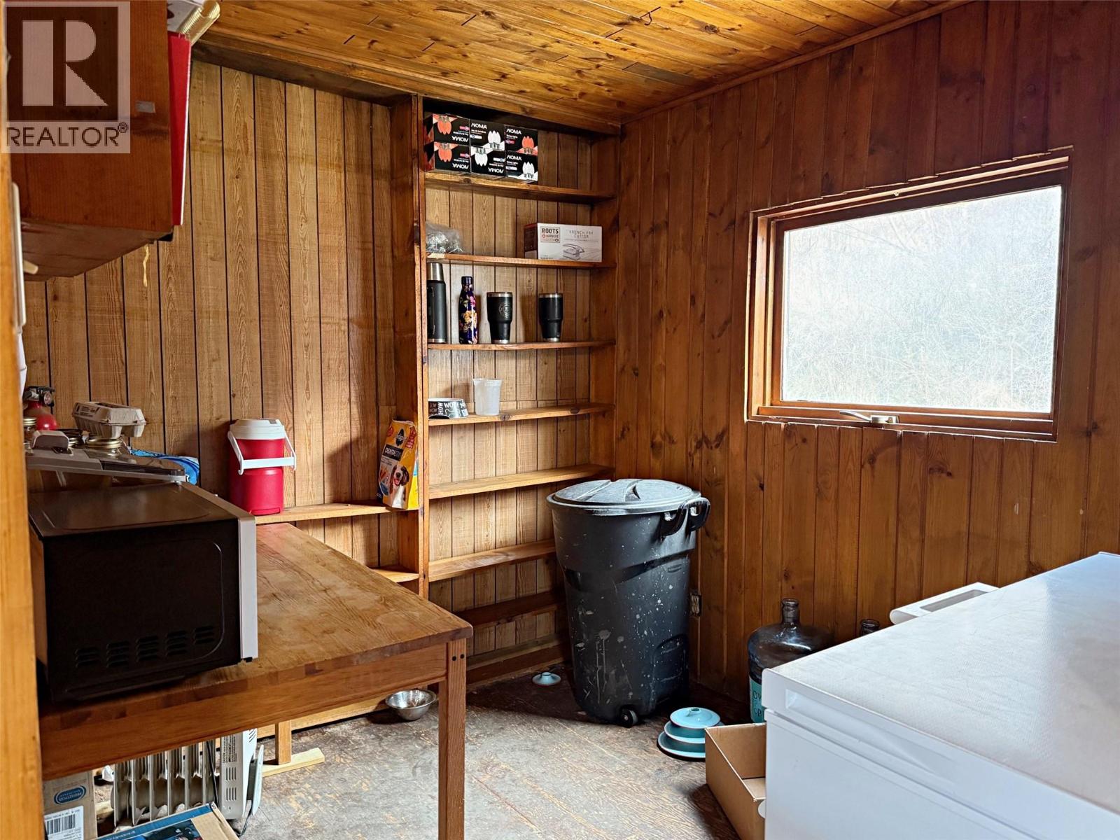
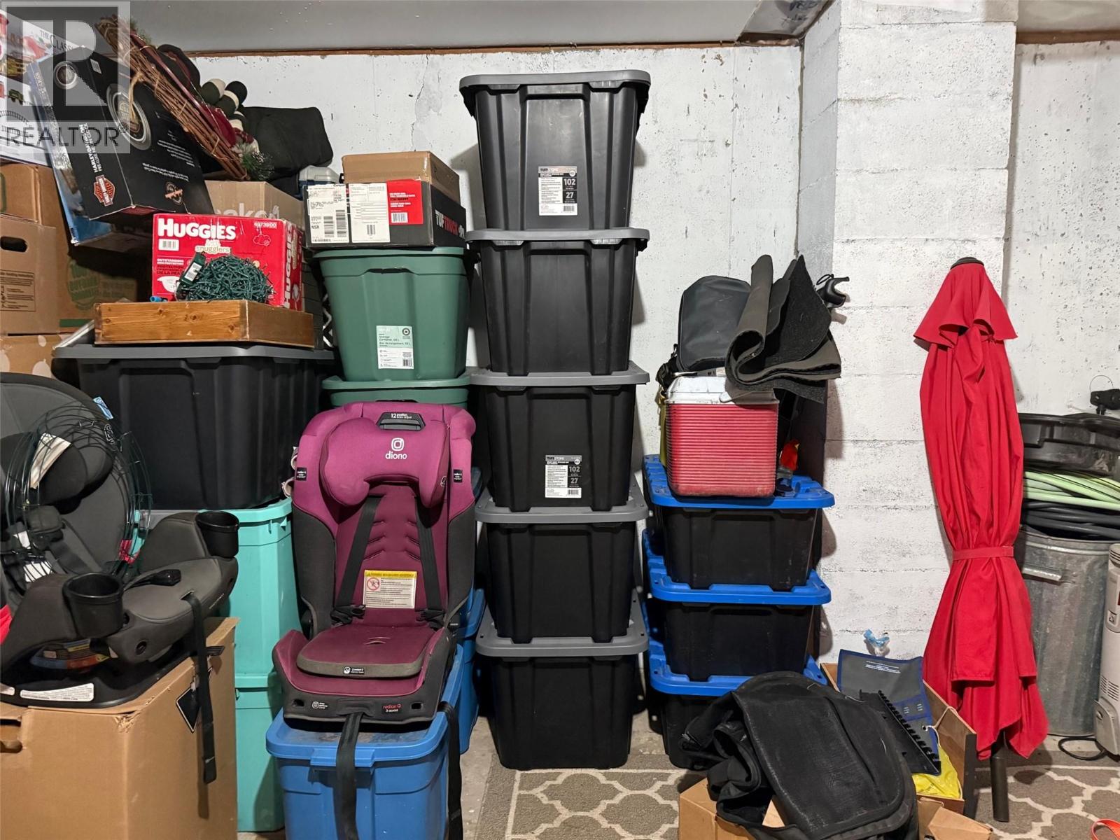
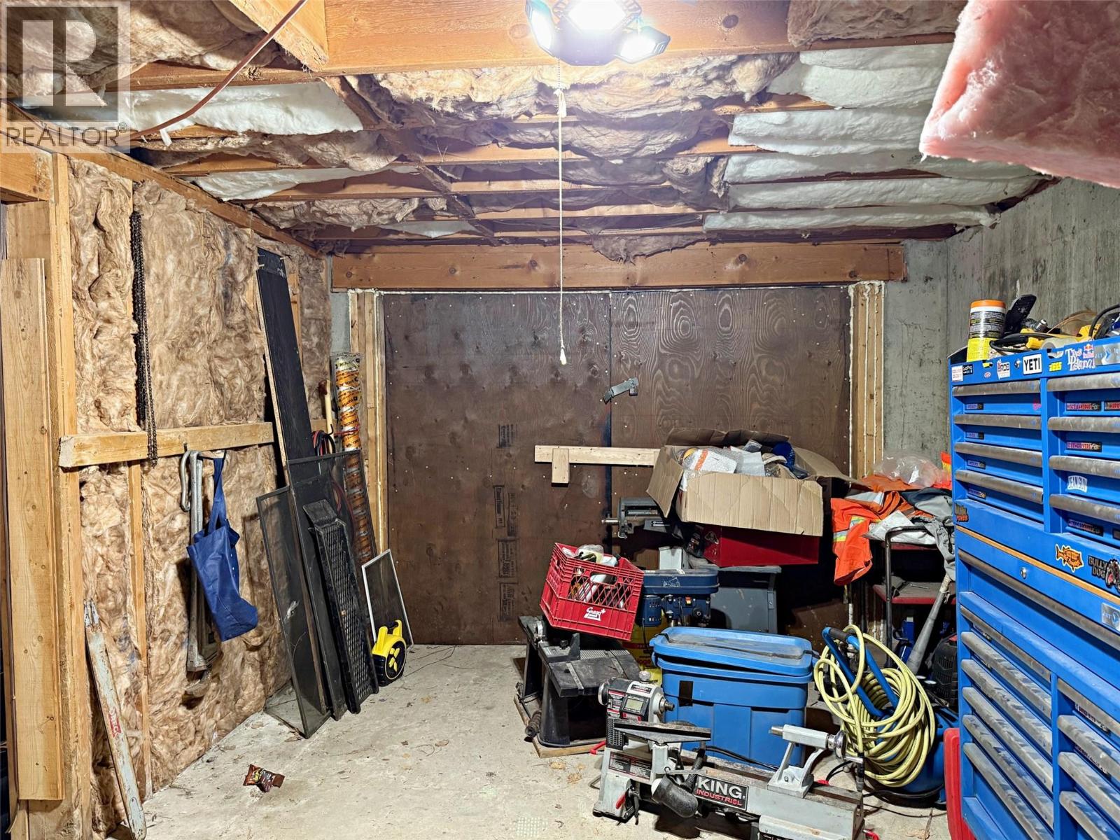
Level Type Length Width Dimensions Second Level Bedroom 12'8'' x 7'6'' Second Level Bedroom 10'0'' x 8'1'' Second Level Primary Bedroom 14'4'' x 11'8'' Basement Storage 16'6'' x 12' Basement Storage 18'2'' x 10' Basement Storage 18'2'' x 7'3'' Main Level Laundry Room 8' x 7'8'' Main Level Pantry 5' x 4'7'' Main Level Utility Room 9'6'' x 7'4'' Main Level Bedroom 13'0'' x 7'7'' Main Level Den 10'0'' x 9'10'' Main Level Dining Room 11'7'' x 10'7'' Main Level Living Room 18'8'' x 16'3'' Main Level Kitchen 14'11'' x 14'5'' Main Level 4pc Bathroom 10' x 5' -
Utilities
Your Favourites
No Favourites Found







The trademarks REALTOR®, REALTORS®, and the REALTOR® logo are controlled by The Canadian Real Estate Association (CREA) and identify real estate professionals who are members of CREA. The trademarks MLS®, Multiple Listing Service® and the associated logos are owned by The Canadian Real Estate Association (CREA) and identify the quality of services provided by real estate professionals who are members of CREA. The trademark DDF® is owned by The Canadian Real Estate Association (CREA) and identifies CREA's Data Distribution Facility (DDF®)
September 29 2026 01:49:51
Association of Interior REALTORS®
