$495,000
$495,000
$495,000
$495,000
$495,000
$495,000
$495,000
$495,000
$495,000
$495,000
$495,000
$495,000
$495,000
$495,000
$495,000
$495,000
$495,000
$495,000
$495,000
$495,000
$495,000
$495,000
$495,000
$495,000
$495,000
$495,000
$495,000
$495,000
$495,000
$495,000
$495,000
$495,000
$495,000
$495,000
$495,000
$495,000
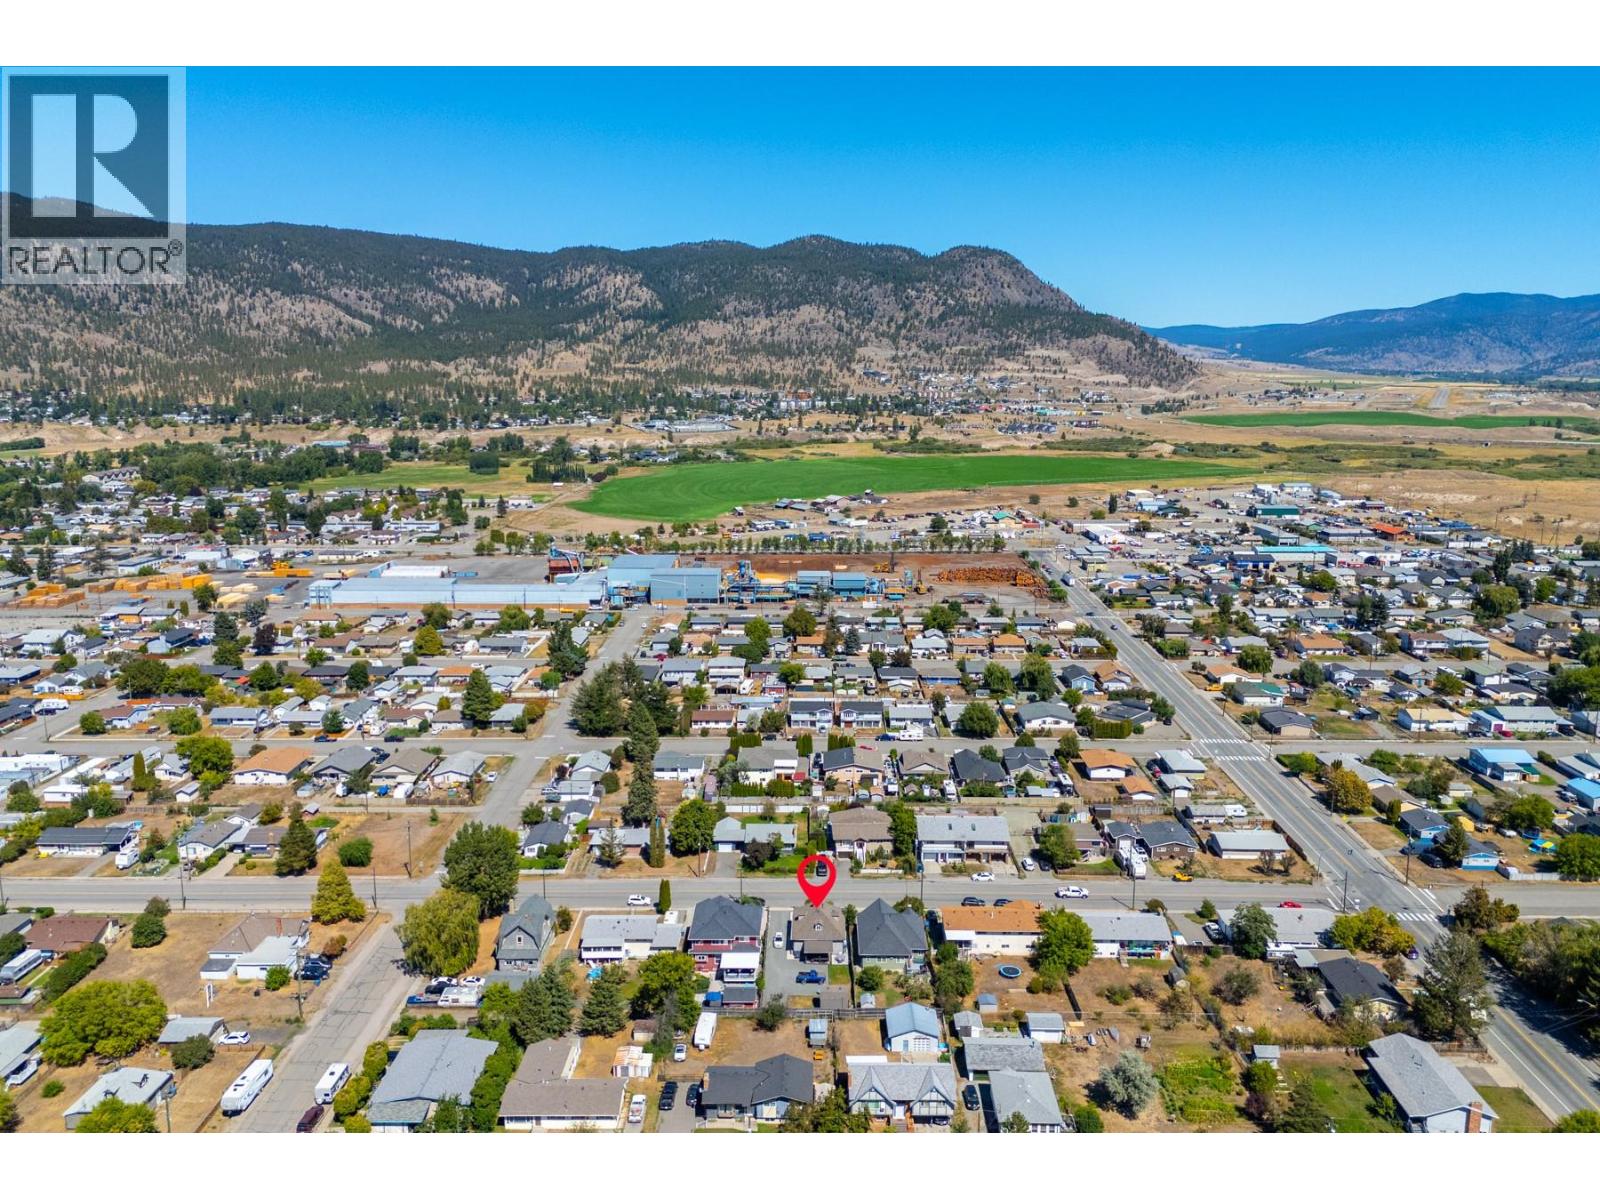
$495,000
Like this listing?
Contact us for more information


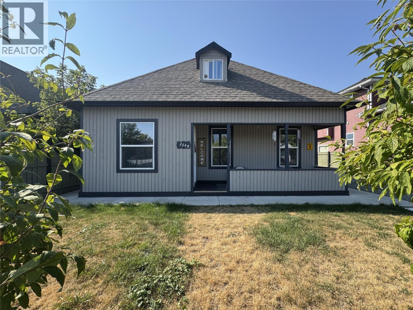
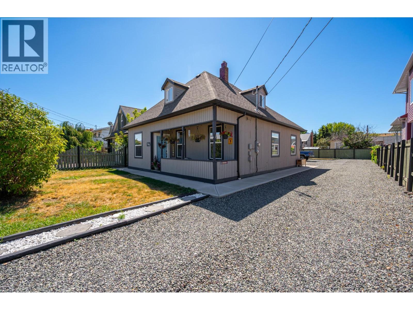
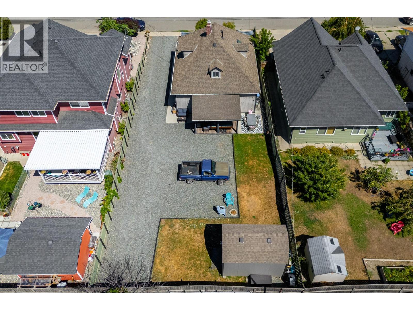
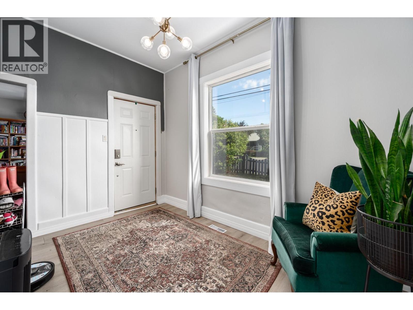
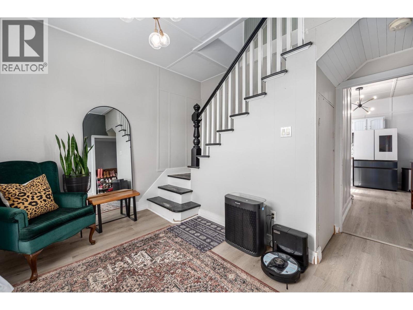
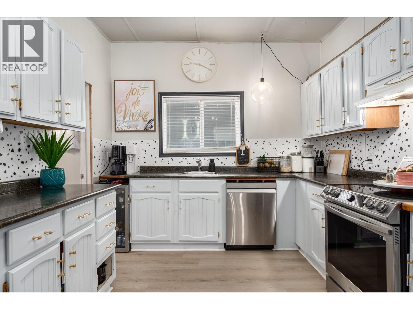
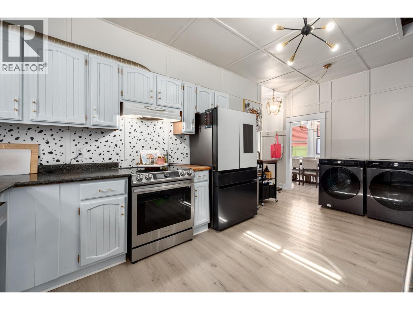
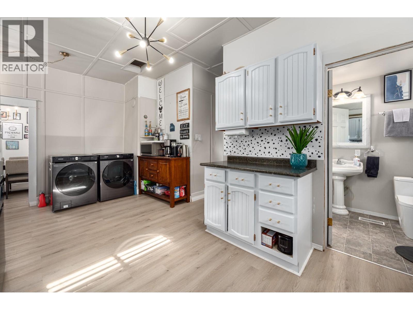

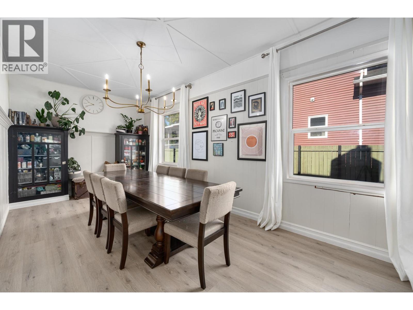
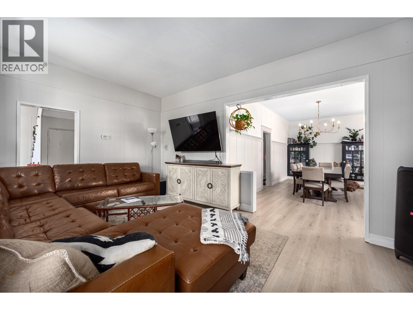
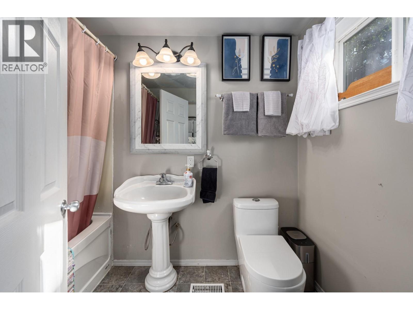
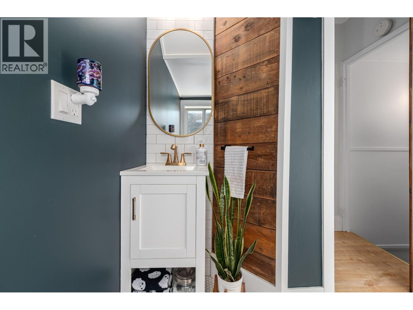
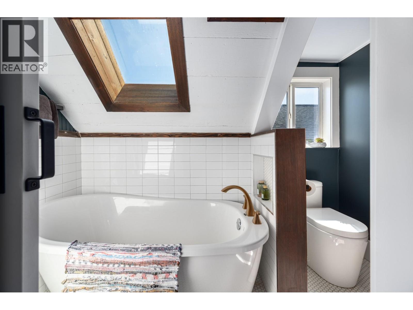
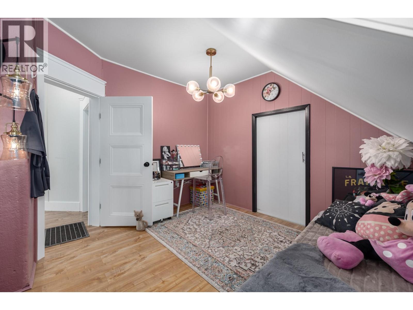
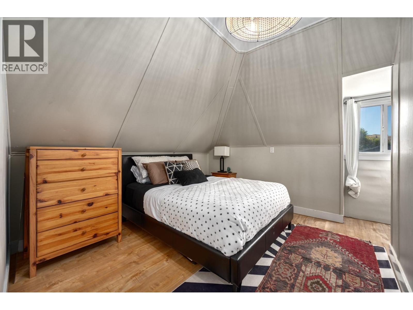
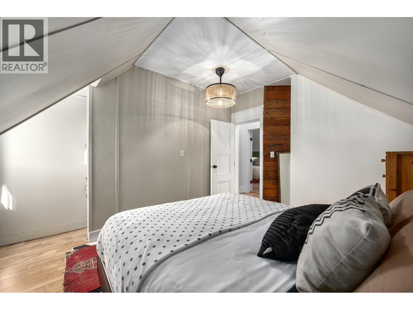
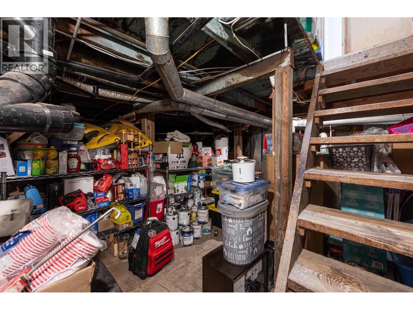
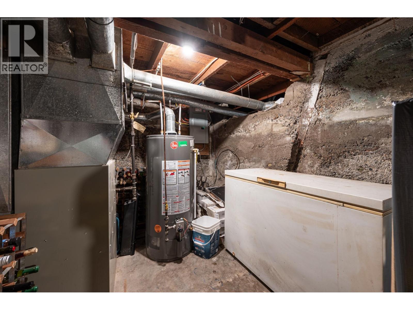
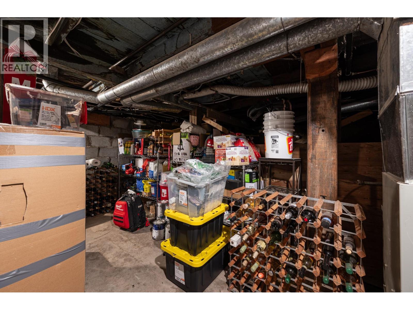
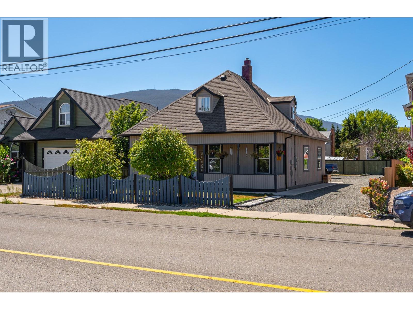
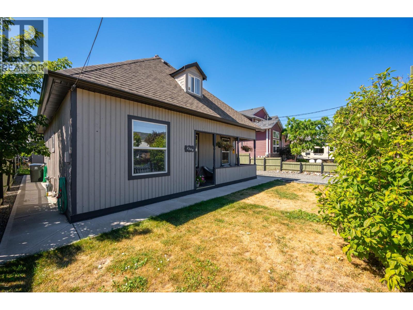
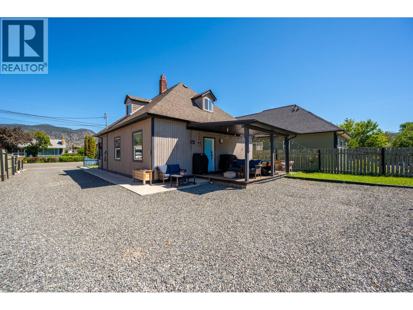
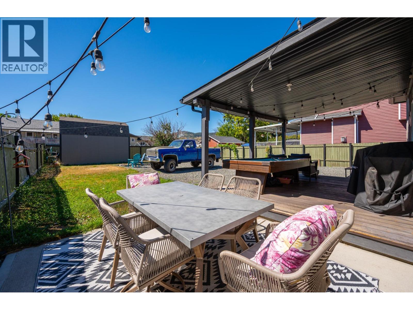
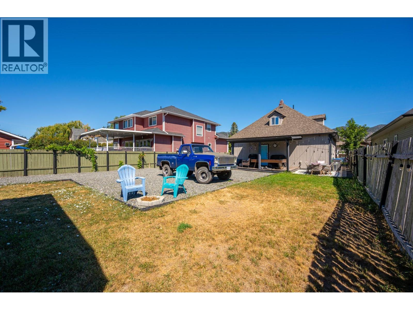

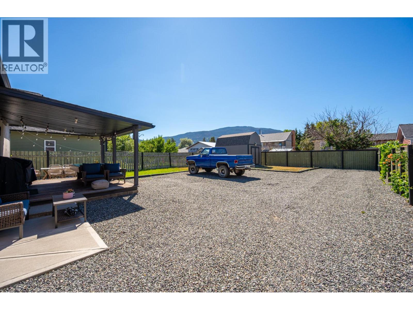
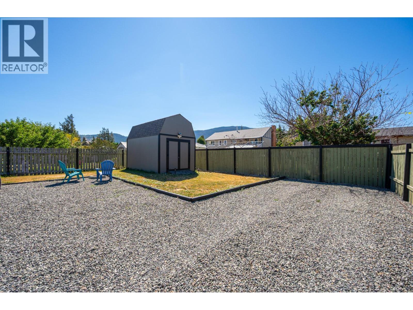
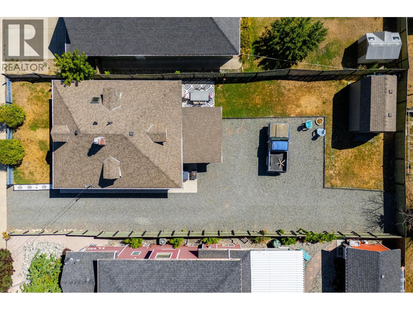
Beautifully maintained and thoughtfully upgraded, this 4-bedroom, 2-bathroom home offers both comfort and functionality. Recent improvements include a poured concrete cellar floor, upgraded electrical system, new sidewalks with drain rock around the entire perimeter, and a spacious gravel driveway. Inside, the large dining area is perfect for hosting family gatherings or entertaining friends. The kitchen features brand new Samsung Bespoke appliances with smart technology, including a state-of-the-art tablet refrigerator with cooling drawer and two types of ice, adding both style and convenience to your culinary space. The newly added upstairs 3-piece bathroom, complete with a skylight, creates a serene, spa-like retreat where you can unwind while gazing at the stars. The home also features updated windows and doors, along with a roof replacement in 2007, ensuring peace of mind for years to come. Relax on the cozy covered front porch or enjoy the outdoors year-round on the covered back deck—ideal for morning coffee or evening unwinding. A generous shed in the backyard provides ample storage for tools, outdoor equipment, or seasonal items. With its blend of modern upgrades, luxury touches, and inviting spaces, this home is ready to welcome its next owners. All measurements are approximate and should be verified if deemed important. Call today to book your private viewing. (id:45055)
-
Property Details
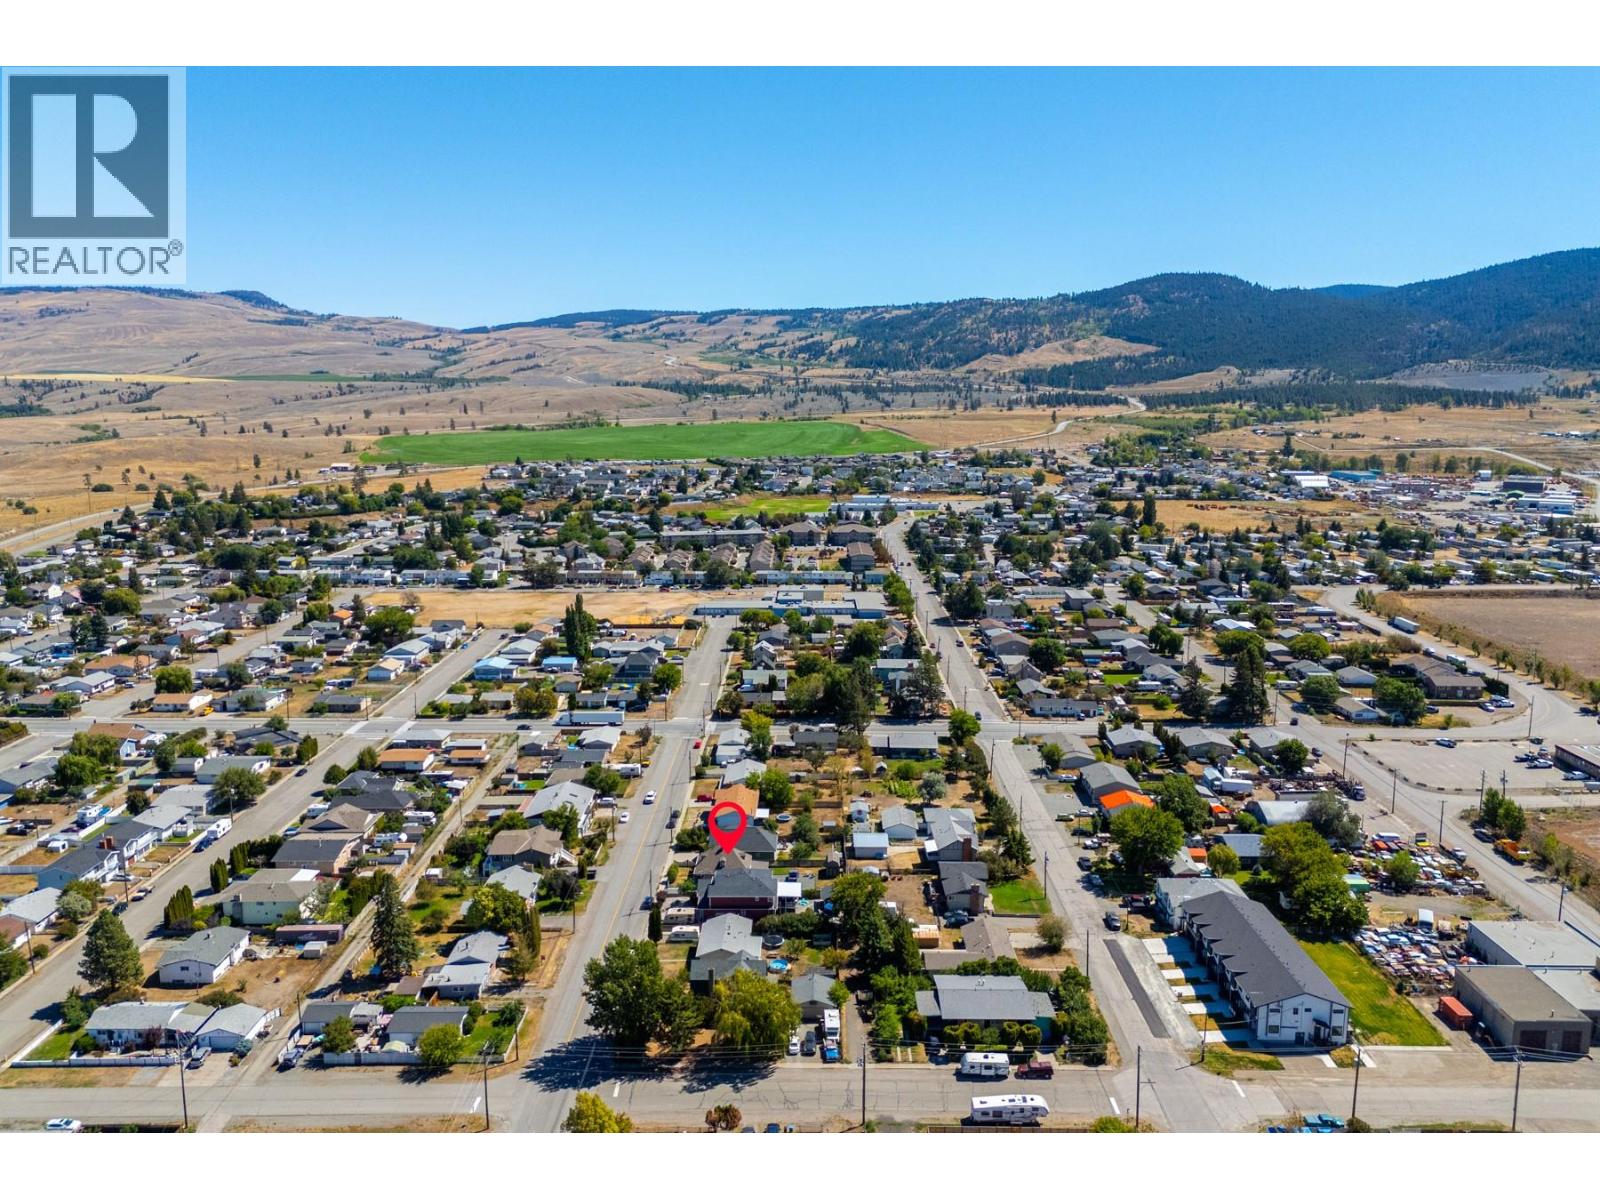
MLS® Number 10358926 Property Type Single Family Neigbourhood Merritt AmenitiesNearBy Golf Nearby, Recreation, Schools, Shopping Features Level Lot -
Building
BathroomTotal 2 BedroomsTotal 4 Appliances Refrigerator, Washer & Dryer ArchitecturalStyle Split Level Entry BasementType Cellar ConstructedDate 1946 ConstructionStyleAttachment Detached ConstructionStyleSplitLevel Other ExteriorFinish Wood Siding FlooringType Mixed Flooring HeatingType Forced Air, See Remarks RoofMaterial Asphalt Shingle RoofStyle Unknown StoriesTotal 2 SizeInterior 1,444 Sqft Type House UtilityWater Municipal Water -
Land
AccessType Easy Access Acreage No LandAmenities Golf Nearby, Recreation, Schools, Shopping LandscapeFeatures Landscaped, Level Sewer Municipal Sewage System SizeIrregular 0.15 SizeTotal 0.15 Ac|under 1 Acre SizeTotalText 0.15 Ac|under 1 Acre -
Rooms
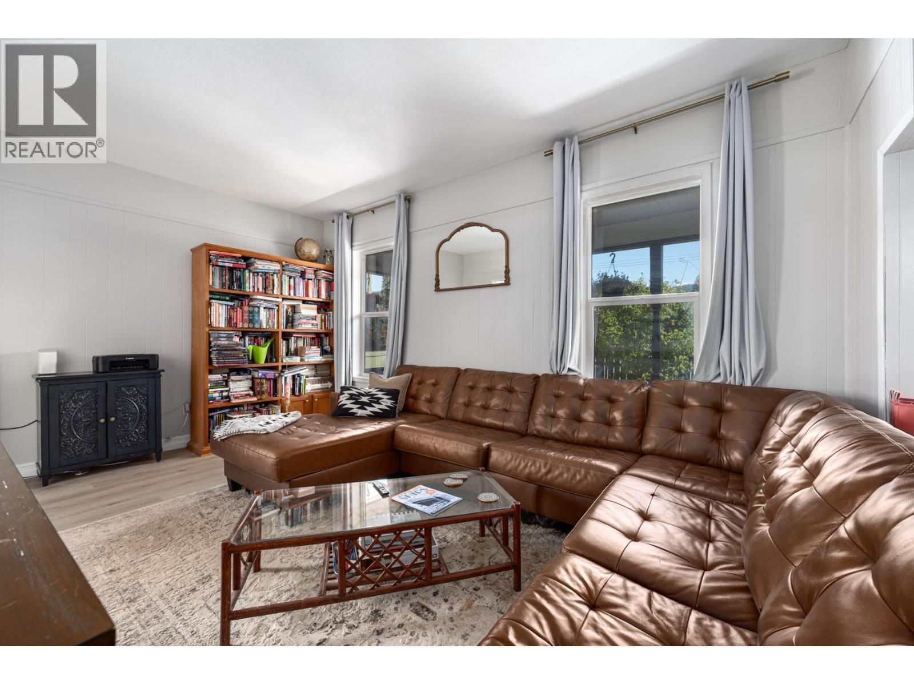
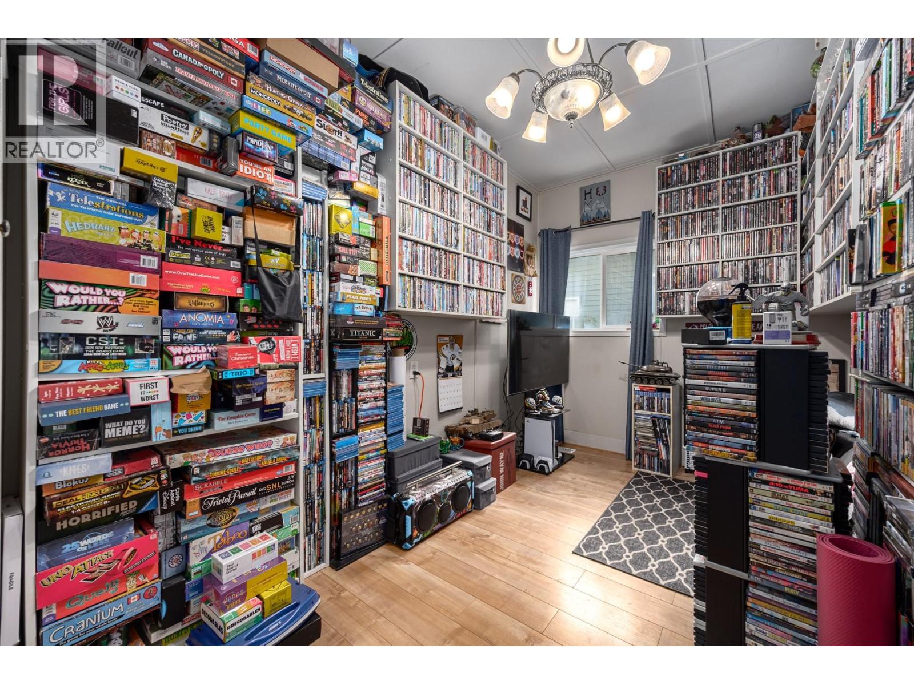
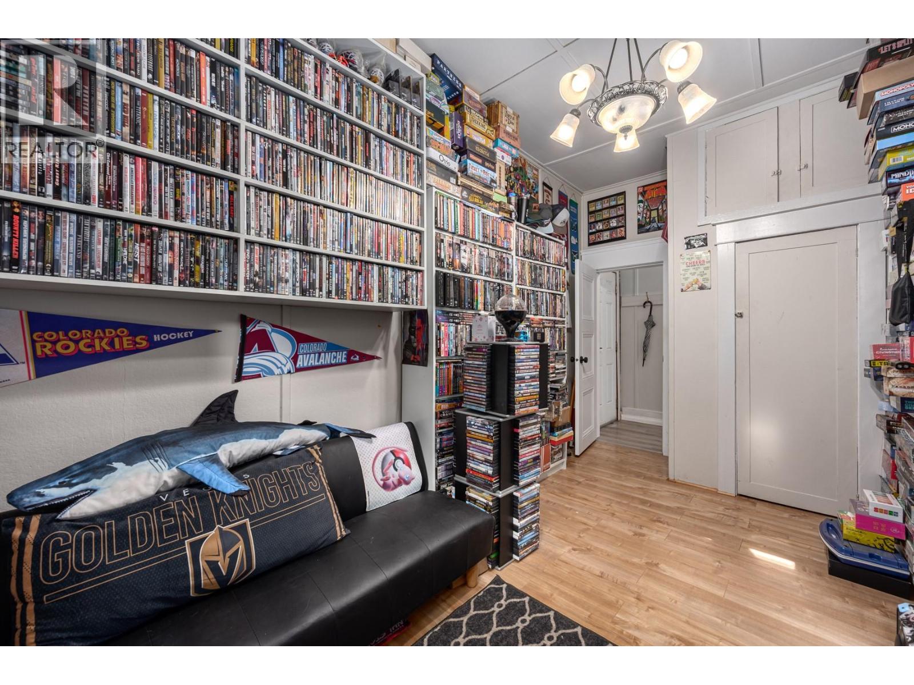
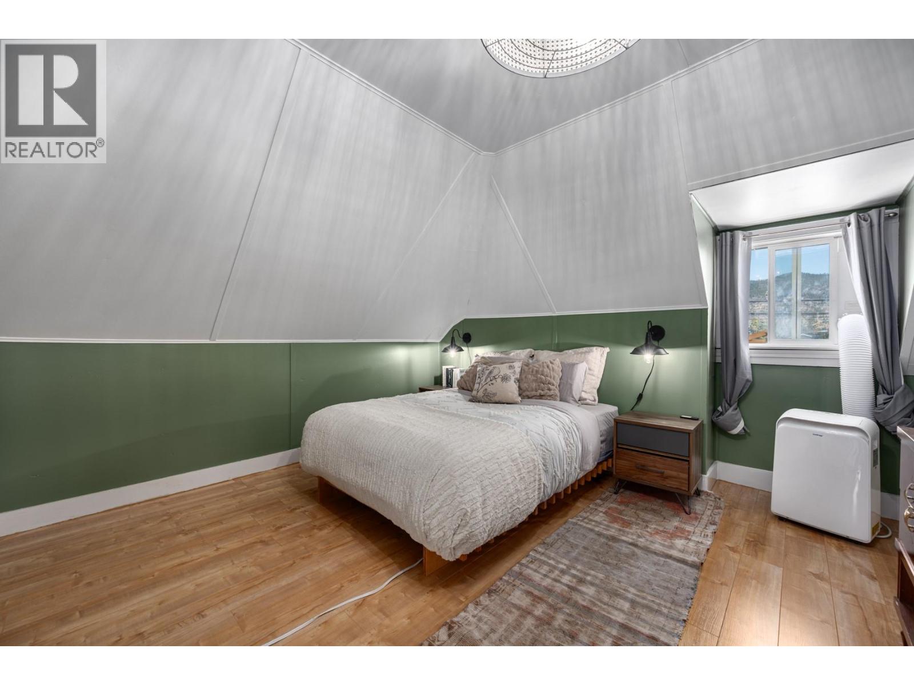
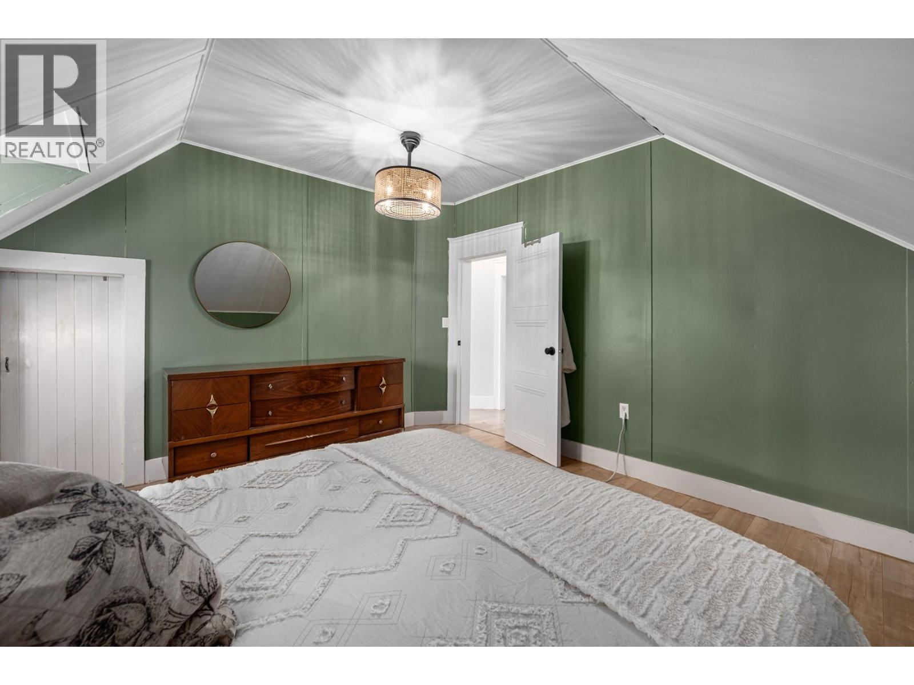
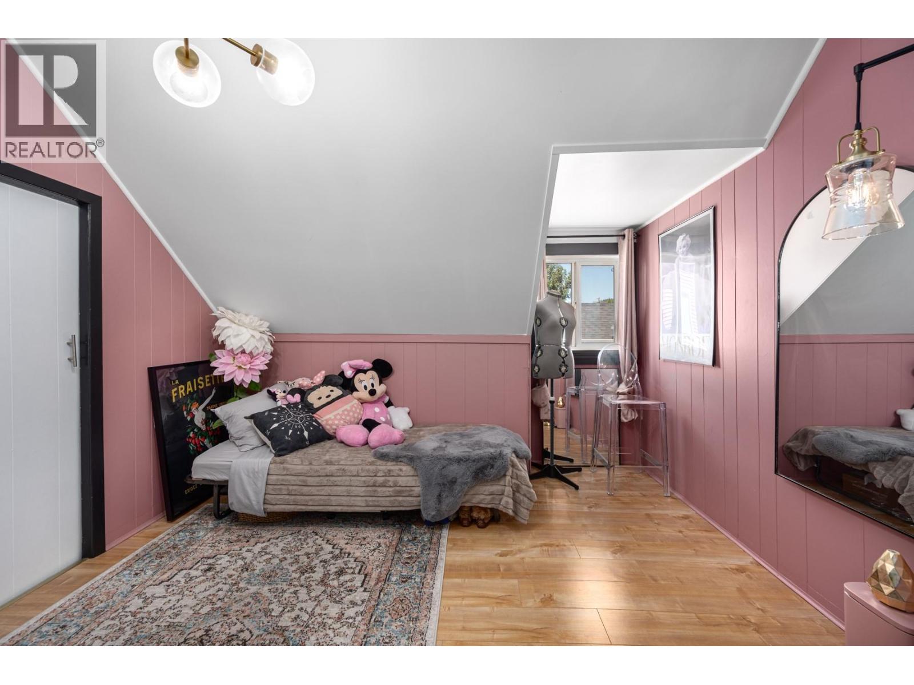
Level Type Length Width Dimensions Second Level 3pc Bathroom Measurements not available Second Level Bedroom 10'0'' x 10'0'' Second Level Primary Bedroom 11'0'' x 13'0'' Second Level Bedroom 10'0'' x 10'0'' Main Level Bedroom 8'0'' x 14'0'' Main Level Kitchen 16'0'' x 10'0'' Main Level Dining Room 9'0'' x 19'0'' Main Level Living Room 11'0'' x 17'0'' Main Level Foyer 11'0'' x 8'0'' Main Level 4pc Bathroom Measurements not available -
Utilities
Your Favourites
No Favourites Found







The trademarks REALTOR®, REALTORS®, and the REALTOR® logo are controlled by The Canadian Real Estate Association (CREA) and identify real estate professionals who are members of CREA. The trademarks MLS®, Multiple Listing Service® and the associated logos are owned by The Canadian Real Estate Association (CREA) and identify the quality of services provided by real estate professionals who are members of CREA. The trademark DDF® is owned by The Canadian Real Estate Association (CREA) and identifies CREA's Data Distribution Facility (DDF®)
November 12 2025 07:47:18
Association of Interior REALTORS®
