$925,000
$925,000
$925,000
$925,000
$925,000
$925,000
$925,000
$925,000
$925,000
$925,000
$925,000
$925,000
$925,000
$925,000
$925,000
$925,000
$925,000
$925,000
$925,000
$925,000
$925,000
$925,000
$925,000
$925,000
$925,000
$925,000
$925,000
$925,000
$925,000
$925,000
$925,000
$925,000
$925,000
$925,000
Like this listing?
Contact us for more information


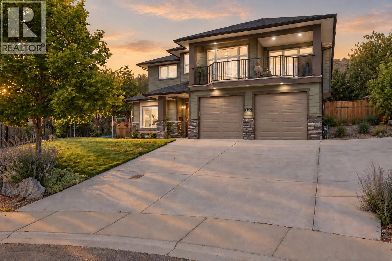
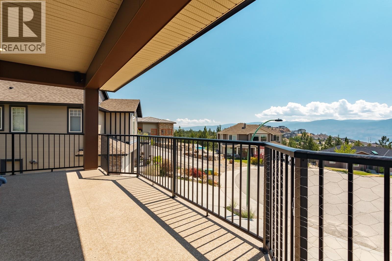
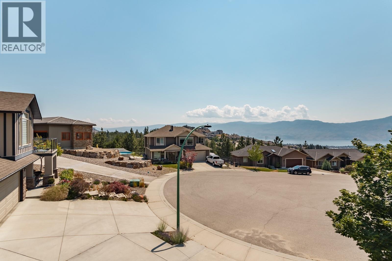
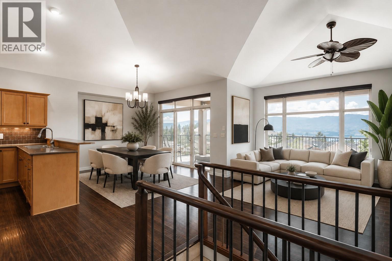
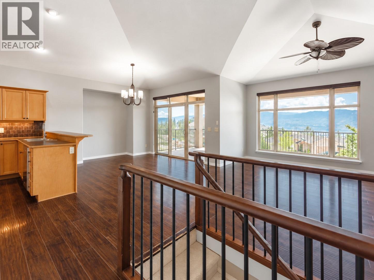
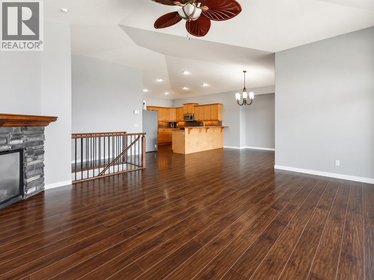
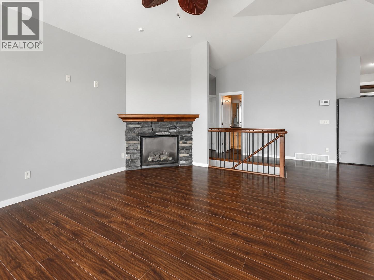
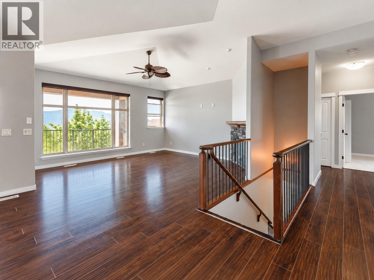
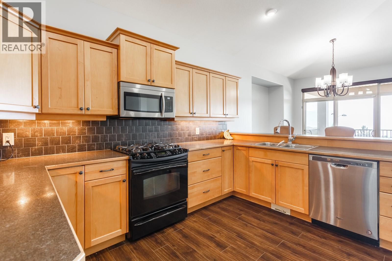
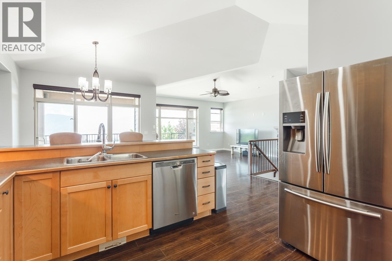
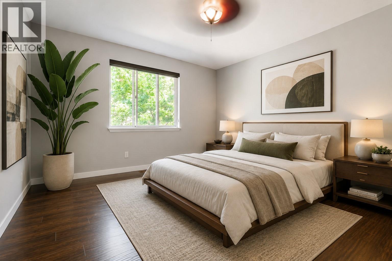
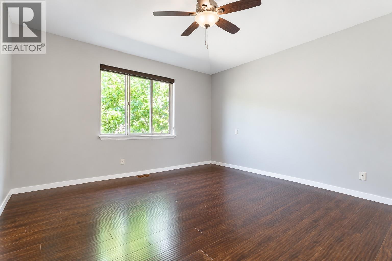
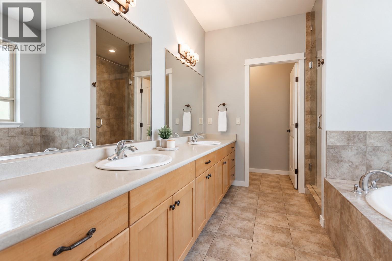
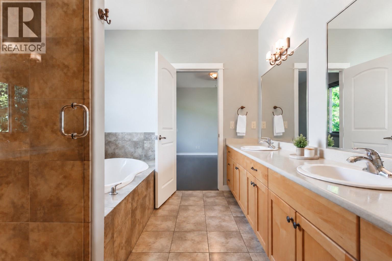
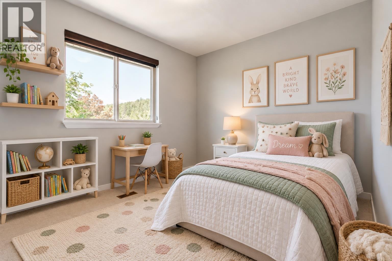
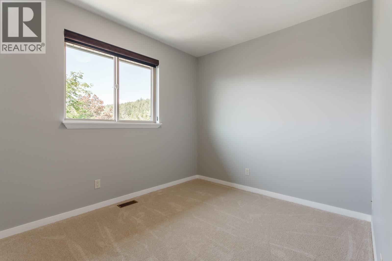
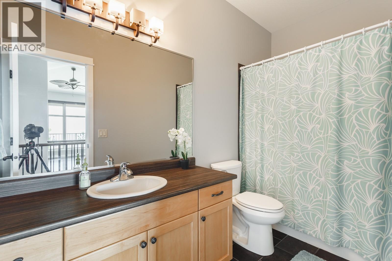
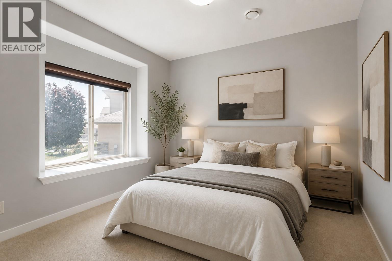
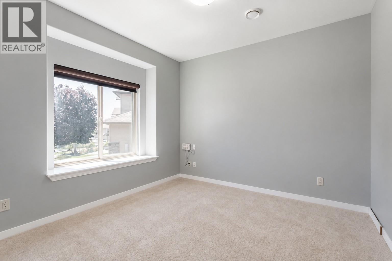
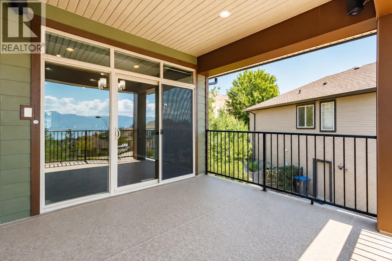
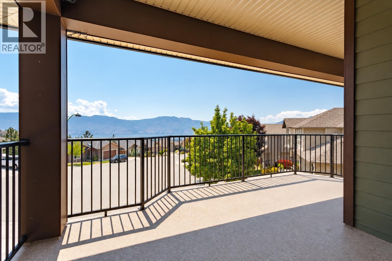
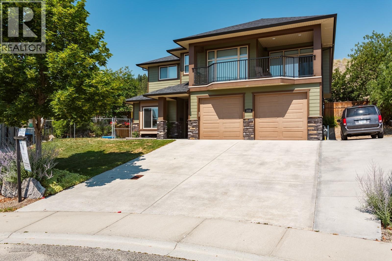
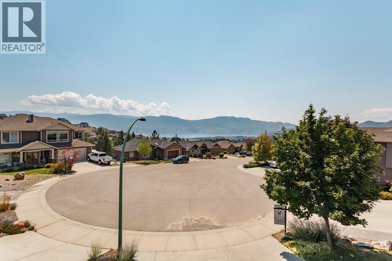
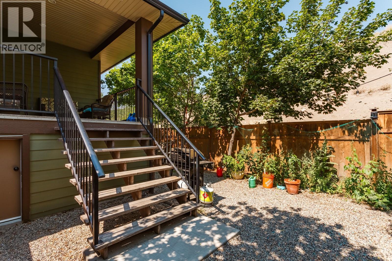
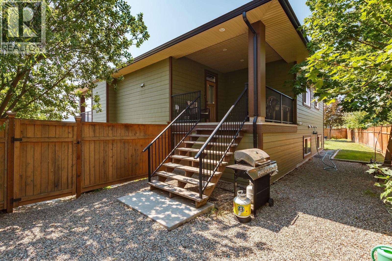
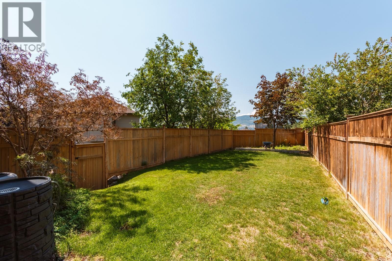
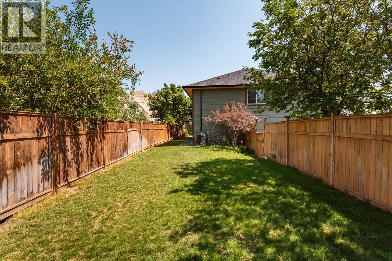
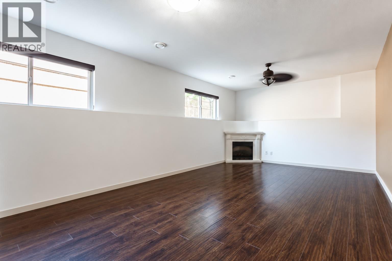
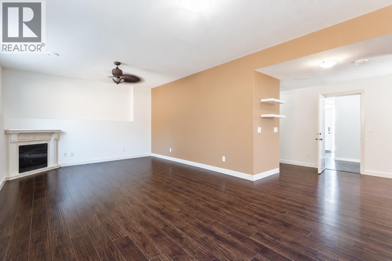
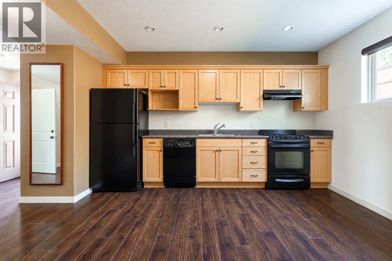
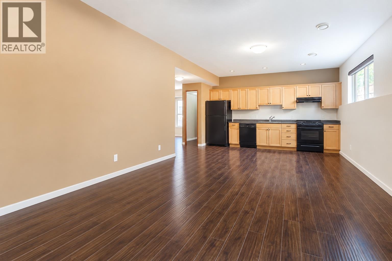
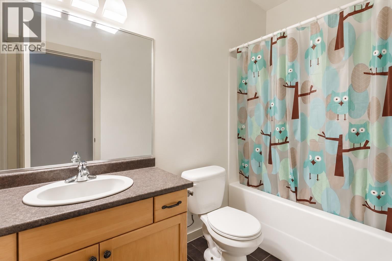
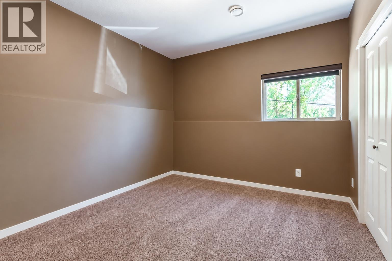
Located at the end of a cul-de-sac in the heart of Smith Creek, is a 5 bedroom 3 bathroom home including a one bedroom legal suite with a fully fenced pool sized yard. The large open concept main level with an abundance of natural light is well laid out with a living room and gas fireplace and a spacious kitchen with S/S appliances,ample cupboard and counter space.Large primary bedroom including walk in closet, 5 piece space like ensuite and 2 additional bedrooms.Fall in love with the large front deck where you can BBQ all your favourite meals,host company or simply just having a nice glass of wine while taking in all your mountain and lake views. An added bonus is the fully contained one bedroom legal suite with a separate outdoor space so no need to share your private backyard.The home is complete with double bay garage and additional parking for a boat/rv or tenants. Upgrades in the home include full interior paint and brand new carpets in the bedrooms having the home show beautifully! The area ticks all of the boxes for a growing family...Shannon Lake and George Pringle Elementary close by, the very popular Smith Creek Trails within walking distance and wonderful neighbours and multiple families right next door.Not to mention being at the end of a quiet street so the kids can run outside and play without mom and dad having to worry!It's tough to find a home that ticks all the boxes, well look no further because this is it! (id:67517)
-
Property Details
MLS® Number 10396489 Property Type Single Family Neigbourhood Smith Creek Features Cul-de-sac, Level Lot, Irregular Lot Size ParkingSpaceTotal 8 RoadType Cul De Sac ViewType Lake View, Mountain View, Valley View, View (panoramic) -
Building
BathroomTotal 3 BedroomsTotal 5 Appliances Refrigerator, Dishwasher, Dryer, Range - Gas, Microwave, See Remarks, Washer ConstructedDate 2008 ConstructionStyleAttachment Detached CoolingType Central Air Conditioning ExteriorFinish Stone, Other FireplaceFuel Electric,gas FireplacePresent Yes FireplaceTotal 2 FireplaceType Unknown,unknown FlooringType Carpeted, Laminate, Tile HeatingType Forced Air, See Remarks RoofMaterial Asphalt Shingle RoofStyle Unknown StoriesTotal 2 SizeInterior 2,680 Sqft Type House UtilityWater Municipal Water Additional Parking Attached Garage 2 -
Land
Acreage No FenceType Fence LandscapeFeatures Landscaped, Level, Underground Sprinkler Sewer Municipal Sewage System SizeIrregular 0.18 SizeTotal 0.18 Ac|under 1 Acre SizeTotalText 0.18 Ac|under 1 Acre -
Rooms
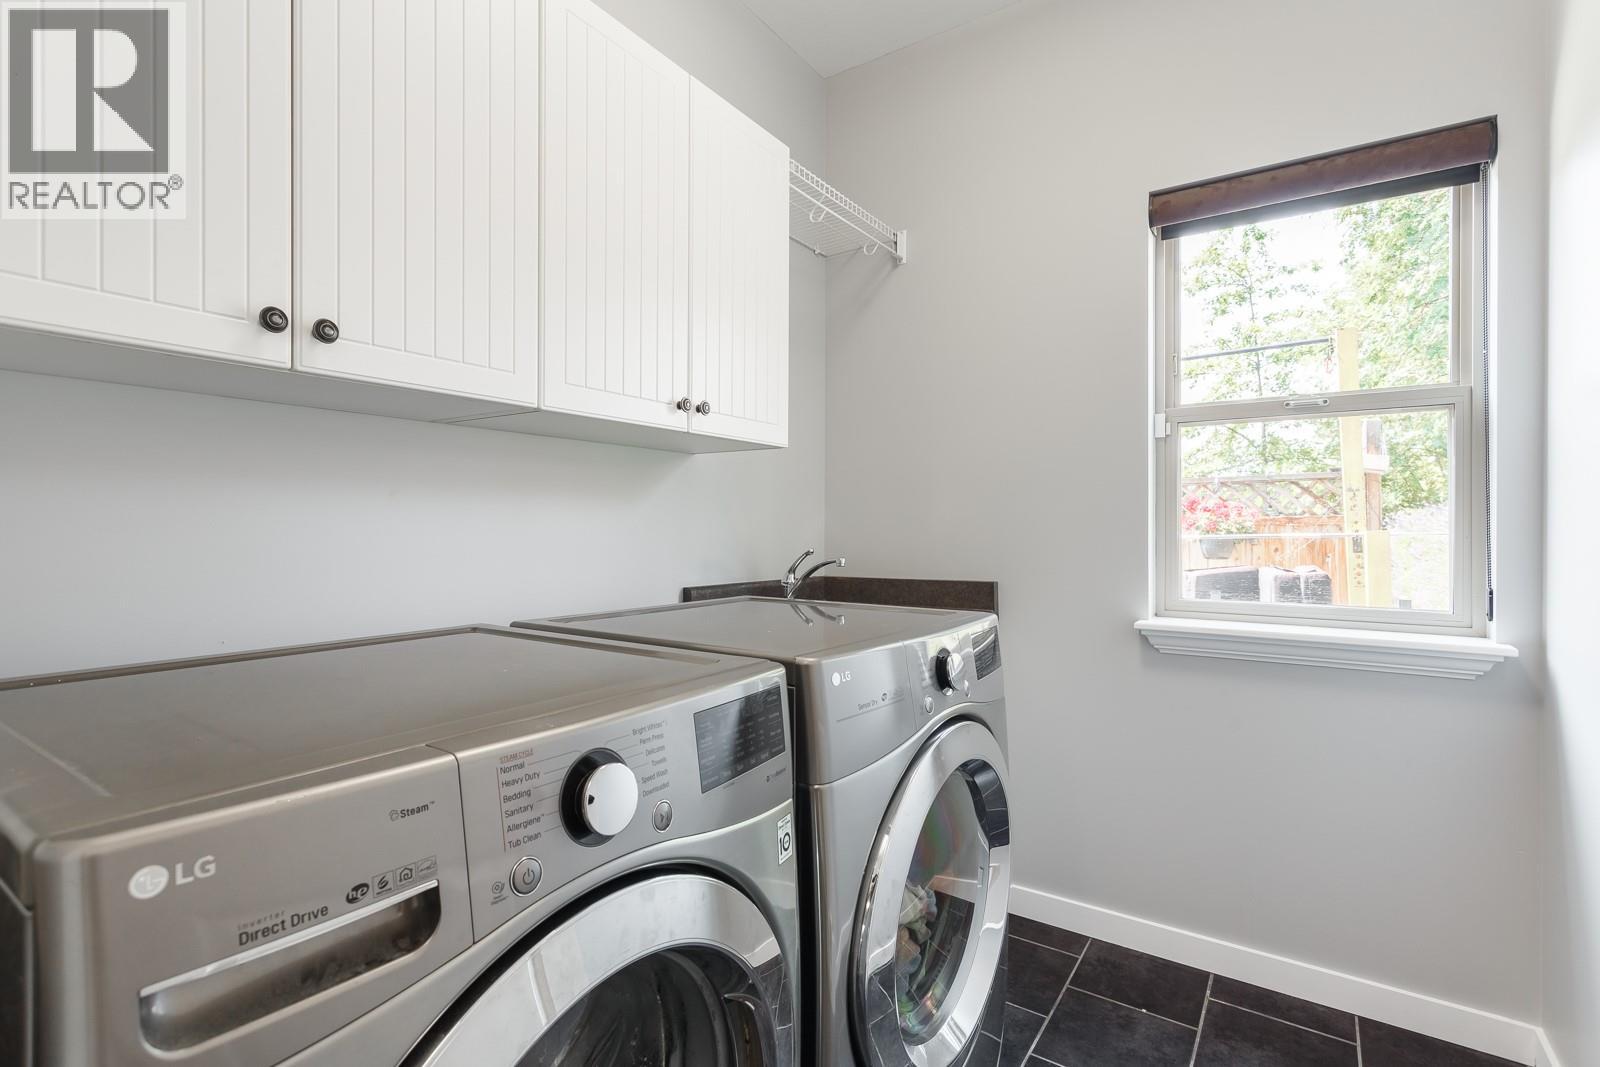
Level Type Length Width Dimensions Basement Full Bathroom 8'11'' x 4'11'' Basement Bedroom 12'4'' x 10'3'' Basement Recreation Room 27'1'' x 17'0'' Basement Laundry Room 7'4'' x 6'2'' Basement Bedroom 11'0'' x 11'0'' Main Level 4pc Bathroom 10'9'' x 4'11'' Main Level Bedroom 13'2'' x 9'11'' Main Level Bedroom 9'7'' x 12'0'' Main Level 5pc Ensuite Bath 13'7'' x 9'5'' Main Level Primary Bedroom 14'3'' x 18'3'' Main Level Kitchen 12'5'' x 13'3'' Main Level Dining Room 13'3'' x 10'9'' Main Level Living Room 15'11'' x 15'2'' -
Utilities
Your Favourites
No Favourites Found







The trademarks REALTOR®, REALTORS®, and the REALTOR® logo are controlled by The Canadian Real Estate Association (CREA) and identify real estate professionals who are members of CREA. The trademarks MLS®, Multiple Listing Service® and the associated logos are owned by The Canadian Real Estate Association (CREA) and identify the quality of services provided by real estate professionals who are members of CREA. The trademark DDF® is owned by The Canadian Real Estate Association (CREA) and identifies CREA's Data Distribution Facility (DDF®)
September 21 2026 10:29:17
Association of Interior REALTORS®
