2533 Mountain View Drive

Sun Peaks, British Columbia V0E 5N0

  • 2533 Mountain View Drive, Sun Peaks, British Columbia  V0E 5N0 - Photo 1 - 10400153

    $1,849,000

  • 2533 Mountain View Drive, Sun Peaks, British Columbia  V0E 5N0 - Photo 2 - 10400153

    $1,849,000

  • 2533 Mountain View Drive, Sun Peaks, British Columbia  V0E 5N0 - Photo 3 - 10400153

    $1,849,000

  • 2533 Mountain View Drive, Sun Peaks, British Columbia  V0E 5N0 - Photo 4 - 10400153

    $1,849,000

  • 2533 Mountain View Drive, Sun Peaks, British Columbia  V0E 5N0 - Photo 5 - 10400153

    $1,849,000

  • 2533 Mountain View Drive, Sun Peaks, British Columbia  V0E 5N0 - Photo 6 - 10400153

    $1,849,000

  • 2533 Mountain View Drive, Sun Peaks, British Columbia  V0E 5N0 - Photo 7 - 10400153

    $1,849,000

  • 2533 Mountain View Drive, Sun Peaks, British Columbia  V0E 5N0 - Photo 8 - 10400153

    $1,849,000

  • 2533 Mountain View Drive, Sun Peaks, British Columbia  V0E 5N0 - Photo 9 - 10400153

    $1,849,000

  • 2533 Mountain View Drive, Sun Peaks, British Columbia  V0E 5N0 - Photo 10 - 10400153

    $1,849,000

  • 2533 Mountain View Drive, Sun Peaks, British Columbia  V0E 5N0 - Photo 11 - 10400153

    $1,849,000

  • 2533 Mountain View Drive, Sun Peaks, British Columbia  V0E 5N0 - Photo 12 - 10400153

    $1,849,000

  • 2533 Mountain View Drive, Sun Peaks, British Columbia  V0E 5N0 - Photo 13 - 10400153

    $1,849,000

  • 2533 Mountain View Drive, Sun Peaks, British Columbia  V0E 5N0 - Photo 14 - 10400153

    $1,849,000

  • 2533 Mountain View Drive, Sun Peaks, British Columbia  V0E 5N0 - Photo 15 - 10400153

    $1,849,000

  • 2533 Mountain View Drive, Sun Peaks, British Columbia  V0E 5N0 - Photo 16 - 10400153

    $1,849,000

  • 2533 Mountain View Drive, Sun Peaks, British Columbia  V0E 5N0 - Photo 17 - 10400153

    $1,849,000

  • 2533 Mountain View Drive, Sun Peaks, British Columbia  V0E 5N0 - Photo 18 - 10400153

    $1,849,000

  • 2533 Mountain View Drive, Sun Peaks, British Columbia  V0E 5N0 - Photo 19 - 10400153

    $1,849,000

  • 2533 Mountain View Drive, Sun Peaks, British Columbia  V0E 5N0 - Photo 20 - 10400153

    $1,849,000

  • 2533 Mountain View Drive, Sun Peaks, British Columbia  V0E 5N0 - Photo 21 - 10400153

    $1,849,000

  • 2533 Mountain View Drive, Sun Peaks, British Columbia  V0E 5N0 - Photo 22 - 10400153

    $1,849,000

  • 2533 Mountain View Drive, Sun Peaks, British Columbia  V0E 5N0 - Photo 23 - 10400153

    $1,849,000

  • 2533 Mountain View Drive, Sun Peaks, British Columbia  V0E 5N0 - Photo 24 - 10400153

    $1,849,000

  • 2533 Mountain View Drive, Sun Peaks, British Columbia  V0E 5N0 - Photo 25 - 10400153

    $1,849,000

  • 2533 Mountain View Drive, Sun Peaks, British Columbia  V0E 5N0 - Photo 26 - 10400153

    $1,849,000

  • 2533 Mountain View Drive, Sun Peaks, British Columbia  V0E 5N0 - Photo 27 - 10400153

    $1,849,000

  • 2533 Mountain View Drive, Sun Peaks, British Columbia  V0E 5N0 - Photo 28 - 10400153

    $1,849,000

  • 2533 Mountain View Drive, Sun Peaks, British Columbia  V0E 5N0 - Photo 29 - 10400153

    $1,849,000

  • 2533 Mountain View Drive, Sun Peaks, British Columbia  V0E 5N0 - Photo 30 - 10400153

    $1,849,000

  • 2533 Mountain View Drive, Sun Peaks, British Columbia  V0E 5N0 - Photo 31 - 10400153

    $1,849,000

  • 2533 Mountain View Drive, Sun Peaks, British Columbia  V0E 5N0 - Photo 32 - 10400153

    $1,849,000

  • 2533 Mountain View Drive, Sun Peaks, British Columbia  V0E 5N0 - Photo 33 - 10400153

    $1,849,000

  • 2533 Mountain View Drive, Sun Peaks, British Columbia  V0E 5N0 - Photo 34 - 10400153

    $1,849,000

  • 2533 Mountain View Drive, Sun Peaks, British Columbia  V0E 5N0 - Photo 35 - 10400153

    $1,849,000

  • 2533 Mountain View Drive, Sun Peaks, British Columbia  V0E 5N0 - Photo 36 - 10400153

    $1,849,000

  • 2533 Mountain View Drive, Sun Peaks, British Columbia  V0E 5N0 - Photo 37 - 10400153

    $1,849,000

  • 2533 Mountain View Drive, Sun Peaks, British Columbia  V0E 5N0 - Photo 38 - 10400153

    $1,849,000

  • 2533 Mountain View Drive, Sun Peaks, British Columbia  V0E 5N0 - Photo 39 - 10400153

    $1,849,000

  • 2533 Mountain View Drive, Sun Peaks, British Columbia  V0E 5N0 - Photo 40 - 10400153

    $1,849,000

  • 2533 Mountain View Drive, Sun Peaks, British Columbia  V0E 5N0 - Photo 41 - 10400153

    $1,849,000

  • 2533 Mountain View Drive, Sun Peaks, British Columbia  V0E 5N0 - Photo 42 - 10400153

    $1,849,000

  • 2533 Mountain View Drive, Sun Peaks, British Columbia  V0E 5N0 - Photo 43 - 10400153

    $1,849,000

  • 2533 Mountain View Drive, Sun Peaks, British Columbia  V0E 5N0 - Photo 44 - 10400153

    $1,849,000

  • 2533 Mountain View Drive, Sun Peaks, British Columbia  V0E 5N0 - Photo 45 - 10400153

    $1,849,000

  • 2533 Mountain View Drive, Sun Peaks, British Columbia  V0E 5N0 - Photo 46 - 10400153

    $1,849,000

  • 2533 Mountain View Drive, Sun Peaks, British Columbia  V0E 5N0 - Photo 47 - 10400153

    $1,849,000

  • 2533 Mountain View Drive, Sun Peaks, British Columbia  V0E 5N0 - Photo 48 - 10400153

    $1,849,000

  • 2533 Mountain View Drive, Sun Peaks, British Columbia  V0E 5N0 - Photo 49 - 10400153

    $1,849,000

  • 2533 Mountain View Drive, Sun Peaks, British Columbia  V0E 5N0 - Photo 50 - 10400153

    $1,849,000

  • 2533 Mountain View Drive, Sun Peaks, British Columbia  V0E 5N0 - Photo 51 - 10400153

    $1,849,000

  • 2533 Mountain View Drive, Sun Peaks, British Columbia  V0E 5N0 - Photo 52 - 10400153

    $1,849,000

  • 2533 Mountain View Drive, Sun Peaks, British Columbia  V0E 5N0 - Photo 53 - 10400153

    $1,849,000

  • 2533 Mountain View Drive, Sun Peaks, British Columbia  V0E 5N0 - Photo 54 - 10400153

    $1,849,000

  • 2533 Mountain View Drive, Sun Peaks, British Columbia  V0E 5N0 - Photo 55 - 10400153

    $1,849,000

  • 2533 Mountain View Drive, Sun Peaks, British Columbia  V0E 5N0 - Photo 56 - 10400153

    $1,849,000

  • 2533 Mountain View Drive, Sun Peaks, British Columbia  V0E 5N0 - Photo 57 - 10400153

    $1,849,000

  • 2533 Mountain View Drive, Sun Peaks, British Columbia  V0E 5N0 - Photo 58 - 10400153

    $1,849,000

  • 2533 Mountain View Drive, Sun Peaks, British Columbia  V0E 5N0 - Photo 59 - 10400153

    $1,849,000

  • 2533 Mountain View Drive, Sun Peaks, British Columbia  V0E 5N0 - Photo 60 - 10400153

    $1,849,000

  • 2533 Mountain View Drive, Sun Peaks, British Columbia  V0E 5N0 - Photo 61 - 10400153

    $1,849,000

  • 2533 Mountain View Drive, Sun Peaks, British Columbia  V0E 5N0 - Photo 62 - 10400153

    $1,849,000

  • 2533 Mountain View Drive, Sun Peaks, British Columbia  V0E 5N0 - Photo 63 - 10400153

    $1,849,000

  • 2533 Mountain View Drive, Sun Peaks, British Columbia  V0E 5N0 - Photo 64 - 10400153

    $1,849,000

  • 2533 Mountain View Drive, Sun Peaks, British Columbia  V0E 5N0 - Photo 65 - 10400153

    $1,849,000

  • 2533 Mountain View Drive, Sun Peaks, British Columbia  V0E 5N0 - Photo 66 - 10400153

    $1,849,000

  • 2533 Mountain View Drive, Sun Peaks, British Columbia  V0E 5N0 - Photo 67 - 10400153

    $1,849,000

  • 2533 Mountain View Drive, Sun Peaks, British Columbia  V0E 5N0 - Photo 68 - 10400153

    $1,849,000

  • 2533 Mountain View Drive, Sun Peaks, British Columbia  V0E 5N0 - Photo 69 - 10400153

    $1,849,000

  • 2533 Mountain View Drive, Sun Peaks, British Columbia  V0E 5N0 - Photo 70 - 10400153

    $1,849,000

  • 2533 Mountain View Drive, Sun Peaks, British Columbia  V0E 5N0 - Photo 71 - 10400153

    $1,849,000

  • 2533 Mountain View Drive, Sun Peaks, British Columbia  V0E 5N0 - Photo 72 - 10400153

    $1,849,000

  • 2533 Mountain View Drive, Sun Peaks, British Columbia  V0E 5N0 - Photo 73 - 10400153

    $1,849,000

  • 2533 Mountain View Drive, Sun Peaks, British Columbia  V0E 5N0 - Photo 74 - 10400153

    $1,849,000

  • 2533 Mountain View Drive, Sun Peaks, British Columbia  V0E 5N0 - Photo 75 - 10400153

    $1,849,000

  • 2533 Mountain View Drive, Sun Peaks, British Columbia  V0E 5N0 - Photo 76 - 10400153

    $1,849,000

  • 2533 Mountain View Drive, Sun Peaks, British Columbia  V0E 5N0 - Photo 77 - 10400153

    $1,849,000

  • 2533 Mountain View Drive, Sun Peaks, British Columbia  V0E 5N0 - Photo 78 - 10400153

    $1,849,000

  • 2533 Mountain View Drive, Sun Peaks, British Columbia  V0E 5N0 - Photo 79 - 10400153

    $1,849,000

  • 2533 Mountain View Drive, Sun Peaks, British Columbia  V0E 5N0 - Photo 80 - 10400153

    $1,849,000

  • 2533 Mountain View Drive, Sun Peaks, British Columbia  V0E 5N0 - Photo 81 - 10400153

    $1,849,000

  • 2533 Mountain View Drive, Sun Peaks, British Columbia  V0E 5N0 - Photo 82 - 10400153

    $1,849,000

  • 2533 Mountain View Drive, Sun Peaks, British Columbia  V0E 5N0 - Photo 83 - 10400153

    $1,849,000

  • 2533 Mountain View Drive, Sun Peaks, British Columbia  V0E 5N0 - Photo 84 - 10400153

    $1,849,000

  • 2533 Mountain View Drive, Sun Peaks, British Columbia  V0E 5N0 - Photo 85 - 10400153

    $1,849,000

  • 2533 Mountain View Drive, Sun Peaks, British Columbia  V0E 5N0 - Photo 86 - 10400153

    $1,849,000

  • 2533 Mountain View Drive, Sun Peaks, British Columbia  V0E 5N0 - Photo 87 - 10400153

    $1,849,000

  • 2533 Mountain View Drive, Sun Peaks, British Columbia  V0E 5N0 - Photo 88 - 10400153

    $1,849,000

Like this listing?

Contact us for more information


Name


3,065 sqft

4
Beds

5
Baths
Multi-Level Fireplace Radiant Heat Sloping

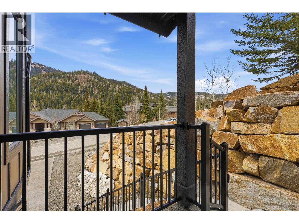
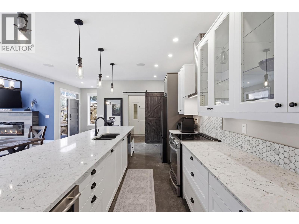
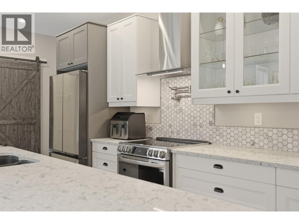
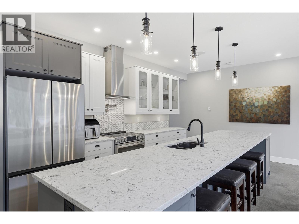
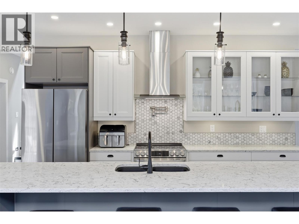
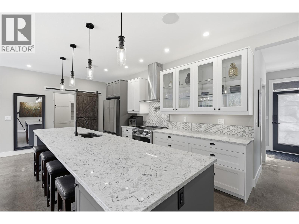
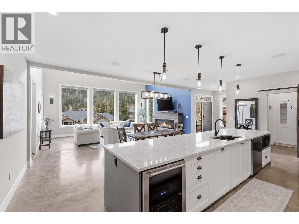
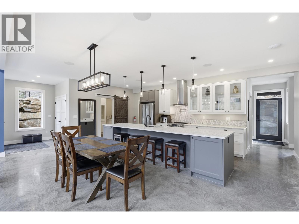
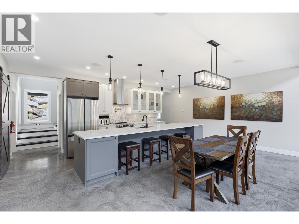
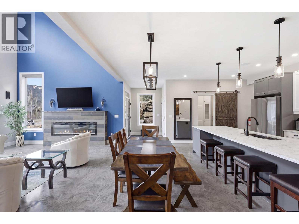
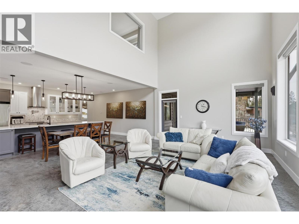
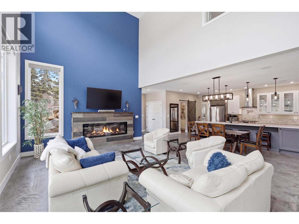
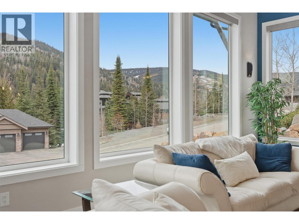
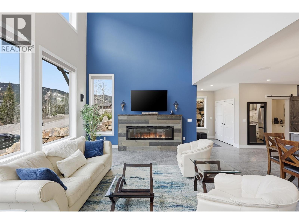
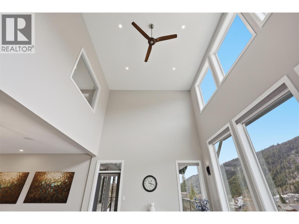
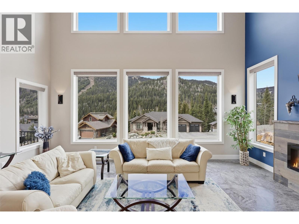
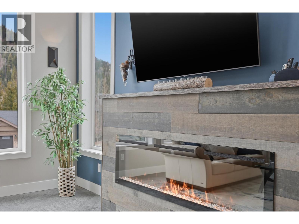
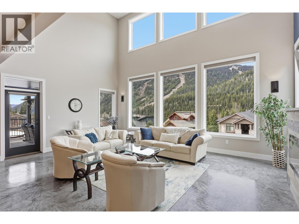
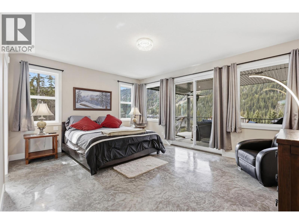
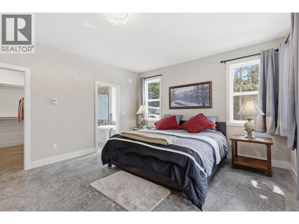
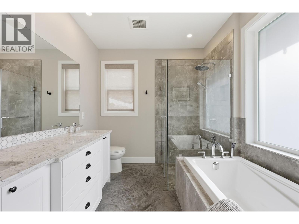
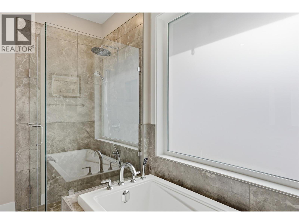
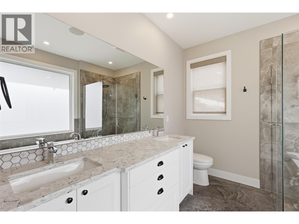
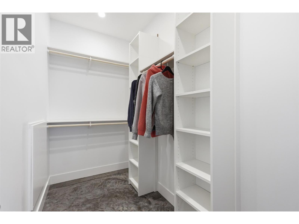
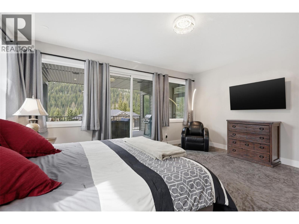
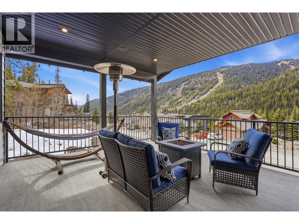
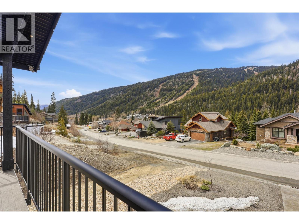
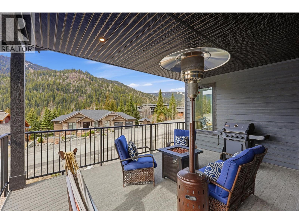
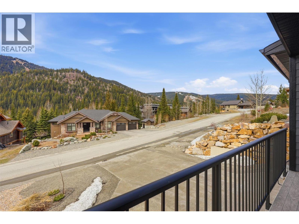
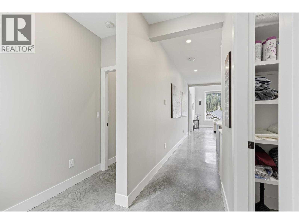
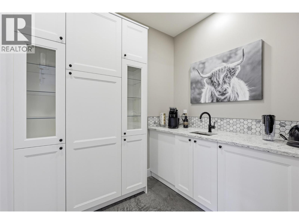
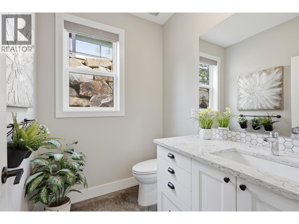
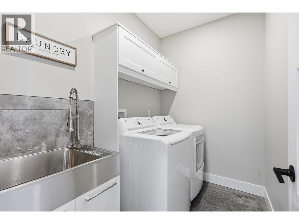
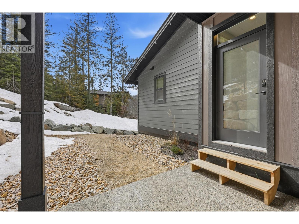
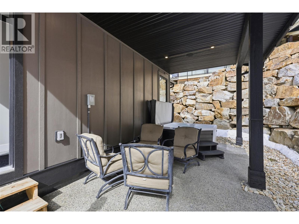
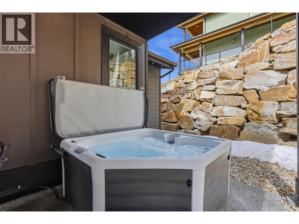
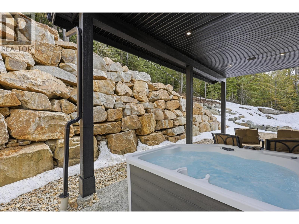
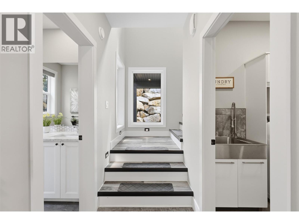
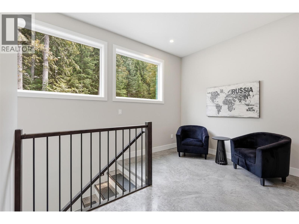
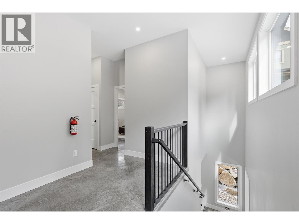
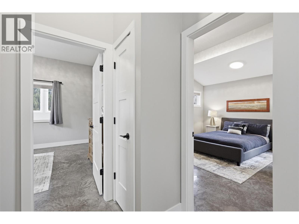
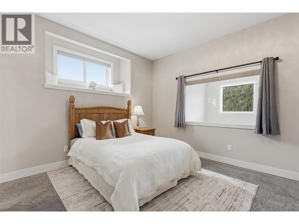
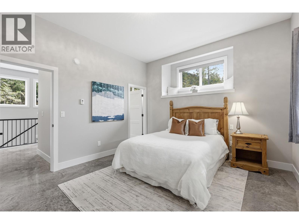
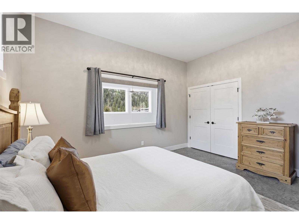
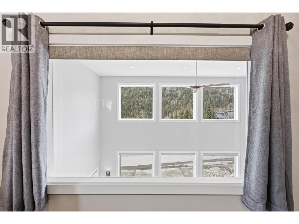
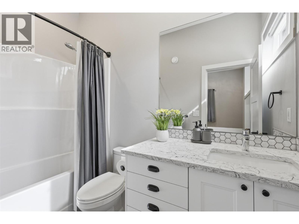
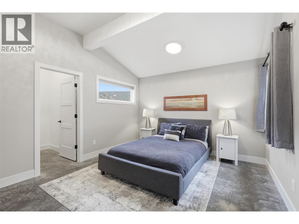
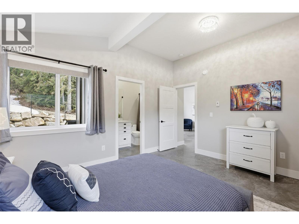
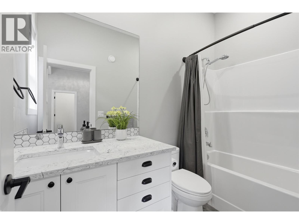
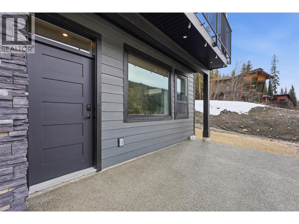
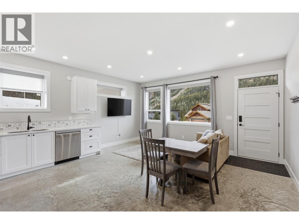
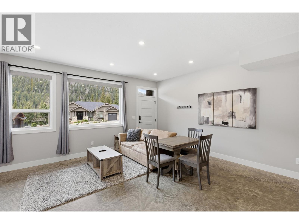
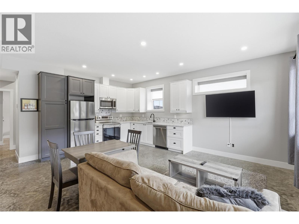
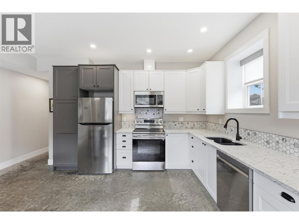
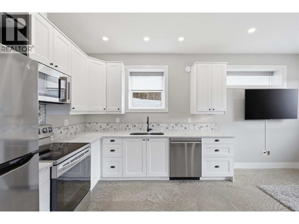
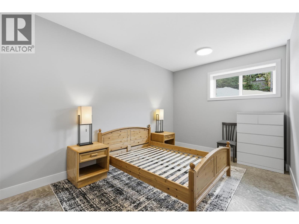
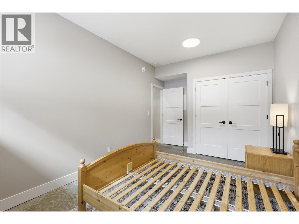
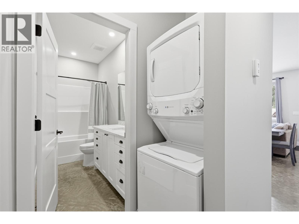
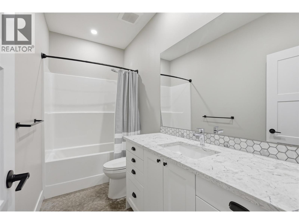
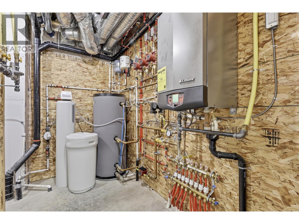
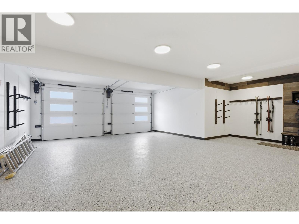
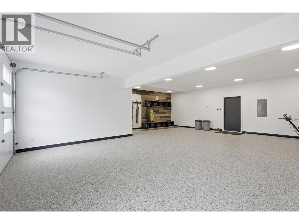
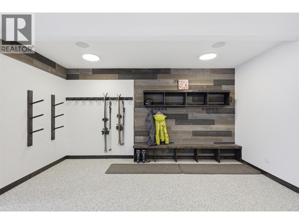
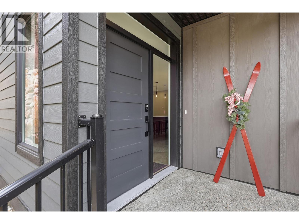
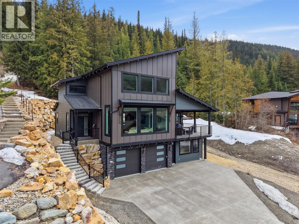
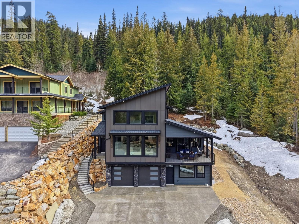
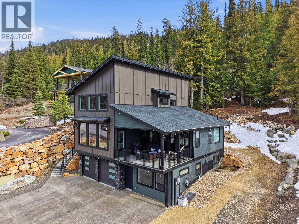
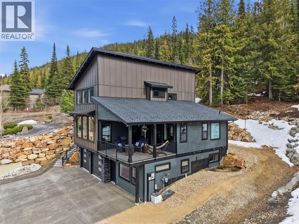
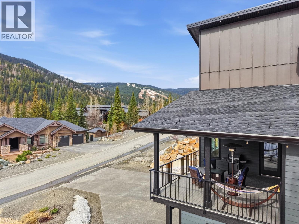
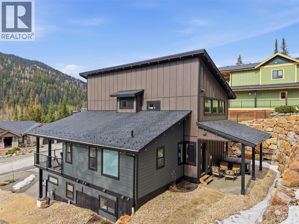
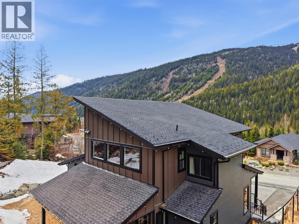
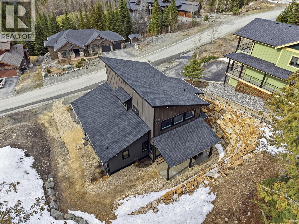
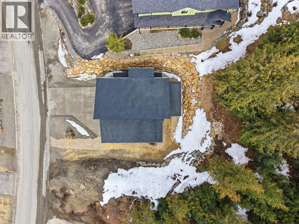
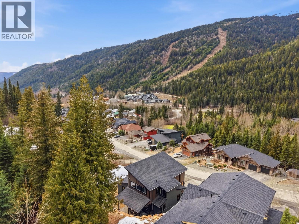
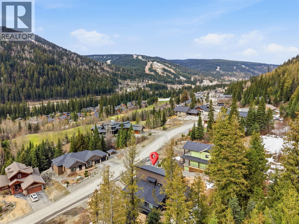
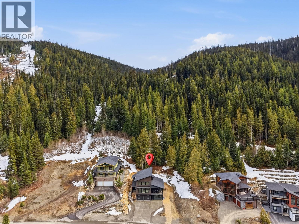
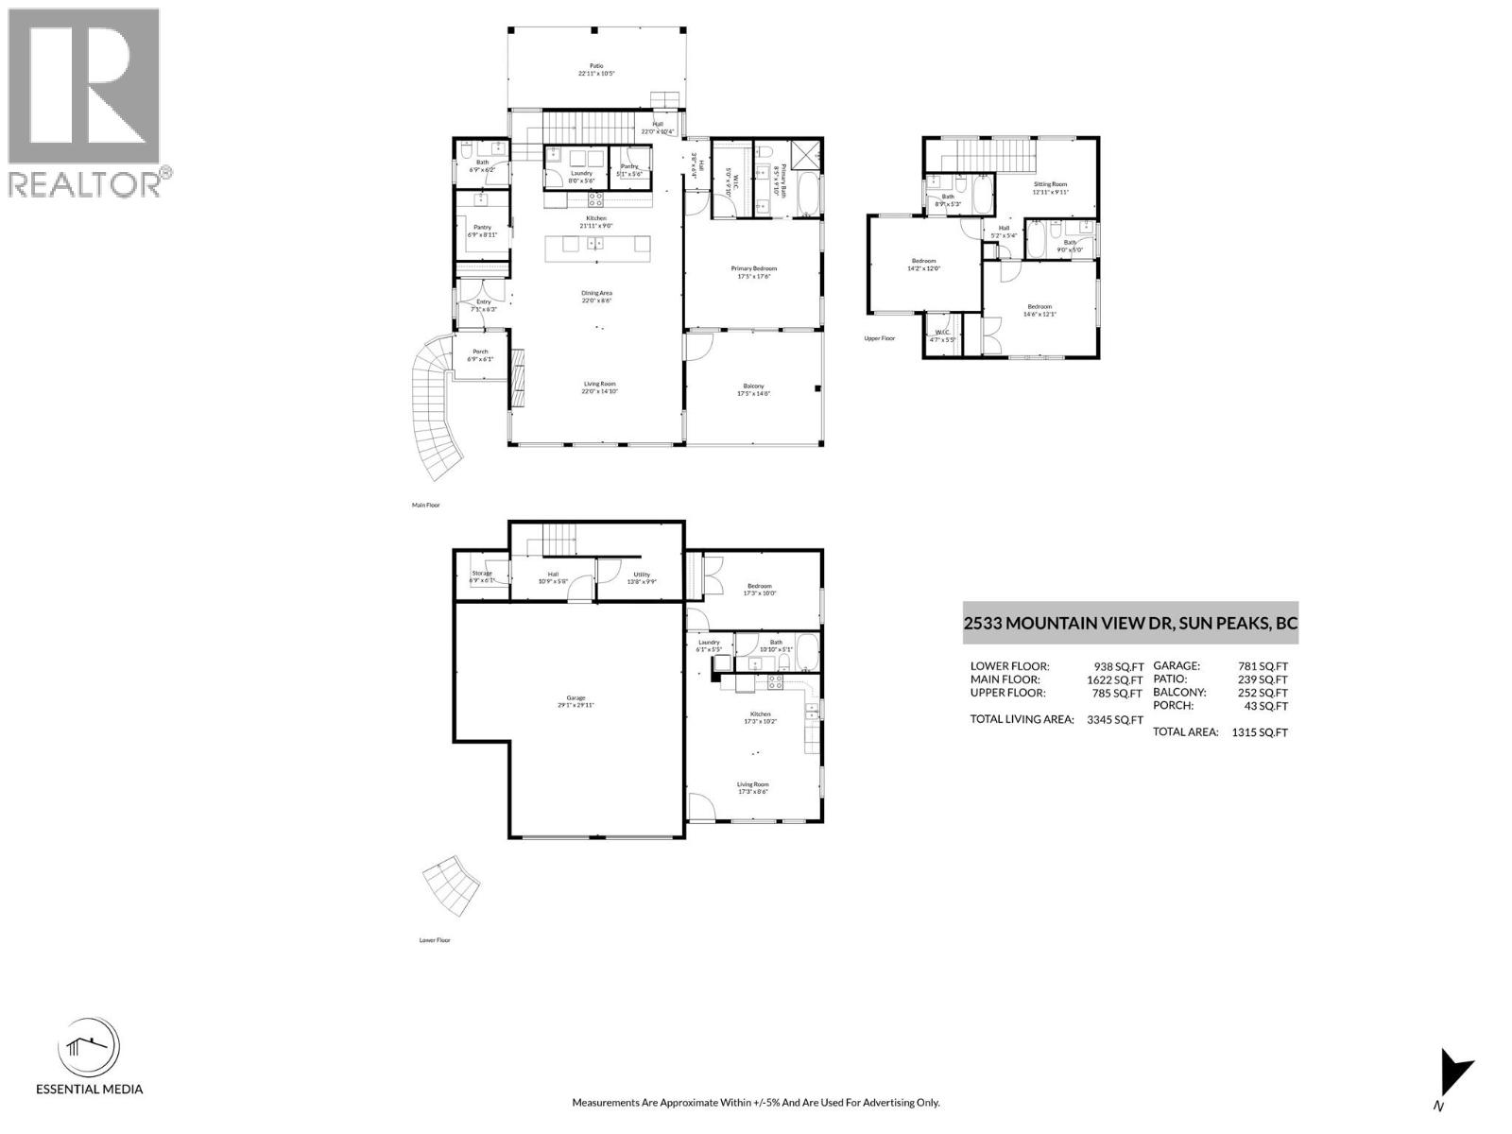
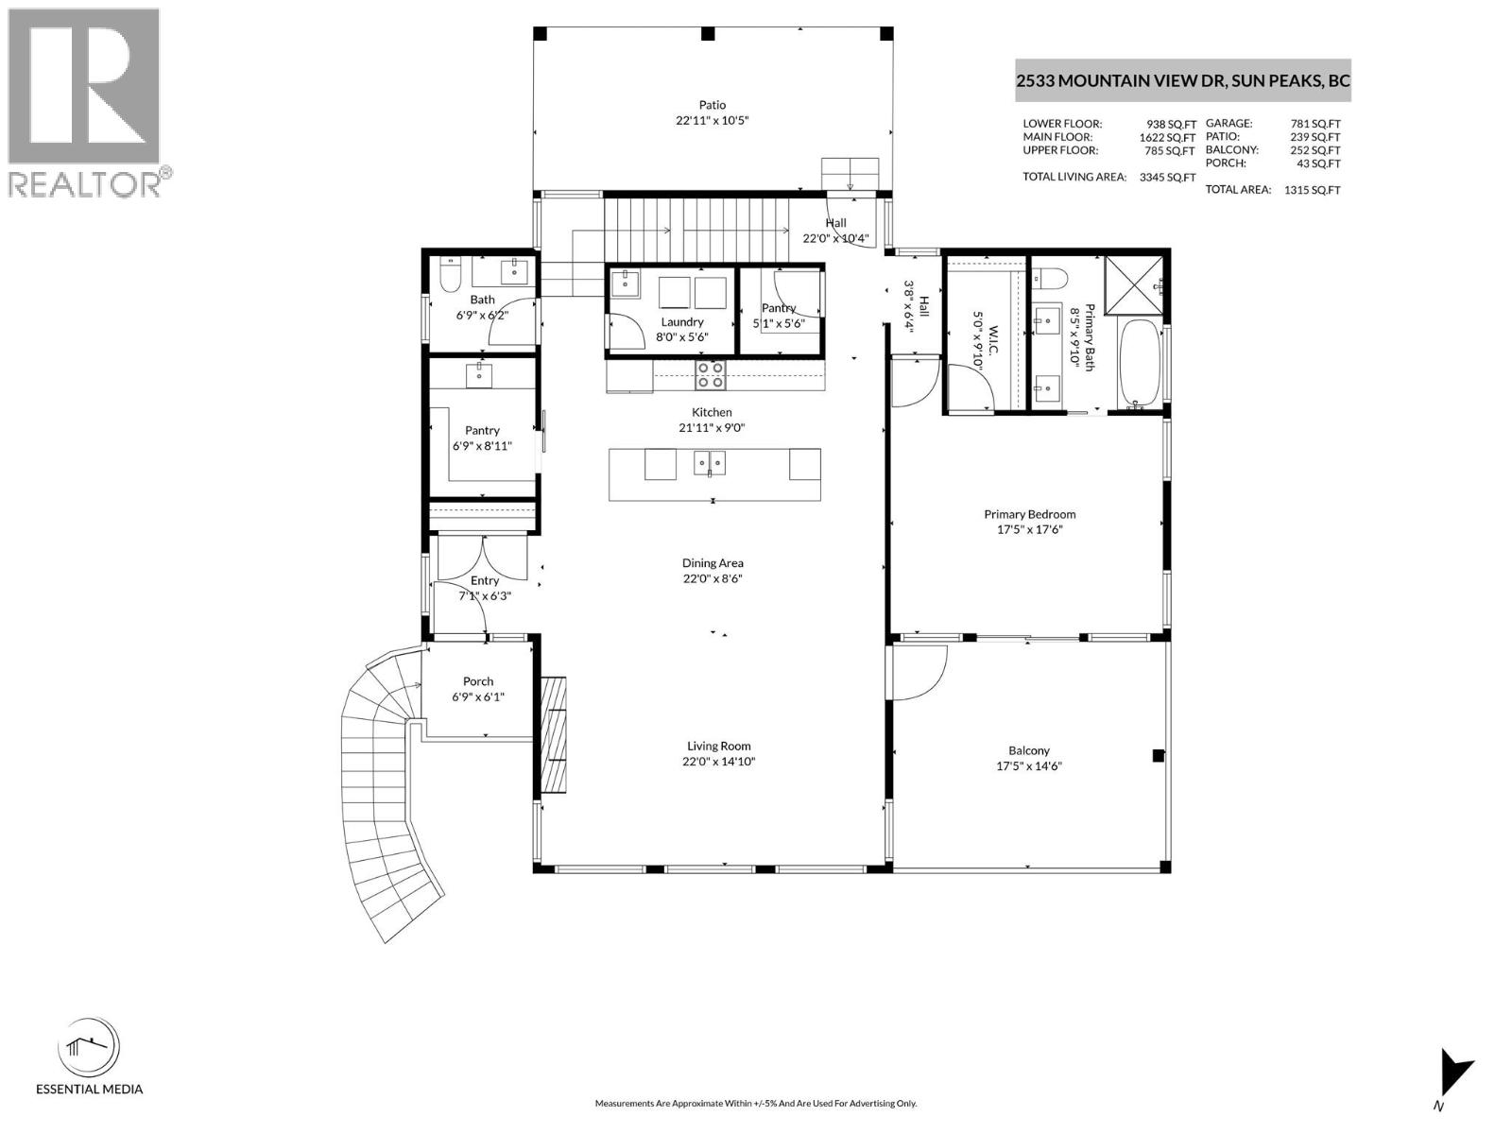
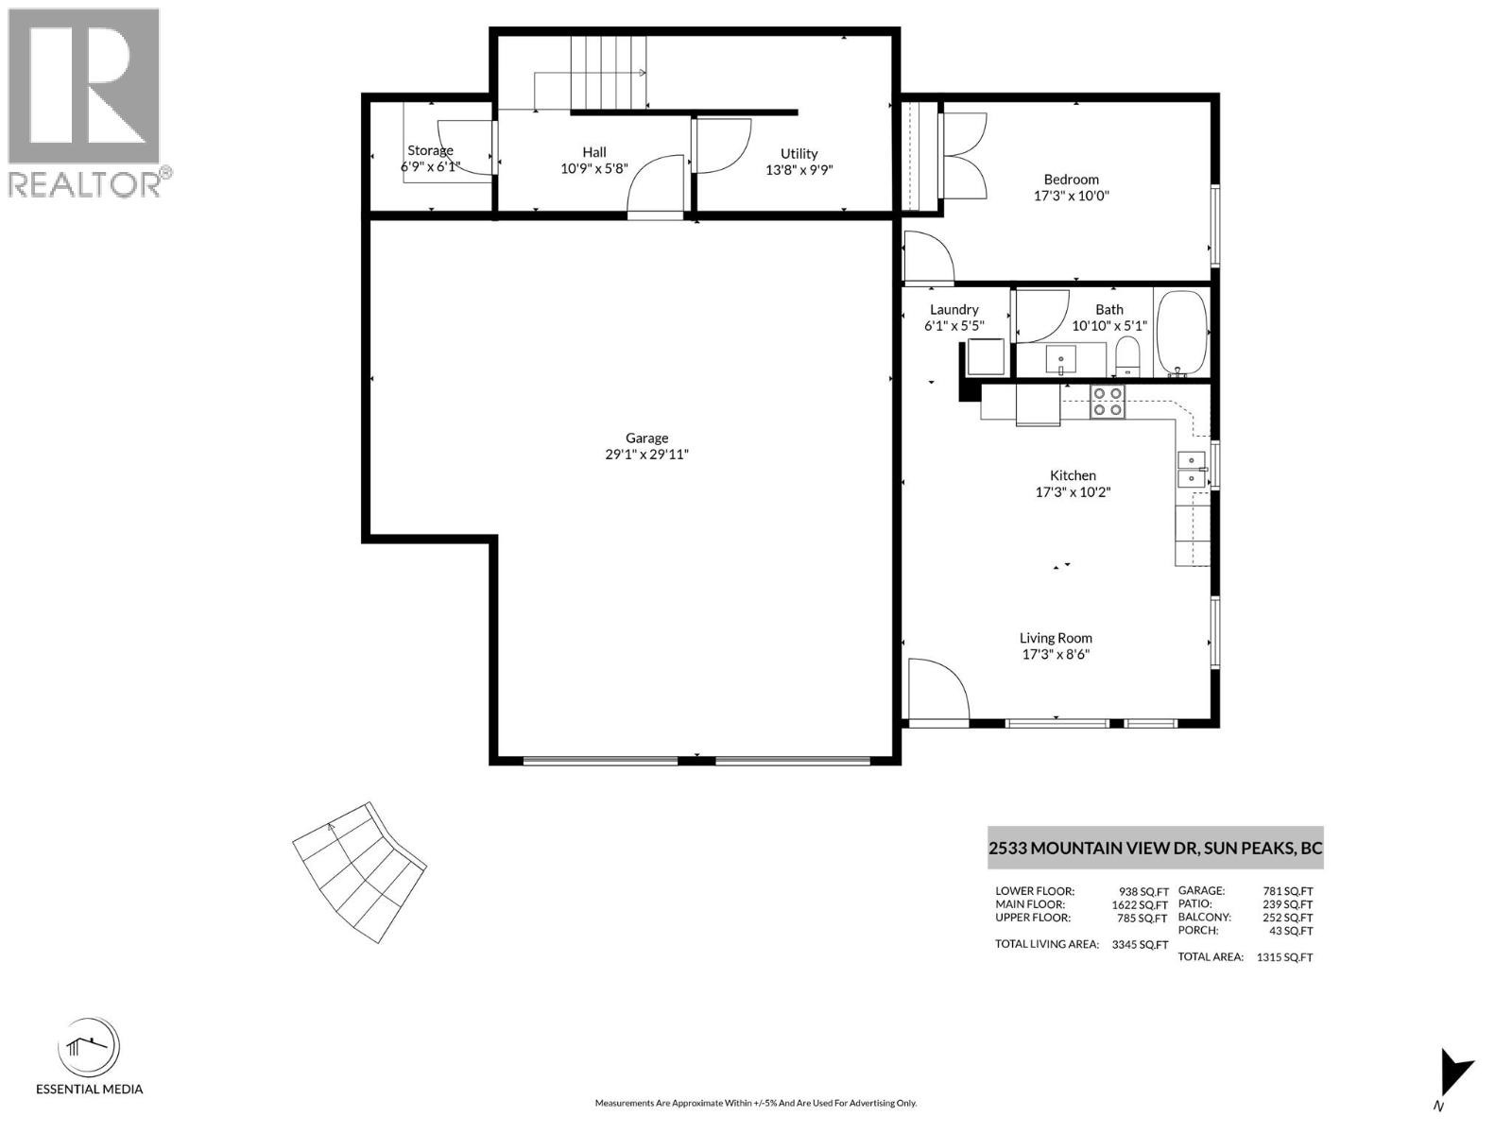
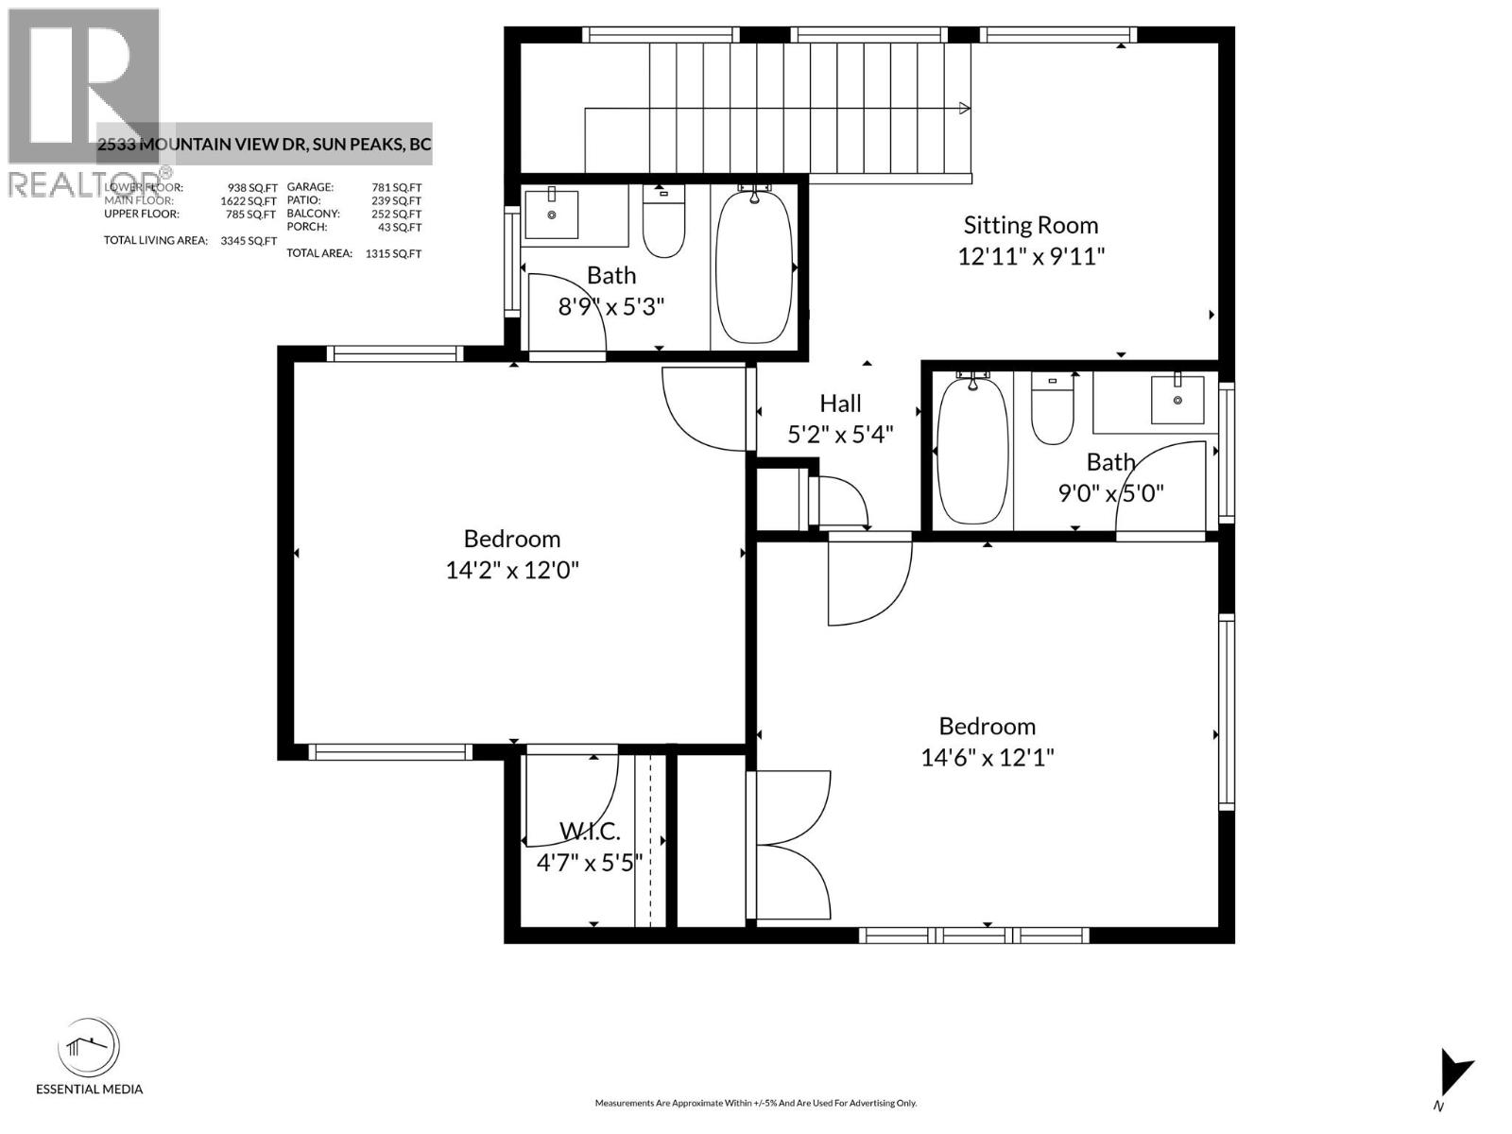
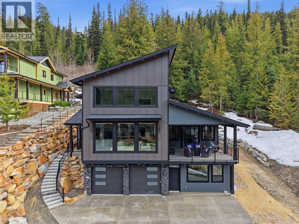
2021-built custom Sun Peaks mountain home with ski-in access. This stunning 4-bedroom, 5-bathroom property includes a fully self-contained 1-bedroom rental suite. The main level welcomes you with an open-concept great room featuring soaring 20-foot ceilings and large picture windows showcasing breathtaking mountain views. The gourmet kitchen boasts stone countertops, stainless steel appliances, a wine fridge, and butler's pantry. Step out to the expansive covered northwest deck. The main-floor primary bedroom offers a luxurious ensuite with double sinks, separate shower, soaker tub, and gorgeous mountain views. A dedicated laundry room and 2-piece bath complete this level. Polished concrete floors with in-floor radiant heat throughout. The upper level features two additional bedrooms with private ensuites and a sitting area. A private hot tub awaits off the back of the home. The basement includes a heated 2-car garage with epoxy flooring, dedicated ski storage, and ample toy storage. The beautifully finished 1-bedroom, 1-bathroom suite is fully self-contained. Additional highlights: comes fully furnished, HRV system, VSSL integrated sound system, and noise-reducing cellulose insulation for year-round comfort. Easy to show with flexible possession. (id:67517)

  • Property Details
    MLS® Number 10400153
    Property Type Single Family
    Neigbourhood Sun Peaks
    AmenitiesNearBy Golf Nearby, Recreation, Schools, Shopping, Ski Area
    Features Cul-de-sac, Private Setting, Sloping, Central Island, Balcony, Two Balconies
    ParkingSpaceTotal 8
    RoadType Cul De Sac
    ViewType Mountain View, View (panoramic)
  • Building
    BathroomTotal 5
    BedroomsTotal 4
    Appliances Refrigerator, Freezer, Microwave, Washer & Dryer, Water Softener, Wine Fridge
    ArchitecturalStyle Multi-level
    ConstructedDate 2021
    ConstructionStyleAttachment Detached
    ConstructionStyleSplitLevel Other
    ExteriorFinish Stone, Other
    FireplaceFuel Electric
    FireplacePresent Yes
    FireplaceTotal 1
    FireplaceType Unknown
    FlooringType Concrete
    HalfBathTotal 1
    HeatingFuel Other
    HeatingType Radiant Heat
    RoofMaterial Asphalt Shingle
    RoofStyle Unknown
    StoriesTotal 3
    SizeInterior 3,065 Sqft
    Type House
    UtilityWater Municipal Water
    Attached Garage 2
  • Land
    AccessType Easy Access
    Acreage No
    FenceType Not Fenced
    LandAmenities Golf Nearby, Recreation, Schools, Shopping, Ski Area
    LandscapeFeatures Sloping
    Sewer Municipal Sewage System
    SizeIrregular 0.33
    SizeTotal 0.33 Ac|under 1 Acre
    SizeTotalText 0.33 Ac|under 1 Acre
  • Rooms
    Level Type Dimensions
    Second Level 4pc Bathroom Measurements not available
    Second Level 4pc Bathroom Measurements not available
    Second Level Loft 10'6'' x 12'8''
    Second Level Bedroom 12' x 14'4''
    Second Level Bedroom 12' x 14'4''
    Basement Mud Room 7' x 11'8''
    Main Level 2pc Bathroom Measurements not available
    Main Level 4pc Bathroom Measurements not available
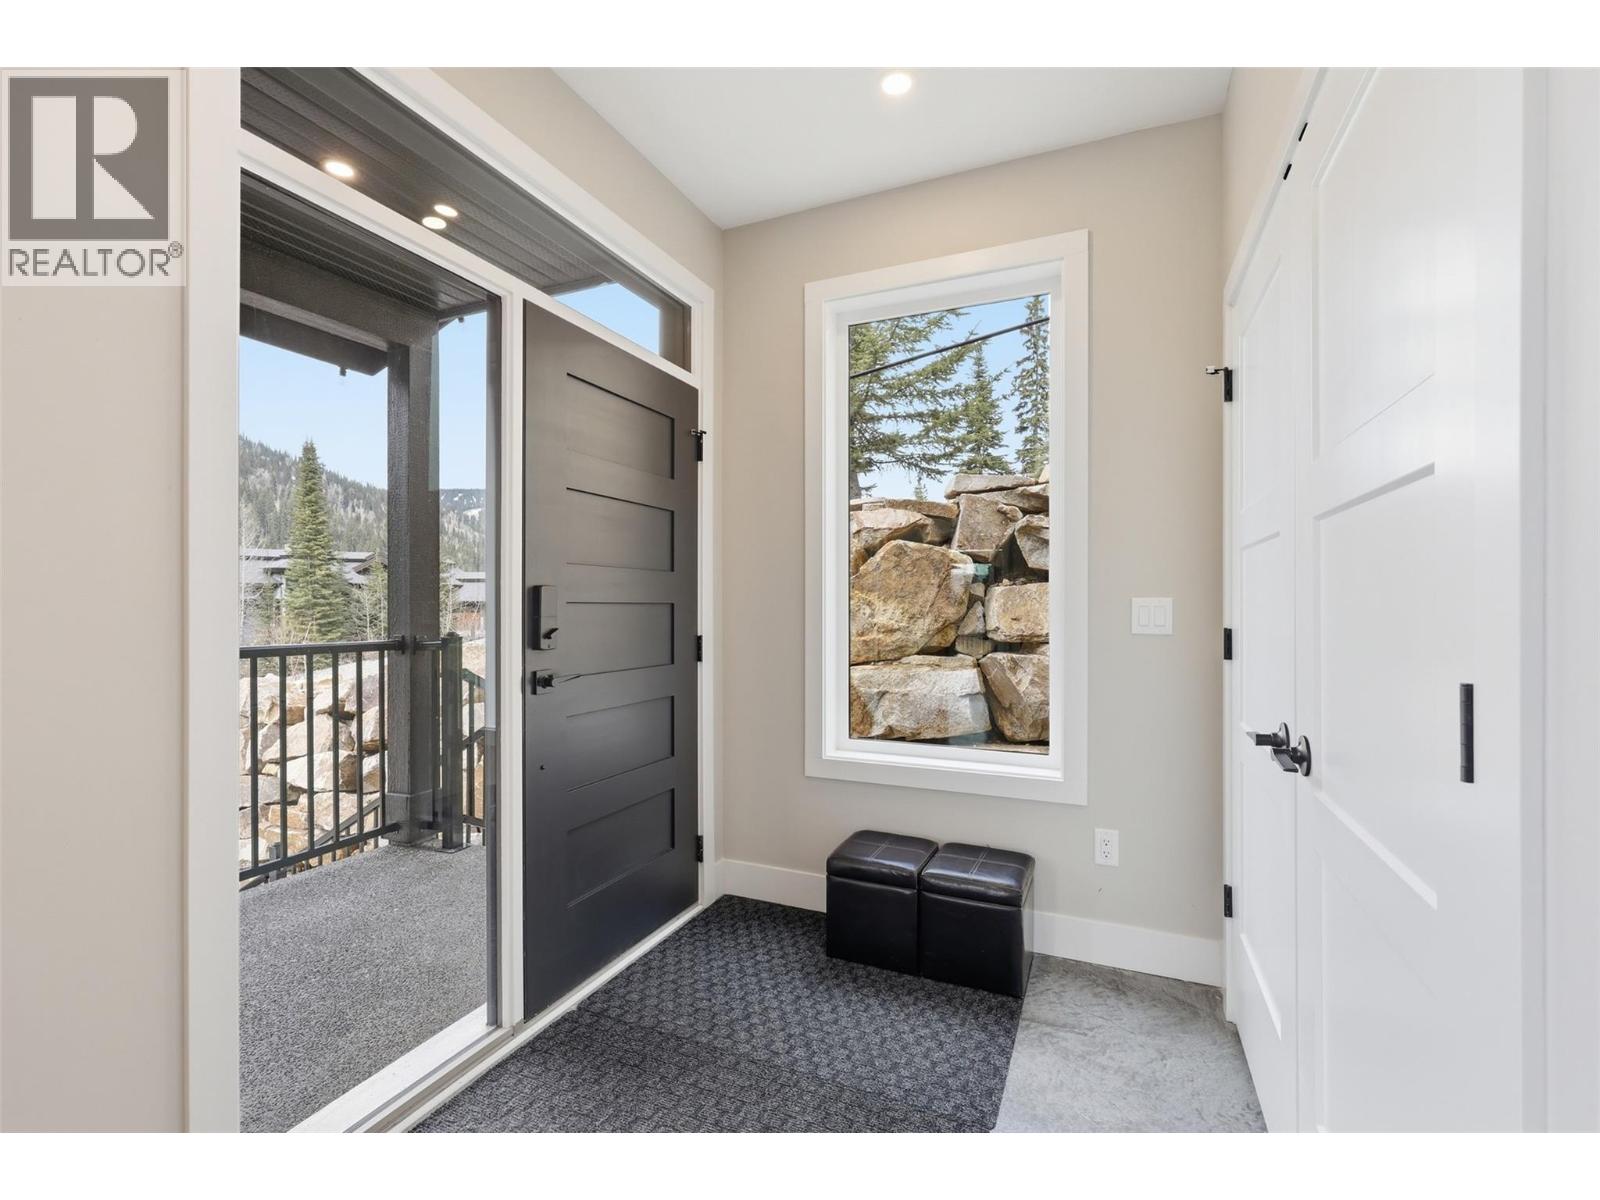
    Main Level Foyer 6'6'' x 7'
    Main Level Laundry Room 6'6'' x 8'4''
    Main Level Dining Room 9'6'' x 22'
    Main Level Great Room 14'4'' x 21'8''
    Main Level Kitchen 8'6'' x 22'
    Main Level Primary Bedroom 14' x 17'6''
    Additional Accommodation Full Bathroom Measurements not available
    Additional Accommodation Kitchen 9'2'' x 16'
    Additional Accommodation Living Room 10'2'' x 18'
    Additional Accommodation Primary Bedroom 10' x 17'
  • Utilities